
148 Burton Grove King, Ontario L7B 1C7
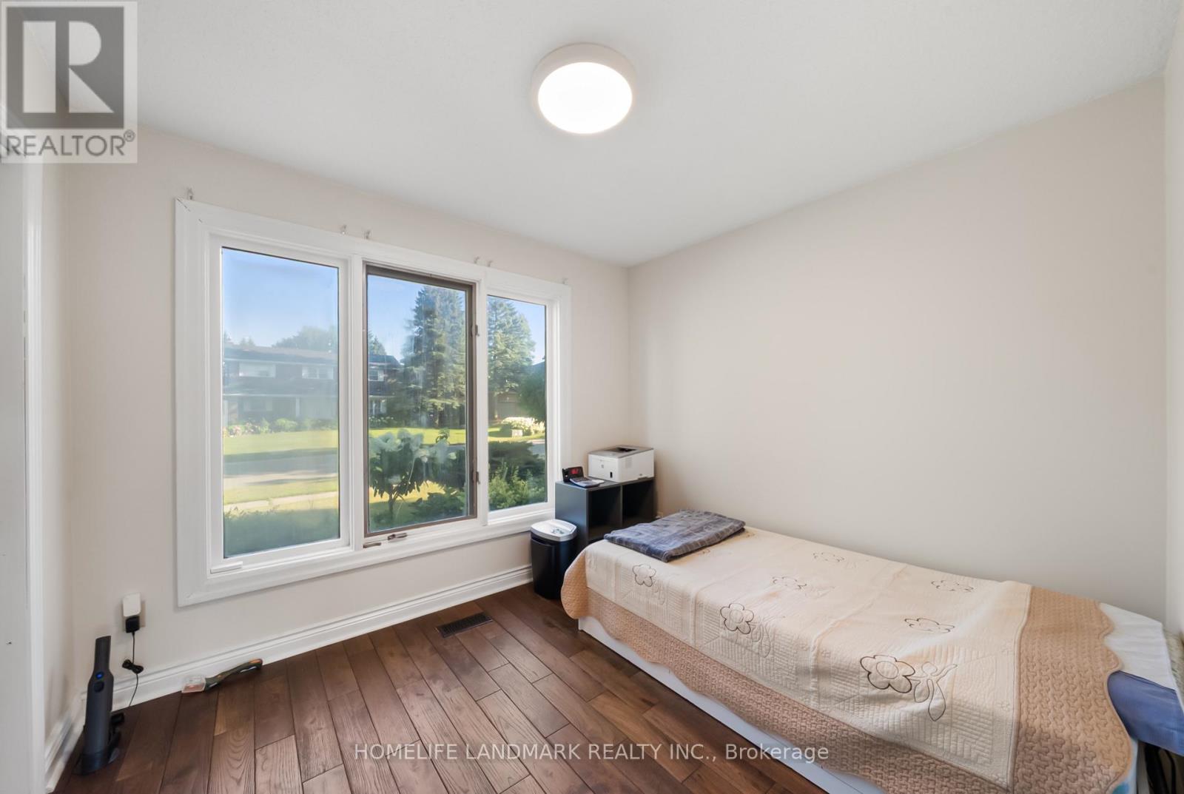
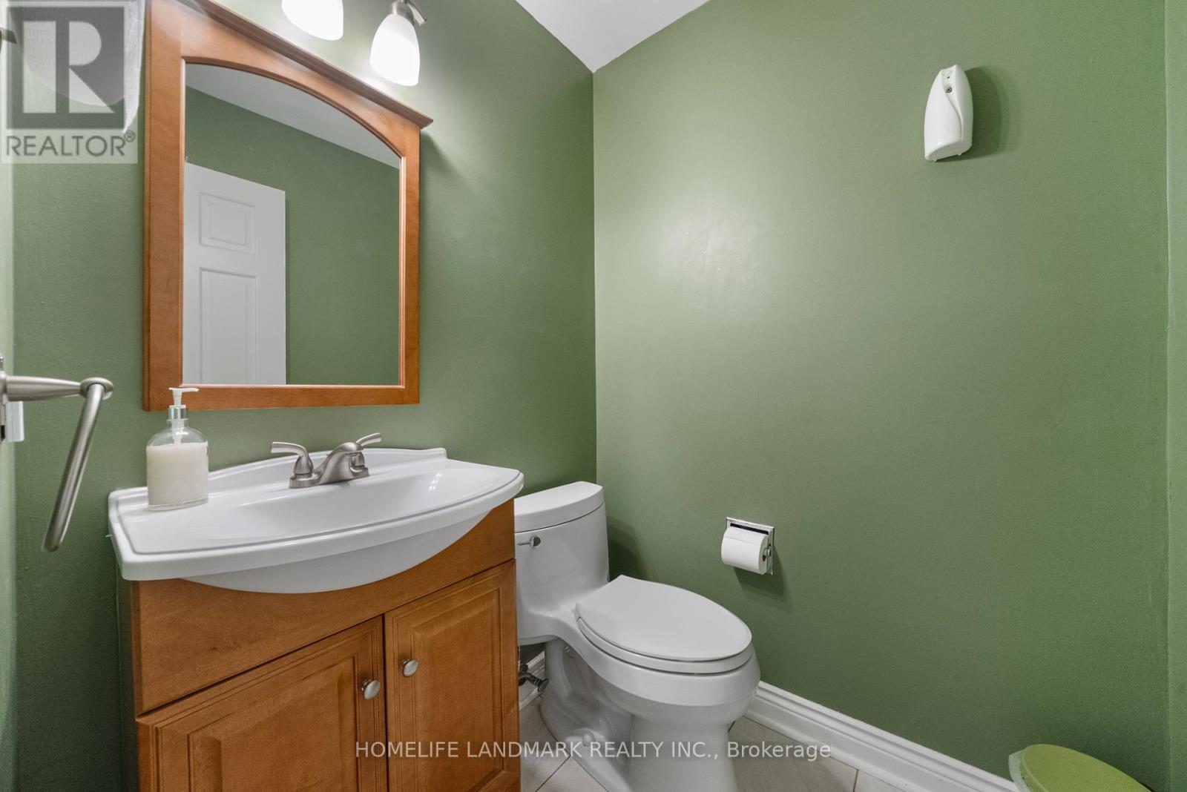
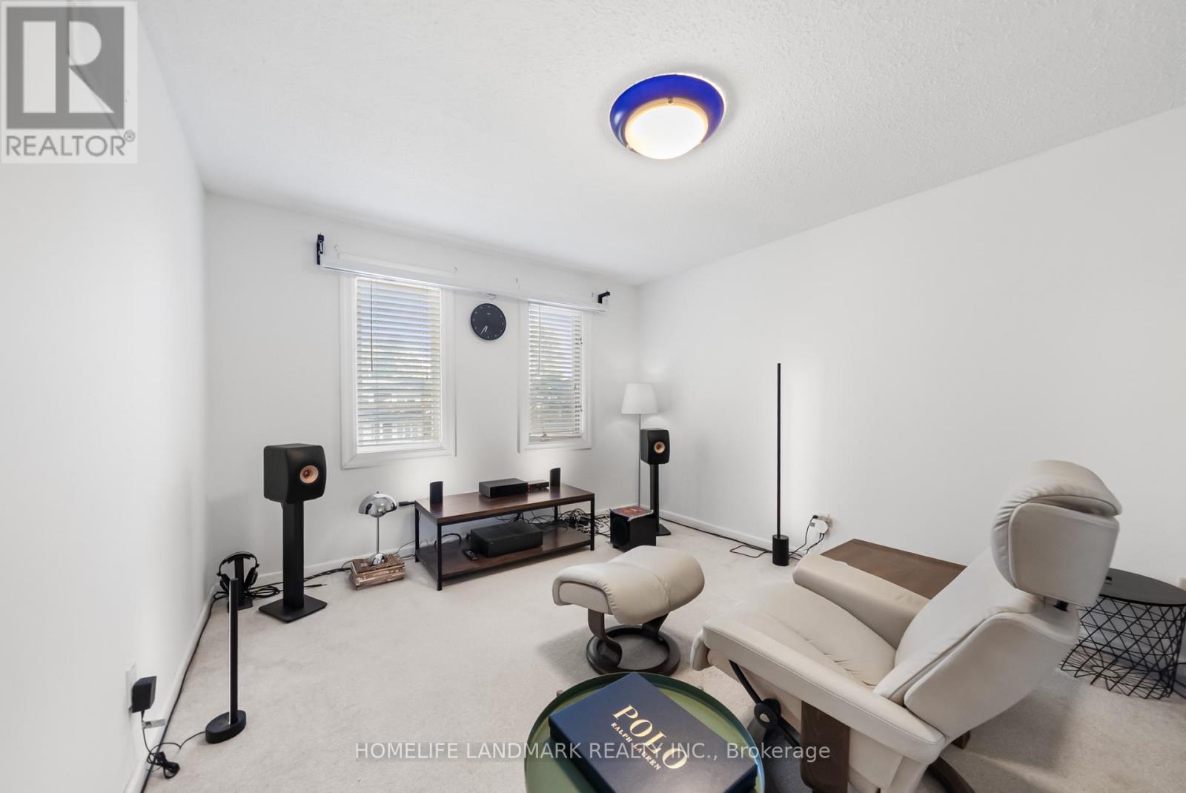
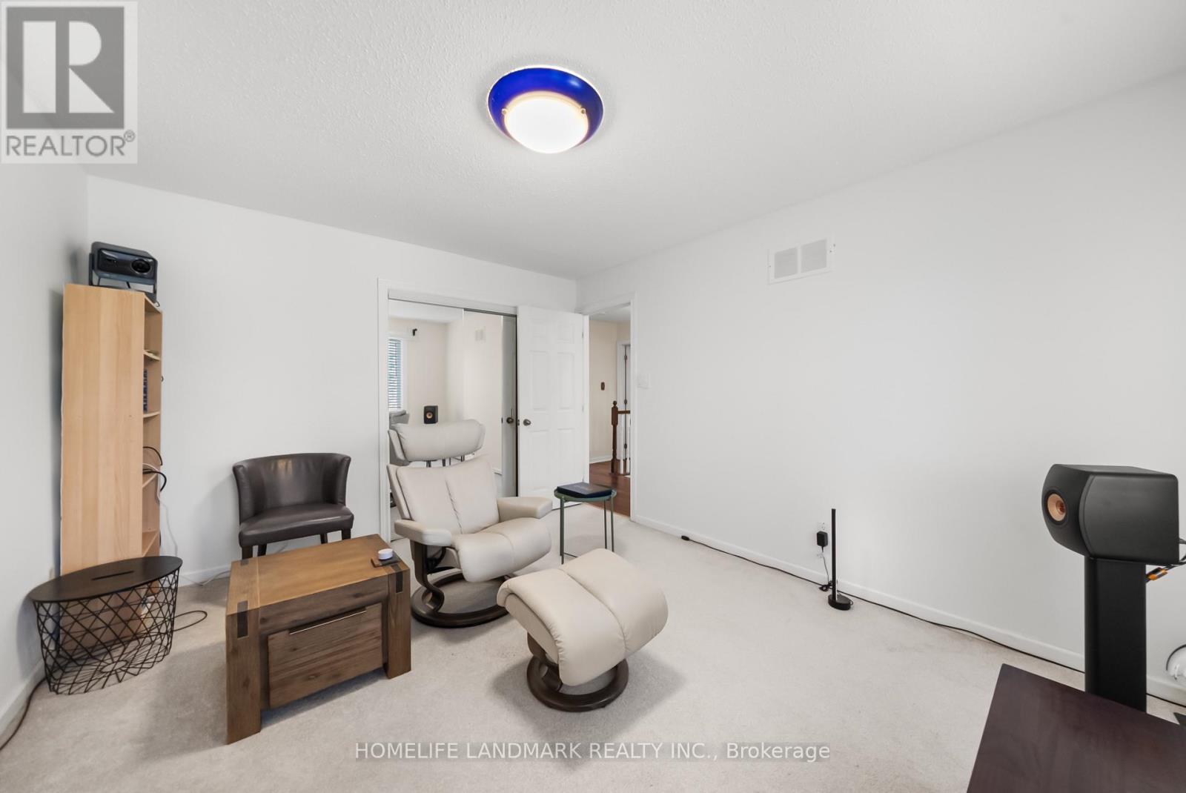

5 Bedroom
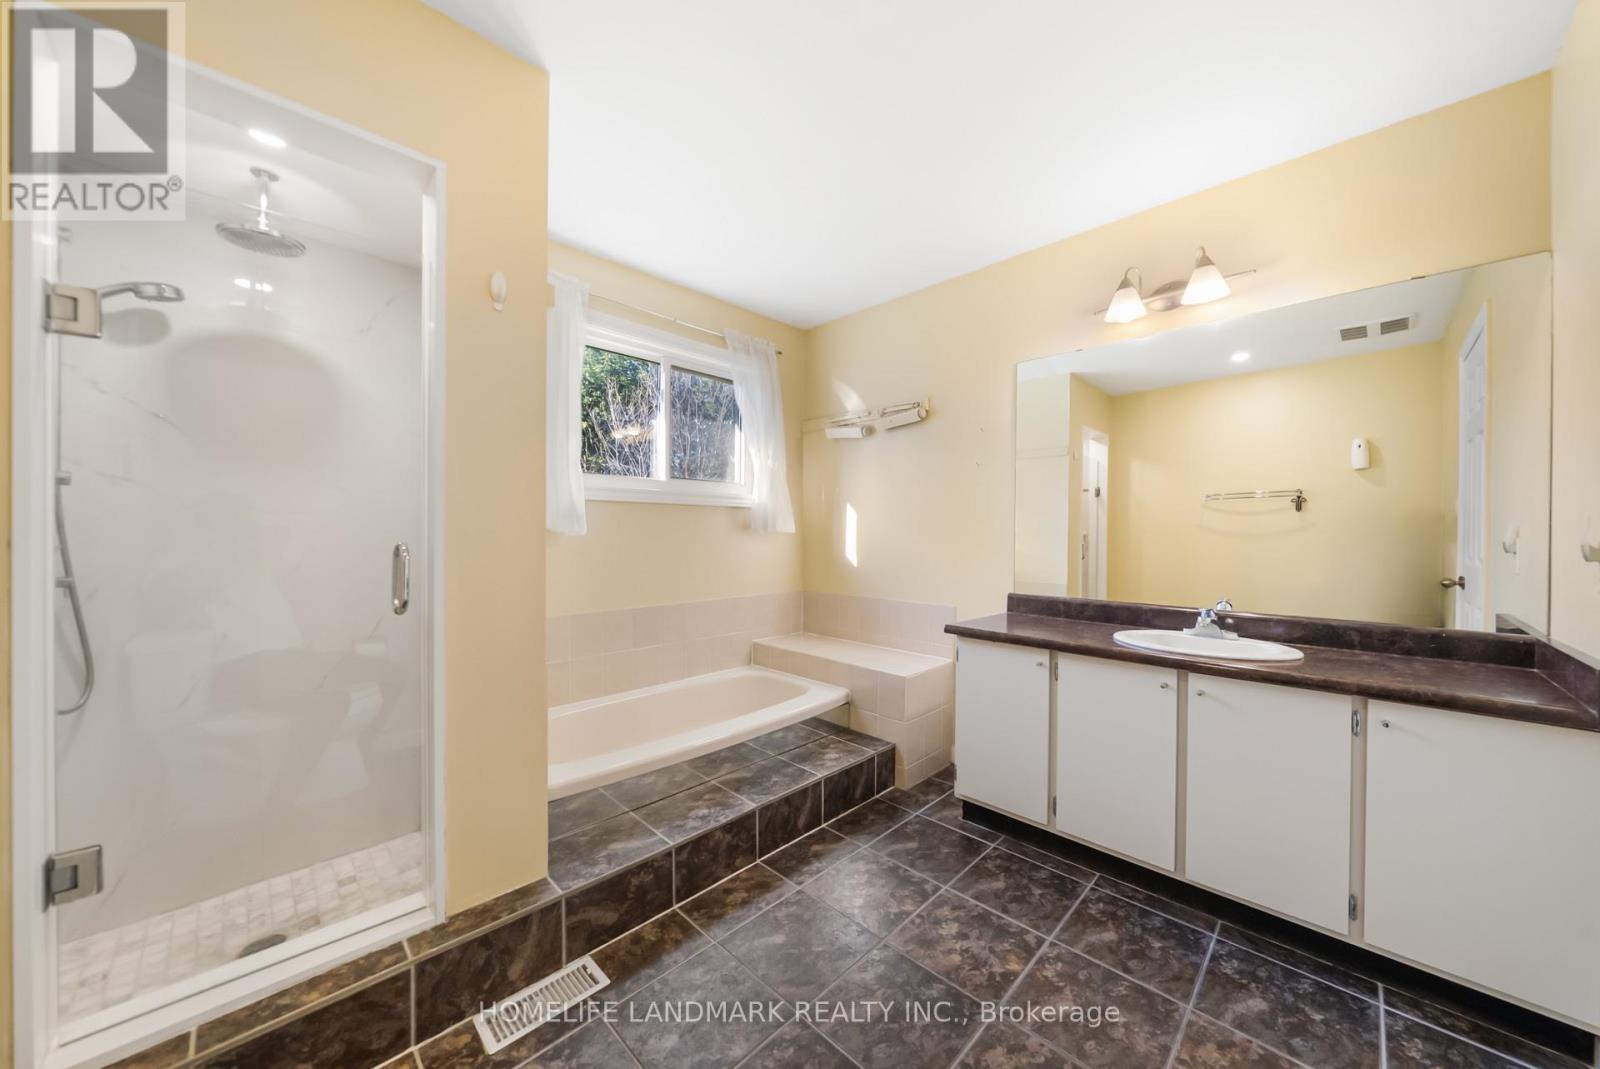
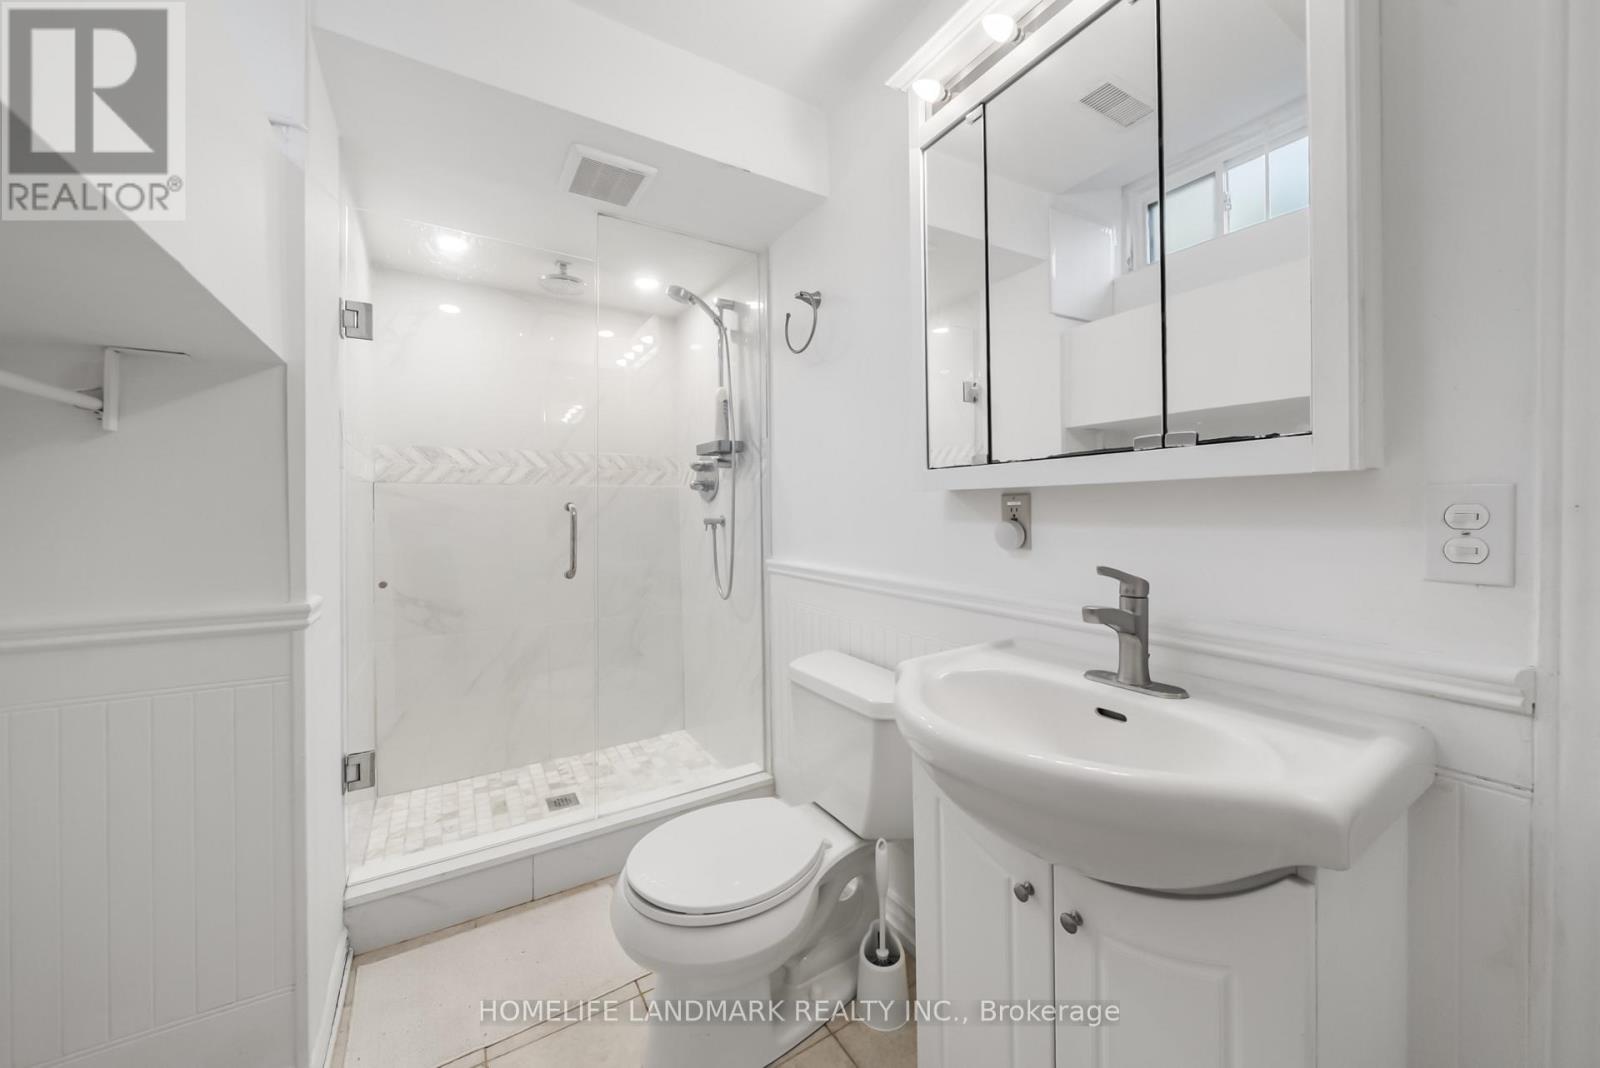
4 Bathroom
2,500 - 3,000 sqft
Fireplace
Central Air Conditioning
Forced Air
$2,480,000
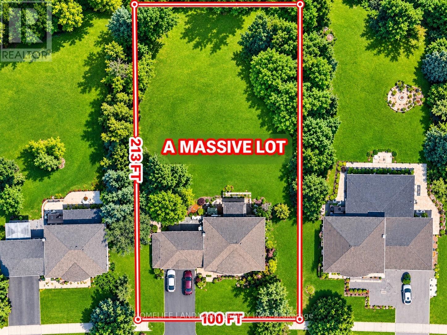
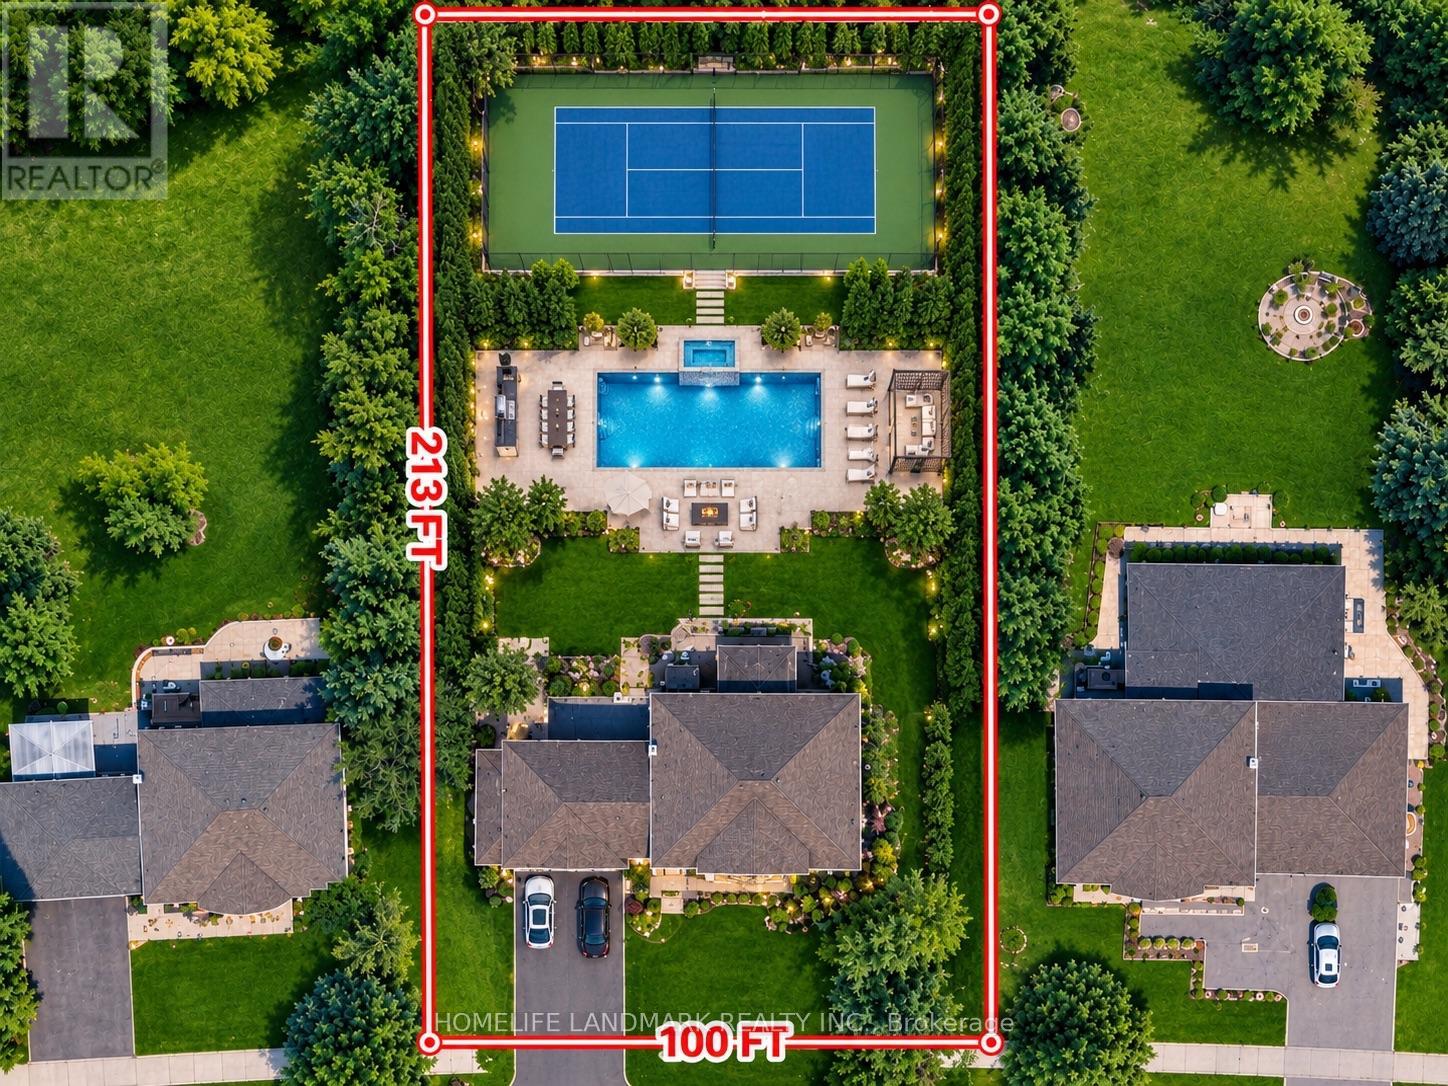
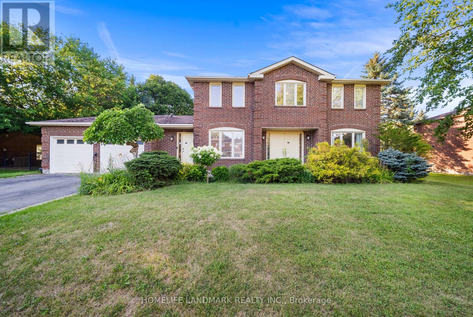
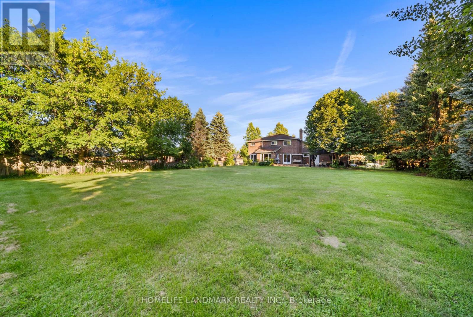
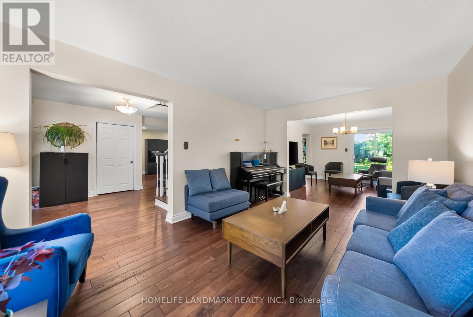
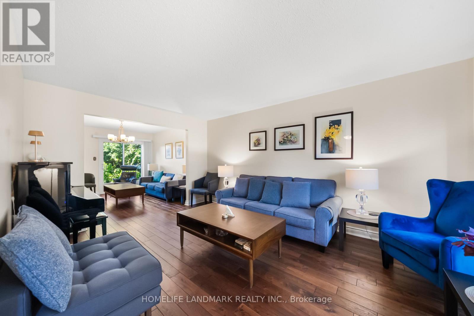
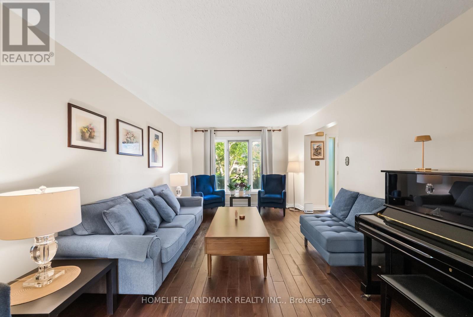
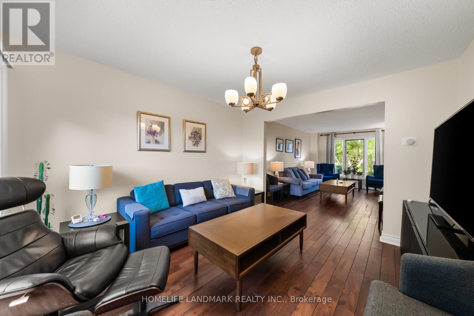
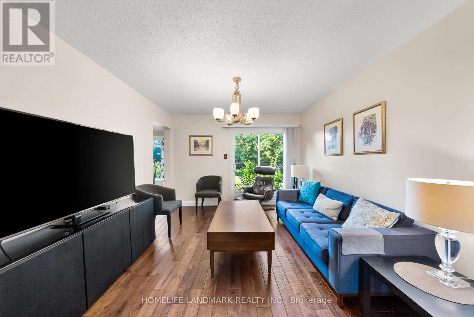
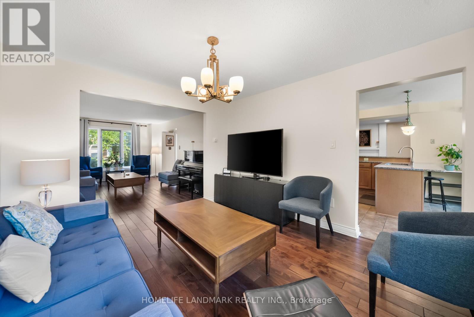
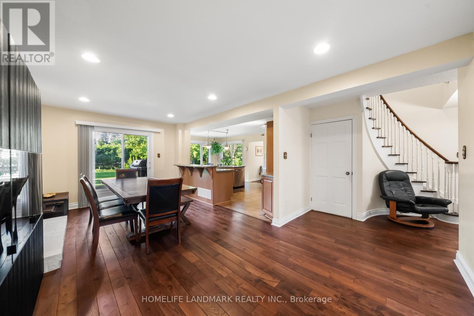
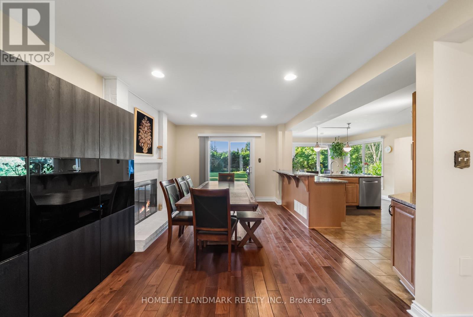
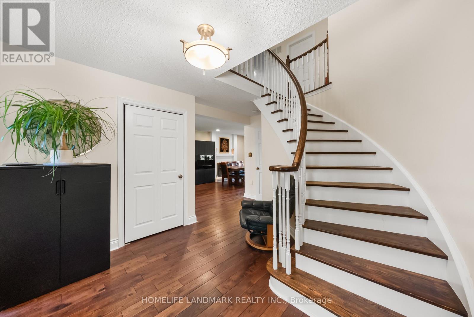
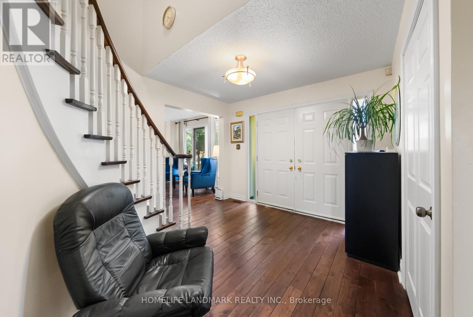
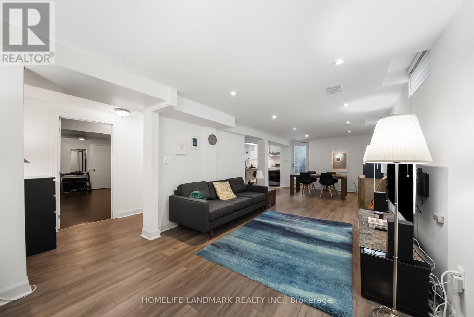
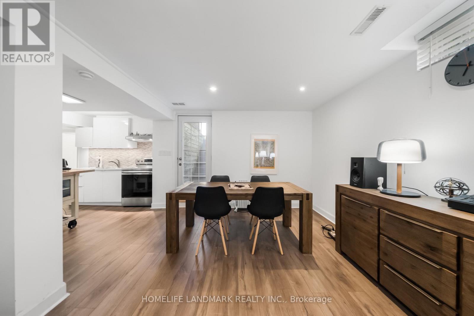
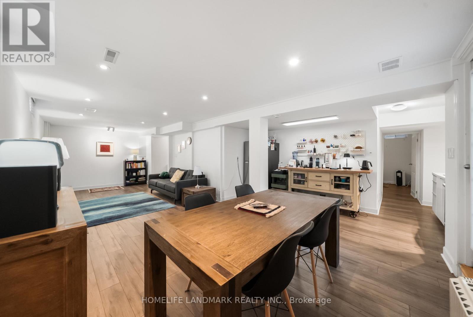
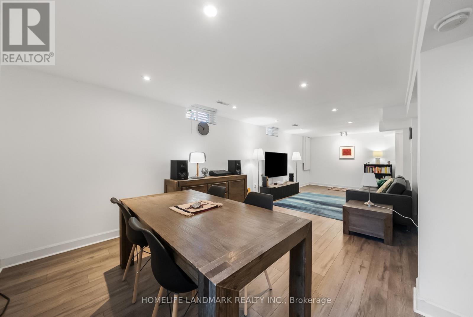
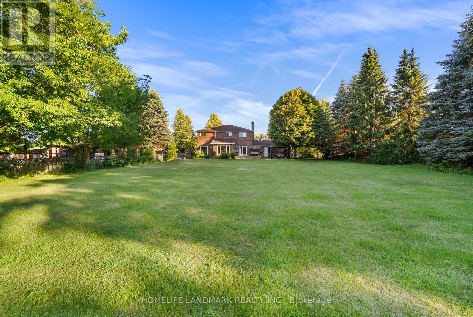
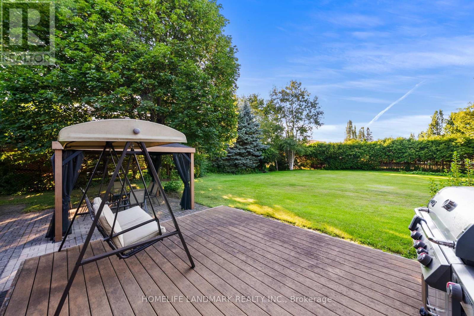
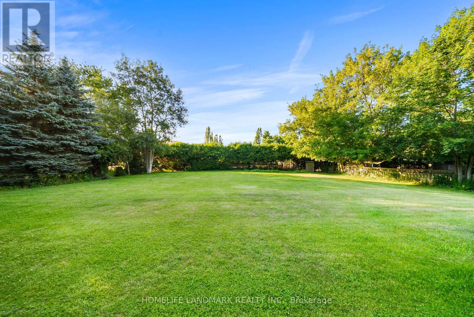
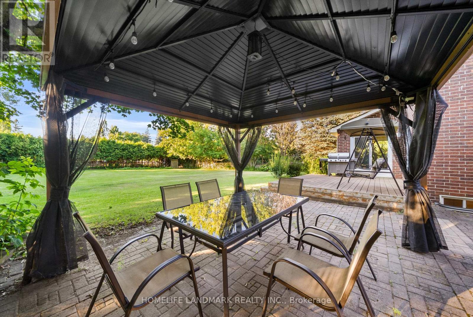
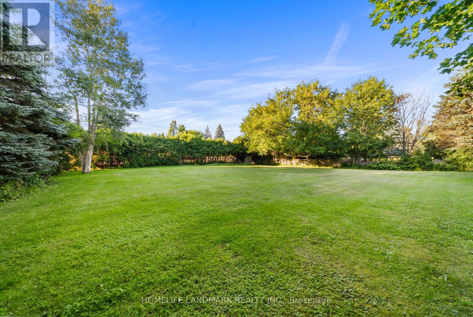
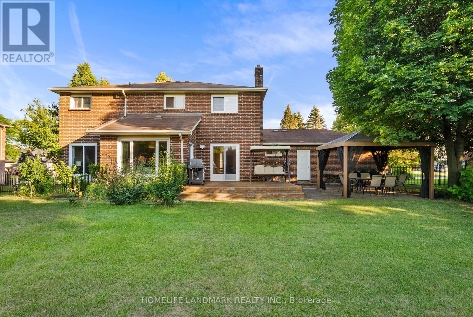
One of the Most Prestigious Addresses in King City; Welcome to 148 Burton Grove - Perfectly situated on one of King City's most Coveted streets, surrounded by Magnificent Custom Estates and multi-million-dollar homes.This exceptional property offers a rare combination: a spacious, well-maintained residence set on an outstanding estate-sized lot with impressive frontage and depth. Enjoy the home as it stands today, renovate and customize it to your own taste, or envision building your future custom estate on this remarkable parcel.At 100 feet wide and 213 feet deep, this generous lot is ideal for the visionary buyer seeking privacy, space, and tremendous long-term potential. Set in a highly desirable pocket of King City where opportunities of this calibre rarely come available, 148 Burton Grove is a truly unique offering - whether you're seeking an exceptional home, an extraordinary piece of land, or the chance to create your dream estate. (id:15069)
Property Details
| MLS® Number | N13674542 |
| Property Type | Single Family |
| Neigbourhood | Clearview Heights |
| Community Name | King City |
| Equipment Type | Water Heater |
| Parking Space Total | 6 |
| Rental Equipment Type | Water Heater |
Building
| Bathroom Total | 4 |
| Bedrooms Above Ground | 4 |
| Bedrooms Below Ground | 1 |
| Bedrooms Total | 5 |
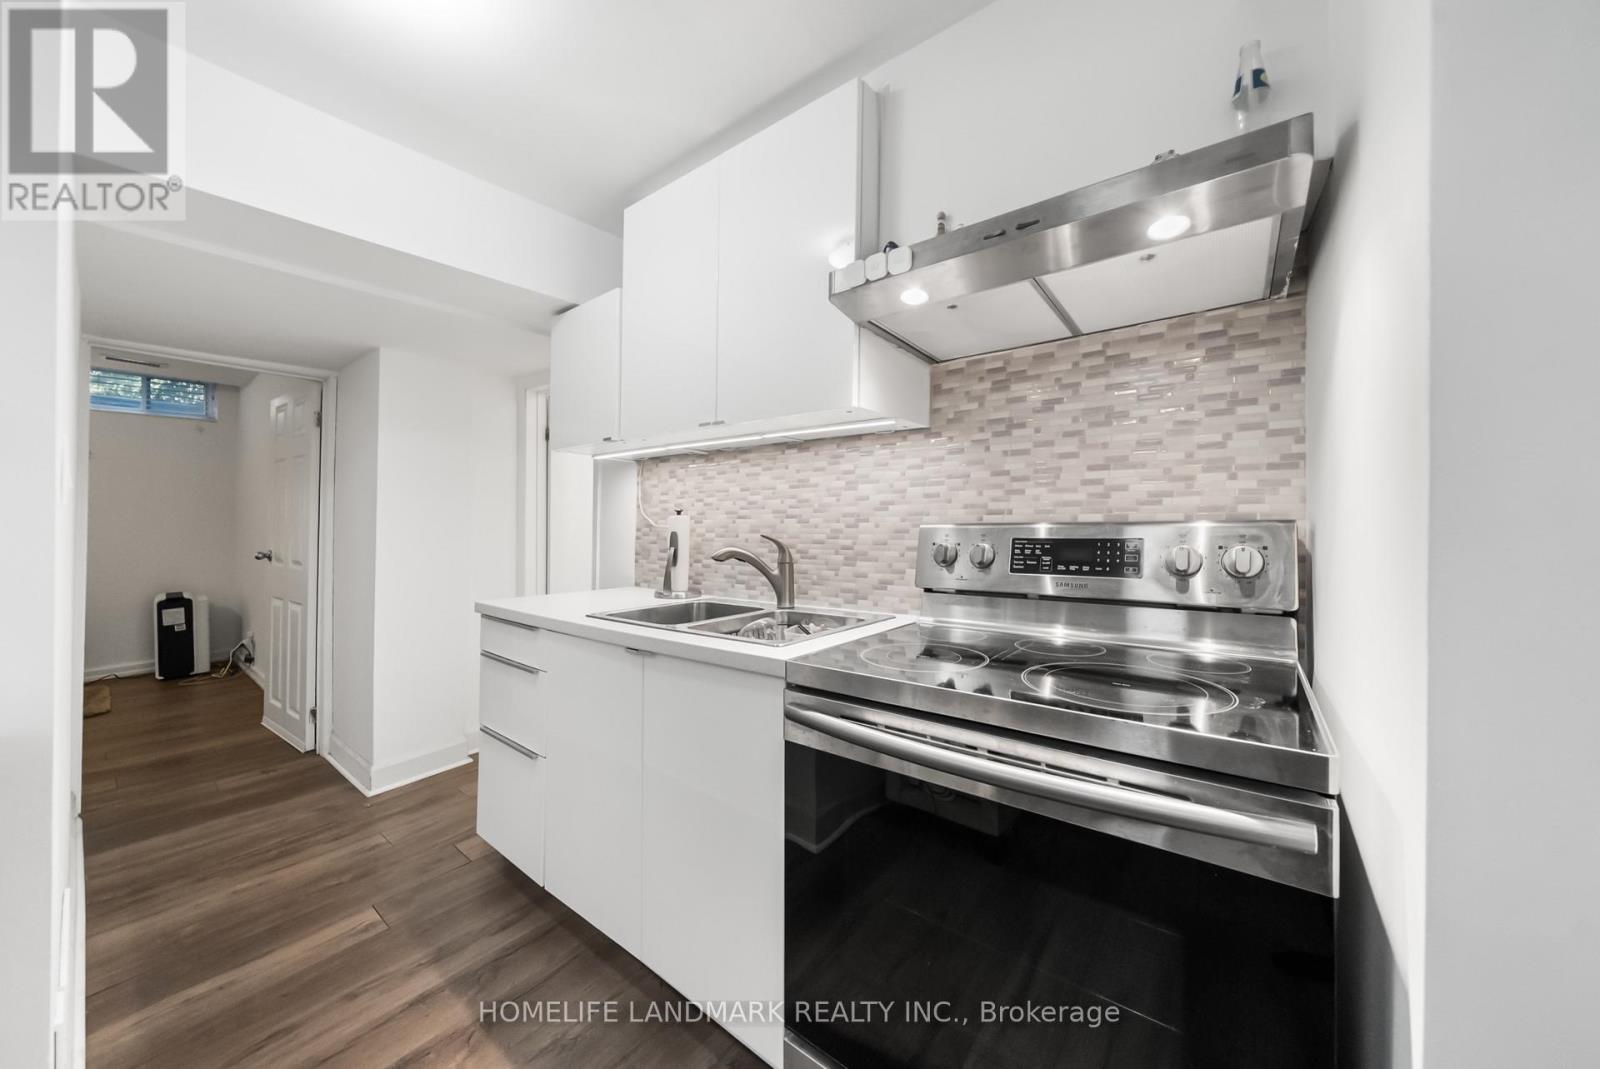
| Appliances | Dishwasher, Dryer, Microwave, Range, Stove, Washer, Window Coverings, Refrigerator |
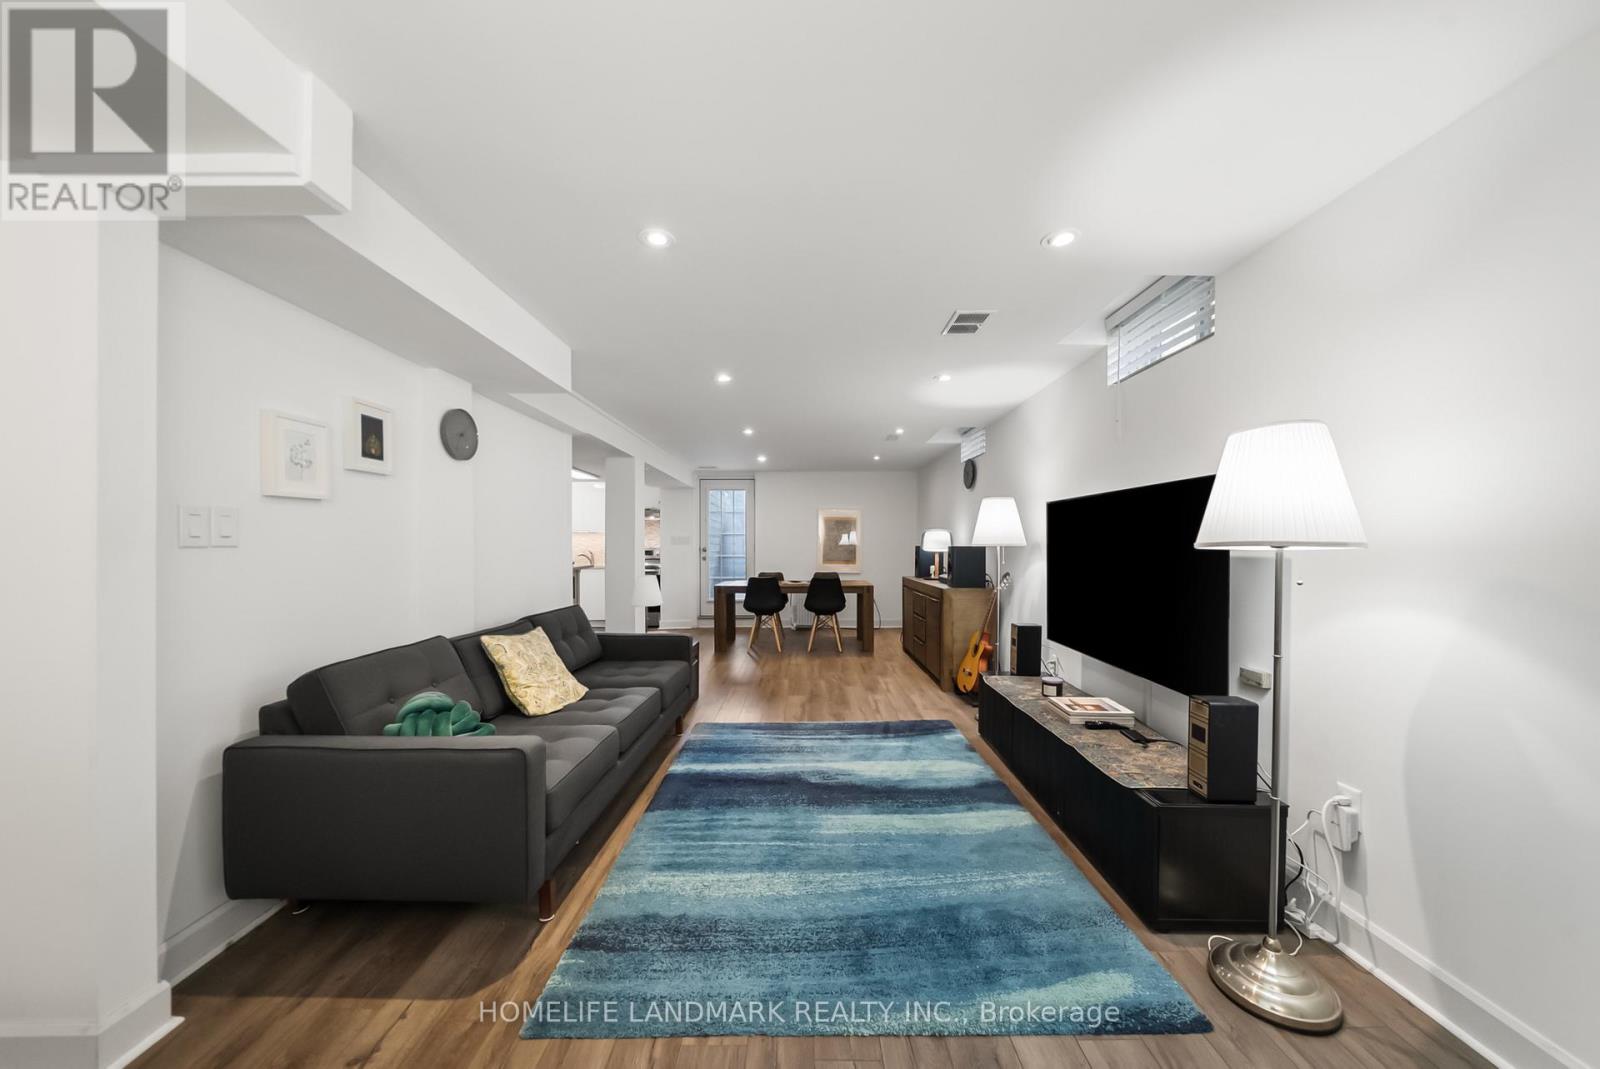
| Basement Development | Finished |
| Basement Features | Walk-up |
| Basement Type | N/a (finished), N/a |
| Construction Style Attachment | Detached |
| Cooling Type | Central Air Conditioning |
| Exterior Finish | Brick |
| Fireplace Present | Yes |
| Flooring Type | Hardwood, Carpeted, Wood |
| Foundation Type | Concrete |
| Half Bath Total | 1 |
| Heating Fuel | Natural Gas |
| Heating Type | Forced Air |
| Stories Total | 2 |
| Size Interior | 2,500 - 3,000 Sqft |
| Type | House |
| Utility Water | Municipal Water |
Parking
| Garage |
Land
| Acreage | No |
| Sewer | Sanitary Sewer |
| Size Depth | 213 Ft ,4 In |
| Size Frontage | 100 Ft |
| Size Irregular | 100 X 213.4 Ft |
| Size Total Text | 100 X 213.4 Ft |
| Zoning Description | Residential |
Rooms
| Level | Type | Length | Width | Dimensions |
|---|---|---|---|---|
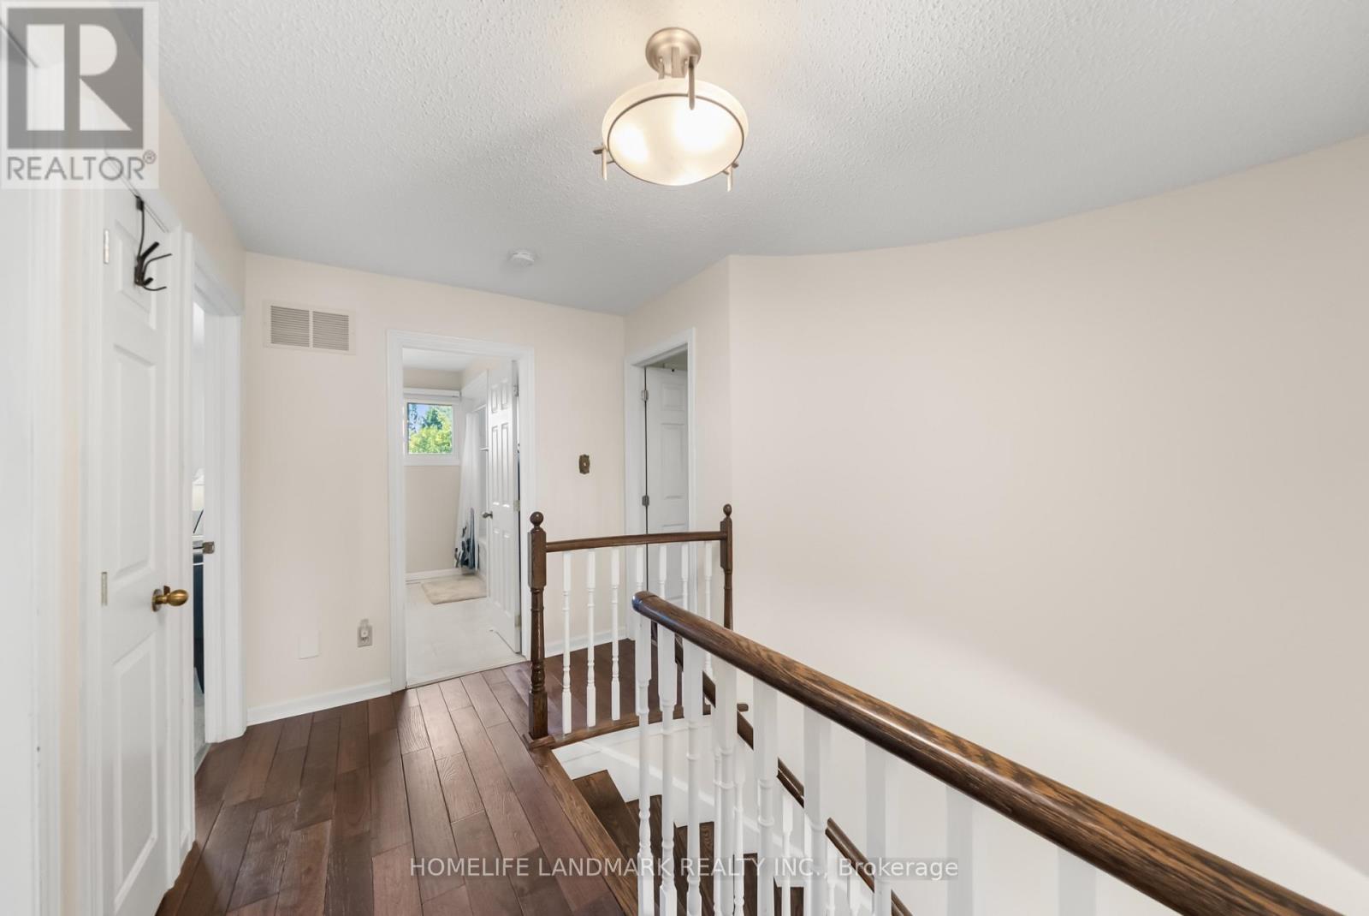
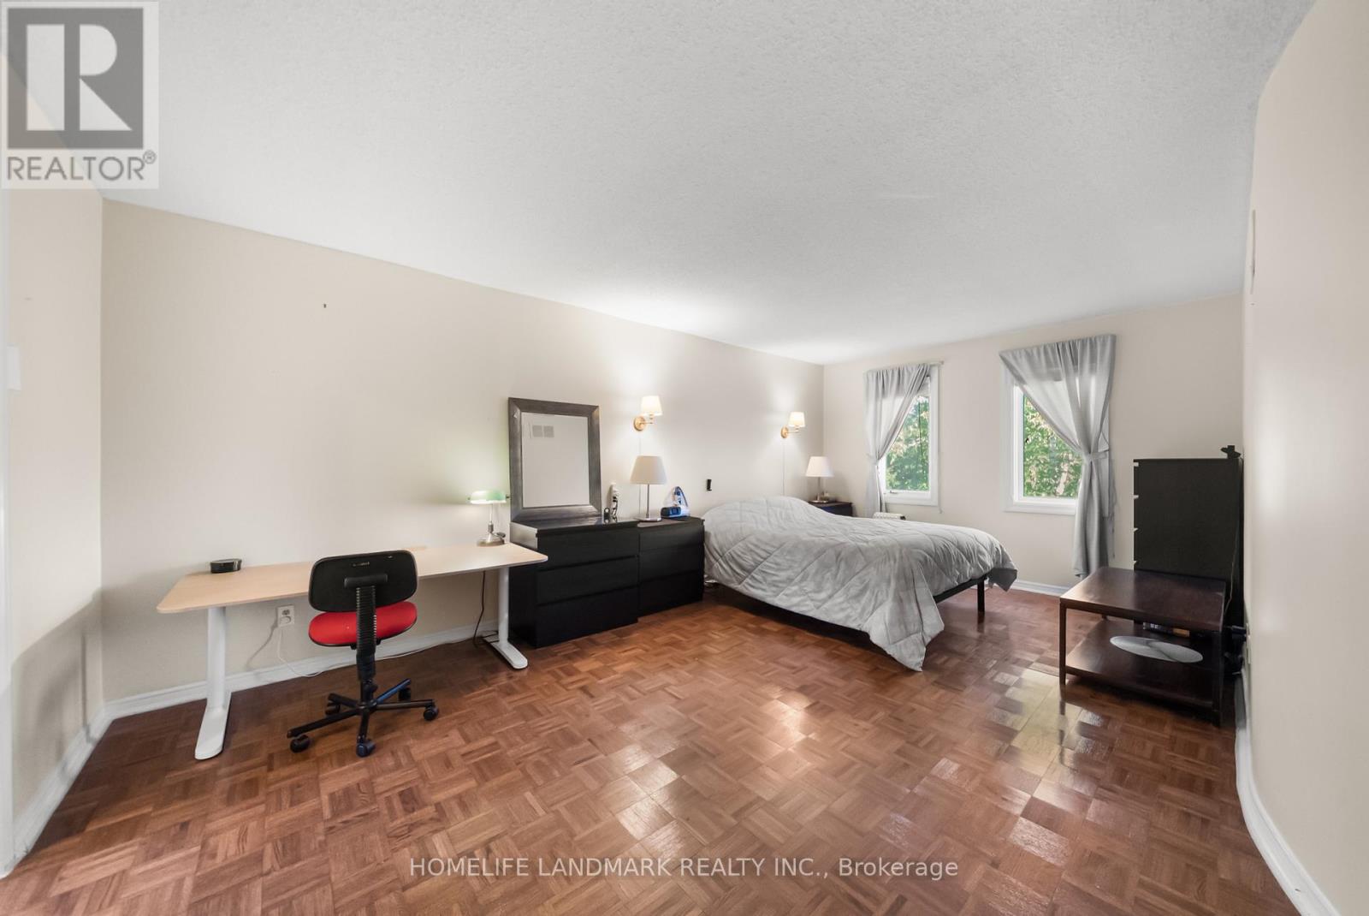
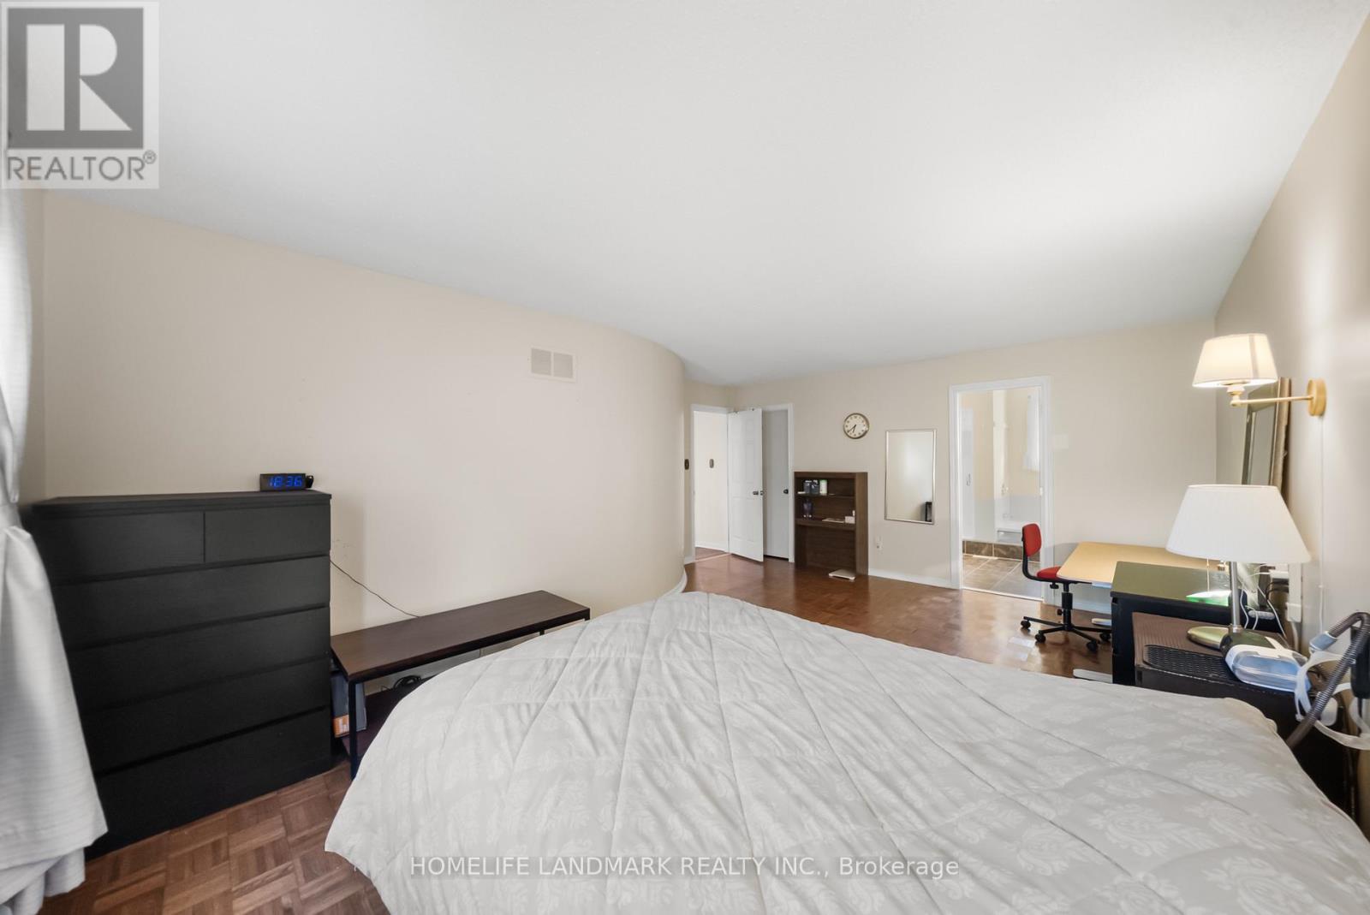
| Second Level | Primary Bedroom | 6.05 m | 3.54 m | 6.05 m x 3.54 m |
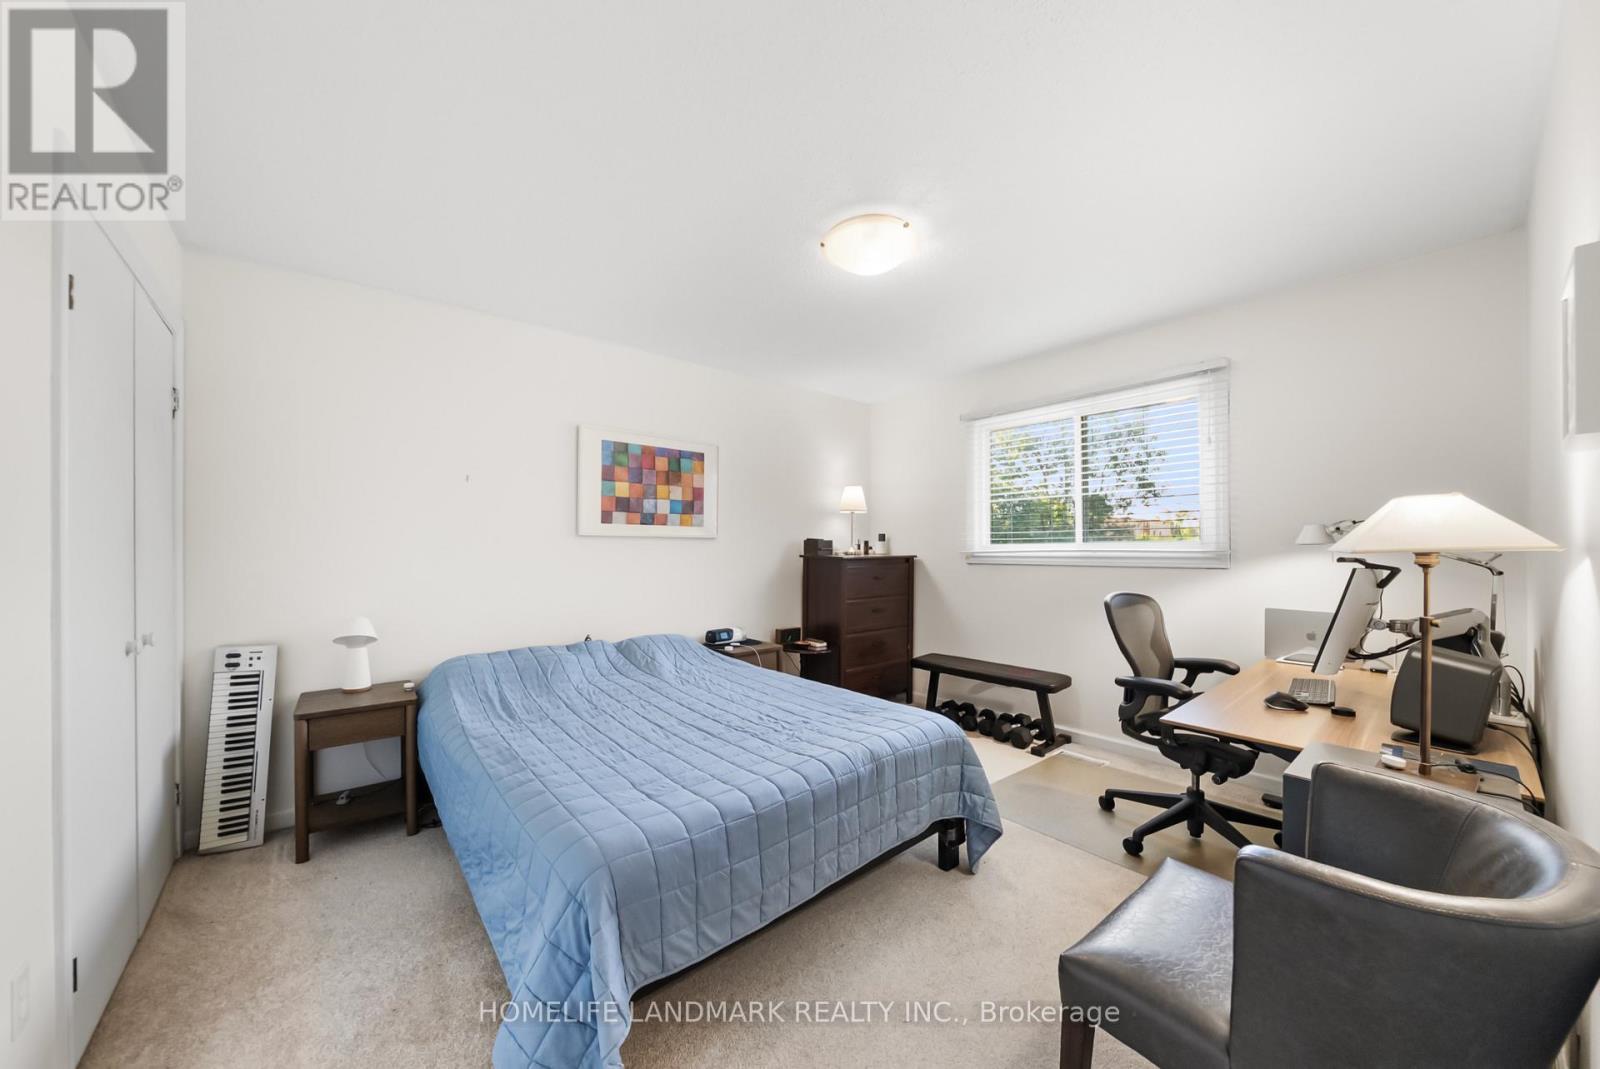
| Second Level | Bedroom 2 | 3.47 m | 4.05 m | 3.47 m x 4.05 m |
| Second Level | Bedroom 3 | 4.23 m | 3.48 m | 4.23 m x 3.48 m |
| Second Level | Bedroom 4 | 2.88 m | 2.8 m | 2.88 m x 2.8 m |
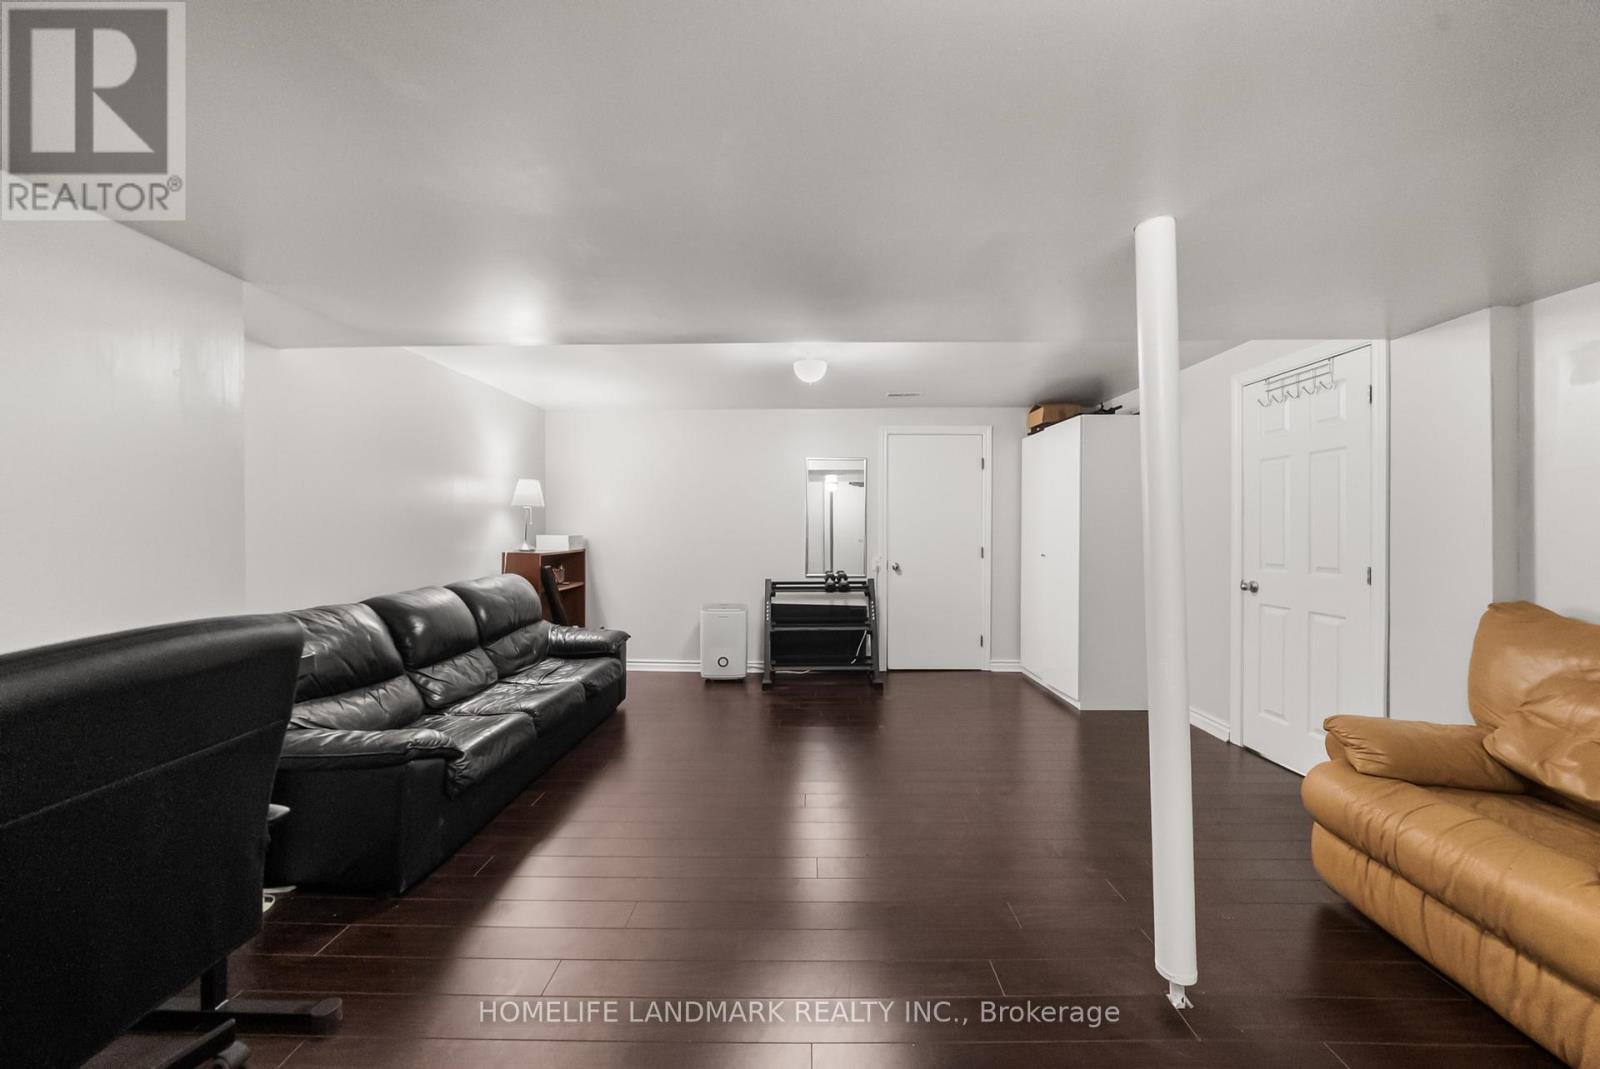
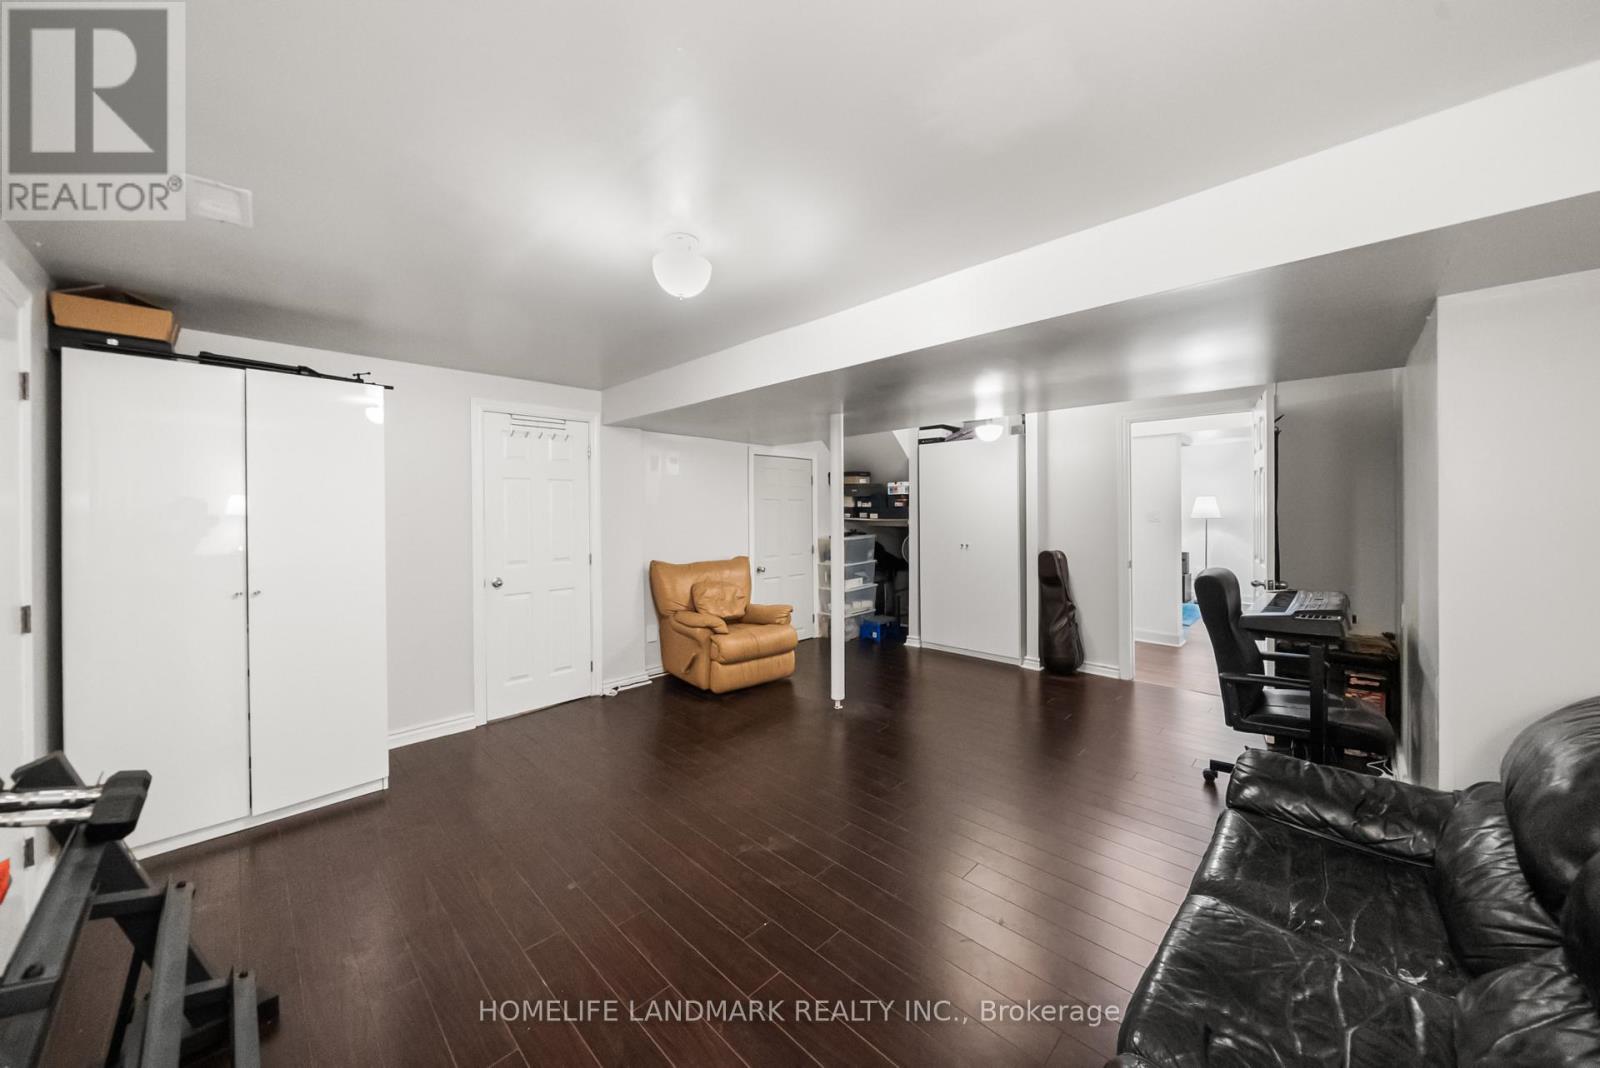
| Basement | Recreational, Games Room | 8.83 m | 3.44 m | 8.83 m x 3.44 m |
| Basement | Bedroom 5 | 4.02 m | 2.86 m | 4.02 m x 2.86 m |
| Main Level | Living Room | 4.89 m | 3.46 m | 4.89 m x 3.46 m |
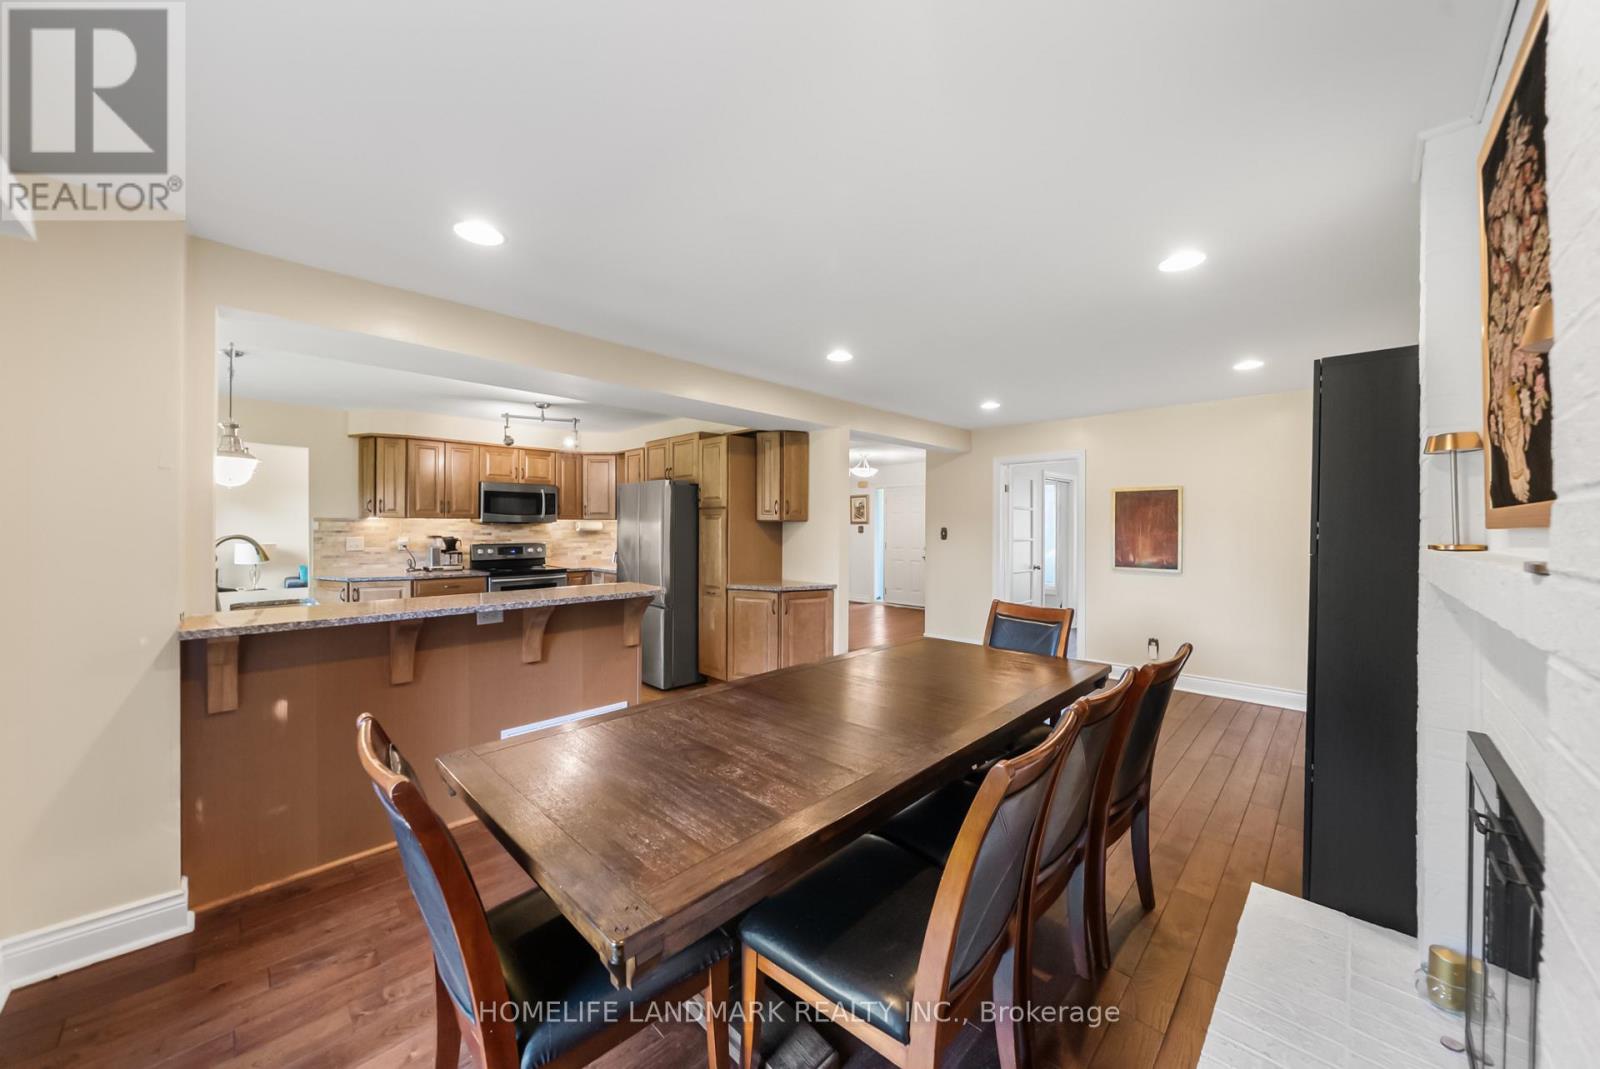
| Main Level | Dining Room | 3.72 m | 3.46 m | 3.72 m x 3.46 m |
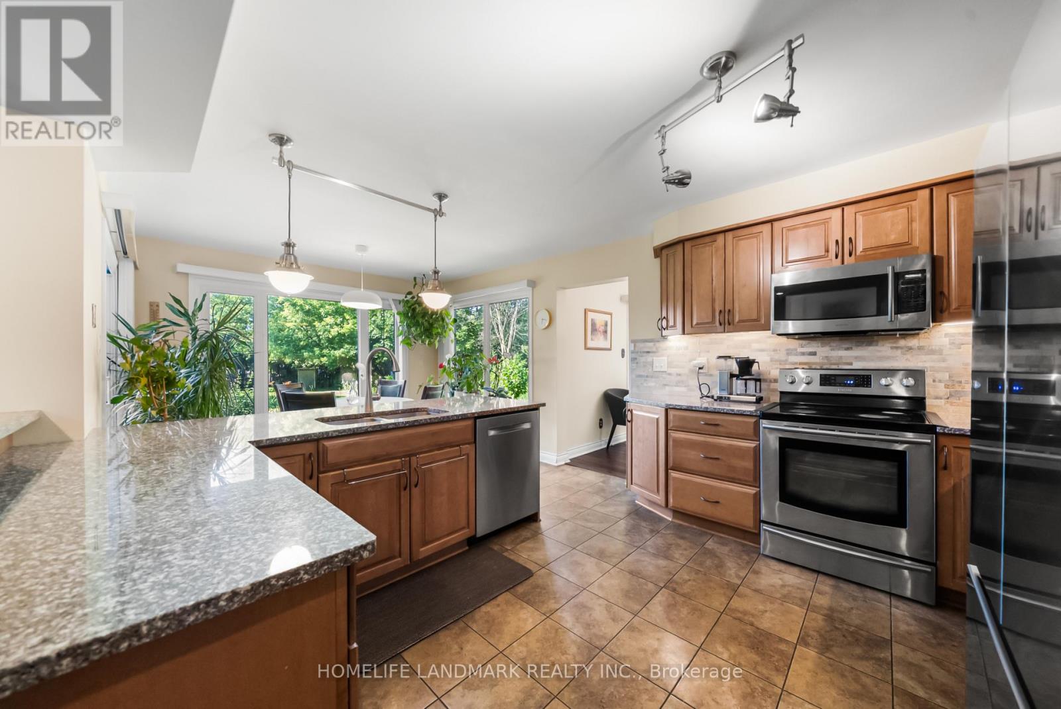
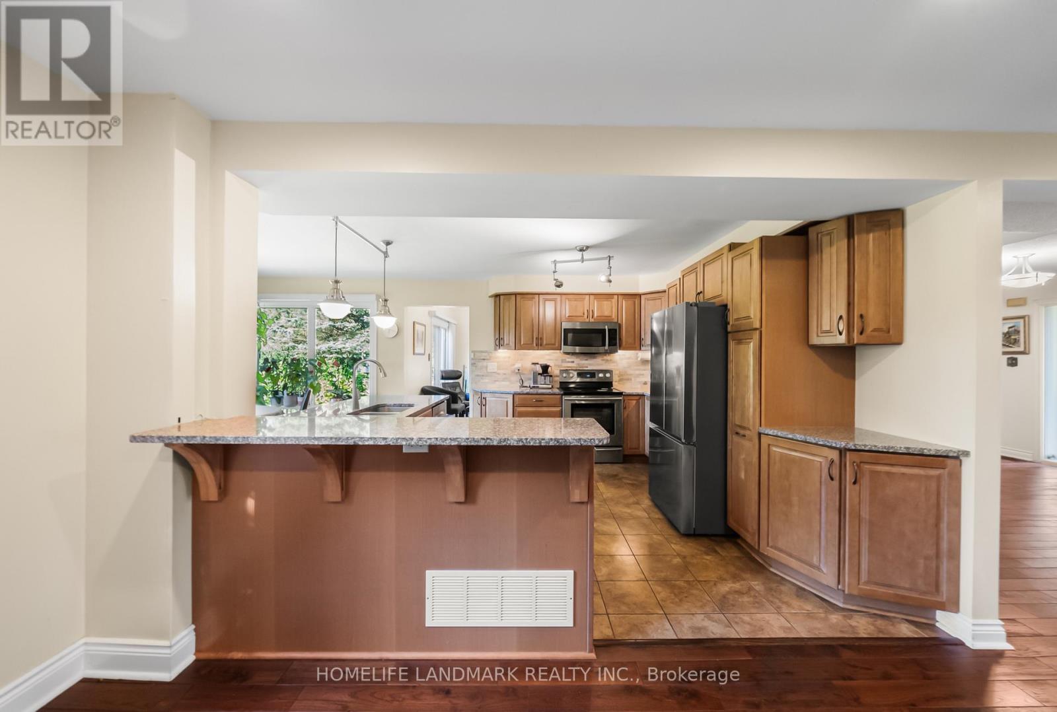
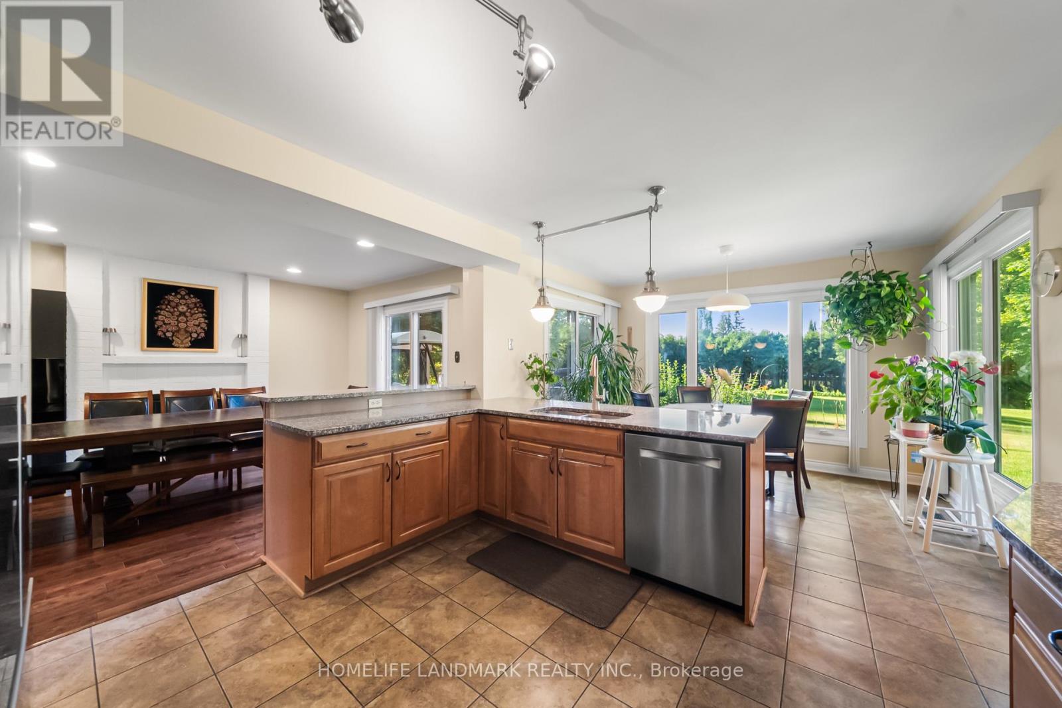
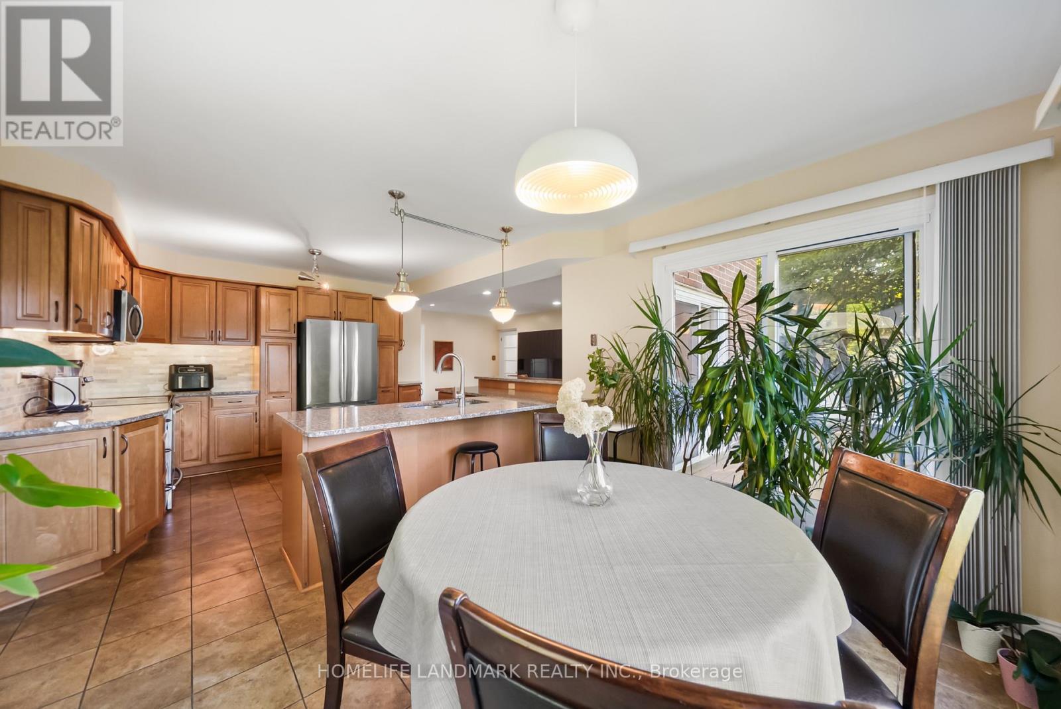
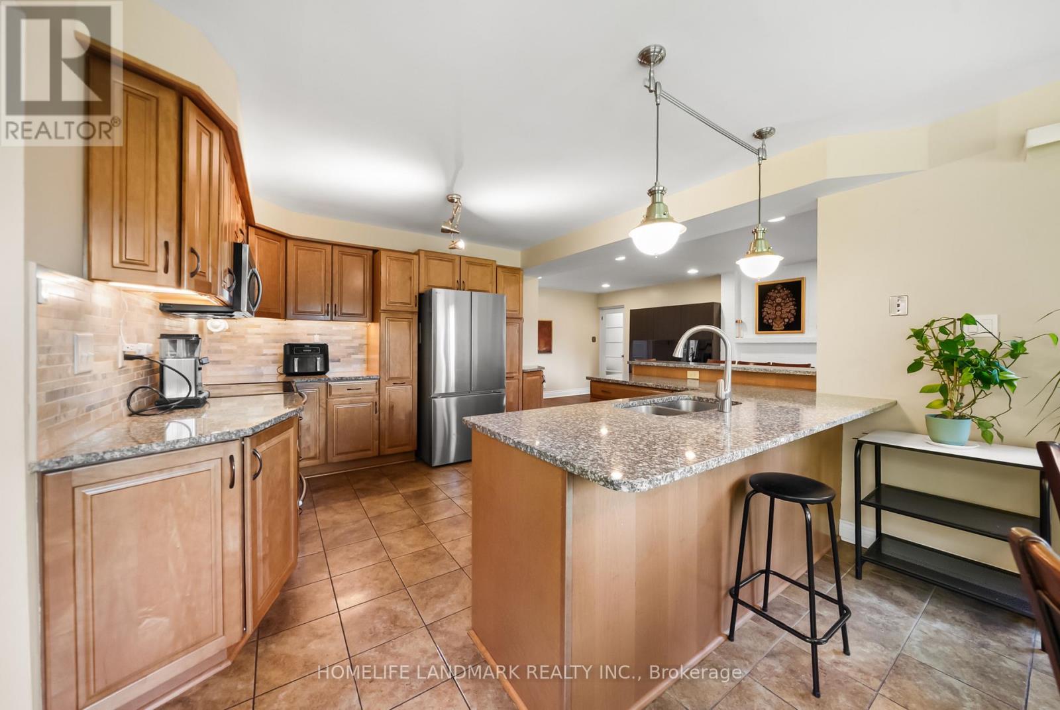
| Main Level | Kitchen | 3.06 m | 3.24 m | 3.06 m x 3.24 m |
| Main Level | Eating Area | 3.06 m | 2.56 m | 3.06 m x 2.56 m |
| Main Level | Family Room | 3.3 m | 6.2 m | 3.3 m x 6.2 m |
| Main Level | Den | 3.1 m | 2.75 m | 3.1 m x 2.75 m |
https://www.realtor.ca/real-estate/30155040/148-burton-grove-king-king-city-king-city
Contact Us
Contact us for more information

This REALTOR.ca listing content is owned and licensed by REALTOR® members of The Canadian Real Estate Association
The trademarks REALTOR®, REALTORS®, and the REALTOR® logo are controlled by The Canadian Real Estate Association (CREA) and identify real estate professionals who are members of CREA. The trademarks MLS®, Multiple Listing Service® and the associated logos are owned by The Canadian Real Estate Association (CREA) and identify the quality of services provided by real estate professionals who are members of CREA. The trademark DDF® is owned by The Canadian Real Estate Association (CREA) and identifies CREA's Data Distribution Facility (DDF®)
September 29 2026 07:02:41
Toronto Regional Real Estate Board
Homelife Landmark Realty Inc.