
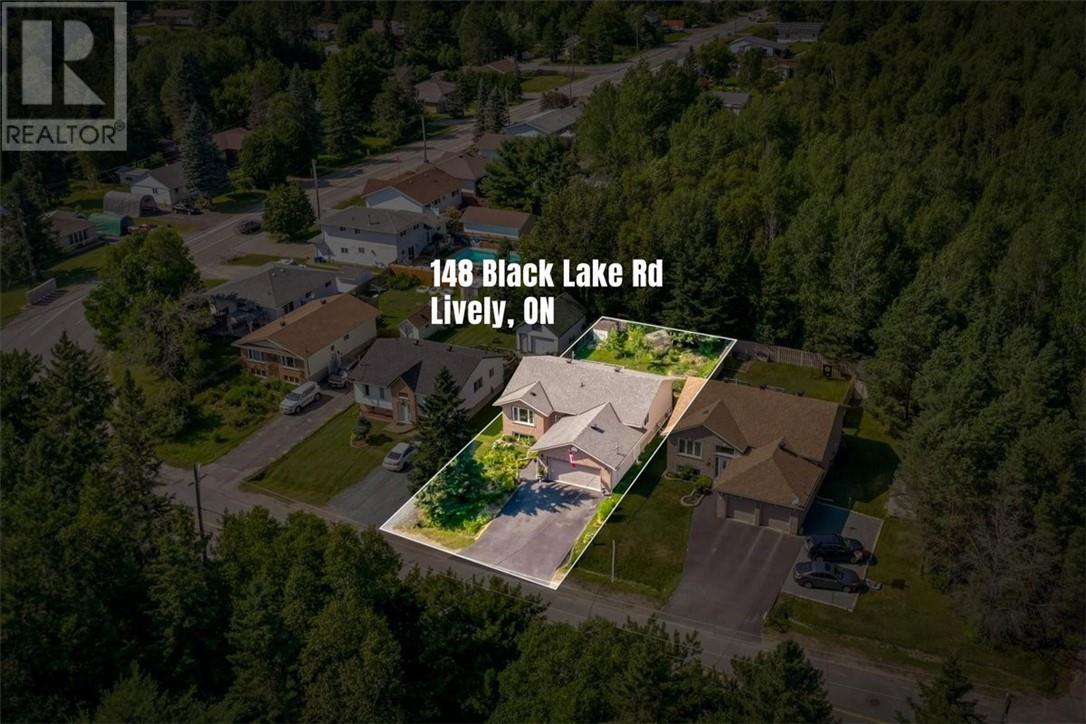
148 Black Lake Road Lively, Ontario P3Y 1H5
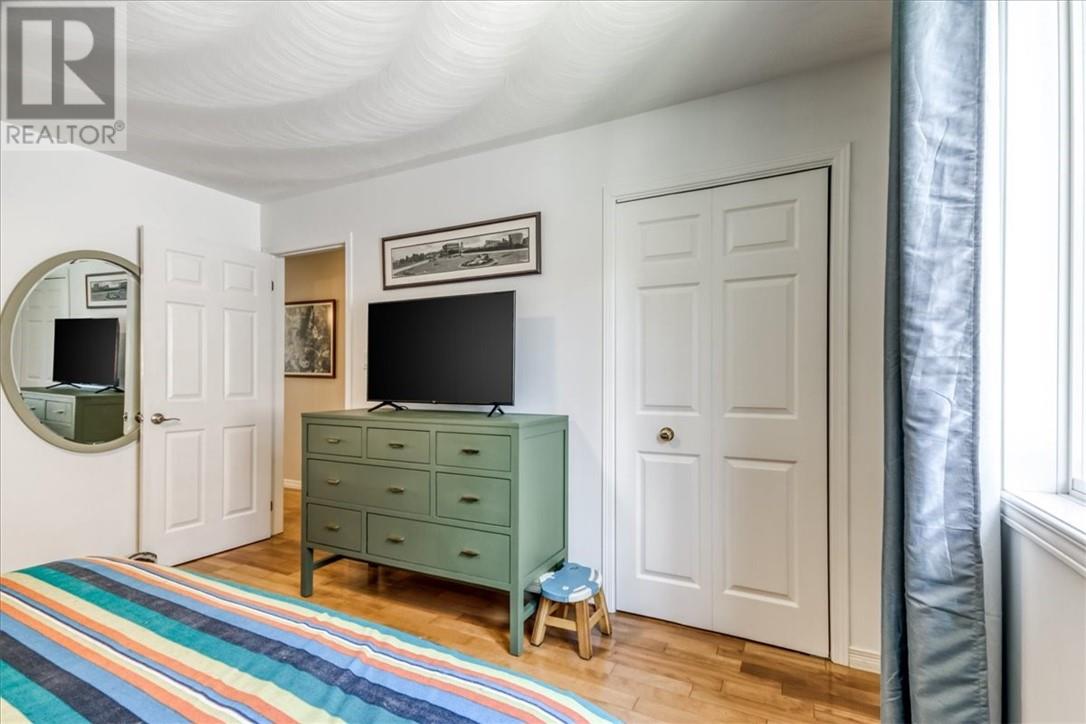
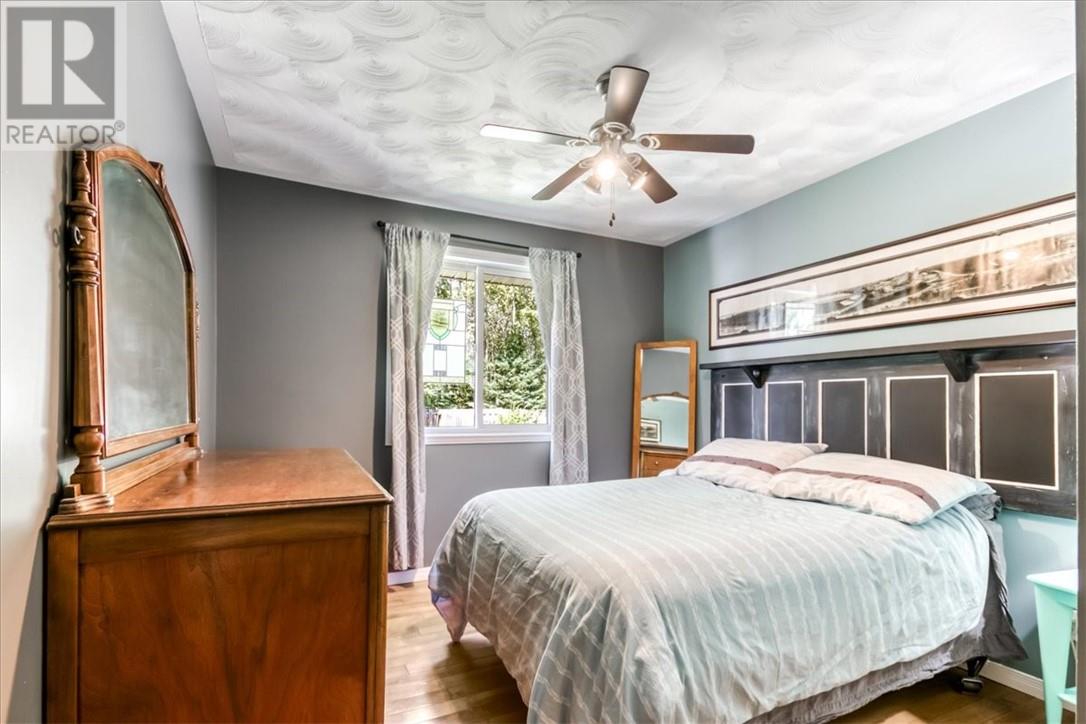
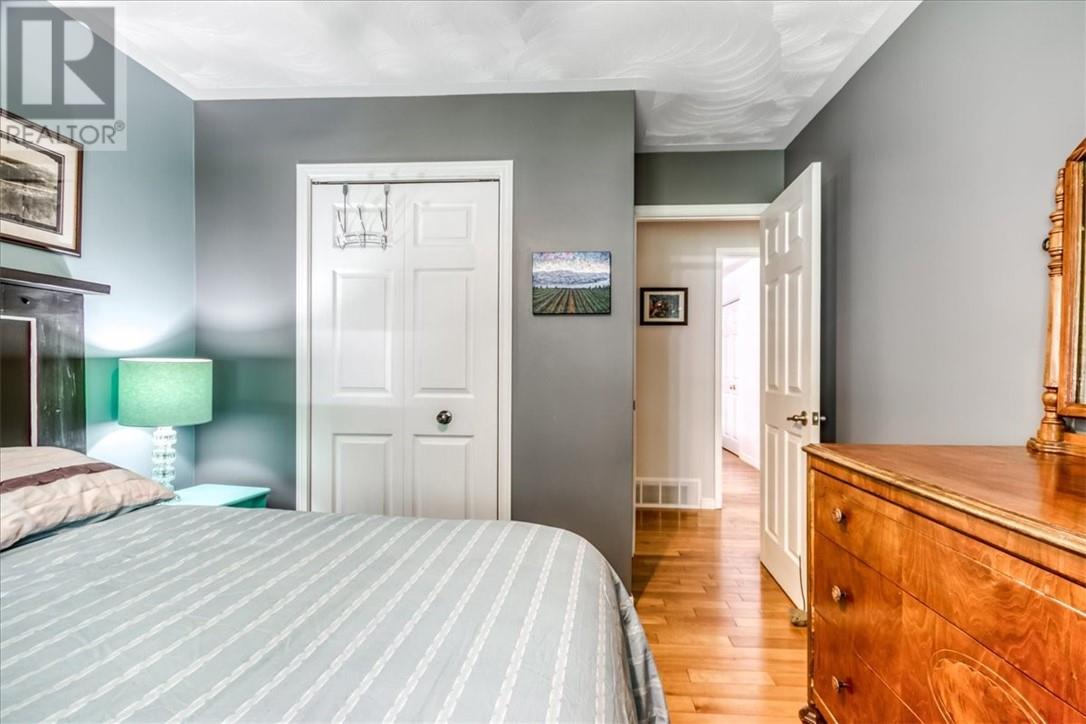
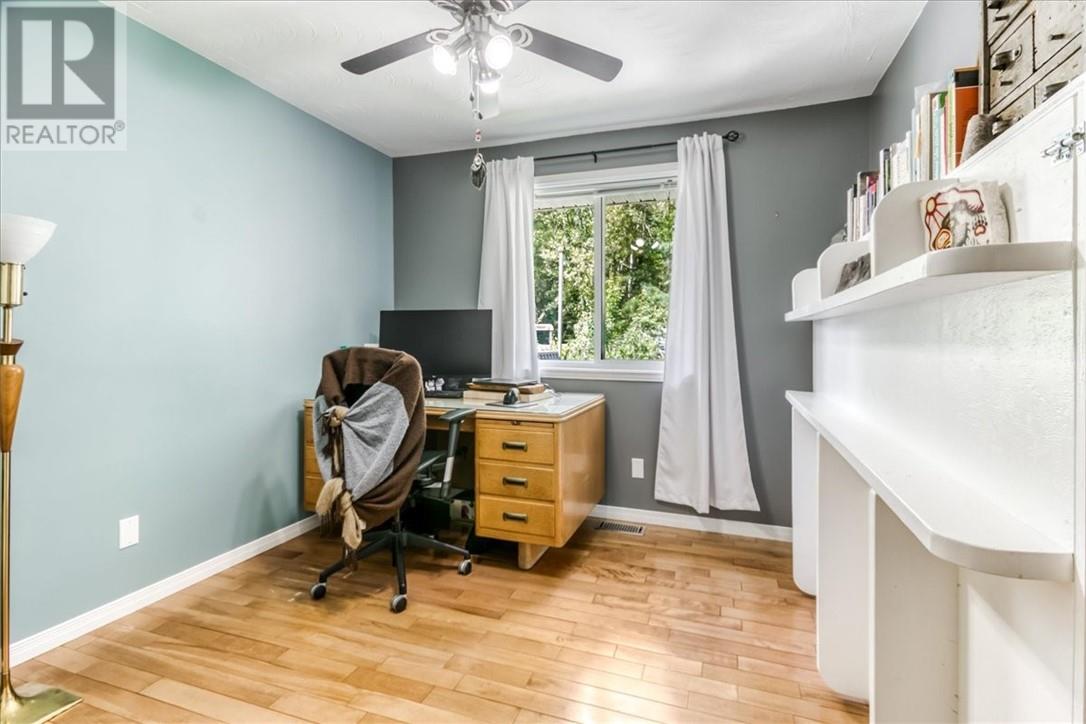

3 Bedroom
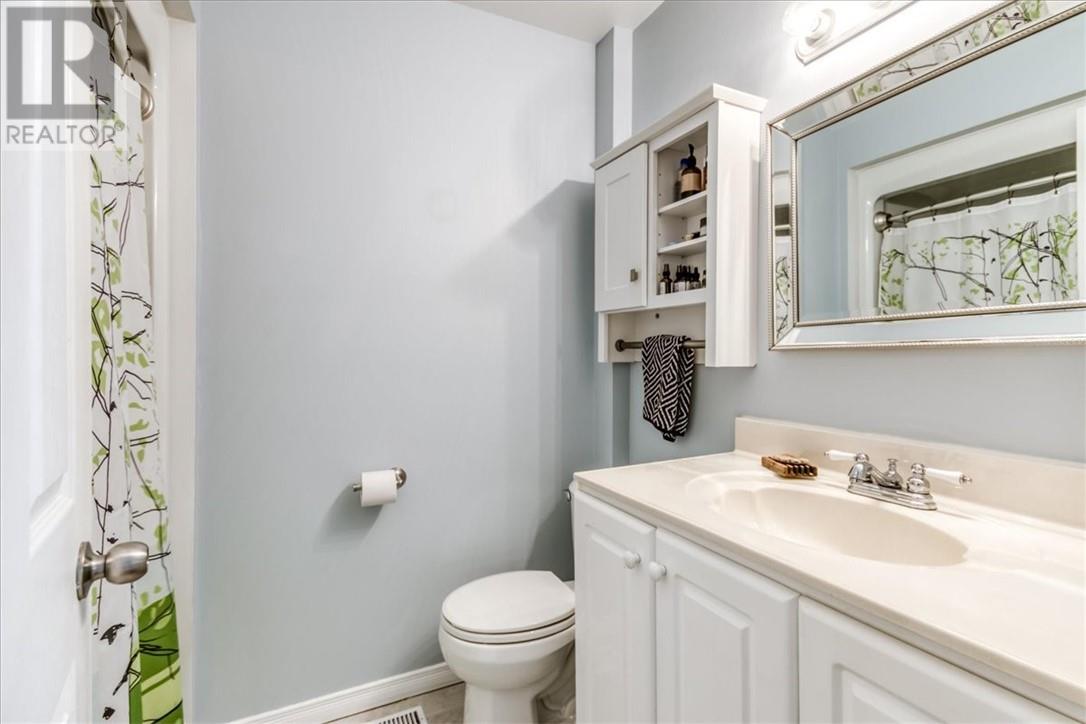
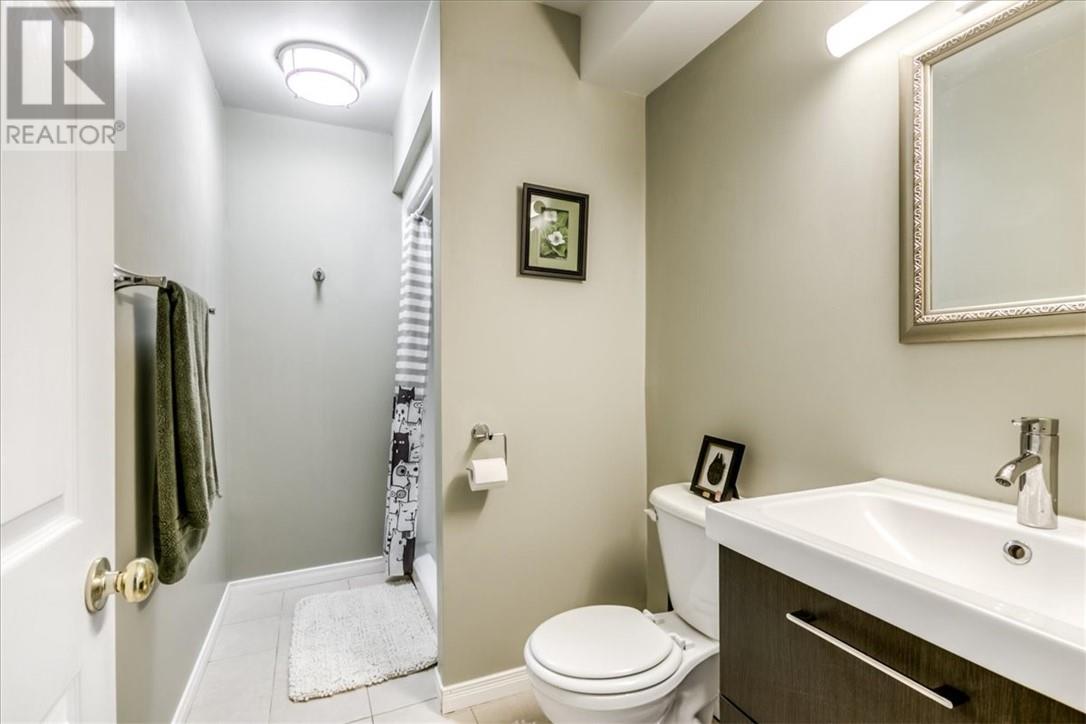
2 Bathroom
Bungalow
Fireplace
Central Air Conditioning
Forced Air
Acreage
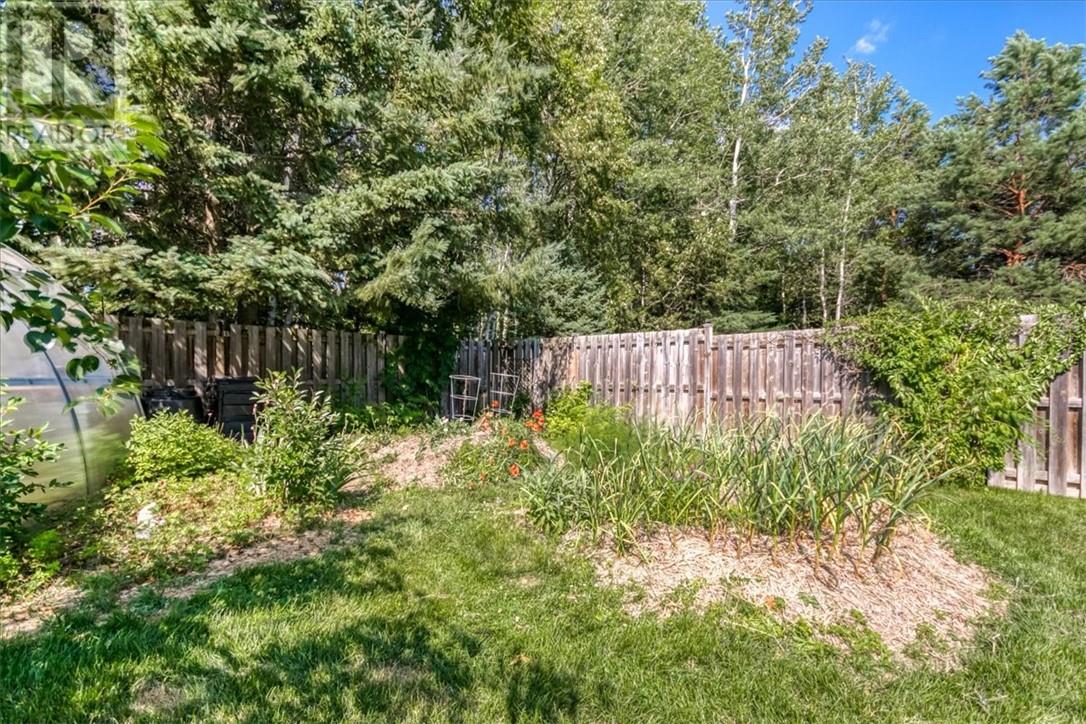
Fruit Trees/shrubs, Vegetable Garden
$599,000
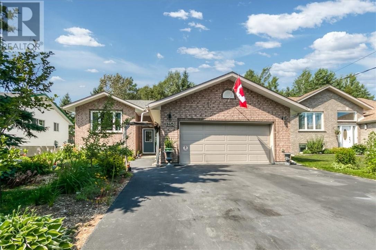
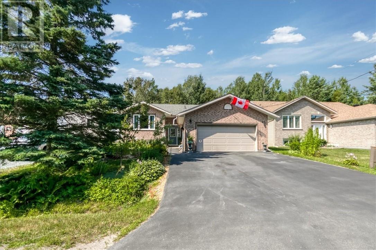
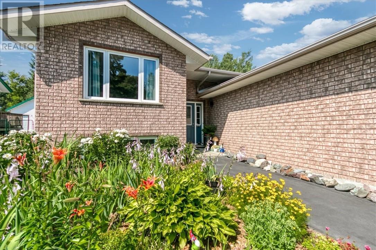
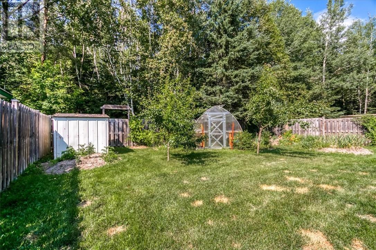
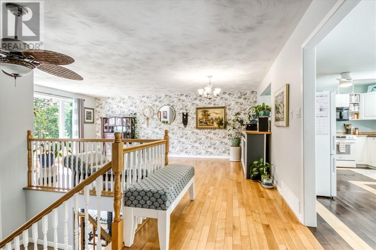
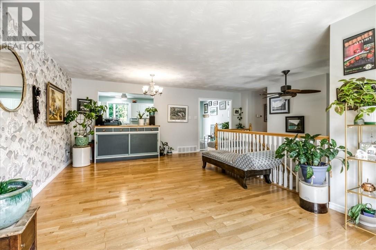
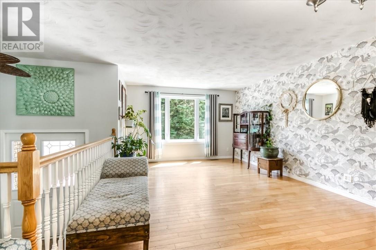
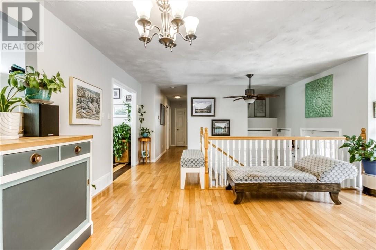
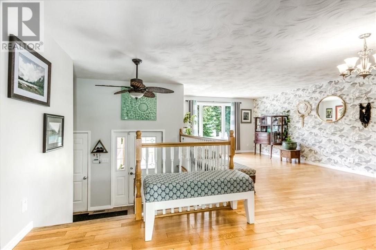
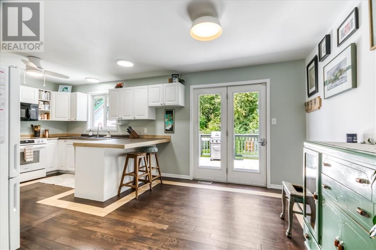
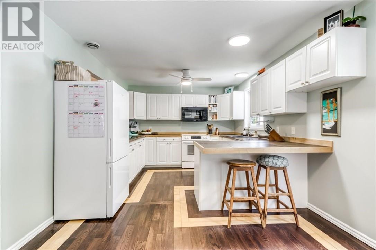
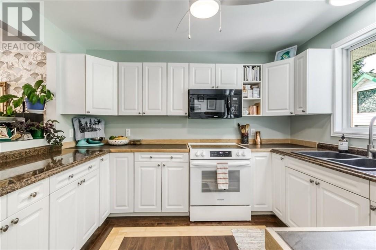
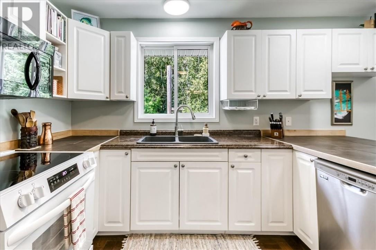
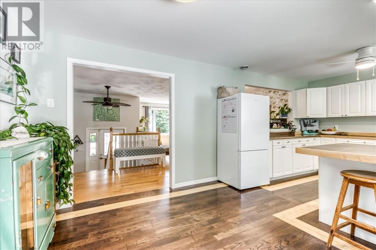
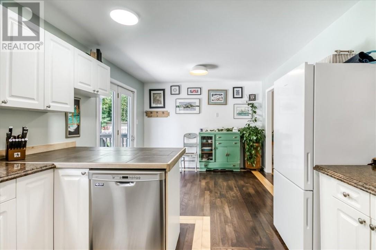
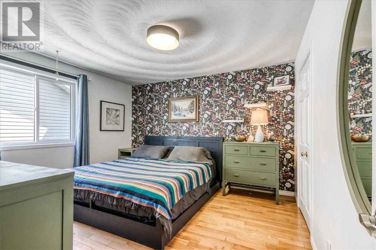
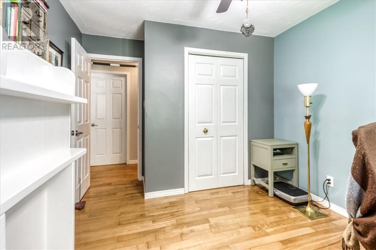
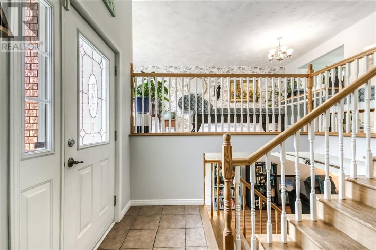
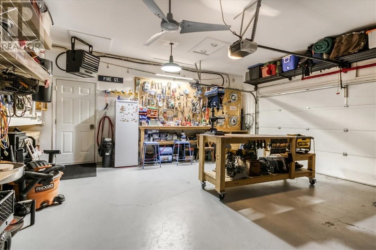
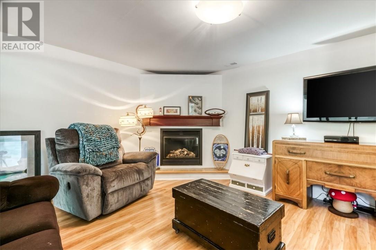
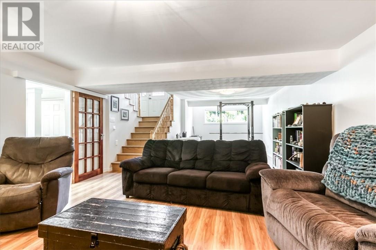
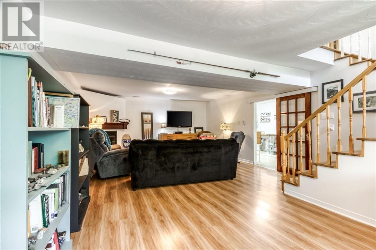
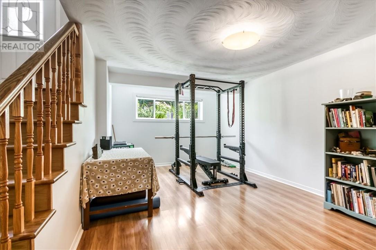
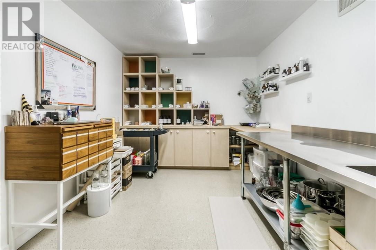
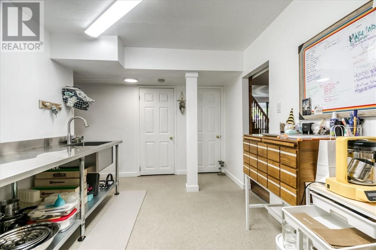
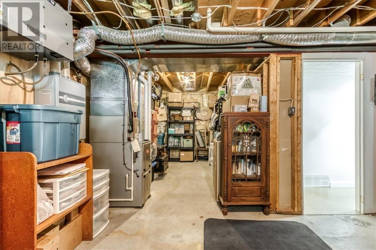
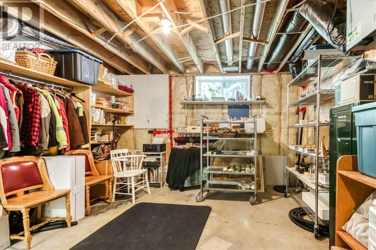
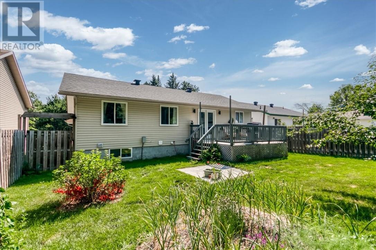
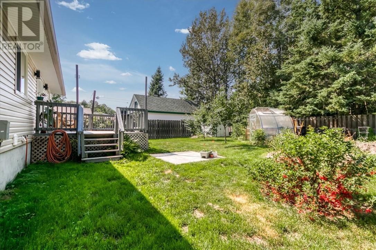
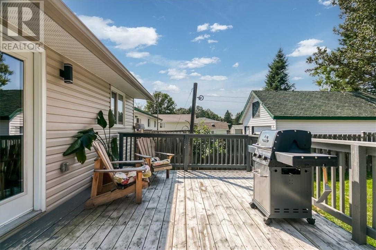
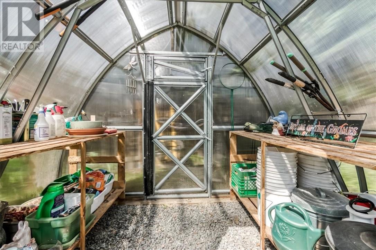
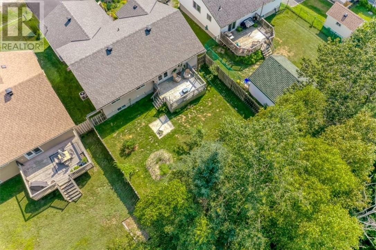
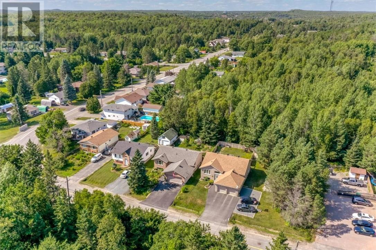
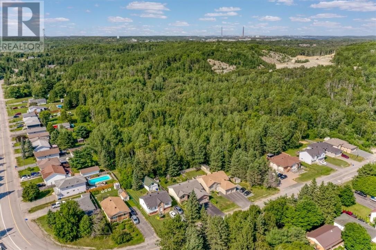
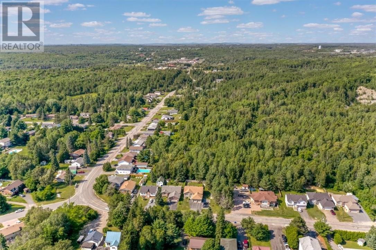
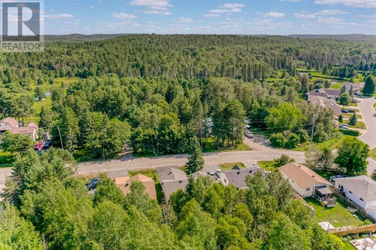
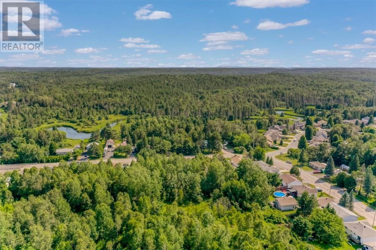
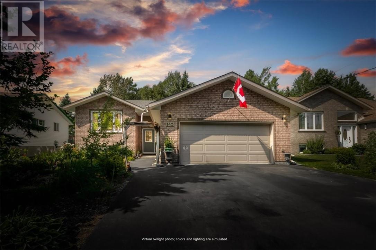
This 3-bedroom bungalow on Black Lake Road in Lively, Greater Sudbury offers the kind of move-in ready package that's genuinely hard to find: updated mechanicals, a heated double attached garage, and a backyard that's been producing for years. The main floor holds three bedrooms and a full bathroom in a comfortable, single-level layout. Downstairs, a large finished red room with a second bathroom gives you real flexibility: space for a home gym and lounge, a dedicated home office, or an entertaining area with room for a bar. The choice is yours. Outside is where this property earns it's reputation. The front perennial garden returns full and colorful each season. The backyard is an established, productive growing garden: pear, apple and cherry trees, Haskap berries, red currants, raspberries, blackberries, strawberries, goji berries, grapevine, and hops vine, all in fertile, well-tended soil. A decade of growing, ready for the next owner. Major updates already done: roof, furnace, and central air conditioning (2017), 200-amp electrical panel (2017), heated garage (2017), and driveway repaved (2018). Turnkey bungalow in Lively, Ontario. Book your showing today. (id:15069)
Property Details
| MLS® Number | 2129452 |
| Property Type | Single Family |
| Equipment Type | None |
| Rental Equipment Type | None |
| Storage Type | Storage Shed |
| Structure | Greenhouse |
Building
| Bathroom Total | 2 |
| Bedrooms Total | 3 |
| Architectural Style | Bungalow |
| Basement Type | Full |
| Cooling Type | Central Air Conditioning |
| Exterior Finish | Brick, Vinyl Siding |
| Fireplace Fuel | Gas |
| Fireplace Present | Yes |
| Fireplace Total | 1 |
| Fireplace Type | Insert |
| Flooring Type | Hardwood, Other |
| Foundation Type | Block |
| Heating Type | Forced Air |
| Roof Material | Asphalt Shingle |
| Roof Style | Unknown |
| Stories Total | 1 |
| Type | House |
| Utility Water | Municipal Water |
Parking
| Attached Garage |
Land
| Access Type | Year-round Access |
| Acreage | Yes |
| Fence Type | Fenced Yard |
| Landscape Features | Fruit Trees/shrubs, Vegetable Garden |
| Sewer | Municipal Sewage System |
| Size Frontage | 52 Ft ,5 In |
| Size Irregular | 120 |
| Size Total | 120.0000|7,251 - 10,889 Sqft |
| Size Total Text | 120.0000|7,251 - 10,889 Sqft |
| Zoning Description | R1-5 |
Rooms
| Level | Type | Length | Width | Dimensions |
|---|---|---|---|---|
| Main Level | Bedroom | 12.3' x 10' | ||
| Main Level | Bedroom | 12.3' x 9.8' | ||
| Main Level | Primary Bedroom | 12.5' x 12.2' | ||
| Main Level | Living Room/dining Room | 21.3' x 12' |
https://www.realtor.ca/real-estate/30081418/148-black-lake-road-lively
Contact Us
Contact us for more information

This REALTOR.ca listing content is owned and licensed by REALTOR® members of The Canadian Real Estate Association
The trademarks REALTOR®, REALTORS®, and the REALTOR® logo are controlled by The Canadian Real Estate Association (CREA) and identify real estate professionals who are members of CREA. The trademarks MLS®, Multiple Listing Service® and the associated logos are owned by The Canadian Real Estate Association (CREA) and identify the quality of services provided by real estate professionals who are members of CREA. The trademark DDF® is owned by The Canadian Real Estate Association (CREA) and identifies CREA's Data Distribution Facility (DDF®)
July 28 2026 07:45:34
Sudbury Real Estate Board
Sutton-Benchmark Realty Inc., Brokerage