
148 - 900 Pond View Road London South, Ontario N5Z 4L7

3 Bedroom
2 Bathroom
1,000 - 1,199 sqft
Central Air Conditioning
Forced Air
$399,900Maintenance, Common Area Maintenance, Insurance, Water
$522 Monthly
Maintenance, Common Area Maintenance, Insurance, Water
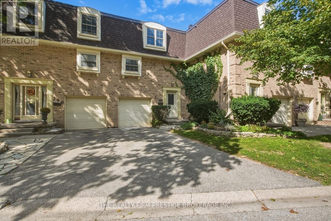
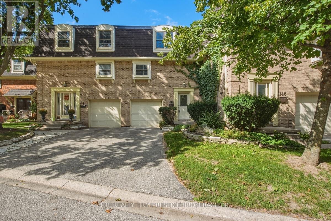
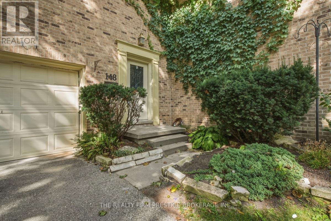
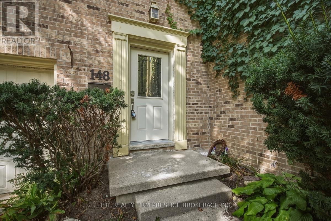
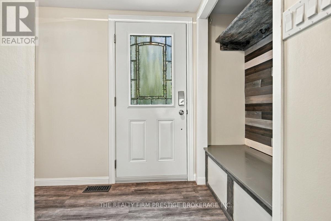
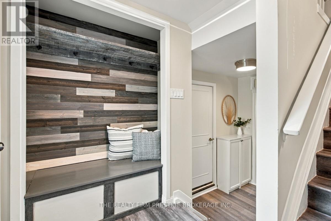
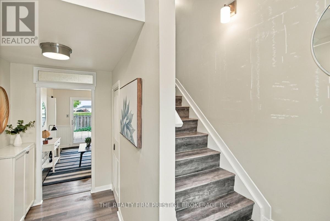
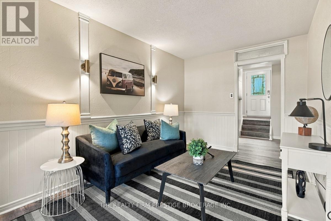
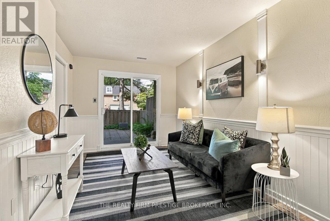
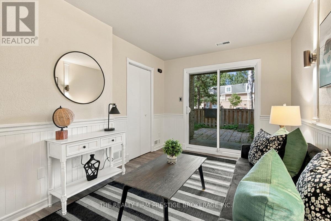
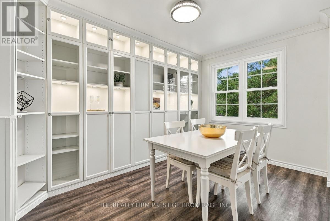
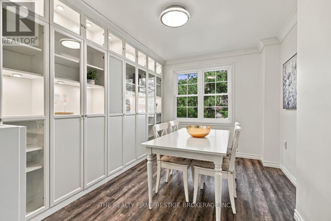
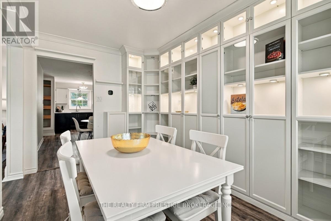
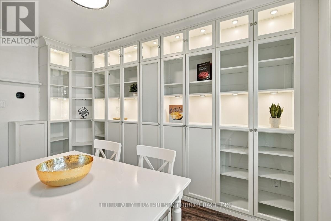
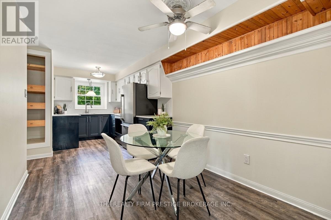
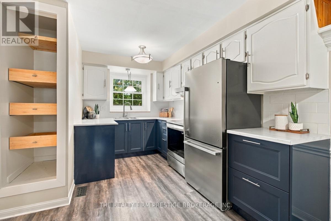
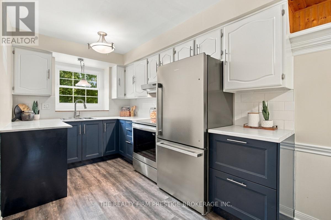
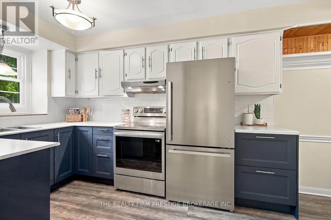
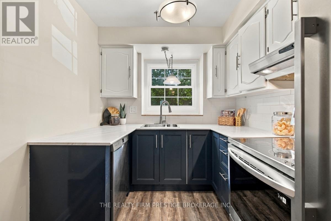
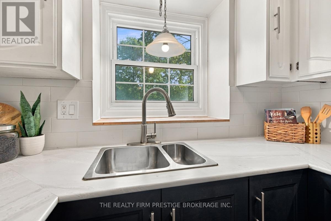
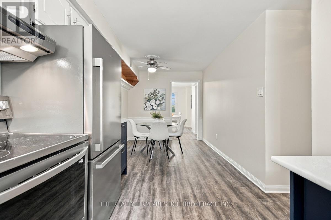
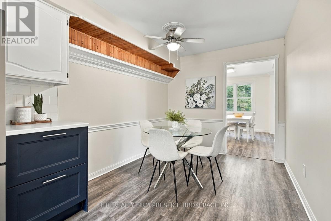
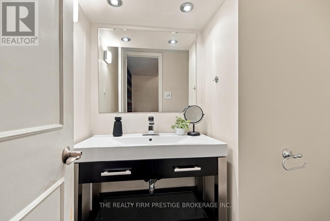
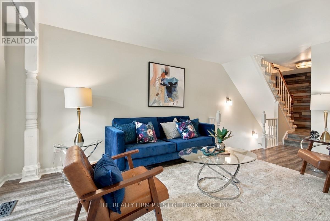
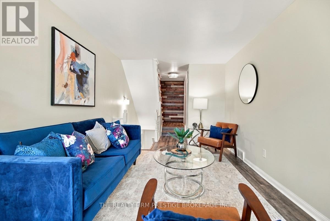
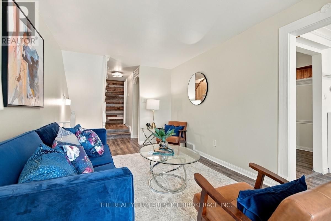
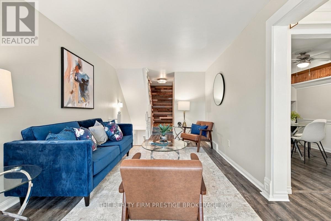
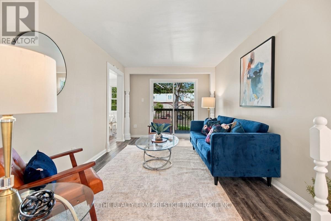
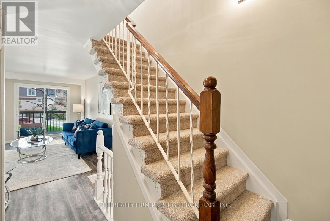
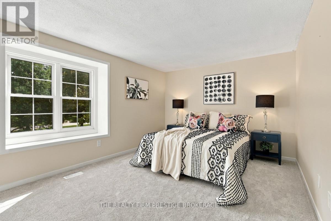
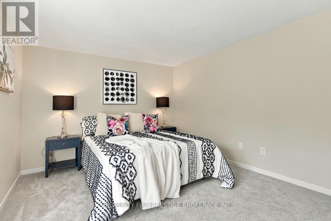
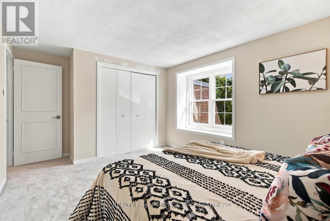
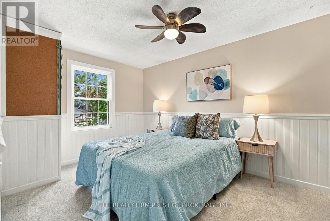
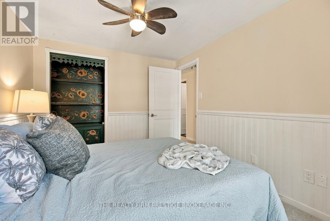
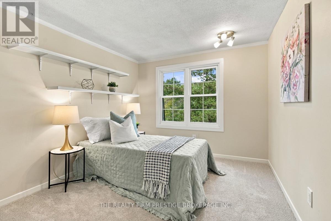
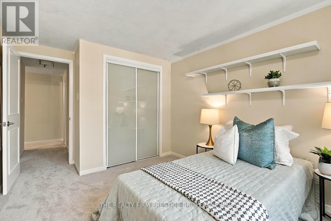
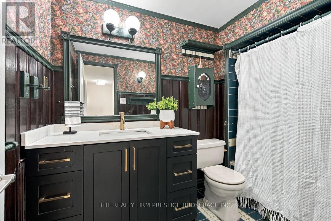
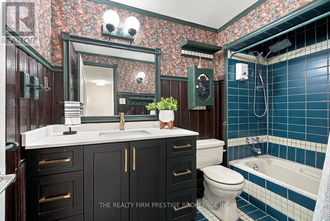
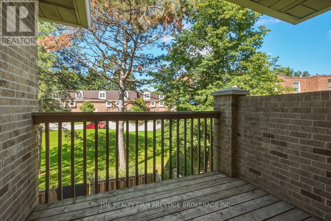
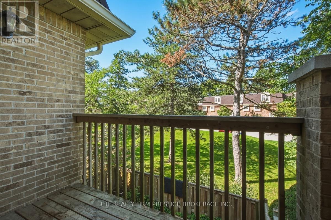
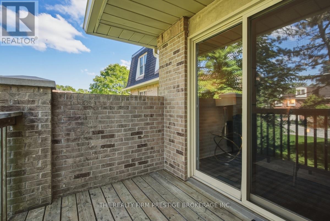
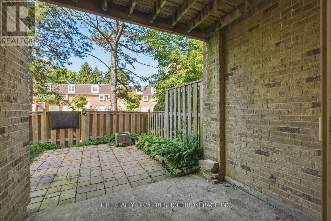
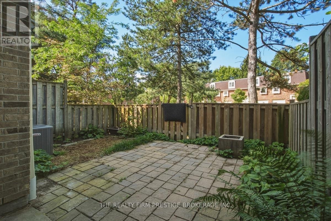
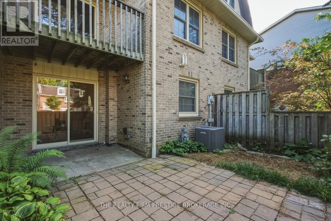
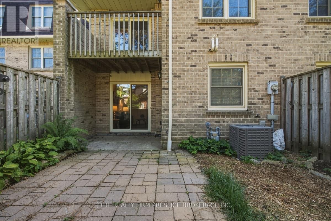
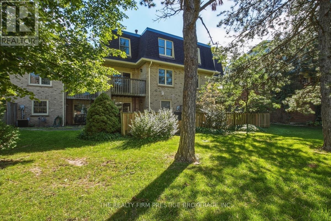
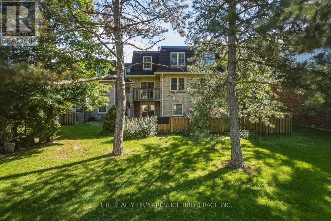
$522 MonthlyWelcome to this beautifully updated 3-bedroom, 1.5-bathroom townhouse-style condo! Offering a functional layout and plenty of living space, this home features parking for two vehicles plus an attached one-car garage.The bright lower-level rec room provides the perfect space for relaxing or entertaining and offers a walkout to a covered patio and spacious, fully fenced outdoor area. The updated kitchen features stainless steel appliances and flows seamlessly into the dining room, complete with attractive built-in cabinetry.Upstairs, you'll find three generously sized bedrooms and a 4-piece bathroom. Recent updates include fresh paint, updated flooring, and newer appliances. The roof, furnace, and air conditioning were replaced in 2016, providing added peace of mind.Condo fees include water, while residents also enjoy access to excellent complex amenities, including tennis and pickleball courts.A well-maintained, move-in-ready home in a great community - don't miss your opportunity to make it yours! (id:15069)
Open House
This property has open houses!
September
27
Sunday
Starts at:
1:00 pm
Ends at:3:00 pm
Property Details
| MLS® Number | X13818510 |
| Property Type | Single Family |
| Community Name | South T |
| Community Features | Pets Allowed With Restrictions |
| Equipment Type | Water Heater |
| Parking Space Total | 3 |
| Rental Equipment Type | Water Heater |
| Structure | Patio(s) |
Building
| Bathroom Total | 2 |
| Bedrooms Above Ground | 3 |
| Bedrooms Total | 3 |
| Appliances | Dishwasher, Dryer, Stove, Washer, Refrigerator |
| Basement Development | Other, See Remarks,finished |
| Basement Features | Walk Out |
| Basement Type | N/a (other, See Remarks), N/a (finished) |
| Cooling Type | Central Air Conditioning |
| Exterior Finish | Brick |
| Half Bath Total | 1 |
| Heating Fuel | Natural Gas |
| Heating Type | Forced Air |
| Stories Total | 2 |
| Size Interior | 1,000 - 1,199 Sqft |
| Type | Row / Townhouse |
Parking
| Attached Garage | |
| Garage |
Land
| Acreage | No |
https://www.realtor.ca/real-estate/30316462/148-900-pond-view-road-london-south-south-t-south-t
Contact Us
Contact us for more information

This REALTOR.ca listing content is owned and licensed by REALTOR® members of The Canadian Real Estate Association
The trademarks REALTOR®, REALTORS®, and the REALTOR® logo are controlled by The Canadian Real Estate Association (CREA) and identify real estate professionals who are members of CREA. The trademarks MLS®, Multiple Listing Service® and the associated logos are owned by The Canadian Real Estate Association (CREA) and identify the quality of services provided by real estate professionals who are members of CREA. The trademark DDF® is owned by The Canadian Real Estate Association (CREA) and identifies CREA's Data Distribution Facility (DDF®)
September 23 2026 03:22:07
London and St. Thomas Association of REALTORS®
The Realty Firm Prestige Brokerage Inc.