
1479 Southdale Drive Windsor, Ontario N8W 5N3

4 Bedroom
2 Bathroom
4 Level
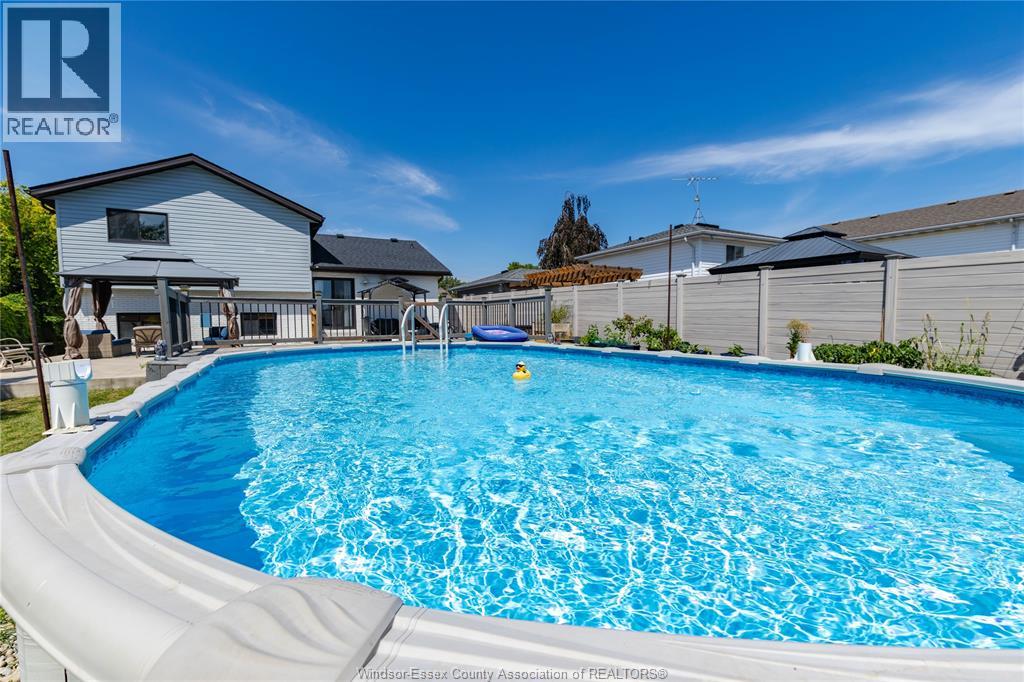
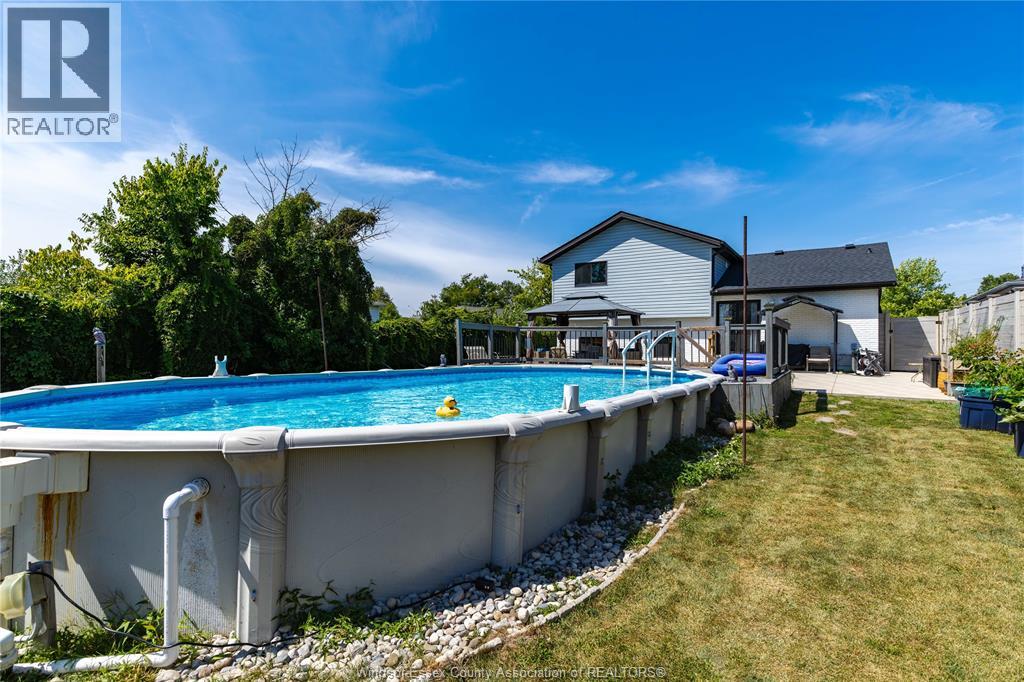
On Ground Pool
Central Air Conditioning
Forced Air
Landscaped
$650,000
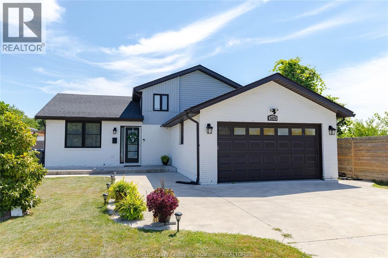
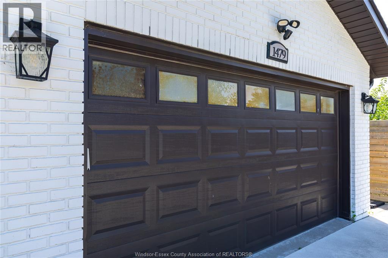
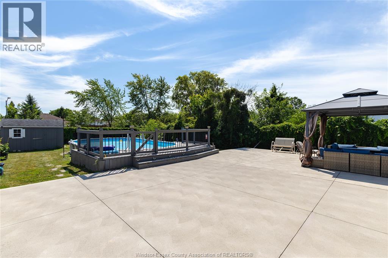
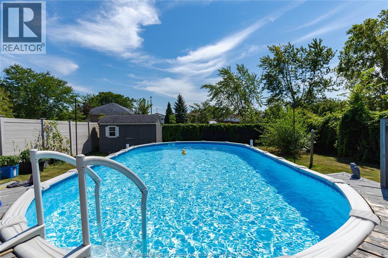
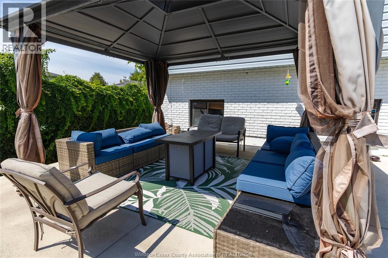
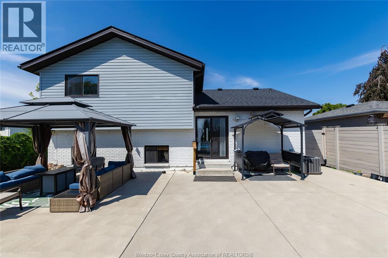
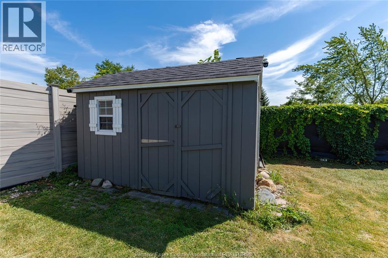
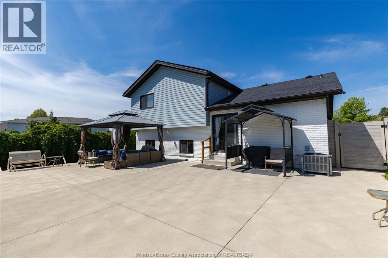
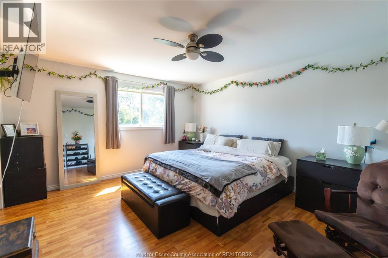
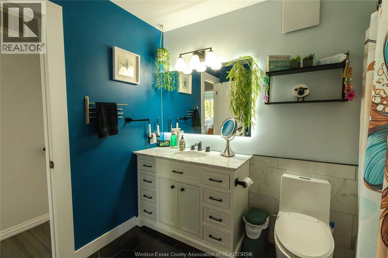
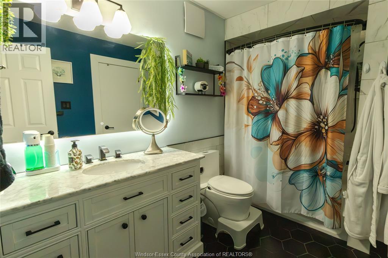
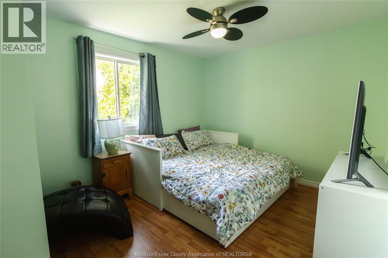
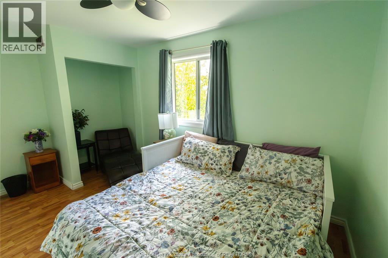
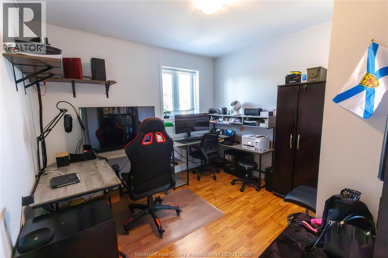
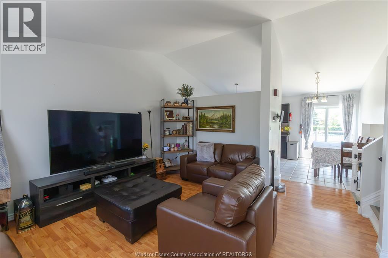
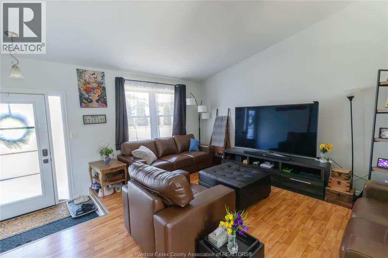
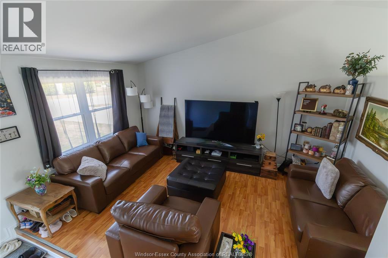
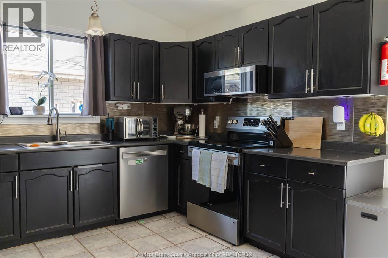
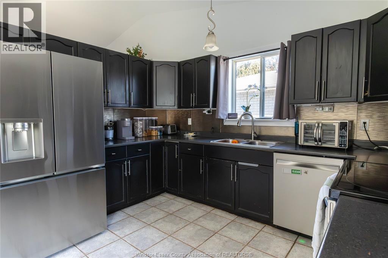
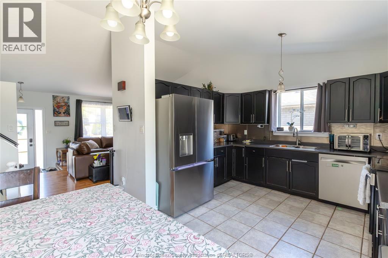
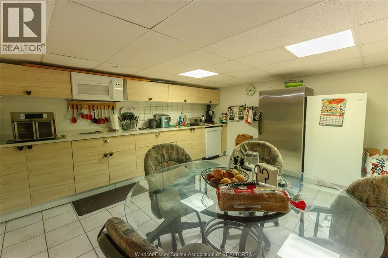
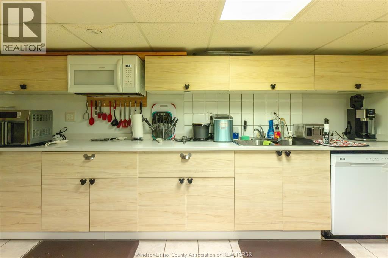
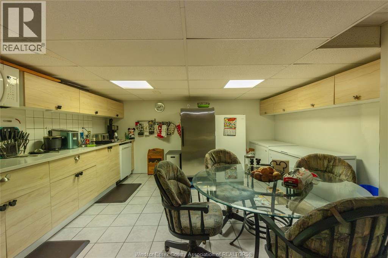
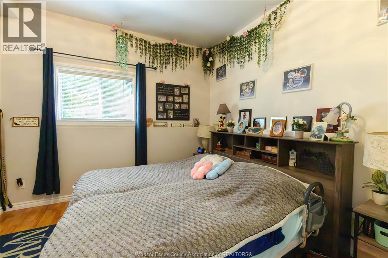
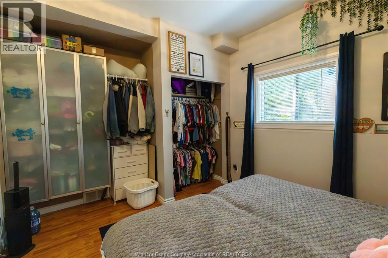
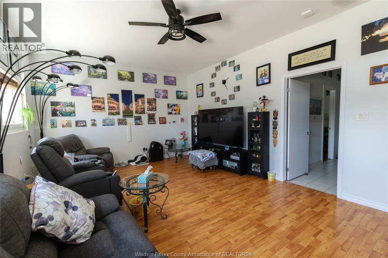
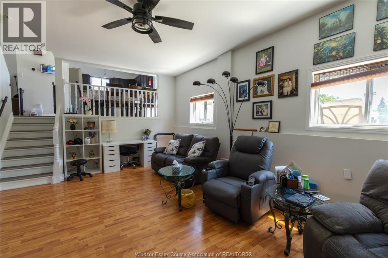
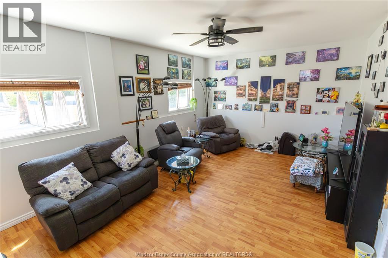
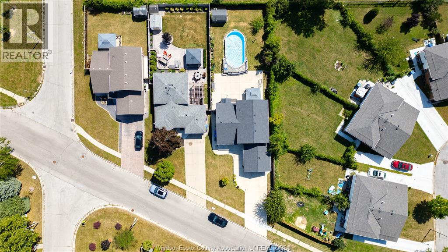
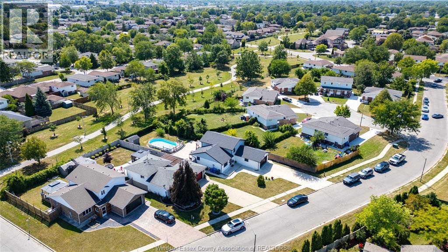
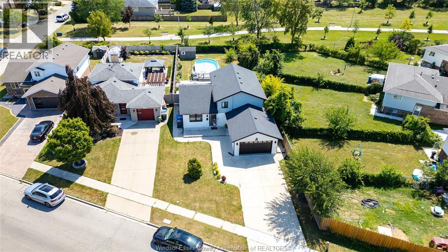
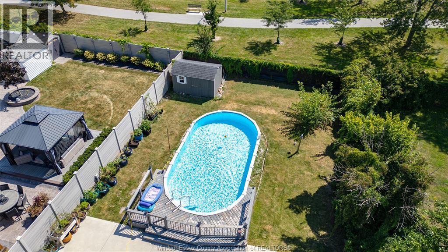
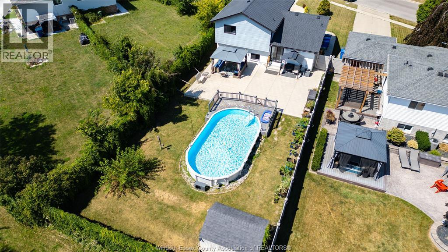
PERFECT FAMILY HOME WITH IN-LAW POTENTIAL! Welcome to this beautiful 4-level side-split backing directly onto scenic walking trails. This immaculate, fully updated property features 3+1 bedrooms, 2 full bathrooms, and a fully finished lower level equipped with a second kitchen and a convenient grade entrance-making it the ideal setup for a mother-in-law suite or rental potential.Step outside into your private entertainer's backyard, complete with a pool powered by a newly added heat pump (2026). The deep list of premium upgrades offers ultimate peace of mind, including a new roof (2021), a dedicated garage heating/AC climate unit (2021), a custom epoxy garage floor (2021), and an owned tank less hot water heater (2022). Don't miss out on this turnkey gem in a highly desirable neighbourhood. (id:15069)
Property Details
| MLS® Number | 26021565 |
| Property Type | Single Family |
| Features | Double Width Or More Driveway, Finished Driveway, Front Driveway |
| Pool Features | Pool Equipment |
| Pool Type | On Ground Pool |
Building
| Bathroom Total | 2 |
| Bedrooms Above Ground | 3 |
| Bedrooms Below Ground | 1 |
| Bedrooms Total | 4 |
| Appliances | Dishwasher, Stove |
| Architectural Style | 4 Level |
| Construction Style Attachment | Detached |
| Construction Style Split Level | Sidesplit |
| Cooling Type | Central Air Conditioning |
| Exterior Finish | Aluminum/vinyl, Brick |
| Flooring Type | Carpeted, Ceramic/porcelain |
| Foundation Type | Concrete |
| Heating Fuel | Natural Gas |
| Heating Type | Forced Air |
Parking
| Attached Garage | |
| Garage |
Land
| Acreage | No |
| Fence Type | Fence |
| Landscape Features | Landscaped |
| Size Irregular | 56.58 X Irreg Ft |
| Size Total Text | 56.58 X Irreg Ft |
| Zoning Description | Res |
Rooms
| Level | Type | Length | Width | Dimensions |
|---|---|---|---|---|
| Second Level | 4pc Bathroom | Measurements not available | ||
| Second Level | Bedroom | Measurements not available | ||
| Second Level | Primary Bedroom | Measurements not available | ||
| Second Level | Bedroom | Measurements not available | ||
| Third Level | Family Room | Measurements not available | ||
| Third Level | Bedroom | Measurements not available | ||
| Fourth Level | Kitchen | Measurements not available | ||
| Fourth Level | Utility Room | Measurements not available | ||
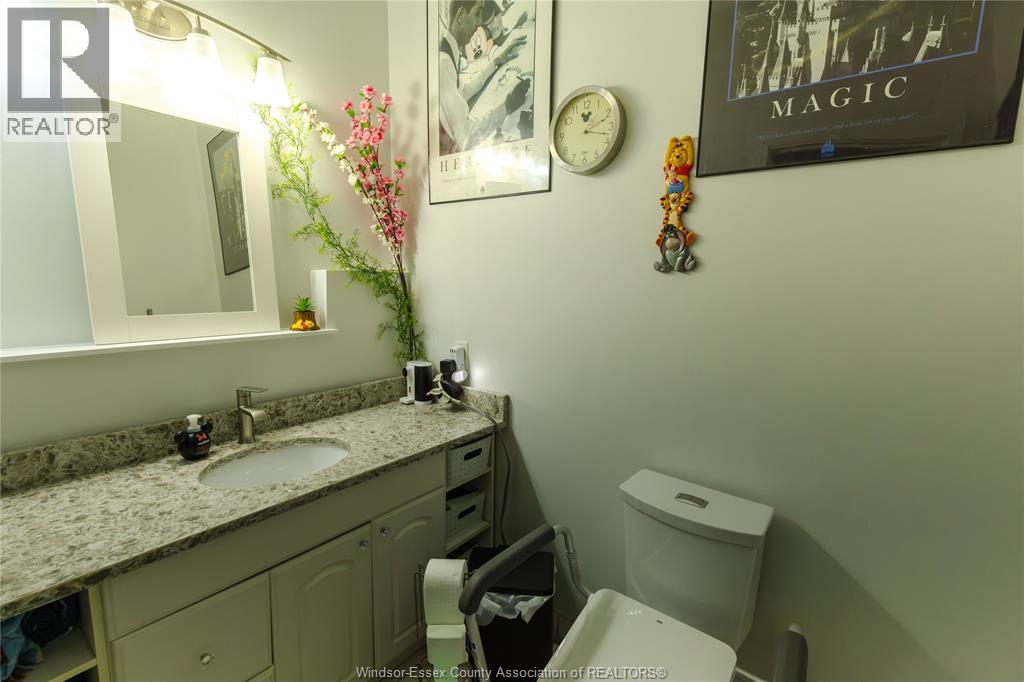
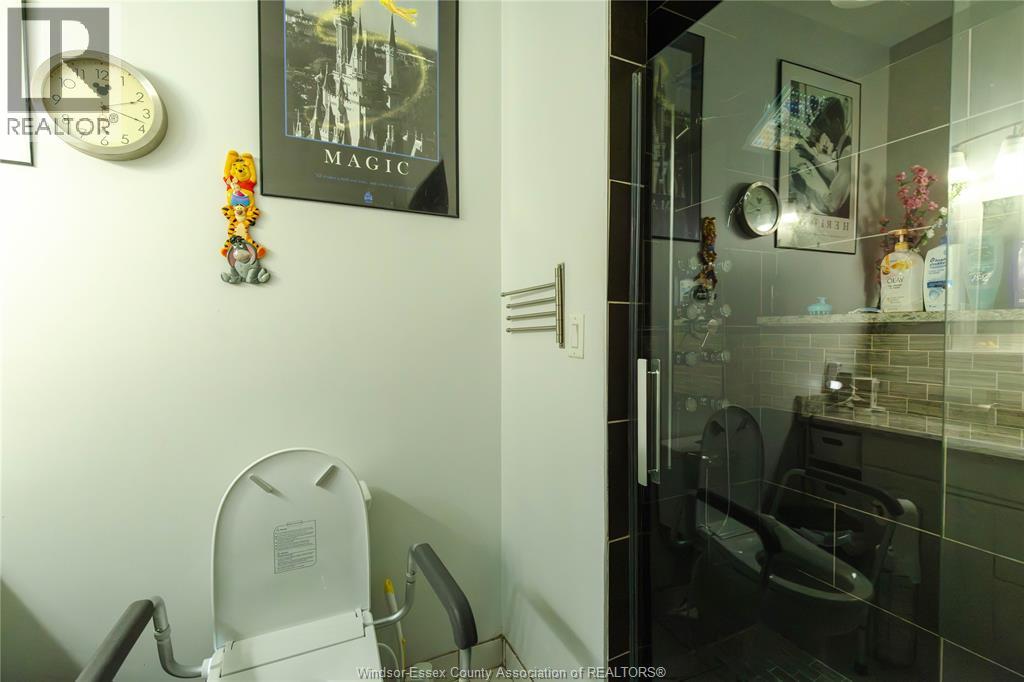
| Basement | 3pc Bathroom | Measurements not available | ||
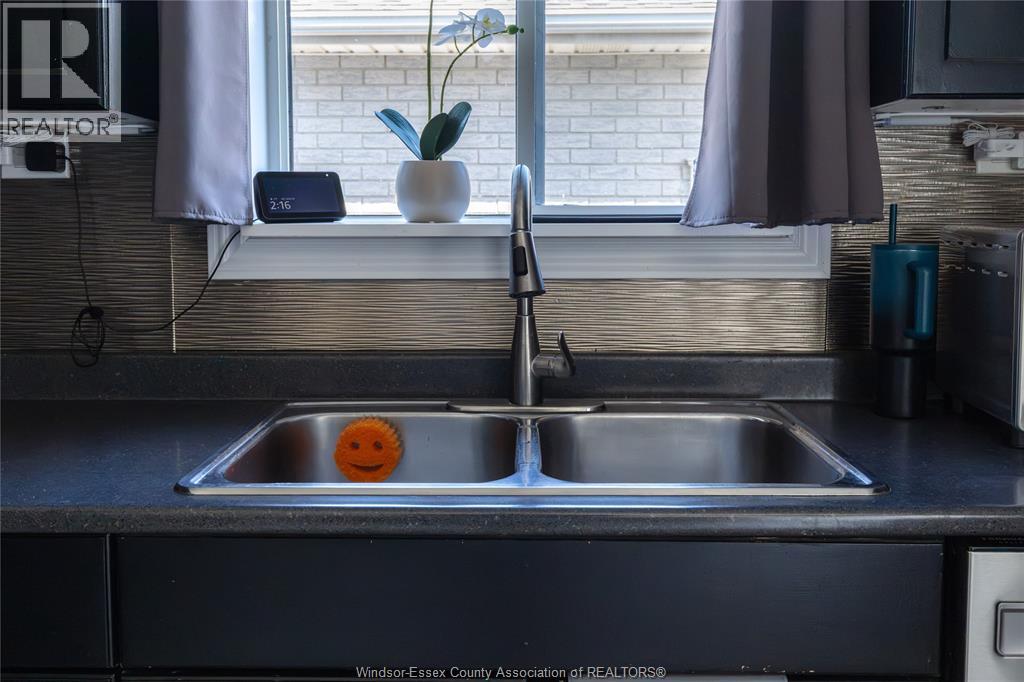
| Main Level | Kitchen | Measurements not available | ||
| Main Level | Eating Area | Measurements not available | ||
| Main Level | Kitchen | Measurements not available | ||
| Main Level | Living Room | Measurements not available | ||
| Main Level | Foyer | Measurements not available |
https://www.realtor.ca/real-estate/30231231/1479-southdale-drive-windsor
Contact Us
Contact us for more information

This REALTOR.ca listing content is owned and licensed by REALTOR® members of The Canadian Real Estate Association
The trademarks REALTOR®, REALTORS®, and the REALTOR® logo are controlled by The Canadian Real Estate Association (CREA) and identify real estate professionals who are members of CREA. The trademarks MLS®, Multiple Listing Service® and the associated logos are owned by The Canadian Real Estate Association (CREA) and identify the quality of services provided by real estate professionals who are members of CREA. The trademark DDF® is owned by The Canadian Real Estate Association (CREA) and identifies CREA's Data Distribution Facility (DDF®)
September 04 2026 01:56:29
Windsor-Essex County Association of REALTORS®
Royal LePage Binder Real Estate