
1477 Baxter Avenue Sarnia, Ontario N7V 3N2

3 Bedroom
2 Bathroom
Fireplace
Inground Pool
Central Air Conditioning, Fully Air Conditioned
Forced Air, Furnace
Landscaped
$569,900
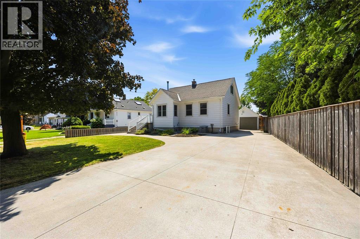
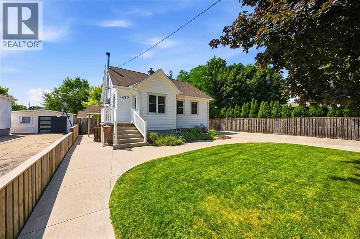
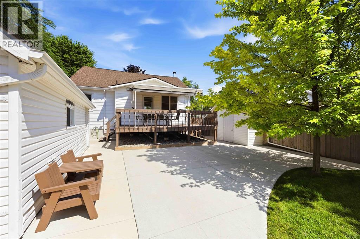
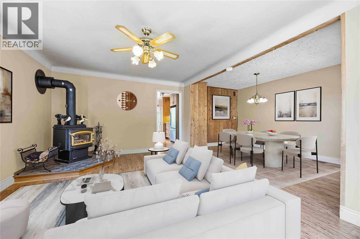
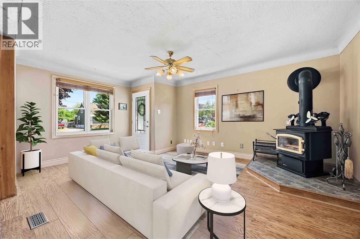
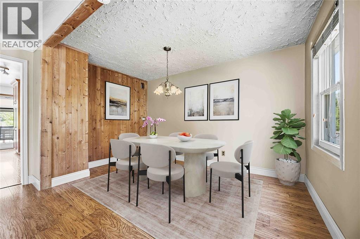
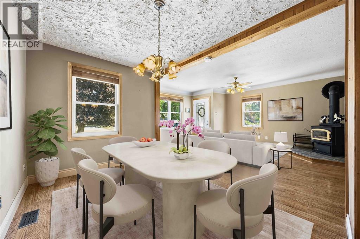
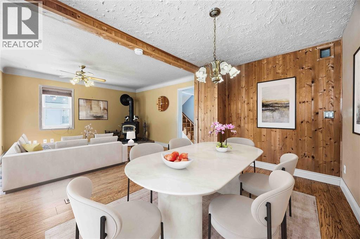
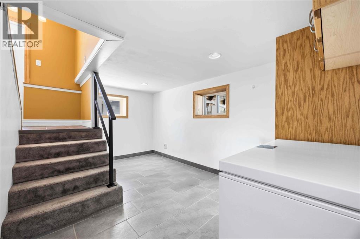
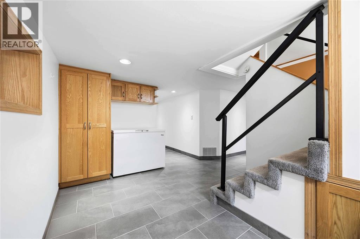
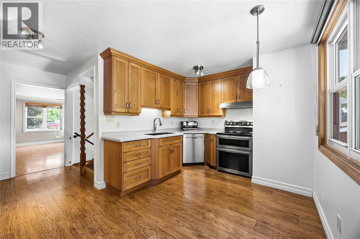
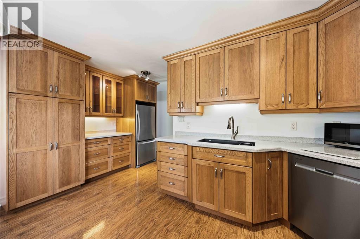
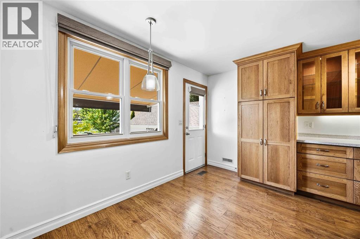
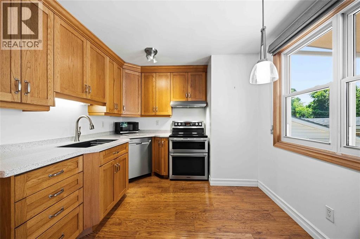
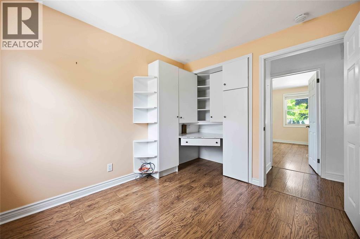
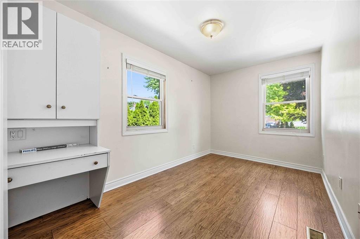
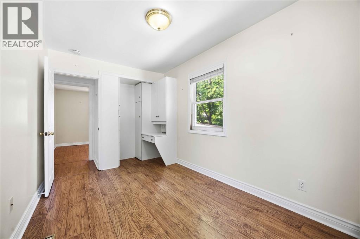
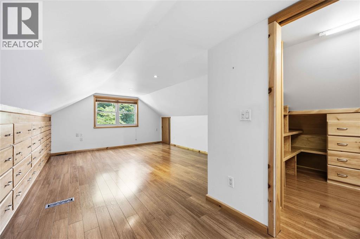
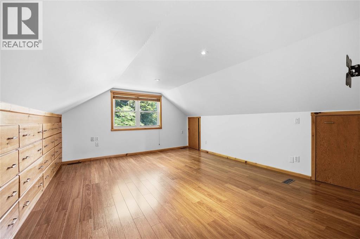
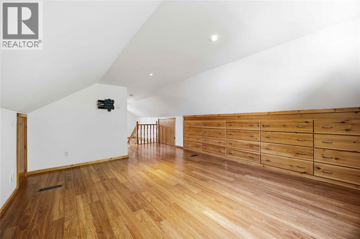
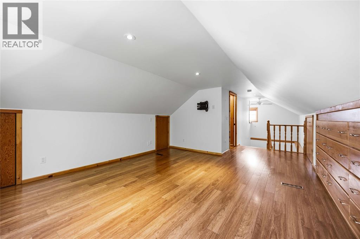
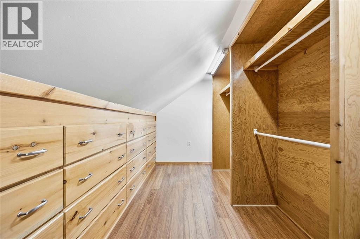
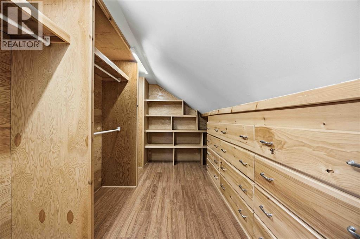
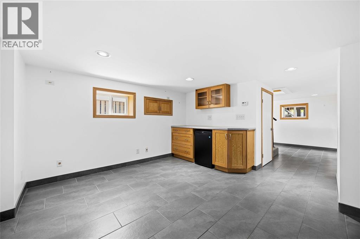
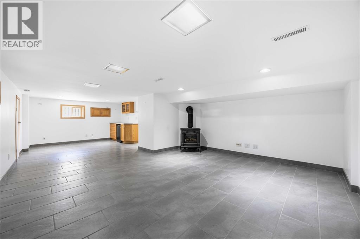
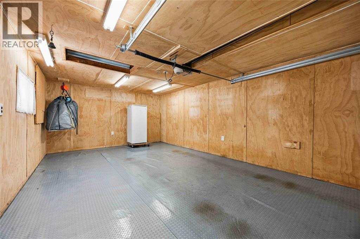
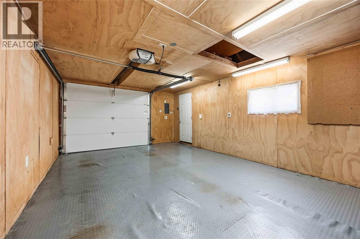
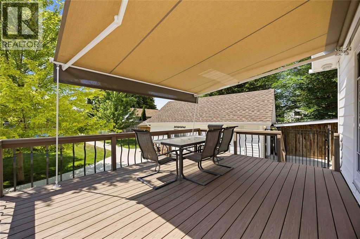
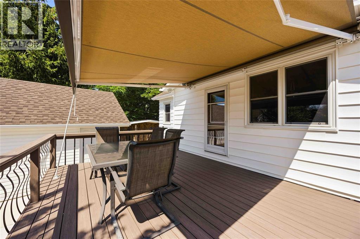
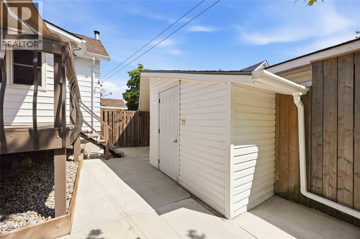
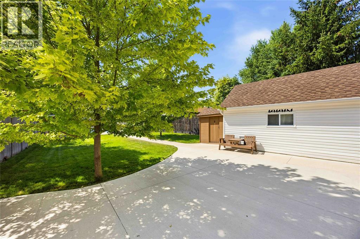
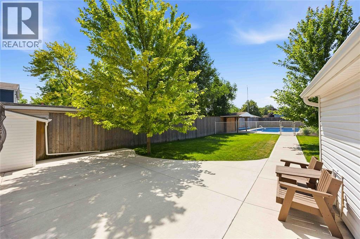
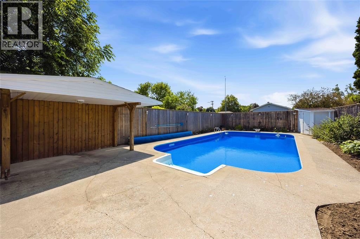
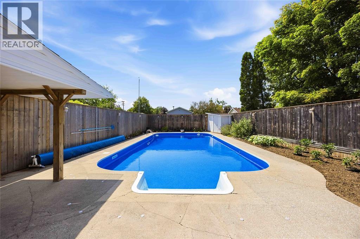
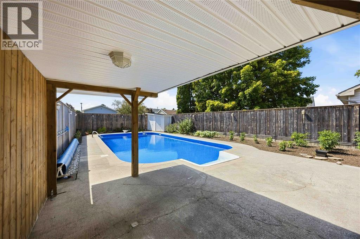
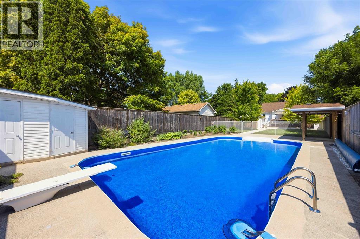
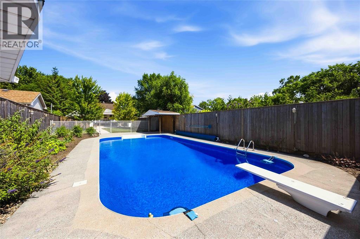
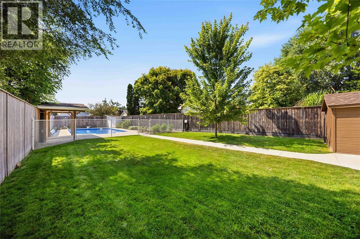
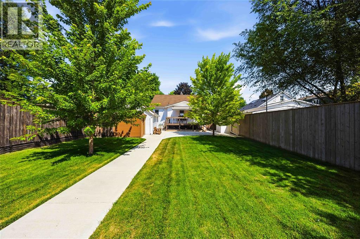
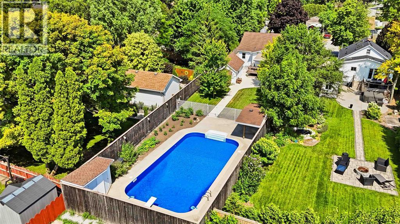
At the end of quiet Baxter Avenue, you will find this lovingly cared for and updated home, that will check every thing on your wish list! Starting with a gorgeous 20x40 inground pool (new liner and chlorinator 2026), covered poolside cabana, and still room for the kids and dogs with lots of grass! A concrete 2010 replaced driveway leads you to a dream detached garage that is insulated and has tons of attic storage. A quiet dead end street means you don't have to worry about the kids, Lake Huron, Woodland, Starbucks and more are just a few minutes walk away! And we haven't even mentioned the 3 bedroom, 2 bathroom home! With updated laminate flooring and a wood stove in the open living/dining rooms and a 2012 updated kitchen which opens onto a huge vinyl deck with covered awning. Upper floor primary bedroom retreat and a finished basement level complete your living space, if you aren't spending all of your time outside! (id:15069)
Property Details
| MLS® Number | 26017515 |
| Property Type | Single Family |
| Neigbourhood | Wees Beach |
| Features | Cul-de-sac, Concrete Driveway |
| Pool Type | Inground Pool |
Building
| Bathroom Total | 2 |
| Bedrooms Above Ground | 3 |
| Bedrooms Total | 3 |
| Appliances | Dishwasher, Dryer, Microwave, Refrigerator, Stove, Washer |
| Constructed Date | 1956 |
| Cooling Type | Central Air Conditioning, Fully Air Conditioned |
| Exterior Finish | Aluminum/vinyl |
| Fireplace Fuel | Wood |
| Fireplace Present | Yes |
| Fireplace Type | Free Standing Metal |
| Flooring Type | Ceramic/porcelain, Laminate, Cushion/lino/vinyl |
| Foundation Type | Block |
| Heating Fuel | Natural Gas |
| Heating Type | Forced Air, Furnace |
| Stories Total | 2 |
| Type | House |
Parking
| Detached Garage | |
| Garage |
Land
| Acreage | No |
| Fence Type | Fence |
| Landscape Features | Landscaped |
| Size Irregular | 55.34 X 204.91 / 0.204 Ac |
| Size Total Text | 55.34 X 204.91 / 0.204 Ac|0-0.25 Acre |
| Zoning Description | R1 |
Rooms
| Level | Type | Length | Width | Dimensions |
|---|---|---|---|---|
| Second Level | Primary Bedroom | 21.9 x 13.4 | ||
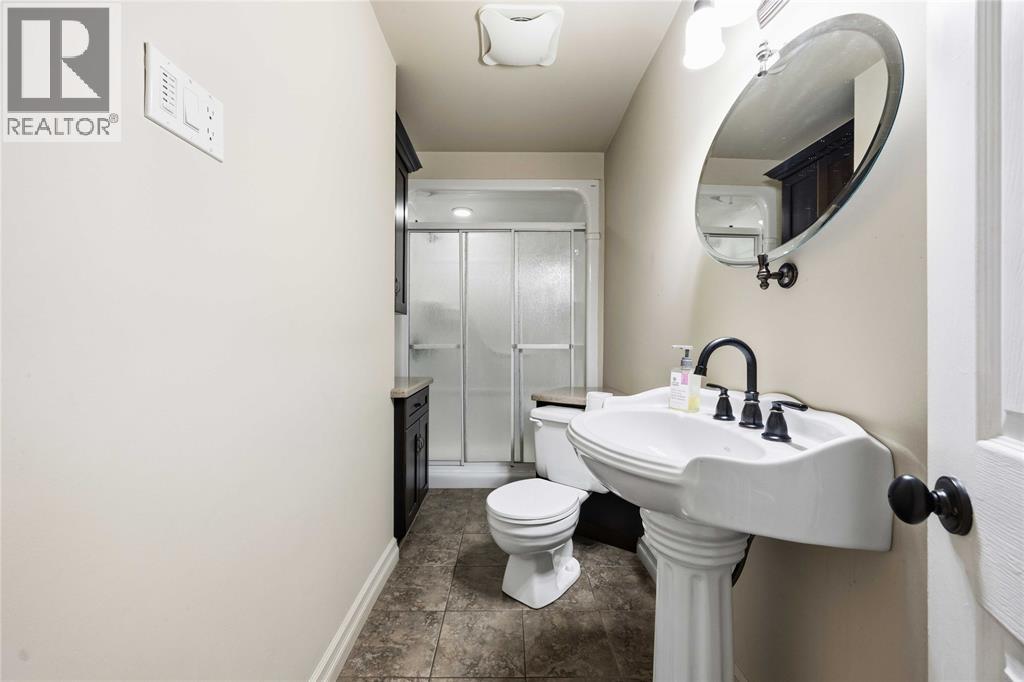
| Second Level | 3pc Ensuite Bath | Measurements not available | ||
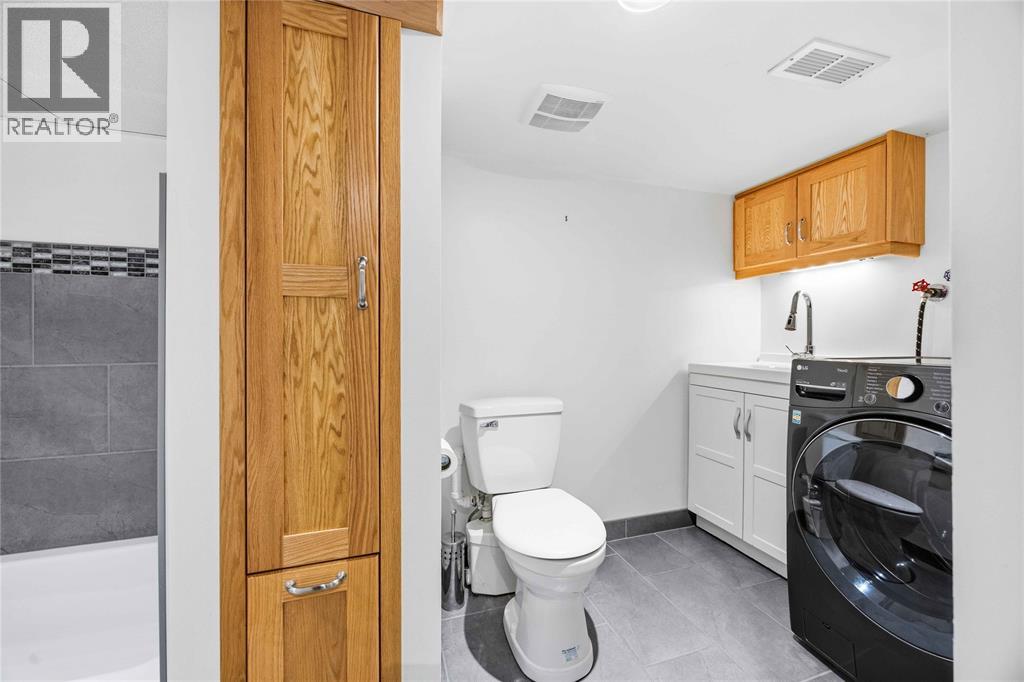
| Lower Level | Laundry Room | 13.5 x 5.8 | ||
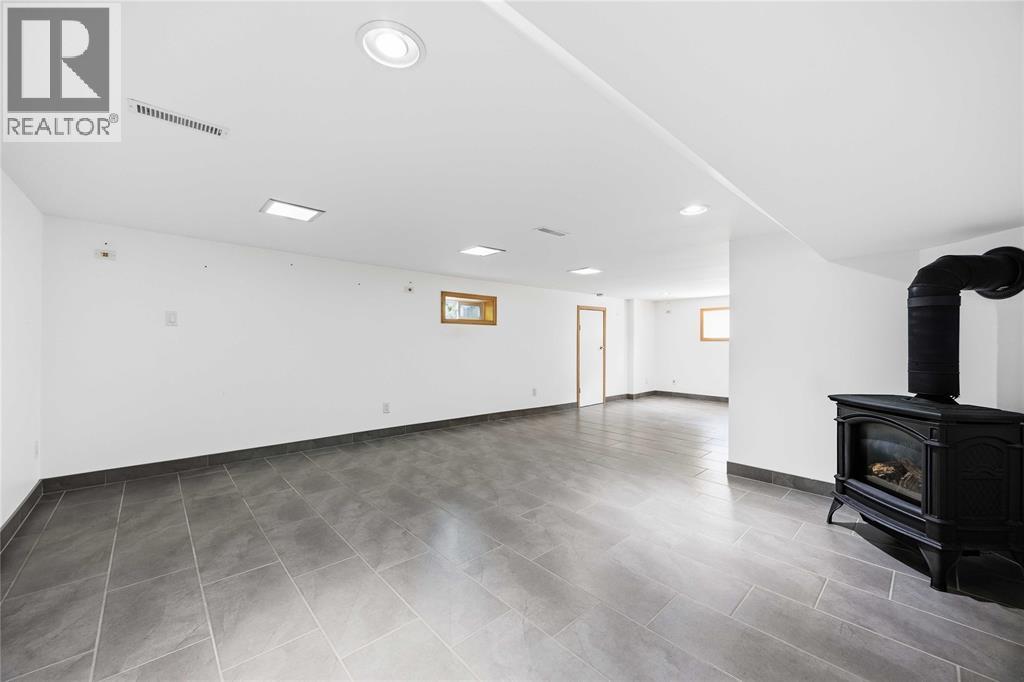
| Lower Level | Recreation Room | 27.7 x 15 | ||
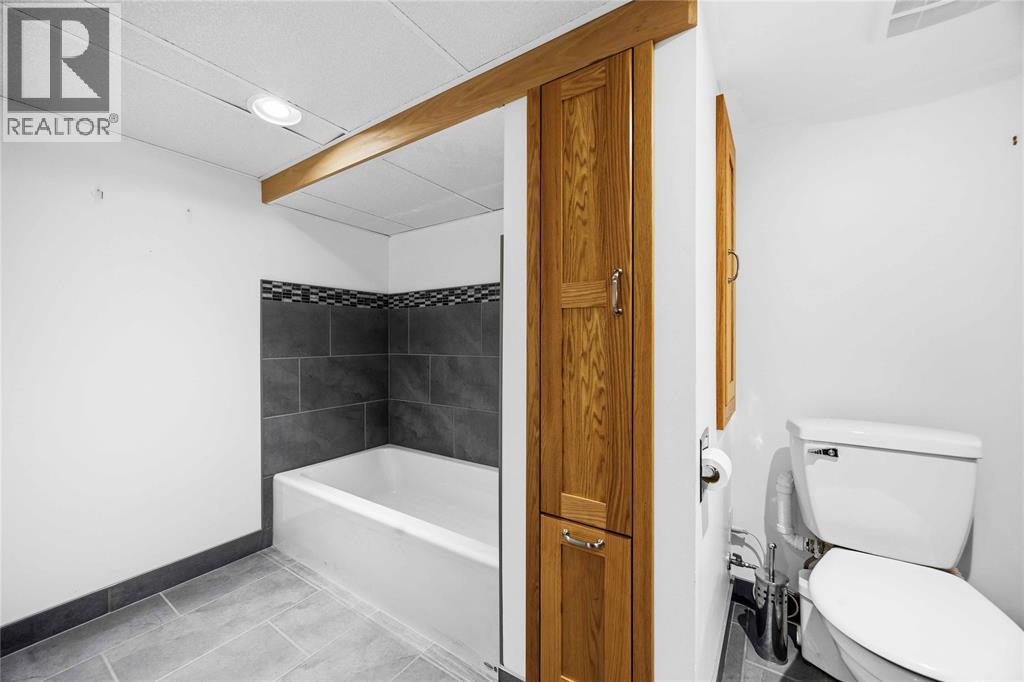
| Main Level | 3pc Bathroom | Measurements not available | ||
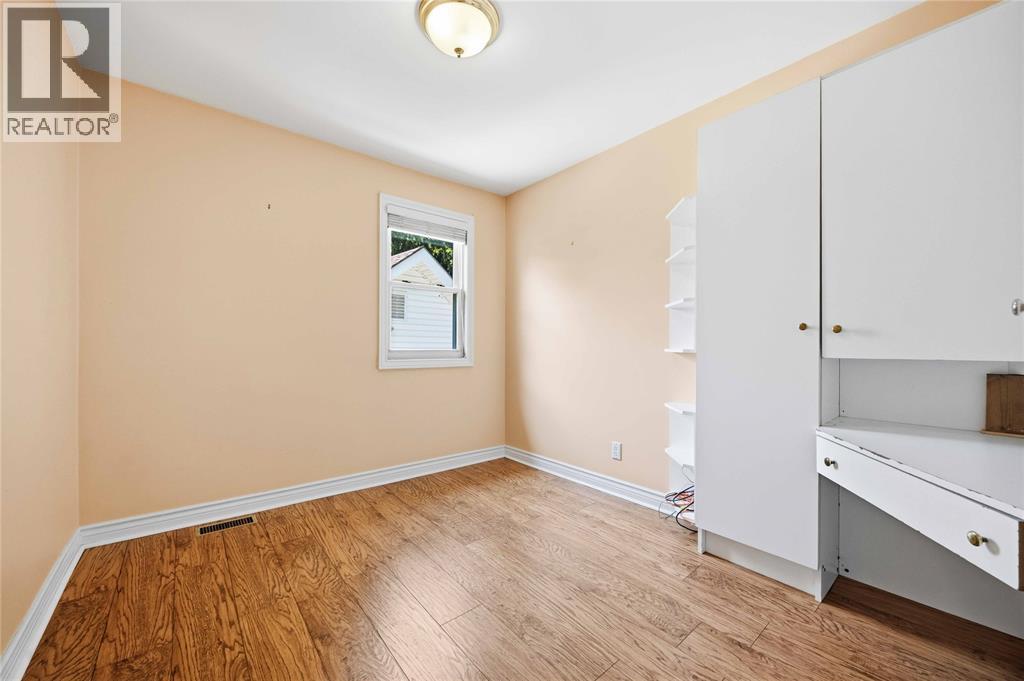
| Main Level | Bedroom | 11.4 x 9.5 | ||
| Main Level | Bedroom | 15.3 x 8.4 | ||
| Main Level | Kitchen | 15.10 x 9.9 | ||
| Main Level | Dining Room | 13.3 x 8.8 | ||
| Main Level | Living Room | 17.8 x 12.10 |
https://www.realtor.ca/real-estate/30081470/1477-baxter-avenue-sarnia
Contact Us
Contact us for more information

This REALTOR.ca listing content is owned and licensed by REALTOR® members of The Canadian Real Estate Association
The trademarks REALTOR®, REALTORS®, and the REALTOR® logo are controlled by The Canadian Real Estate Association (CREA) and identify real estate professionals who are members of CREA. The trademarks MLS®, Multiple Listing Service® and the associated logos are owned by The Canadian Real Estate Association (CREA) and identify the quality of services provided by real estate professionals who are members of CREA. The trademark DDF® is owned by The Canadian Real Estate Association (CREA) and identifies CREA's Data Distribution Facility (DDF®)
July 27 2026 04:34:21
Sarnia-Lambton Association of REALTORS®
Coldwell Banker Southwest Realty