
1470 Zion 4th Line Cavan Monaghan, Ontario L0A 1G0
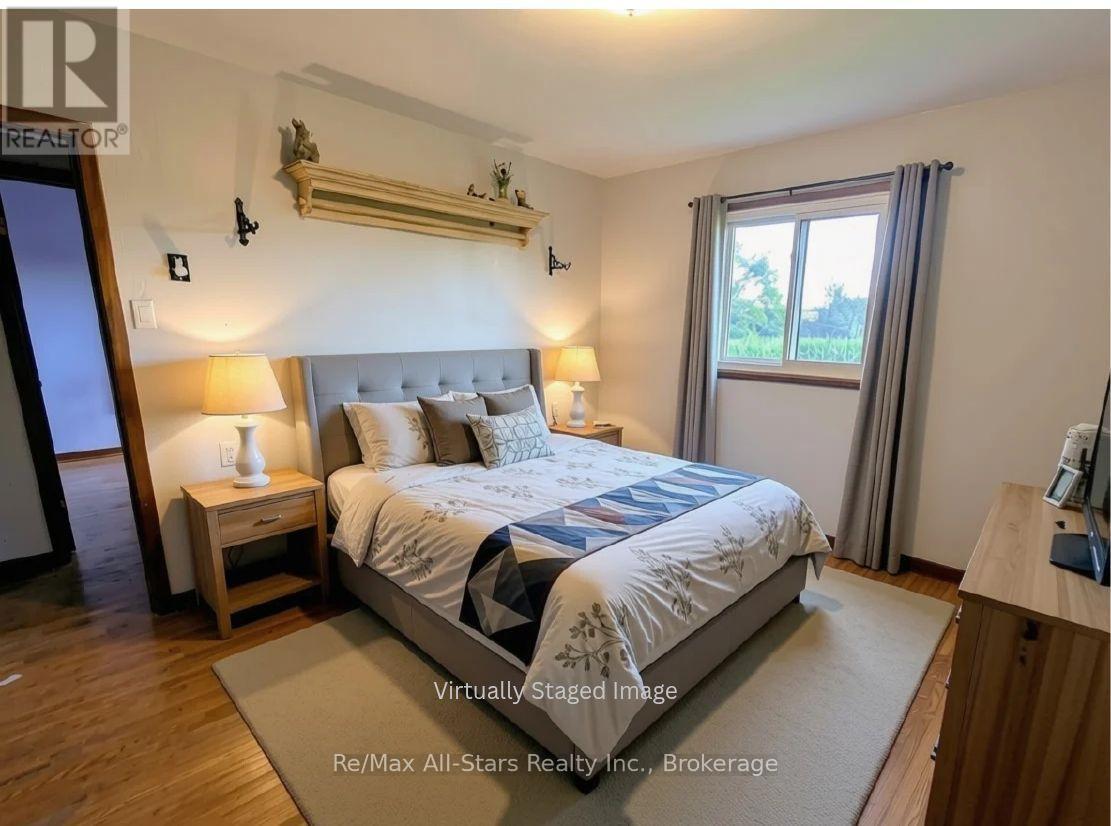
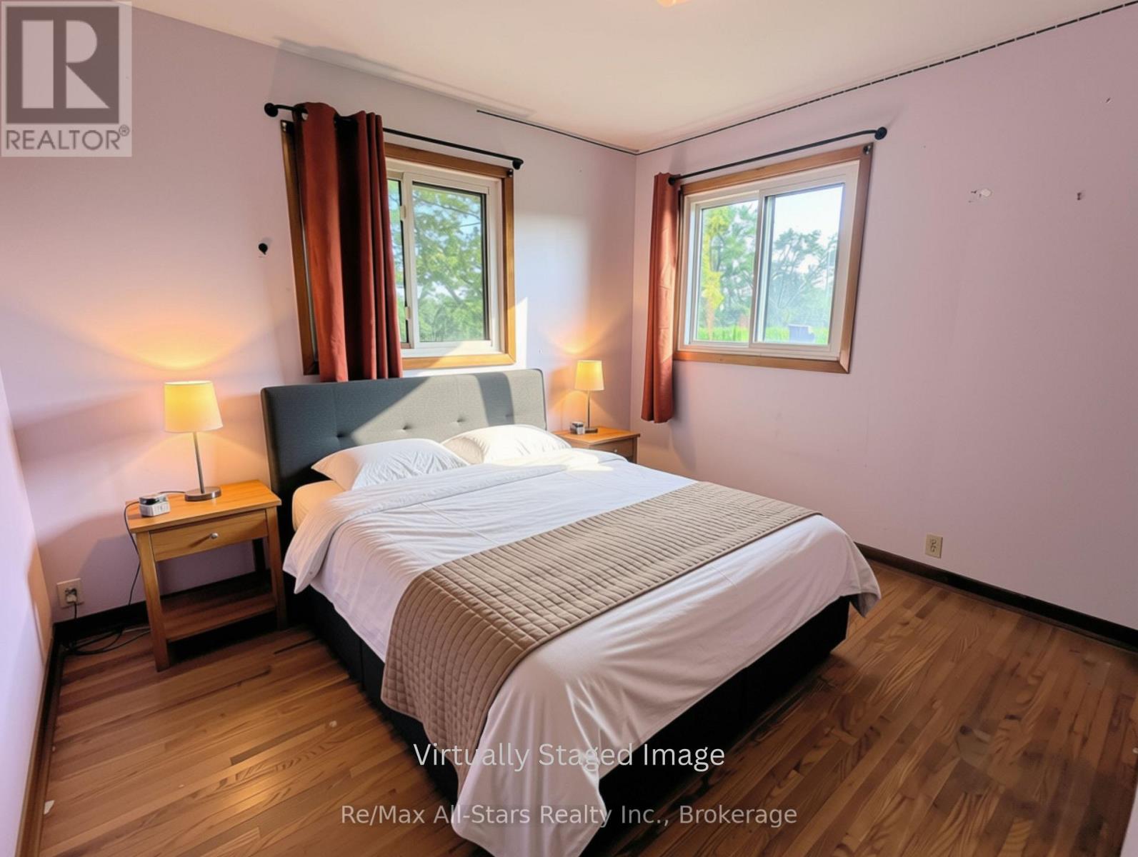
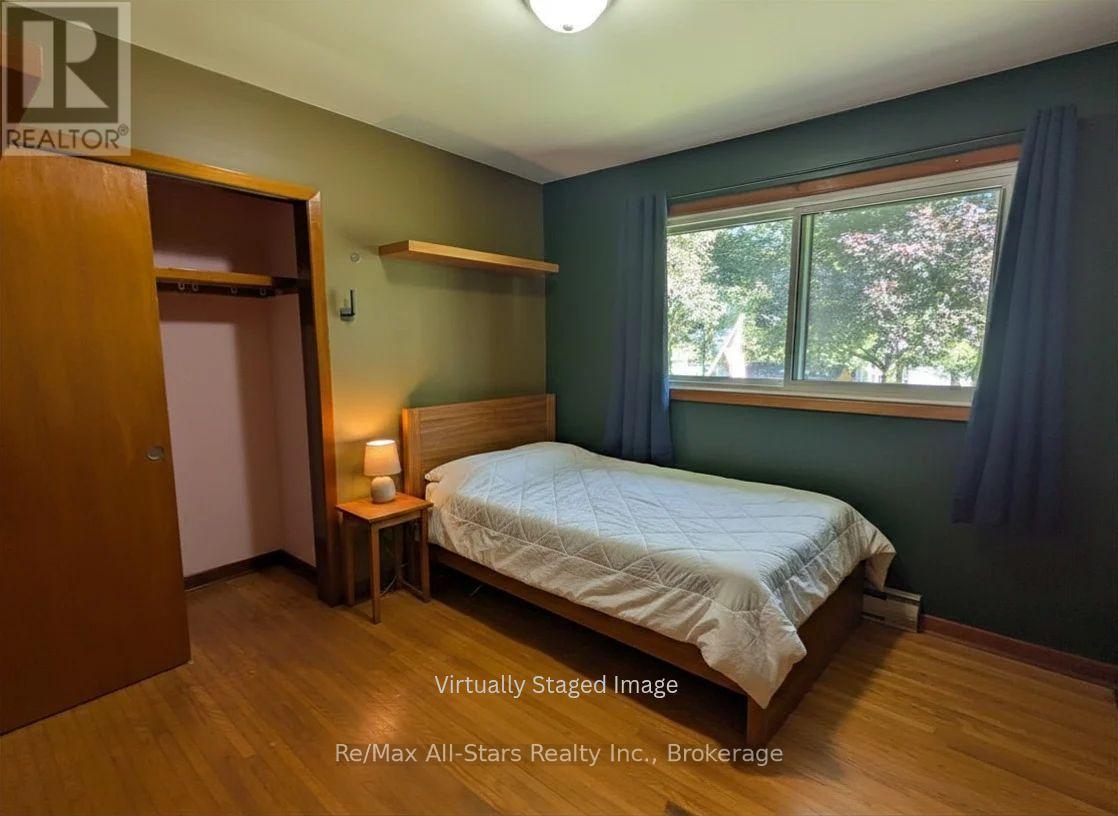
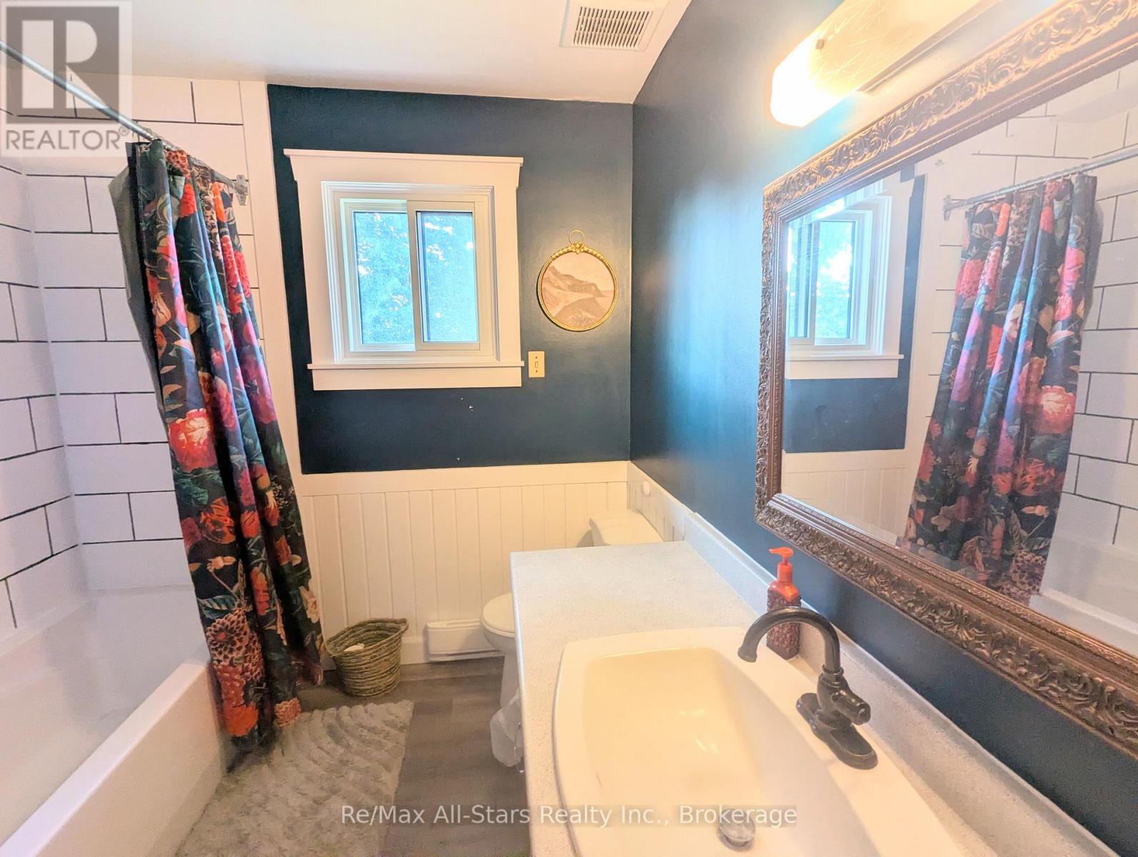

4 Bedroom
1 Bathroom
1,100 - 1,500 sqft
Bungalow
None
Baseboard Heaters
$619,000
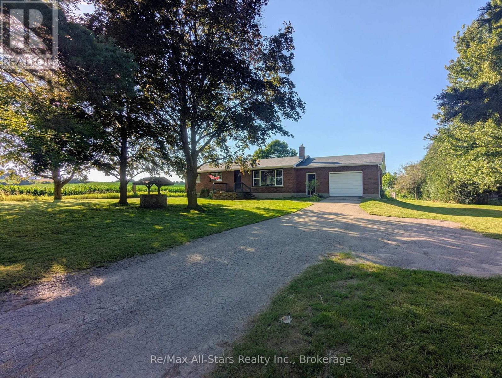
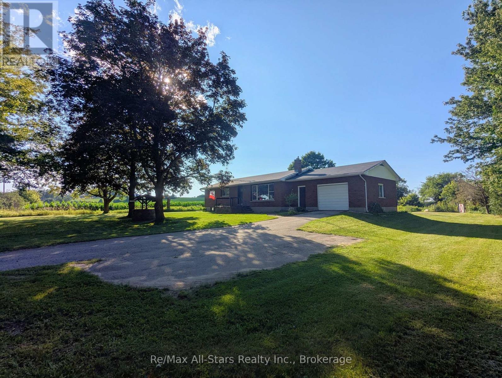
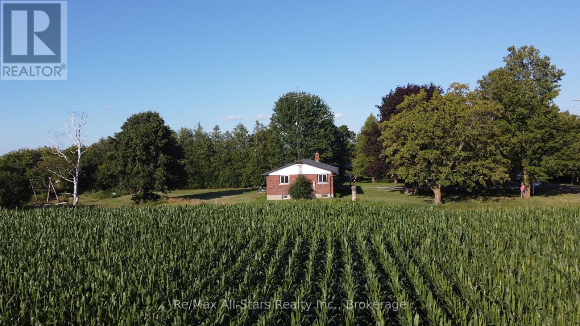
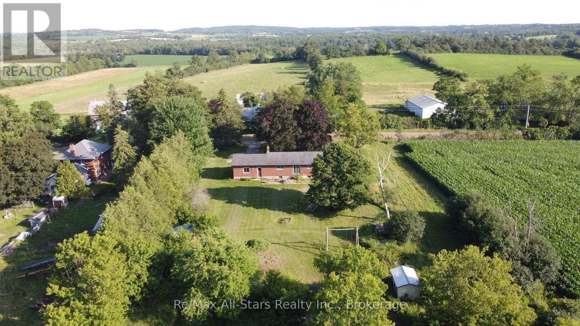
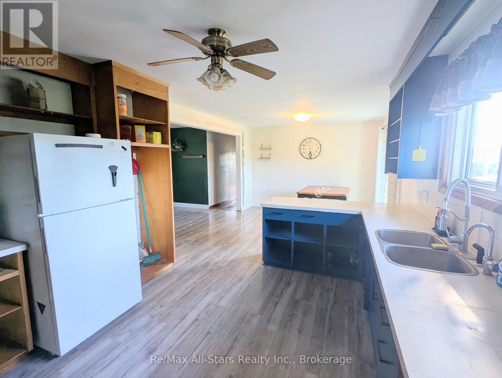
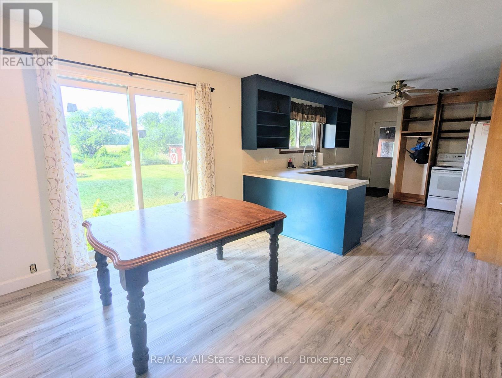
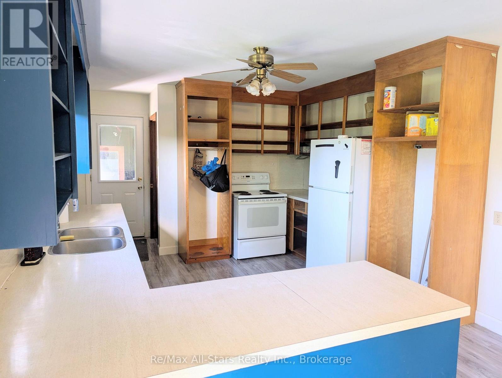
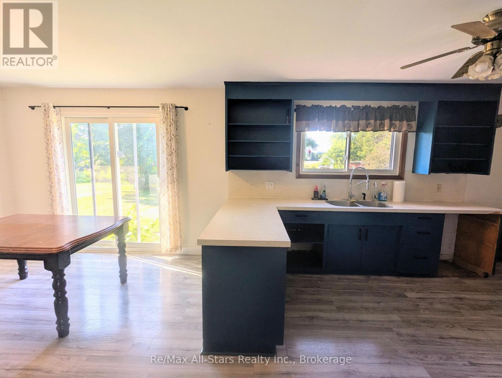
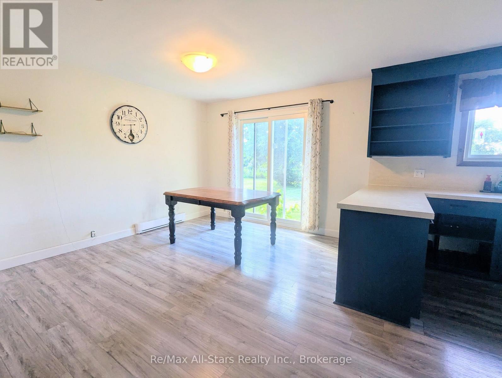
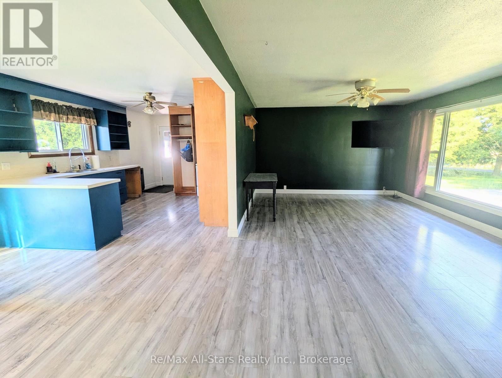
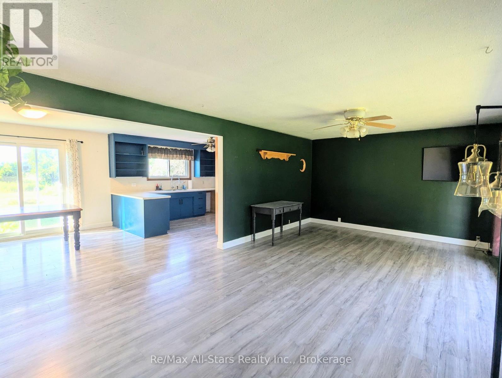
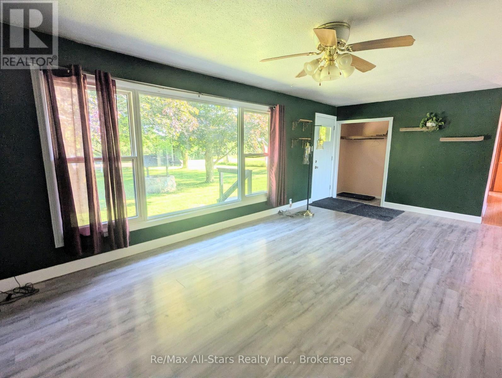
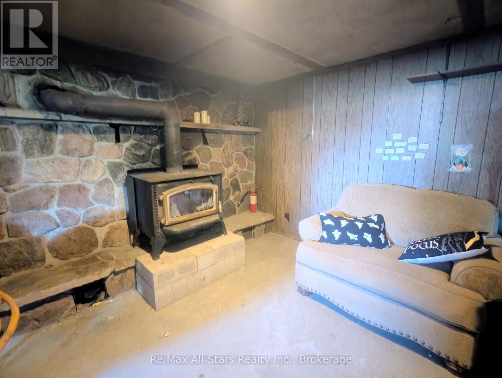
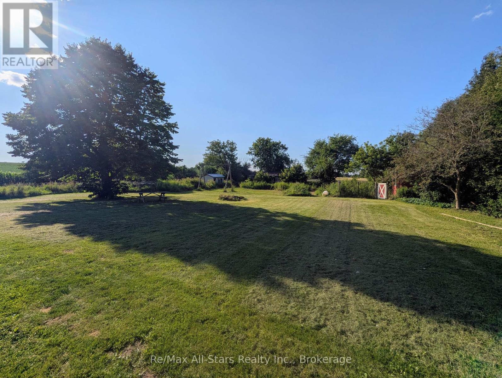
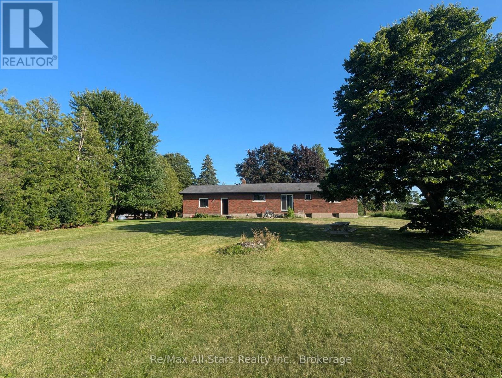
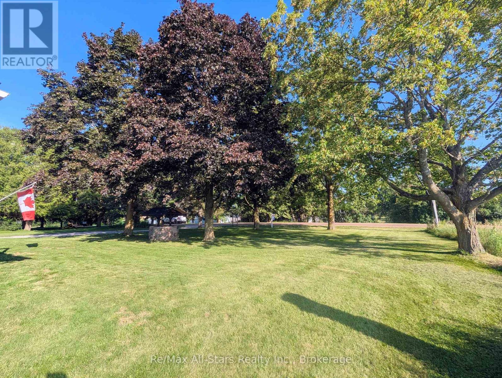
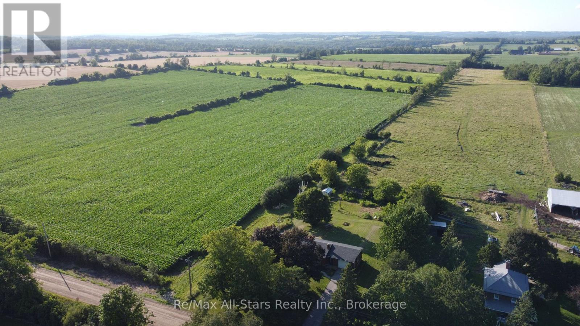
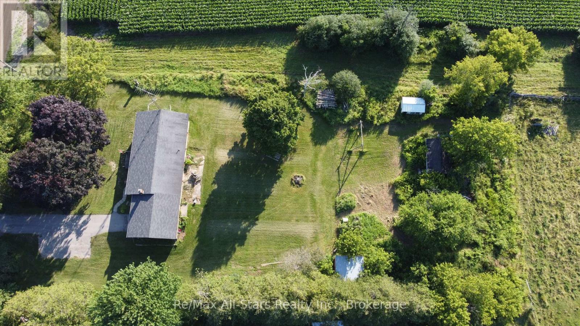
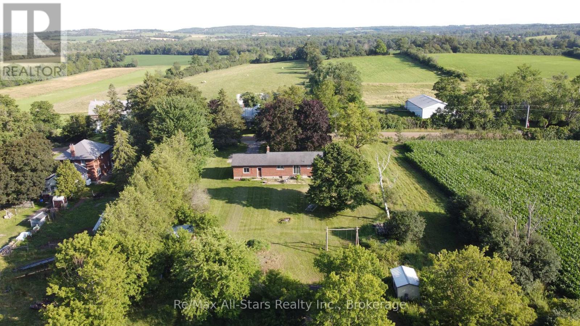
Spacious brick bungalow offering the perfect blend of peaceful country living and convenience on a mature, near-acre lot nestled between Millbrook and Bailieboro. The bright three-bedroom, one-bathroom layout features an open-concept main floor ideal for entertaining, enhanced by new windows and doors installed just two years ago. Downstairs, a large lower level boasts endless potential and a beautiful granite-surrounded fireplace. Complete with an oversized attached garage providing direct home entry, the property is surrounded by mature trees and includes older outbuildings perfect for a hobby farm enthusiast. Enjoy ultimate privacy all located just minutes from Highway 115 and all of the amenities of Peterborough! (id:15069)
Property Details
| MLS® Number | X13603784 |
| Property Type | Single Family |
| Community Name | Cavan Twp |
| Parking Space Total | 5 |
| Structure | Workshop |
Building
| Bathroom Total | 1 |
| Bedrooms Above Ground | 3 |
| Bedrooms Below Ground | 1 |
| Bedrooms Total | 4 |
| Age | 51 To 99 Years |
| Appliances | Water Heater, Dryer, Stove, Washer, Refrigerator |
| Architectural Style | Bungalow |
| Basement Type | Full |
| Construction Style Attachment | Detached |
| Cooling Type | None |
| Exterior Finish | Brick |
| Foundation Type | Block |
| Heating Fuel | Electric |
| Heating Type | Baseboard Heaters |
| Stories Total | 1 |
| Size Interior | 1,100 - 1,500 Sqft |
| Type | House |
| Utility Water | Dug Well |
Parking
| Attached Garage | |
| Garage |
Land
| Acreage | No |
| Sewer | Septic System |
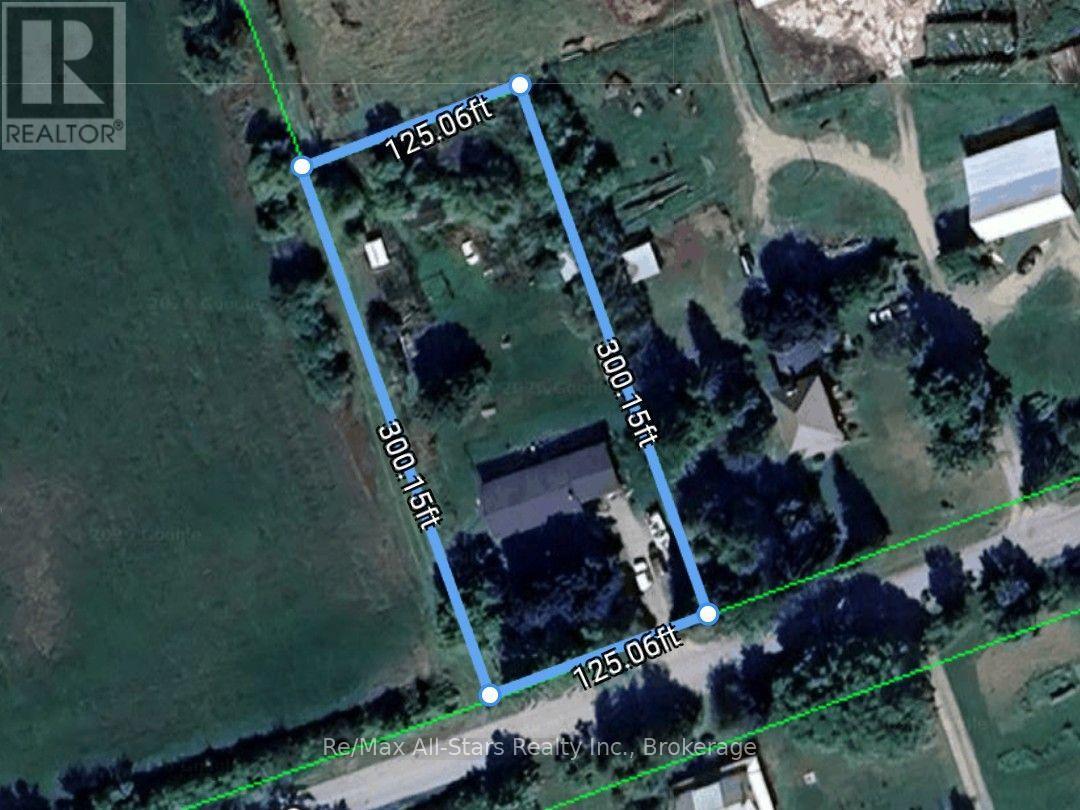
| Size Depth | 300 Ft |
| Size Frontage | 125 Ft |
| Size Irregular | 125 X 300 Ft |
| Size Total Text | 125 X 300 Ft|1/2 - 1.99 Acres |
| Zoning Description | R1 |
Rooms
| Level | Type | Length | Width | Dimensions |
|---|---|---|---|---|
| Lower Level | Recreational, Games Room | 6.83 m | 3.68 m | 6.83 m x 3.68 m |
| Lower Level | Office | 4.87 m | 3.68 m | 4.87 m x 3.68 m |
| Lower Level | Bedroom 4 | 4.14 m | 3.37 m | 4.14 m x 3.37 m |
| Main Level | Living Room | 6.19 m | 3.81 m | 6.19 m x 3.81 m |
| Main Level | Kitchen | 6.73 m | 3.37 m | 6.73 m x 3.37 m |
| Main Level | Primary Bedroom | 3.75 m | 3.4 m | 3.75 m x 3.4 m |
| Main Level | Bedroom 2 | 2.76 m | 2.81 m | 2.76 m x 2.81 m |
| Main Level | Bedroom 3 | 2.76 m | 3.14 m | 2.76 m x 3.14 m |
https://www.realtor.ca/real-estate/30077056/1470-zion-4th-line-cavan-monaghan-cavan-twp-cavan-twp
Contact Us
Contact us for more information

This REALTOR.ca listing content is owned and licensed by REALTOR® members of The Canadian Real Estate Association
The trademarks REALTOR®, REALTORS®, and the REALTOR® logo are controlled by The Canadian Real Estate Association (CREA) and identify real estate professionals who are members of CREA. The trademarks MLS®, Multiple Listing Service® and the associated logos are owned by The Canadian Real Estate Association (CREA) and identify the quality of services provided by real estate professionals who are members of CREA. The trademark DDF® is owned by The Canadian Real Estate Association (CREA) and identifies CREA's Data Distribution Facility (DDF®)
July 24 2026 08:19:49
Central Lakes Association of REALTORS®
RE/MAX All-Stars Realty Inc.