
147 Milliken Meadows Drive Markham, Ontario L3R 0V7

3 Bedroom
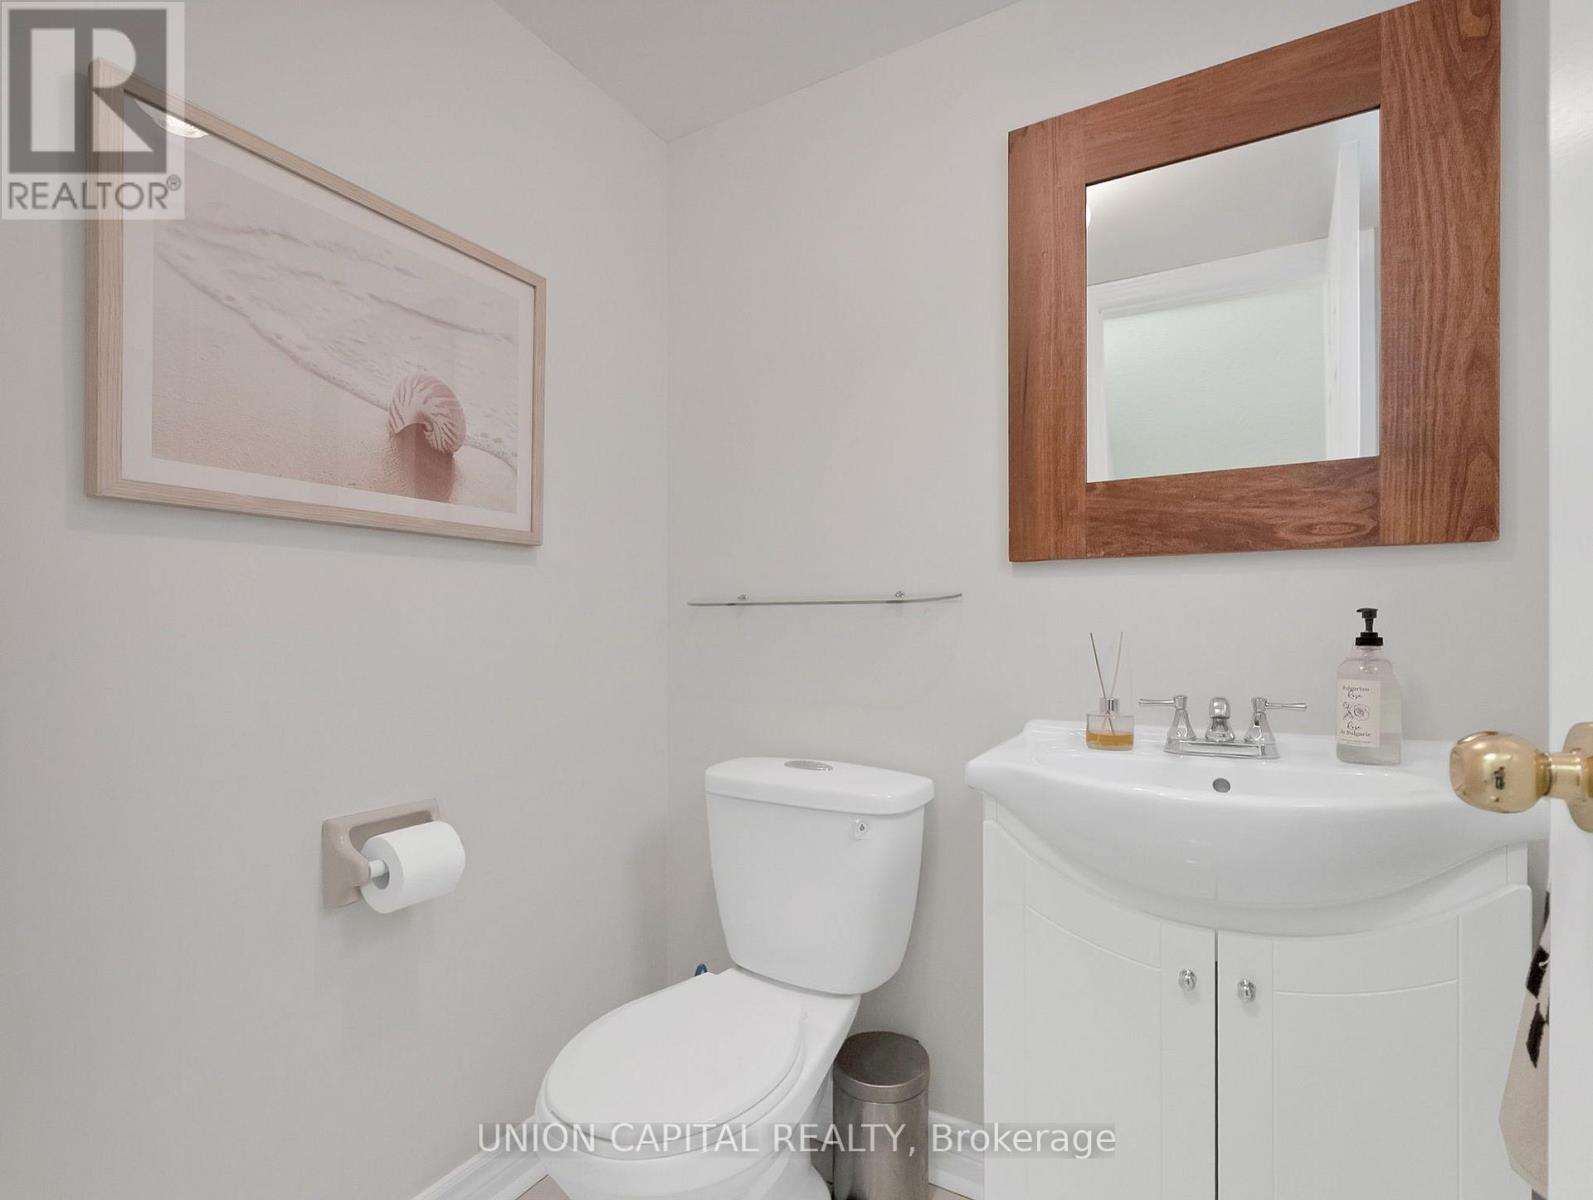
3 Bathroom
1,100 - 1,500 sqft
Fireplace
Central Air Conditioning
Forced Air
$998,000
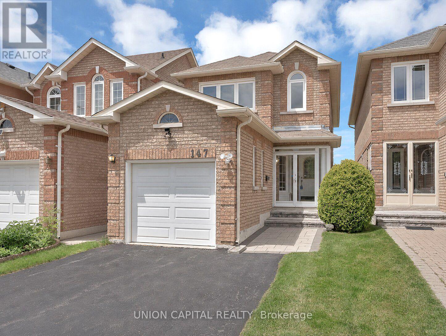
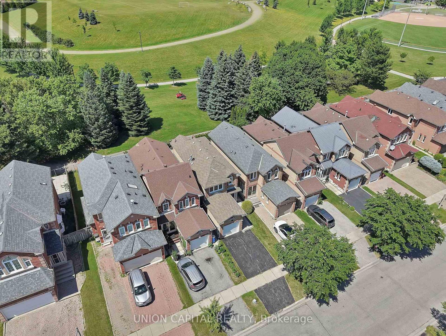
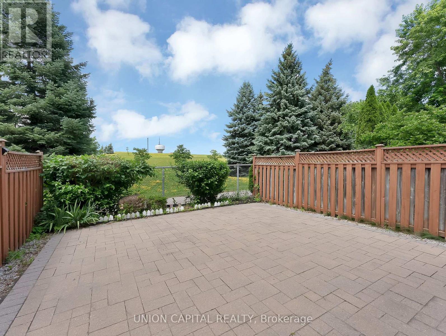
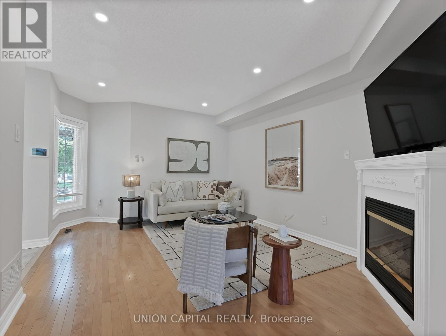
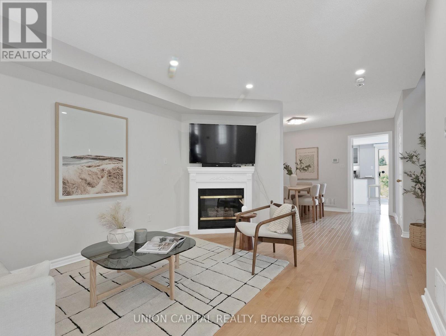
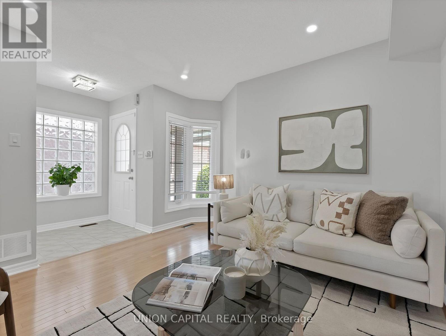
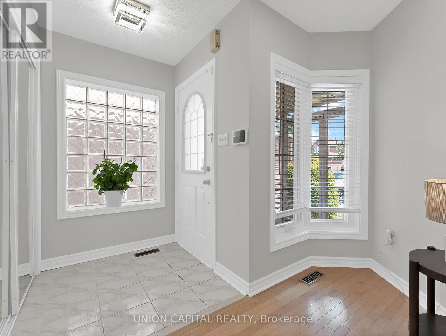
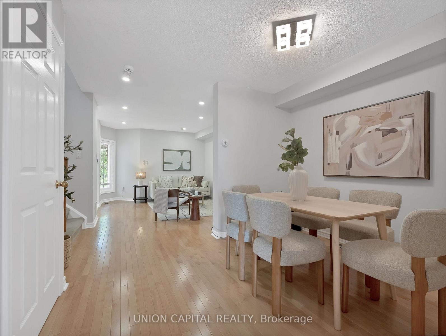
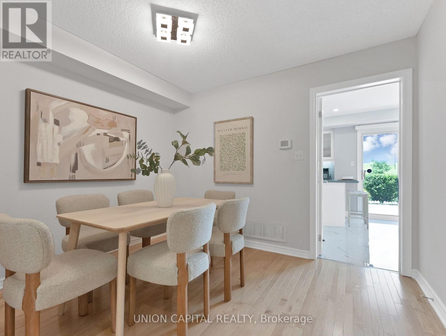
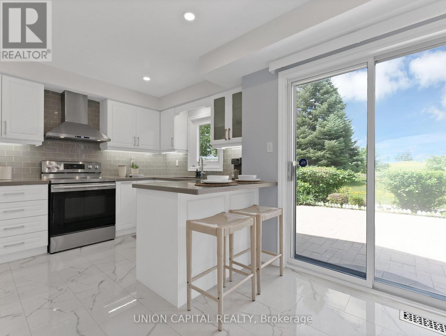
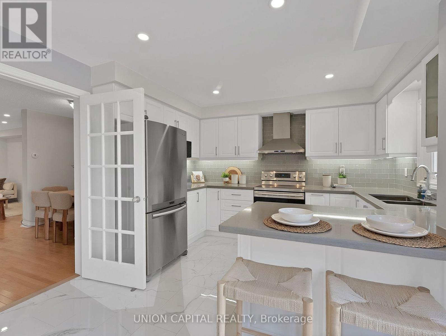
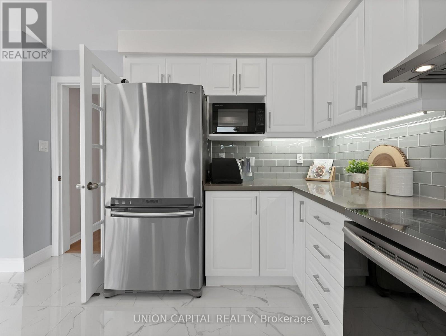
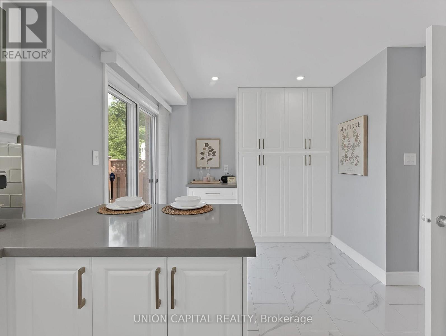
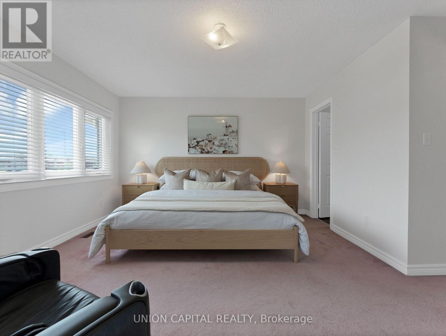
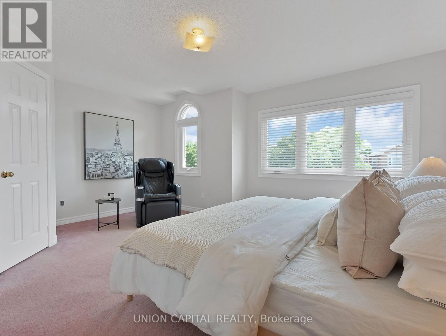
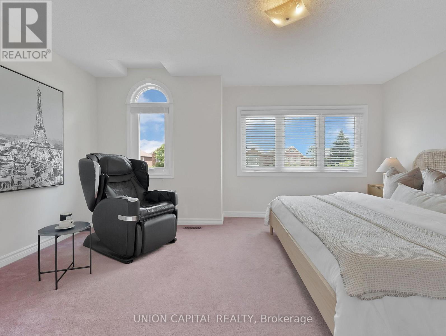
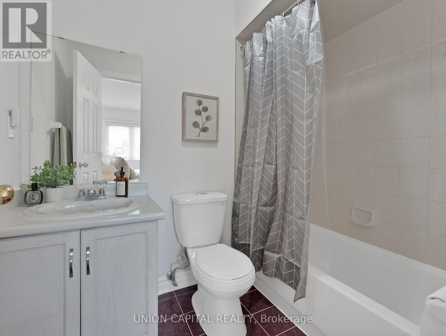
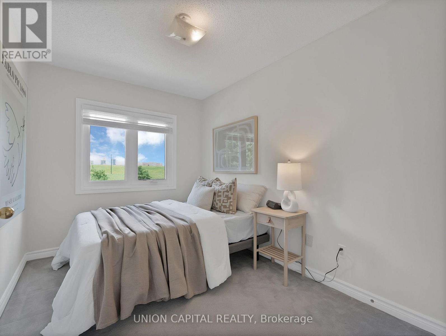
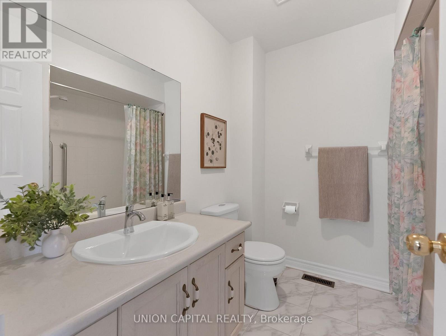
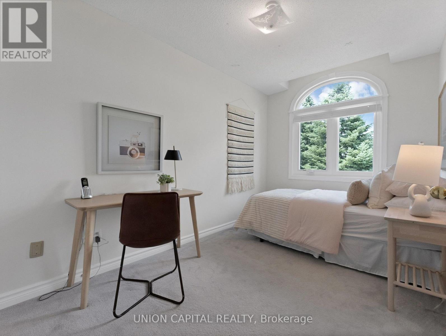
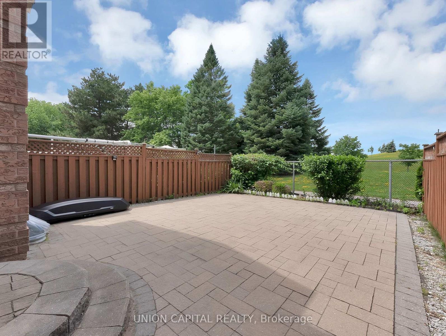
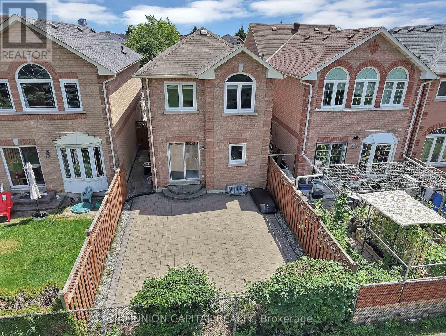
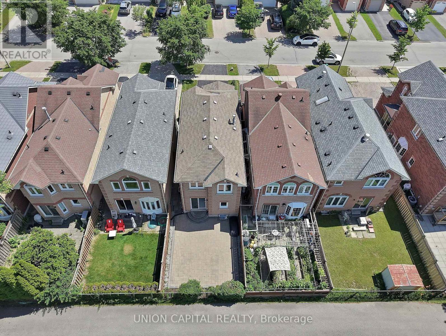
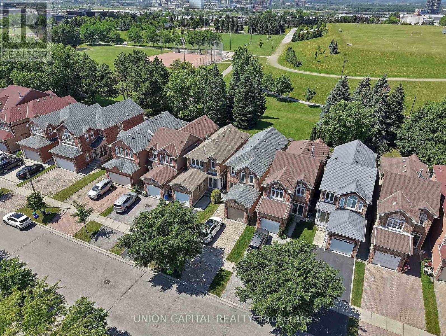
**OPEN HOUSE SATURDAY ONLY 2-5PM** Attention First-Time Buyers! Your Search Ends Here! This solid 3-bedroom home is situated on a RARE PREMIUM LOT BACKING ONTO MILLIKEN MILLS PARK - No Neighbours, Quiet and Lots Of Privacy. This is the perfect blend of comfort, style, and space for your growing family. A solid, well-cared-for home showing PRIDE OF OWNERSHIP (you won't even find a speck of dust!) and preserved in its best condition so you can buy with PEACE OF MIND knowing nothing has been tampered with. The main level features solid hardwood flooring, a beautifully renovated kitchen with porcelain floors, white shaker cabinets, quartz countertop, S/S appliances, a breakfast bar and a custom floor-to-ceiling pantry and coffee bar! Enjoy cooking with a serene view of the greenery and park and walkout to your FULLY INTERLOCKED BACKYARD (hassle free, no lawn mowing). Upstairs offers THREE GENEROUSLY SIZED BEDROOMS, including a HUGE MASTER BEDROOM with walk-in closet and 4PC MASTER ENSUITE, plus a SECOND FULL BATHROOM for the other bedrooms. Unspoiled FULL-SIZED BASEMENT and it comes with a SEPARATE ENTRANCE FROM THE BUILDER for endless possibilities & 3PC BATHROOM ROUGH-IN. INTERLOCKED FRONT WALKWAY + WIDENED DRIVEWAY can park 2 cars on driveway. Walk to Milliken Mills H.S (IB Program & 8.8 Rating)., Community Centre, Denison Centre (Sunfoods Grocery Store, Shoppers, Food Court & Restaurants), And Less Than 5 Mins Drive to Milliken Mills P.S. (French Immersion), Highgate P.S., Milliken GO Station, Pacific Mall, 407, T&T Supermarket, Downtown Markham And Much More! (id:15069)
Property Details
| MLS® Number | N13543260 |
| Property Type | Single Family |
| Neigbourhood | Underwood |
| Community Name | Milliken Mills West |
| Amenities Near By | Park, Place Of Worship, Schools, Public Transit |
| Community Features | Community Centre |
| Parking Space Total | 3 |
| View Type | View |
Building
| Bathroom Total | 3 |
| Bedrooms Above Ground | 3 |
| Bedrooms Total | 3 |
| Appliances | Dryer, Water Heater, Hood Fan, Stove, Washer, Window Coverings, Refrigerator |
| Basement Type | Full |
| Construction Style Attachment | Link |
| Cooling Type | Central Air Conditioning |
| Exterior Finish | Brick |
| Fireplace Present | Yes |
| Flooring Type | Hardwood, Porcelain Tile, Carpeted |
| Foundation Type | Poured Concrete |
| Half Bath Total | 1 |
| Heating Fuel | Natural Gas |
| Heating Type | Forced Air |
| Stories Total | 2 |
| Size Interior | 1,100 - 1,500 Sqft |
| Type | House |
| Utility Water | Municipal Water |
Parking
| Attached Garage | |
| Garage |
Land
| Acreage | No |
| Land Amenities | Park, Place Of Worship, Schools, Public Transit |
| Sewer | Sanitary Sewer |
| Size Depth | 105 Ft |
| Size Frontage | 22 Ft ,9 In |
| Size Irregular | 22.8 X 10⁵ Ft |
| Size Total Text | 22.8 X 10⁵ Ft |
Rooms
| Level | Type | Length | Width | Dimensions |
|---|---|---|---|---|
| Second Level | Primary Bedroom | 3.86 m | 4.93 m | 3.86 m x 4.93 m |
| Second Level | Bedroom 2 | 3.48 m | 2.41 m | 3.48 m x 2.41 m |
| Third Level | Bedroom 3 | 3.89 m | 2.41 m | 3.89 m x 2.41 m |
| Main Level | Living Room | 4.34 m | 3.3 m | 4.34 m x 3.3 m |
| Main Level | Dining Room | 2.79 m | 3.3 m | 2.79 m x 3.3 m |
| Main Level | Kitchen | 3.53 m | 4.9 m | 3.53 m x 4.9 m |
Contact Us
Contact us for more information

This REALTOR.ca listing content is owned and licensed by REALTOR® members of The Canadian Real Estate Association
The trademarks REALTOR®, REALTORS®, and the REALTOR® logo are controlled by The Canadian Real Estate Association (CREA) and identify real estate professionals who are members of CREA. The trademarks MLS®, Multiple Listing Service® and the associated logos are owned by The Canadian Real Estate Association (CREA) and identify the quality of services provided by real estate professionals who are members of CREA. The trademark DDF® is owned by The Canadian Real Estate Association (CREA) and identifies CREA's Data Distribution Facility (DDF®)
July 10 2026 05:31:58
Toronto Regional Real Estate Board
Union Capital Realty