
147 Hyde Park Road Amherstburg, Ontario N9V 3R3

4 Bedroom
3 Bathroom
Fireplace
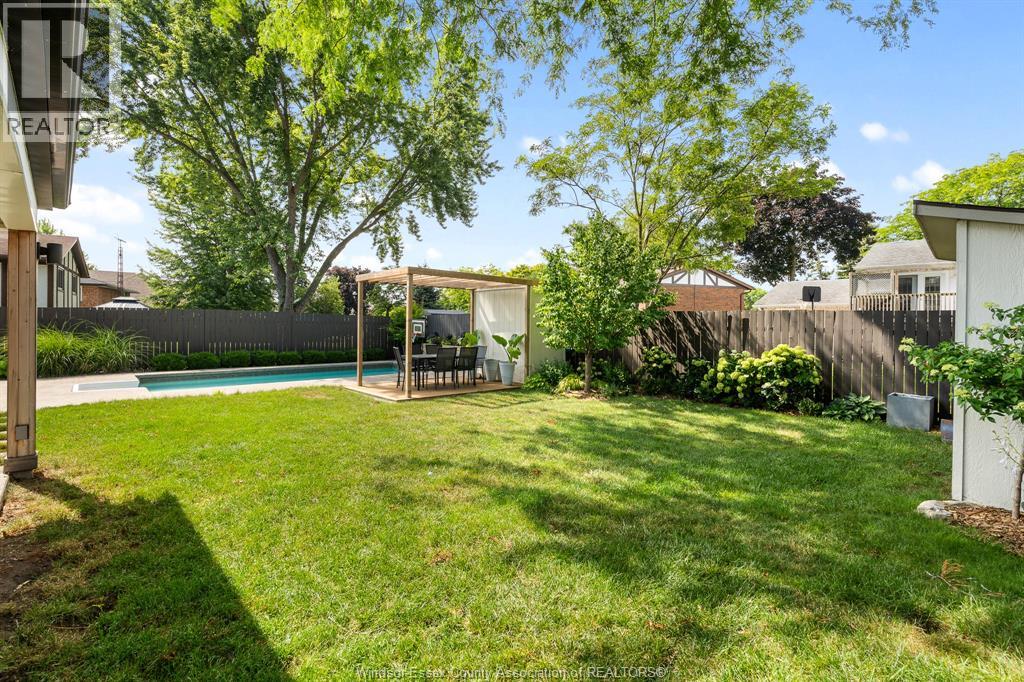
Inground Pool
Central Air Conditioning
Forced Air
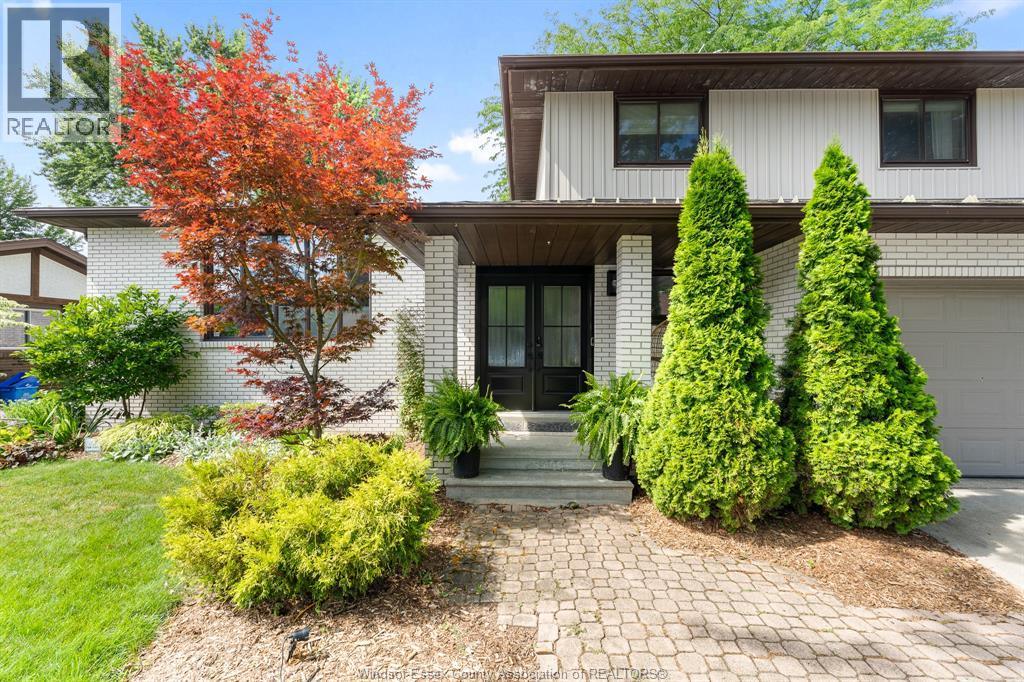
Landscaped
$749,900
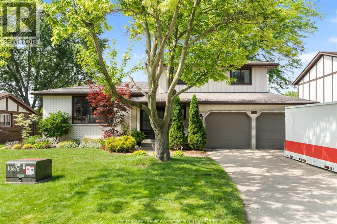
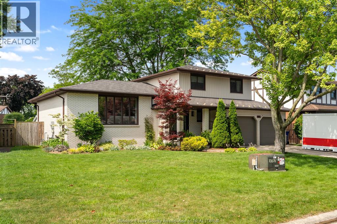
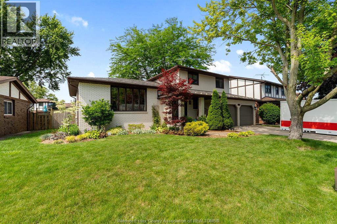
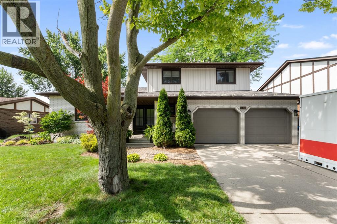
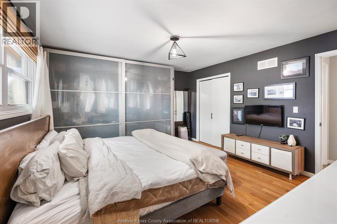
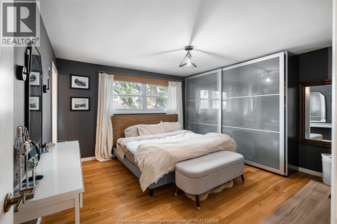
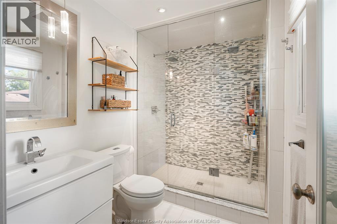
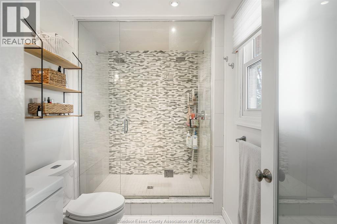
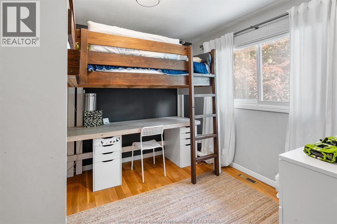
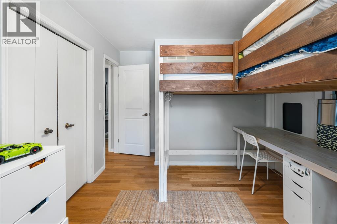
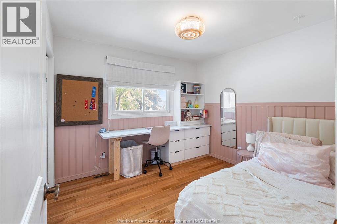
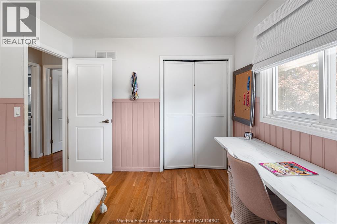
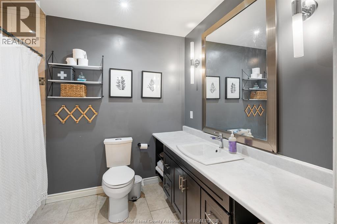
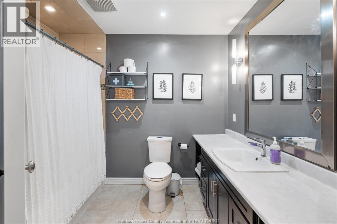
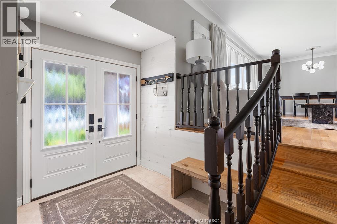
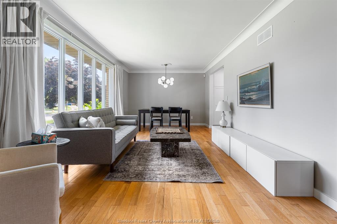
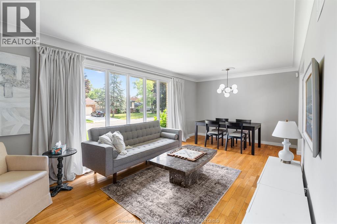
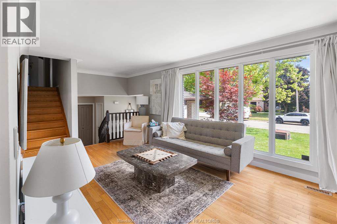
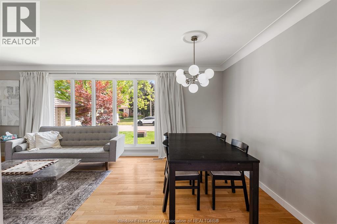
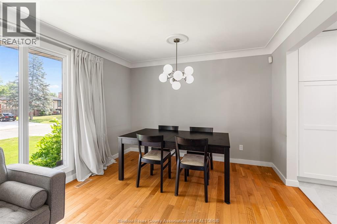
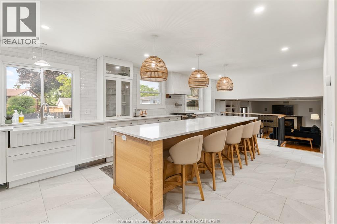
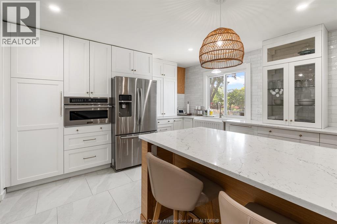
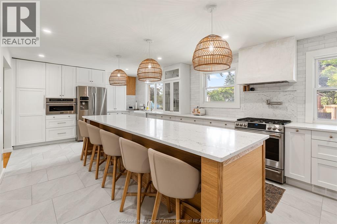
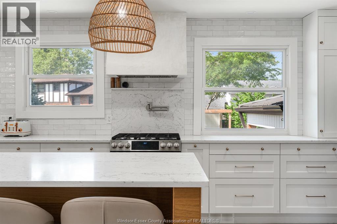
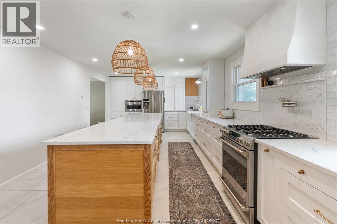
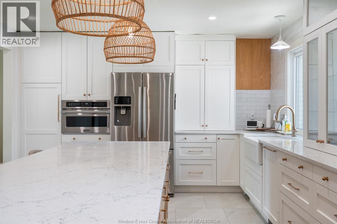
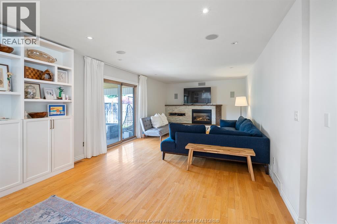
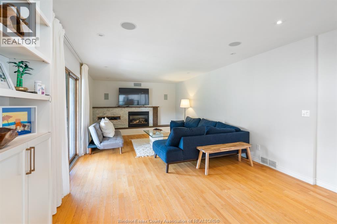
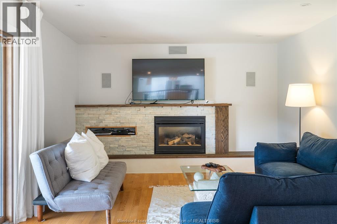
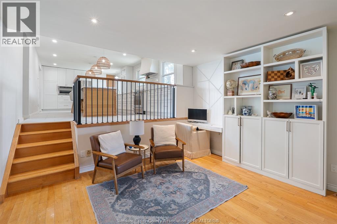
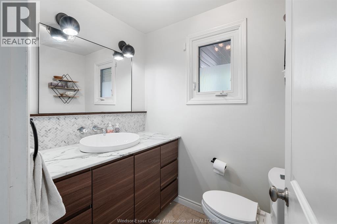
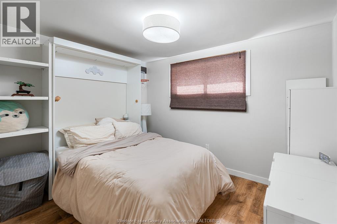
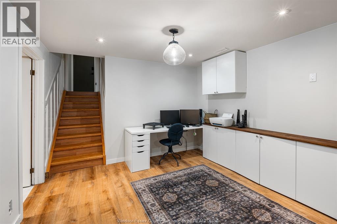
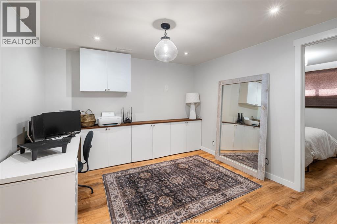
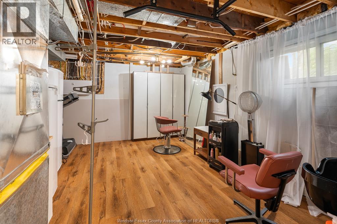
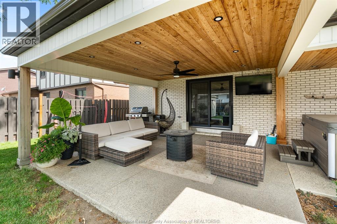
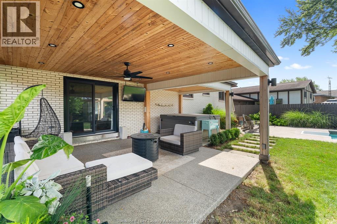
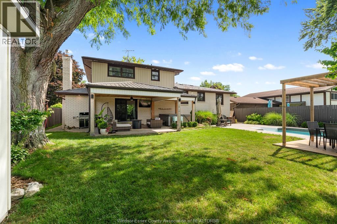
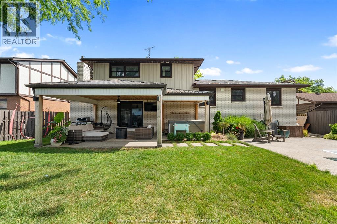
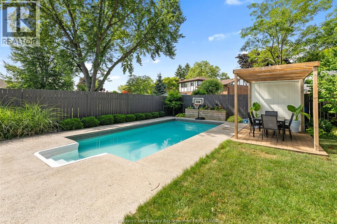
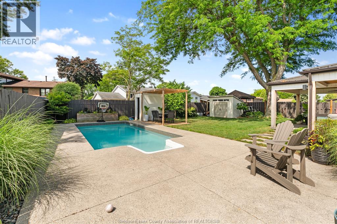
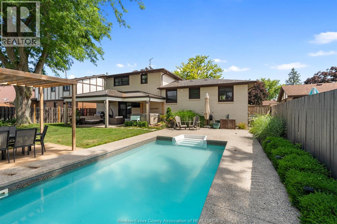
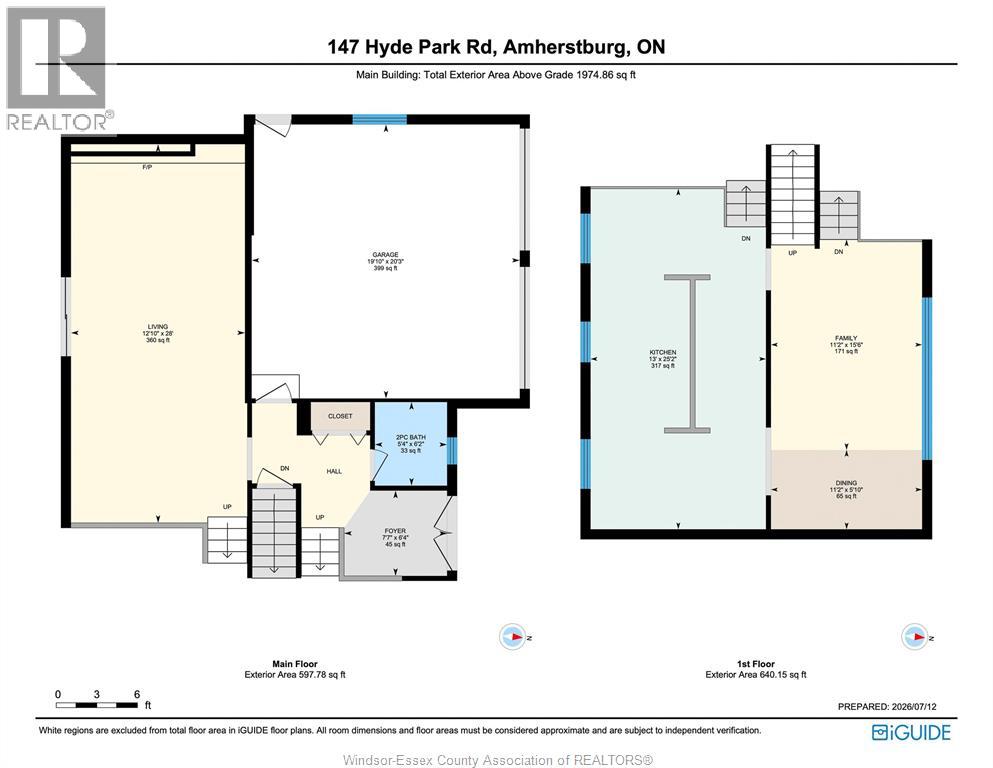
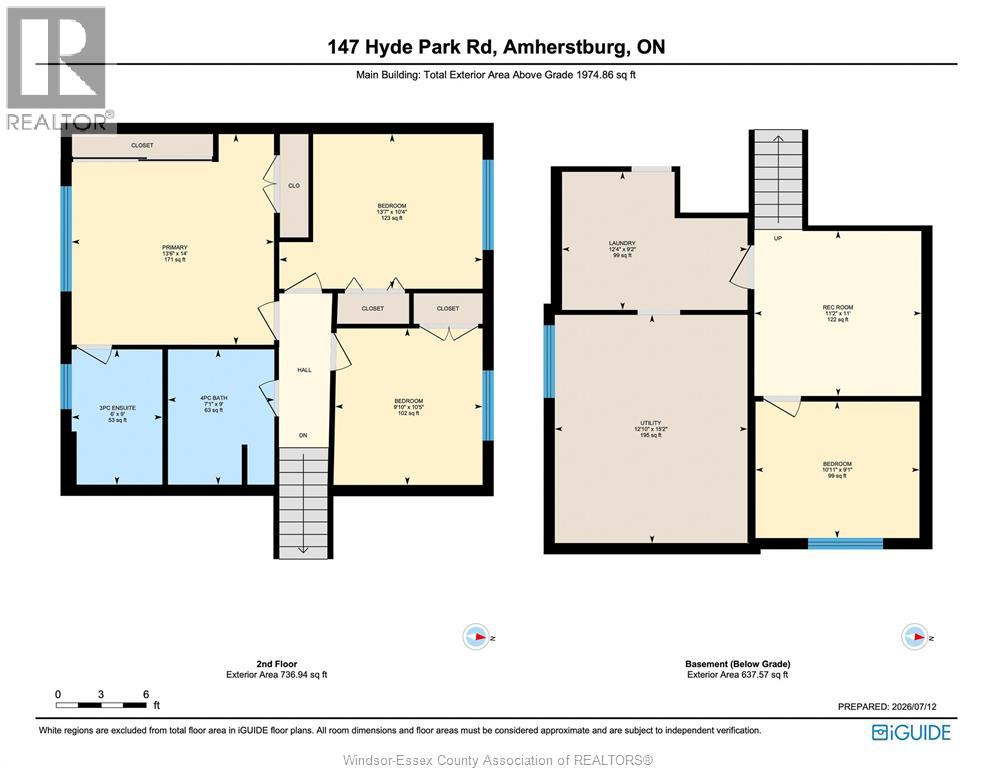
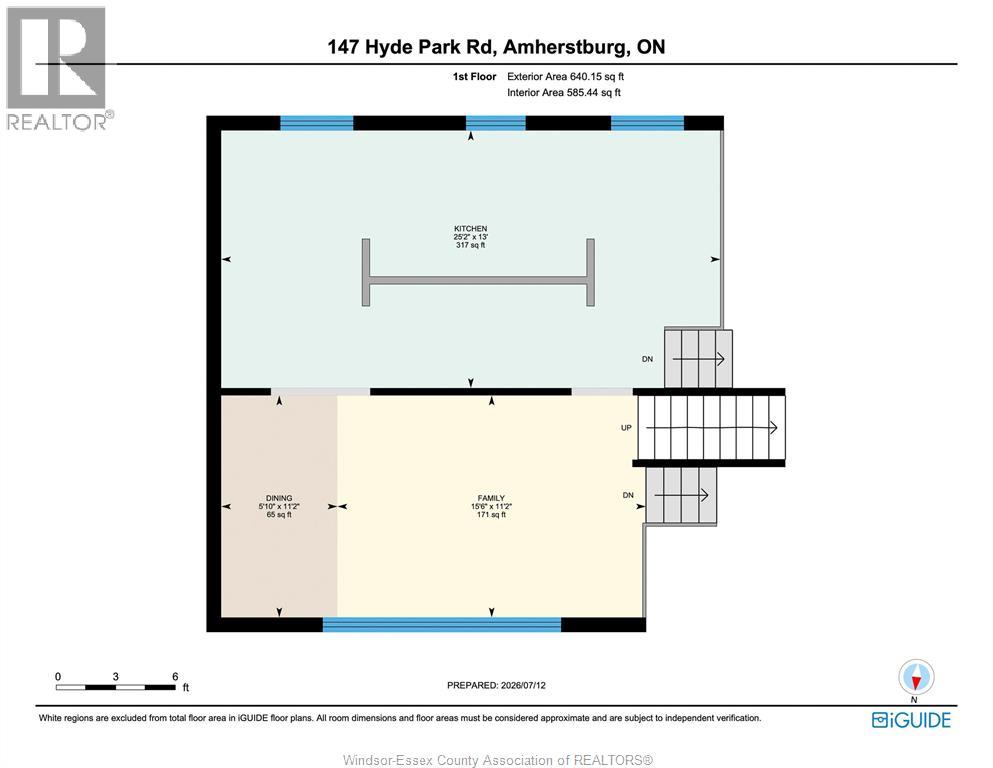
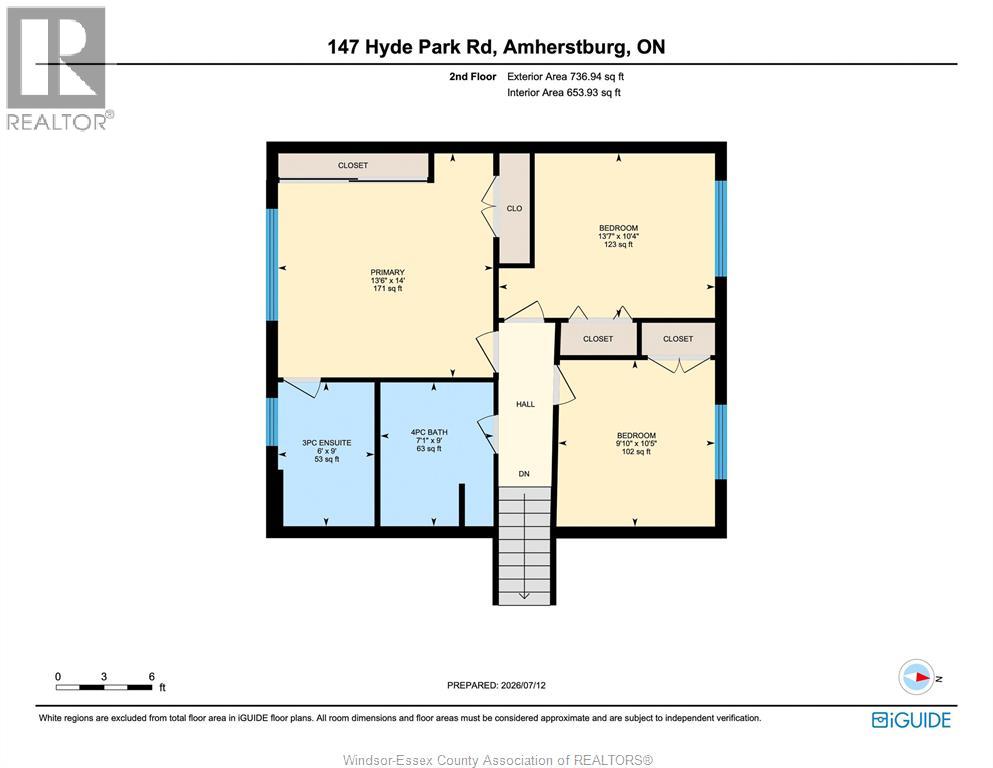
WELCOME TO 147 HYDE PARK, THIS WONDERFUL 3+1 BEDROOM, 2.5 BATH UPDATED FAMILY HOME HAS MANY AWESOME FEATURES INCLUDING, A STUNNING NEW KITCHEN WITH A HUGE ISLAND THAT CAN FIT 5-6 BAR STOOLS, OVERSIZED MAIN LEVEL FAMILY ROOM WITH GAS FIREPLACE LEADING TO A LARGE COVERED ENTERTAINING PATIO OVERLOOKING HOT TUB AND 24'X12' HEATED INGROUND POOL AND NICELY FENCED LOT. OTHER UPDATES INCLUDE NEWER STEEL ROOF UPDATED MAIN BATH AND 2PCE BATH LOCATED NEAR THE ENTERANCE. NICE SIZE PRIMARY BEDROOM WITH ENSUITE BATH AND LARGE WALK IN SHOWER. FINISHED LOWER LEVEL WITH 4TH BEDROOM AND GAMES ROOM. GAS FURNACE REPLACE IN 2023, PLASTER WALLS, MODERN STYLE HARDWOOD FLOORS, ALL WINDOWS AND DOORS ARE IN GREAT SHAPE, 2 CAR GARAGE WITH AUTO OPENERS. VERY LITTLE TO DO BUT MOVE IN AND ENJOY THIS HOME. (id:15069)
Property Details
| MLS® Number | 26016915 |
| Property Type | Single Family |
| Features | Double Width Or More Driveway, Concrete Driveway, Front Driveway |
| Pool Features | Pool Equipment |
| Pool Type | Inground Pool |
Building
| Bathroom Total | 3 |
| Bedrooms Above Ground | 3 |
| Bedrooms Below Ground | 1 |
| Bedrooms Total | 4 |
| Appliances | Hot Tub, Dishwasher, Refrigerator, Stove |
| Constructed Date | 1979 |
| Construction Style Attachment | Detached |
| Cooling Type | Central Air Conditioning |
| Exterior Finish | Aluminum/vinyl, Brick, Steel |
| Fireplace Fuel | Gas |
| Fireplace Present | Yes |
| Fireplace Type | Free Standing Metal |
| Flooring Type | Ceramic/porcelain, Hardwood |
| Foundation Type | Block |
| Half Bath Total | 1 |
| Heating Fuel | Natural Gas |
| Heating Type | Forced Air |
| Stories Total | 2 |
| Type | House |
Parking
| Garage | |
| Inside Entry |
Land
| Acreage | No |
| Fence Type | Fence |
| Landscape Features | Landscaped |
| Size Irregular | 75.31 X 112.6' X Irreg / 0.173 Ac |
| Size Total Text | 75.31 X 112.6' X Irreg / 0.173 Ac|0-0.25 Acre |
| Zoning Description | Res |
Rooms
| Level | Type | Length | Width | Dimensions |
|---|---|---|---|---|
| Second Level | 3pc Ensuite Bath | Measurements not available | ||
| Second Level | 4pc Bathroom | Measurements not available | ||
| Second Level | Primary Bedroom | Measurements not available | ||
| Second Level | Bedroom | Measurements not available | ||
| Second Level | Bedroom | Measurements not available | ||
| Lower Level | Storage | Measurements not available | ||
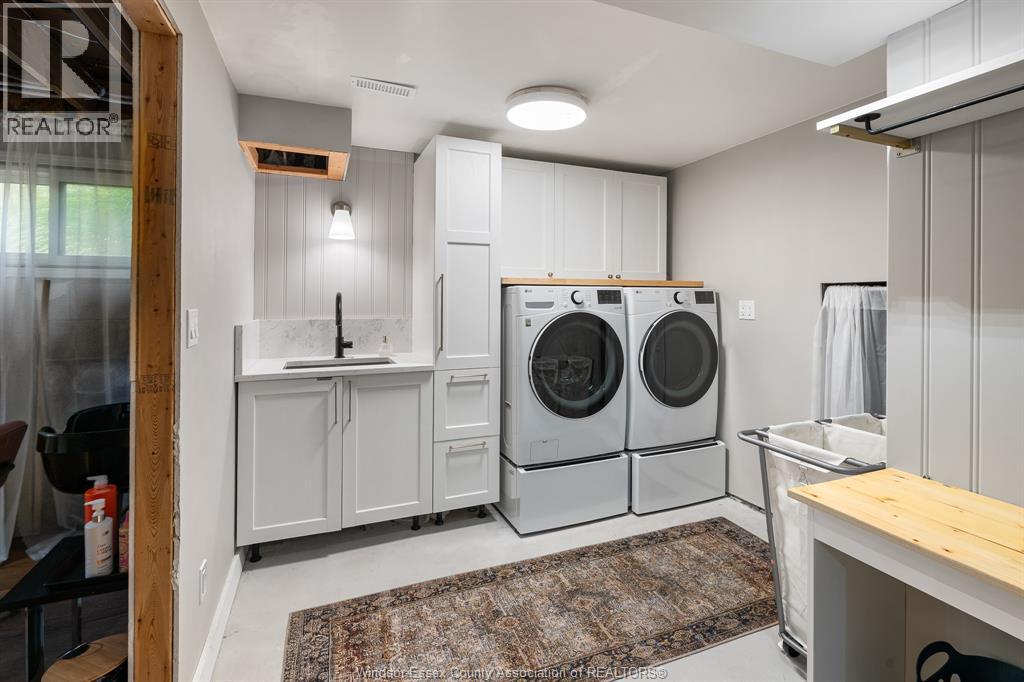
| Lower Level | Laundry Room | Measurements not available | ||
| Lower Level | Utility Room | Measurements not available | ||
| Lower Level | Bedroom | Measurements not available | ||
| Lower Level | Recreation Room | Measurements not available | ||
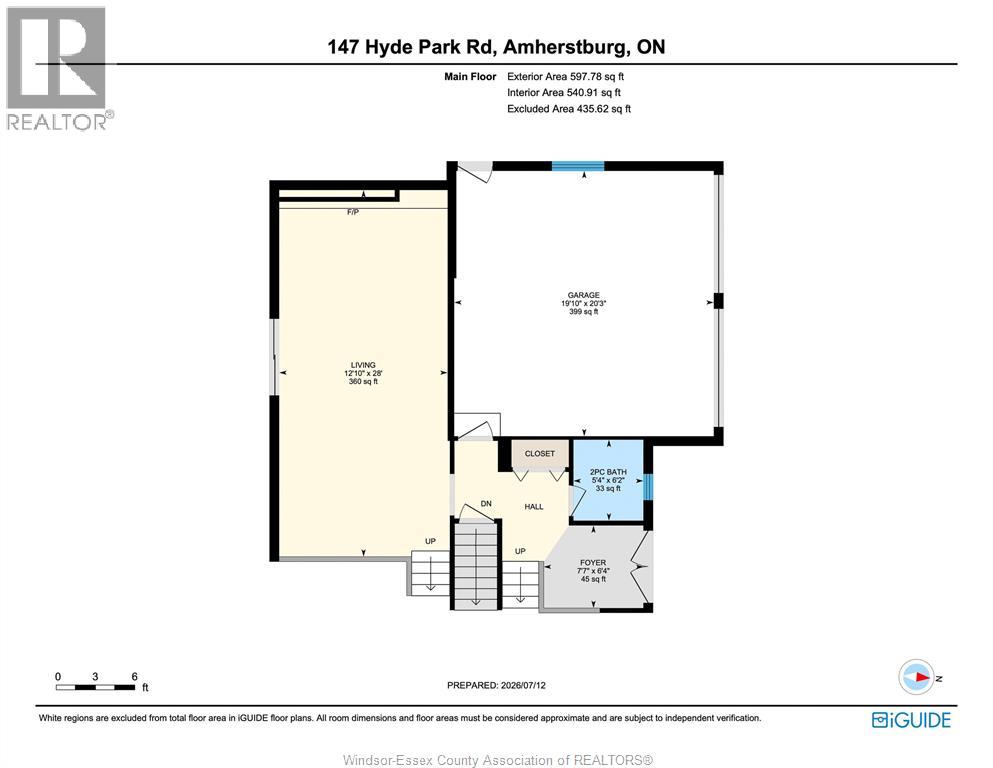
| Main Level | 2pc Bathroom | Measurements not available | ||
| Main Level | Family Room/fireplace | Measurements not available | ||
| Main Level | Kitchen | Measurements not available | ||
| Main Level | Eating Area | Measurements not available | ||
| Main Level | Living Room | Measurements not available | ||
| Main Level | Foyer | Measurements not available |
https://www.realtor.ca/real-estate/30030939/147-hyde-park-road-amherstburg
Contact Us
Contact us for more information

This REALTOR.ca listing content is owned and licensed by REALTOR® members of The Canadian Real Estate Association
The trademarks REALTOR®, REALTORS®, and the REALTOR® logo are controlled by The Canadian Real Estate Association (CREA) and identify real estate professionals who are members of CREA. The trademarks MLS®, Multiple Listing Service® and the associated logos are owned by The Canadian Real Estate Association (CREA) and identify the quality of services provided by real estate professionals who are members of CREA. The trademark DDF® is owned by The Canadian Real Estate Association (CREA) and identifies CREA's Data Distribution Facility (DDF®)
July 14 2026 04:34:42
Windsor-Essex County Association of REALTORS®
RE/MAX Preferred Realty Ltd. - 586