
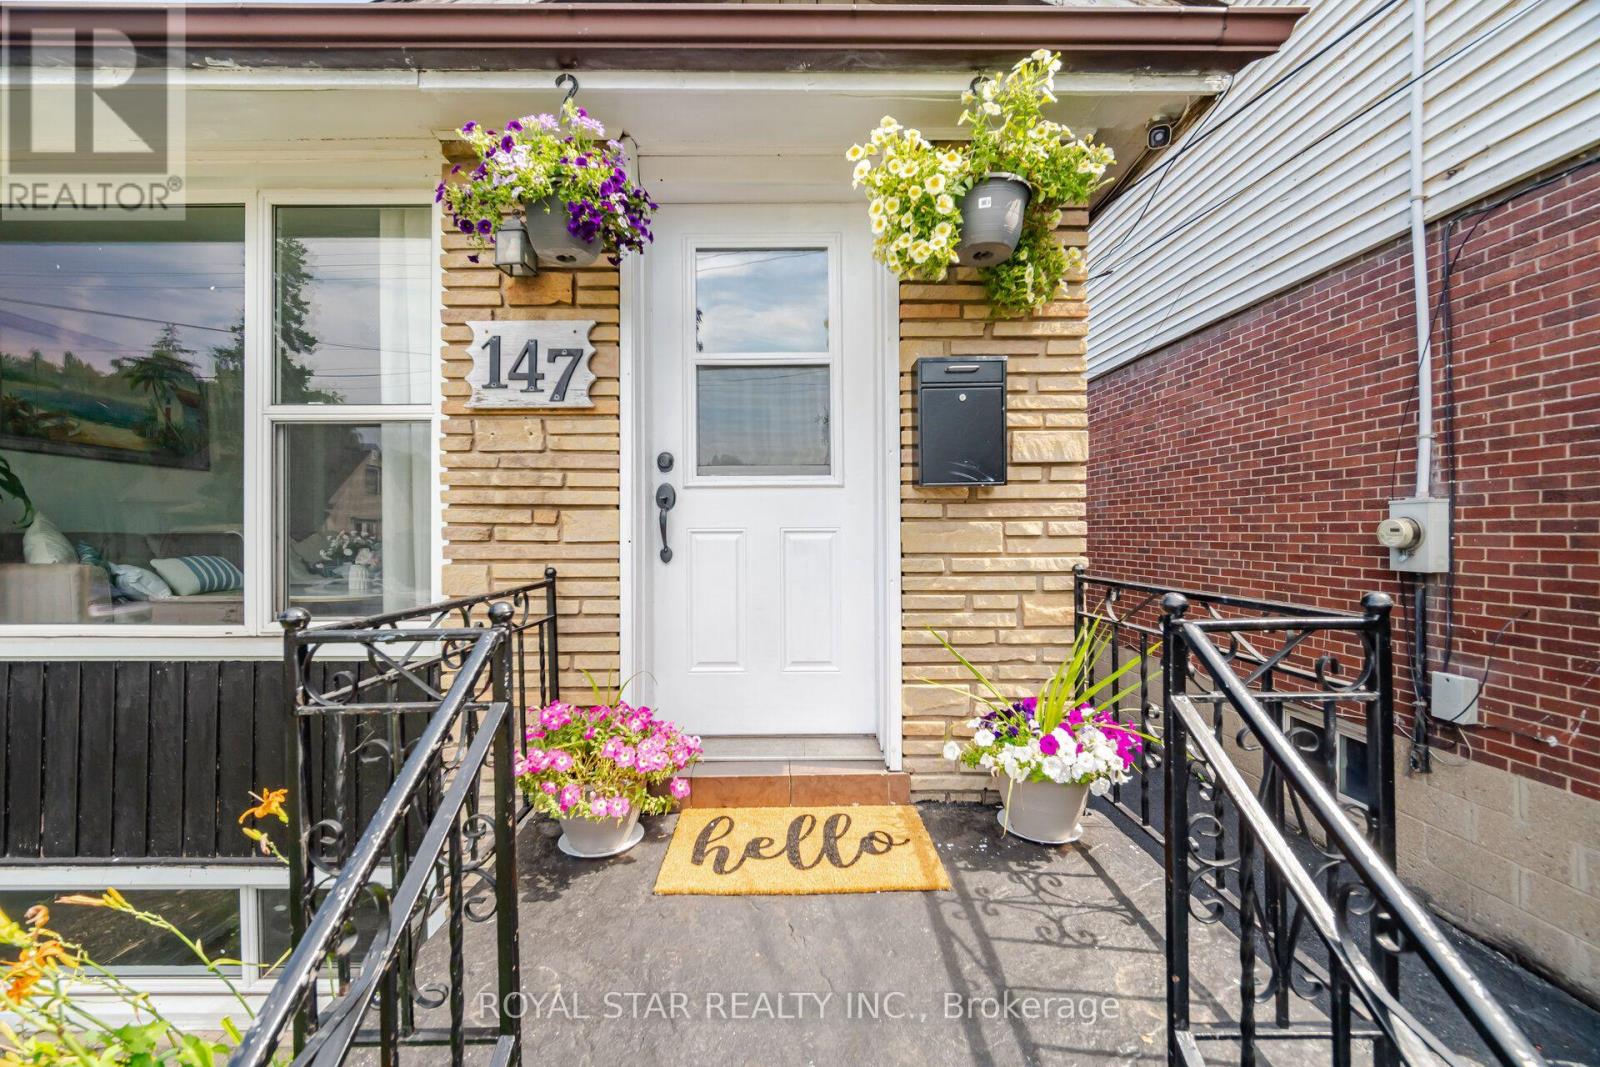
147 Grace Avenue Hamilton, Ontario L8H 3W9

4 Bedroom
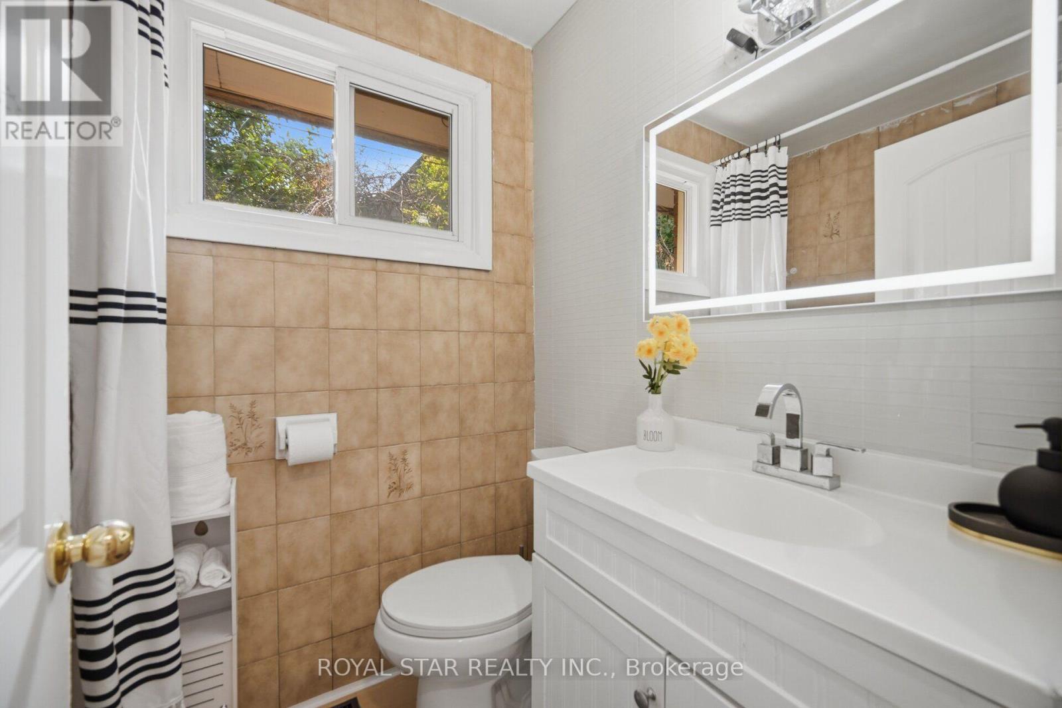
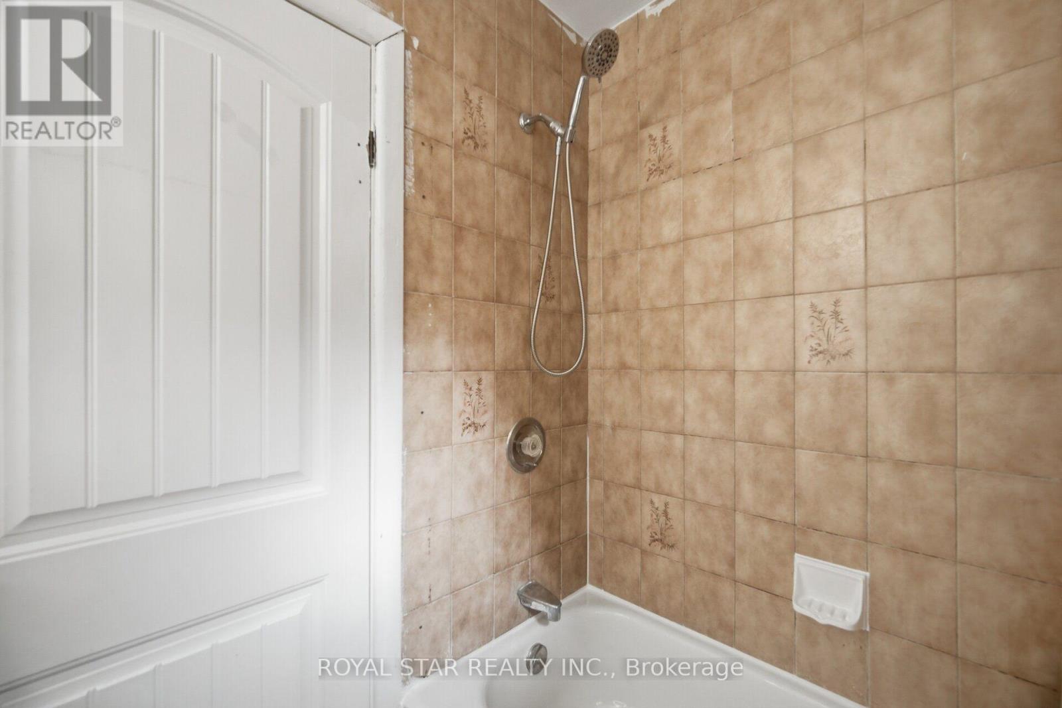
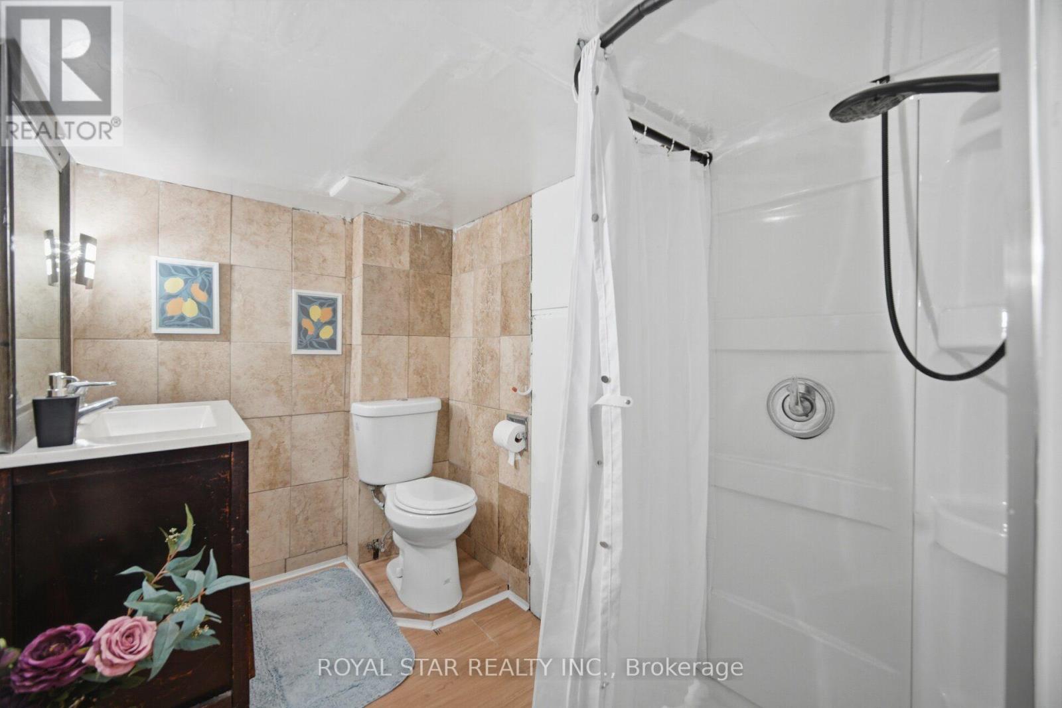
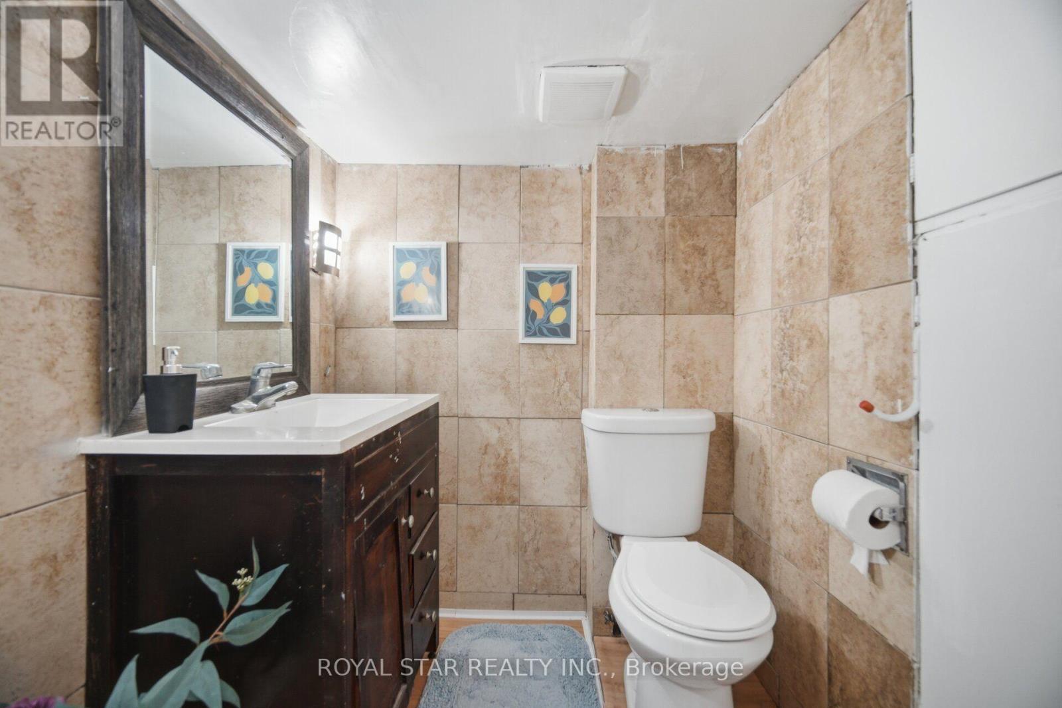
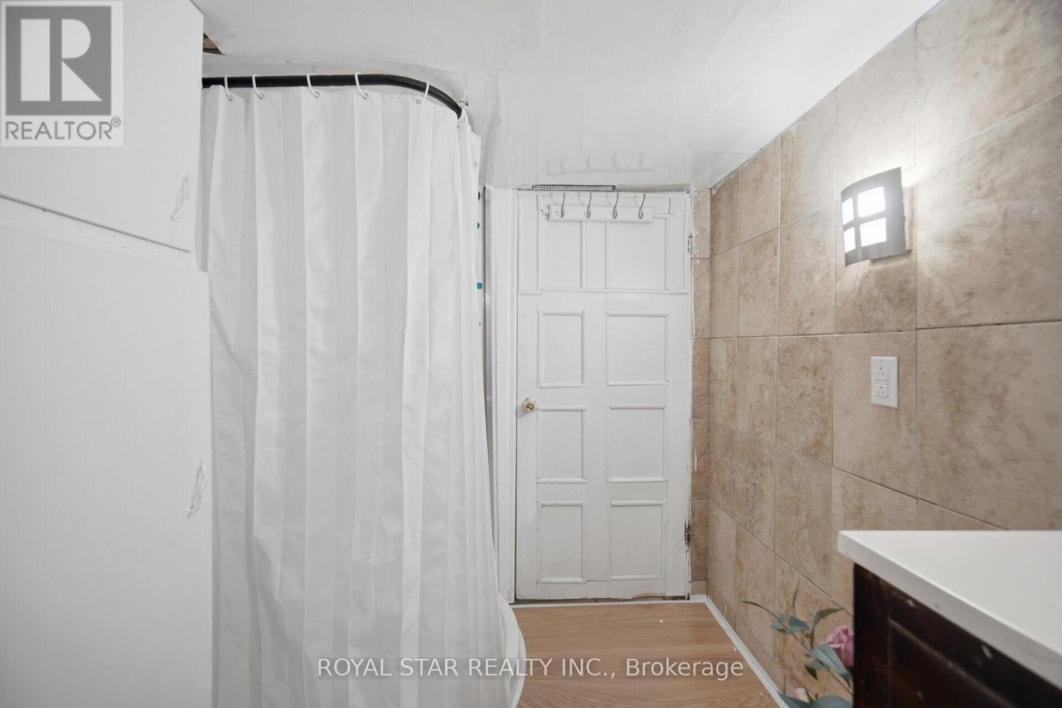
2 Bathroom
700 - 1,100 sqft
Raised Bungalow
Central Air Conditioning
Forced Air
$530,000
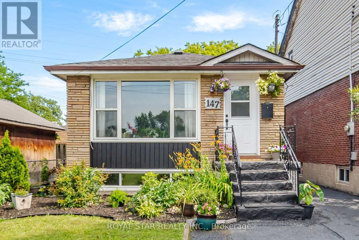
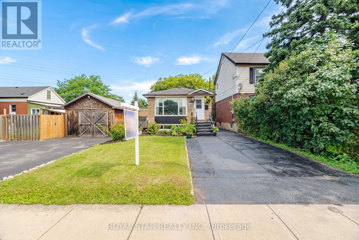
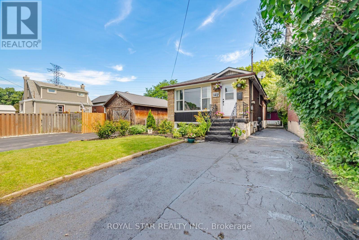
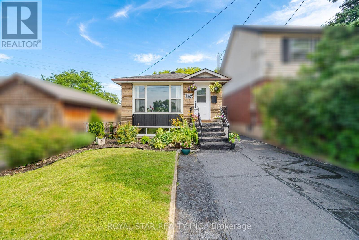
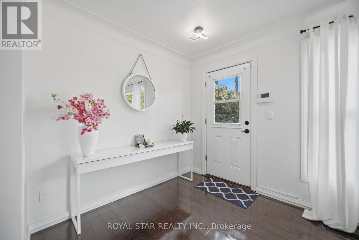
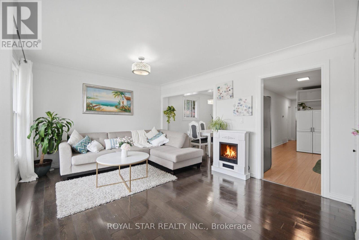
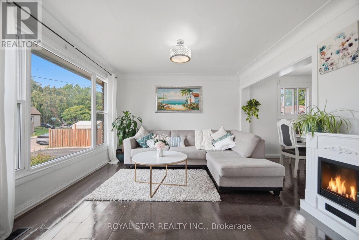
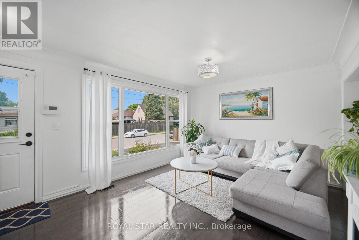
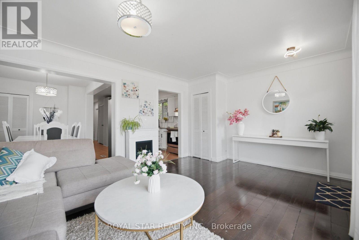
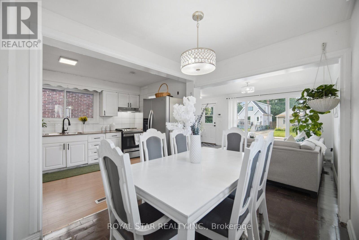
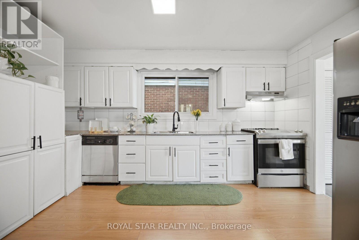
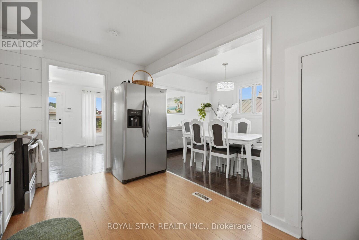
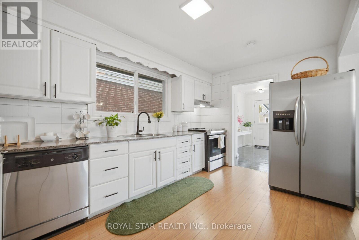
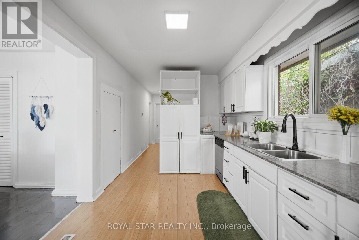
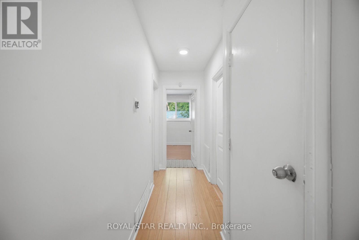
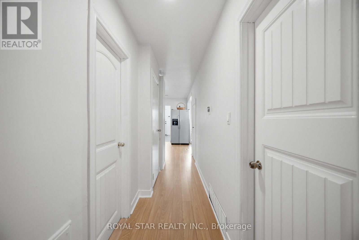
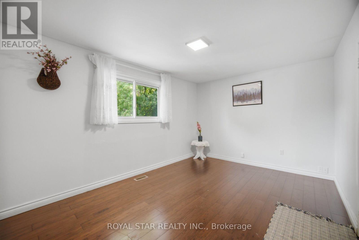
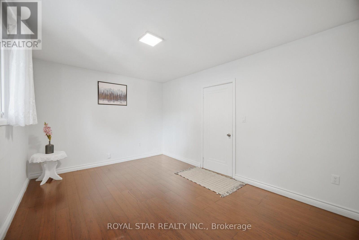
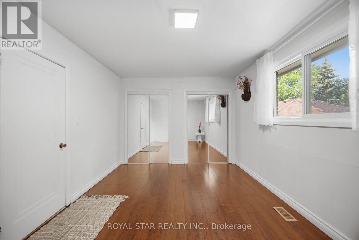
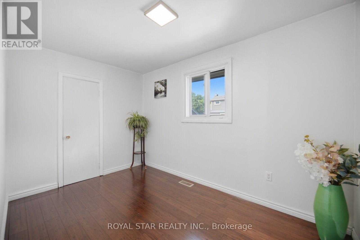
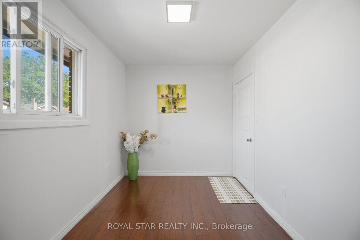
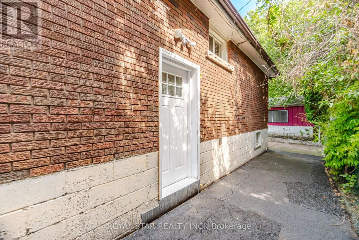
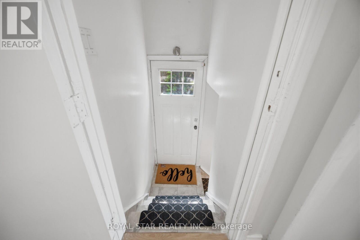
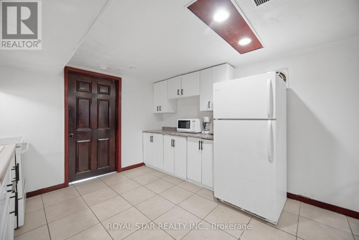
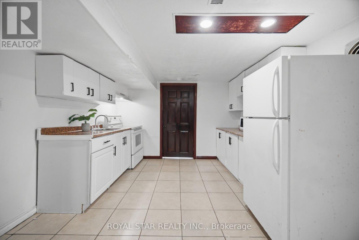
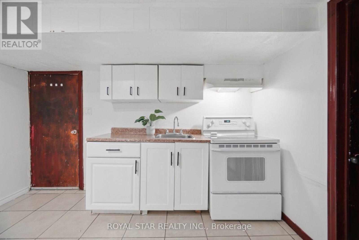
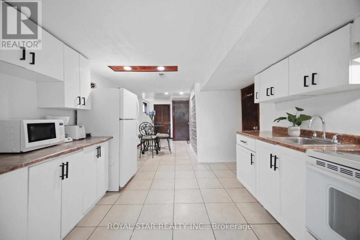
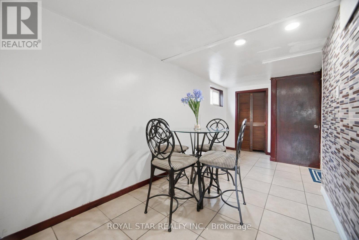
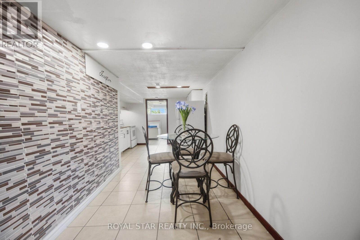
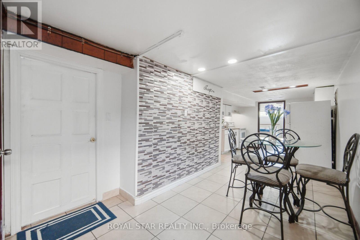
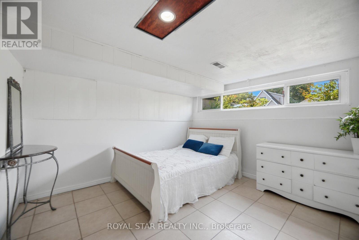
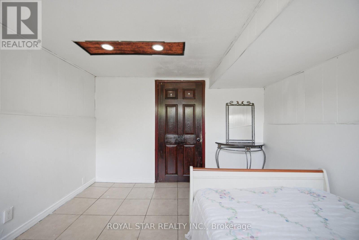
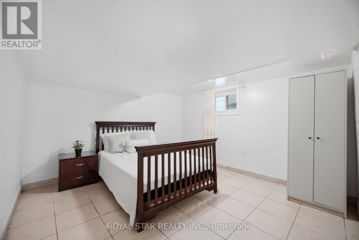
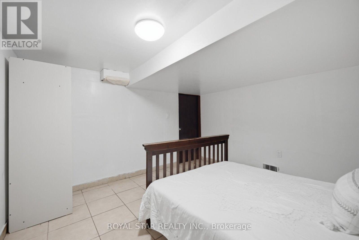
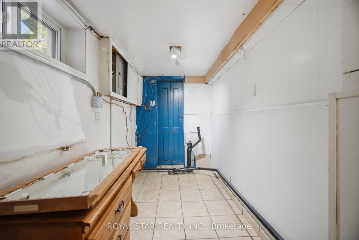
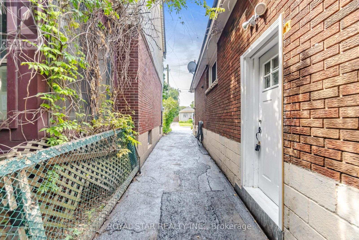
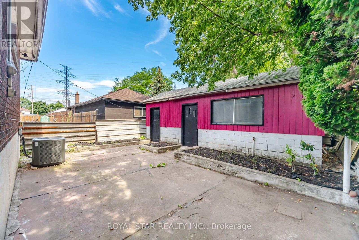
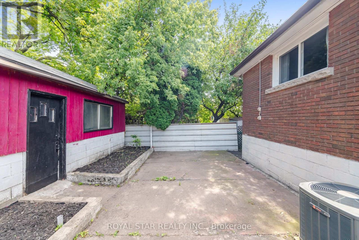
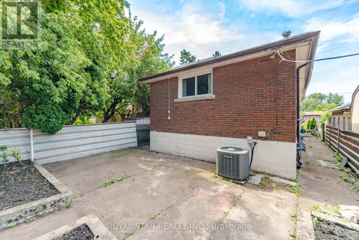
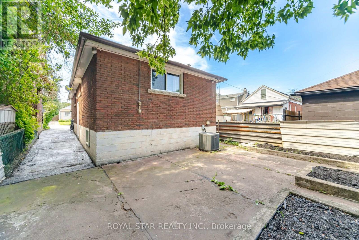
Welcome To 147 Grace Avenue In Hamilton, A Spacious Raised Bungalow Nestled In A Very Quiet, Family-Friendly Neighbourhood Featuring Two Parks Within Approximately 100 Metres And A School Bus Stop Right In Front Of The House. The Broader Community Is Defined By Its Green Spaces. This Highly Walkable Area Is Near Grocery Stores And Dining, Offering Convenient Access To Major Roads And Public Transit, Including A Bus Stop Just A One-Minute Walk Away With Direct Routes To Burlington And Hamilton. The Main Floor Boasts An Extra-Large Living Room And Kitchen Alongside Two Bedrooms, While The Lower Level Features A Separate Entrance Leading To A Bright Basement Suite With Large Windows, Two Additional Bedrooms, And A Second Kitchen. Perfectly Versatile, This Property Is Ready To Move In Immediately Or Undergo A Complete Custom Makeover To Suit Your Style. Complete With A Large Backyard Shed And Workshop, This Home Offers The Ultimate Combination Of Convenience And Lifestyle With Only A One-Minute Drive To The QEW Highway For Quick Commuter Access To Any City, Plus Easy Access To GO Trains And A Short Walk To The Beach. (id:15069)
Property Details
| MLS® Number | X13568748 |
| Property Type | Single Family |
| Community Name | Parkview |
| Amenities Near By | Park, Public Transit |
| Equipment Type | Water Heater |
| Features | Carpet Free |
| Parking Space Total | 2 |
| Rental Equipment Type | Water Heater |
| Structure | Shed, Workshop |
Building
| Bathroom Total | 2 |
| Bedrooms Above Ground | 2 |
| Bedrooms Below Ground | 2 |
| Bedrooms Total | 4 |
| Age | 51 To 99 Years |
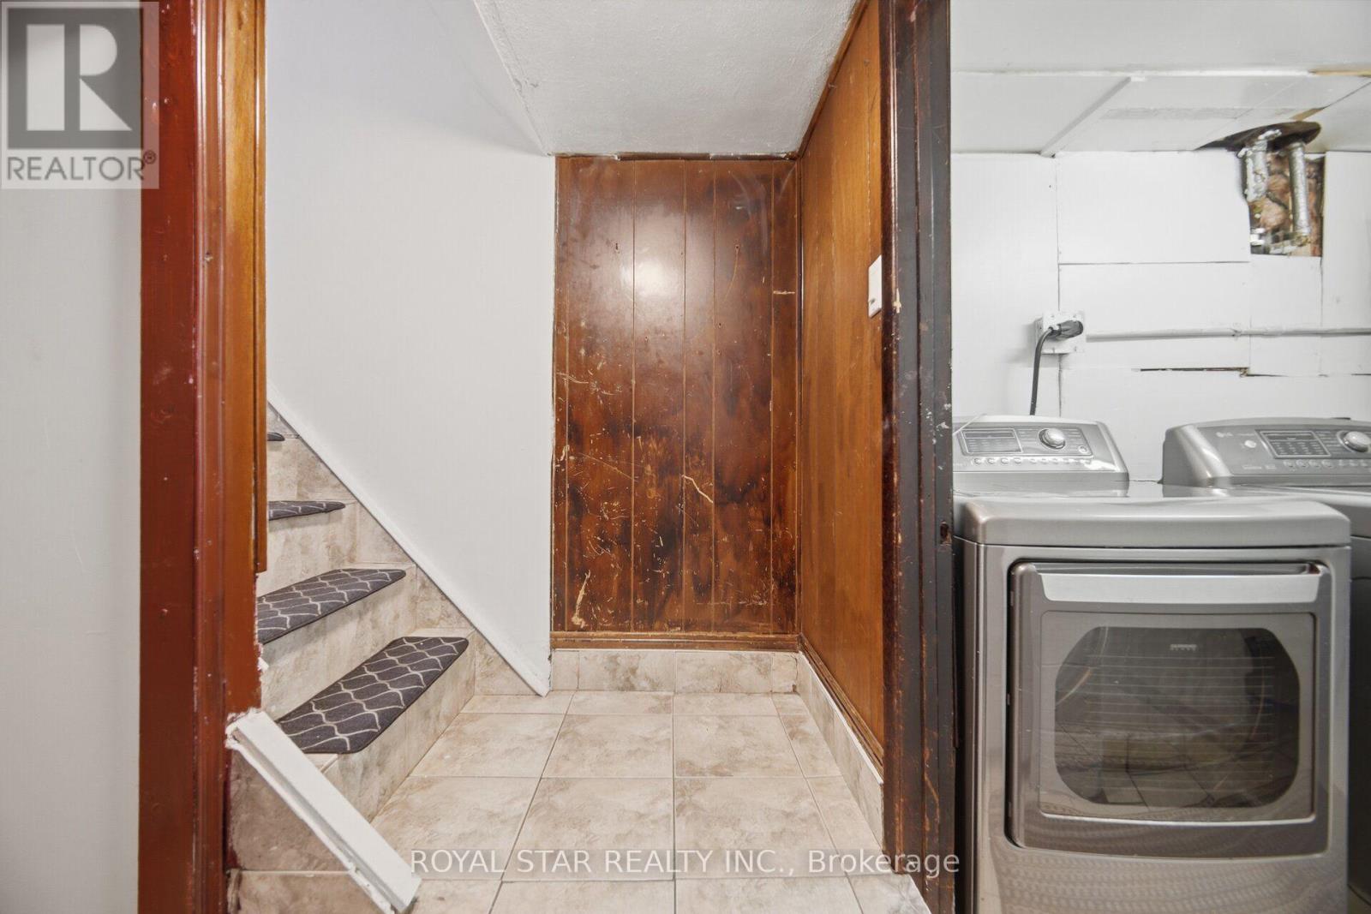
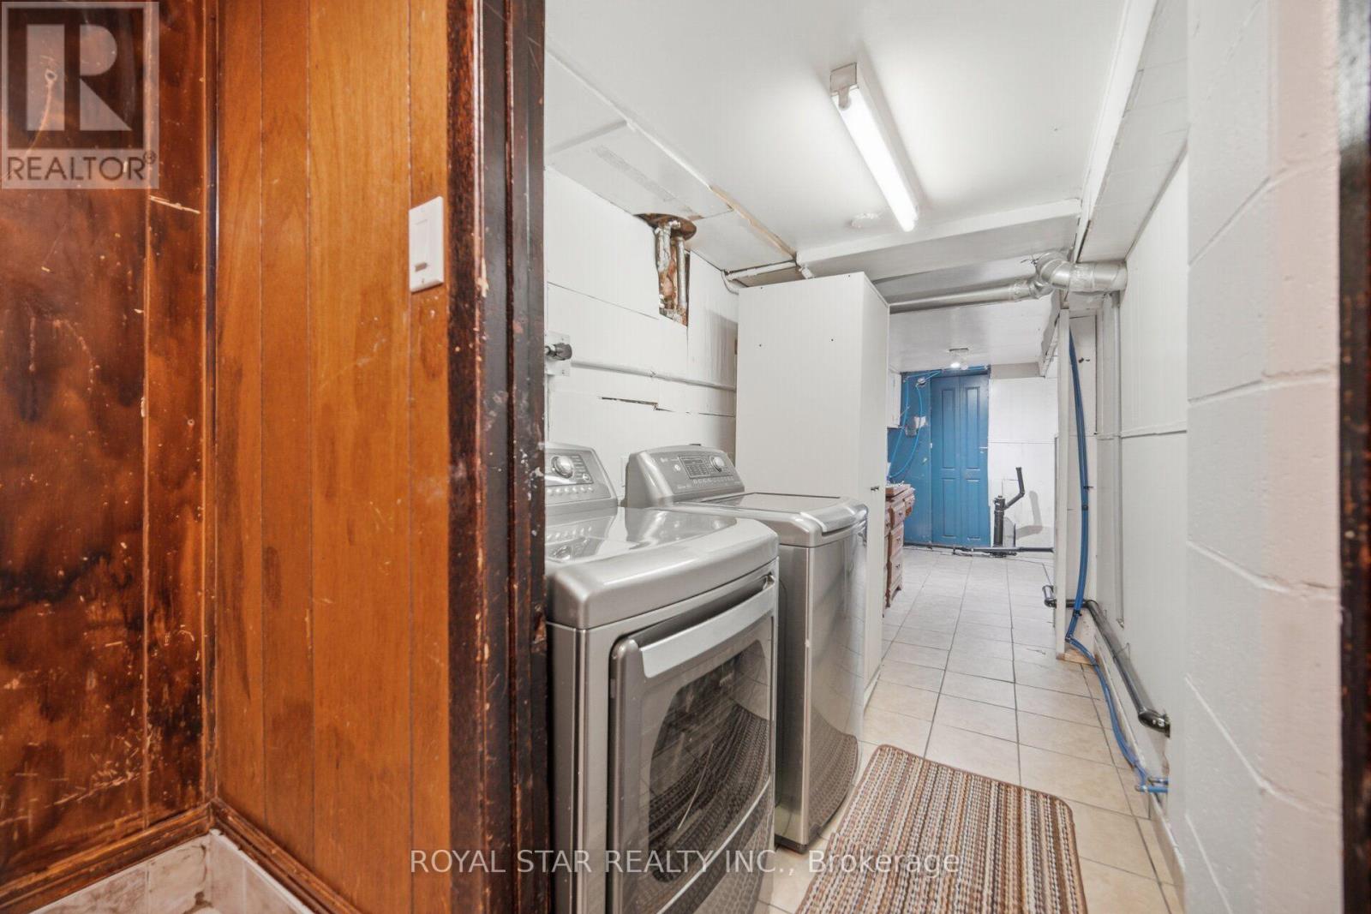
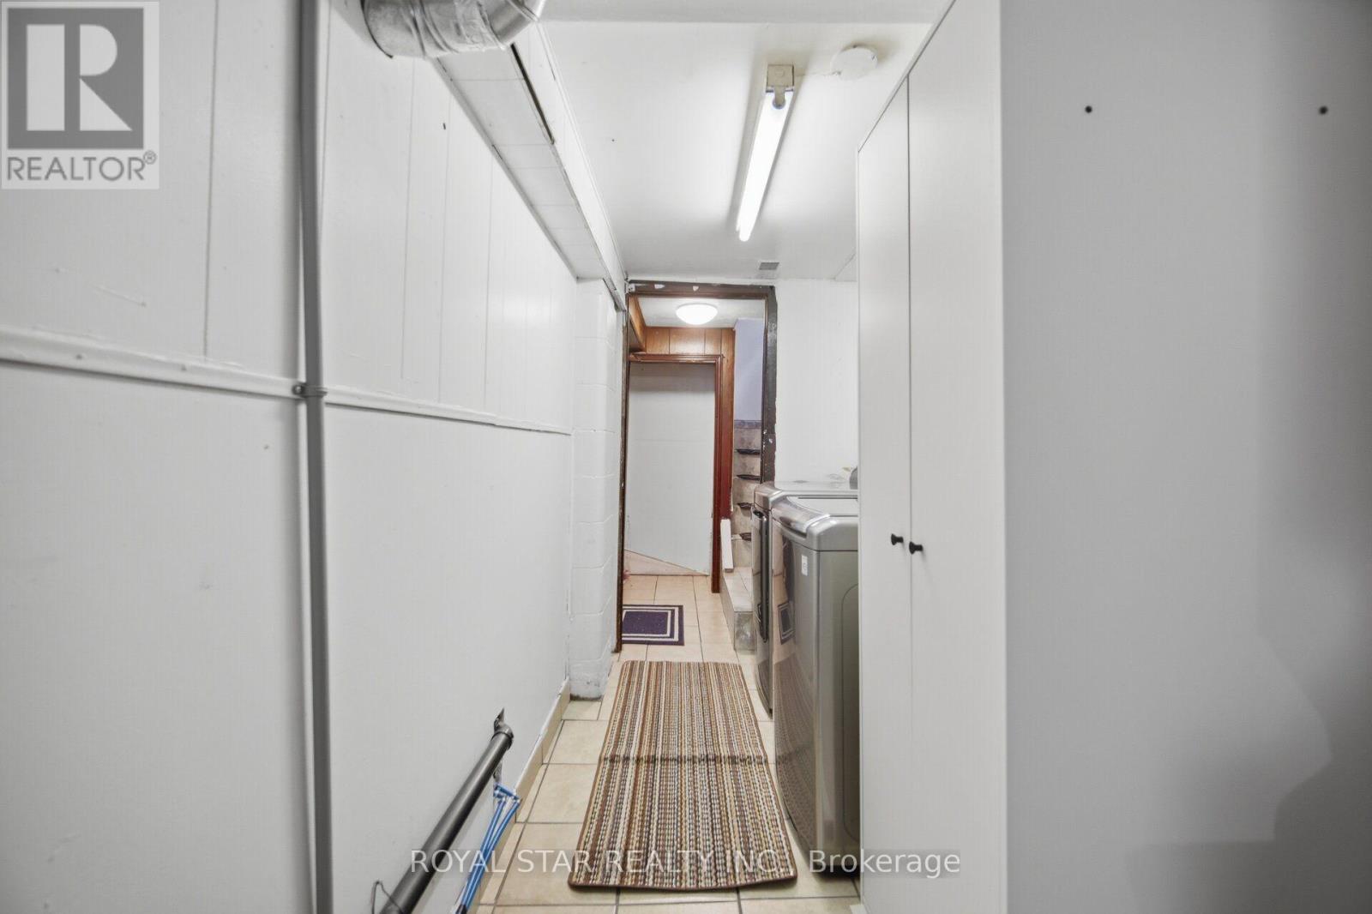
| Appliances | Water Heater, Dryer, Two Stoves, Washer, Two Refrigerators |
| Architectural Style | Raised Bungalow |
| Basement Development | Finished |
| Basement Features | Separate Entrance |
| Basement Type | N/a (finished), N/a |
| Construction Style Attachment | Detached |
| Cooling Type | Central Air Conditioning |
| Exterior Finish | Brick, Stone |
| Flooring Type | Hardwood, Vinyl, Ceramic |
| Foundation Type | Unknown |
| Heating Fuel | Natural Gas |
| Heating Type | Forced Air |
| Stories Total | 1 |
| Size Interior | 700 - 1,100 Sqft |
| Type | House |
| Utility Water | Municipal Water |
Parking
| No Garage |
Land
| Acreage | No |
| Fence Type | Fully Fenced |
| Land Amenities | Park, Public Transit |
| Sewer | Sanitary Sewer |
| Size Depth | 100 Ft |
| Size Frontage | 27 Ft ,1 In |
| Size Irregular | 27.1 X 100 Ft |
| Size Total Text | 27.1 X 100 Ft|under 1/2 Acre |
Rooms
| Level | Type | Length | Width | Dimensions |
|---|---|---|---|---|
| Lower Level | Recreational, Games Room | 7.77 m | 3.3 m | 7.77 m x 3.3 m |
| Lower Level | Kitchen | 6.1 m | 1.67 m | 6.1 m x 1.67 m |
| Lower Level | Bedroom | 3.41 m | 3.36 m | 3.41 m x 3.36 m |
| Lower Level | Bedroom 2 | 3.66 m | 3.6 m | 3.66 m x 3.6 m |
| Main Level | Living Room | 5.26 m | 3.6 m | 5.26 m x 3.6 m |
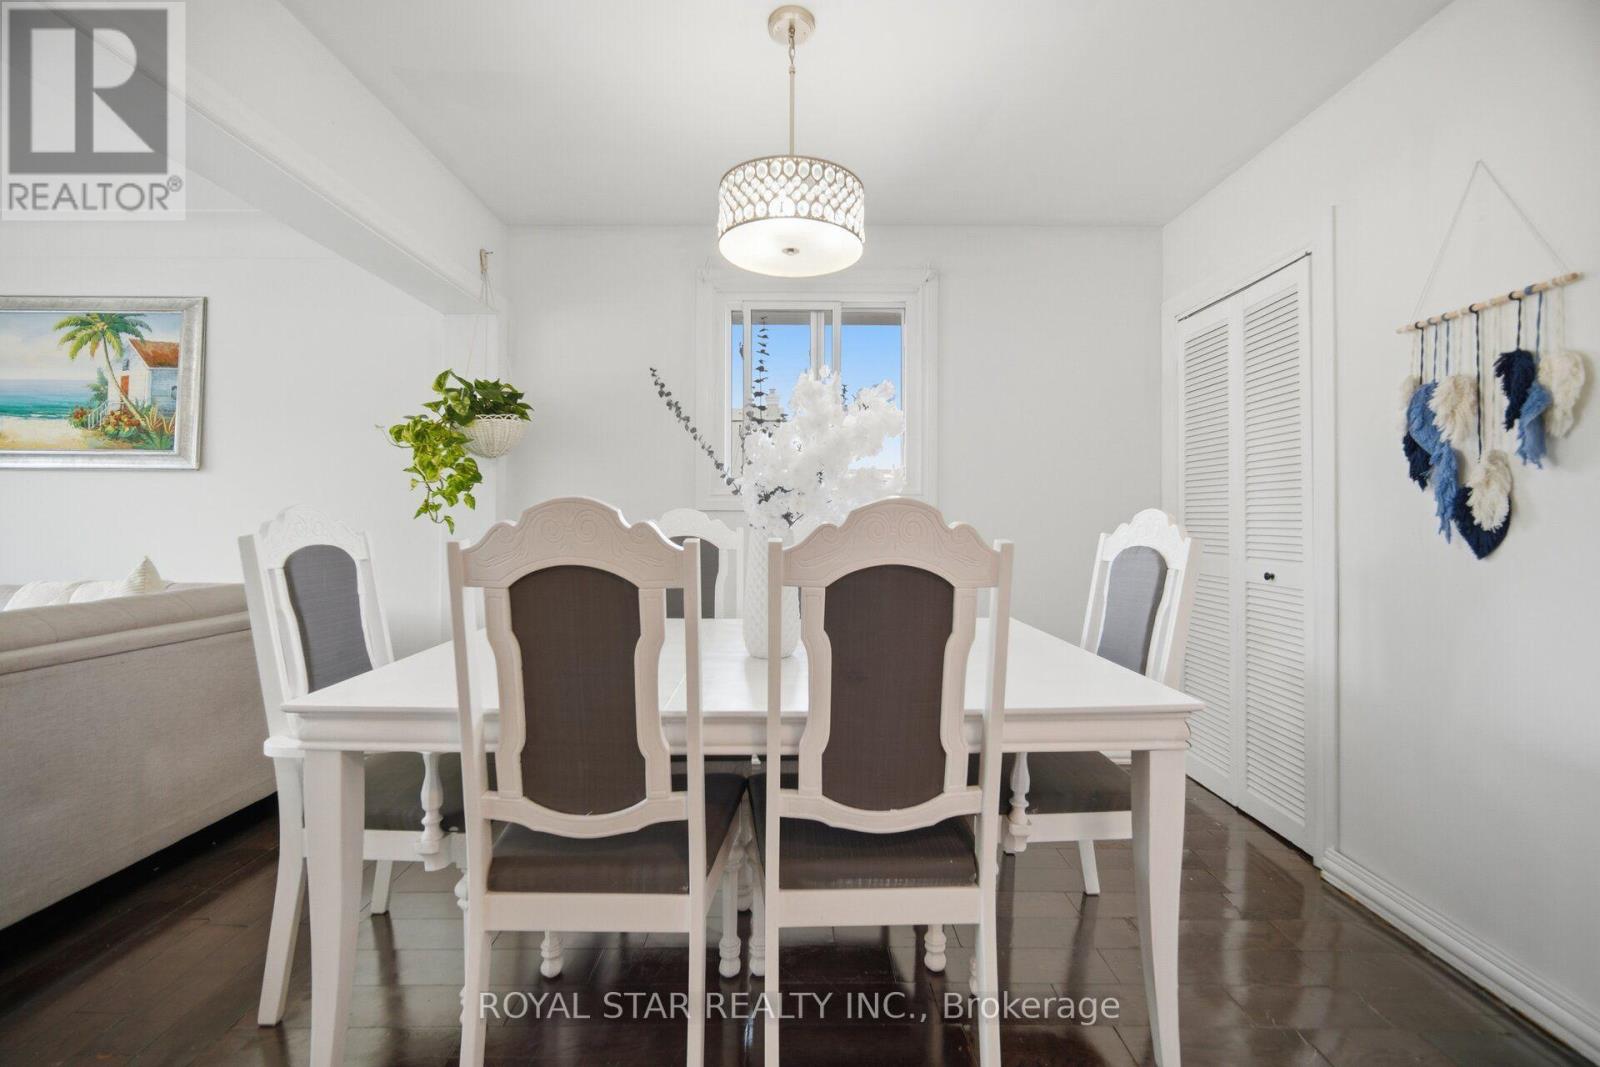
| Main Level | Dining Room | 3.22 m | 2.5 m | 3.22 m x 2.5 m |
| Main Level | Kitchen | 4.43 m | 2.75 m | 4.43 m x 2.75 m |
| Main Level | Primary Bedroom | 4.58 m | 3.18 m | 4.58 m x 3.18 m |
| Main Level | Bedroom 2 | 3.73 m | 2.38 m | 3.73 m x 2.38 m |
Utilities
| Cable | Installed |
| Electricity | Installed |
| Sewer | Installed |
https://www.realtor.ca/real-estate/30039031/147-grace-avenue-hamilton-parkview-parkview
Contact Us
Contact us for more information

This REALTOR.ca listing content is owned and licensed by REALTOR® members of The Canadian Real Estate Association
The trademarks REALTOR®, REALTORS®, and the REALTOR® logo are controlled by The Canadian Real Estate Association (CREA) and identify real estate professionals who are members of CREA. The trademarks MLS®, Multiple Listing Service® and the associated logos are owned by The Canadian Real Estate Association (CREA) and identify the quality of services provided by real estate professionals who are members of CREA. The trademark DDF® is owned by The Canadian Real Estate Association (CREA) and identifies CREA's Data Distribution Facility (DDF®)
July 15 2026 09:41:05
Toronto Regional Real Estate Board
Royal Star Realty Inc.