
147 Earlton Road Toronto, Ontario M1T 2R8

3 Bedroom
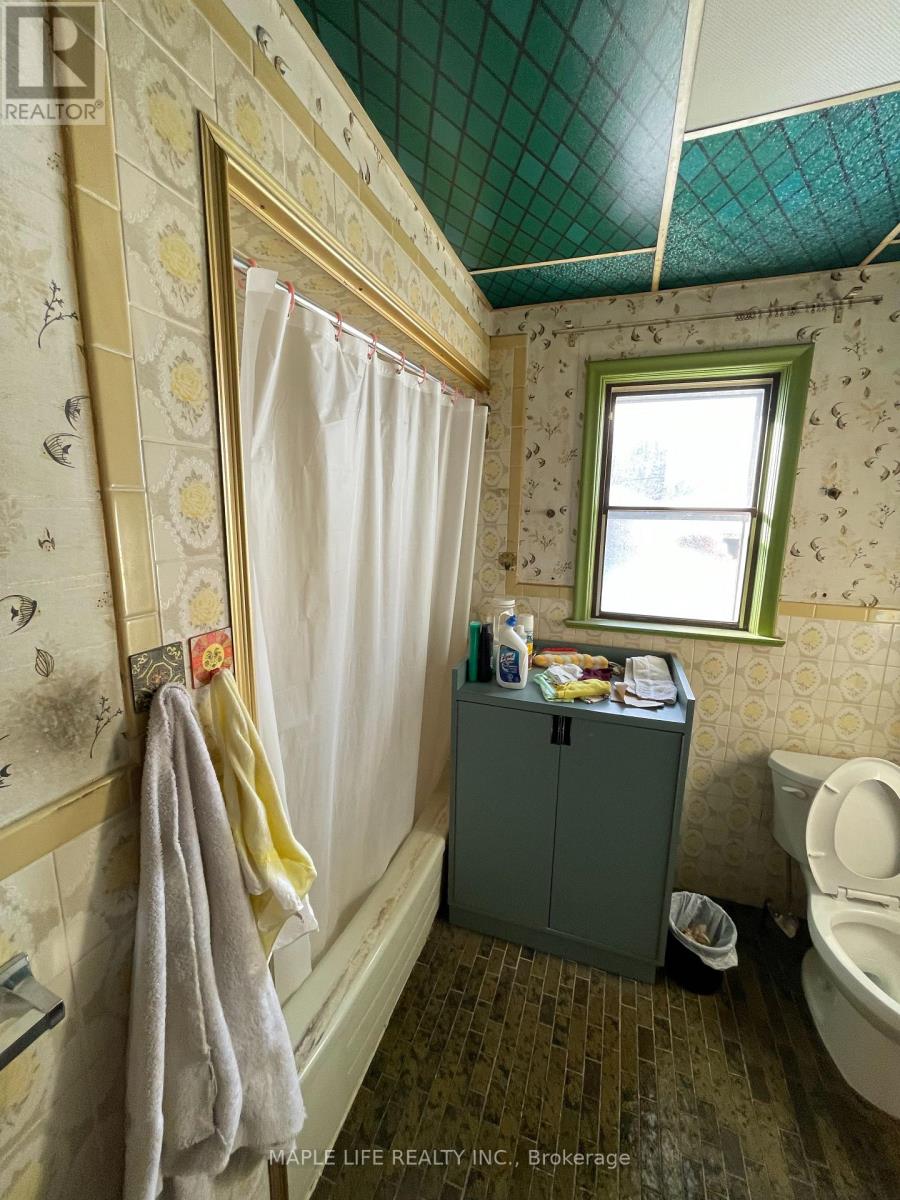
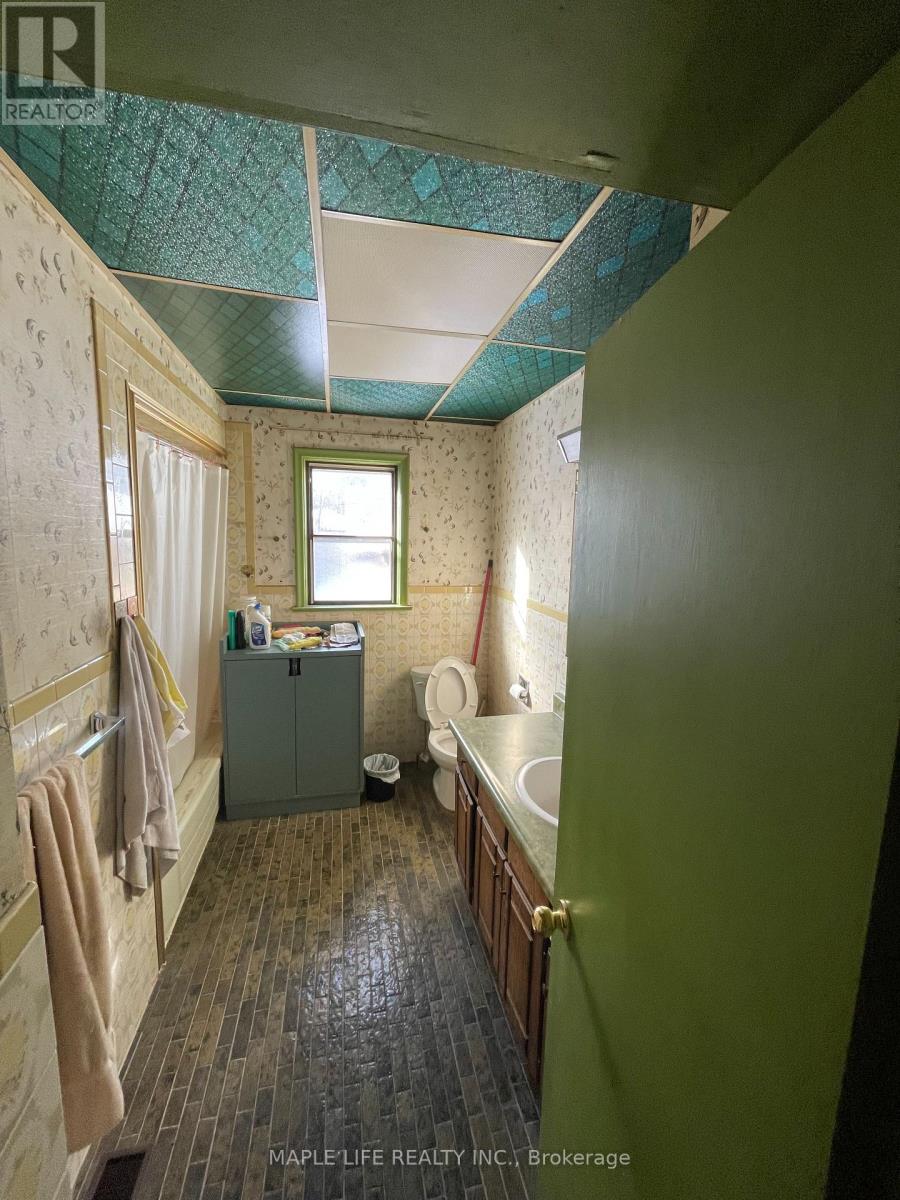
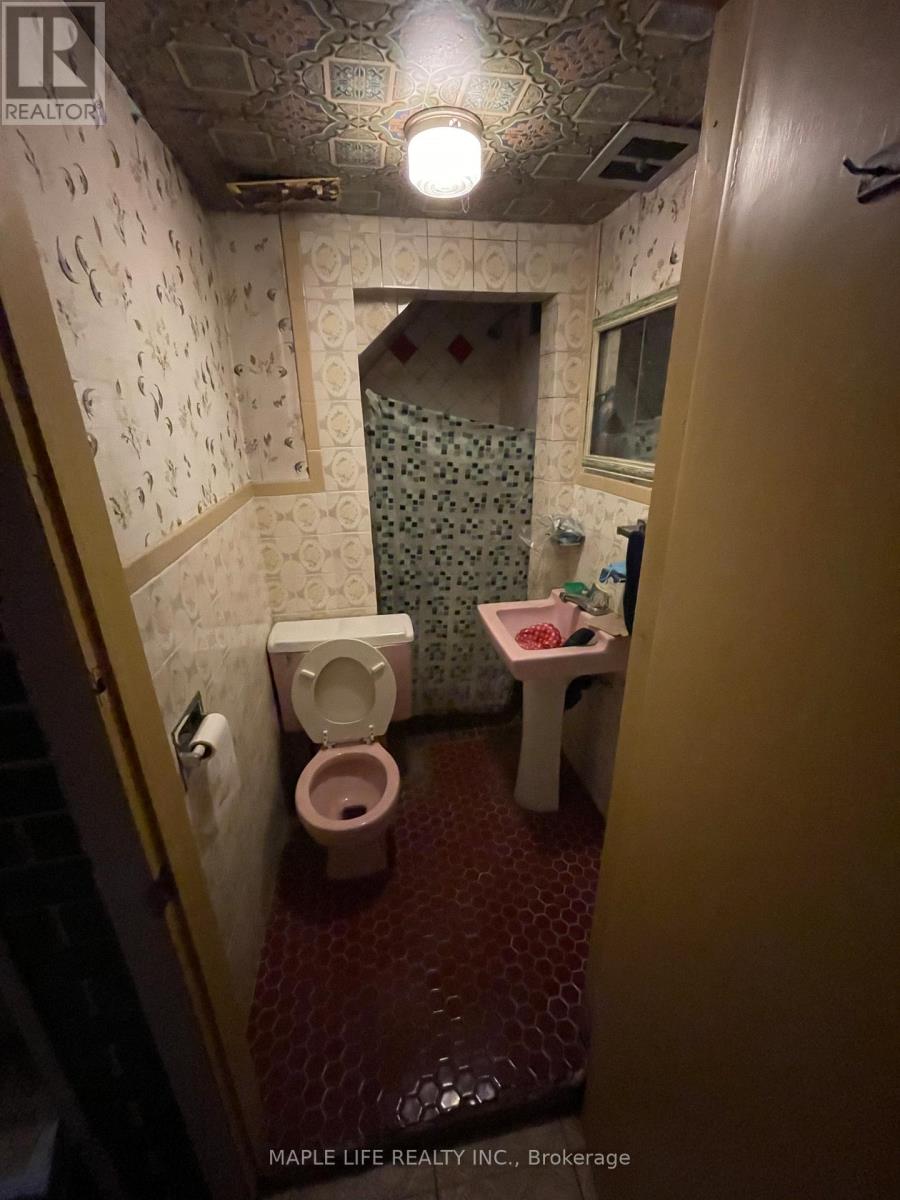
2 Bathroom
1,100 - 1,500 sqft
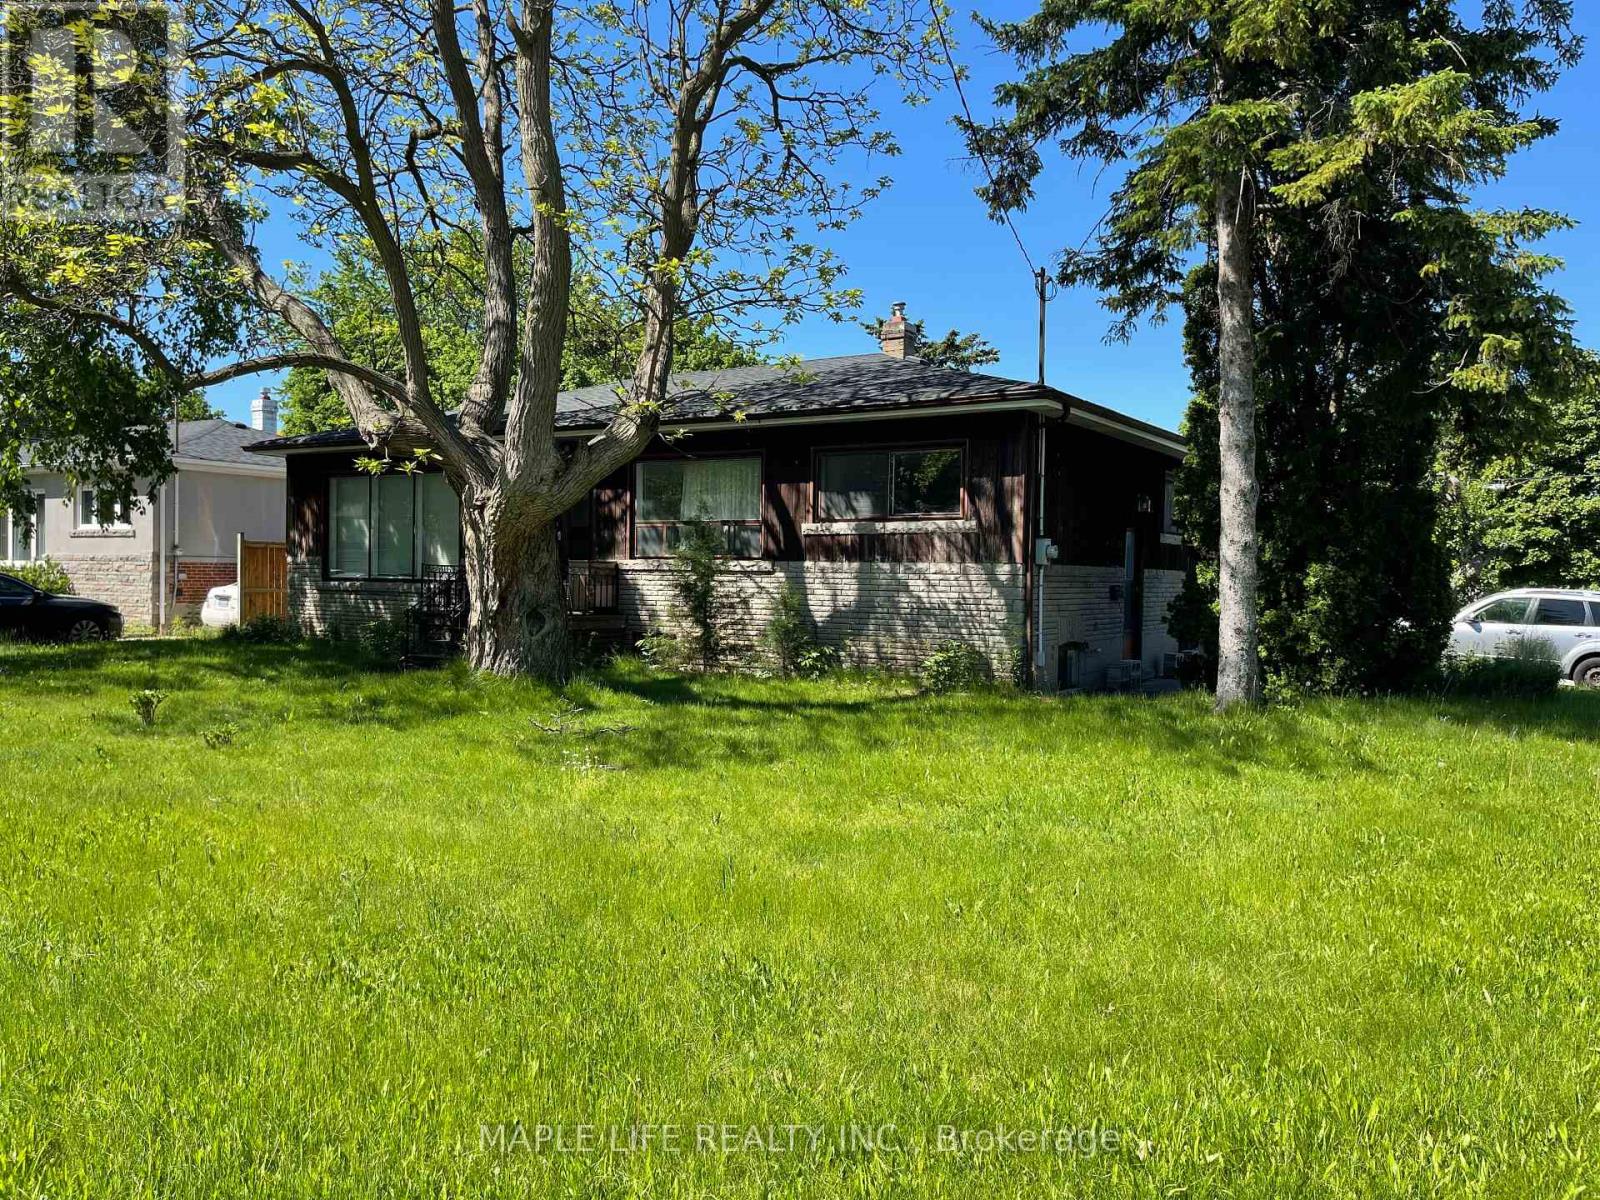
Bungalow
Central Air Conditioning
Forced Air
Landscaped
$1,089,000
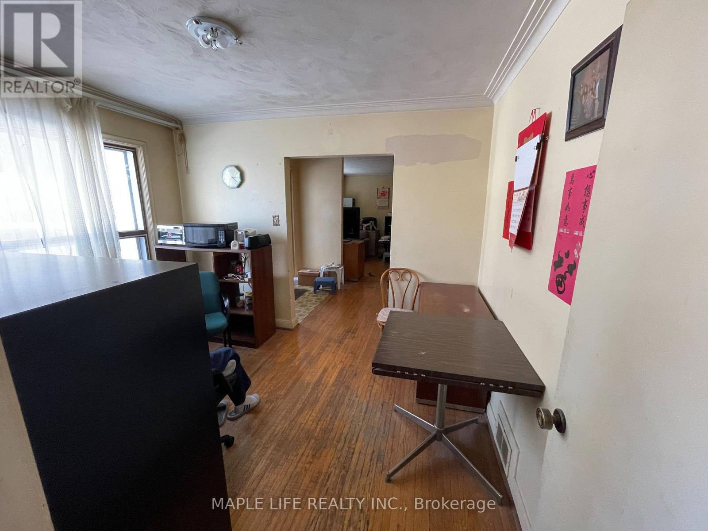
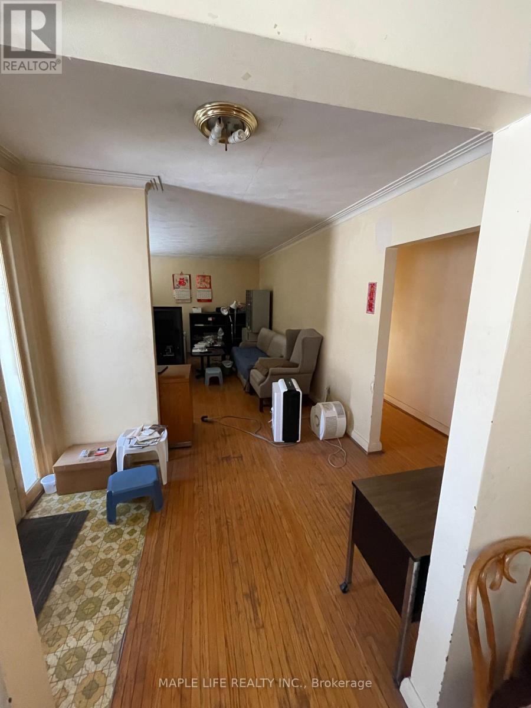
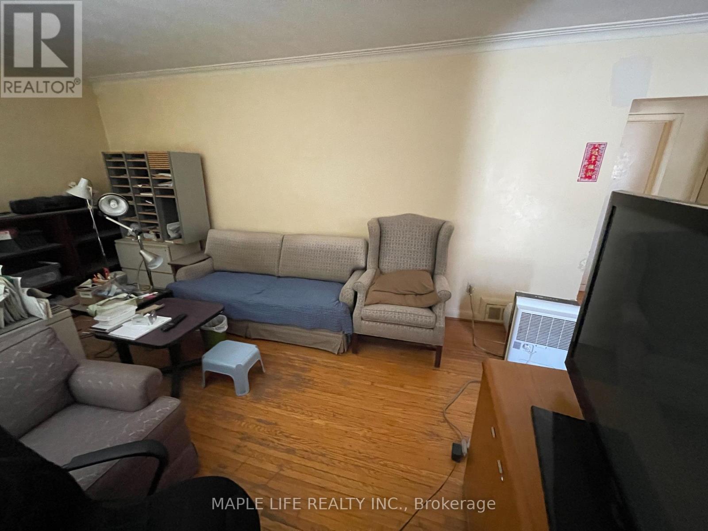
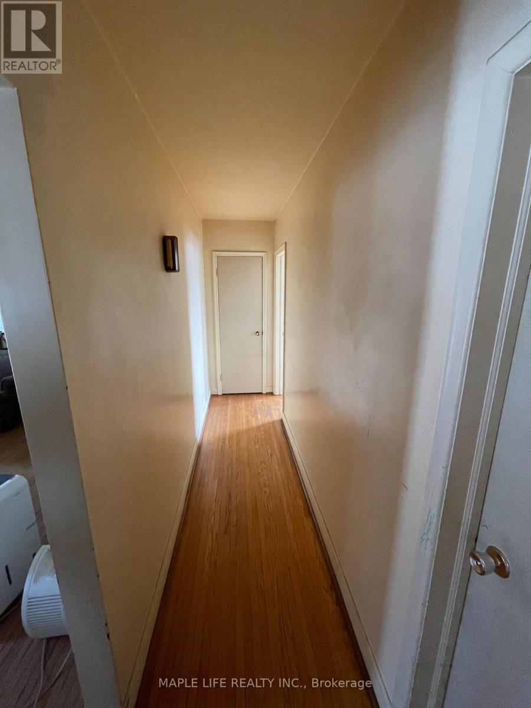
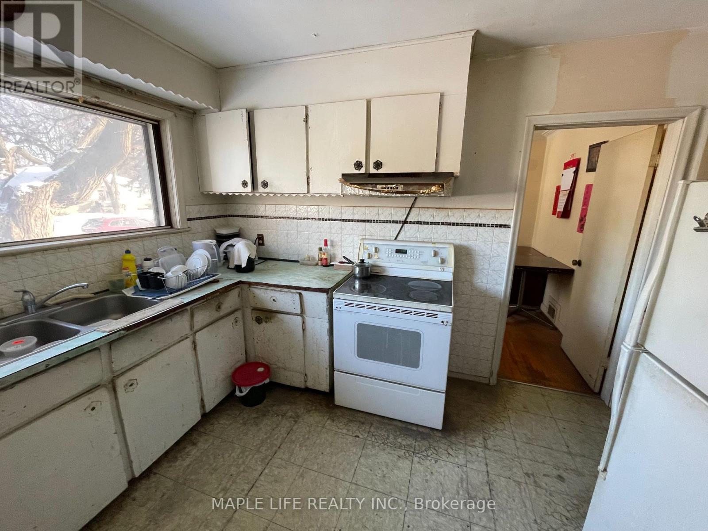
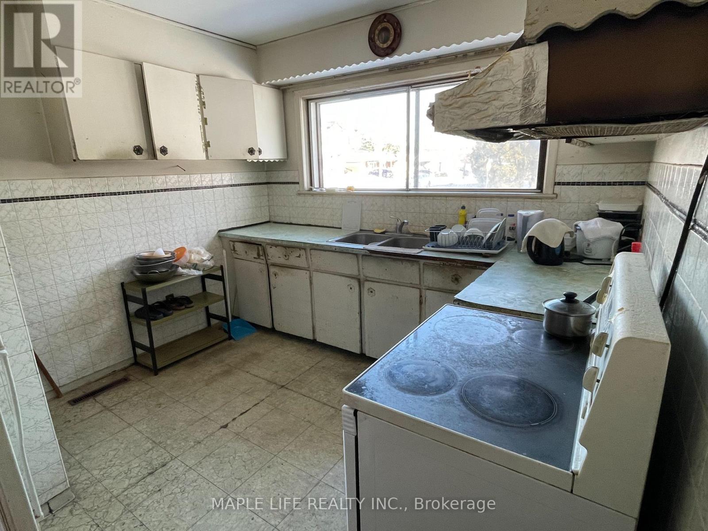
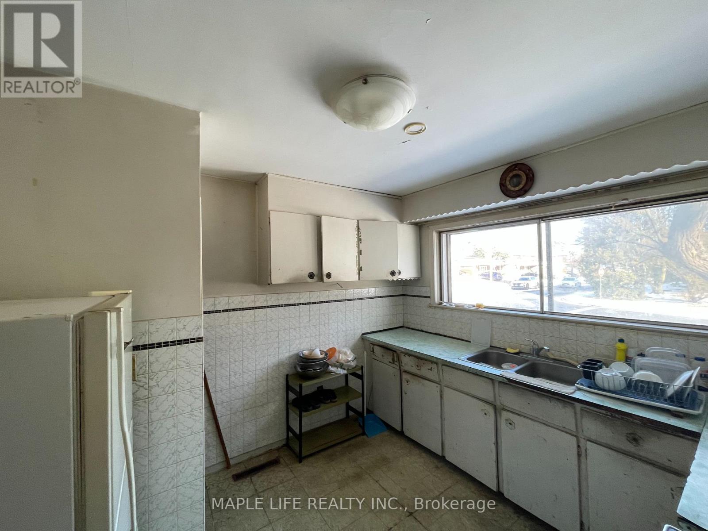
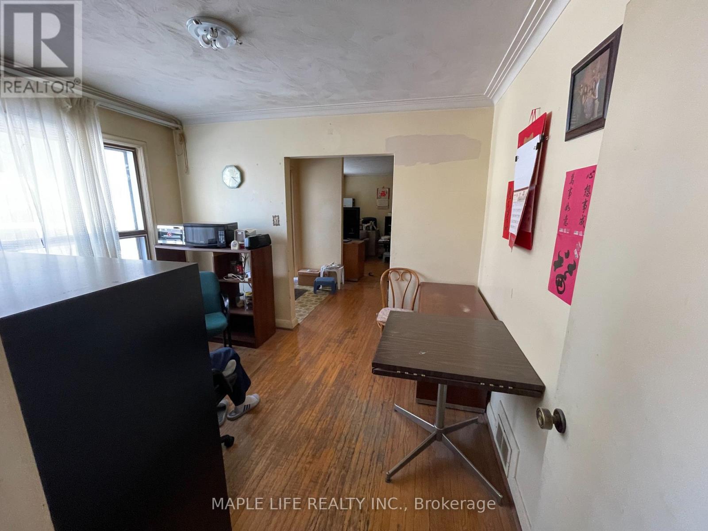
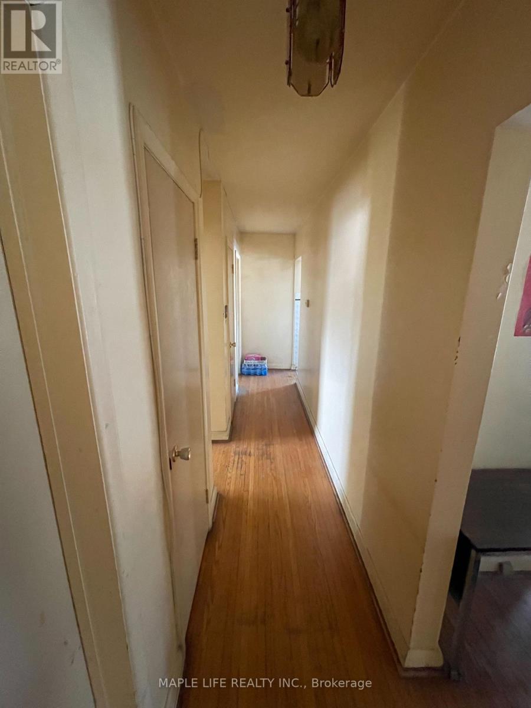
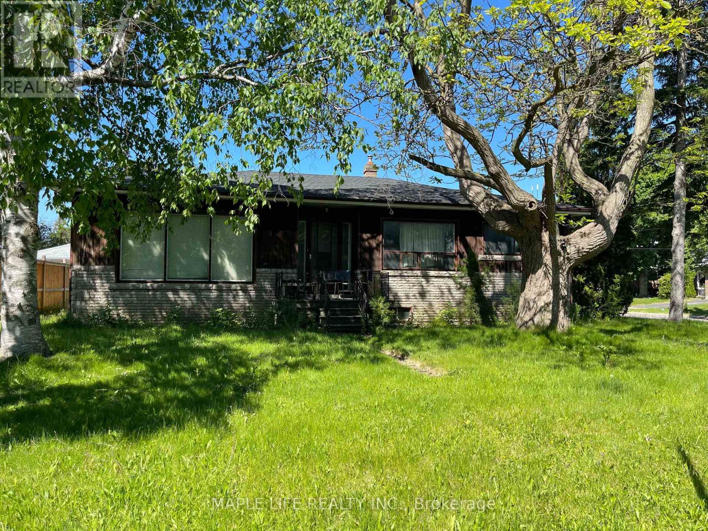
Prime Corner Lot - Unlimited Potential in the Heart of Scarborough! Located at the prestigious intersection of Sheppard & Kennedy, this rare corner lot offers an oversized property in an unbeatable location. Whether you're looking for a place to call home, a redevelopment project, or a commercial investment, the possibilities are endless. Ideal for living - With just a little touch-up, you can move in and enjoy comfort and convenience. Perfect for investment - Rebuild into a residential or commercial property, or explore other development options. Huge potential, with future appreciation that knows no bounds. Everyday convenience - Steps to schools, library, supermarket, and a major shopping mall. A bus stop right at your doorstep makes commuting a breeze. Private scenic views - Massive backyard with great sunlight and beautiful surroundings. The corner layout adds extra privacy and openness. This property offers both immediate livability and long-term investment returns. Come see it for yourself - you have to see it to believe it! (id:15069)
Property Details
| MLS® Number | E13418550 |
| Property Type | Single Family |
| Neigbourhood | Tam O'Shanter-Sullivan |
| Community Name | Tam O'Shanter-Sullivan |
| Parking Space Total | 4 |
| View Type | City View |
Building
| Bathroom Total | 2 |
| Bedrooms Above Ground | 3 |
| Bedrooms Total | 3 |
| Amenities | Fireplace(s) |
| Appliances | Central Vacuum |
| Architectural Style | Bungalow |
| Basement Development | Unfinished |
| Basement Type | N/a (unfinished) |
| Construction Style Attachment | Detached |
| Cooling Type | Central Air Conditioning |
| Exterior Finish | Brick |
| Foundation Type | Concrete |
| Heating Fuel | Natural Gas |
| Heating Type | Forced Air |
| Stories Total | 1 |
| Size Interior | 1,100 - 1,500 Sqft |
| Type | House |
| Utility Water | Municipal Water |
Parking
| Attached Garage | |
| Garage |
Land
| Acreage | No |
| Landscape Features | Landscaped |
| Sewer | Sanitary Sewer |
| Size Depth | 125 Ft |
| Size Frontage | 60 Ft |
| Size Irregular | 60 X 125 Ft |
| Size Total Text | 60 X 125 Ft |
Rooms
| Level | Type | Length | Width | Dimensions |
|---|---|---|---|---|
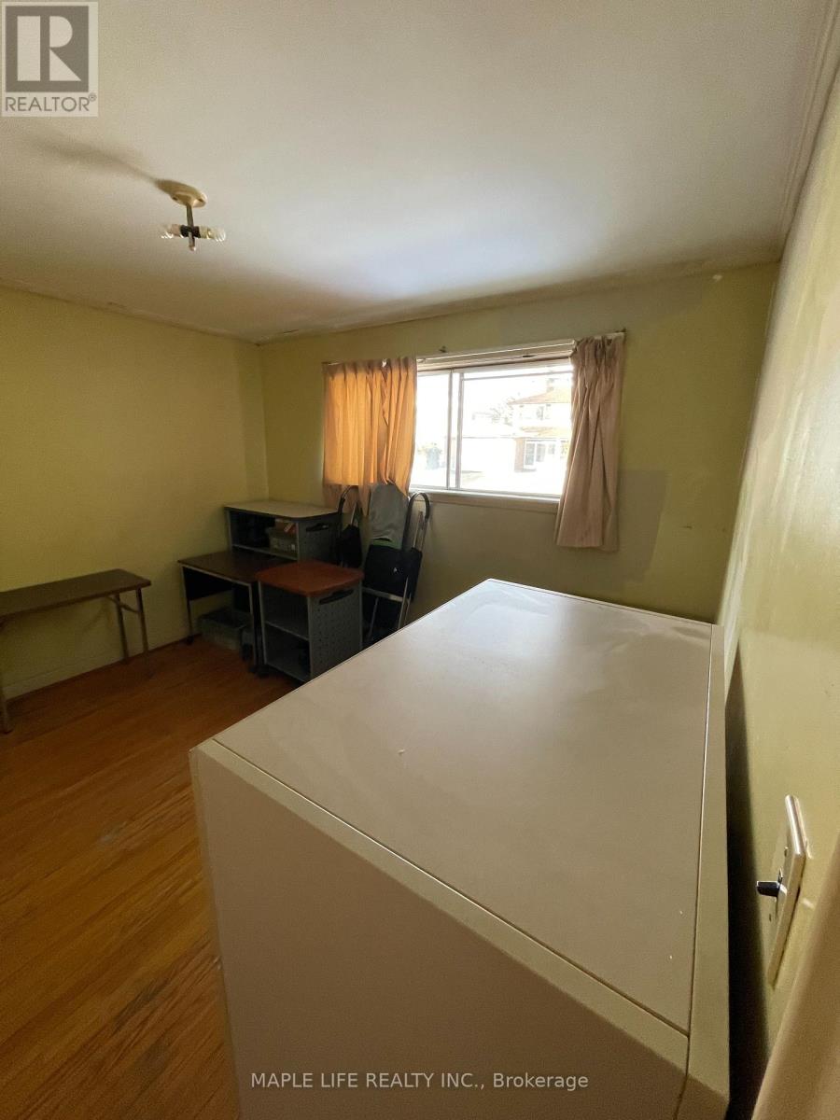
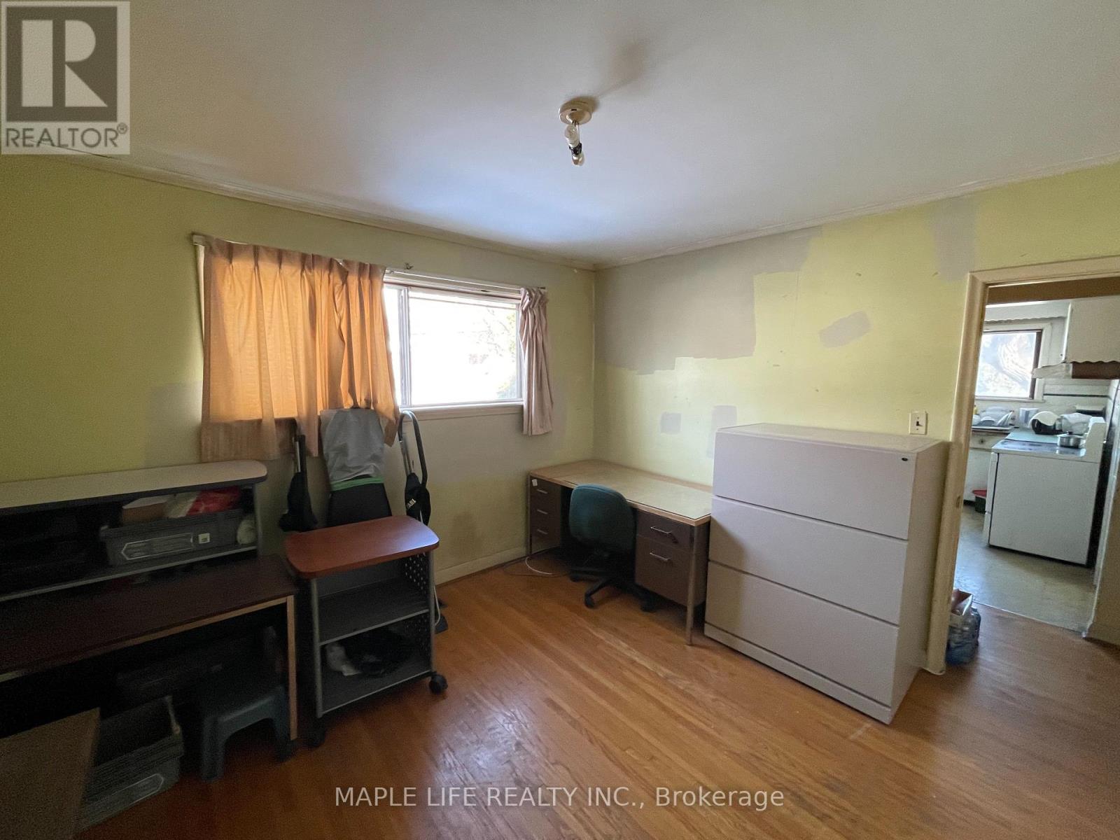
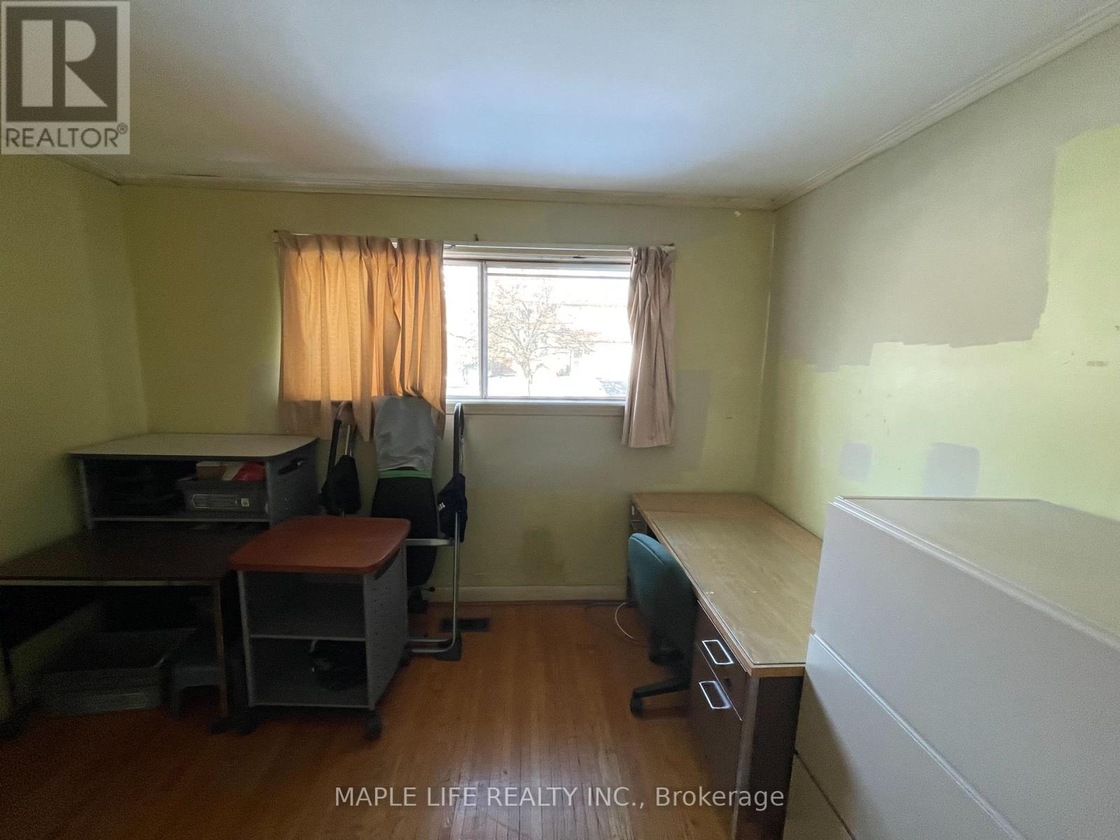
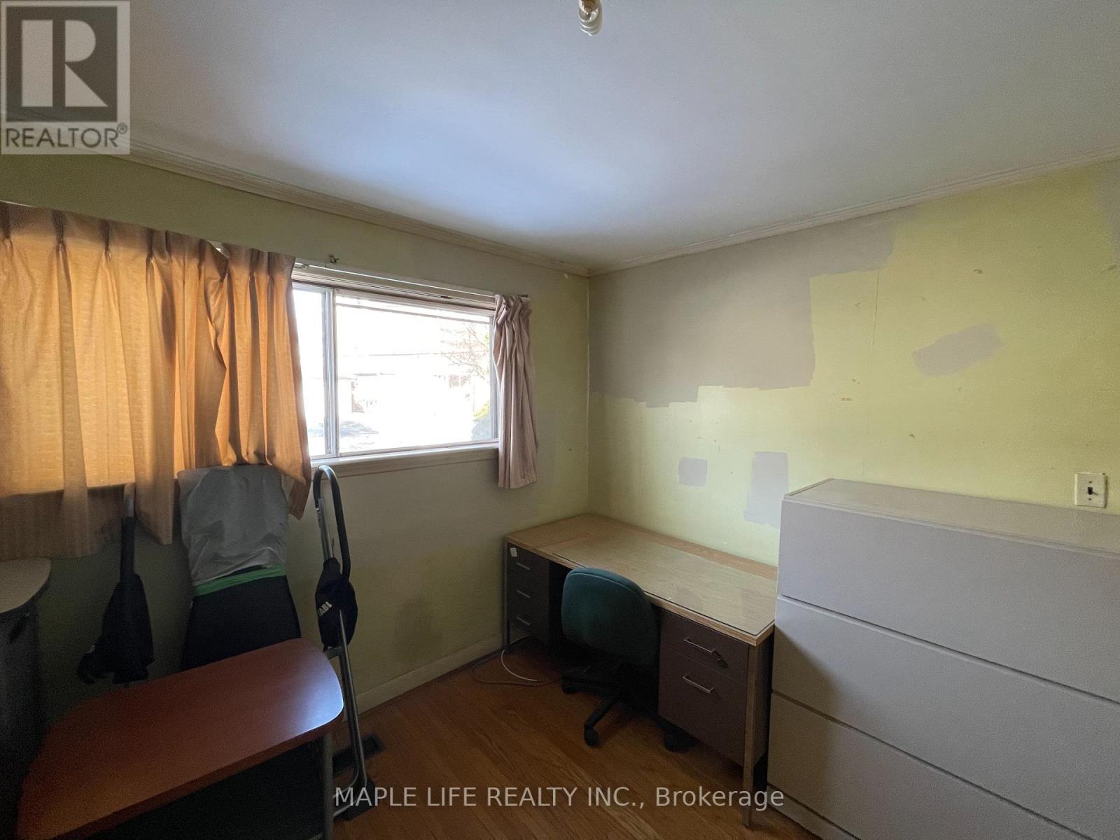
| Ground Level | Bedroom | 4 m | 6 m | 4 m x 6 m |
| Ground Level | Bedroom 2 | 3.9 m | 4.8 m | 3.9 m x 4.8 m |
| Ground Level | Bedroom 3 | 4.1 m | 3.9 m | 4.1 m x 3.9 m |
Contact Us
Contact us for more information

This REALTOR.ca listing content is owned and licensed by REALTOR® members of The Canadian Real Estate Association
The trademarks REALTOR®, REALTORS®, and the REALTOR® logo are controlled by The Canadian Real Estate Association (CREA) and identify real estate professionals who are members of CREA. The trademarks MLS®, Multiple Listing Service® and the associated logos are owned by The Canadian Real Estate Association (CREA) and identify the quality of services provided by real estate professionals who are members of CREA. The trademark DDF® is owned by The Canadian Real Estate Association (CREA) and identifies CREA's Data Distribution Facility (DDF®)
June 09 2026 01:35:48
Toronto Regional Real Estate Board
Maple Life Realty Inc.