
147 Braemar Road Kingston, Ontario K7M 4B7

3 Bedroom
3 Bathroom
1,100 - 1,500 sqft
Bungalow
Central Air Conditioning
Forced Air
Landscaped, Lawn Sprinkler
$555,900
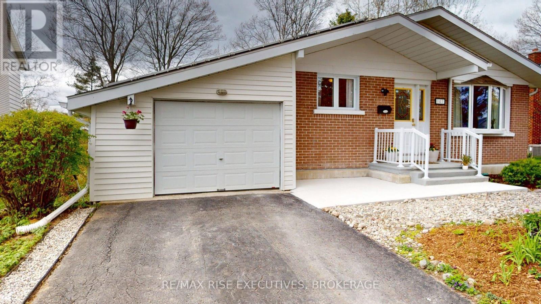
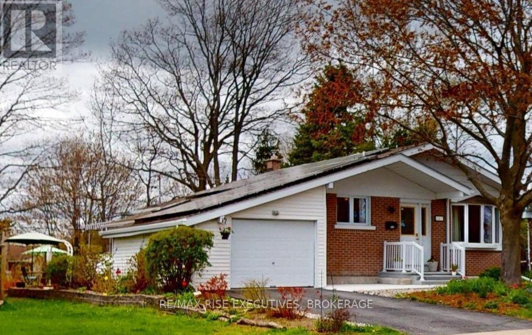
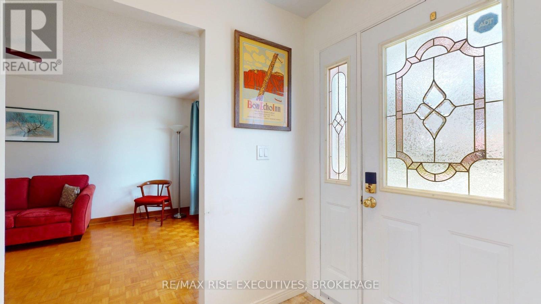
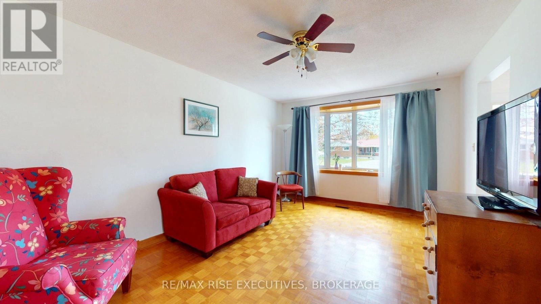
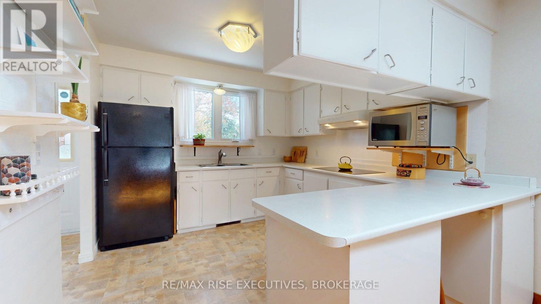
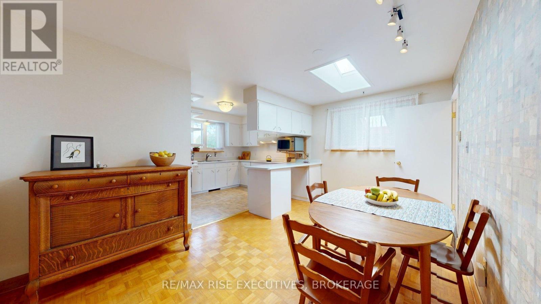
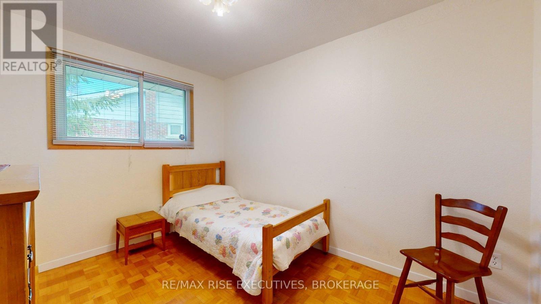
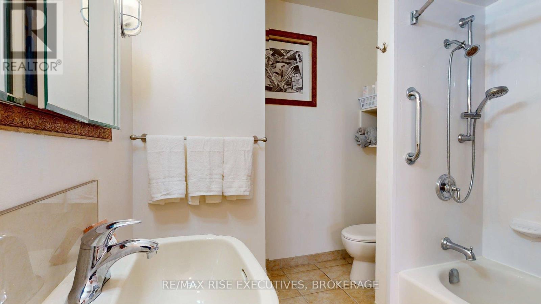
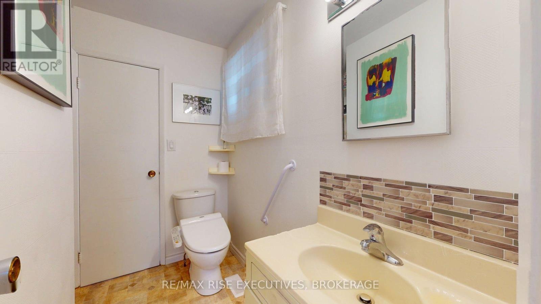
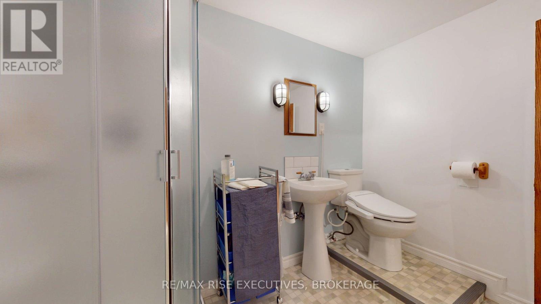
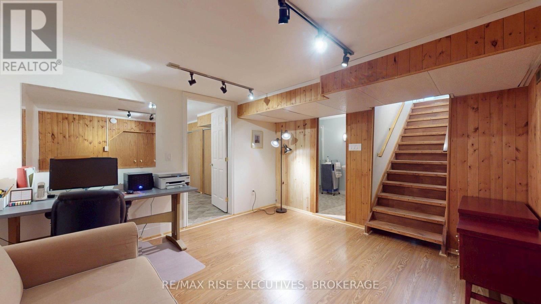
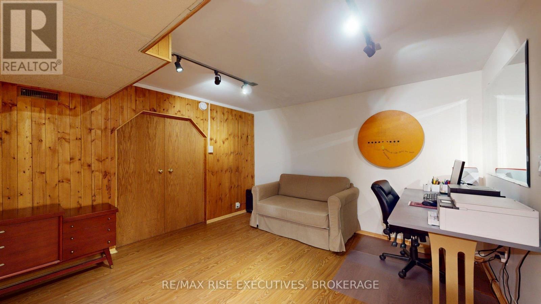
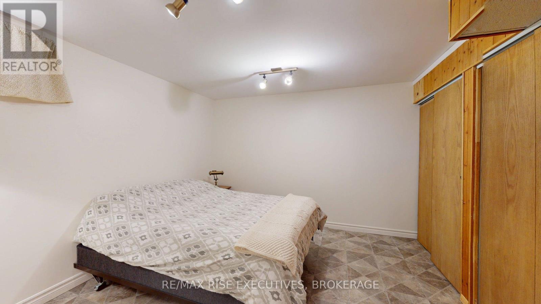
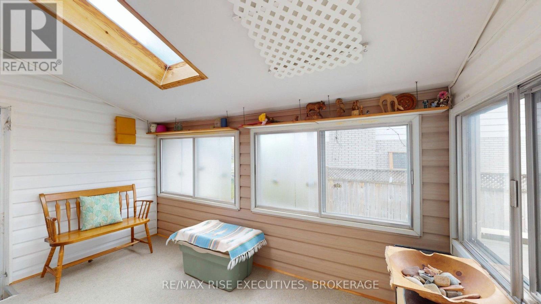
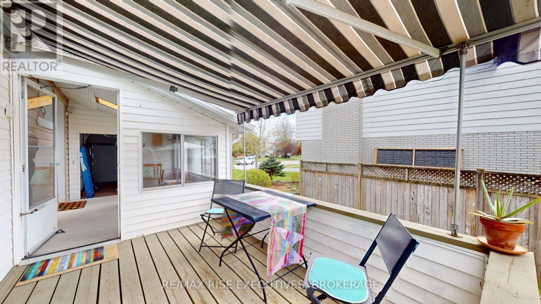
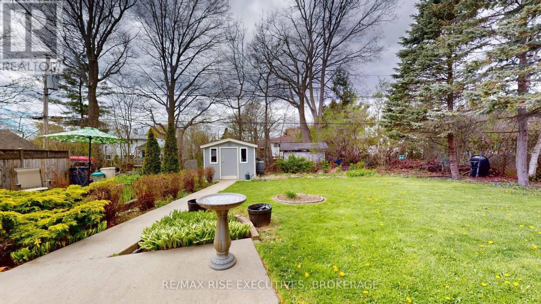
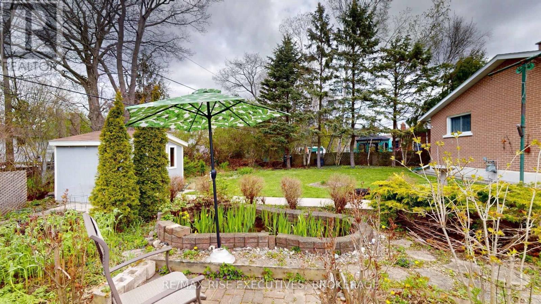
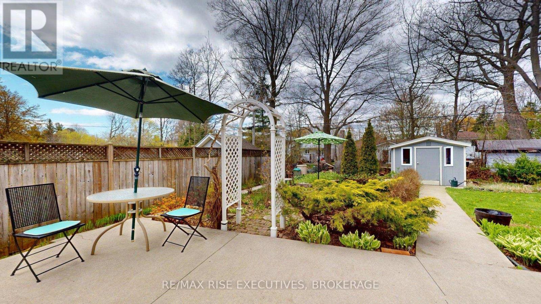
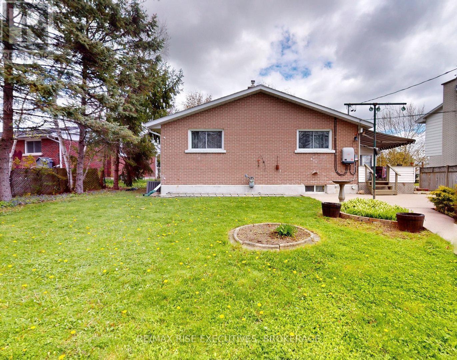
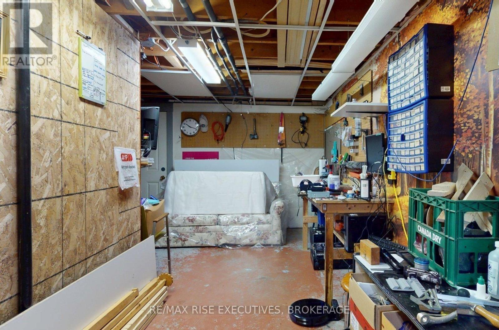
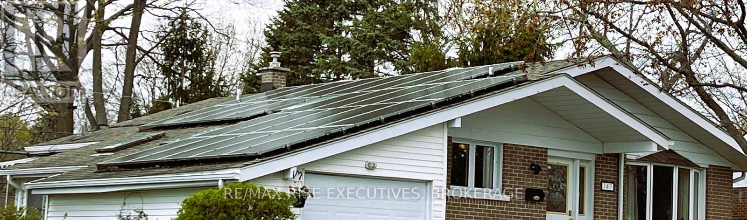
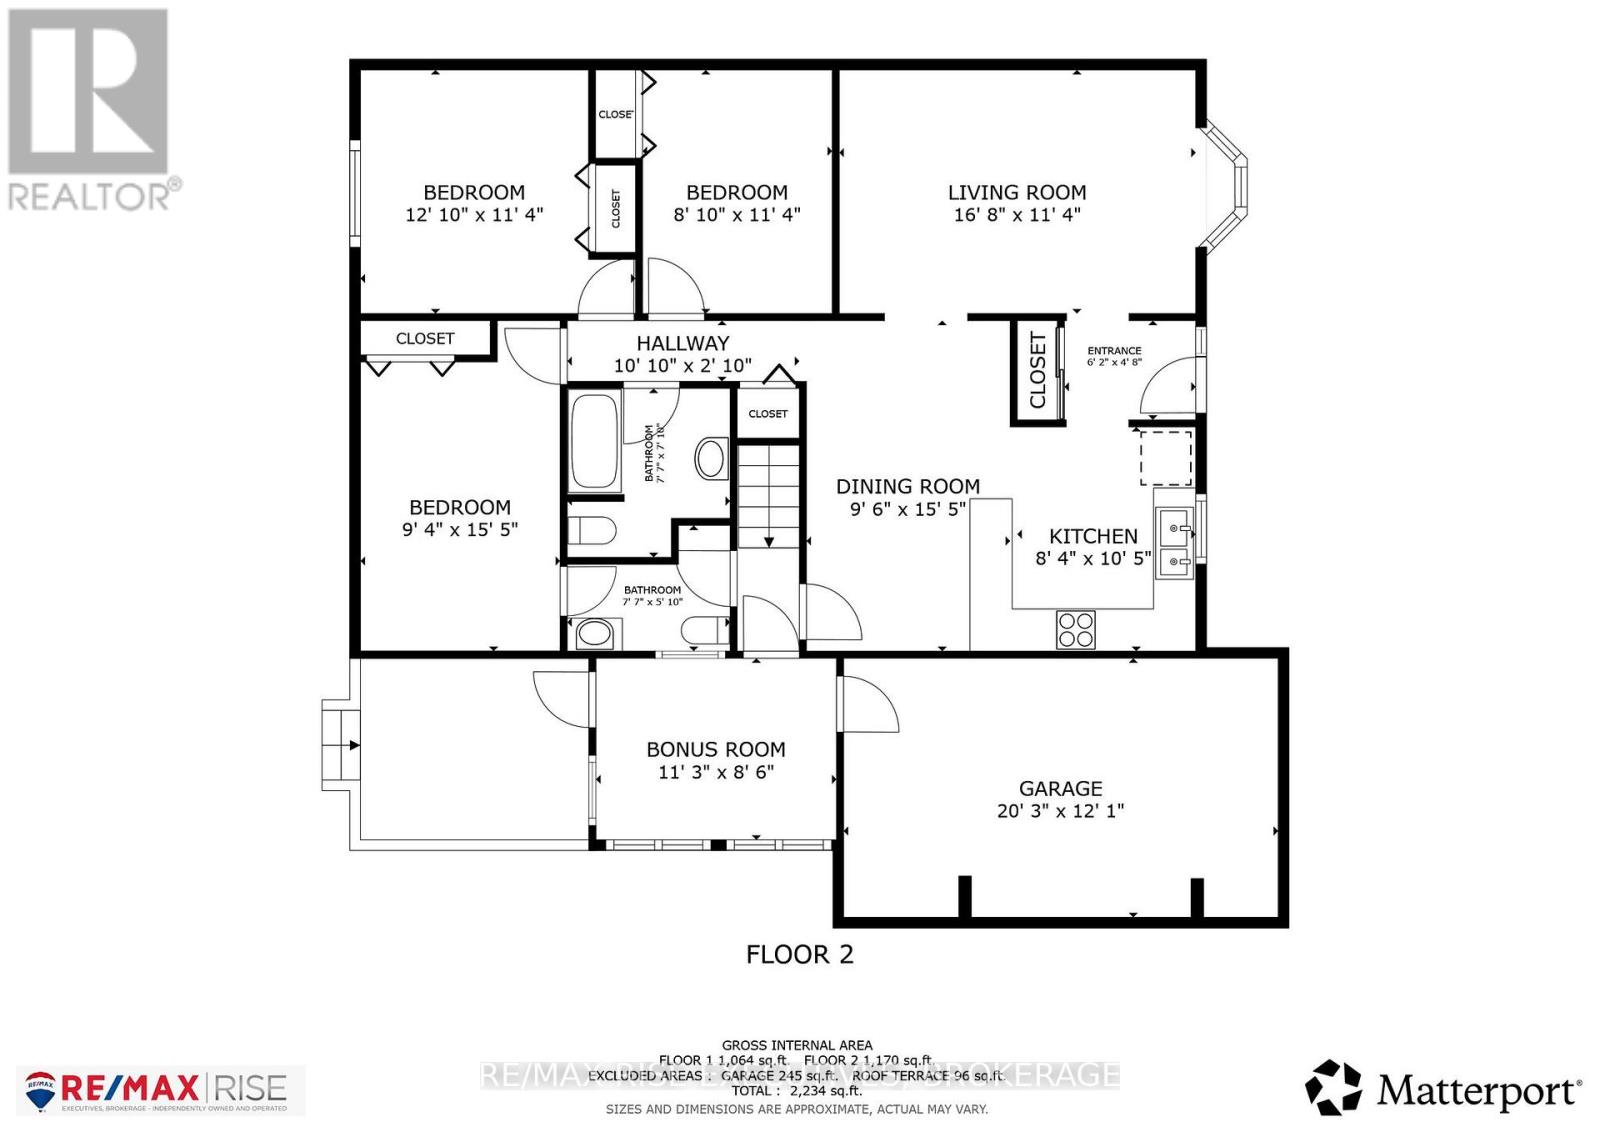
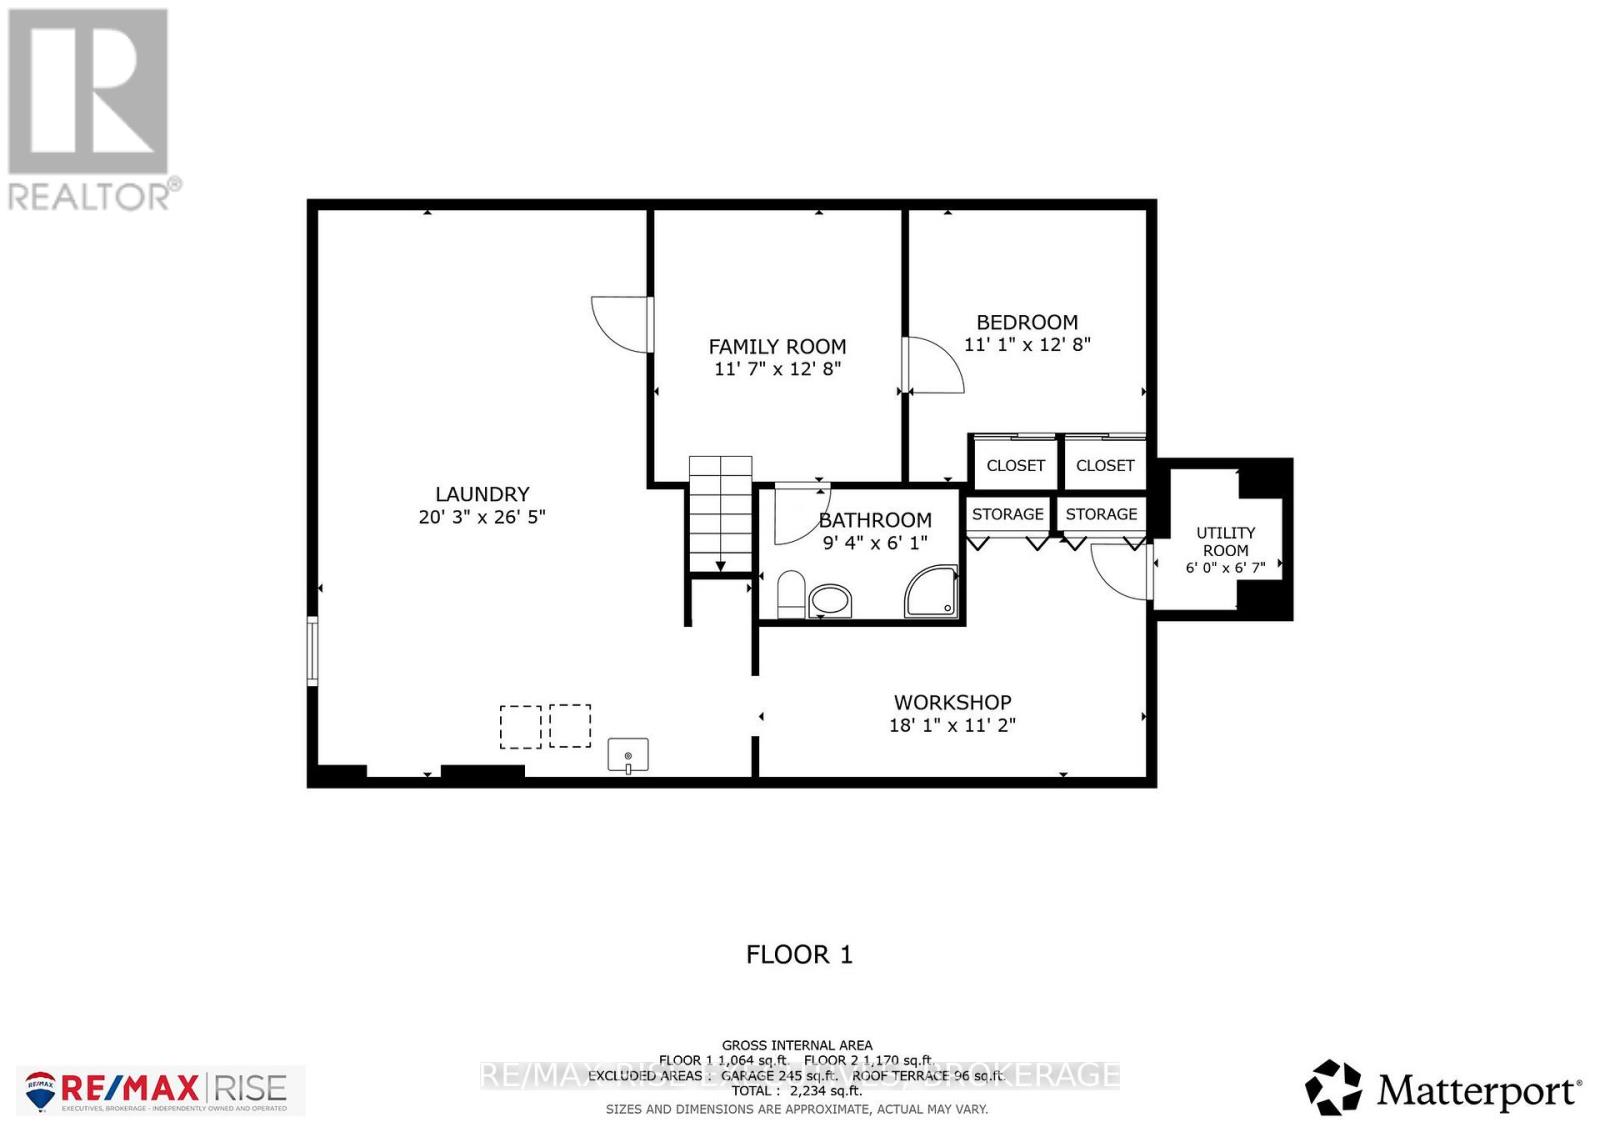
Welcome to this beautifully maintained 3-bedroom, 2.5-bath bungalow, offering warm and inviting living spaces ideal for families, downsizers, or first-time buyers. Situated in a highly desirable, family-friendly west-end neighbourhood within a top-rated school district, this home combines comfort, functionality, and location. The bright and thoughtfully designed main floor creates an immediate sense of home. A large bay window in the living room and a skylight between the kitchen and dining area fill the space with natural light, creating an airy and welcoming atmosphere. The cozy sunroom provides the perfect spot to relax with a book and your favourite drink. Step outside and enjoy entertaining on the back deck featuring a retractable awning, or unwind on the patio surrounded by beautifully landscaped gardens and a tranquil ornamental pond - truly a gardener's paradise. The generous sized backyard has room for a pool. The basement offers exceptional versatility, featuring a rec room/home office, guest bedroom, 3-piece bathroom, workshop, and abundant storage space. Separate side access to the basement adds excellent in-law or multi-generational living potential. Energy-conscious buyers will appreciate the added value of the solar panels that were installed by a local company, and currently generates on average $184 per month income - a valuable bonus amid rising energy costs that will assist with hydro costs. This home is carpet free. An attached garage completes this impressive package. Conveniently located near top-rated schools, parks, tennis courts, and an outdoor swimming pool. This home is also just a short walk or bike ride to Lemoine Point Conservation Area, golf course, marina, airport, and the shores of Lake Ontario. Move-in ready and meticulously cared for, this exceptional home is waiting for you to make it your own. (id:15069)
Property Details
| MLS® Number | X13145662 |
| Property Type | Single Family |
| Neigbourhood | Lakeland Acres |
| Community Name | 28 - City SouthWest |
| Amenities Near By | Marina, Park, Public Transit, Golf Nearby |
| Equipment Type | Water Heater - Gas, Water Heater |
| Features | Flat Site, Conservation/green Belt, Carpet Free, Sump Pump, Solar Equipment |
| Parking Space Total | 2 |
| Rental Equipment Type | Water Heater - Gas, Water Heater |
| Structure | Deck, Patio(s), Porch, Shed |
Building
| Bathroom Total | 3 |
| Bedrooms Above Ground | 3 |
| Bedrooms Total | 3 |
| Age | 51 To 99 Years |
| Appliances | Range, Water Heater, Water Meter, Blinds, Dishwasher, Dryer, Microwave, Oven, Washer |
| Architectural Style | Bungalow |
| Basement Development | Partially Finished |
| Basement Features | Separate Entrance |
| Basement Type | N/a (partially Finished), N/a, Full |
| Construction Status | Insulation Upgraded |
| Construction Style Attachment | Detached |
| Cooling Type | Central Air Conditioning |
| Exterior Finish | Brick |
| Fire Protection | Smoke Detectors, Security System |
| Foundation Type | Block |
| Half Bath Total | 1 |
| Heating Fuel | Natural Gas |
| Heating Type | Forced Air |
| Stories Total | 1 |
| Size Interior | 1,100 - 1,500 Sqft |
| Type | House |
| Utility Water | Municipal Water |
Parking
| Attached Garage | |
| Garage | |
| Inside Entry |
Land
| Acreage | No |
| Fence Type | Fully Fenced, Fenced Yard |
| Land Amenities | Marina, Park, Public Transit, Golf Nearby |
| Landscape Features | Landscaped, Lawn Sprinkler |
| Sewer | Sanitary Sewer |
| Size Depth | 138 Ft ,1 In |
| Size Frontage | 55 Ft ,1 In |
| Size Irregular | 55.1 X 138.1 Ft |
| Size Total Text | 55.1 X 138.1 Ft |
| Zoning Description | R1-3 |
Rooms
| Level | Type | Length | Width | Dimensions |
|---|---|---|---|---|
| Basement | Recreational, Games Room | 3.53 m | 3.86 m | 3.53 m x 3.86 m |
| Basement | Bathroom | 2.84 m | 1.84 m | 2.84 m x 1.84 m |
| Basement | Laundry Room | 6.17 m | 8.05 m | 6.17 m x 8.05 m |
| Basement | Workshop | 5.51 m | 3.4 m | 5.51 m x 3.4 m |
| Basement | Utility Room | 1.82 m | 2.07 m | 1.82 m x 2.07 m |
| Basement | Other | 3.37 m | 3.86 m | 3.37 m x 3.86 m |
| Main Level | Living Room | 5.08 m | 3.45 m | 5.08 m x 3.45 m |
| Main Level | Dining Room | 2.89 m | 4.69 m | 2.89 m x 4.69 m |
| Main Level | Kitchen | 2.54 m | 3.17 m | 2.54 m x 3.17 m |
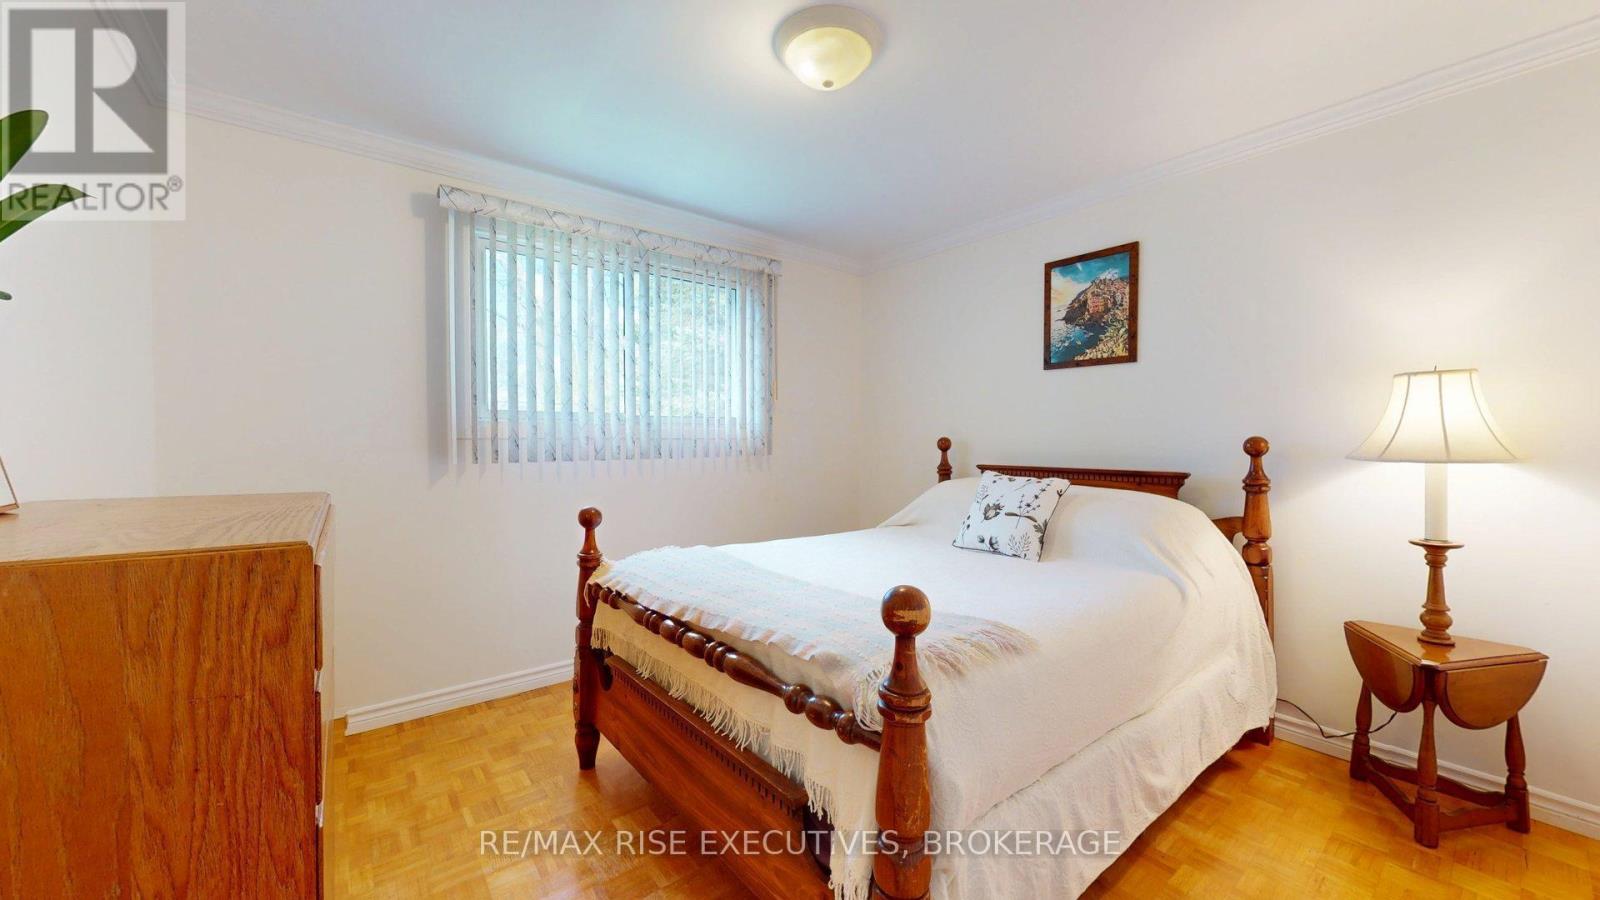
| Main Level | Primary Bedroom | 3.91 m | 3.45 m | 3.91 m x 3.45 m |
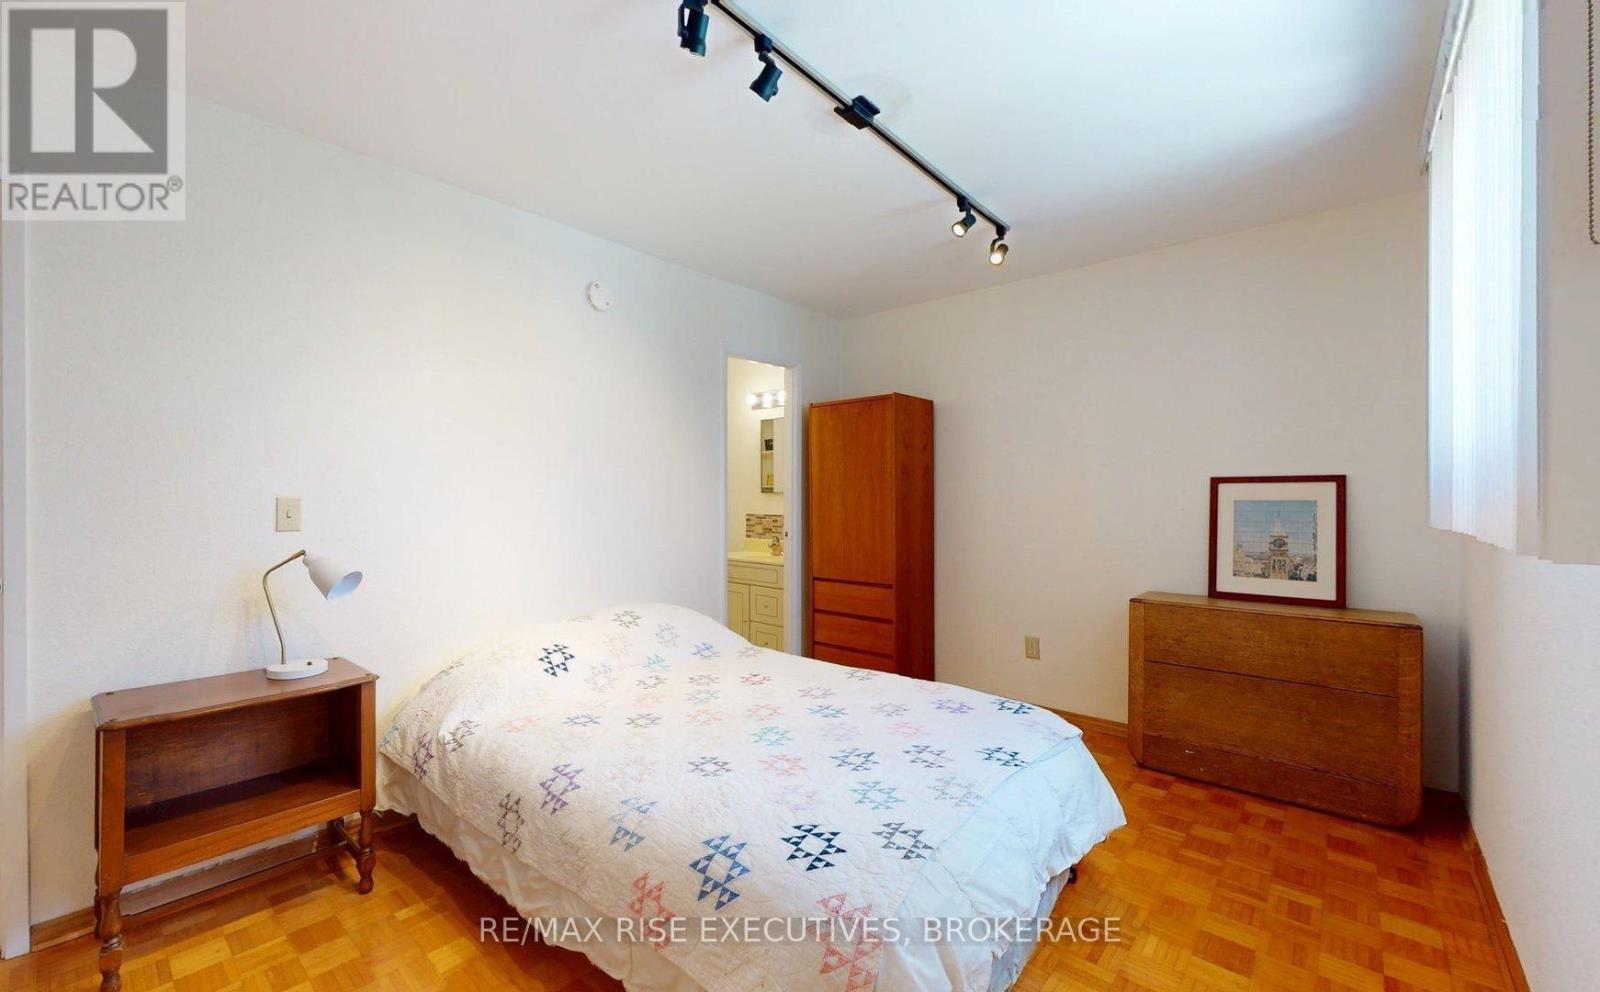
| Main Level | Bedroom 2 | 2.69 m | 3.45 m | 2.69 m x 3.45 m |
| Main Level | Bedroom 3 | 2.84 m | 4.69 m | 2.84 m x 4.69 m |
| Main Level | Bathroom | 2.31 m | 2.38 m | 2.31 m x 2.38 m |
| Main Level | Bathroom | 2.31 m | 1.77 m | 2.31 m x 1.77 m |
| Main Level | Sunroom | 3.42 m | 2.59 m | 3.42 m x 2.59 m |
Utilities
| Cable | Installed |
| Electricity | Installed |
| Sewer | Installed |
Contact Us
Contact us for more information

This REALTOR.ca listing content is owned and licensed by REALTOR® members of The Canadian Real Estate Association
The trademarks REALTOR®, REALTORS®, and the REALTOR® logo are controlled by The Canadian Real Estate Association (CREA) and identify real estate professionals who are members of CREA. The trademarks MLS®, Multiple Listing Service® and the associated logos are owned by The Canadian Real Estate Association (CREA) and identify the quality of services provided by real estate professionals who are members of CREA. The trademark DDF® is owned by The Canadian Real Estate Association (CREA) and identifies CREA's Data Distribution Facility (DDF®)
May 30 2026 11:20:34
Kingston & Area Real Estate Association
RE/MAX Rise Executives, Brokerage