
1465 Wildlark Drive Peterborough, Ontario K9K 1X5

3 Bedroom
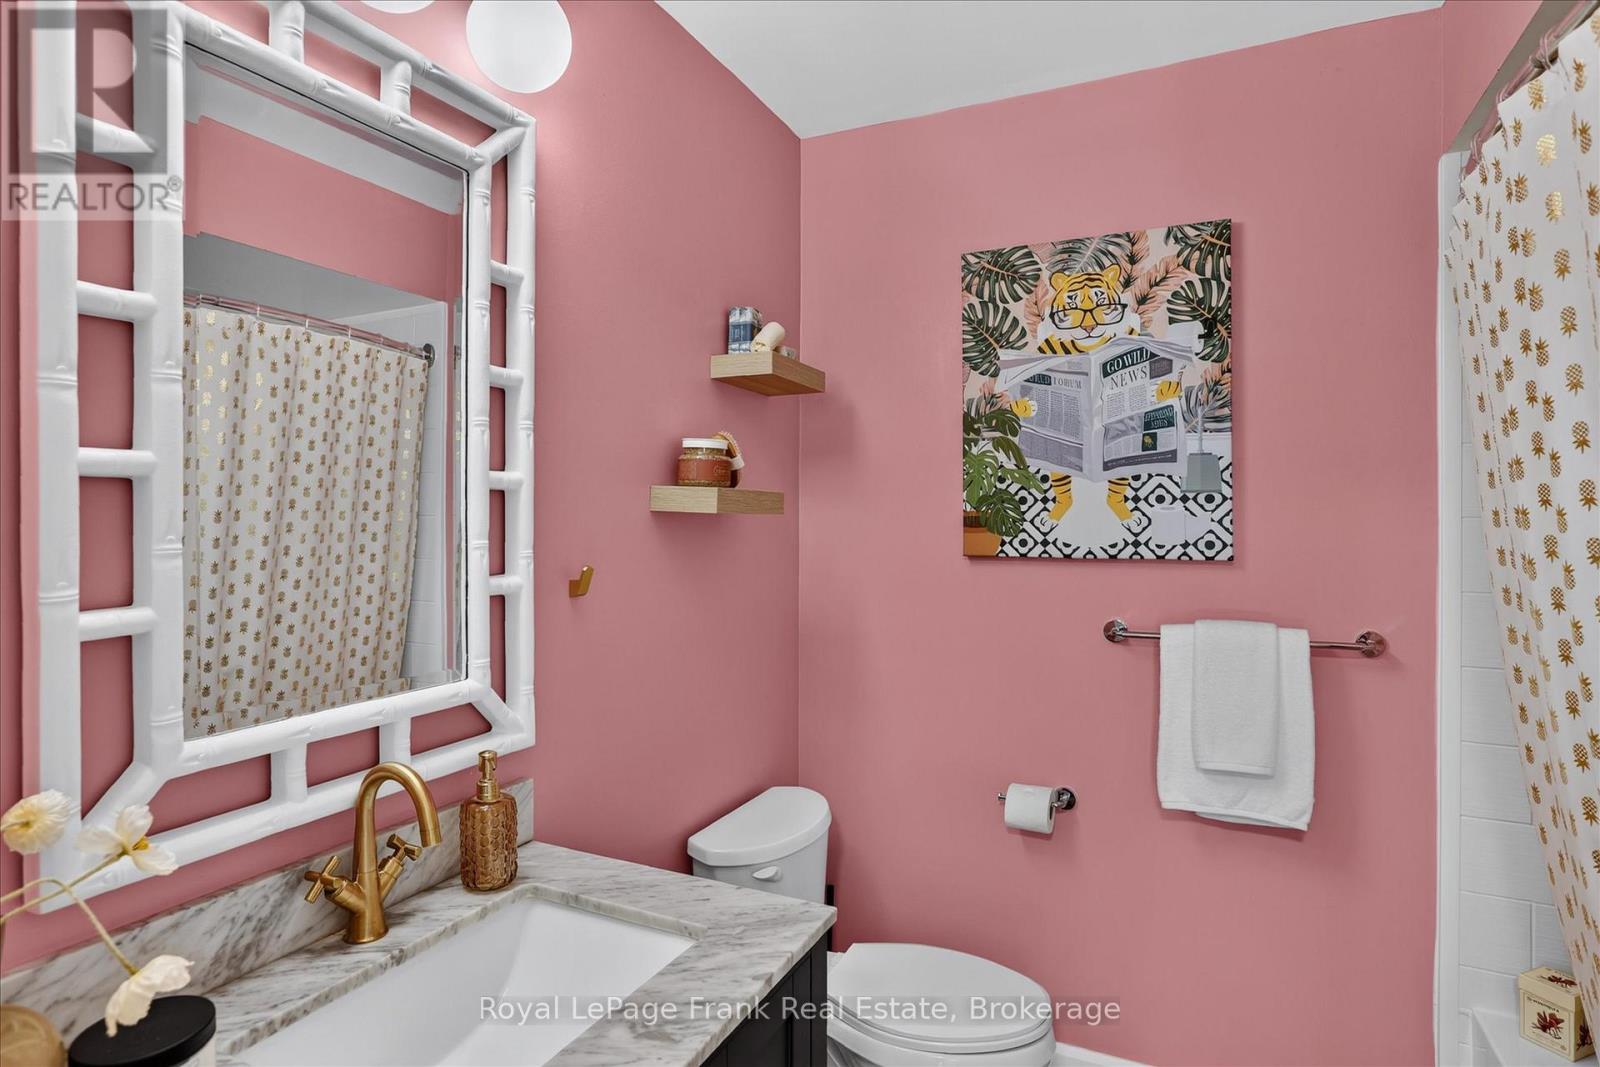
2 Bathroom
1,500 - 2,000 sqft
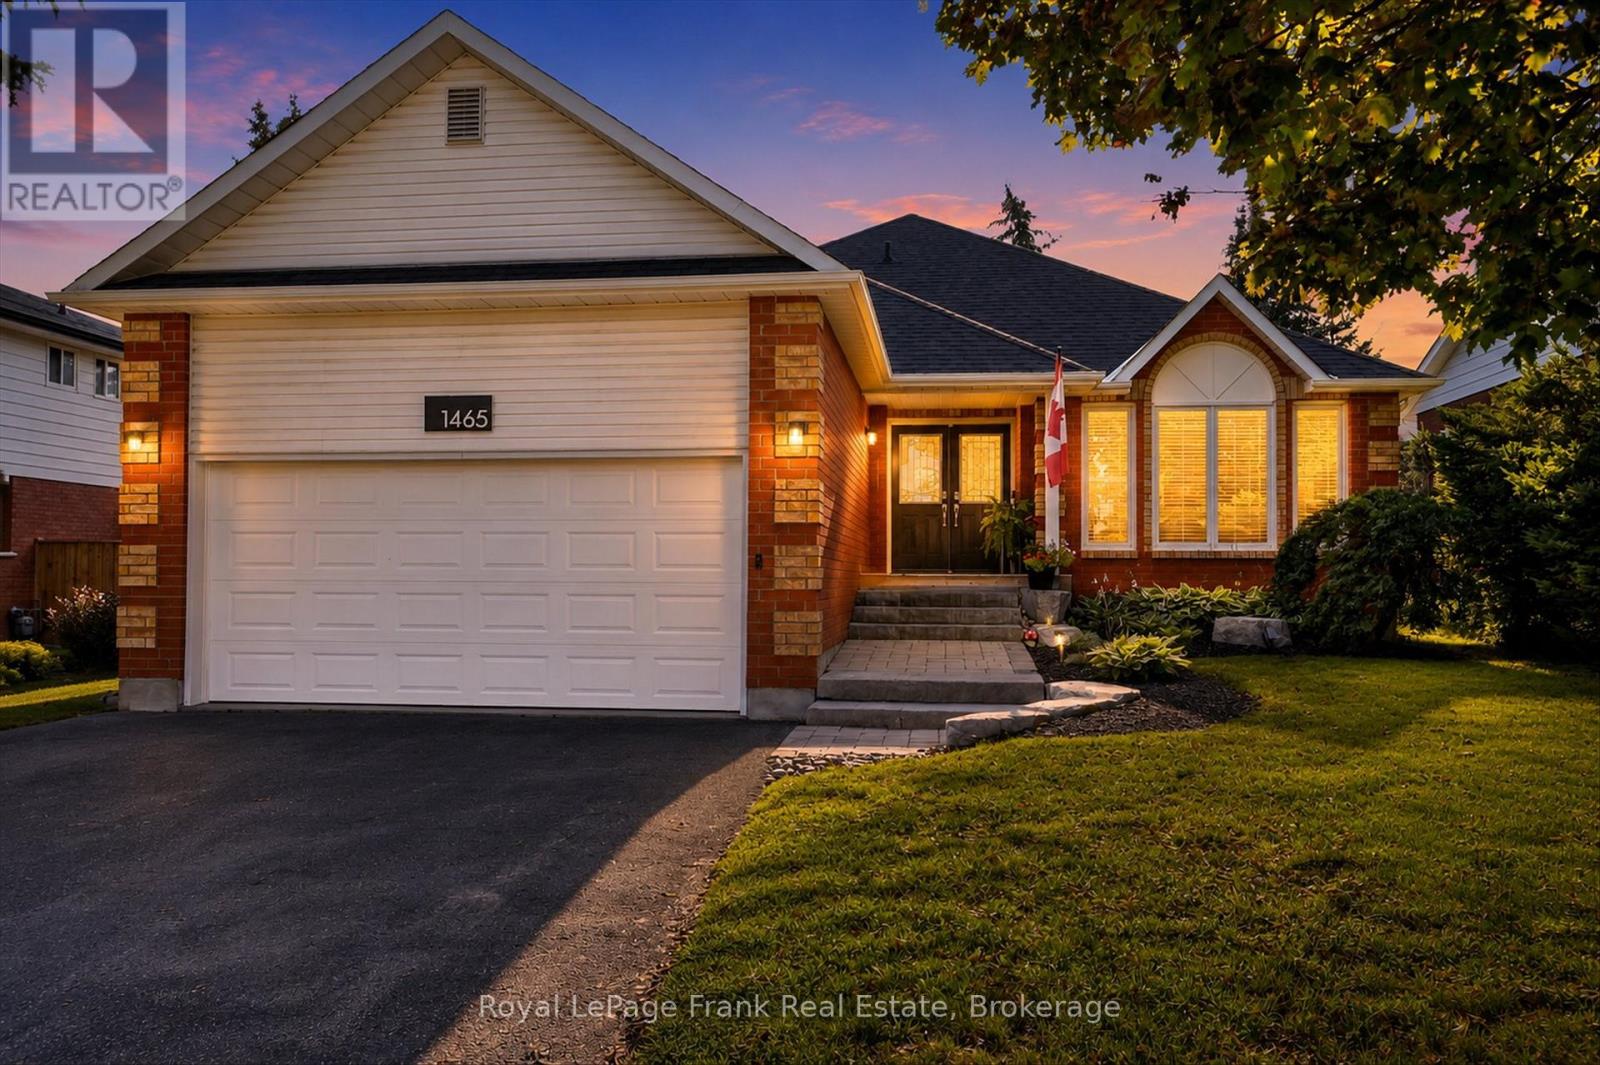
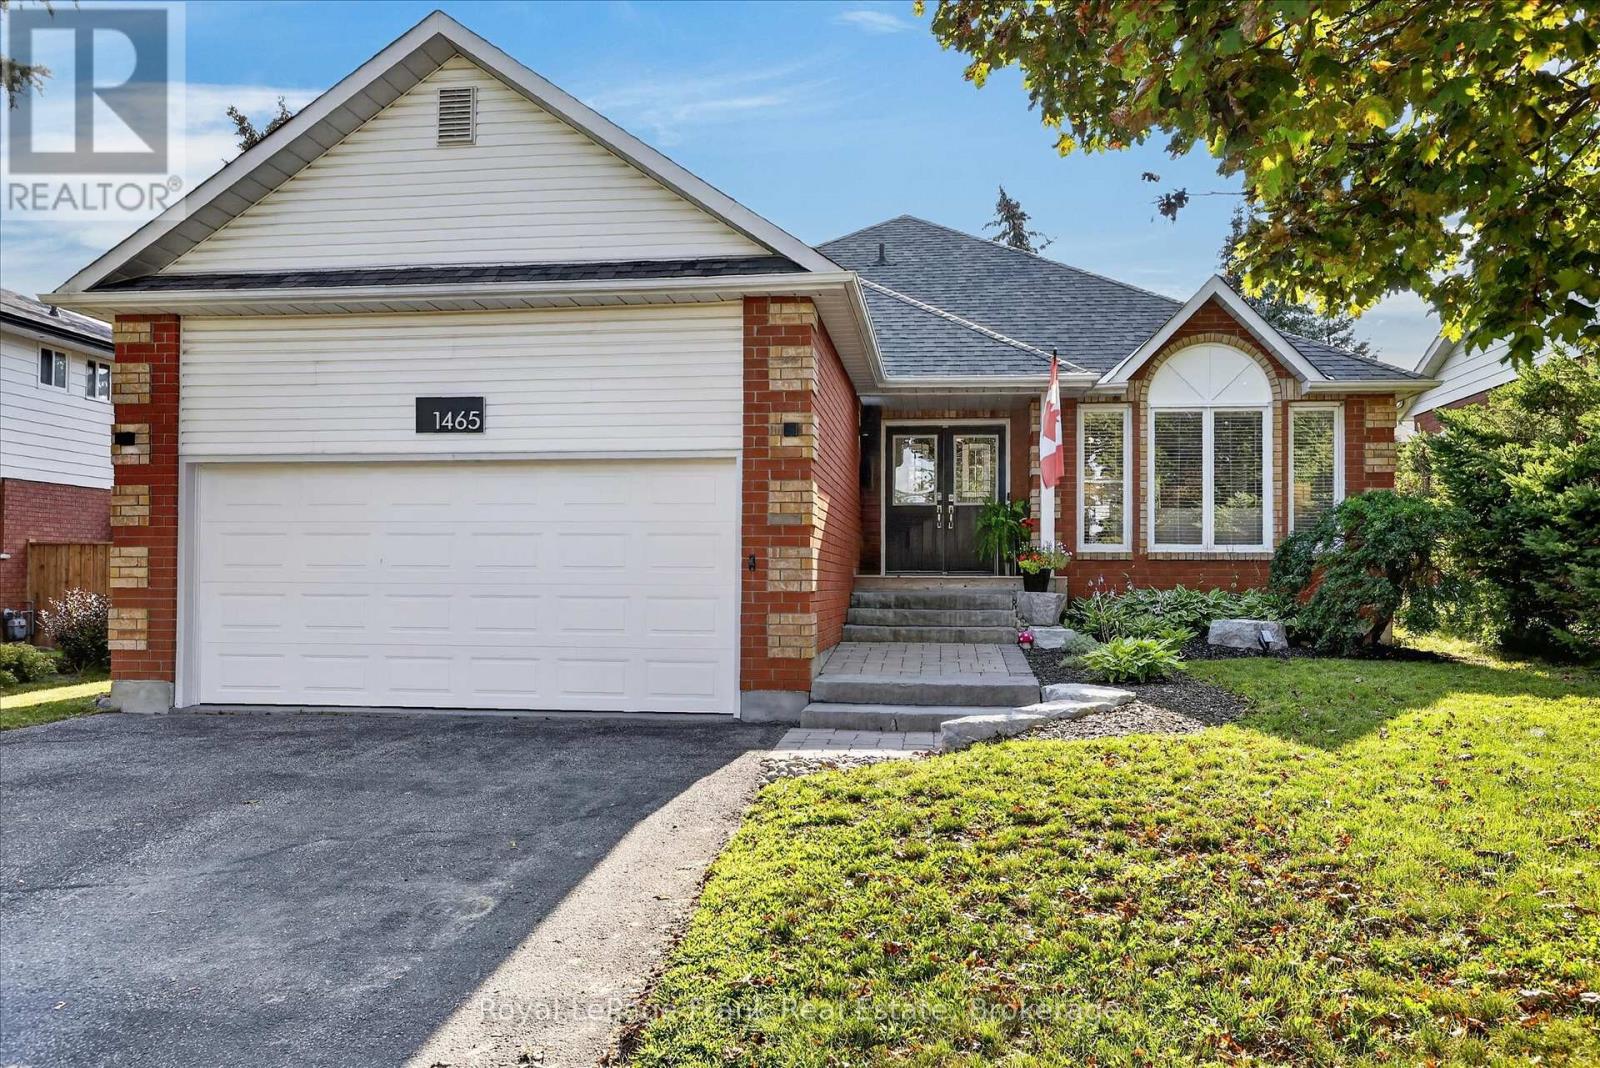
Bungalow
Fireplace
Central Air Conditioning
Forced Air
$849,900
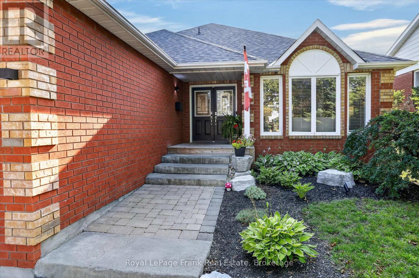
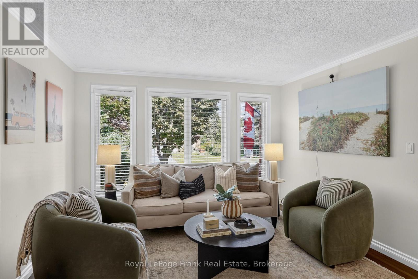
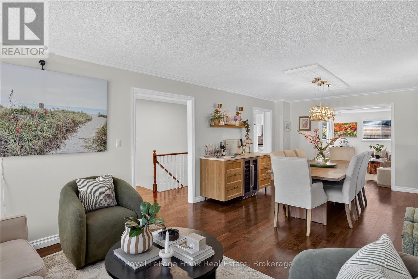
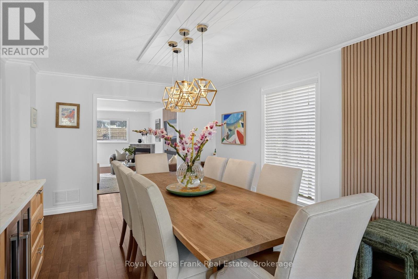
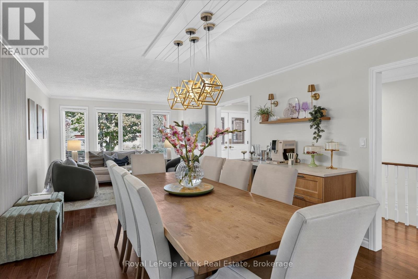
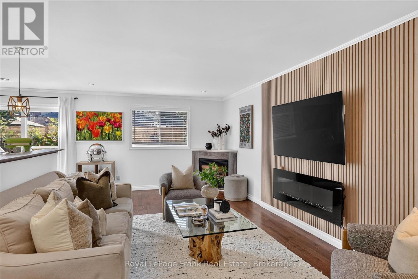
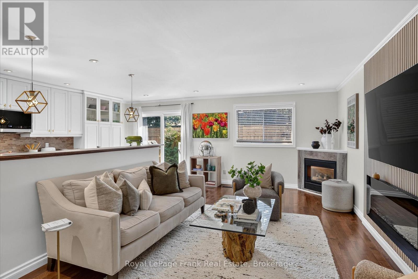
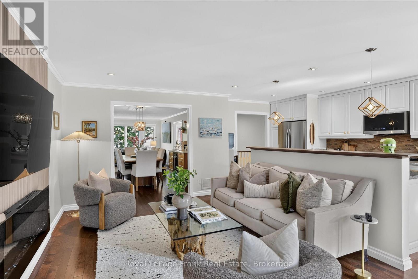
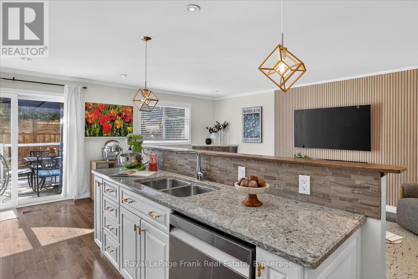
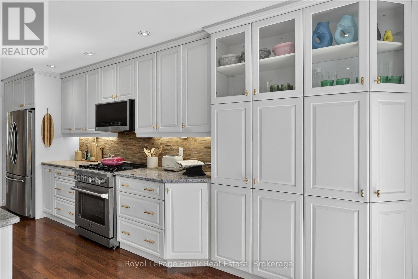
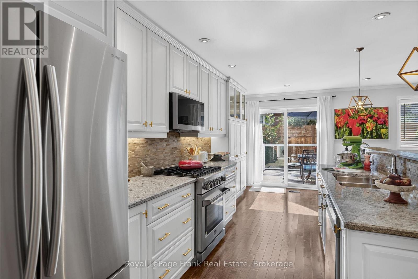
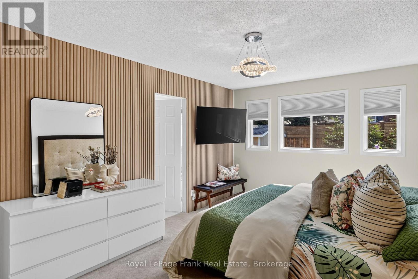
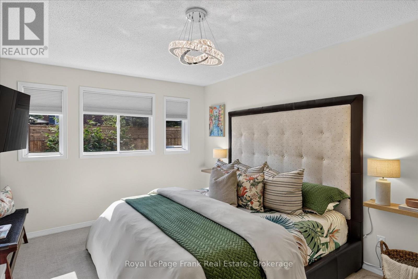
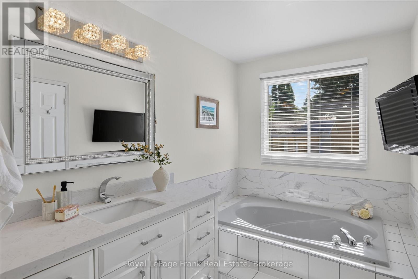
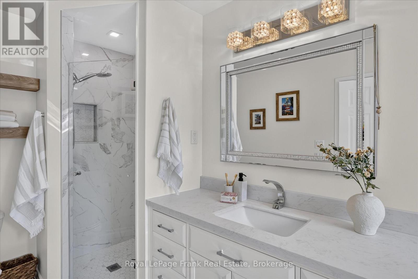
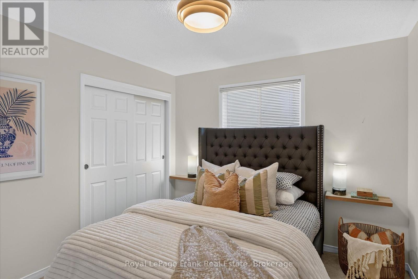
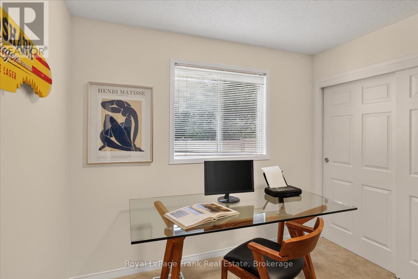
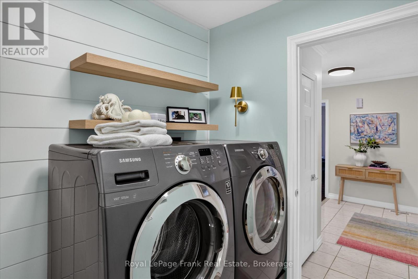
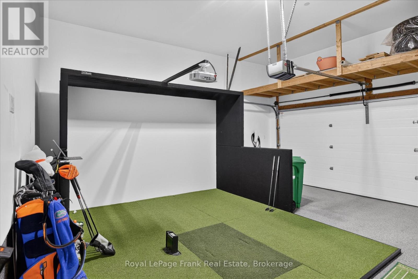
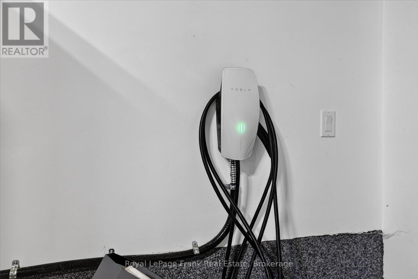
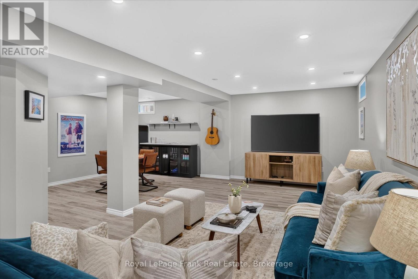
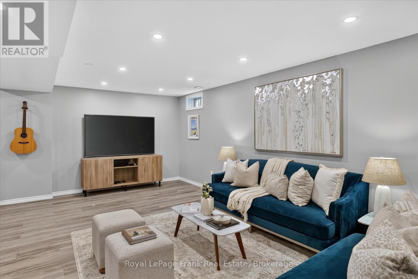
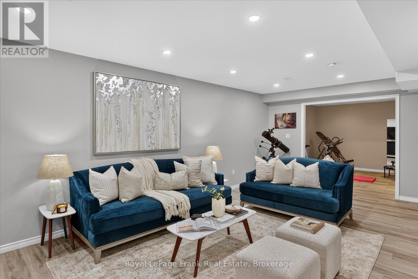
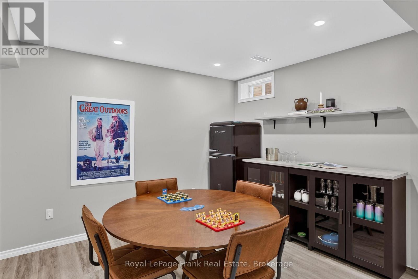
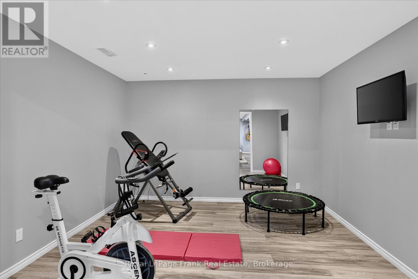
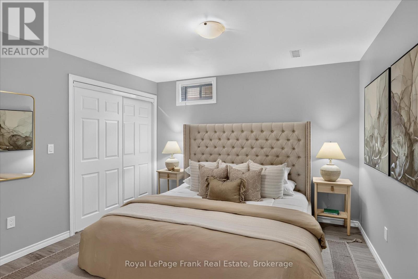
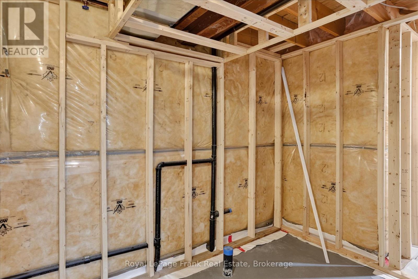
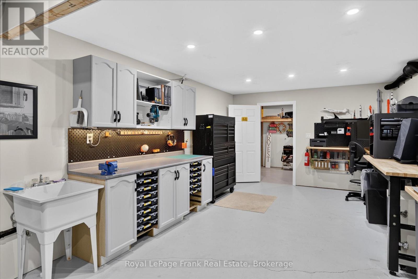
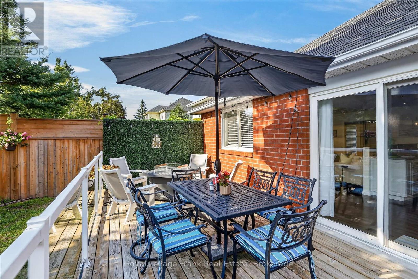
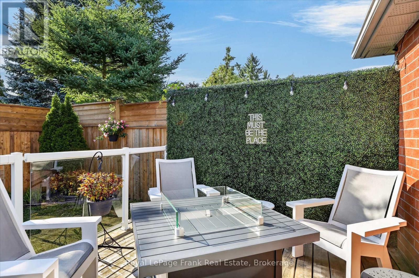
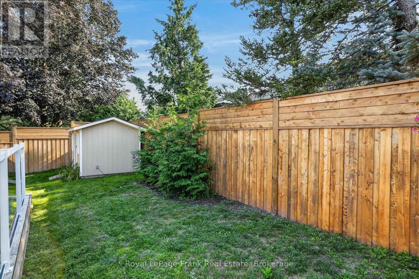
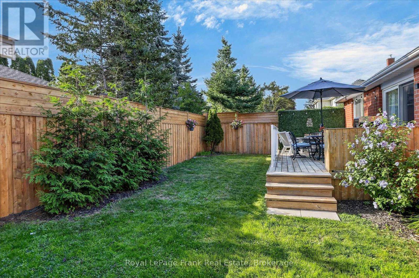
Effortless main floor living meets exceptional updates throughout this sought-after West End home. A sunlit front living room welcomes you inside and opens seamlessly to the dining area, complete with a coffee bar. The open concept kitchen features newer stainless appliances, including a gas range, and sliding doors that lead directly to the backyard deck. Off the kitchen is the family room serves as a central gathering hub with its gas corner fireplace and stylish feature wall. Main floor convenience shines with dedicated laundry and three spacious bedrooms, highlighted by the large primary bedroom, featuring a stylish accent wall, walk-in closet, and an ensuite with a deep soaker tub and corner shower. The true showstopper of the property is the fully insulated and heated two-car garage. Boasting high ceilings, upgraded performance polyurea flooring, and an EV charging setup, it is currently outfitted with a golf simulator. Downstairs, the expansive lower level offers endless space for hobbies and entertaining. Enjoy a massive rec room complete with a dry bar, a dedicated gym space, a private office (currently used as a bedroom), a large workshop, ample storage, and rough-in plumbing ready for a future bathroom. Outside, relax in a private, newly fully fenced backyard. All of this is situated in an unbeatable West End location offering quick access to top-rated schools, the Peterborough Regional Health Centre (PRHC), Kawartha Golf & Country Club, local parks, and everyday amenities. (id:15069)
Open House
This property has open houses!
September
12
Saturday
Starts at:
11:00 am
Ends at:1:00 pm
Property Details
| MLS® Number | X13741772 |
| Property Type | Single Family |
| Community Name | Monaghan Ward 2 |
| Amenities Near By | Golf Nearby, Hospital, Schools, Park |
| Equipment Type | Water Heater |
| Features | Level, Sump Pump |
| Parking Space Total | 6 |
| Rental Equipment Type | Water Heater |
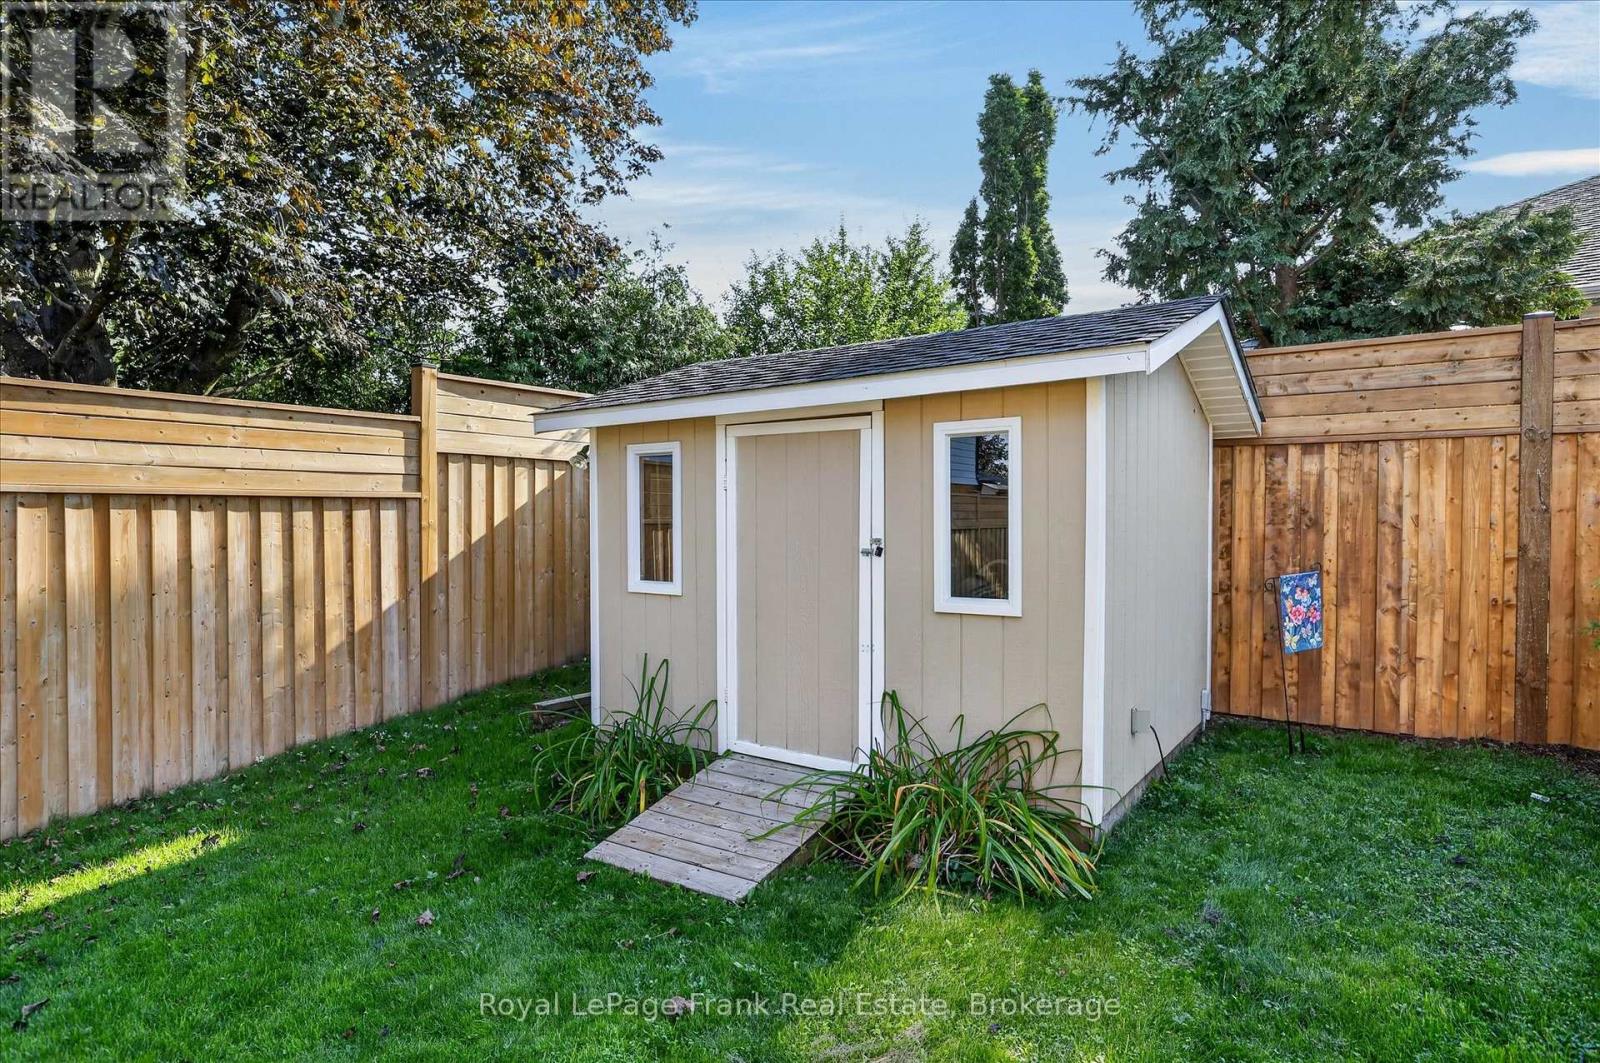
| Structure | Deck, Shed |
Building
| Bathroom Total | 2 |
| Bedrooms Above Ground | 3 |
| Bedrooms Total | 3 |
| Age | 16 To 30 Years |
| Amenities | Fireplace(s) |
| Appliances | Garage Door Opener Remote(s), Garburator, Blinds, Dishwasher, Dryer, Microwave, Range, Washer, Refrigerator |
| Architectural Style | Bungalow |
| Basement Development | Partially Finished |
| Basement Type | N/a (partially Finished) |
| Construction Style Attachment | Detached |
| Cooling Type | Central Air Conditioning |
| Exterior Finish | Brick Facing |
| Fire Protection | Smoke Detectors |
| Fireplace Present | Yes |
| Fireplace Total | 1 |
| Foundation Type | Poured Concrete |
| Heating Fuel | Natural Gas |
| Heating Type | Forced Air |
| Stories Total | 1 |
| Size Interior | 1,500 - 2,000 Sqft |
| Type | House |
| Utility Water | Municipal Water |
Parking
| Attached Garage | |
| Garage |
Land
| Acreage | No |
| Land Amenities | Golf Nearby, Hospital, Schools, Park |
| Sewer | Sanitary Sewer |
| Size Depth | 109 Ft ,10 In |
| Size Frontage | 60 Ft |
| Size Irregular | 60 X 109.9 Ft |
| Size Total Text | 60 X 109.9 Ft|under 1/2 Acre |
| Zoning Description | R1 |
Rooms
| Level | Type | Length | Width | Dimensions |
|---|---|---|---|---|
| Basement | Office | 3.76 m | 3.56 m | 3.76 m x 3.56 m |
| Basement | Recreational, Games Room | 7.75 m | 4.15 m | 7.75 m x 4.15 m |
| Basement | Utility Room | 6.93 m | 2.87 m | 6.93 m x 2.87 m |
| Basement | Workshop | 3.69 m | 7.04 m | 3.69 m x 7.04 m |
| Basement | Other | 4.41 m | 2.75 m | 4.41 m x 2.75 m |
| Basement | Den | 2.17 m | 2.97 m | 2.17 m x 2.97 m |
| Main Level | Bedroom | 3.05 m | 3.11 m | 3.05 m x 3.11 m |
| Main Level | Bedroom | 3.05 m | 2.88 m | 3.05 m x 2.88 m |
| Main Level | Dining Room | 3.76 m | 3.9 m | 3.76 m x 3.9 m |
| Main Level | Family Room | 3.5 m | 6.01 m | 3.5 m x 6.01 m |
| Main Level | Kitchen | 2.56 m | 6.53 m | 2.56 m x 6.53 m |
| Main Level | Laundry Room | 2.25 m | 1.88 m | 2.25 m x 1.88 m |
| Main Level | Living Room | 3.76 m | 3.96 m | 3.76 m x 3.96 m |
| Main Level | Primary Bedroom | 3.39 m | 4.82 m | 3.39 m x 4.82 m |
Utilities
| Cable | Available |
| Electricity | Installed |
| Sewer | Installed |
Contact Us
Contact us for more information

This REALTOR.ca listing content is owned and licensed by REALTOR® members of The Canadian Real Estate Association
The trademarks REALTOR®, REALTORS®, and the REALTOR® logo are controlled by The Canadian Real Estate Association (CREA) and identify real estate professionals who are members of CREA. The trademarks MLS®, Multiple Listing Service® and the associated logos are owned by The Canadian Real Estate Association (CREA) and identify the quality of services provided by real estate professionals who are members of CREA. The trademark DDF® is owned by The Canadian Real Estate Association (CREA) and identifies CREA's Data Distribution Facility (DDF®)
September 10 2026 07:49:44
Central Lakes Association of REALTORS®
Royal LePage Frank Real Estate