
1462 Elm Grove Rd Rr 5 Road Tay Valley, Ontario K7H 3C7

3 Bedroom
3 Bathroom
2,000 - 2,500 sqft
Fireplace
Central Air Conditioning
Forced Air
Waterfront
Acreage
$819,900
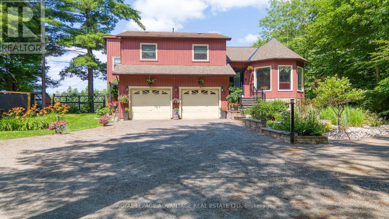
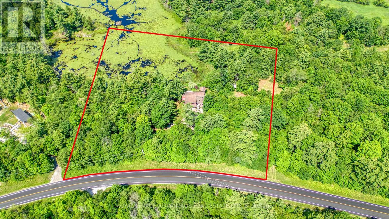
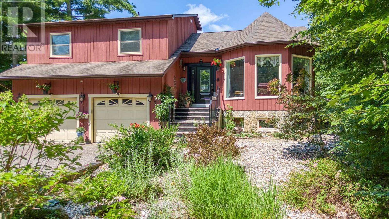
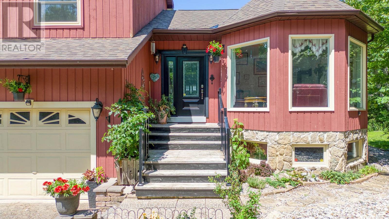
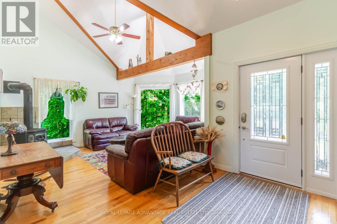
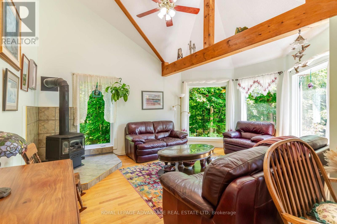
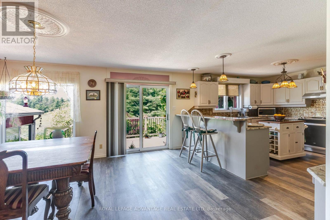
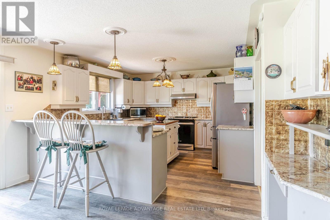
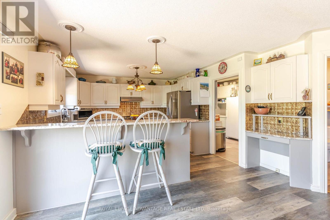
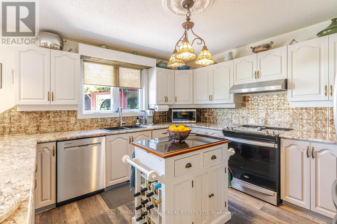
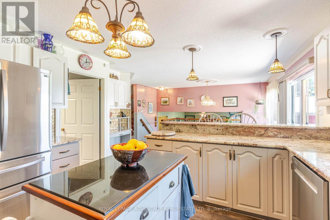
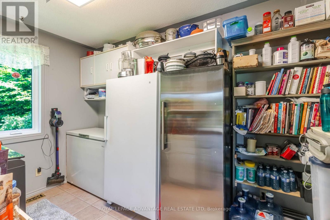
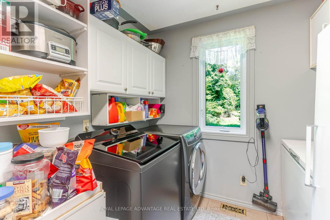
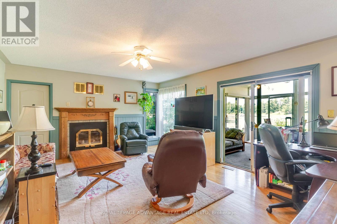
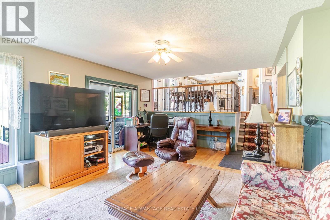
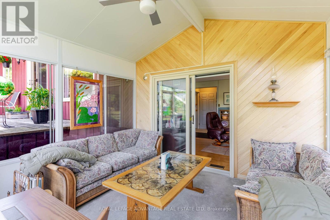
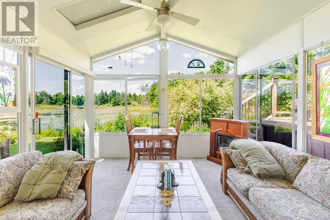
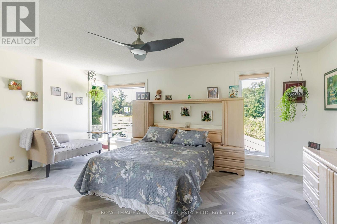
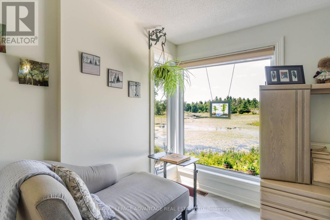
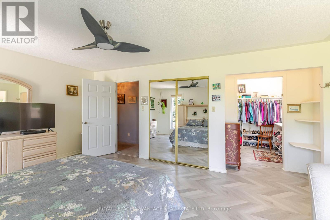
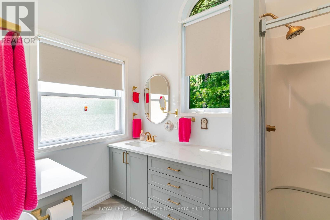
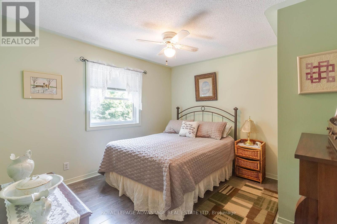
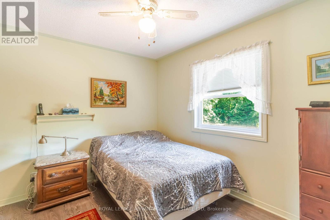
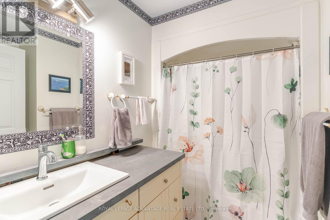
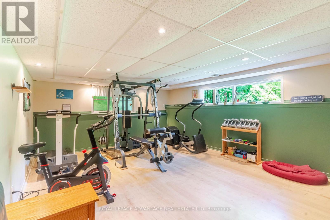
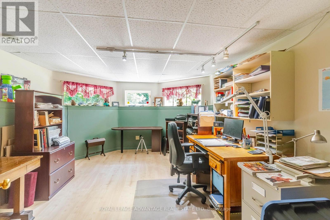
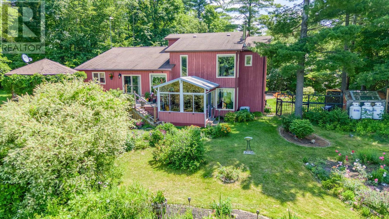
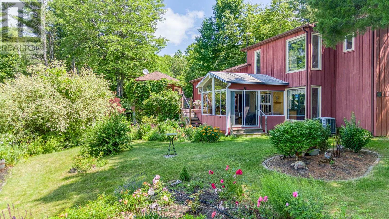
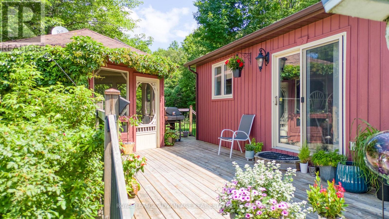
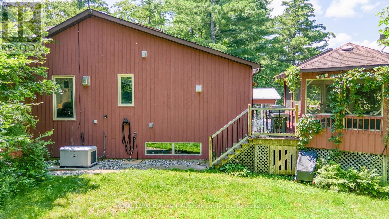
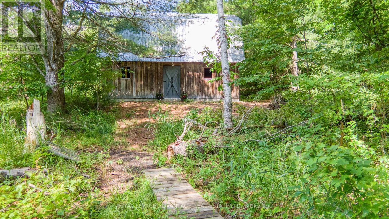
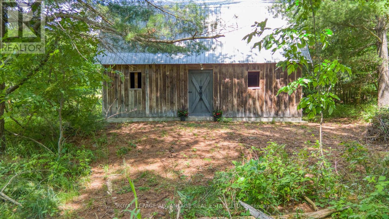
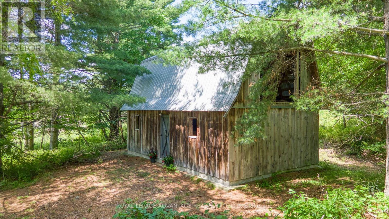
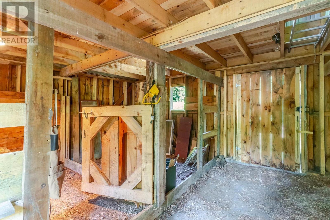
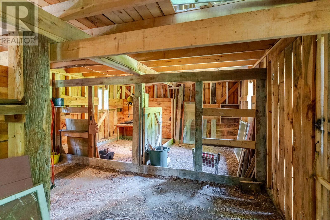
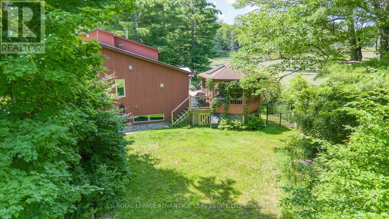
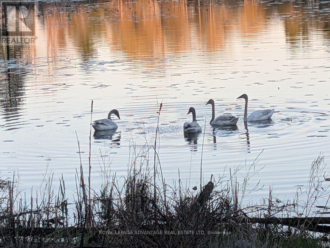
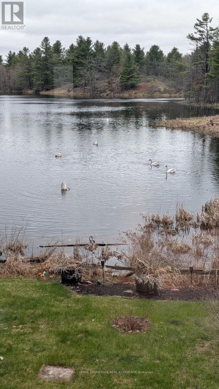
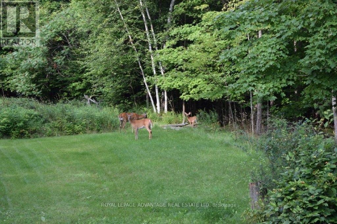
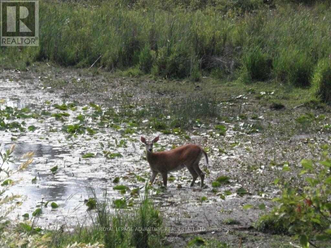
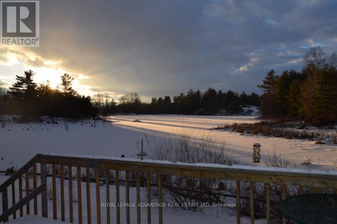
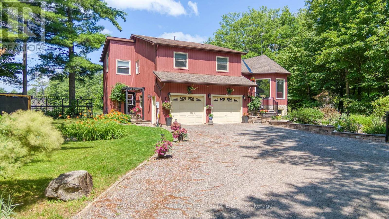
Prepare to have your heart captured by this private, serenely tranquil property wonderfully set-back from a freshly paved county road - Beautifully framed by towering mature trees on breathtaking 4+ acre lot less than 15 mins from Heritage Perth + close by Murphy's Point Provincial Park for swimming, hiking + cross-country skiing + Otty, Adams + Long Lakes among many in the area - As you make your way up the tree-lined driveway, you will immediately feel the stress of everyday life disappear + know you have arrived home - Immaculate, move-in ready home welcomes you to this special property + has been maintained by the current owners with supreme love, care + attention to every detail, pride of ownership is evident both inside + out - As you enter the home, you are welcomed into a comforting great room w/cathedral ceilings, warming propane stove + a bank of windows through which to view your world - Updated kitchen w/breakfast bar + island + convenient pantry w/laundry, leading to family room w/office space + showpiece 3+ season sunroom tailormade for peaceful contemplation + spectacular views of the back property + pond - 3 bedrooms on the 2nd level highlighted by larger primary bedroom retreat w/upgraded 3pc ensuite, expanded W/I closet + gorgeous views of the backyard - Lower level w/workout area, office/hobby room, ready-made workshop + significant storage space - Idyllic, exquisitely landscaped gardens complement the entire backyard includes a multi-purpose 17x30 barn to use as you desire -Significant upgrades + improvements throughout (list on file), a bucolic setting featuring a vast array of birds + wildlife will appeal to discriminating privacy seekers looking to "escape the city" yet be so close to Heritage Perth - Prepare to immerse yourself within this one-of-a-kind property to fully appreciate its unique, singular characteristics throughout every changing season - Please call to book your showing + let's start creating memories today to last a lifetim (id:15069)
Property Details
| MLS® Number | X13577116 |
| Property Type | Single Family |
| Community Name | 904 - Bathurst/Burgess & Sherbrooke (North Burgess) Twp |
| Easement | Environment Protected, None |
| Equipment Type | Propane Tank |
| Features | Sump Pump |
| Parking Space Total | 8 |
| Rental Equipment Type | Propane Tank |
| View Type | Direct Water View |
| Water Front Name | Pond On The Hill |
| Water Front Type | Waterfront |
Building
| Bathroom Total | 3 |
| Bedrooms Above Ground | 3 |
| Bedrooms Total | 3 |
| Amenities | Fireplace(s) |
| Appliances | Garage Door Opener Remote(s), Water Heater - Tankless, Water Treatment |
| Basement Development | Partially Finished |
| Basement Type | Full (partially Finished) |
| Construction Style Attachment | Detached |
| Construction Style Split Level | Sidesplit |
| Cooling Type | Central Air Conditioning |
| Exterior Finish | Wood |
| Fireplace Present | Yes |
| Fireplace Total | 1 |
| Foundation Type | Block |
| Half Bath Total | 1 |
| Heating Fuel | Propane, Wood |
| Heating Type | Forced Air |
| Size Interior | 2,000 - 2,500 Sqft |
| Type | House |
| Utility Power | Generator |
Parking
| Attached Garage | |
| Garage |
Land
| Access Type | Public Road, Year-round Access |
| Acreage | Yes |
| Sewer | Septic System |
| Size Frontage | 423 Ft ,10 In |
| Size Irregular | 423.9 Ft |
| Size Total Text | 423.9 Ft|2 - 4.99 Acres |
| Zoning Description | Rural + Ep |
Rooms
| Level | Type | Length | Width | Dimensions |
|---|---|---|---|---|
| Basement | Workshop | 3.41 m | 4.97 m | 3.41 m x 4.97 m |
| Basement | Other | 2.53 m | 3.35 m | 2.53 m x 3.35 m |
| Basement | Recreational, Games Room | 4.79 m | 6.25 m | 4.79 m x 6.25 m |
| Basement | Office | 4.02 m | 5.27 m | 4.02 m x 5.27 m |
| Lower Level | Family Room | 4.11 m | 5.58 m | 4.11 m x 5.58 m |
| Lower Level | Sunroom | 3.66 m | 3.72 m | 3.66 m x 3.72 m |
| Lower Level | Mud Room | 2.04 m | 3.44 m | 2.04 m x 3.44 m |
| Main Level | Great Room | 5.21 m | 6.71 m | 5.21 m x 6.71 m |
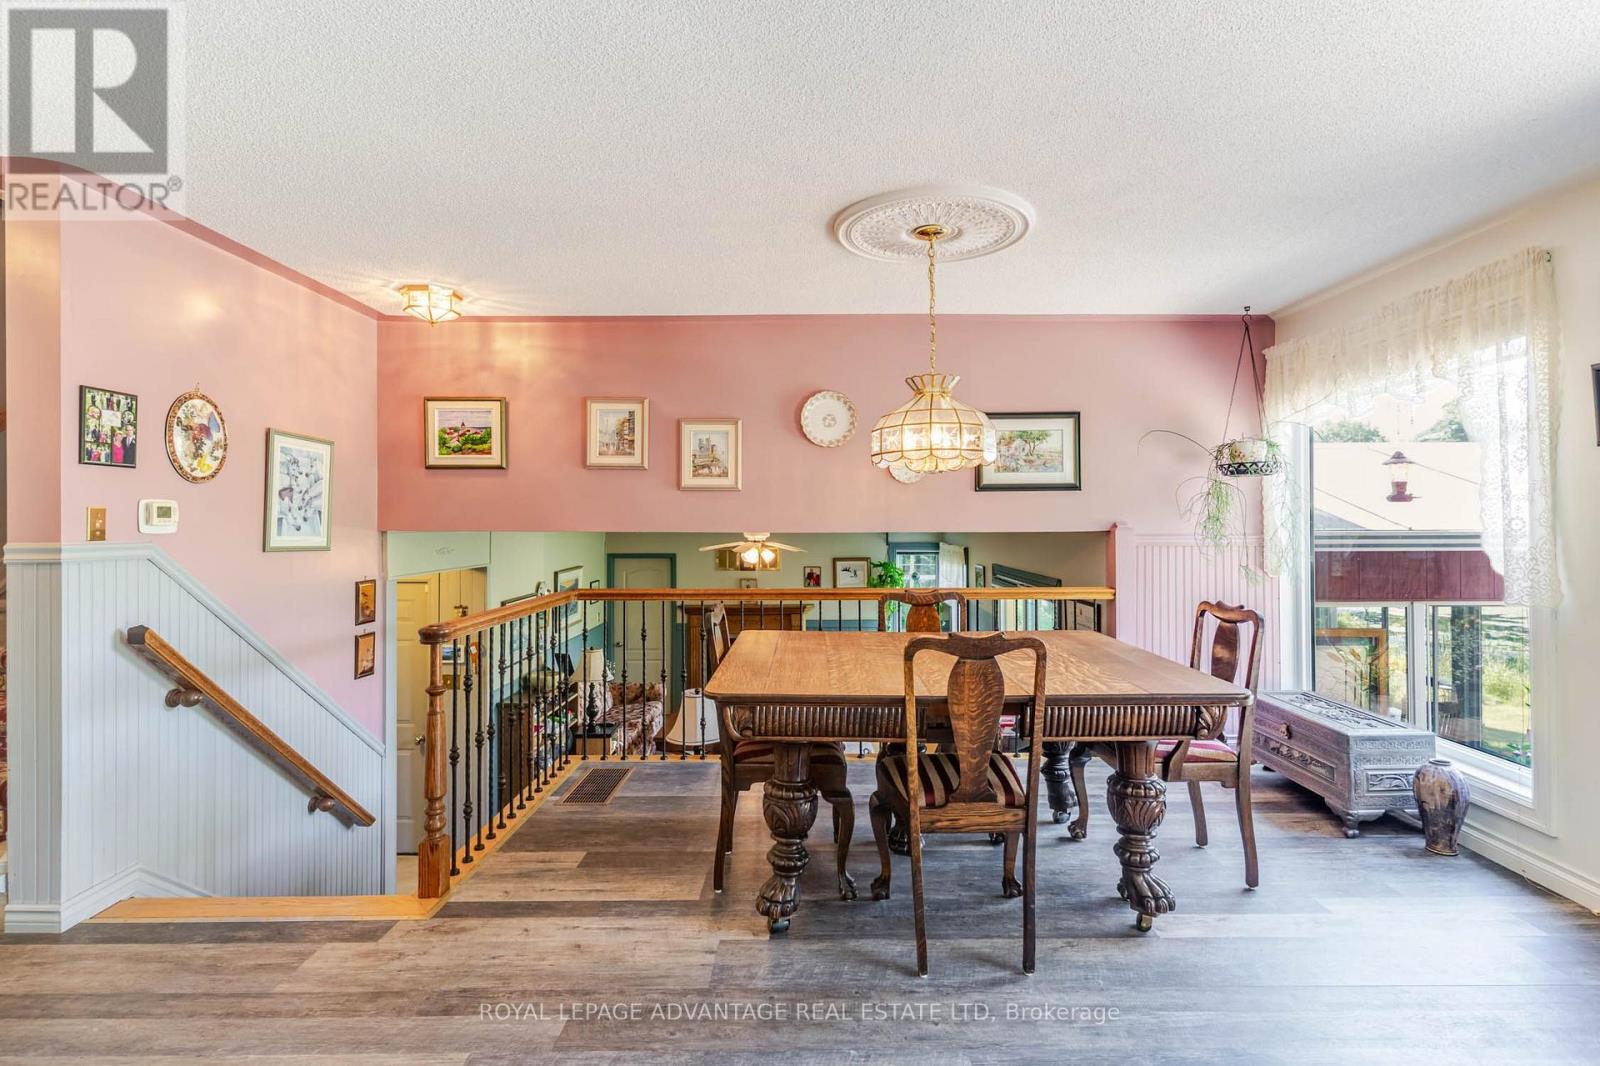
| Main Level | Dining Room | 3.69 m | 4.27 m | 3.69 m x 4.27 m |
| Main Level | Kitchen | 3.84 m | 4.72 m | 3.84 m x 4.72 m |
| Main Level | Pantry | 2.17 m | 3.38 m | 2.17 m x 3.38 m |
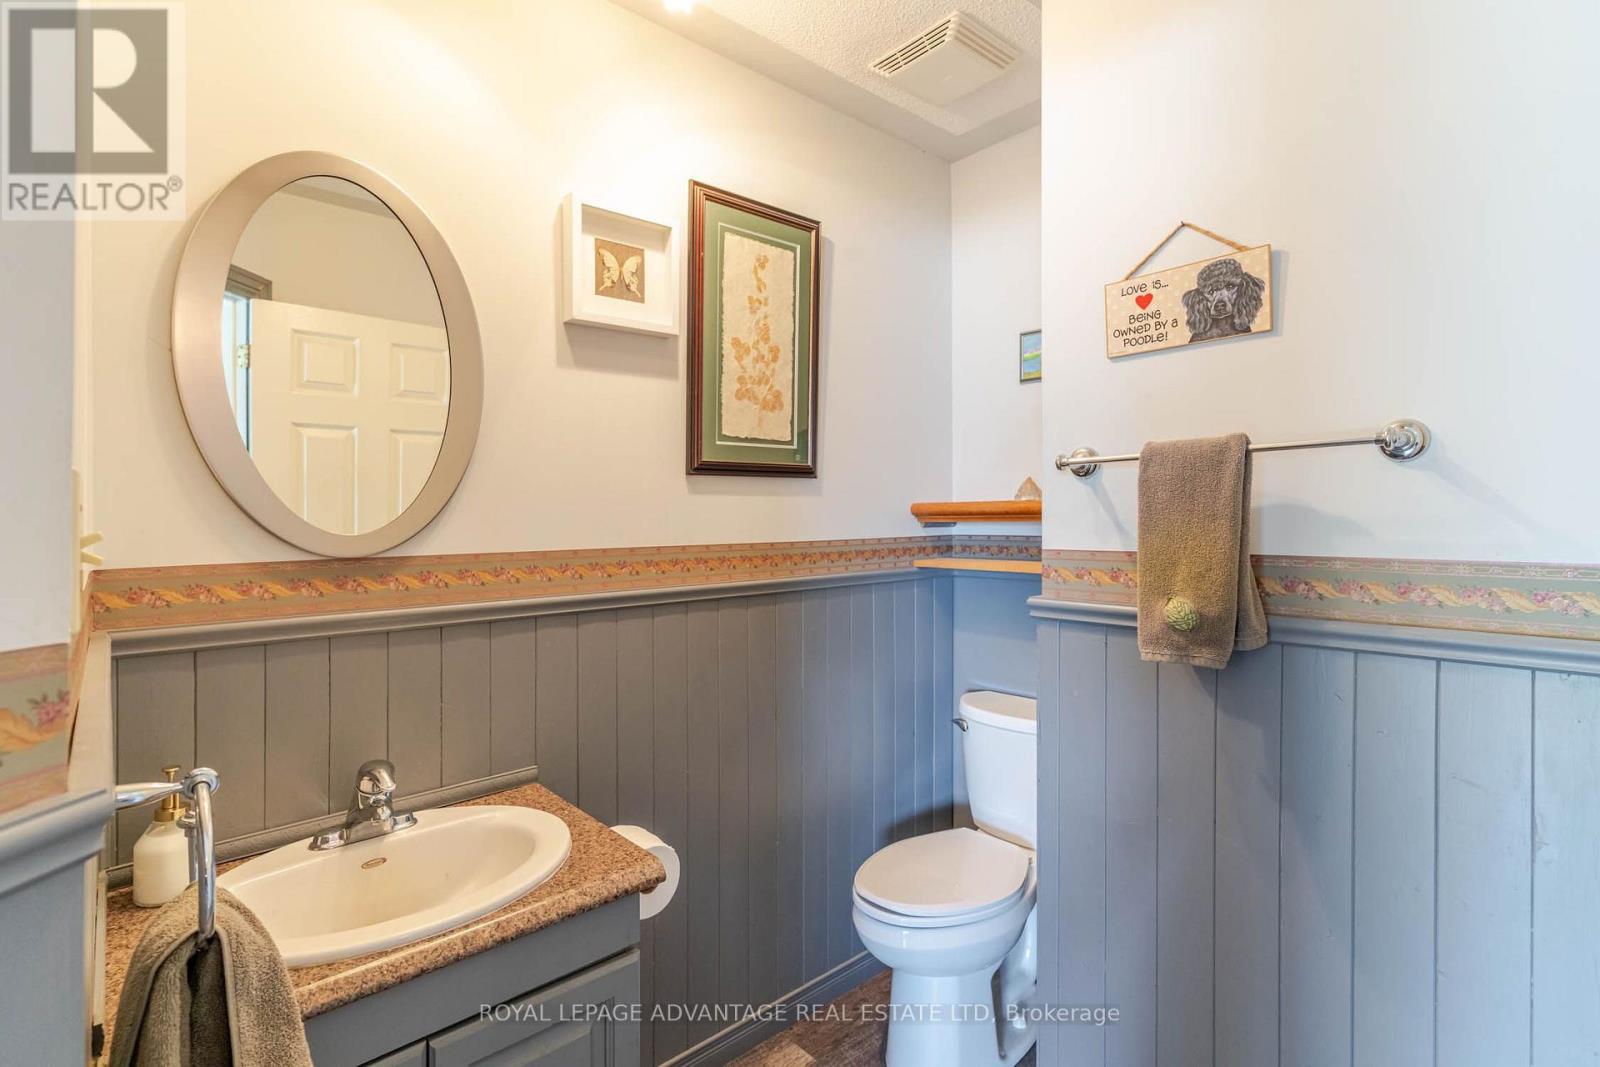
| Main Level | Bathroom | 1.65 m | 2.07 m | 1.65 m x 2.07 m |
| Upper Level | Bathroom | 1.98 m | 3.59 m | 1.98 m x 3.59 m |
| Upper Level | Bedroom 2 | 3.5 m | 3.59 m | 3.5 m x 3.59 m |
| Upper Level | Bedroom 3 | 3.23 m | 3.63 m | 3.23 m x 3.63 m |
| Upper Level | Bathroom | 2.32 m | 2.41 m | 2.32 m x 2.41 m |
| Upper Level | Primary Bedroom | 4.97 m | 5.21 m | 4.97 m x 5.21 m |
| Upper Level | Other | 2.17 m | 2.87 m | 2.17 m x 2.87 m |
Contact Us
Contact us for more information

This REALTOR.ca listing content is owned and licensed by REALTOR® members of The Canadian Real Estate Association
The trademarks REALTOR®, REALTORS®, and the REALTOR® logo are controlled by The Canadian Real Estate Association (CREA) and identify real estate professionals who are members of CREA. The trademarks MLS®, Multiple Listing Service® and the associated logos are owned by The Canadian Real Estate Association (CREA) and identify the quality of services provided by real estate professionals who are members of CREA. The trademark DDF® is owned by The Canadian Real Estate Association (CREA) and identifies CREA's Data Distribution Facility (DDF®)
August 24 2026 04:25:23
Rideau - St. Lawrence Real Estate Board
Royal LePage Advantage Real Estate Ltd