
146128 Hilliardton Road Armstrong, Ontario P0J 1E0

5 Bedroom
2 Bathroom
1,100 - 1,500 sqft
Raised Bungalow
Fireplace
Above Ground Pool
None
Forced Air
$699,900
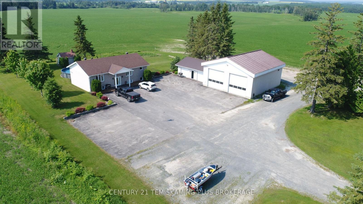
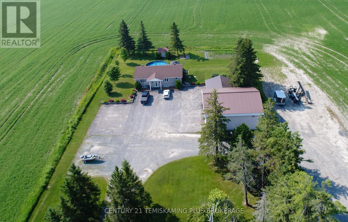
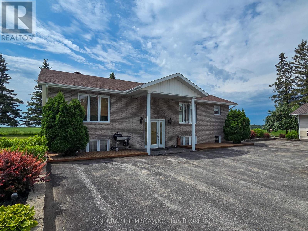
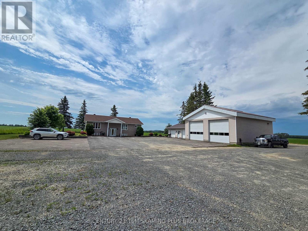
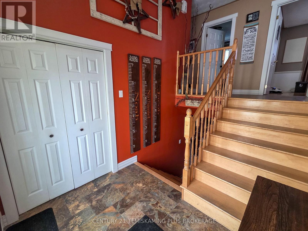
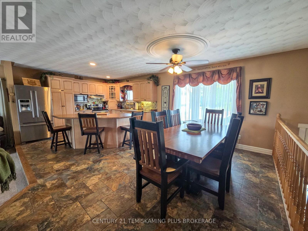
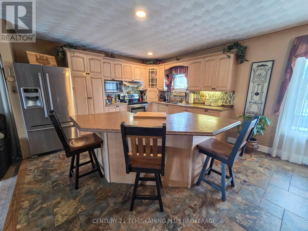
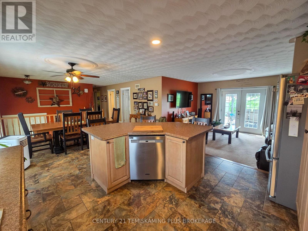
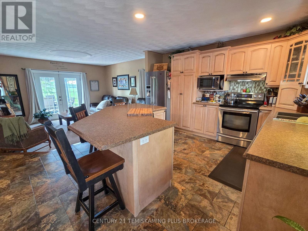
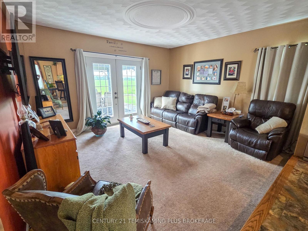
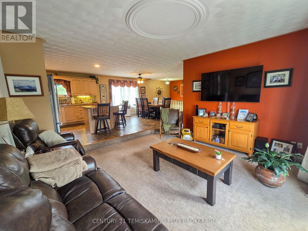
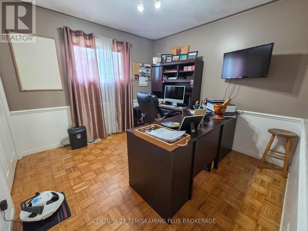
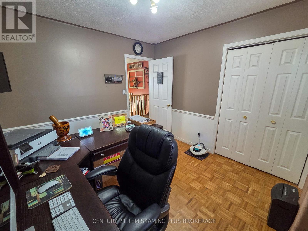
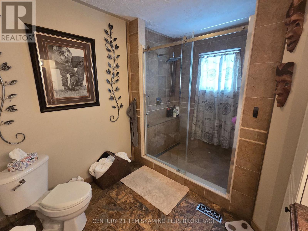
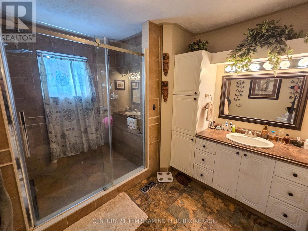
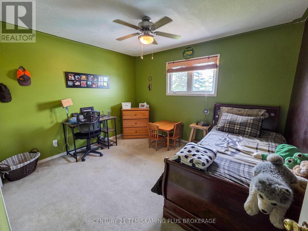
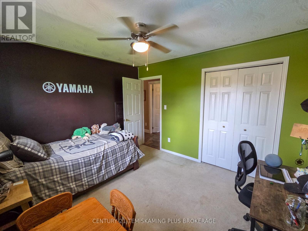
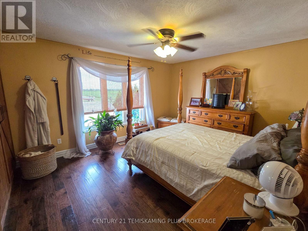
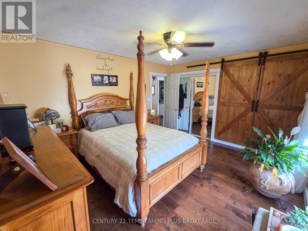
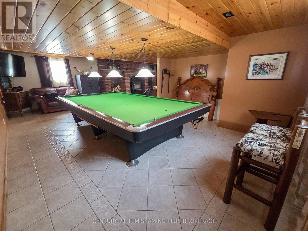
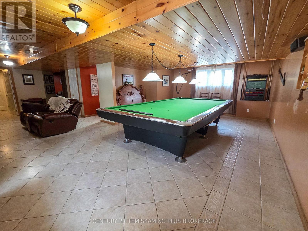
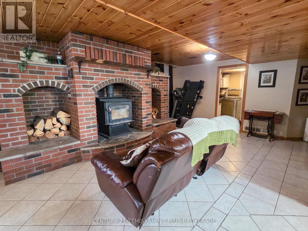
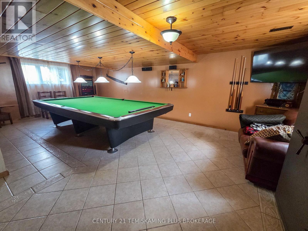
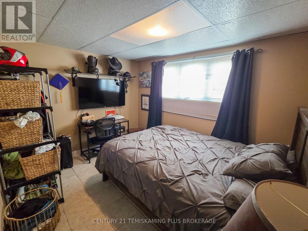
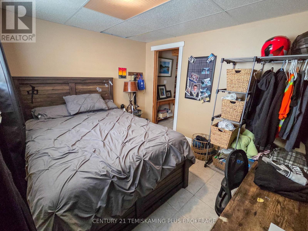
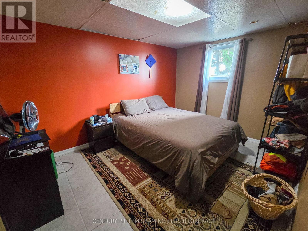
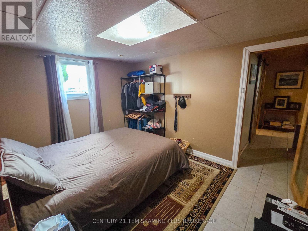
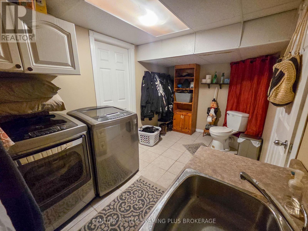
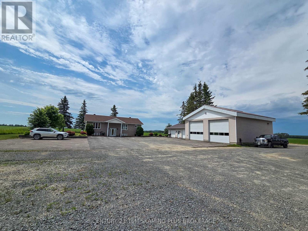
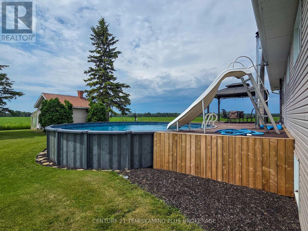
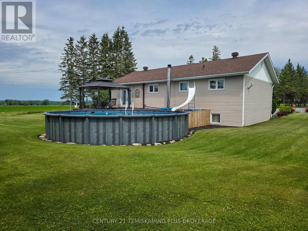
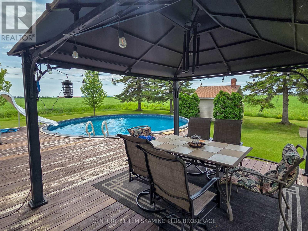
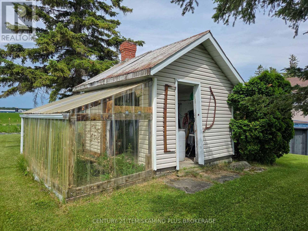
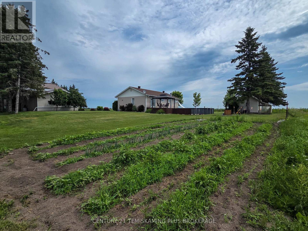
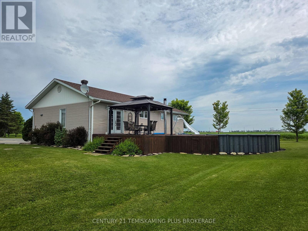
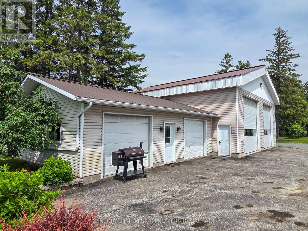
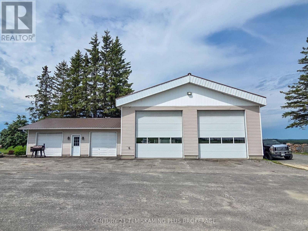
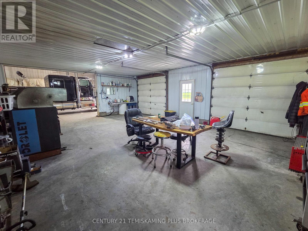
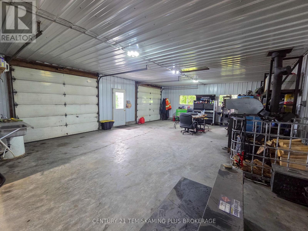
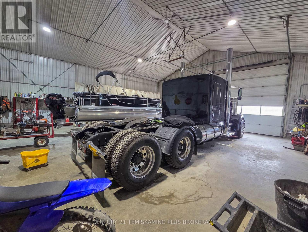
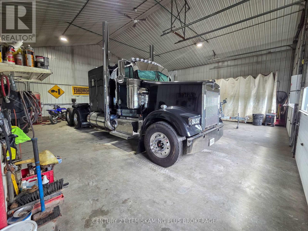
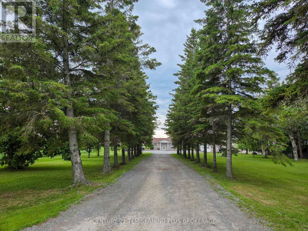
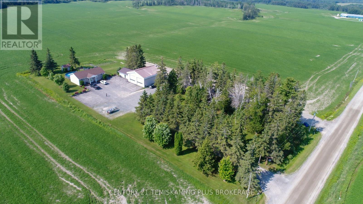
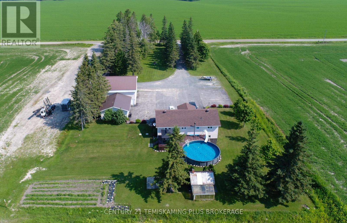
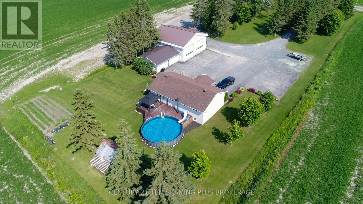
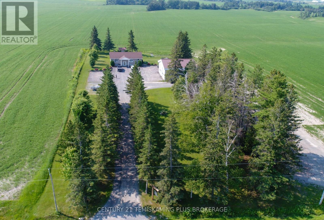
Stunning 3+2 Bedroom Raised Bungalow with an Exceptional Heated Shop! Built in 1995, this meticulously maintained 3+2 bedroom raised bungalow showcases true pride of ownership from the moment you arrive. A picturesque tree-lined driveway leads to the beautifully landscaped property, featuring a paved driveway, an impressive 40' x 44' insulated and powered shop. with an additional 24' x 32' addition an outstanding space for heavy equipment, farming operations, hobbies, or a home-based business. Step inside to a spacious front entry offering plenty of room for coats, boots, and everyday storage. The main level features a bright, open-concept layout with a generous living room complete with patio doors leading to the expansive rear deck and pool area, creating the perfect space for entertaining family and friends. The dining area flows seamlessly into the well-appointed kitchen, making everyday living both functional and inviting. Down the hall, you'll find three generously sized bedrooms, with one currently serving as a home office, along with a beautifully updated 3-piece bathroom featuring a large walk-in shower. The fully finished lower level offers an incredible recreation space highlighted by a cozy wood-burning fireplace, a large games area with room for a pool table, and plenty of space to gather with family and guests. Two additional bedrooms, a convenient 2-piece bathroom with laundry, and a utility room complete the lower level. Outside, the beautifully manicured yard offers something for everyone, including established garden beds, a storage shed, a charming treehouse for the kids, and plenty of room to relax and enjoy the peaceful surroundings. The impressive shop is the true centerpiece of the property, providing endless possibilities for storage, equipment, workshop space, or recreational use. This is a rare opportunity to own a beautifully maintained home with an outstanding shop in a picturesque setting. (id:15069)
Property Details
| MLS® Number | T13549646 |
| Property Type | Single Family |
| Community Name | Earlton |
| Parking Space Total | 36 |
| Pool Type | Above Ground Pool |
Building
| Bathroom Total | 2 |
| Bedrooms Above Ground | 3 |
| Bedrooms Below Ground | 2 |
| Bedrooms Total | 5 |
| Amenities | Fireplace(s) |
| Appliances | Water Heater, Water Treatment, Dryer, Stove, Washer, Window Coverings, Refrigerator |
| Architectural Style | Raised Bungalow |
| Basement Development | Partially Finished |
| Basement Type | Full (partially Finished) |
| Construction Style Attachment | Detached |
| Cooling Type | None |
| Exterior Finish | Vinyl Siding, Brick Facing |
| Fireplace Present | Yes |
| Foundation Type | Wood |
| Half Bath Total | 1 |
| Heating Fuel | Oil |
| Heating Type | Forced Air |
| Stories Total | 1 |
| Size Interior | 1,100 - 1,500 Sqft |
| Type | House |
| Utility Water | Drilled Well |
Parking
| Detached Garage | |
| Garage | |
| R V |
Land
| Acreage | No |
| Sewer | Septic System |
| Size Depth | 418 Ft |
| Size Frontage | 150 Ft |
| Size Irregular | 150 X 418 Ft |
| Size Total Text | 150 X 418 Ft|1/2 - 1.99 Acres |
| Zoning Description | Res |
Rooms
| Level | Type | Length | Width | Dimensions |
|---|---|---|---|---|
| Basement | Bedroom 5 | 3.032 m | 3.88 m | 3.032 m x 3.88 m |
| Basement | Bathroom | 2.334 m | 4.009 m | 2.334 m x 4.009 m |
| Basement | Utility Room | 2.596 m | 4.008 m | 2.596 m x 4.008 m |
| Basement | Recreational, Games Room | 4.276 m | 8.104 m | 4.276 m x 8.104 m |
| Basement | Bedroom 4 | 3.435 m | 2.775 m | 3.435 m x 2.775 m |
| Main Level | Foyer | 1.765 m | 2.484 m | 1.765 m x 2.484 m |
| Main Level | Kitchen | 3.809 m | 3.773 m | 3.809 m x 3.773 m |
| Main Level | Living Room | 4.121 m | 4.496 m | 4.121 m x 4.496 m |
| Main Level | Bedroom | 3.18 m | 3.105 m | 3.18 m x 3.105 m |
| Main Level | Bedroom 2 | 3.641 m | 3.177 m | 3.641 m x 3.177 m |
| Main Level | Bedroom 3 | 3.652 m | 4.288 m | 3.652 m x 4.288 m |
| Main Level | Bathroom | 2.683 m | 3.159 m | 2.683 m x 3.159 m |
Utilities
| Electricity | Installed |
https://www.realtor.ca/real-estate/30018091/146128-hilliardton-road-armstrong-earlton-earlton
Contact Us
Contact us for more information

This REALTOR.ca listing content is owned and licensed by REALTOR® members of The Canadian Real Estate Association
The trademarks REALTOR®, REALTORS®, and the REALTOR® logo are controlled by The Canadian Real Estate Association (CREA) and identify real estate professionals who are members of CREA. The trademarks MLS®, Multiple Listing Service® and the associated logos are owned by The Canadian Real Estate Association (CREA) and identify the quality of services provided by real estate professionals who are members of CREA. The trademark DDF® is owned by The Canadian Real Estate Association (CREA) and identifies CREA's Data Distribution Facility (DDF®)
August 05 2026 02:51:30
Timmins Cochrane & Timiskaming District Association of REALTORS®
Century 21 Temiskaming Plus Brokerage