
146 Boland Road Kirkland Lake, Ontario P0K 1T0

2 Bedroom
1 Bathroom
700 - 1,100 sqft
Bungalow
Fireplace
None
Baseboard Heaters
Waterfront On Lake
$329,000
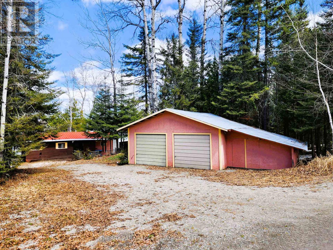
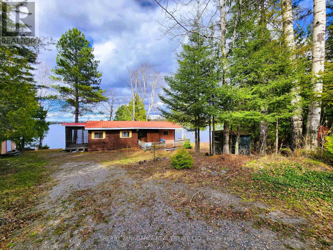
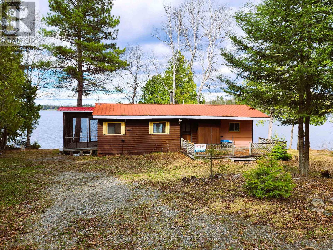
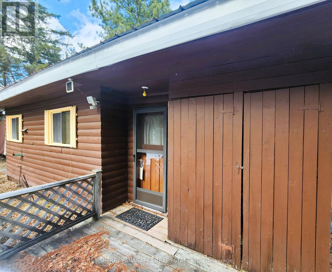
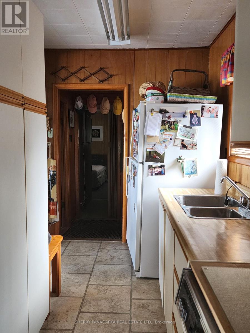
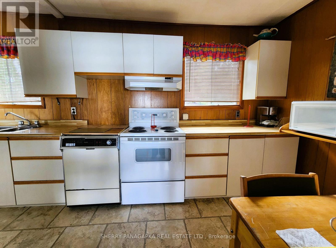
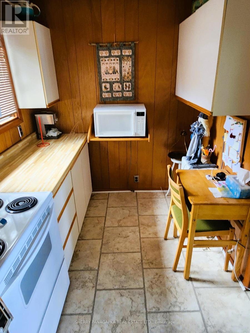
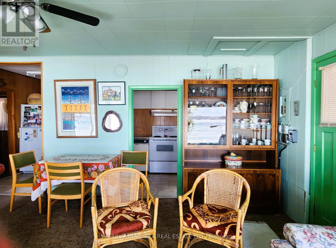
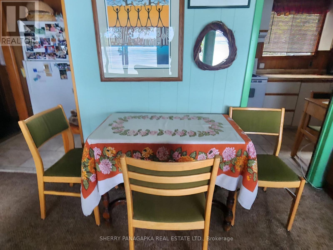
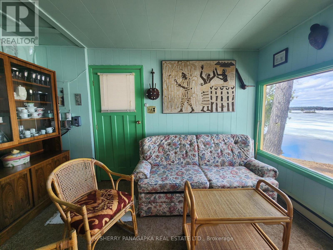
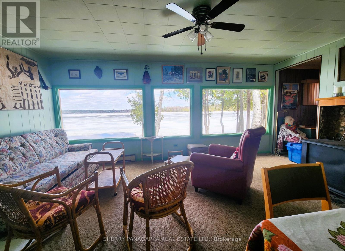
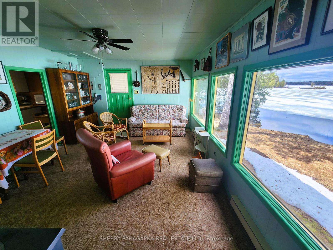
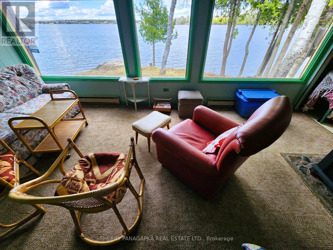
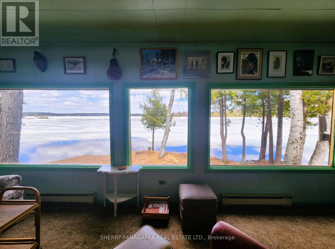
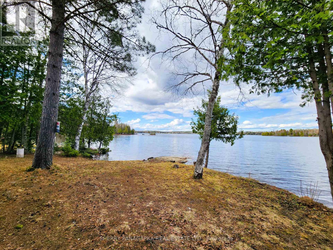
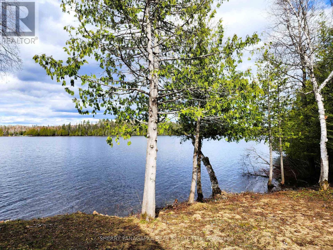
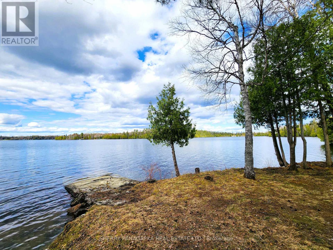
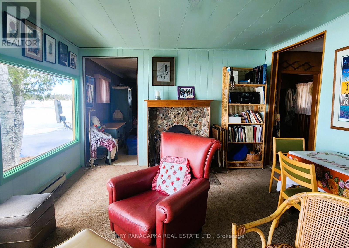
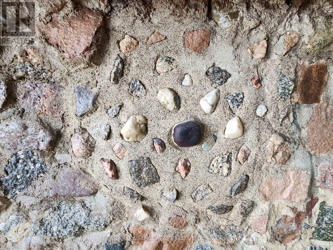
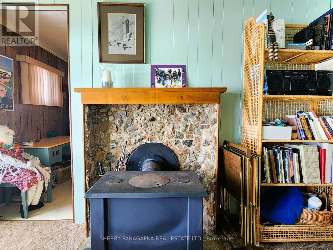
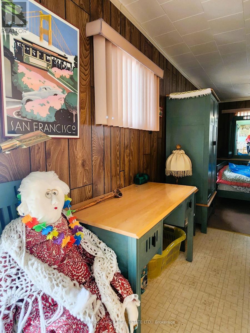
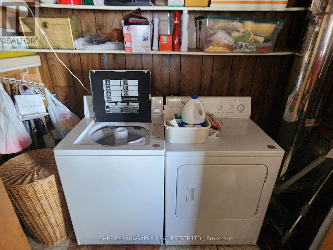
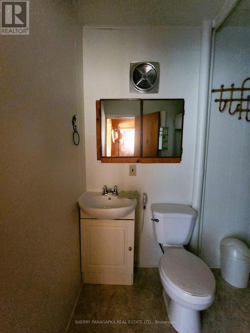
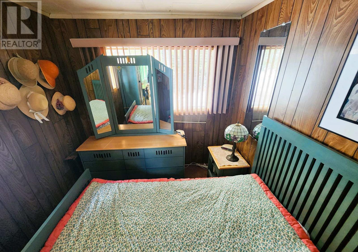
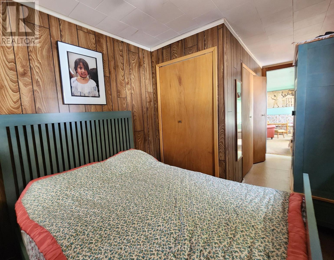
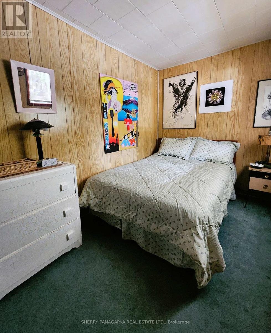
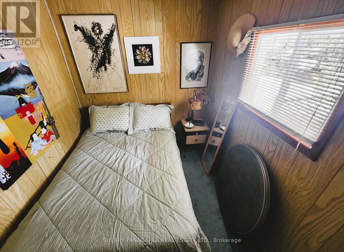
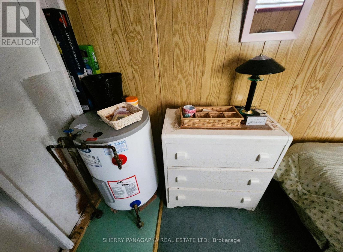
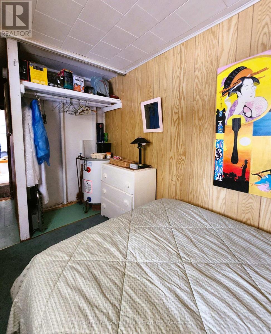
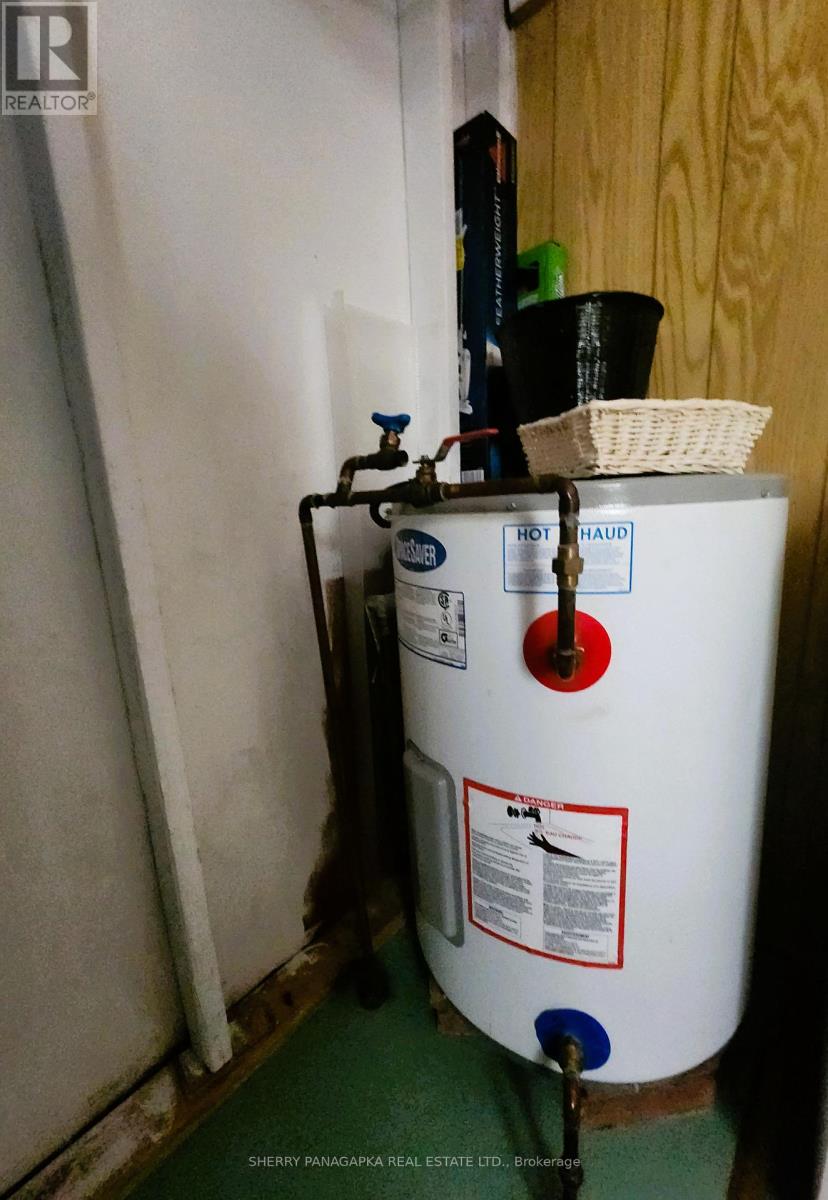
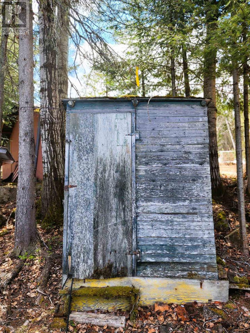
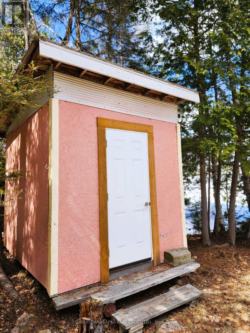
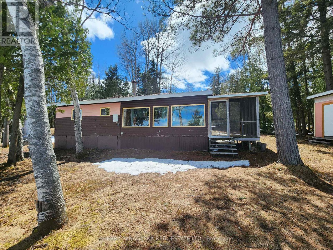
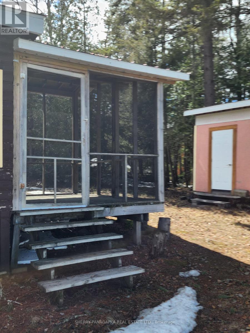
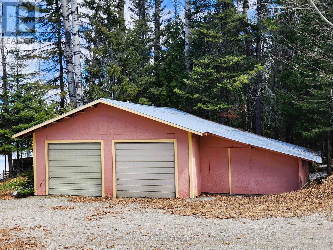
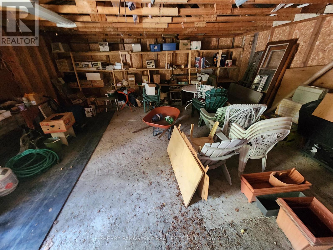
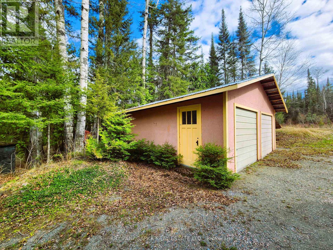
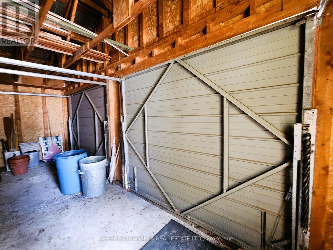
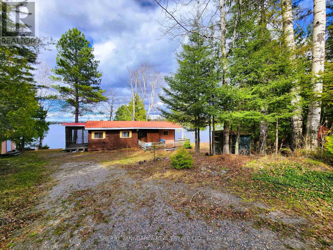
ADORABLE 2 BEDROOM FURNISHED COTTAGE with 110 ft of shoreline on Kenogami Lake complete with a sandy beachy section. This 3 season cottage features: a kitchen, a living / dining area with 3 large windows for views of the lake, 2 bedrooms, a 3 PC bathroom & a laundry closet. You can easily access the screened-in porch from the living room. The doubled detached garage cement pad & attached lean-to storage is the perfect place for storage, workshop and to park vehicles, outdoor toys. Other features of this scenic property include multiple outer buildings & ample parking. Unorganized Township. Quick and easy access to Hwy 66 and Hwy 11. Woodstove without WETT. Selkirk Chimney (SEPTIC DOCUMENTS: Class 4 Sewage System. Certificate of Approval: Aug. 30th, 2011). Drilled Well. It's the ideal time to purchase a waterfront property. (id:15069)
Property Details
| MLS® Number | T13094566 |
| Property Type | Single Family |
| Community Name | Kenogami |
| Easement | Unknown |
| Features | Wooded Area, Partially Cleared |
| Parking Space Total | 4 |
| Structure | Deck, Porch, Shed, Dock |
| View Type | View Of Water, Lake View, Direct Water View |
| Water Front Name | Kenogami Lake |
| Water Front Type | Waterfront On Lake |
Building
| Bathroom Total | 1 |
| Bedrooms Above Ground | 2 |
| Bedrooms Total | 2 |
| Amenities | Fireplace(s) |
| Appliances | Dishwasher, Stove, Washer, Refrigerator |
| Architectural Style | Bungalow |
| Basement Type | None, Crawl Space |
| Construction Style Attachment | Detached |
| Construction Style Other | Seasonal |
| Cooling Type | None |
| Exterior Finish | Wood |
| Fireplace Present | Yes |
| Fireplace Total | 1 |
| Fireplace Type | Free Standing Metal |
| Foundation Type | Wood/piers |
| Heating Fuel | Electric, Wood |
| Heating Type | Baseboard Heaters |
| Stories Total | 1 |
| Size Interior | 700 - 1,100 Sqft |
| Type | House |
| Utility Water | Drilled Well |
Parking
| Detached Garage | |
| Garage |
Land
| Access Type | Water Access, Year-round Access, Private Docking |
| Acreage | No |
| Sewer | Septic System |
| Size Depth | 172 Ft ,8 In |
| Size Frontage | 110 Ft |
| Size Irregular | 110 X 172.7 Ft ; East Depth: 224.78 Ft |
| Size Total Text | 110 X 172.7 Ft ; East Depth: 224.78 Ft|1/2 - 1.99 Acres |
| Zoning Description | Unorganized |
Rooms
| Level | Type | Length | Width | Dimensions |
|---|---|---|---|---|
| Main Level | Living Room | 5.43 m | 3.81 m | 5.43 m x 3.81 m |
| Main Level | Kitchen | 5.43 m | 2.14 m | 5.43 m x 2.14 m |
| Main Level | Bedroom | 3.81 m | 2.18 m | 3.81 m x 2.18 m |
| Main Level | Bedroom 2 | 2.44 m | 2.89 m | 2.44 m x 2.89 m |
| Main Level | Laundry Room | 2.44 m | 3.048 m | 2.44 m x 3.048 m |
| Main Level | Bathroom | 1.37 m | 2.14 m | 1.37 m x 2.14 m |
Utilities
| Cable | Available |
| Electricity | Installed |
| Wireless | Available |
| Electricity Connected | Connected |
| Telephone | Nearby |
https://www.realtor.ca/real-estate/29713798/146-boland-road-kirkland-lake-kenogami-kenogami
Contact Us
Contact us for more information

This REALTOR.ca listing content is owned and licensed by REALTOR® members of The Canadian Real Estate Association
The trademarks REALTOR®, REALTORS®, and the REALTOR® logo are controlled by The Canadian Real Estate Association (CREA) and identify real estate professionals who are members of CREA. The trademarks MLS®, Multiple Listing Service® and the associated logos are owned by The Canadian Real Estate Association (CREA) and identify the quality of services provided by real estate professionals who are members of CREA. The trademark DDF® is owned by The Canadian Real Estate Association (CREA) and identifies CREA's Data Distribution Facility (DDF®)
July 07 2026 11:41:29
Timmins Cochrane & Timiskaming District Association of REALTORS®
Sherry Panagapka Real Estate Ltd.