
1453 Millenium Court Kingston, Ontario K7L 5H6

6 Bedroom
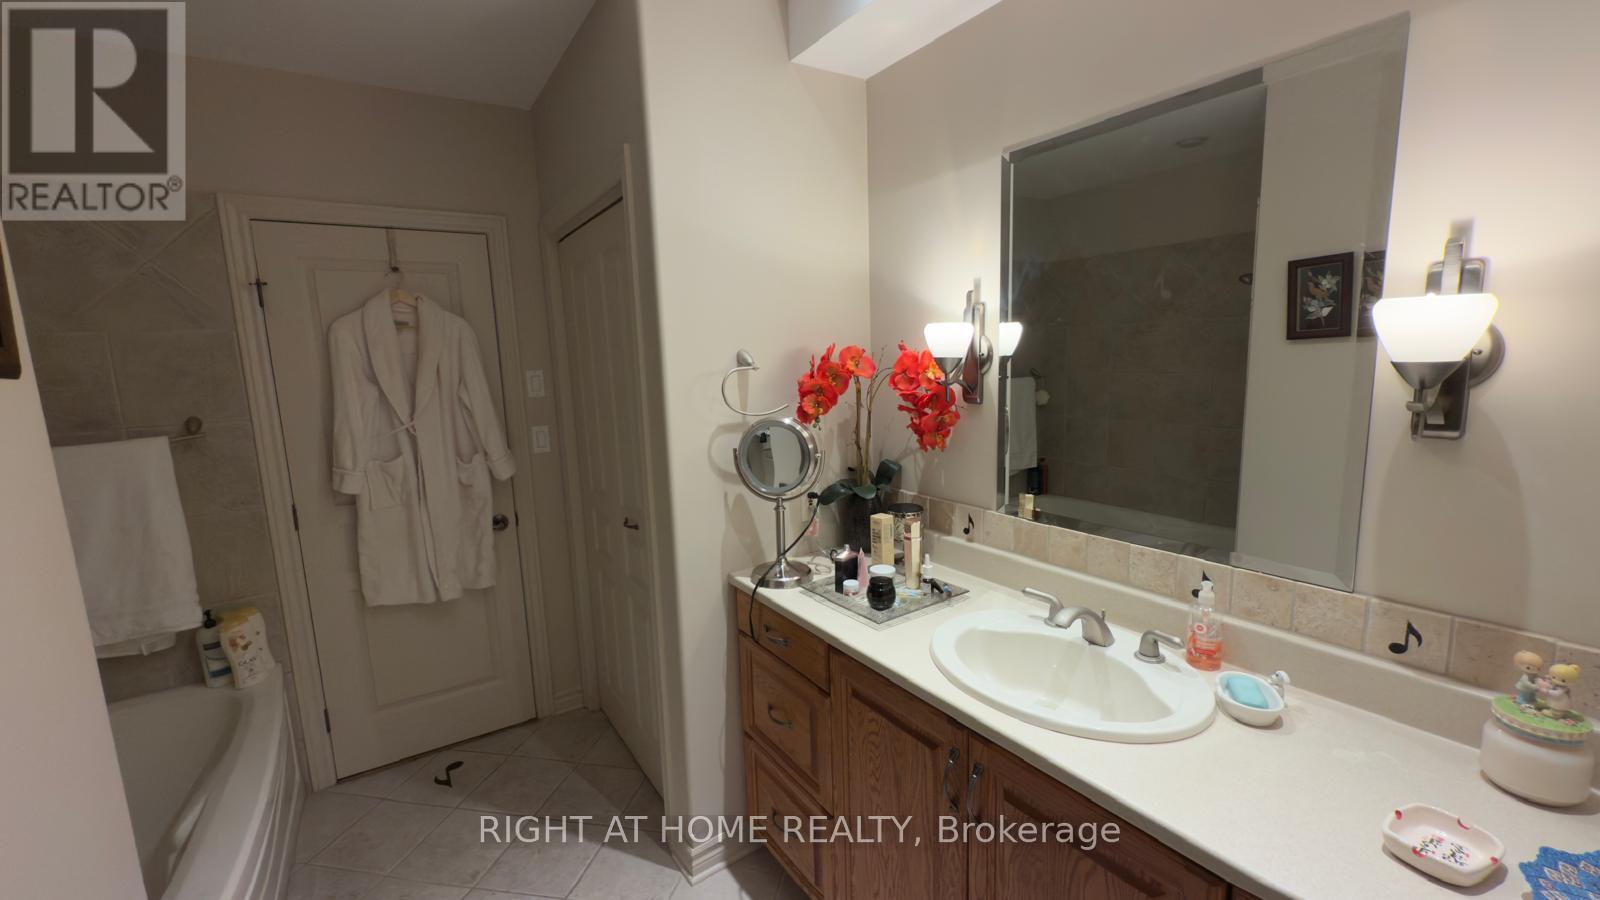
4 Bathroom
2,500 - 3,000 sqft
Bungalow
Fireplace
Central Air Conditioning
Forced Air
$1,474,000
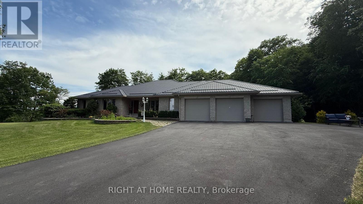
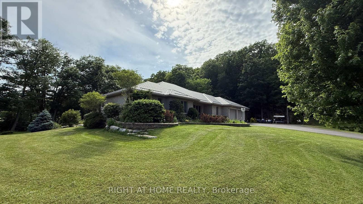
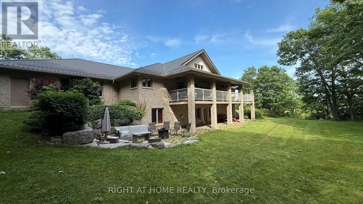
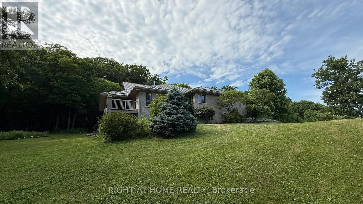
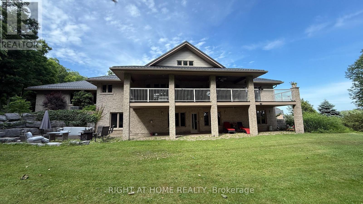
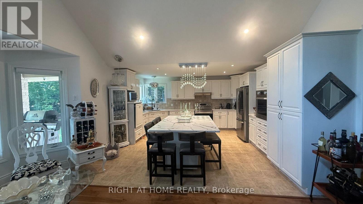
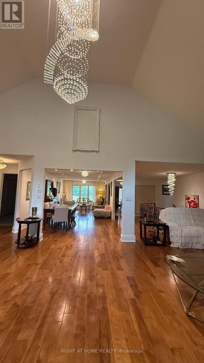
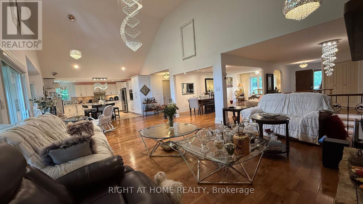
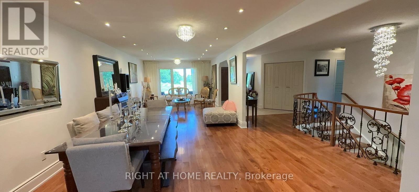
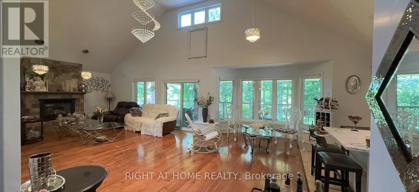
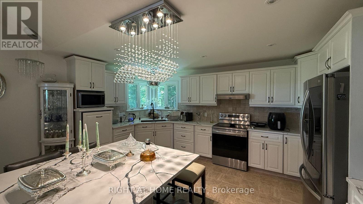
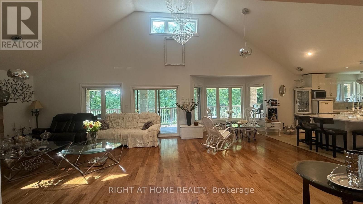
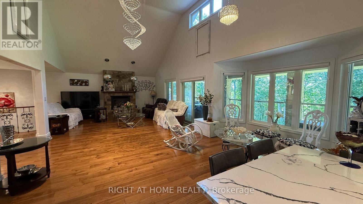
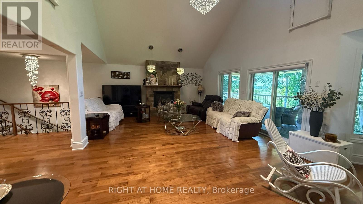
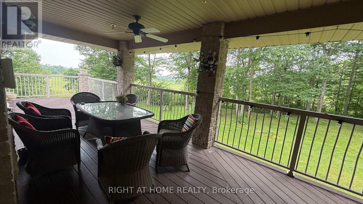
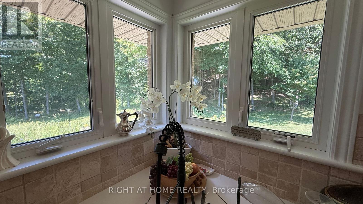
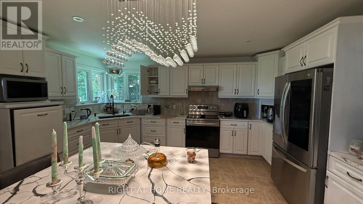
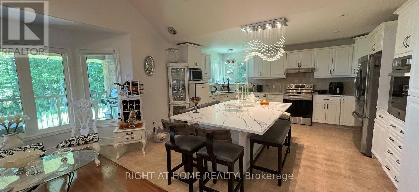
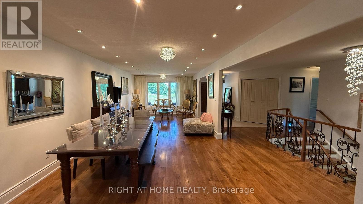
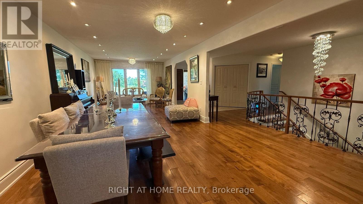
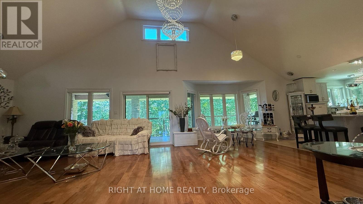
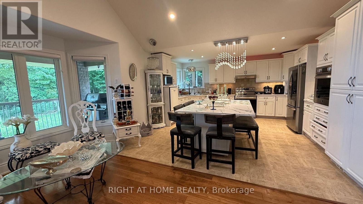
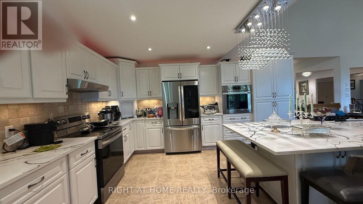
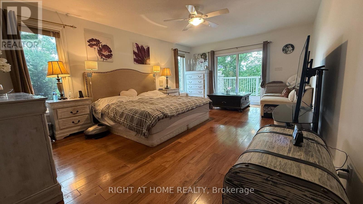
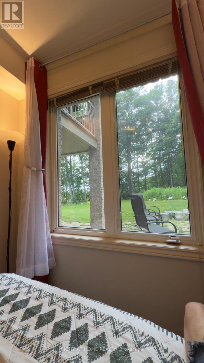
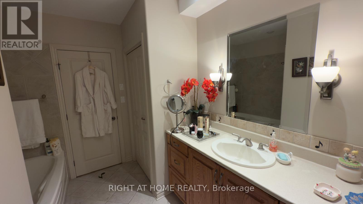
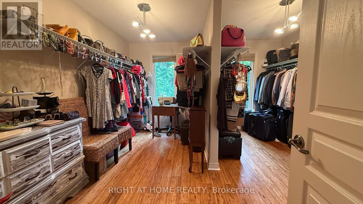
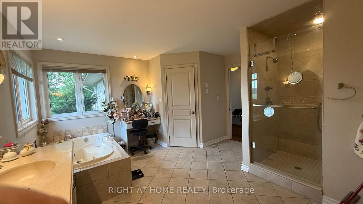
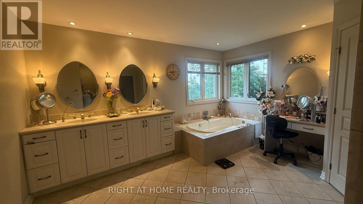
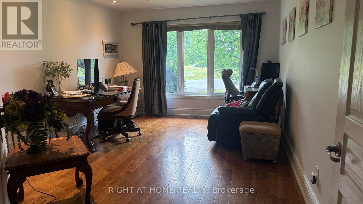
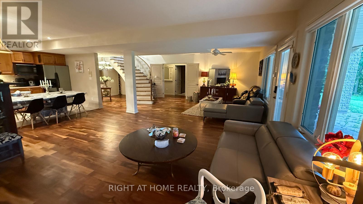
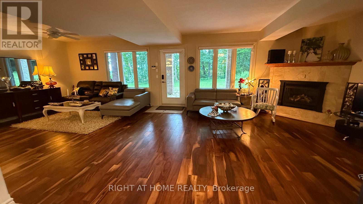
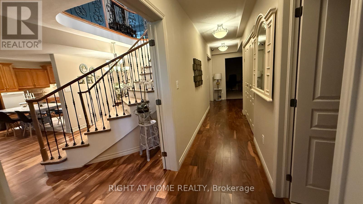
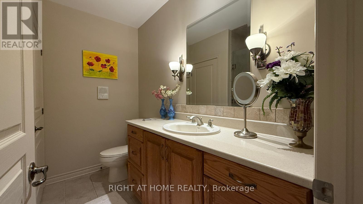
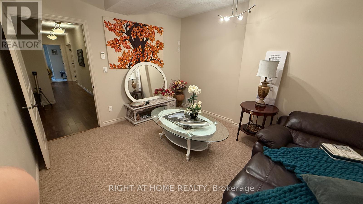
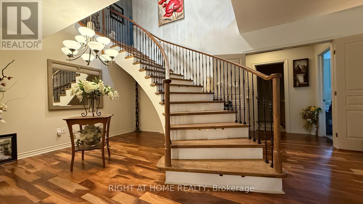
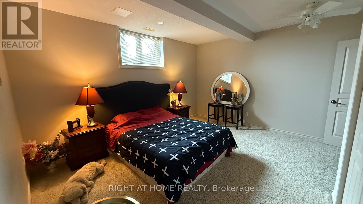
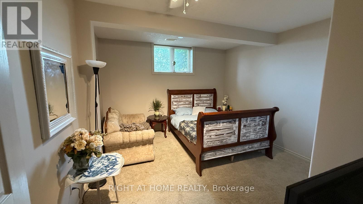
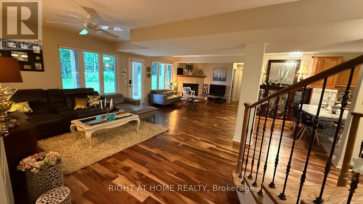
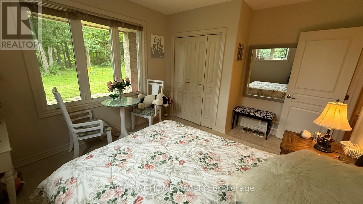
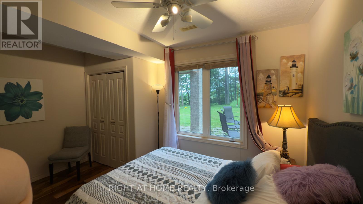
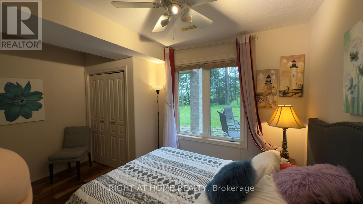
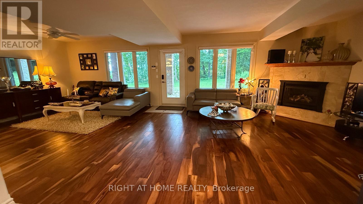
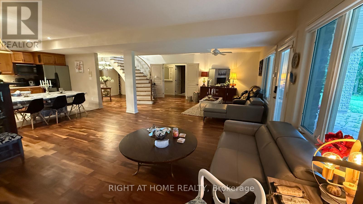
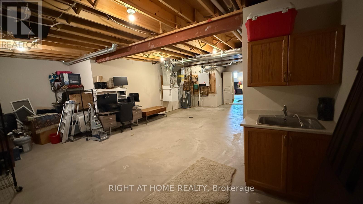
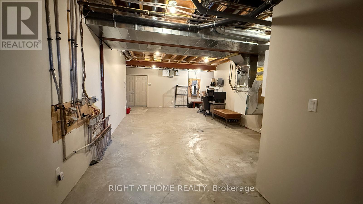
Set on a quiet cul-de-sac and surrounded by 2.32 acres of professionally landscaped grounds and a private hardwood forest, this exceptional James Selkirk stone estate offers over 4,400 sq. ft. of versatile living space. Enjoy the ultimate balance of complete privacy and everyday convenience, located just a very short drive from KGH, CFB Kingston, Queen's University, the shopping area, and downtown, with Highway 401 moments away. The main level features soaring vaulted ceilings, rich hardwood floors, a chef-inspired kitchen with quartz countertops and built-in appliances, and a spacious primary suite complete with a 5-piece ensuite and direct access to a stunning 60-foot covered deck. The fully finished walk-out lower level is ideal for multi-generational living, extended family, guests, or a private retreat, offering four additional bedrooms, two bathrooms, and comfortable radiant in-floor heating. Car enthusiasts, hobbyists, home businesses, or growing families will appreciate the rare five-car garage and extensive parking for 15+ vehicles. Major capital updates provide total peace of mind, featuring a durable metal roof, completely updated mechanical systems including a new boiler and central air conditioning, plus brand-new indirect hot water tanks. Additional conveniences include a 10-zone irrigation system, security system, and intercom. An extraordinary opportunity to own one of the area's most distinctive and functional estate properties. (id:15069)
Property Details
| MLS® Number | X13166780 |
| Property Type | Single Family |
| Community Name | City North of 401 |
| Parking Space Total | 15 |
Building
| Bathroom Total | 4 |
| Bedrooms Above Ground | 2 |
| Bedrooms Below Ground | 4 |
| Bedrooms Total | 6 |
| Amenities | Fireplace(s) |
| Appliances | Garage Door Opener Remote(s), Oven - Built-in, Central Vacuum, Water Heater - Tankless, Dishwasher, Dryer, Garage Door Opener, Oven, Alarm System, Stove, Washer, Window Coverings, Refrigerator |
| Architectural Style | Bungalow |
| Basement Development | Finished |
| Basement Features | Walk Out |
| Basement Type | Full (finished) |
| Construction Style Attachment | Detached |
| Cooling Type | Central Air Conditioning |
| Exterior Finish | Stone |
| Fireplace Present | Yes |
| Foundation Type | Concrete |
| Half Bath Total | 2 |
| Heating Fuel | Natural Gas |
| Heating Type | Forced Air |
| Stories Total | 1 |
| Size Interior | 2,500 - 3,000 Sqft |
| Type | House |
Parking
| Attached Garage | |
| Garage |
Land
| Acreage | No |
| Sewer | Septic System |
| Size Depth | 271 Ft |
| Size Frontage | 104 Ft |
| Size Irregular | 104 X 271 Ft |
| Size Total Text | 104 X 271 Ft |
Rooms
| Level | Type | Length | Width | Dimensions |
|---|---|---|---|---|
| Basement | Recreational, Games Room | 5.79 m | 4.88 m | 5.79 m x 4.88 m |
| Basement | Bathroom | Measurements not available | ||
| Basement | Bathroom | Measurements not available | ||
| Basement | Kitchen | Measurements not available | ||
| Basement | Bedroom | 3.96 m | 3.45 m | 3.96 m x 3.45 m |
| Basement | Bedroom | 3.96 m | 3.45 m | 3.96 m x 3.45 m |
| Basement | Bedroom | 4.19 m | 3.76 m | 4.19 m x 3.76 m |
| Main Level | Dining Room | 3.58 m | 3.4 m | 3.58 m x 3.4 m |
| Main Level | Family Room | 5.66 m | 4.85 m | 5.66 m x 4.85 m |
| Main Level | Bedroom | Measurements not available | ||
| Main Level | Other | Measurements not available | ||
| Main Level | Other | 3.53 m | 3.12 m | 3.53 m x 3.12 m |
| Main Level | Kitchen | 4.8 m | 4.88 m | 4.8 m x 4.88 m |
| Main Level | Living Room | 4.98 m | 3.58 m | 4.98 m x 3.58 m |
| Main Level | Other | 4.27 m | 3.81 m | 4.27 m x 3.81 m |
| Main Level | Primary Bedroom | 4.11 m | 5.33 m | 4.11 m x 5.33 m |
| Main Level | Bedroom | 5.41 m | 3.51 m | 5.41 m x 3.51 m |
Contact Us
Contact us for more information

This REALTOR.ca listing content is owned and licensed by REALTOR® members of The Canadian Real Estate Association
The trademarks REALTOR®, REALTORS®, and the REALTOR® logo are controlled by The Canadian Real Estate Association (CREA) and identify real estate professionals who are members of CREA. The trademarks MLS®, Multiple Listing Service® and the associated logos are owned by The Canadian Real Estate Association (CREA) and identify the quality of services provided by real estate professionals who are members of CREA. The trademark DDF® is owned by The Canadian Real Estate Association (CREA) and identifies CREA's Data Distribution Facility (DDF®)
September 17 2026 09:34:09
Toronto Regional Real Estate Board
Right At Home Realty