
1452 Blairhampton Road Minden Hills, Ontario K0M 2K0

3 Bedroom
2 Bathroom
1,100 - 1,500 sqft
Chalet
Fireplace
None
Forced Air
Acreage
$685,000
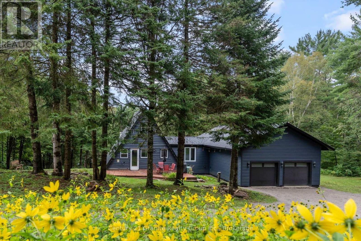
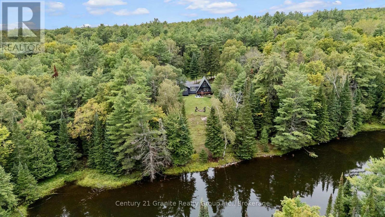
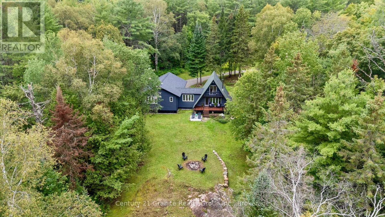
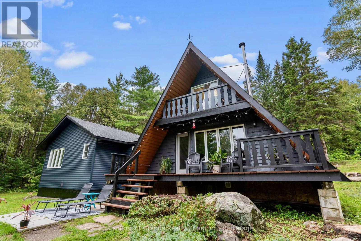
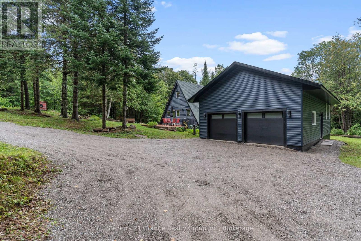
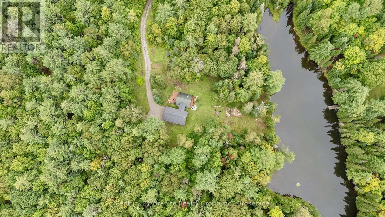
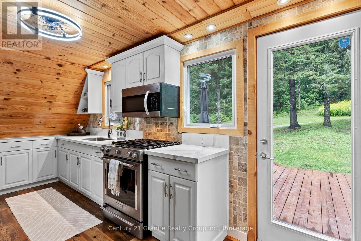
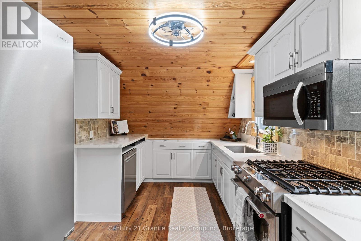
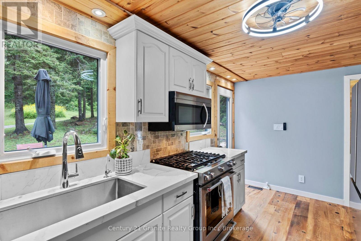
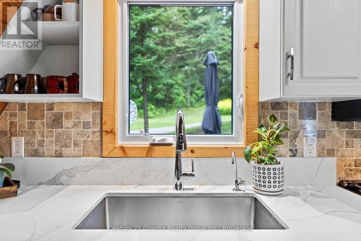
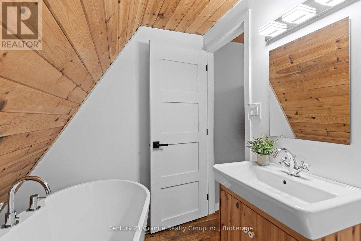
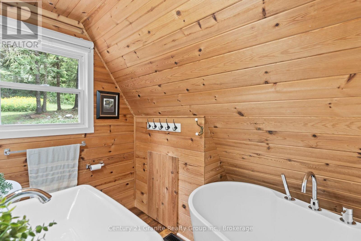
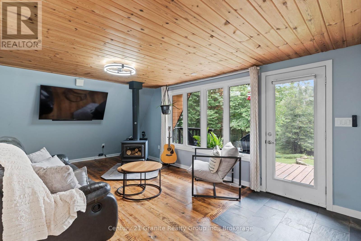
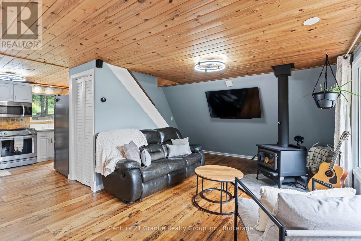
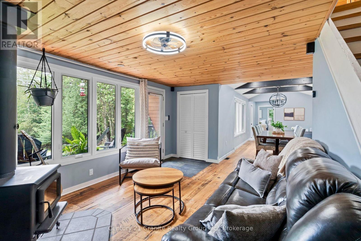
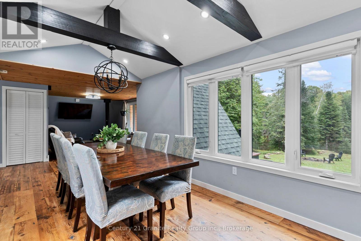
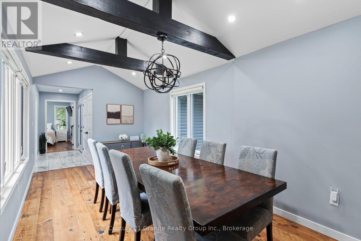
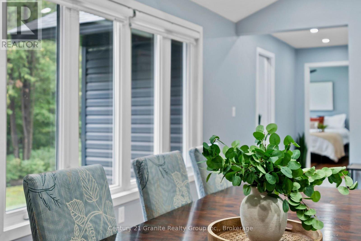
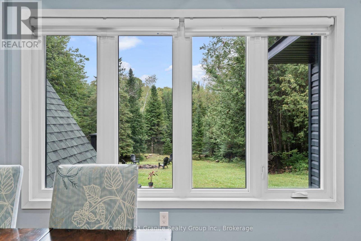
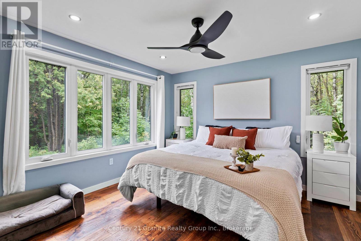
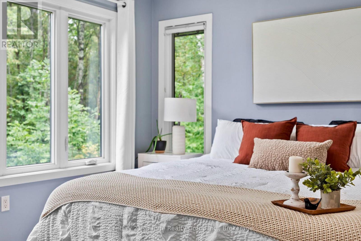
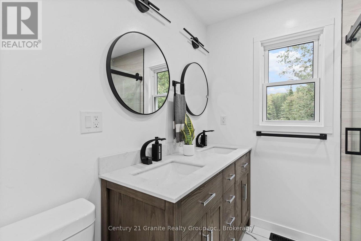
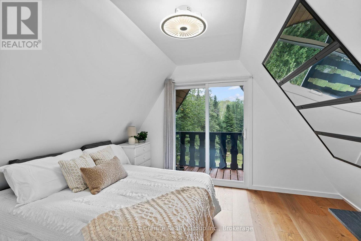
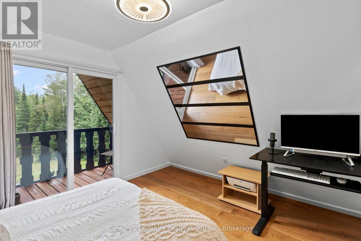
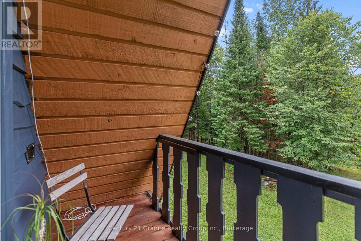
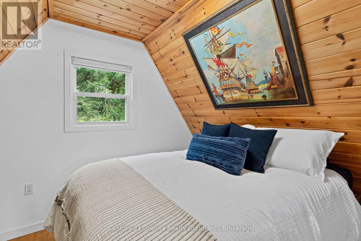
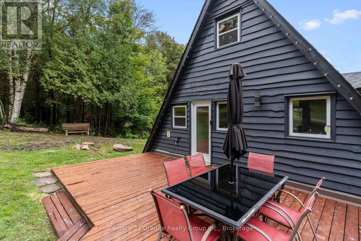
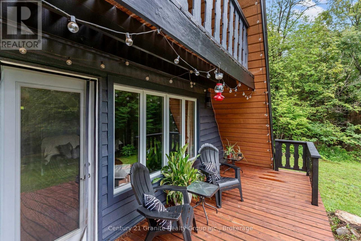
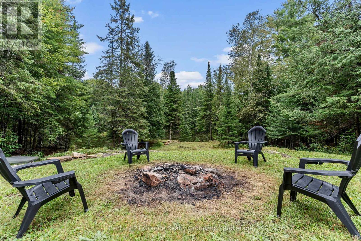
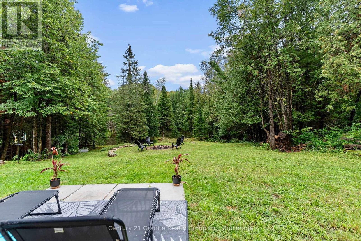
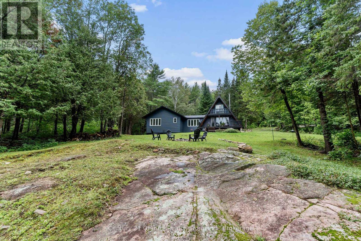
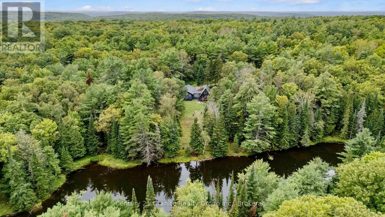
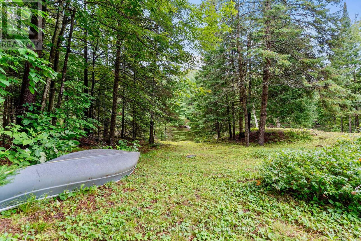
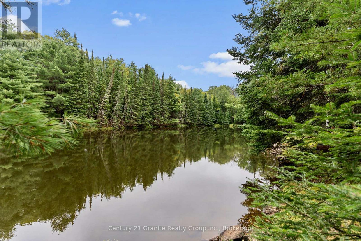
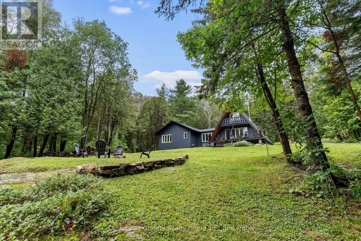
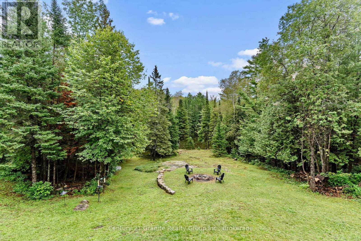
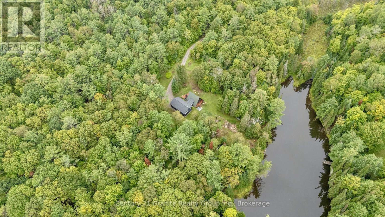
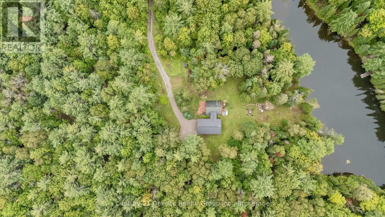
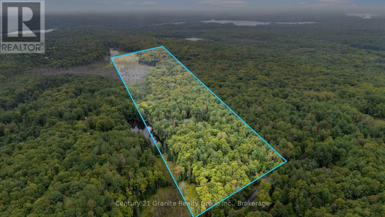
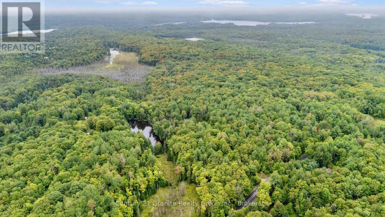
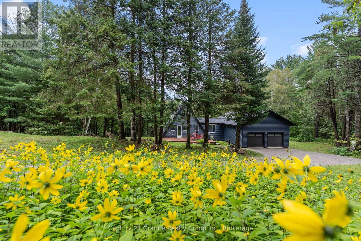
Set on a private 47-acre forested parcel with a mix of mature trees, this fully winterized year-round home/recreational retreat offers the space, privacy, and comfort to truly unplug-without feeling remote. Enjoy easy four-season access on a municipally maintained road, ideally located halfway between Minden and Haliburton for amenities, and just 5 minutes to Carnarvon for restaurants, a convenience store, and the LCBO.Originally an A-frame cottage, the home has been fully renovated and winterized, with a recent addition that includes the primary bedroom, dining area, a second full bathroom, laundry, and an oversized double attached garage. Warm pine ceilings, reclaimed wood flooring, and tile finishes complement the open-concept layout for a relaxed, cottage-inspired feel that works beautifully for everyday living or weekend escapes.With 3 bedrooms and 2 full bathrooms, there's room for family and guests. Step outside to a standout feature: a beautiful approx. 1.5-acre pond right behind the home-perfect for swimming, floating, and enjoying the peaceful setting. (Pond is approx 18 ft deep and shared with 1 adjoining neighbour). Practical features include a drilled well (artesian), septic system, propane forced-air furnace, wood stove for supplemental heat and ambiance, and high-speed internet. Only a 5-minute drive to a public beach, boat launch, golf, snowmobile trails, and local dining-this is a must-see for anyone looking for privacy, nature, and wildlife right at your doorstep. (id:15069)
Property Details
| MLS® Number | X13744472 |
| Property Type | Single Family |
| Community Name | Minden |
| Amenities Near By | Golf Nearby |
| Communication Type | High Speed Internet |
| Community Features | School Bus |
| Equipment Type | Propane Tank |
| Features | Wooded Area, Sloping, Rolling |
| Parking Space Total | 8 |
| Rental Equipment Type | Propane Tank |
| Structure | Deck, Shed |
Building
| Bathroom Total | 2 |
| Bedrooms Above Ground | 3 |
| Bedrooms Total | 3 |
| Amenities | Fireplace(s) |
| Appliances | Water Heater, Dishwasher, Dryer, Microwave, Gas Stove(s), Washer, Whirlpool, Window Coverings, Refrigerator |
| Architectural Style | Chalet |
| Basement Type | Crawl Space |
| Construction Style Attachment | Detached |
| Cooling Type | None |
| Exterior Finish | Vinyl Siding, Wood |
| Fireplace Present | Yes |
| Fireplace Total | 2 |
| Fireplace Type | Woodstove |
| Foundation Type | Insulated Concrete Forms, Wood/piers |
| Heating Fuel | Propane, Wood |
| Heating Type | Forced Air |
| Size Interior | 1,100 - 1,500 Sqft |
| Type | House |
| Utility Water | Artesian Well |
Parking
| Attached Garage | |
| Garage |
Land
| Access Type | Year-round Access, Public Road |
| Acreage | Yes |
| Land Amenities | Golf Nearby |
| Sewer | Septic System |
| Size Depth | 2981 Ft |
| Size Frontage | 687 Ft ,7 In |
| Size Irregular | 687.6 X 2981 Ft ; Irregular At Front As It Follows Road |
| Size Total Text | 687.6 X 2981 Ft ; Irregular At Front As It Follows Road|25 - 50 Acres |
| Surface Water | Lake/pond |
| Zoning Description | Ru & Hz |
Rooms
| Level | Type | Length | Width | Dimensions |
|---|---|---|---|---|
| Second Level | Bedroom 2 | 4.41 m | 3.35 m | 4.41 m x 3.35 m |
| Second Level | Bedroom 3 | 4 m | 2.67 m | 4 m x 2.67 m |
| Main Level | Kitchen | 4.71 m | 2.7 m | 4.71 m x 2.7 m |
| Main Level | Living Room | 6.06 m | 4.48 m | 6.06 m x 4.48 m |
| Main Level | Dining Room | 5.46 m | 2.88 m | 5.46 m x 2.88 m |
| Main Level | Bathroom | 2.69 m | 2.22 m | 2.69 m x 2.22 m |
| Main Level | Primary Bedroom | 3.86 m | 3.66 m | 3.86 m x 3.66 m |
| Main Level | Bathroom | 2.24 m | 2.19 m | 2.24 m x 2.19 m |
| Main Level | Laundry Room | 1.524 m | 1 m | 1.524 m x 1 m |
https://www.realtor.ca/real-estate/30234541/1452-blairhampton-road-minden-hills-minden-minden
Contact Us
Contact us for more information

This REALTOR.ca listing content is owned and licensed by REALTOR® members of The Canadian Real Estate Association
The trademarks REALTOR®, REALTORS®, and the REALTOR® logo are controlled by The Canadian Real Estate Association (CREA) and identify real estate professionals who are members of CREA. The trademarks MLS®, Multiple Listing Service® and the associated logos are owned by The Canadian Real Estate Association (CREA) and identify the quality of services provided by real estate professionals who are members of CREA. The trademark DDF® is owned by The Canadian Real Estate Association (CREA) and identifies CREA's Data Distribution Facility (DDF®)
September 04 2026 04:59:25
The Lakelands Association of REALTORS®
Century 21 Granite Realty Group Inc.