
145 Westchester Drive Kitchener, Ontario N2B 3L6



3 Bedroom
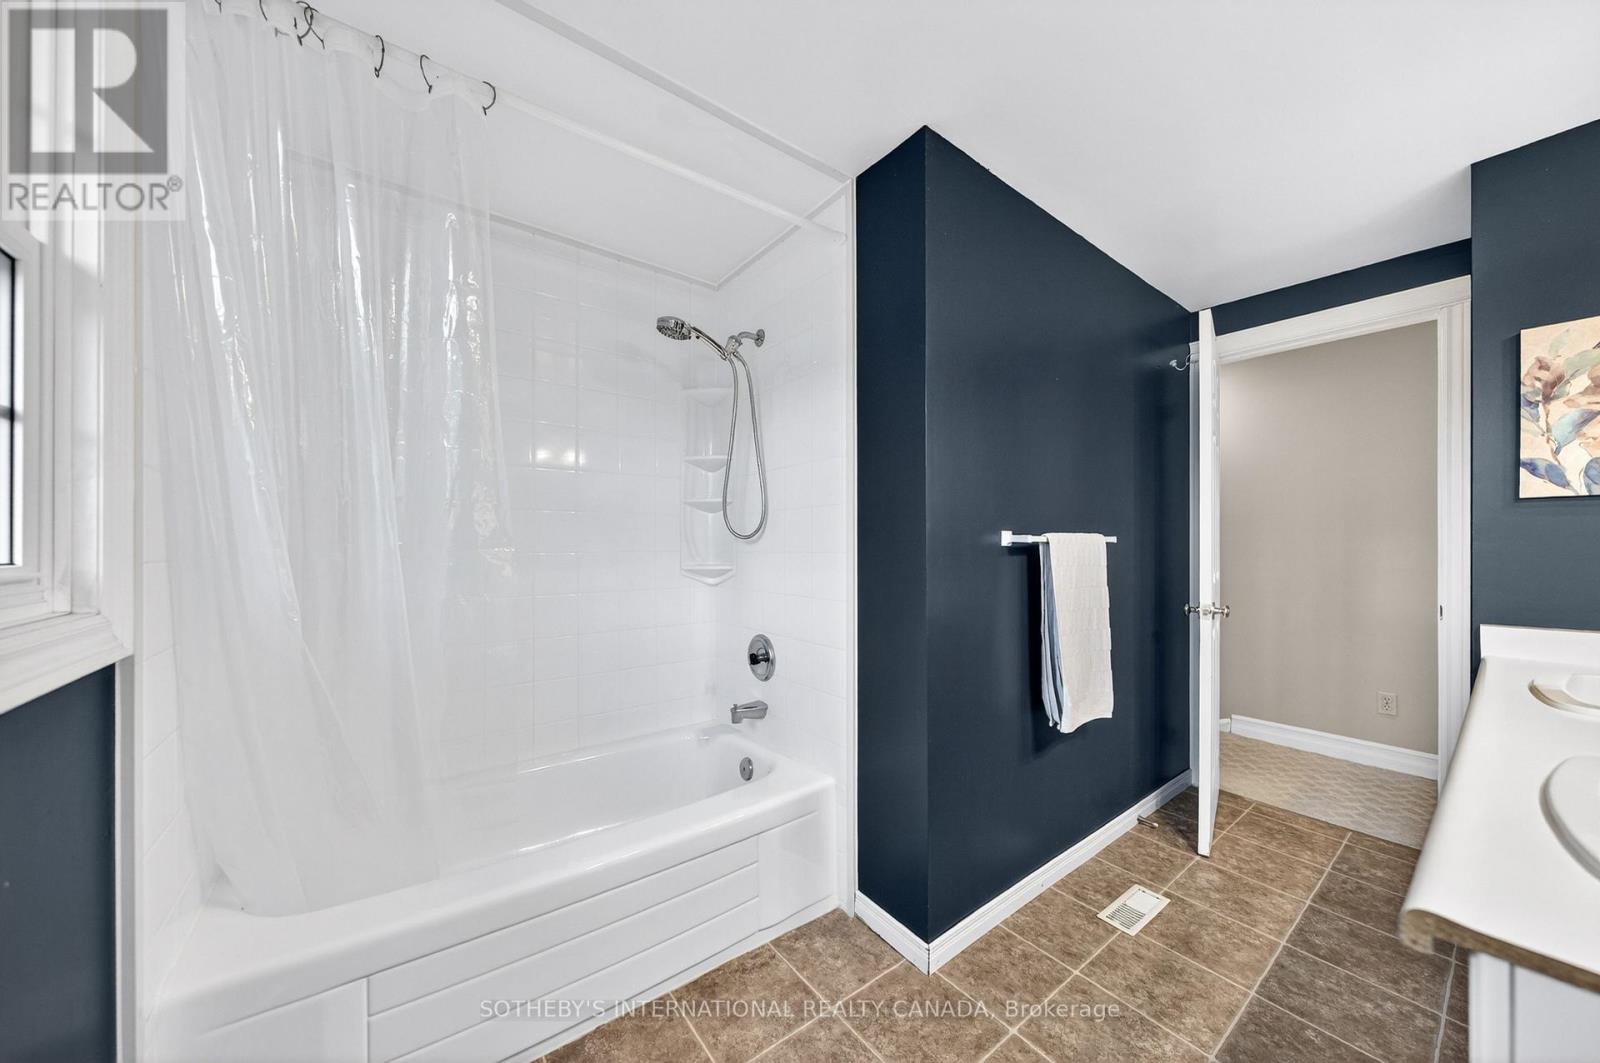
2 Bathroom
1,100 - 1,500 sqft
Fireplace
Inground Pool, Outdoor Pool
Central Air Conditioning
Forced Air
Landscaped
$799,900
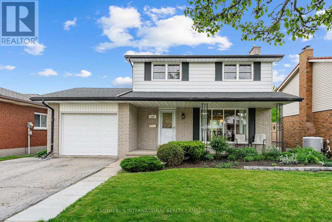
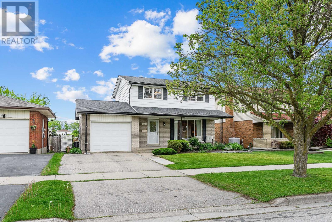
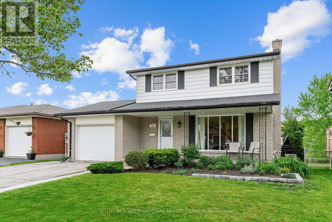
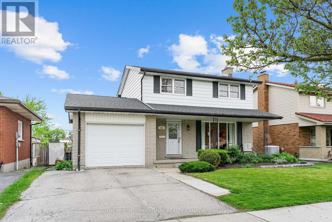
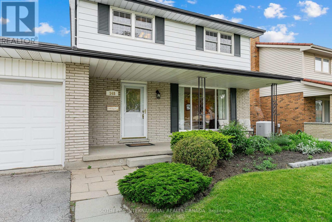
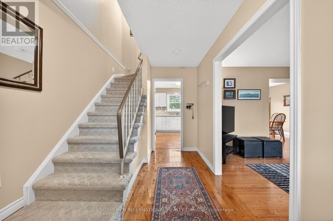
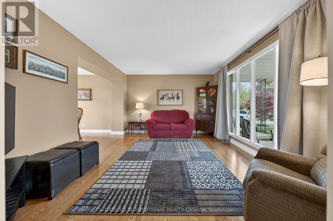
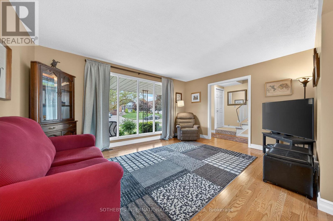
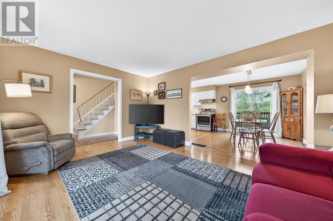
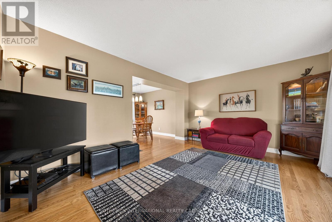
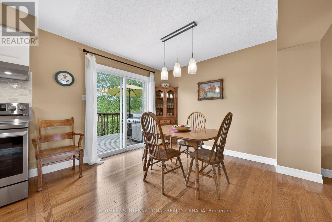
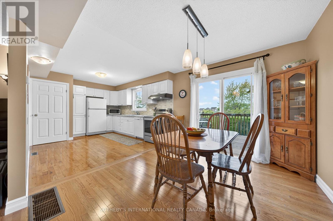
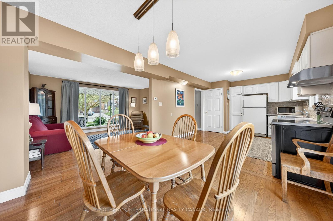
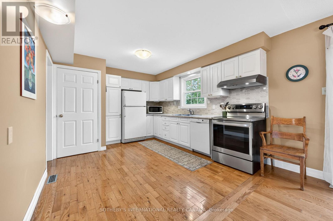
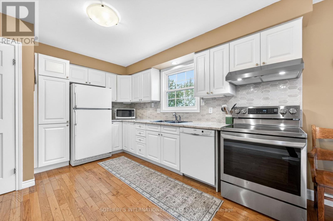
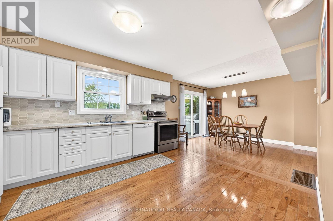
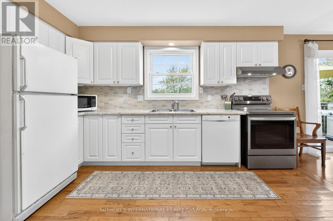
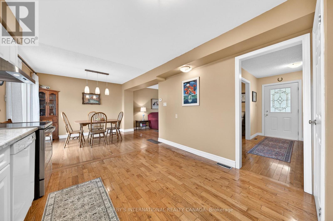
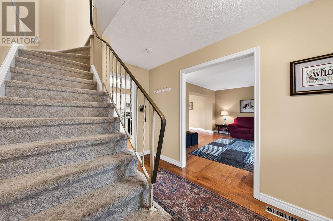
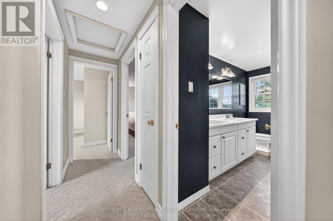
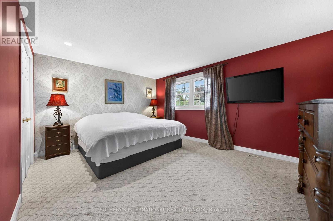
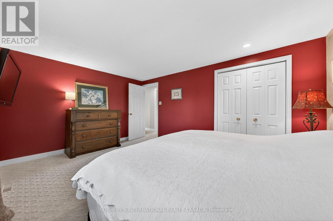
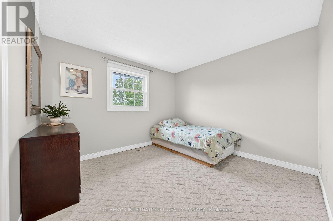
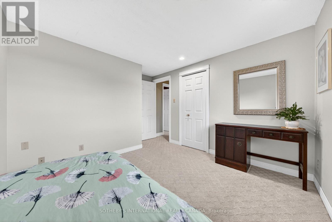
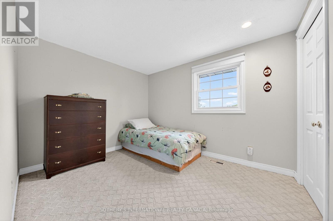
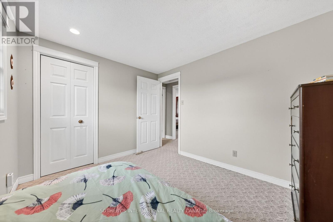
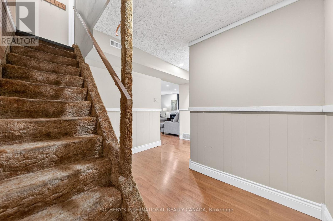
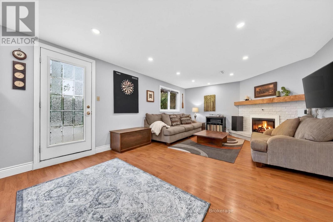
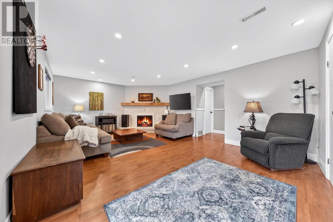
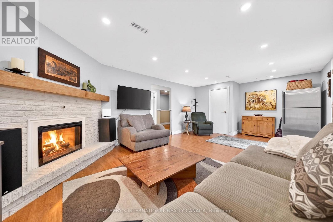
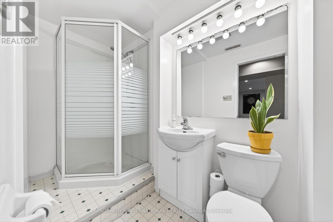
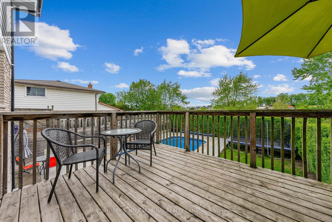
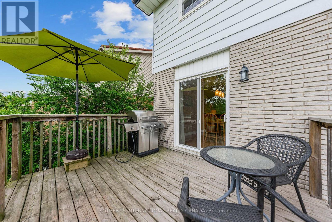
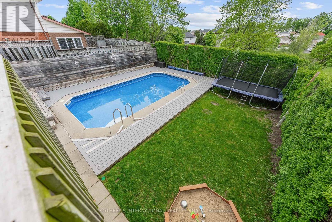
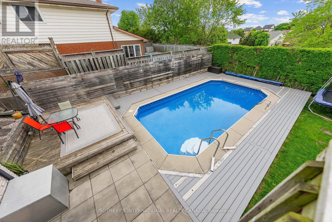
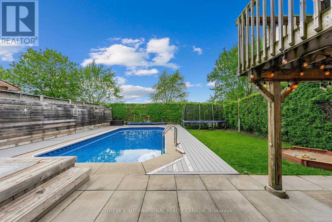
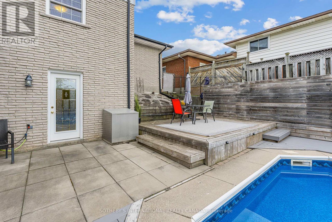
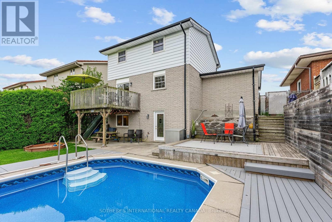
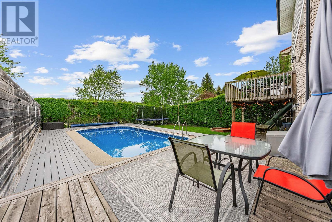
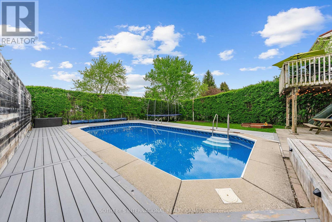
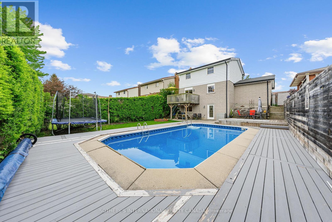
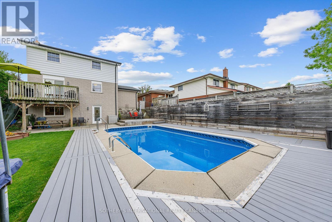
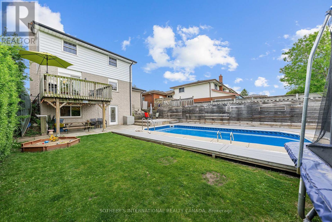
Welcome to 145 Westchester Drive, nestled in the quiet and mature neighbourhood of Grand River North Kitchener. This 1,799 of total sq. ft. home will check every box on your family's wish list and more. Starting with the entrance, the main level offers an inviting living room overlooking the beautifully landscaped front yard. Step into the formal dining room and a bright and airy kitchen for all your meal prep. Step out through the sliding glass doors to a spacious deck over looking the back yard oasis with natural gas BBQ hook up. The upper floor boasts three generously sized bedrooms and a five piece bathroom to complete this level. The lower level features a three piece bathroom and a fully finished recreation room with an electric fireplace. A great entertaining space with a walkout for convenience to enter the rear yard. The showstopper of this property is the backyard- just in time for summer, make a splash into the heated, inground 16"x32", 8-foot deep pool that your family and friends can enjoy. With complete privacy, no rear neighbours and backing onto greenspace, this property is the perfect sanctuary and escape from the hustle and bustle. Within walking distance to great schools and school pick ups, parks, public transit and a short drive to shopping and amenities. This home has everything you could want in a home. Let 145 Westchester Drive welcome you home. Notable features include: roof 2023, electrical panel 2022, hot water heater 2022, pool liner 2021. (id:15069)
Property Details
| MLS® Number | X13210622 |
| Property Type | Single Family |
| Amenities Near By | Hospital, Place Of Worship, Park, Public Transit |
| Community Features | School Bus |
| Equipment Type | Water Heater |
| Features | Sump Pump |
| Parking Space Total | 3 |
| Pool Type | Inground Pool, Outdoor Pool |
| Rental Equipment Type | Water Heater |
| Structure | Deck, Porch |
Building
| Bathroom Total | 2 |
| Bedrooms Above Ground | 3 |
| Bedrooms Total | 3 |
| Age | 31 To 50 Years |
| Amenities | Fireplace(s) |
| Appliances | Central Vacuum, Water Softener, Water Meter |
| Basement Development | Finished |
| Basement Features | Walk Out |
| Basement Type | Full, N/a, N/a (finished) |
| Construction Status | Insulation Upgraded |
| Construction Style Attachment | Detached |
| Cooling Type | Central Air Conditioning |
| Exterior Finish | Brick, Vinyl Siding |
| Fireplace Present | Yes |
| Fireplace Total | 1 |
| Foundation Type | Poured Concrete |
| Heating Fuel | Natural Gas |
| Heating Type | Forced Air |
| Stories Total | 2 |
| Size Interior | 1,100 - 1,500 Sqft |
| Type | House |
| Utility Water | Municipal Water |
Parking
| Attached Garage | |
| Garage |
Land
| Acreage | No |
| Land Amenities | Hospital, Place Of Worship, Park, Public Transit |
| Landscape Features | Landscaped |
| Sewer | Sanitary Sewer |
| Size Depth | 110 Ft |
| Size Frontage | 48 Ft |
| Size Irregular | 48 X 110 Ft |
| Size Total Text | 48 X 110 Ft |
Rooms
| Level | Type | Length | Width | Dimensions |
|---|---|---|---|---|
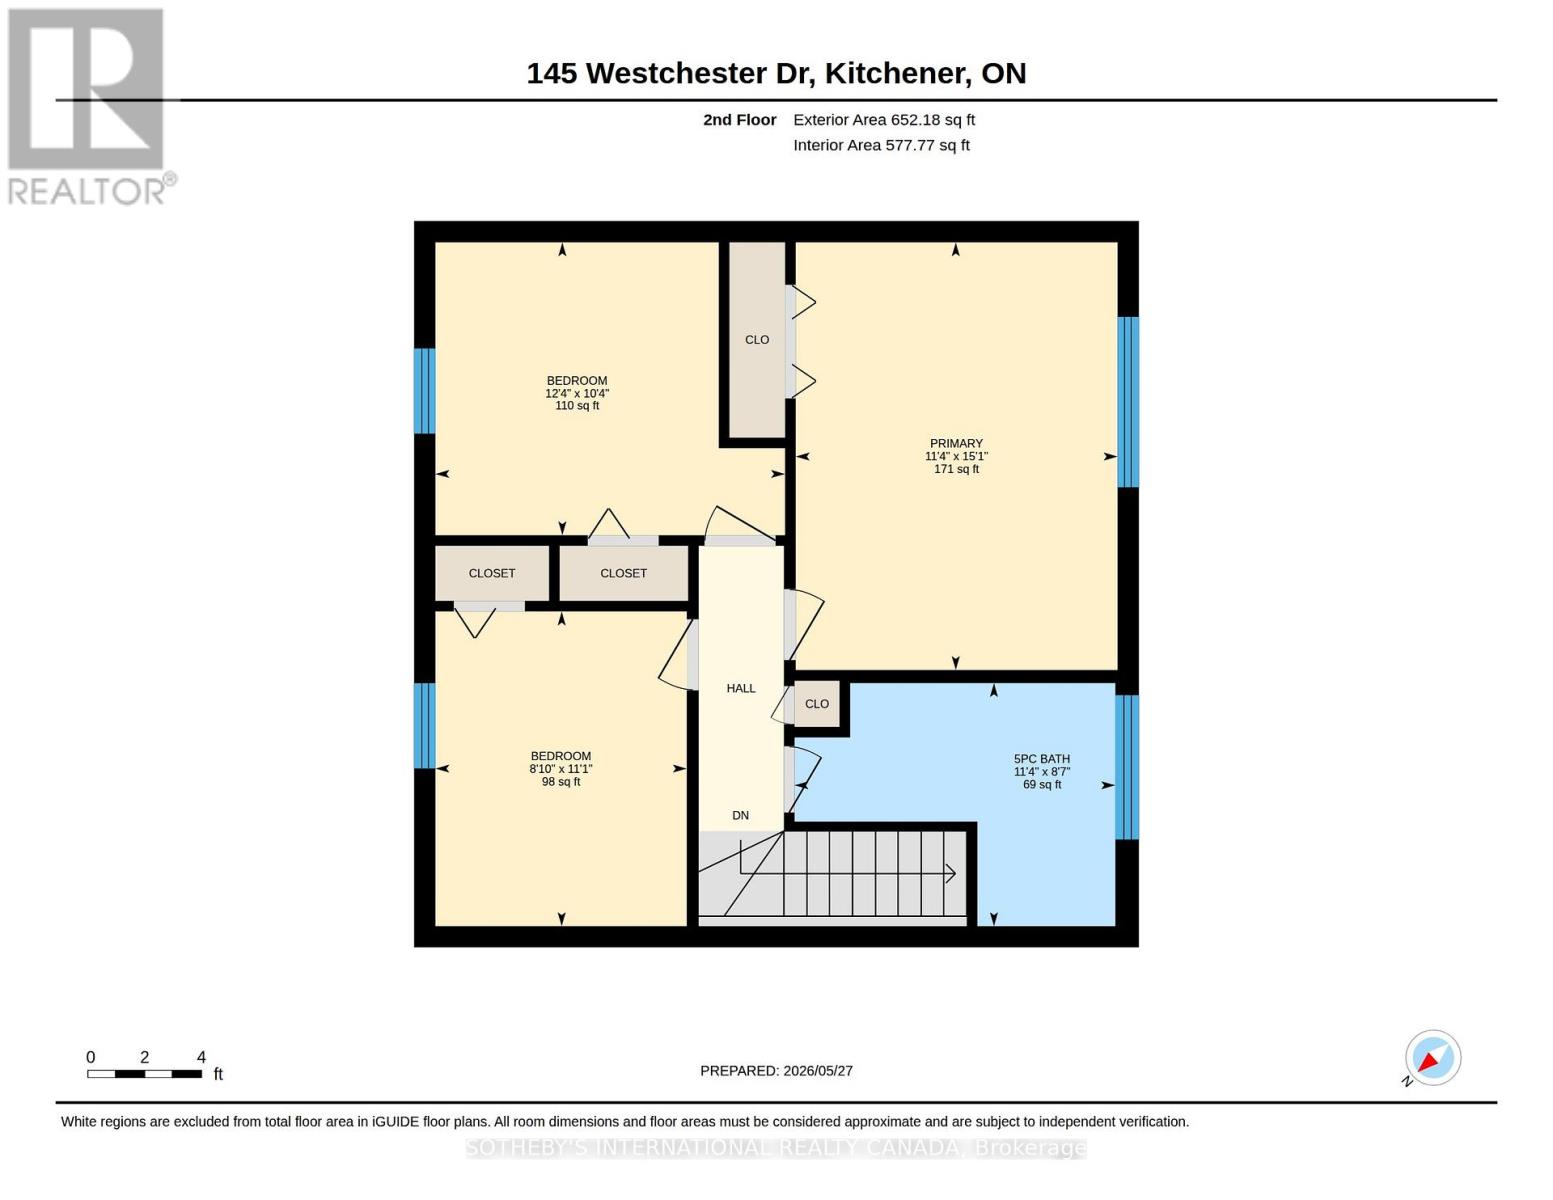
| Second Level | Primary Bedroom | 3.45 m | 4.59 m | 3.45 m x 4.59 m |
| Second Level | Bedroom | 3.75 m | 3.14 m | 3.75 m x 3.14 m |
| Second Level | Bedroom | 2.7 m | 3.38 m | 2.7 m x 3.38 m |
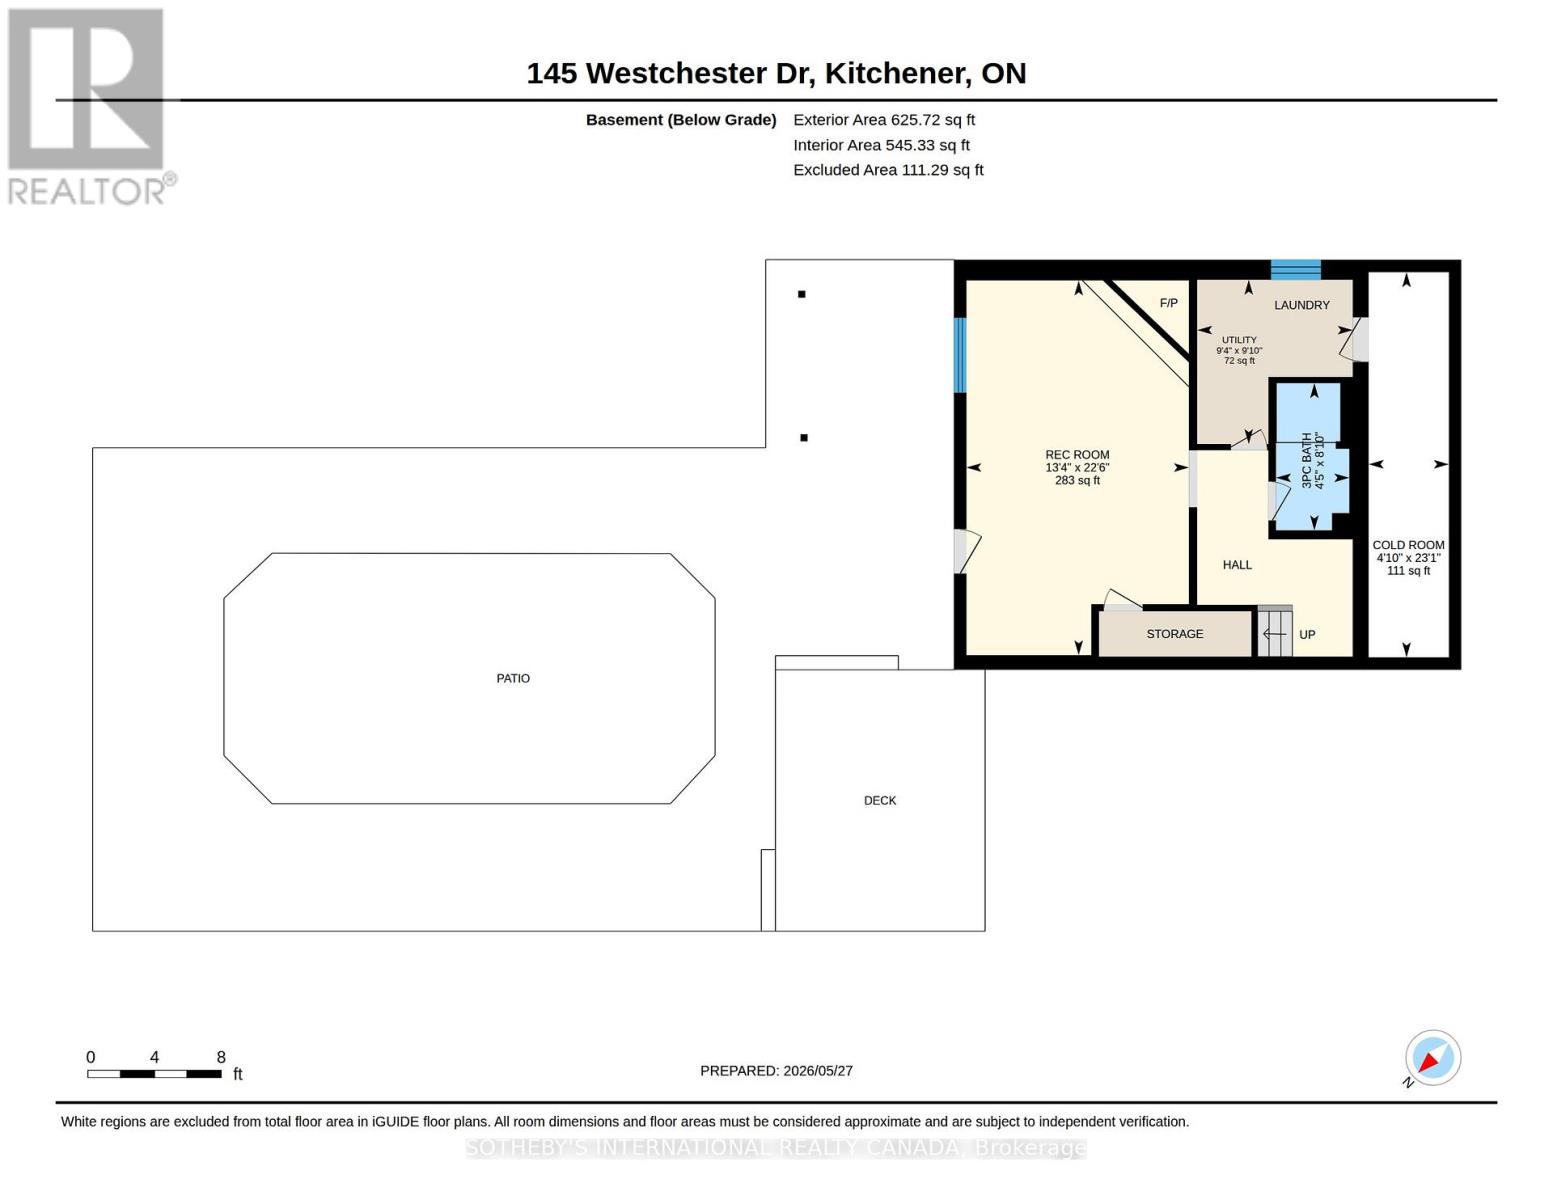
| Basement | Recreational, Games Room | 4.07 m | 6.86 m | 4.07 m x 6.86 m |
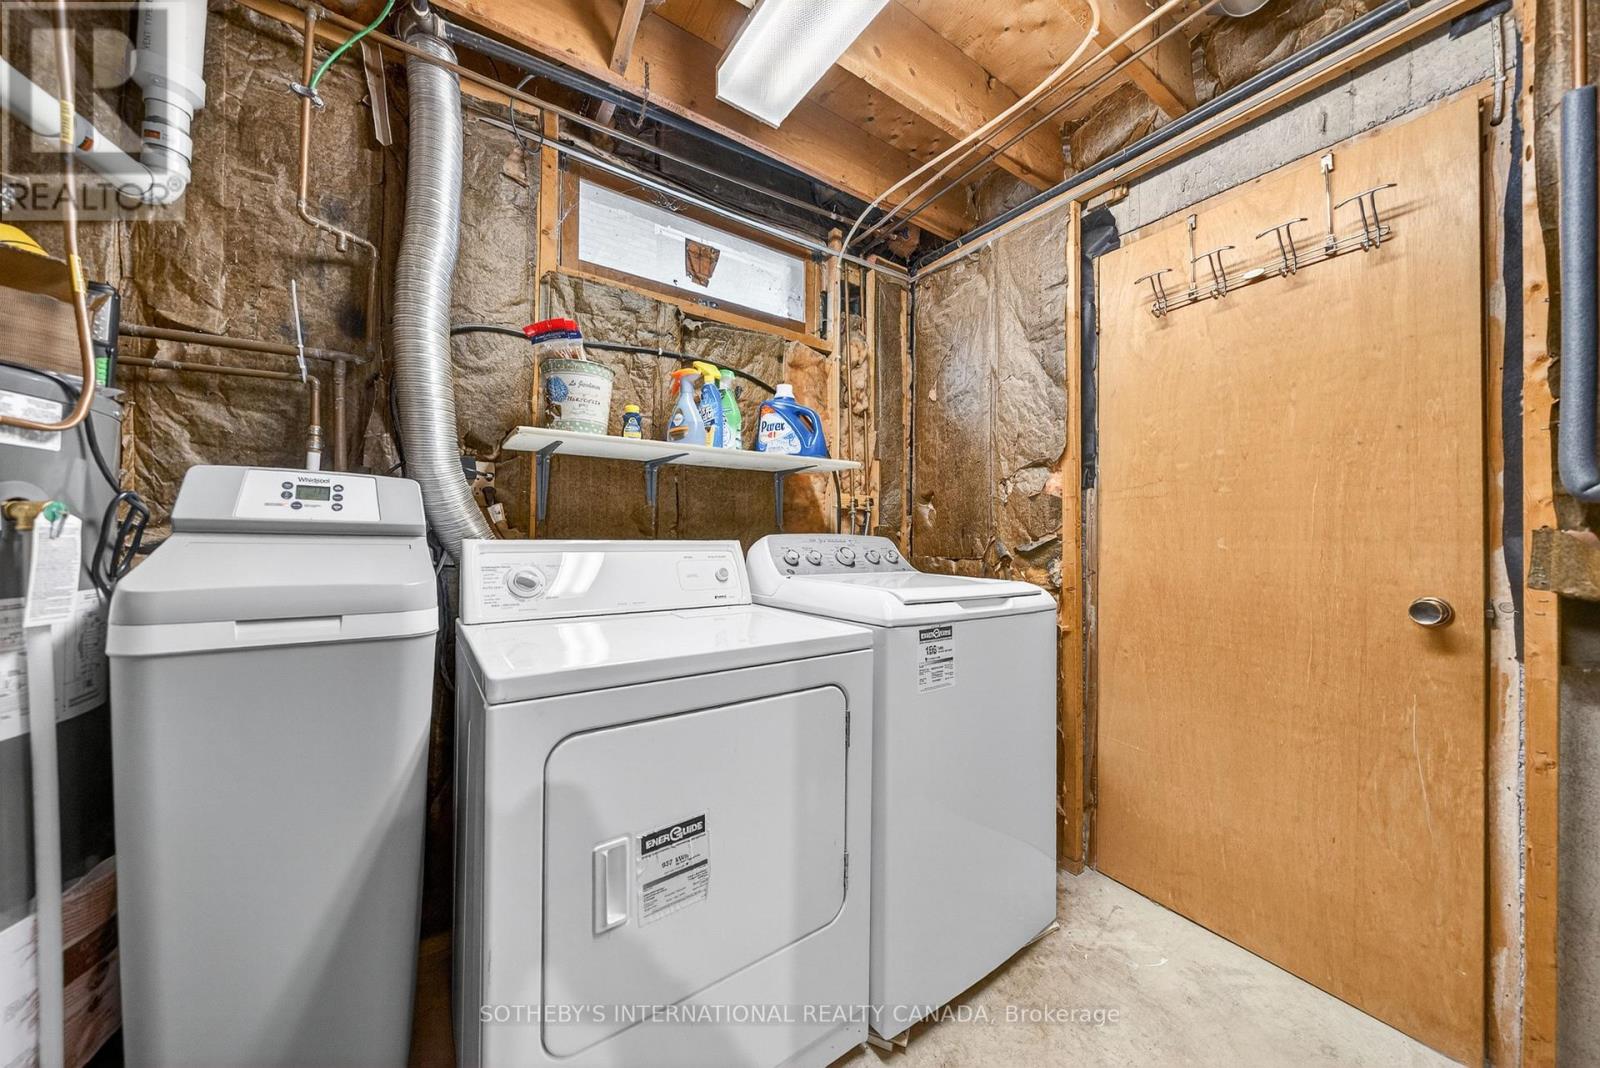
| Basement | Utility Room | 2.85 m | 3 m | 2.85 m x 3 m |
| Basement | Cold Room | 1.47 m | 7.05 m | 1.47 m x 7.05 m |
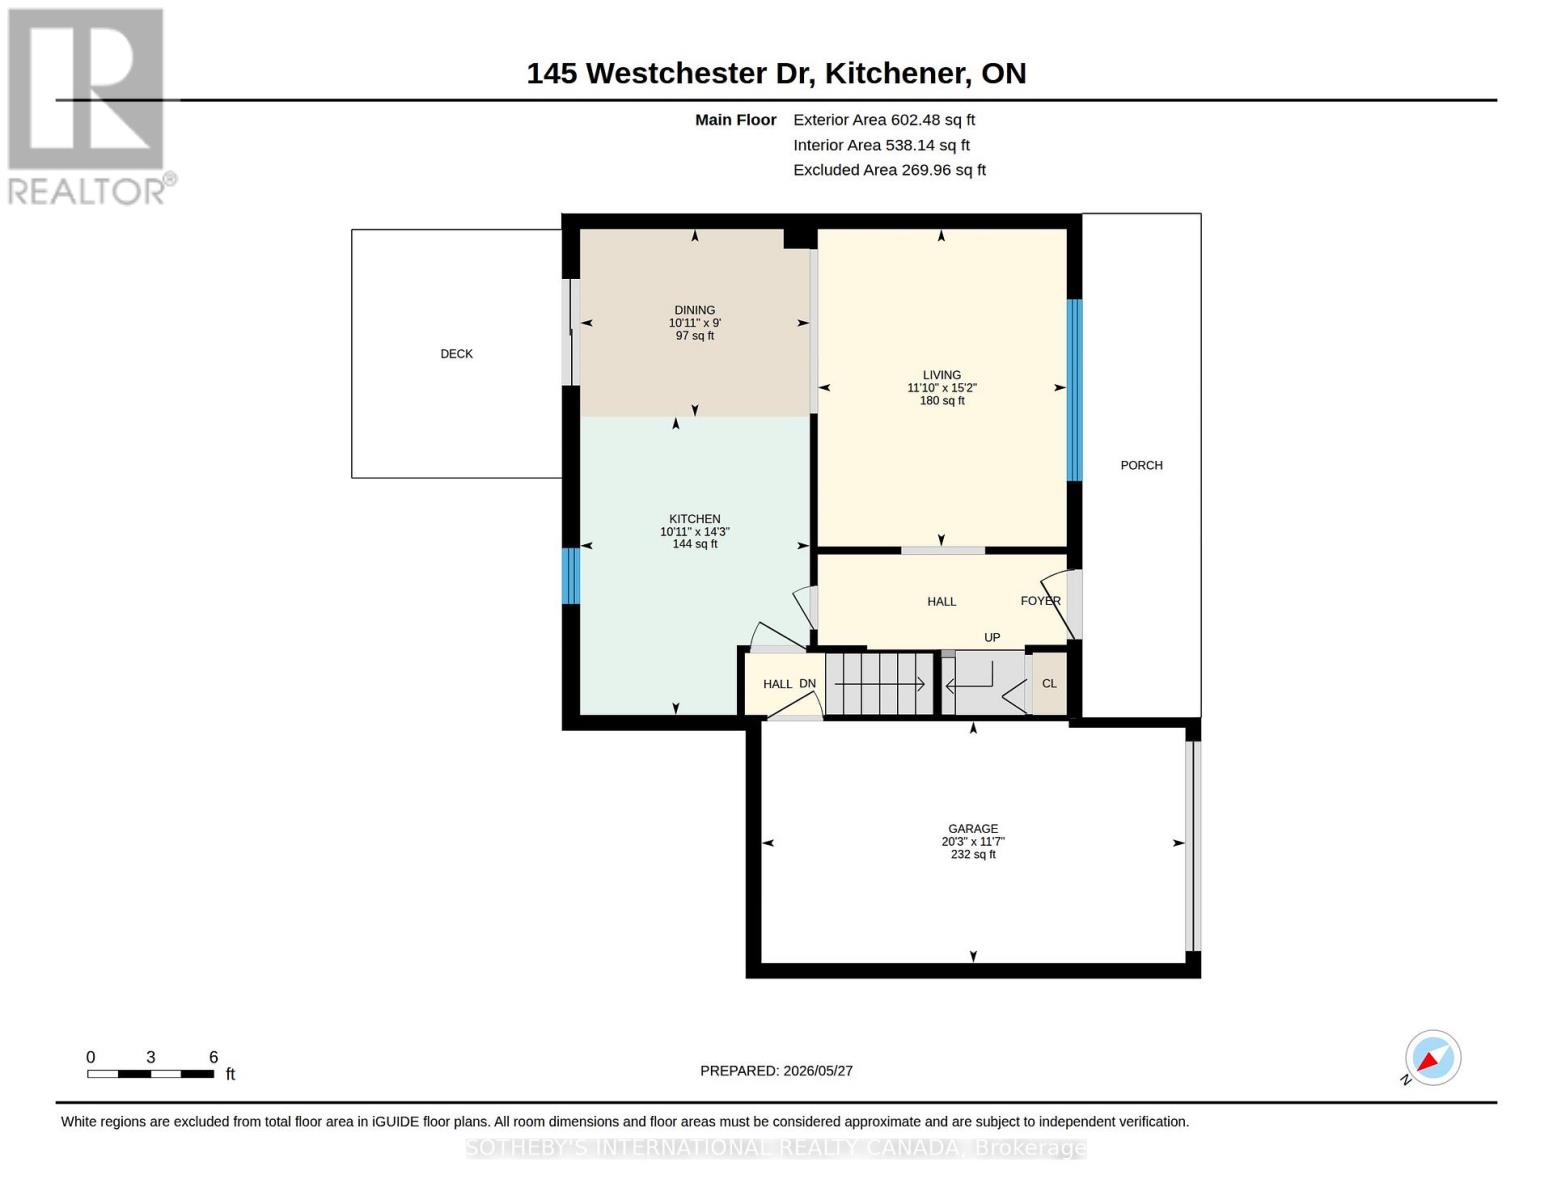
| Main Level | Living Room | 3.82 m | 4.62 m | 3.82 m x 4.62 m |
| Main Level | Kitchen | 3.34 m | 4.34 m | 3.34 m x 4.34 m |
| Main Level | Dining Room | 3.34 m | 2.72 m | 3.34 m x 2.72 m |
https://www.realtor.ca/real-estate/29820821/145-westchester-drive-kitchener
Contact Us
Contact us for more information

This REALTOR.ca listing content is owned and licensed by REALTOR® members of The Canadian Real Estate Association
The trademarks REALTOR®, REALTORS®, and the REALTOR® logo are controlled by The Canadian Real Estate Association (CREA) and identify real estate professionals who are members of CREA. The trademarks MLS®, Multiple Listing Service® and the associated logos are owned by The Canadian Real Estate Association (CREA) and identify the quality of services provided by real estate professionals who are members of CREA. The trademark DDF® is owned by The Canadian Real Estate Association (CREA) and identifies CREA's Data Distribution Facility (DDF®)
May 28 2026 09:27:48
Toronto Regional Real Estate Board
Sotheby's International Realty Canada