
145 Collingwood Street Clearview, Ontario L0M 1G0

2 Bedroom
1 Bathroom
700 - 1,100 sqft
Bungalow
None
Forced Air
$579,900
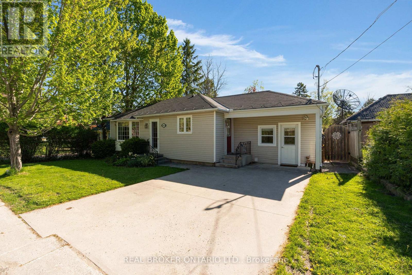
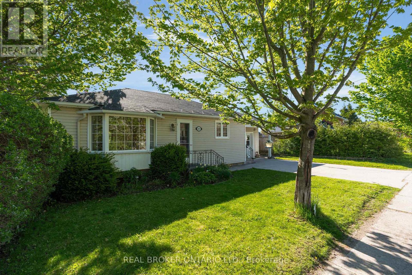
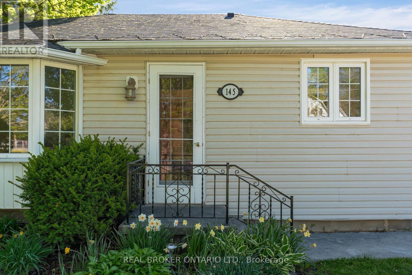
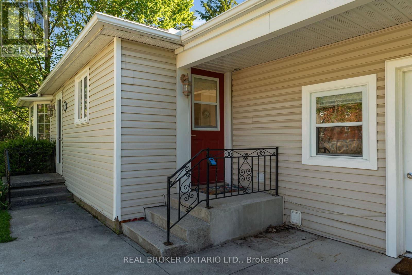
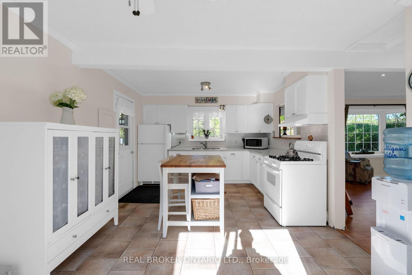
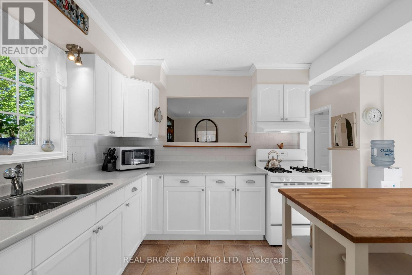
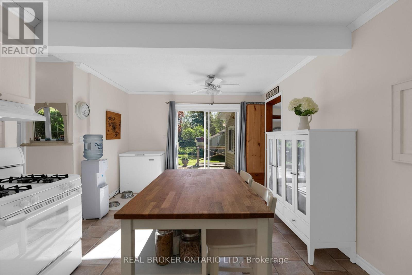
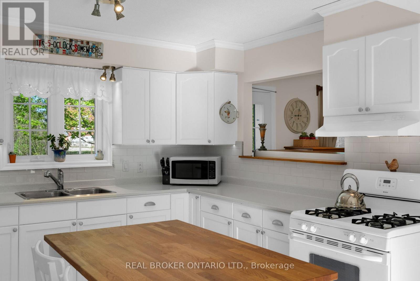
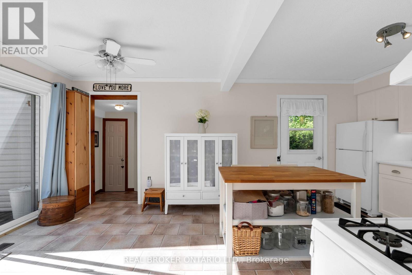
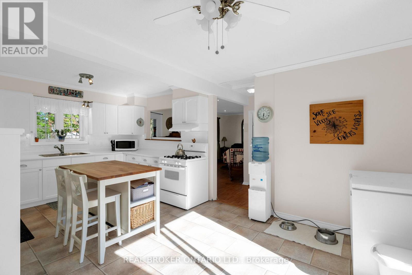
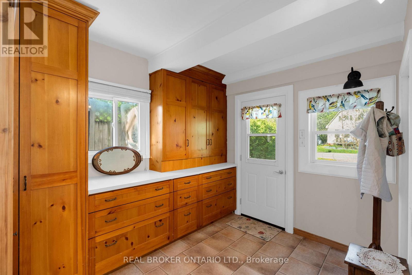
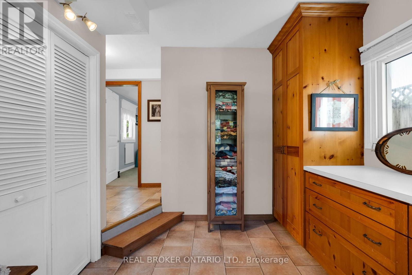
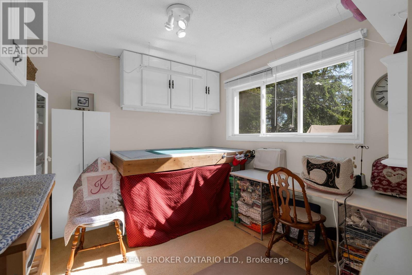
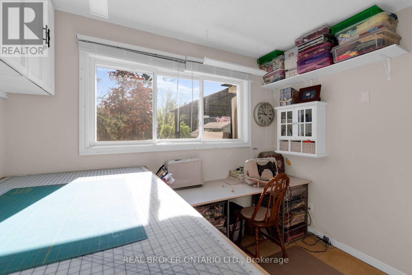
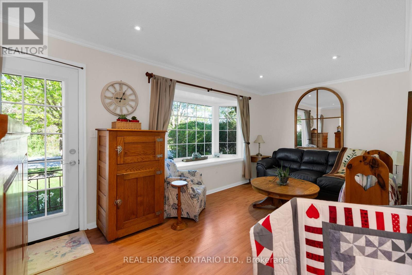
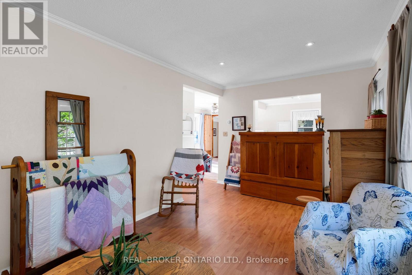
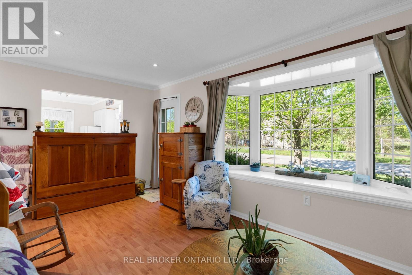
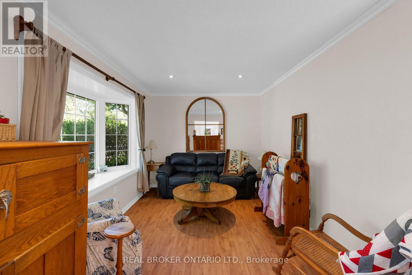
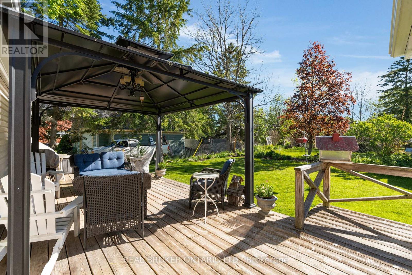
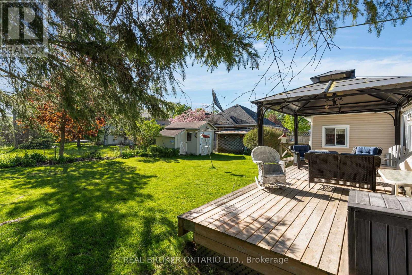
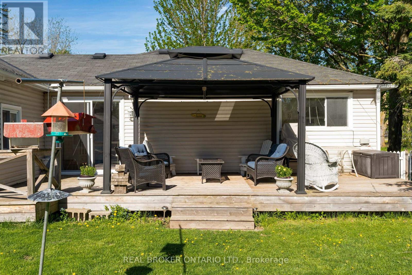
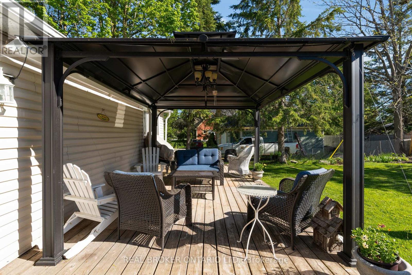
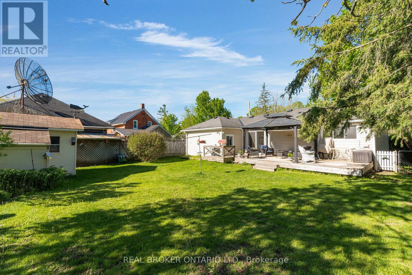
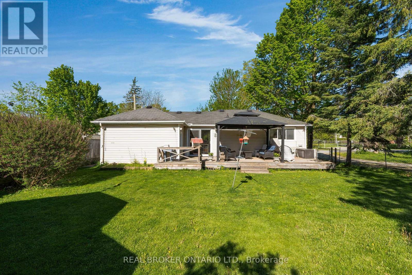
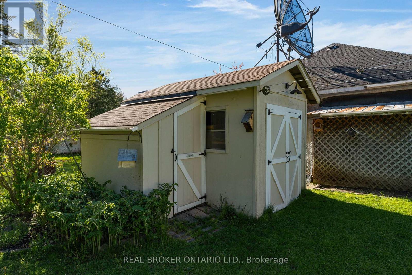
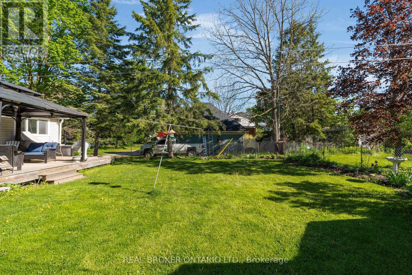
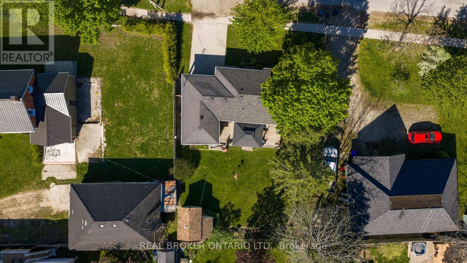
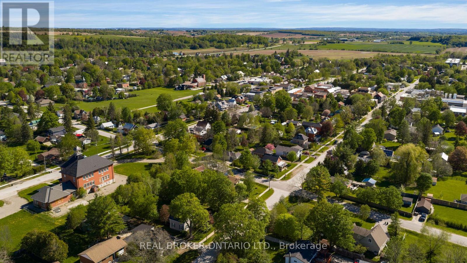
OVERVIEW- Welcome to 145 Collingwood St in Creemore, a well-maintained 2 bed, 1 bath bungalow set just 350m from the heart of the village. This charming home offers an affordable way into one of the area's most loved small-town communities, with shops, cafés, restaurants, the brewery, trails, parks, and local events all close by, plus easy drives to Barrie and Collingwood. INTERIOR- The home is almost entirely one-floor living, with a practical foyer entry offering great storage. A modern kitchen with pass-through connects nicely to the large living room, while the dining area walks out to a spacious private deck. Multiple entries, including the mudroom/foyer, kitchen, main front door, and rear walkout, add everyday convenience. EXTERIOR- The property features a concrete laneway, private yard, separate shed, and a large back deck for outdoor dining or relaxing. NOTABLE- Owned hot water tank, owned water softener, 200 amp service, insulated crawl space with easy access, low utility and property tax costs, and a walkable Creemore location close to village amenities with quick access to biking, hiking, and ski destinations. (id:15069)
Property Details
| MLS® Number | S13162540 |
| Property Type | Single Family |
| Community Name | Creemore |
| Parking Space Total | 2 |
Building
| Bathroom Total | 1 |
| Bedrooms Above Ground | 2 |
| Bedrooms Total | 2 |
| Appliances | Water Heater, Water Softener, Dryer, Stove, Washer, Window Coverings, Refrigerator |
| Architectural Style | Bungalow |
| Basement Type | Crawl Space |
| Construction Style Attachment | Detached |
| Cooling Type | None |
| Exterior Finish | Aluminum Siding |
| Foundation Type | Block |
| Heating Fuel | Natural Gas |
| Heating Type | Forced Air |
| Stories Total | 1 |
| Size Interior | 700 - 1,100 Sqft |
| Type | House |
| Utility Water | Municipal Water |
Parking
| No Garage |
Land
| Acreage | No |
| Sewer | Sanitary Sewer |
| Size Depth | 90 Ft |
| Size Frontage | 57 Ft |
| Size Irregular | 57 X 90 Ft |
| Size Total Text | 57 X 90 Ft |
Rooms
| Level | Type | Length | Width | Dimensions |
|---|---|---|---|---|
| Lower Level | Foyer | 3.9 m | 4.09 m | 3.9 m x 4.09 m |
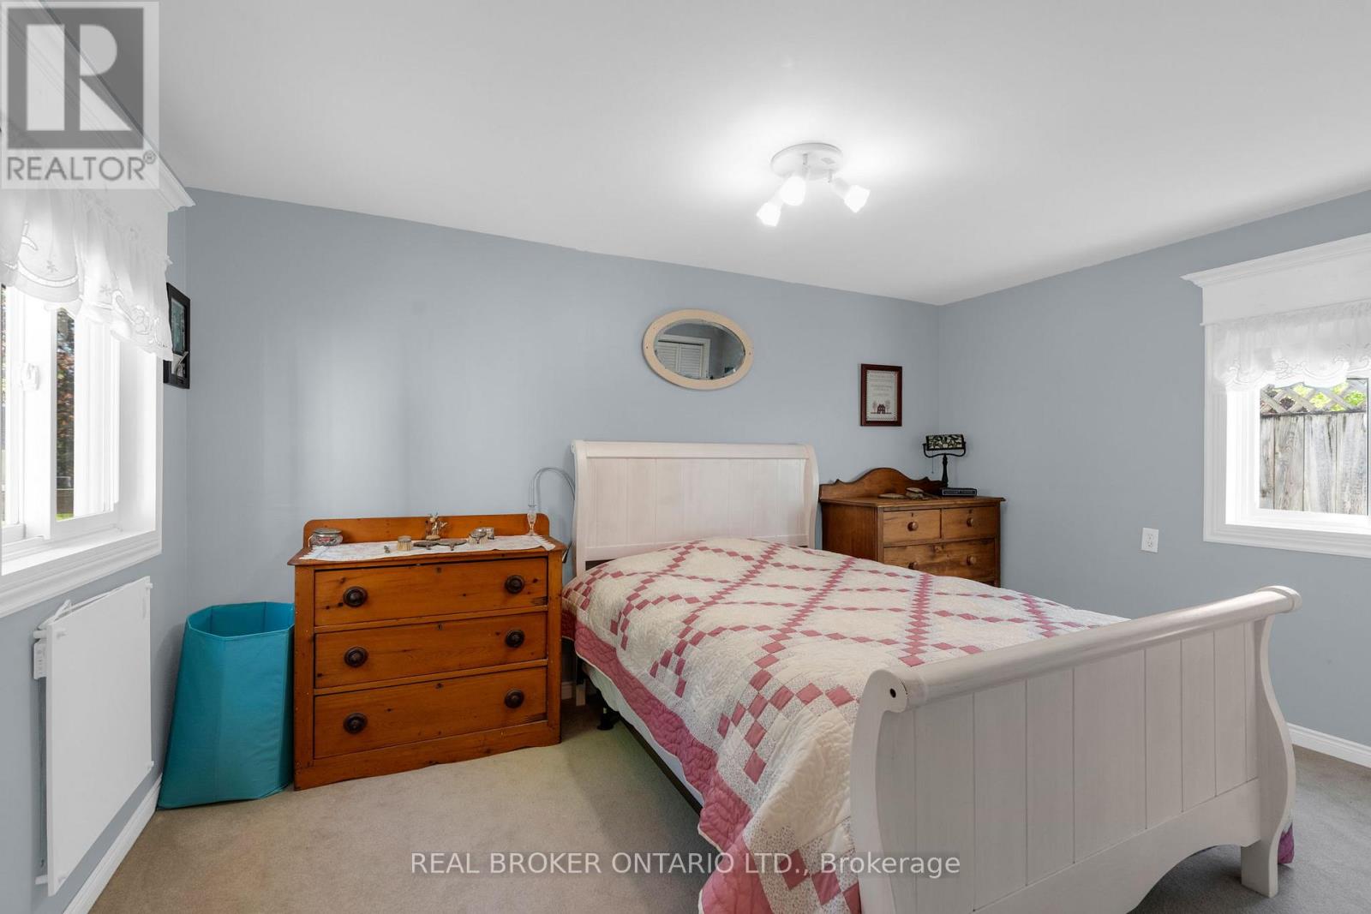
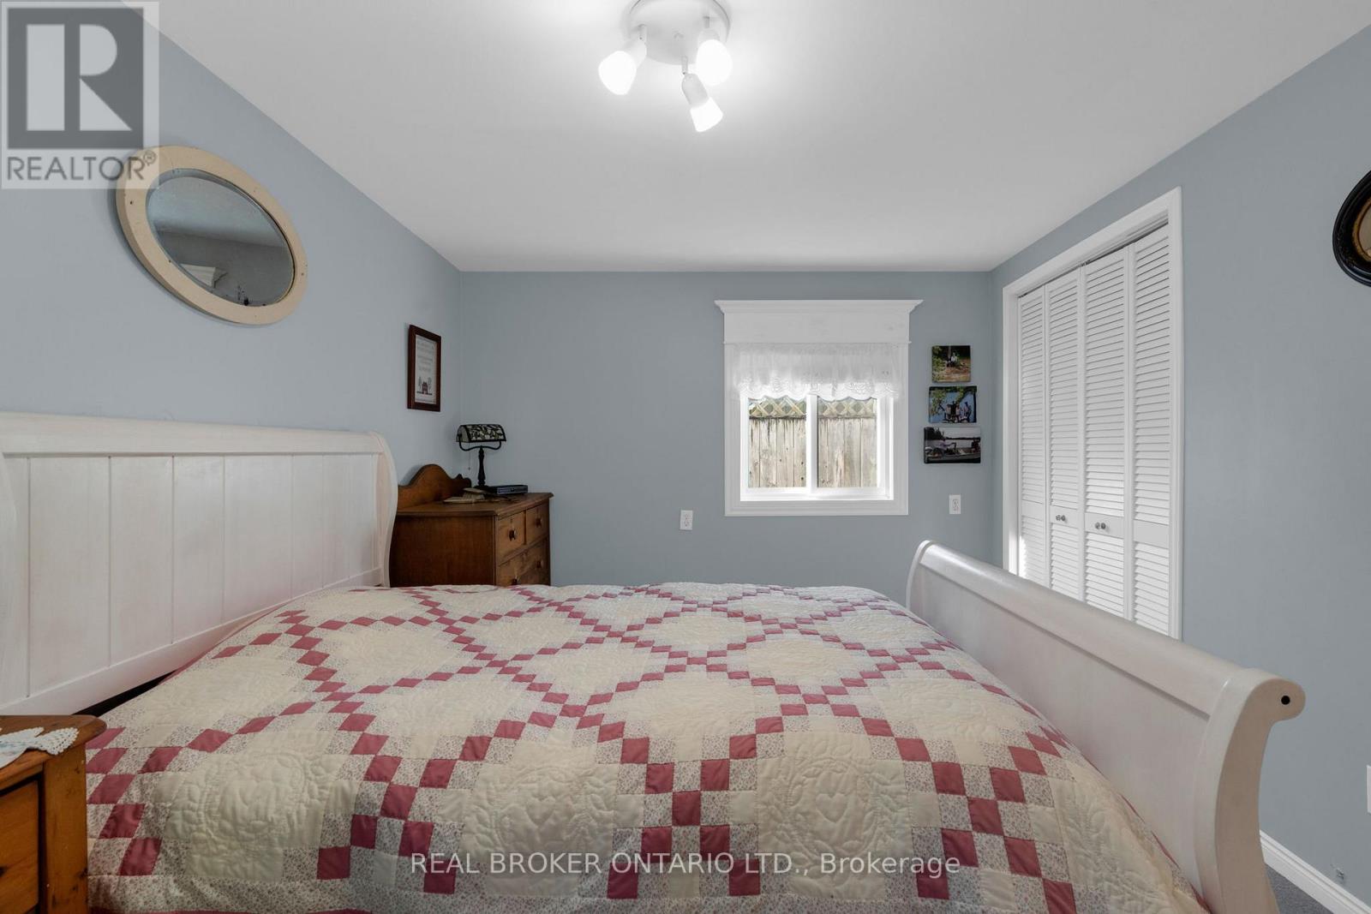
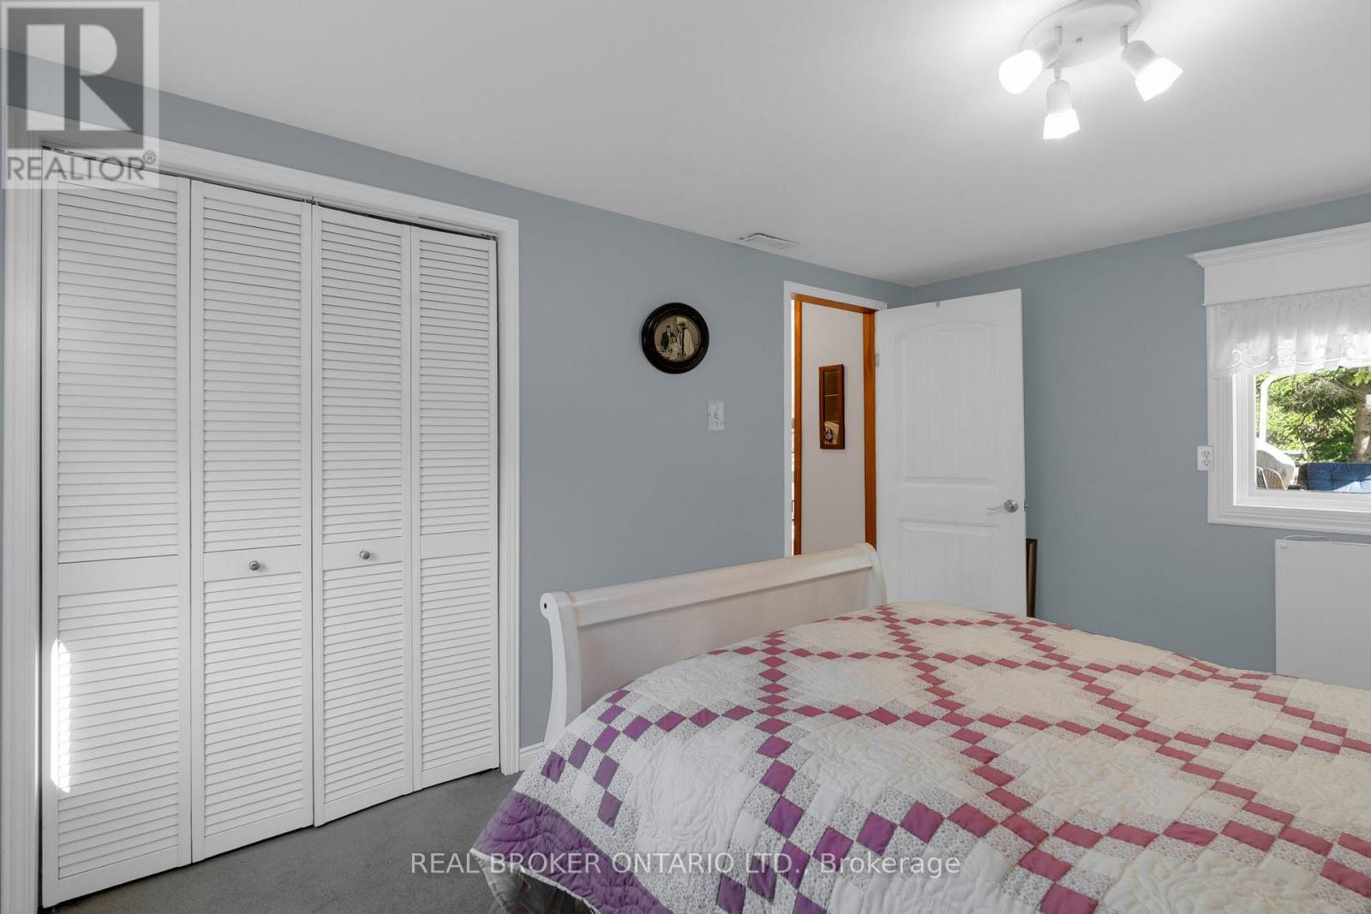
| Main Level | Primary Bedroom | 3.92 m | 2.84 m | 3.92 m x 2.84 m |
| Main Level | Dining Room | 3.4 m | 2.87 m | 3.4 m x 2.87 m |
| Main Level | Kitchen | 3.4 m | 2.99 m | 3.4 m x 2.99 m |
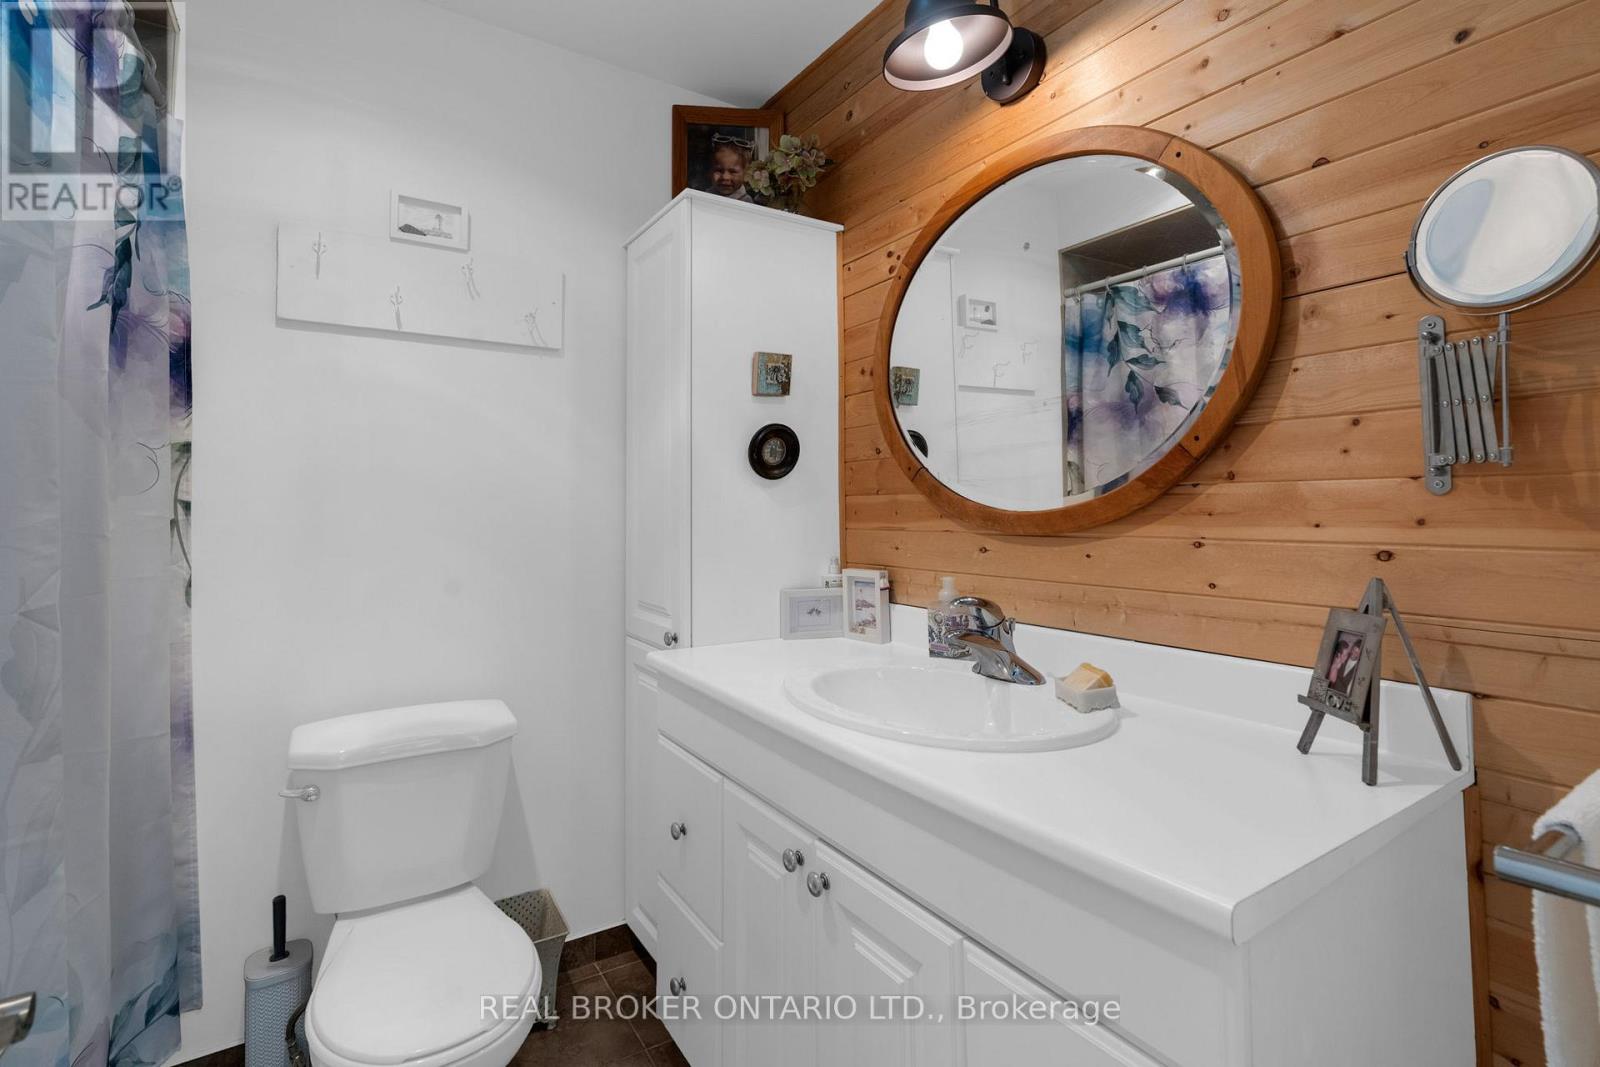
| Main Level | Bathroom | 2.21 m | 1.85 m | 2.21 m x 1.85 m |
| Main Level | Bedroom 2 | 3.73 m | 2.88 m | 3.73 m x 2.88 m |
| Main Level | Living Room | 5.33 m | 2.9 m | 5.33 m x 2.9 m |
https://www.realtor.ca/real-estate/29791875/145-collingwood-street-clearview-creemore-creemore
Contact Us
Contact us for more information

This REALTOR.ca listing content is owned and licensed by REALTOR® members of The Canadian Real Estate Association
The trademarks REALTOR®, REALTORS®, and the REALTOR® logo are controlled by The Canadian Real Estate Association (CREA) and identify real estate professionals who are members of CREA. The trademarks MLS®, Multiple Listing Service® and the associated logos are owned by The Canadian Real Estate Association (CREA) and identify the quality of services provided by real estate professionals who are members of CREA. The trademark DDF® is owned by The Canadian Real Estate Association (CREA) and identifies CREA's Data Distribution Facility (DDF®)
July 24 2026 12:28:04
Toronto Regional Real Estate Board
Real Broker Ontario Ltd.