
1448 Perrault Road Bonnechere Valley, Ontario K0J 1T0

3 Bedroom
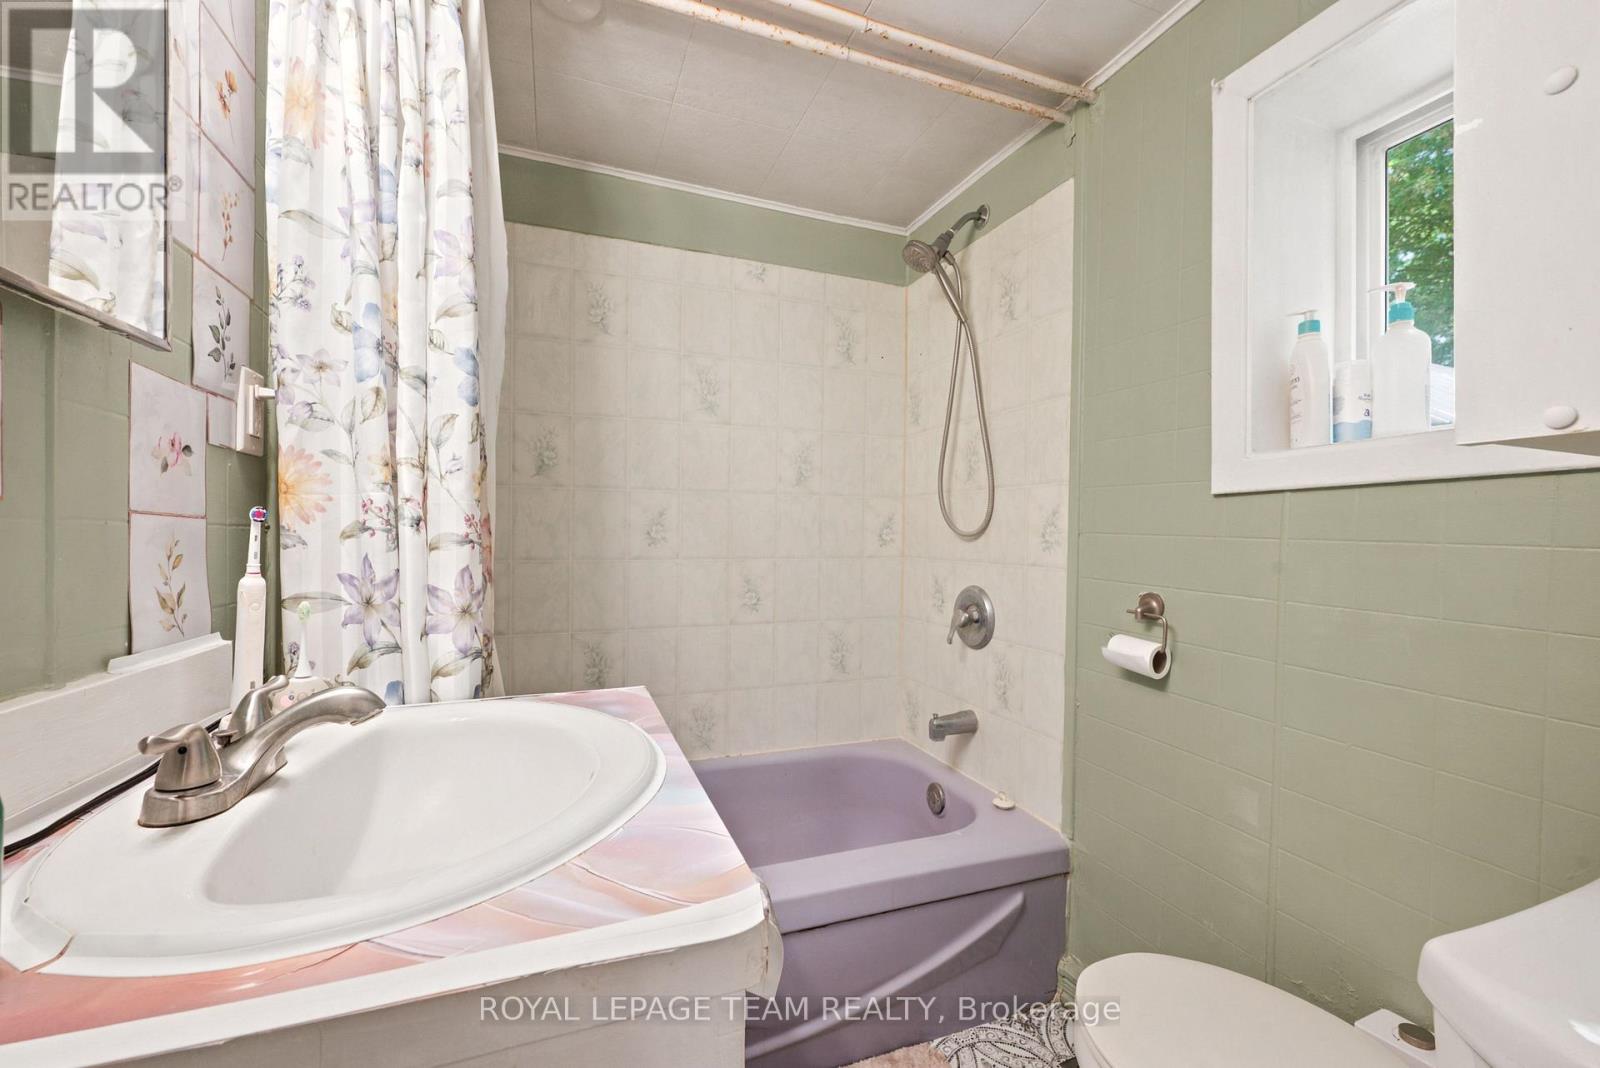
1 Bathroom
1,500 - 2,000 sqft
Fireplace
None
Forced Air
$299,000
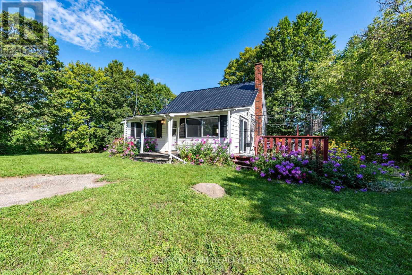

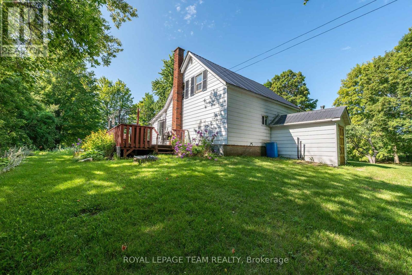
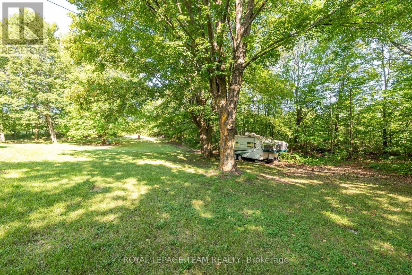
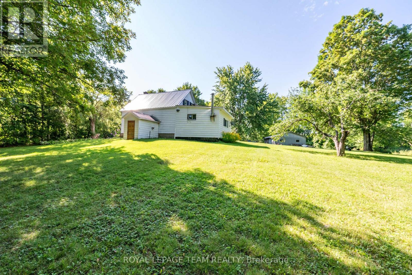
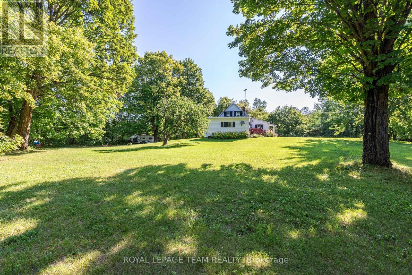
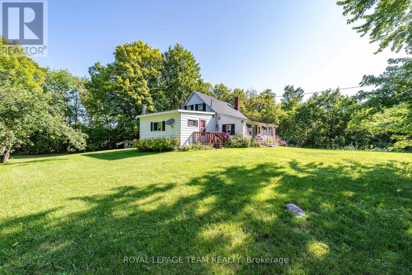
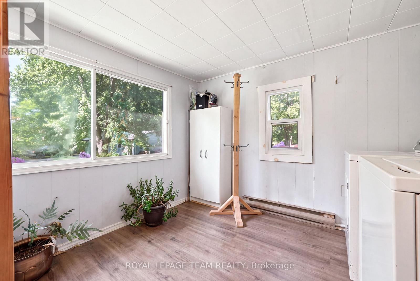
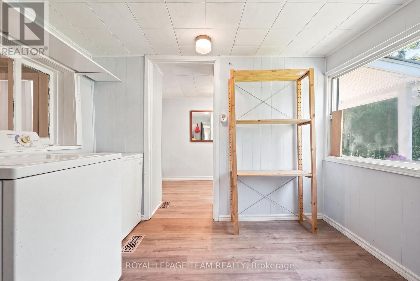
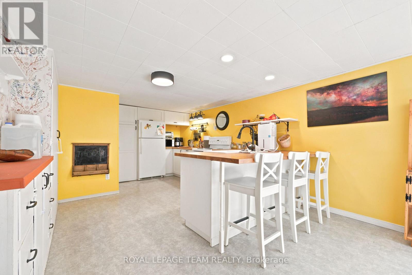
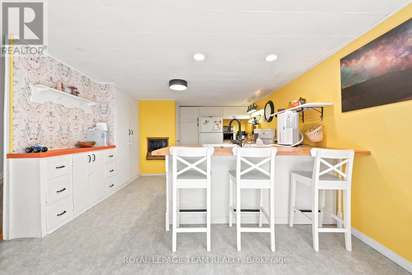
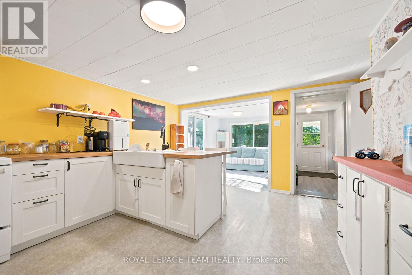
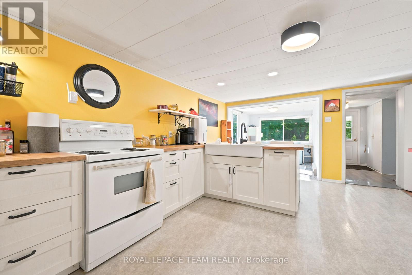
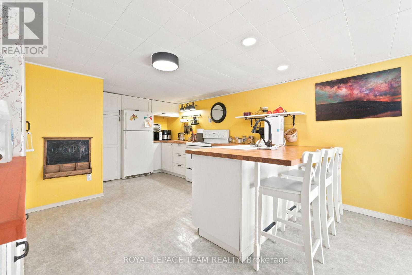
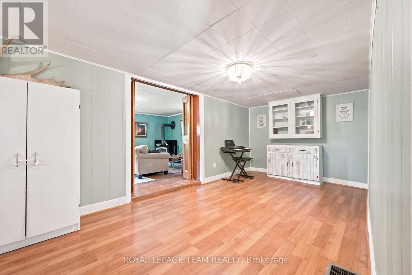
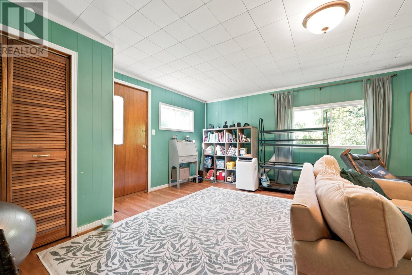
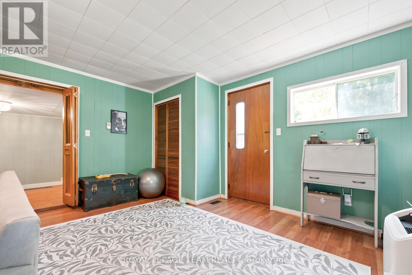
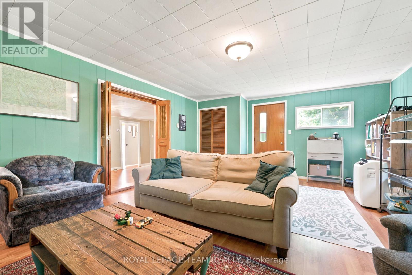
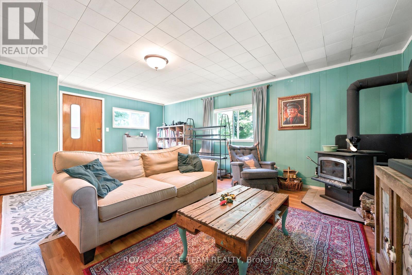
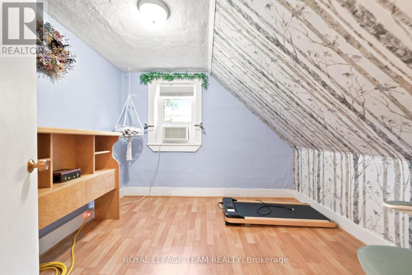
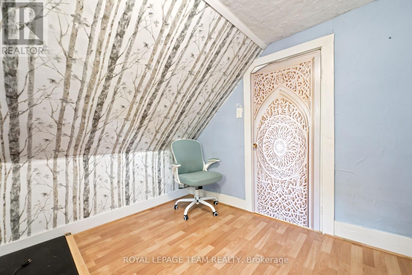
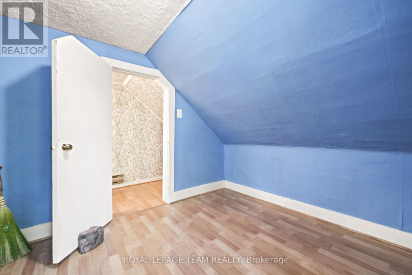
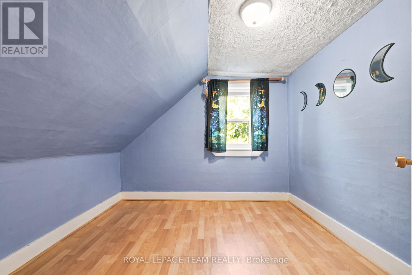
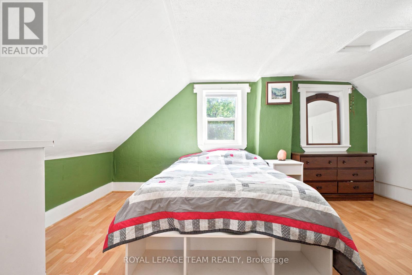
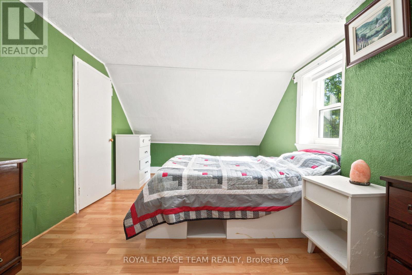
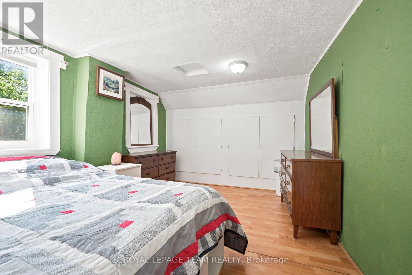
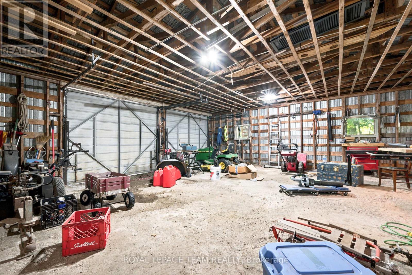
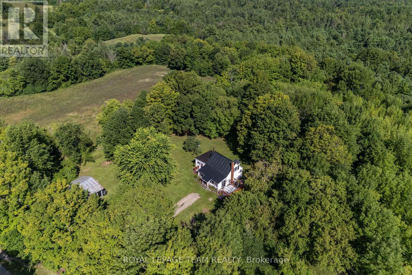
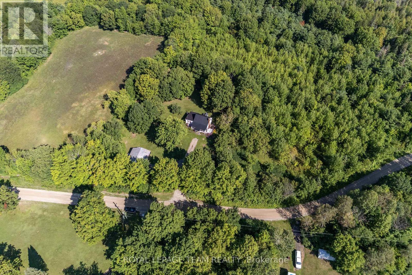

Welcome to your private rural haven! This charming 1.5-storey home combines classic farmhouse character with functional living space. Highlights include a country-style kitchen, cozy wood-stove heating, and three second-level bedrooms. Outside, the expansive 1.5-acre property comes complete with mature fruit and maple trees, vegetable garden space, and a detached double garage. Located just a short drive to Highway 41 and Eganville amenities, this home is an affordable opportunity to plant roots and create your own country retreat! (id:15069)
Property Details
| MLS® Number | X13682576 |
| Property Type | Single Family |
| Community Name | 560 - Eganville/Bonnechere Twp |
| Amenities Near By | Park |
| Features | Level Lot, Carpet Free |
| Parking Space Total | 10 |
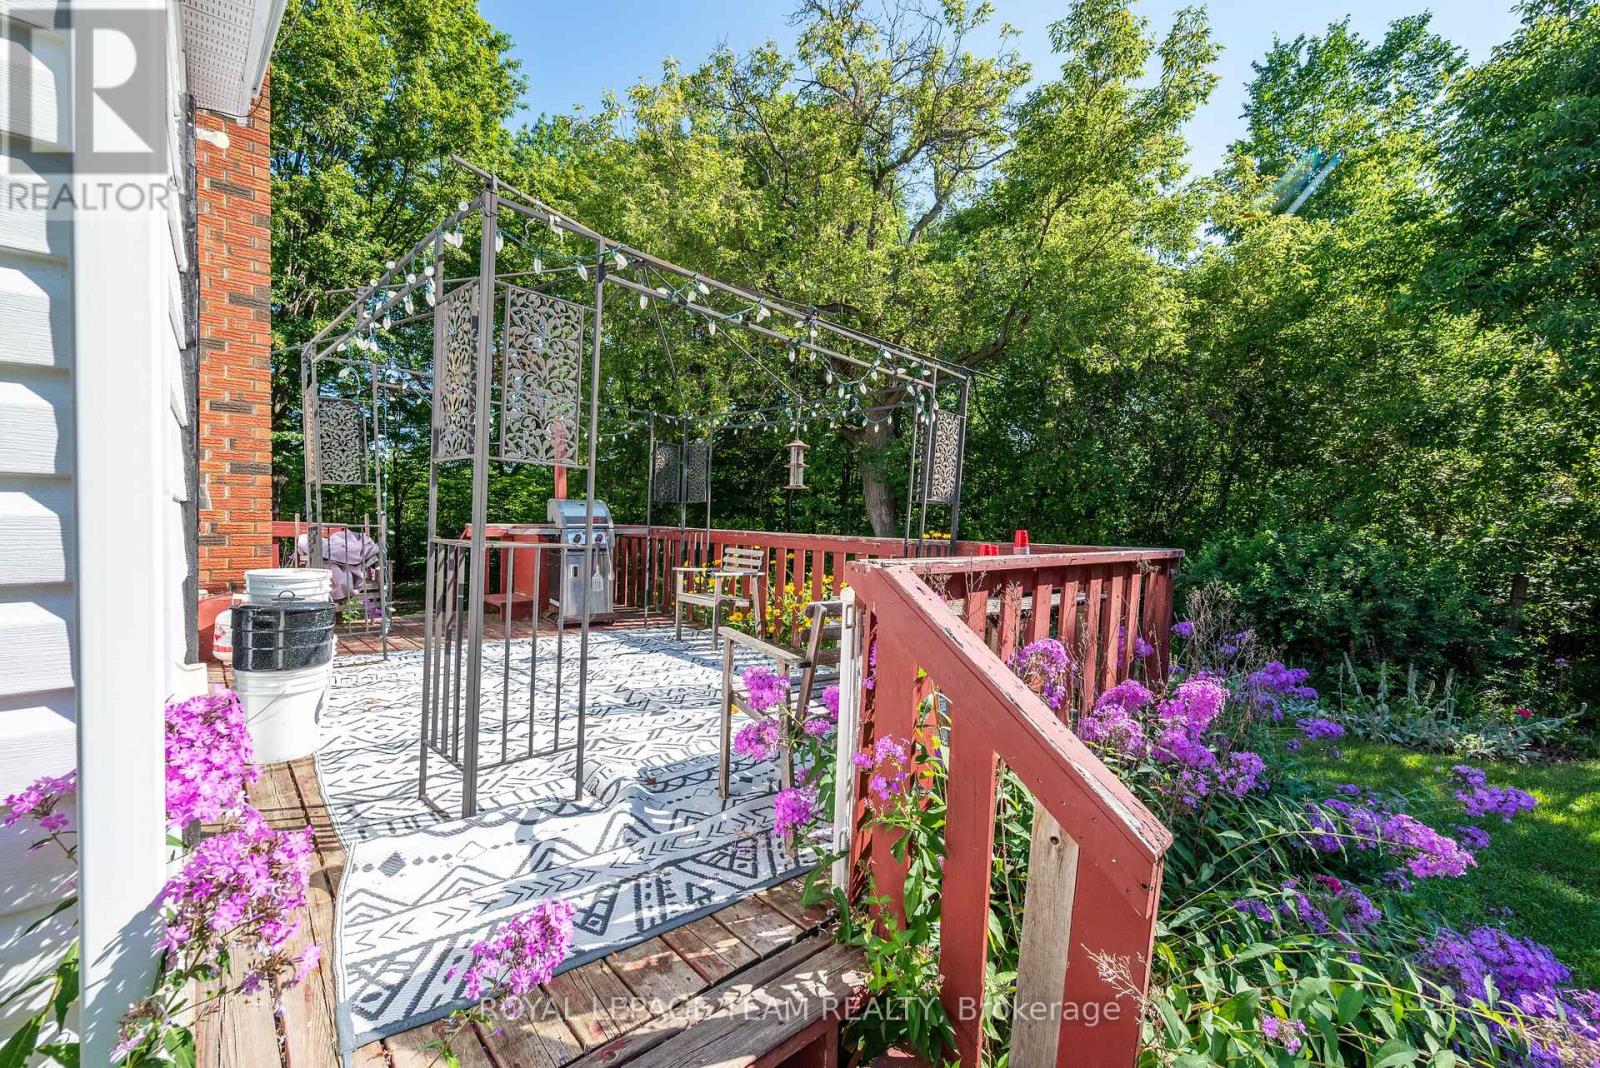
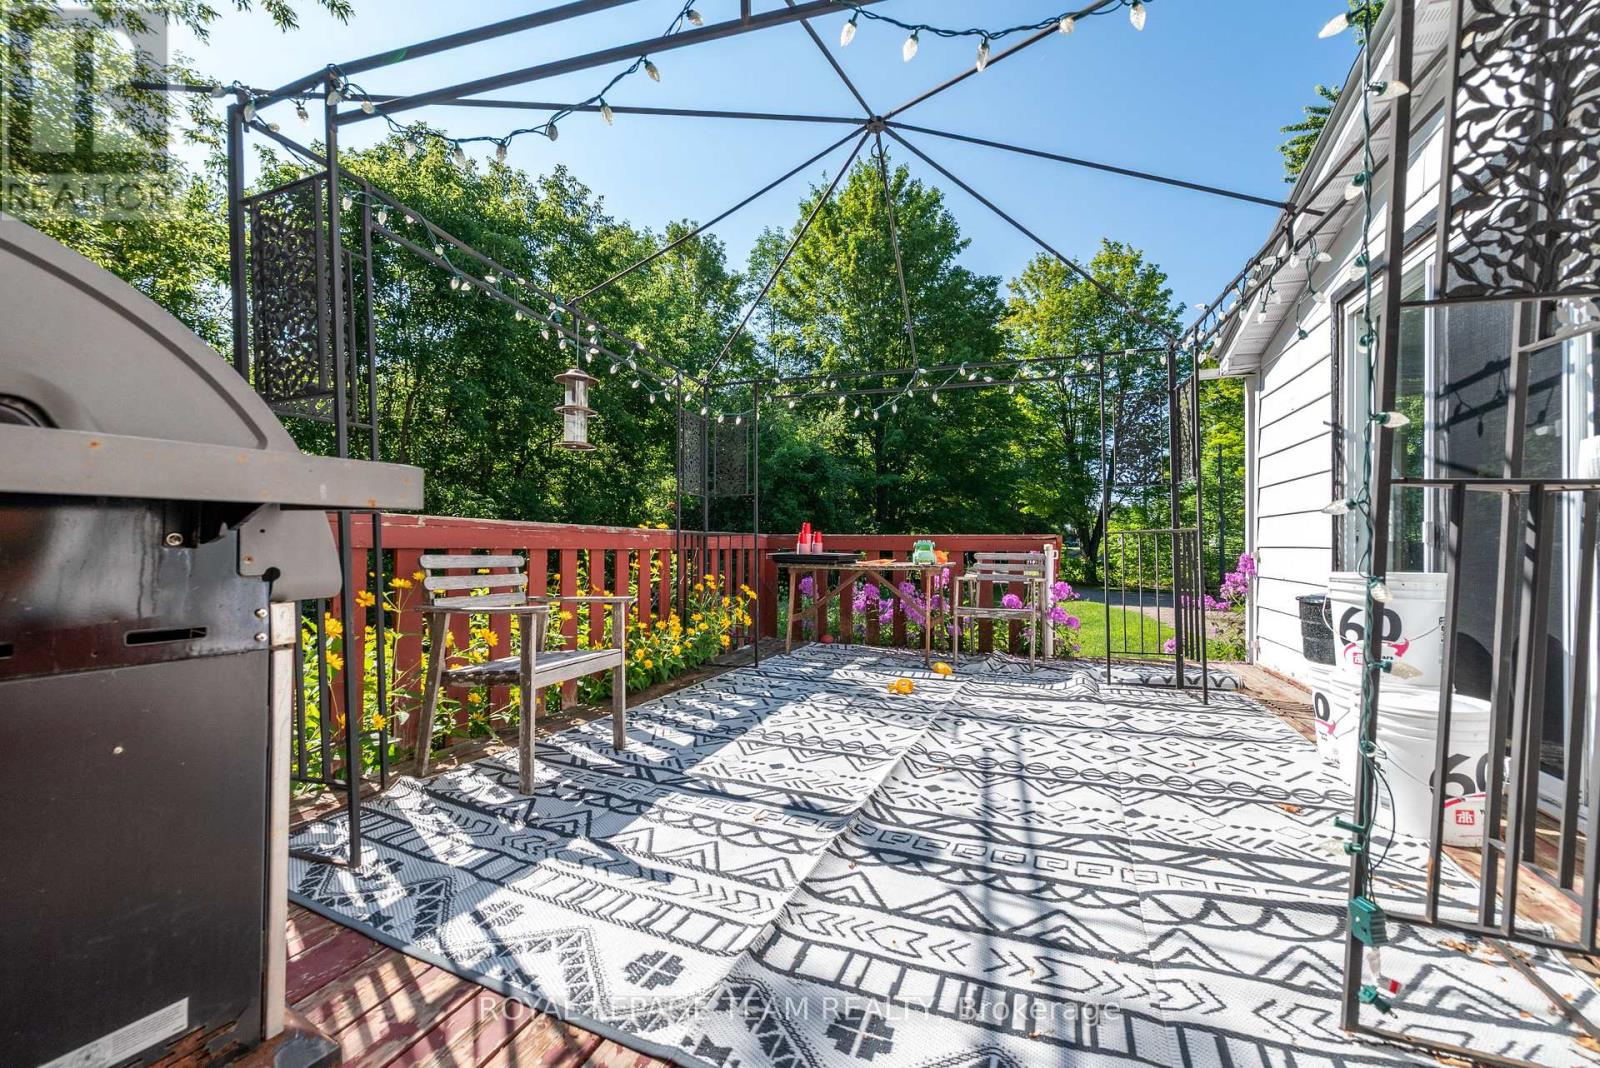
| Structure | Deck |
Building
| Bathroom Total | 1 |
| Bedrooms Above Ground | 3 |
| Bedrooms Total | 3 |
| Amenities | Fireplace(s) |
| Basement Type | Partial |
| Construction Style Attachment | Detached |
| Cooling Type | None |
| Exterior Finish | Aluminum Siding |
| Fireplace Present | Yes |
| Foundation Type | Block |
| Heating Fuel | Oil |
| Heating Type | Forced Air |
| Stories Total | 2 |
| Size Interior | 1,500 - 2,000 Sqft |
| Type | House |
| Utility Water | Drilled Well |
Parking
| Detached Garage | |
| Garage |
Land
| Acreage | No |
| Land Amenities | Park |
| Sewer | Septic System |
| Size Depth | 330 Ft |
| Size Frontage | 200 Ft |
| Size Irregular | 200 X 330 Ft |
| Size Total Text | 200 X 330 Ft |
Rooms
| Level | Type | Length | Width | Dimensions |
|---|---|---|---|---|
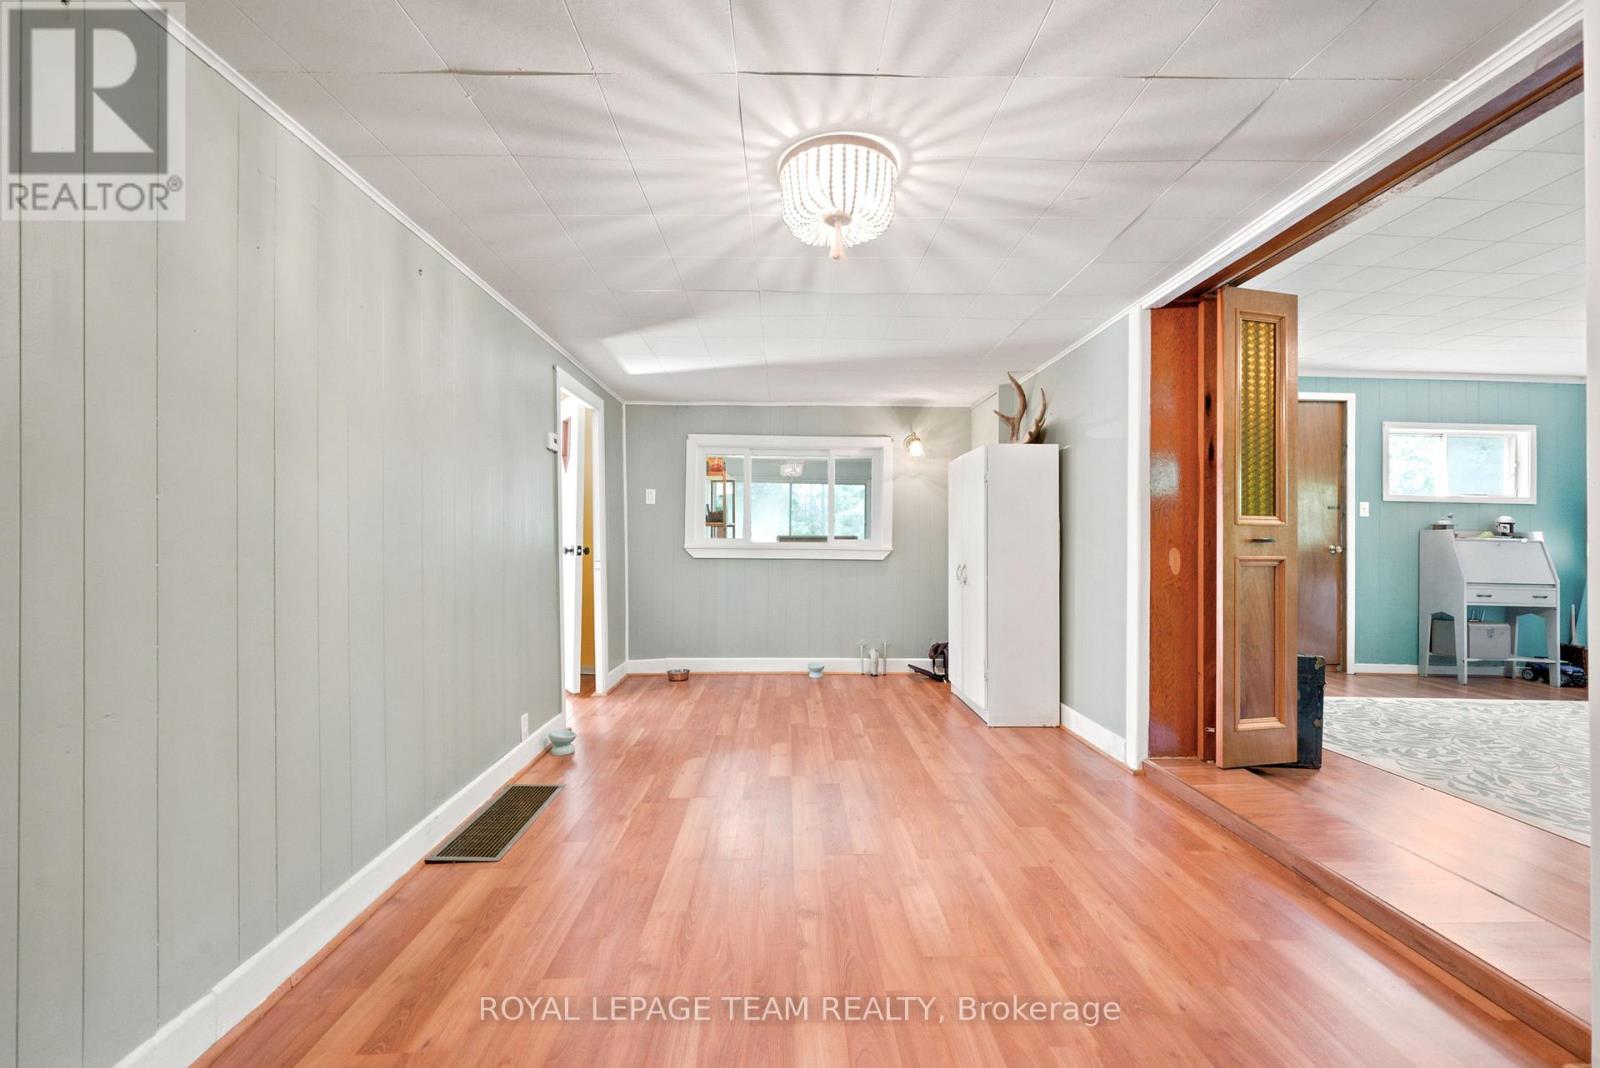
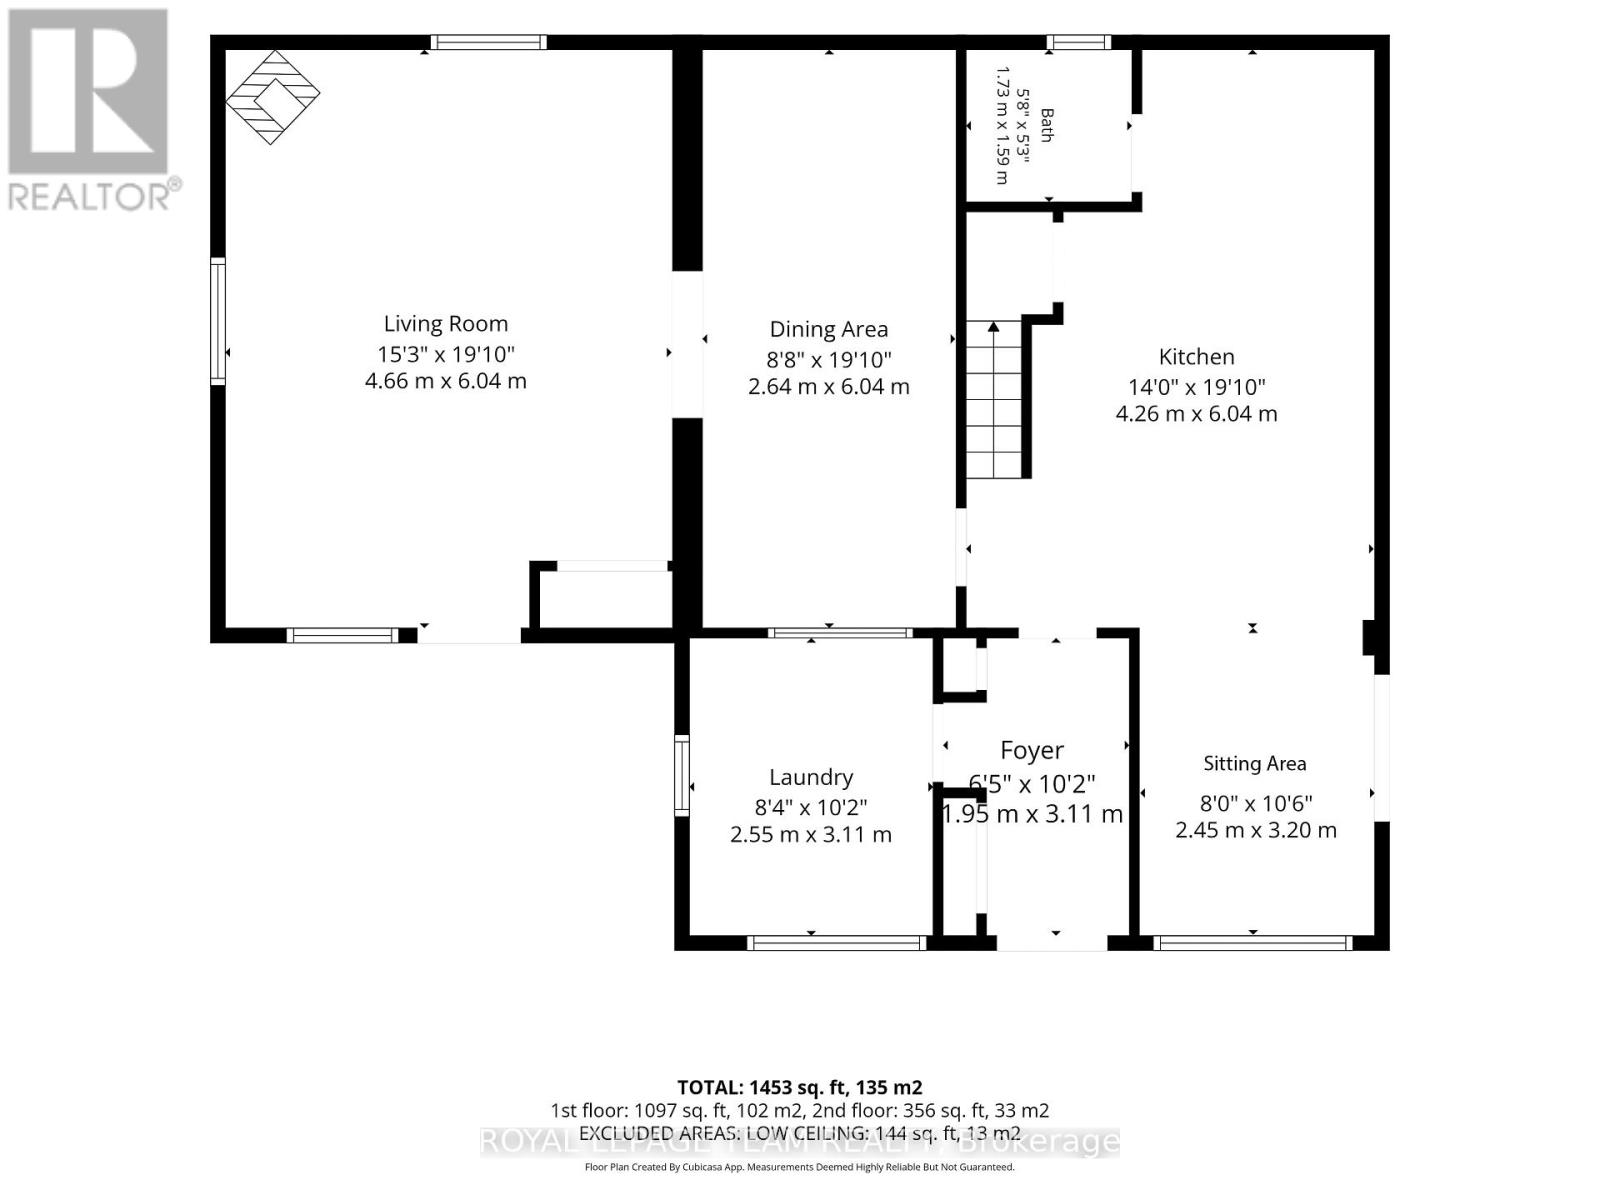
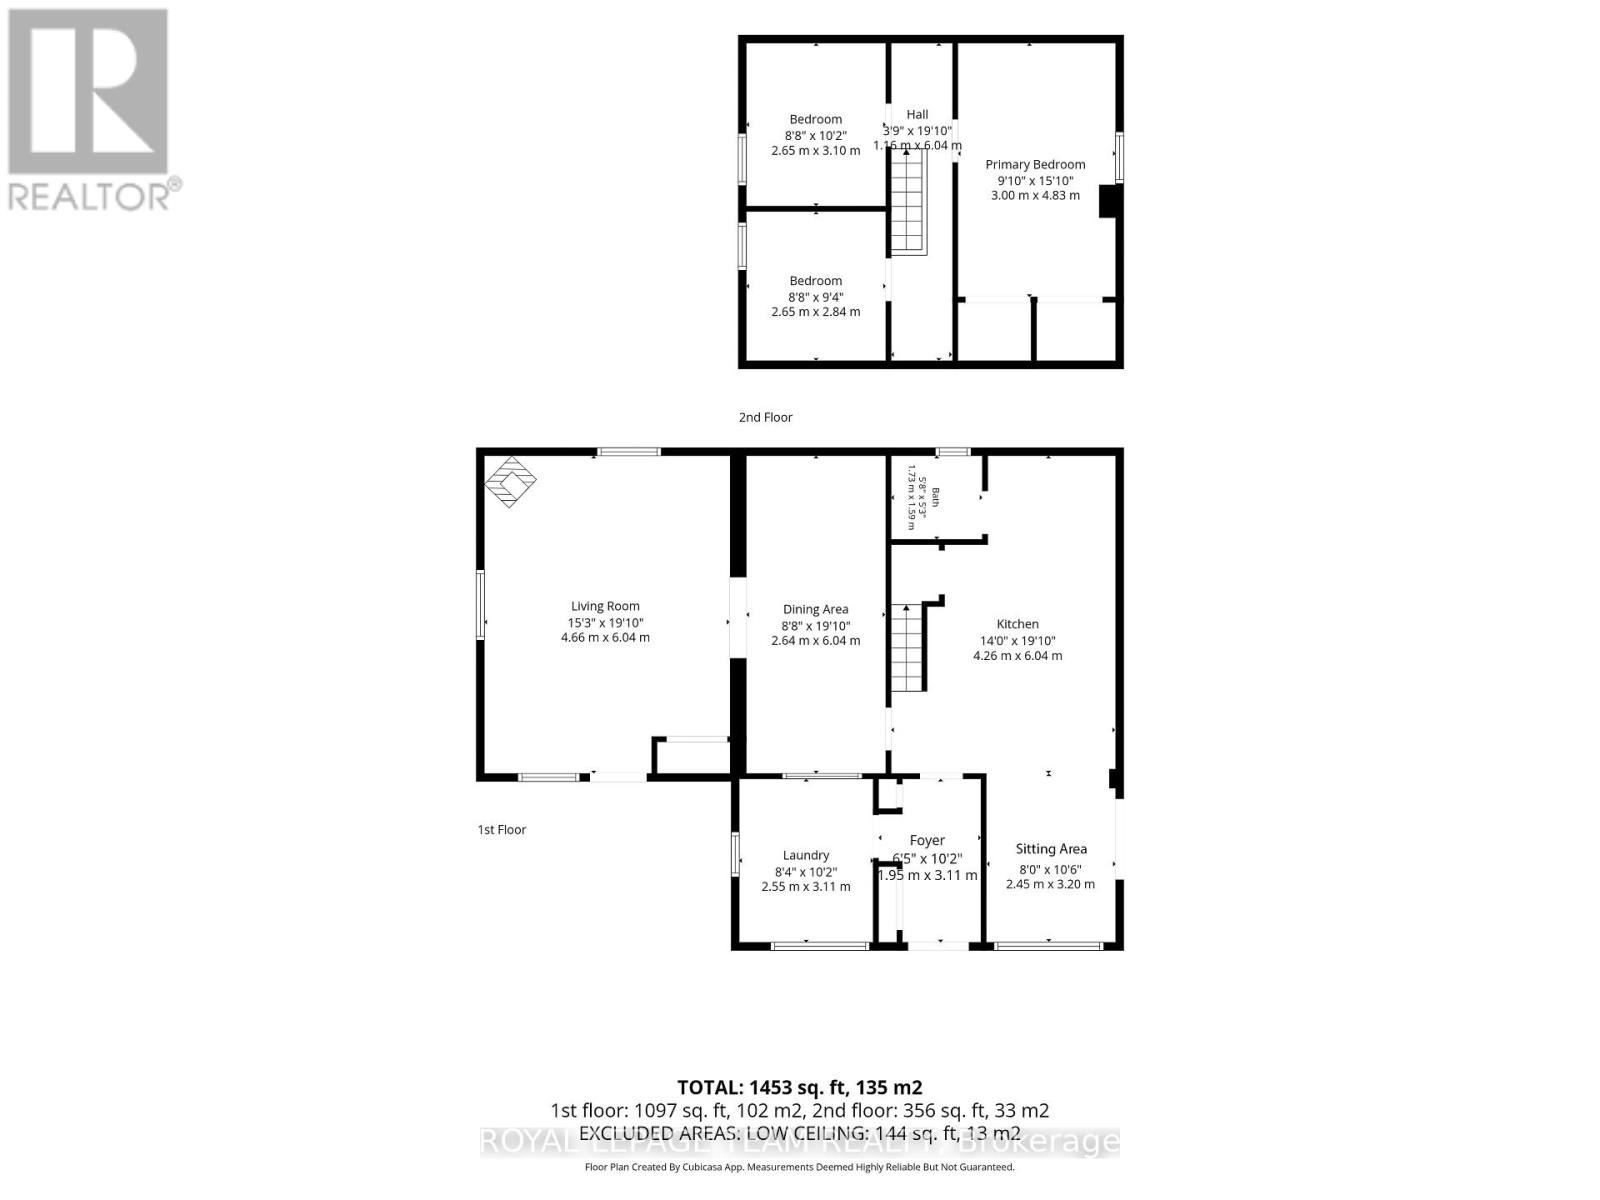
| Main Level | Living Room | 6.09 m | 4.57 m | 6.09 m x 4.57 m |
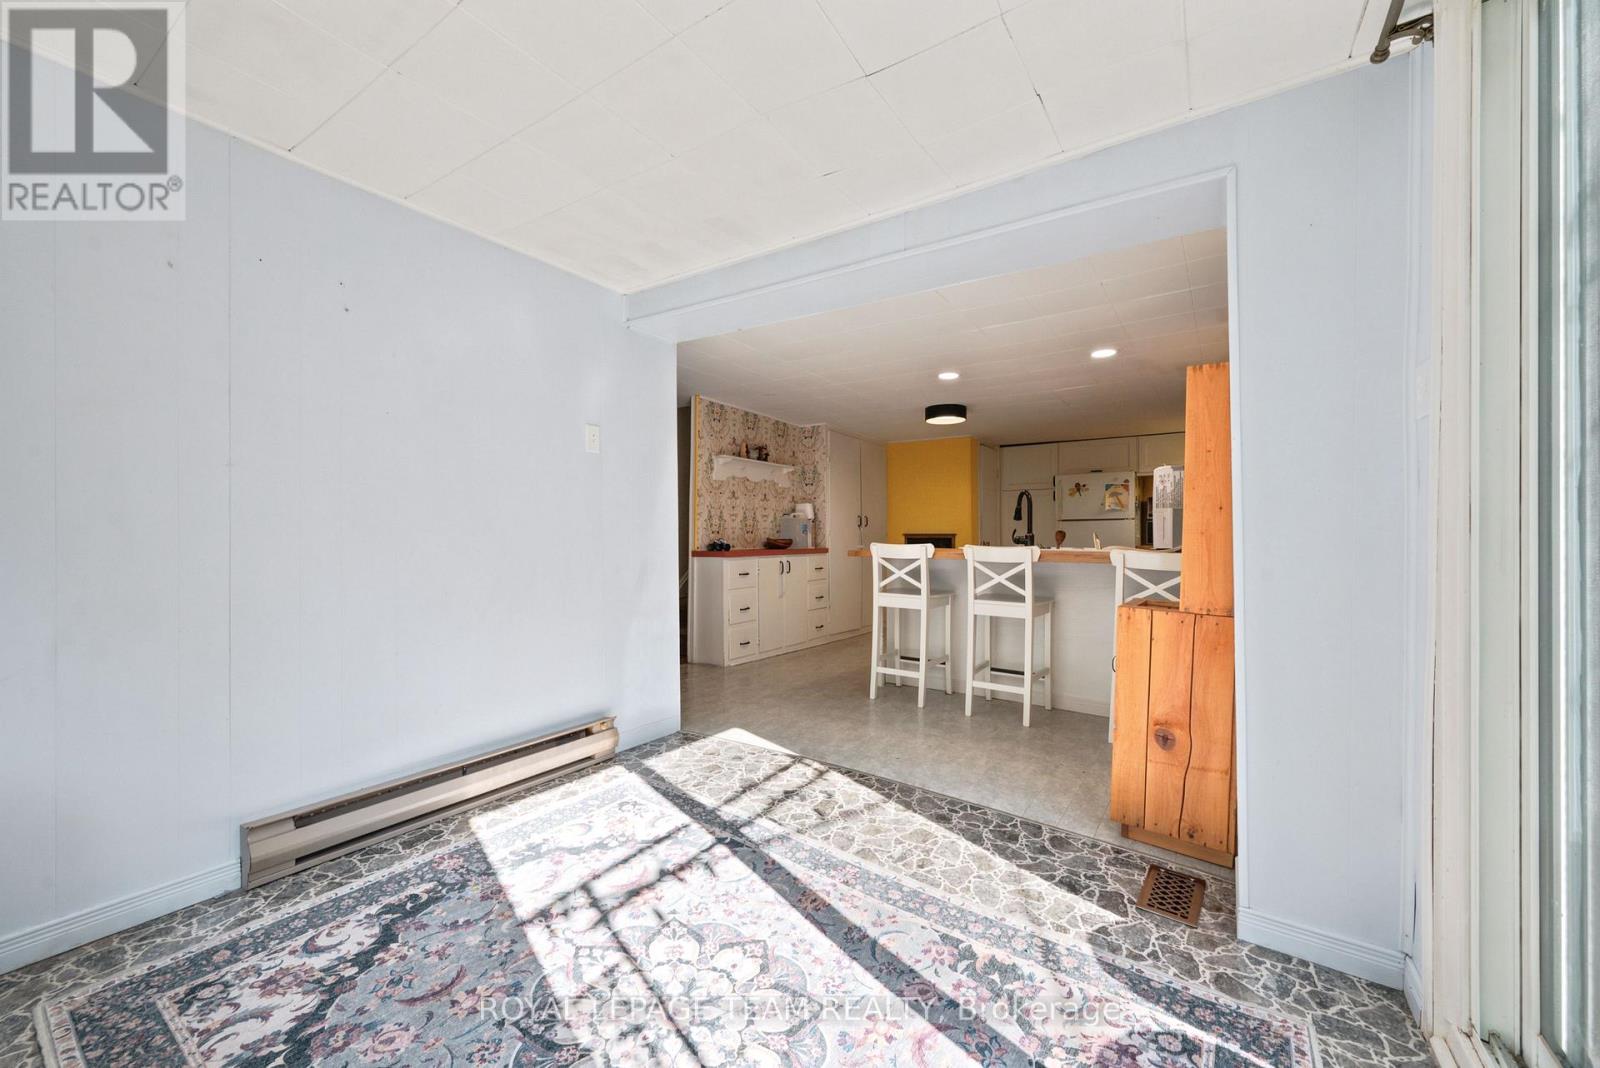
| Main Level | Kitchen | 5.48 m | 3.35 m | 5.48 m x 3.35 m |
| Main Level | Dining Room | 5.48 m | 2.74 m | 5.48 m x 2.74 m |
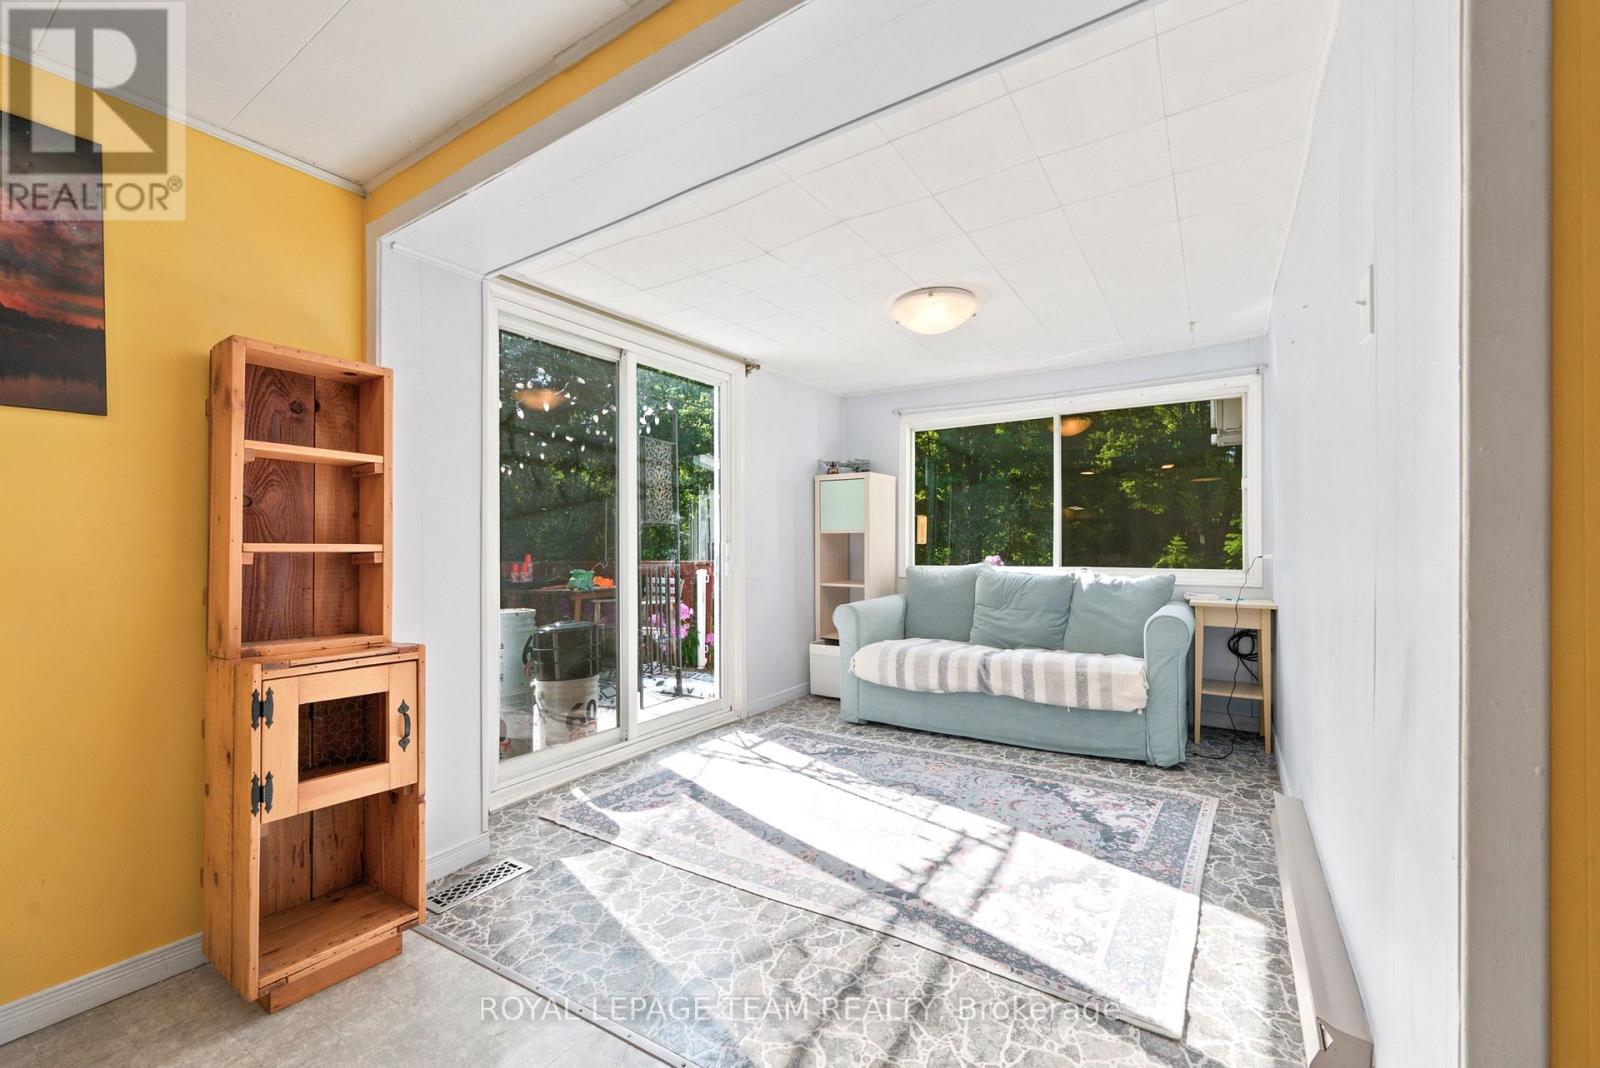
| Main Level | Den | 3.35 m | 2.43 m | 3.35 m x 2.43 m |
| Main Level | Bathroom | 1.73 m | 1.59 m | 1.73 m x 1.59 m |
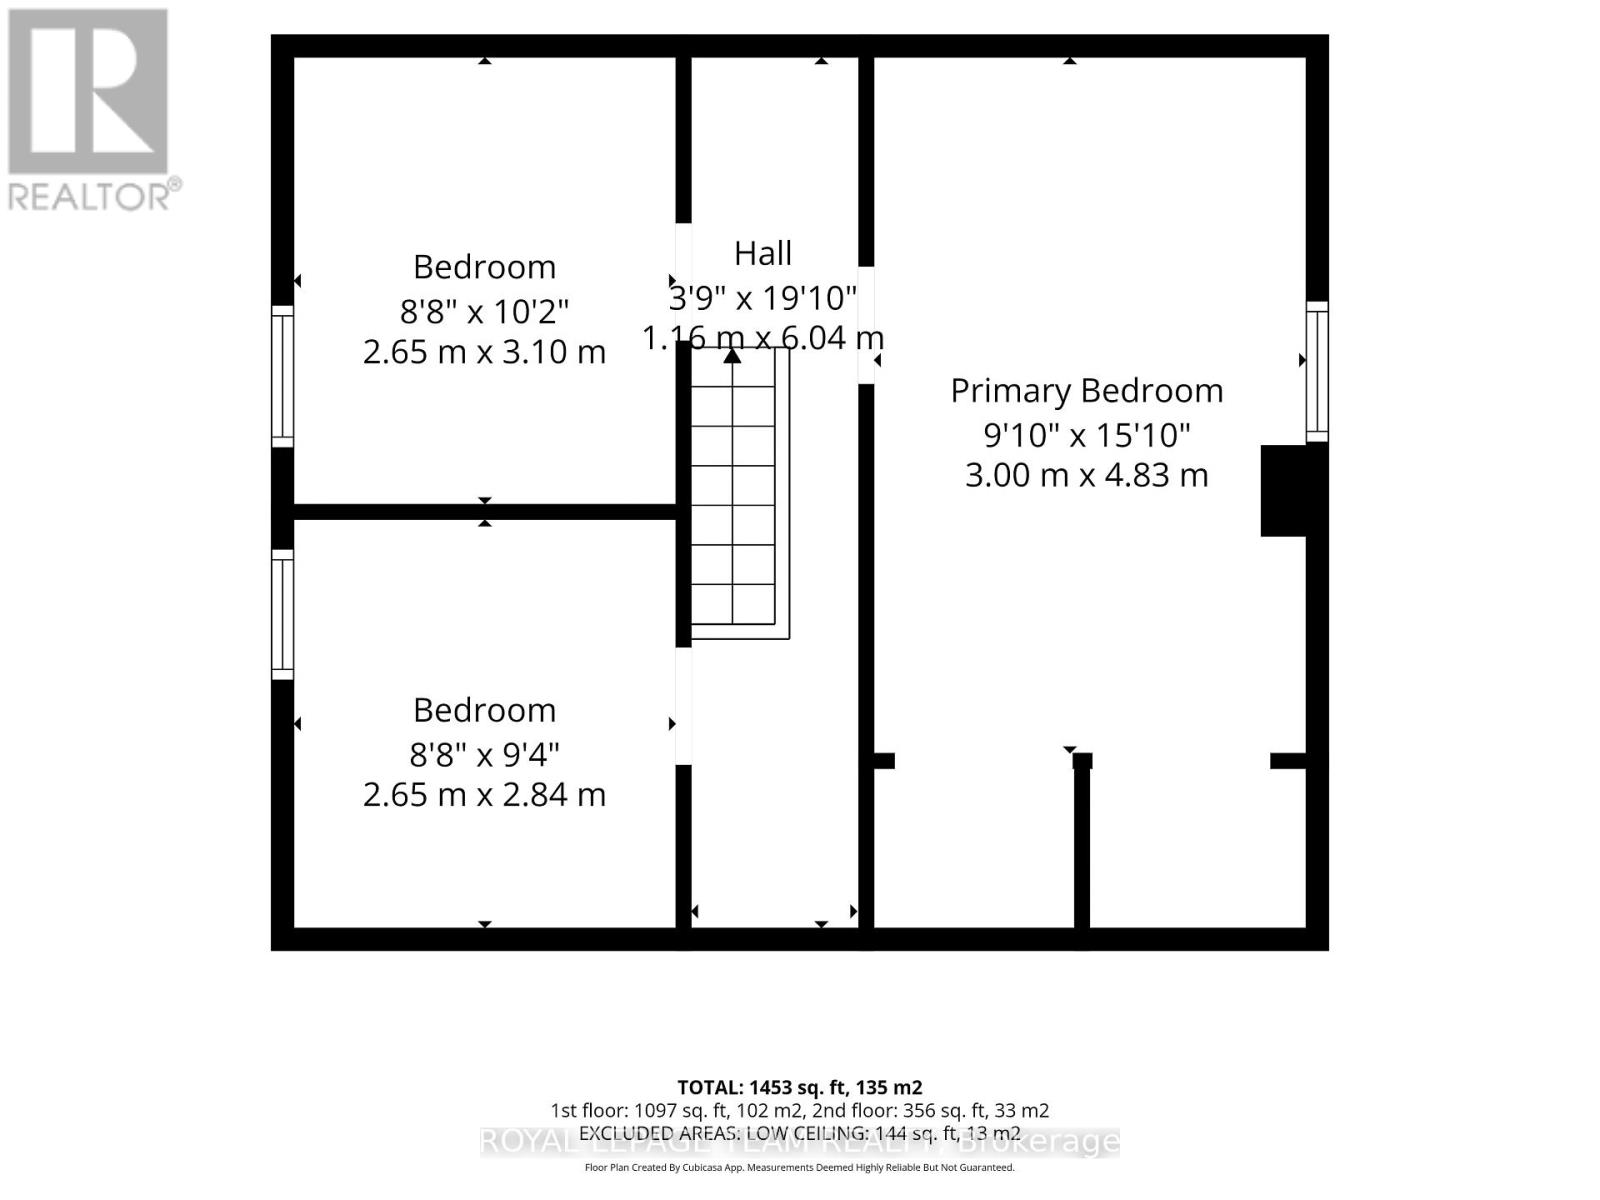
| Upper Level | Bedroom | 4.87 m | 2.74 m | 4.87 m x 2.74 m |
| Upper Level | Bedroom 2 | 2.43 m | 2.43 m | 2.43 m x 2.43 m |
| Upper Level | Bedroom 3 | 3.65 m | 2.74 m | 3.65 m x 2.74 m |
Contact Us
Contact us for more information

This REALTOR.ca listing content is owned and licensed by REALTOR® members of The Canadian Real Estate Association
The trademarks REALTOR®, REALTORS®, and the REALTOR® logo are controlled by The Canadian Real Estate Association (CREA) and identify real estate professionals who are members of CREA. The trademarks MLS®, Multiple Listing Service® and the associated logos are owned by The Canadian Real Estate Association (CREA) and identify the quality of services provided by real estate professionals who are members of CREA. The trademark DDF® is owned by The Canadian Real Estate Association (CREA) and identifies CREA's Data Distribution Facility (DDF®)
August 18 2026 08:51:31
Renfrew County Real Estate Board
Royal LePage Team Realty