
14411 Innis Lake Road Caledon, Ontario L7C 2Z8

5 Bedroom
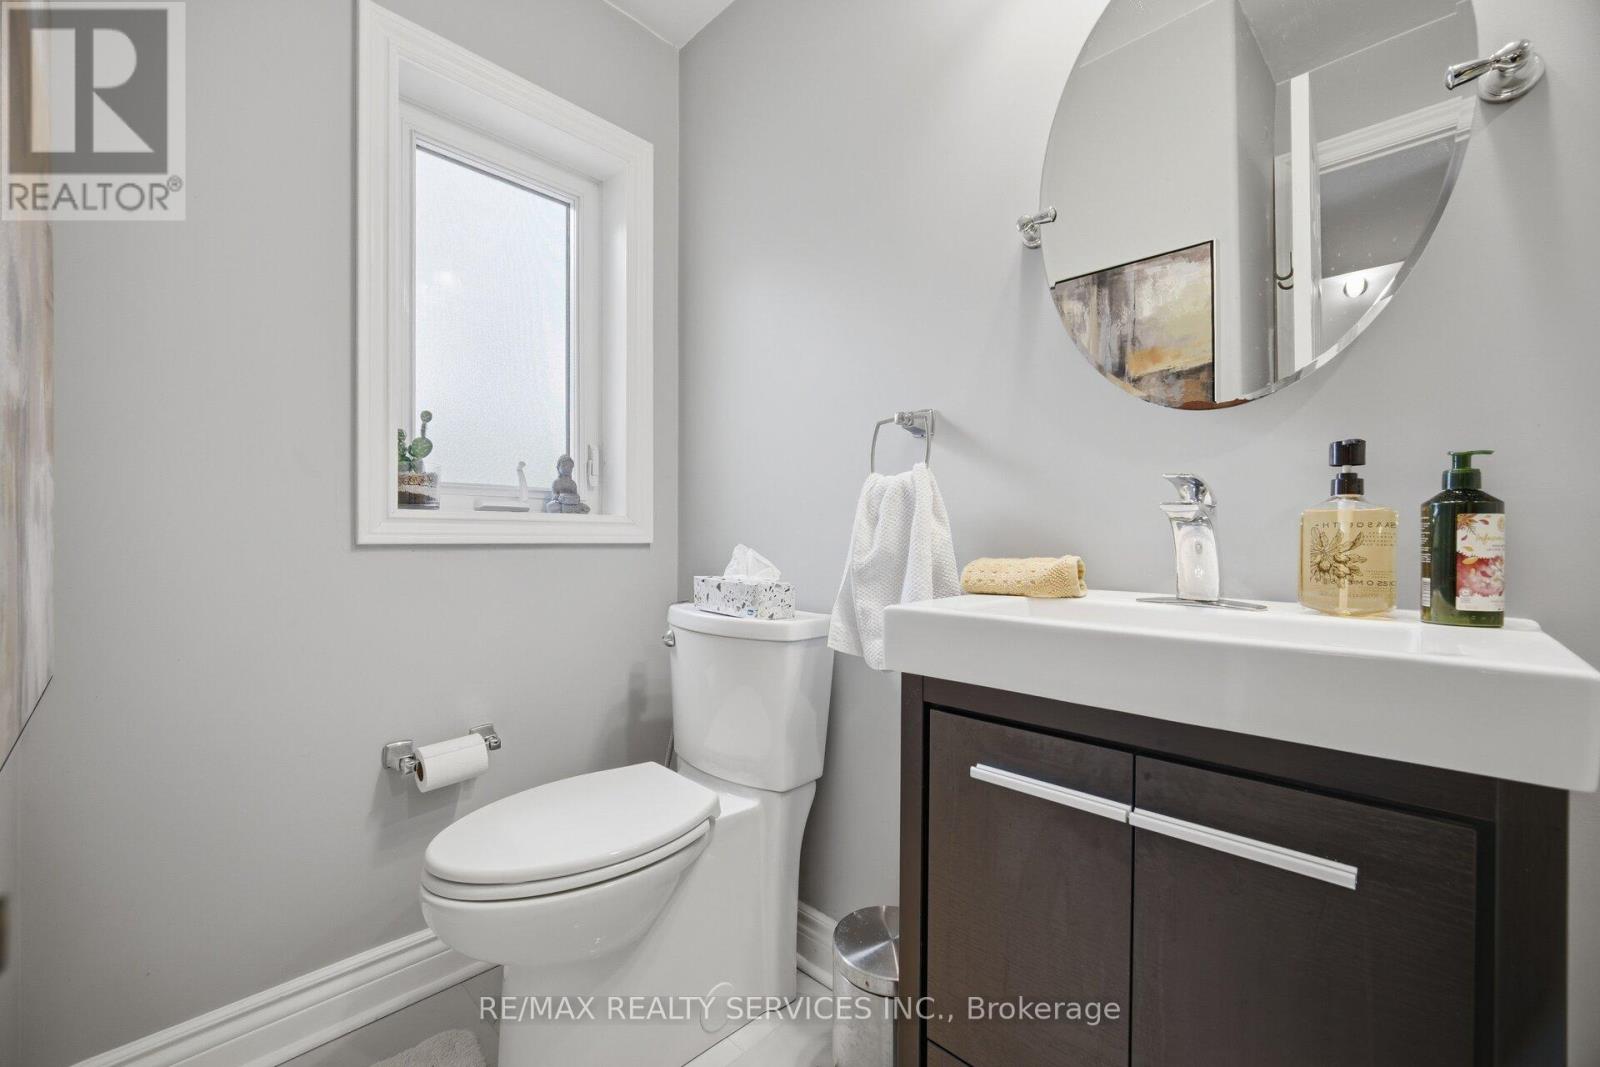
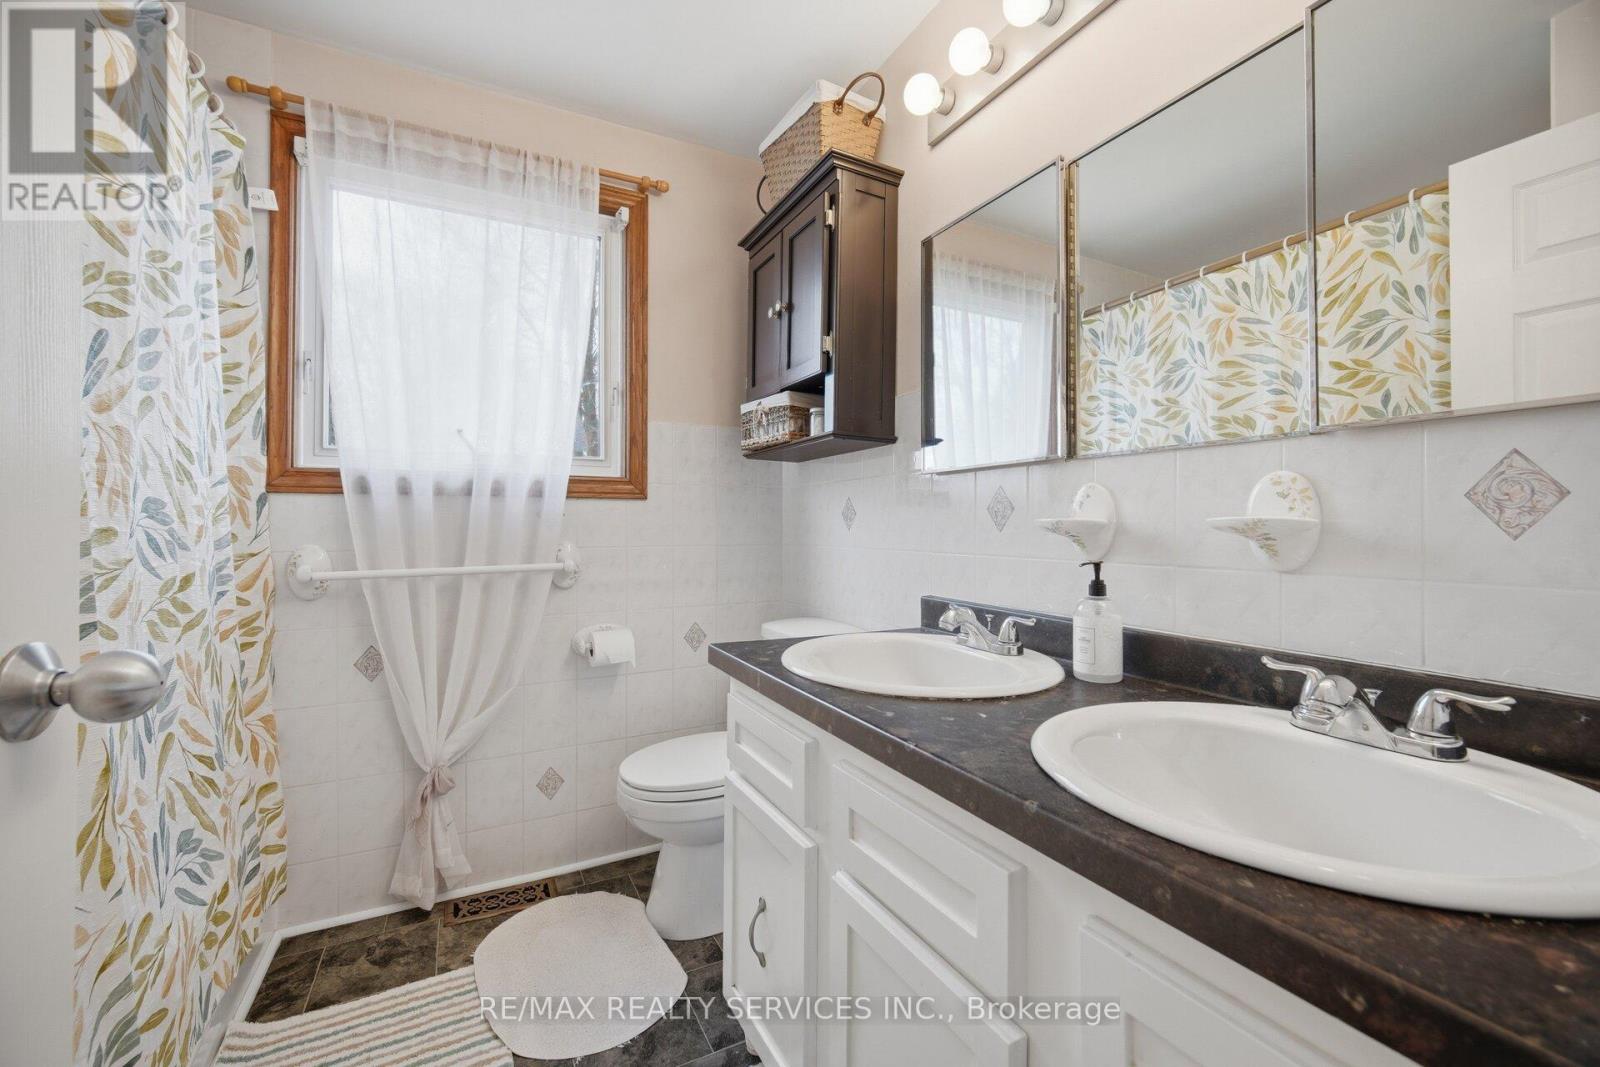
4 Bathroom
2,000 - 2,500 sqft
Fireplace
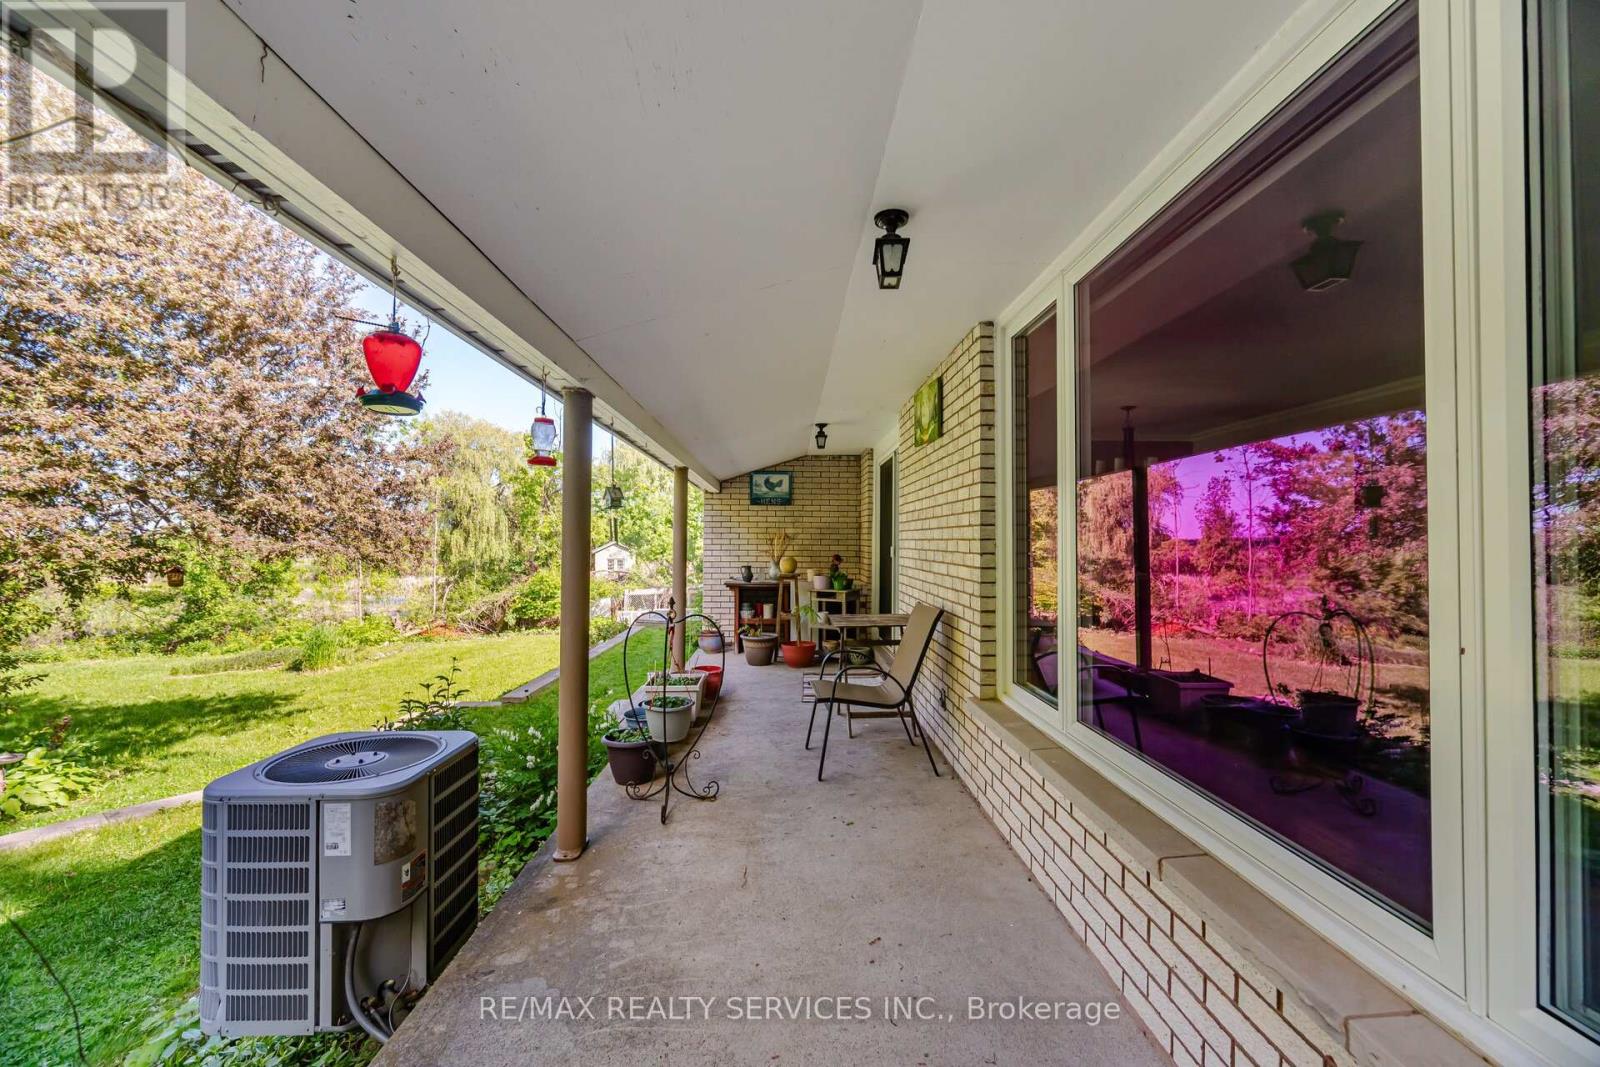
Central Air Conditioning
Forced Air
$1,599,900
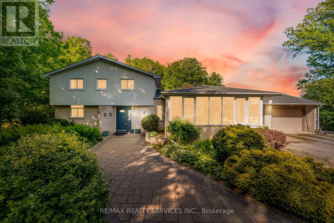
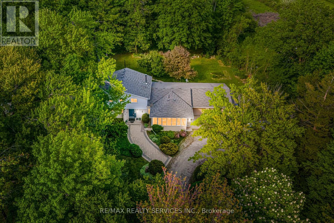
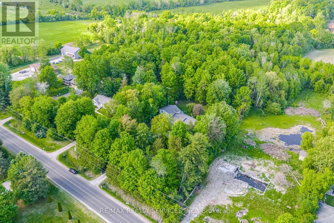
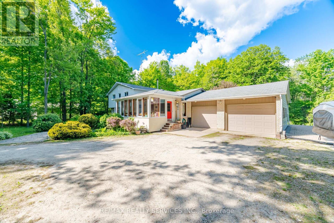
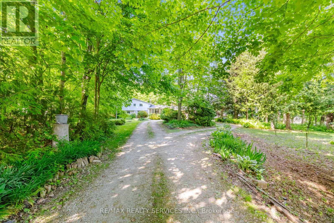
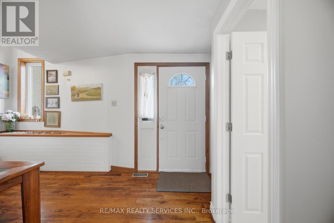
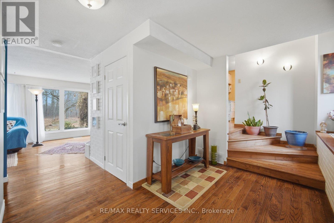
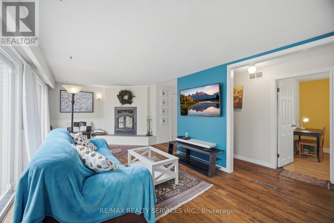
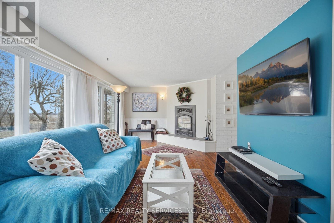
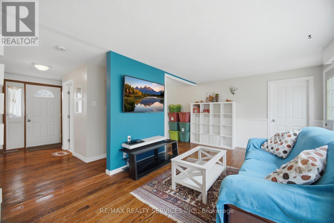
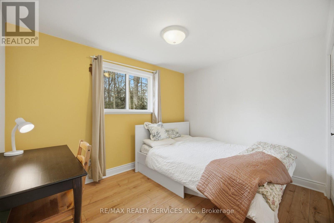
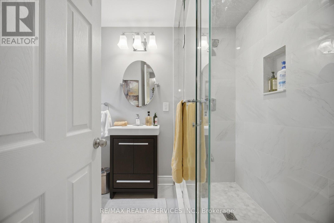
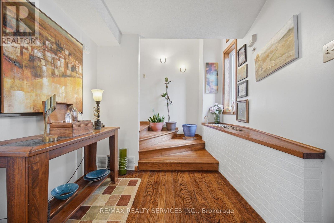
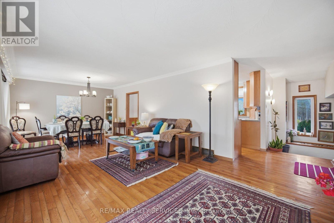
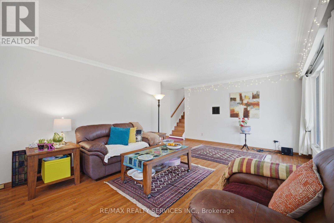
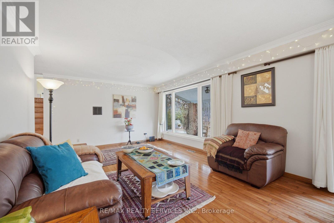
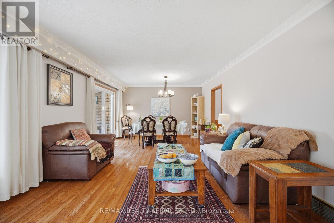
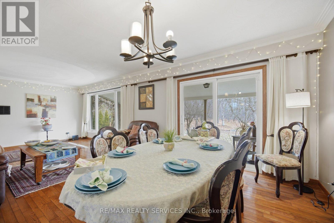
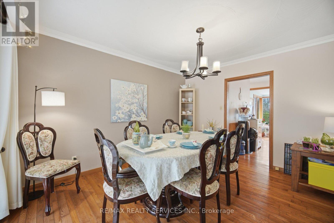
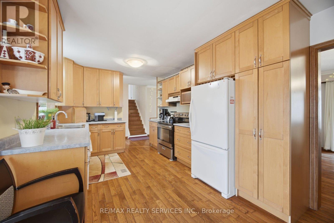
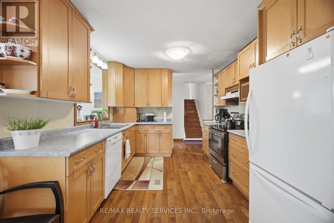
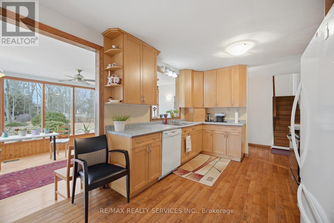
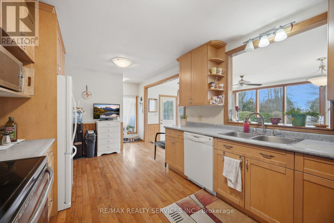
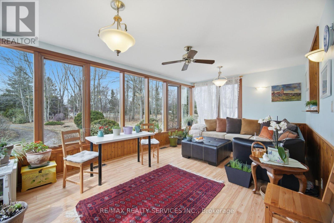
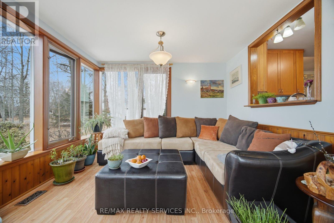
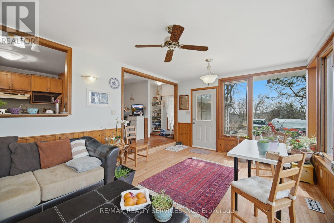
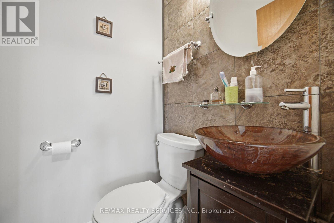
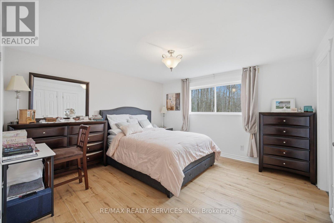
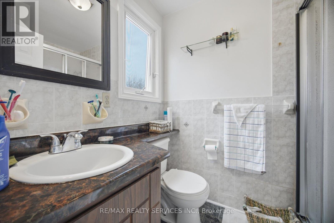
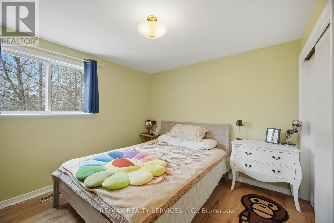
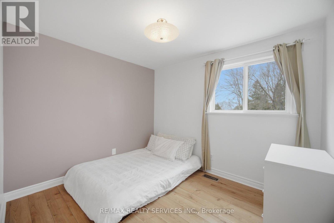
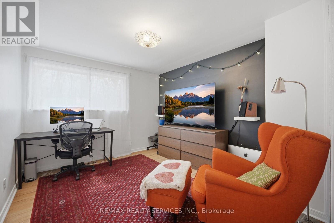
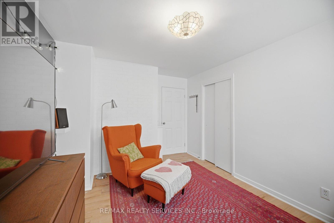
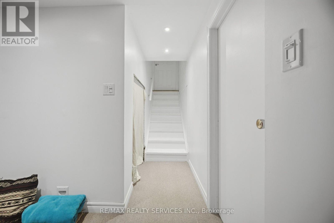
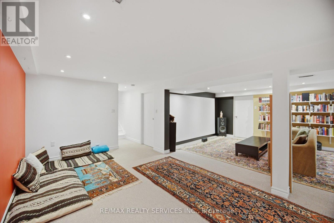
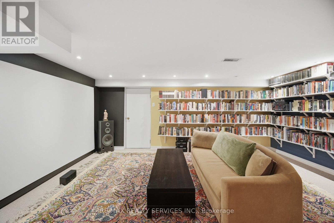
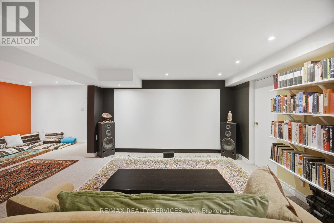
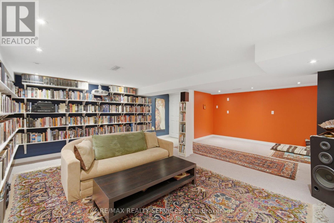
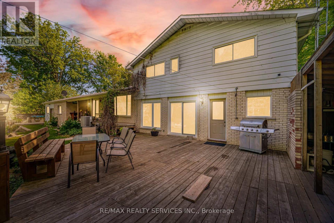
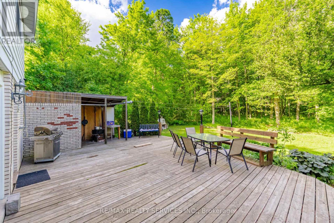
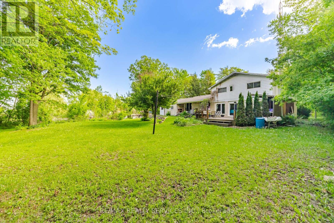
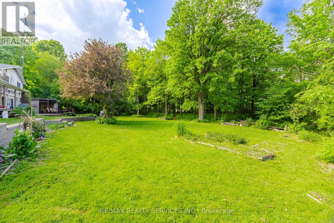
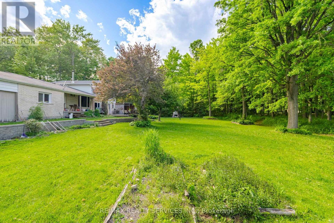
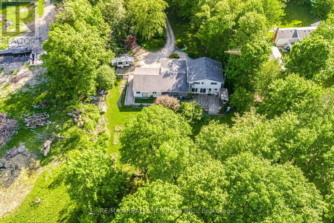
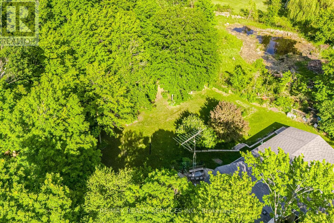
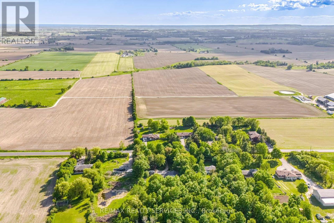
//2.011 Acres Lot - Prime Location By King Street - 5 Mins Drive From Mayfield// Rare To Find Immaculate 4+1 Bedrooms & 4 Washrooms Farm- House Set Against A Lush Ravine Offers A Unique Architectural Opportunity To Blend Rustic Warmth With Dramatic Natural Views! Family Size Kitchen With A Walk Out To Oversize All Season Sunroom** House Features Main Floor Bedroom & Full Washroom With Glass Shower! 4 Bedrooms Upstairs With 2 Full Washrooms! Total 4 Washrooms In This Family Home! Formal Living, Dining & Family Rooms With Hardwood Flooring! Fireplace In Family Room & Walkout To Backyard* Property Has Circular Driveway Feature & Total 12 Cars Parking* Finished Basement With Family Room & Bedroom! Lower Level Comes With Recreation Area! Location Is So Amazing & Close To All Schools, Parks, Trails & Shopping! (id:15069)
Property Details
| MLS® Number | W13232682 |
| Property Type | Single Family |
| Community Name | Rural Caledon |
| Equipment Type | Water Heater |
| Parking Space Total | 12 |
| Rental Equipment Type | Water Heater |
Building
| Bathroom Total | 4 |
| Bedrooms Above Ground | 4 |
| Bedrooms Below Ground | 1 |
| Bedrooms Total | 5 |
| Appliances | Water Softener, Dishwasher, Dryer, Hood Fan, Stove, Washer, Window Coverings, Refrigerator |
| Basement Development | Finished |
| Basement Type | N/a (finished) |
| Construction Style Attachment | Detached |
| Construction Style Split Level | Sidesplit |
| Cooling Type | Central Air Conditioning |
| Exterior Finish | Brick, Stucco |
| Fireplace Present | Yes |
| Flooring Type | Hardwood, Ceramic, Carpeted, Laminate |
| Foundation Type | Poured Concrete |
| Half Bath Total | 1 |
| Heating Fuel | Oil |
| Heating Type | Forced Air |
| Size Interior | 2,000 - 2,500 Sqft |
| Type | House |
Parking
| Garage |
Land
| Acreage | No |
| Sewer | Septic System |
| Size Depth | 584 Ft ,2 In |
| Size Frontage | 150 Ft |
| Size Irregular | 150 X 584.2 Ft |
| Size Total Text | 150 X 584.2 Ft |
Rooms
| Level | Type | Length | Width | Dimensions |
|---|---|---|---|---|
| Second Level | Bedroom | Measurements not available | ||
| Second Level | Bedroom 2 | Measurements not available | ||
| Second Level | Bedroom 3 | Measurements not available | ||
| Second Level | Bedroom 4 | Measurements not available | ||
| Basement | Recreational, Games Room | Measurements not available | ||
| Lower Level | Bedroom 5 | Measurements not available | ||
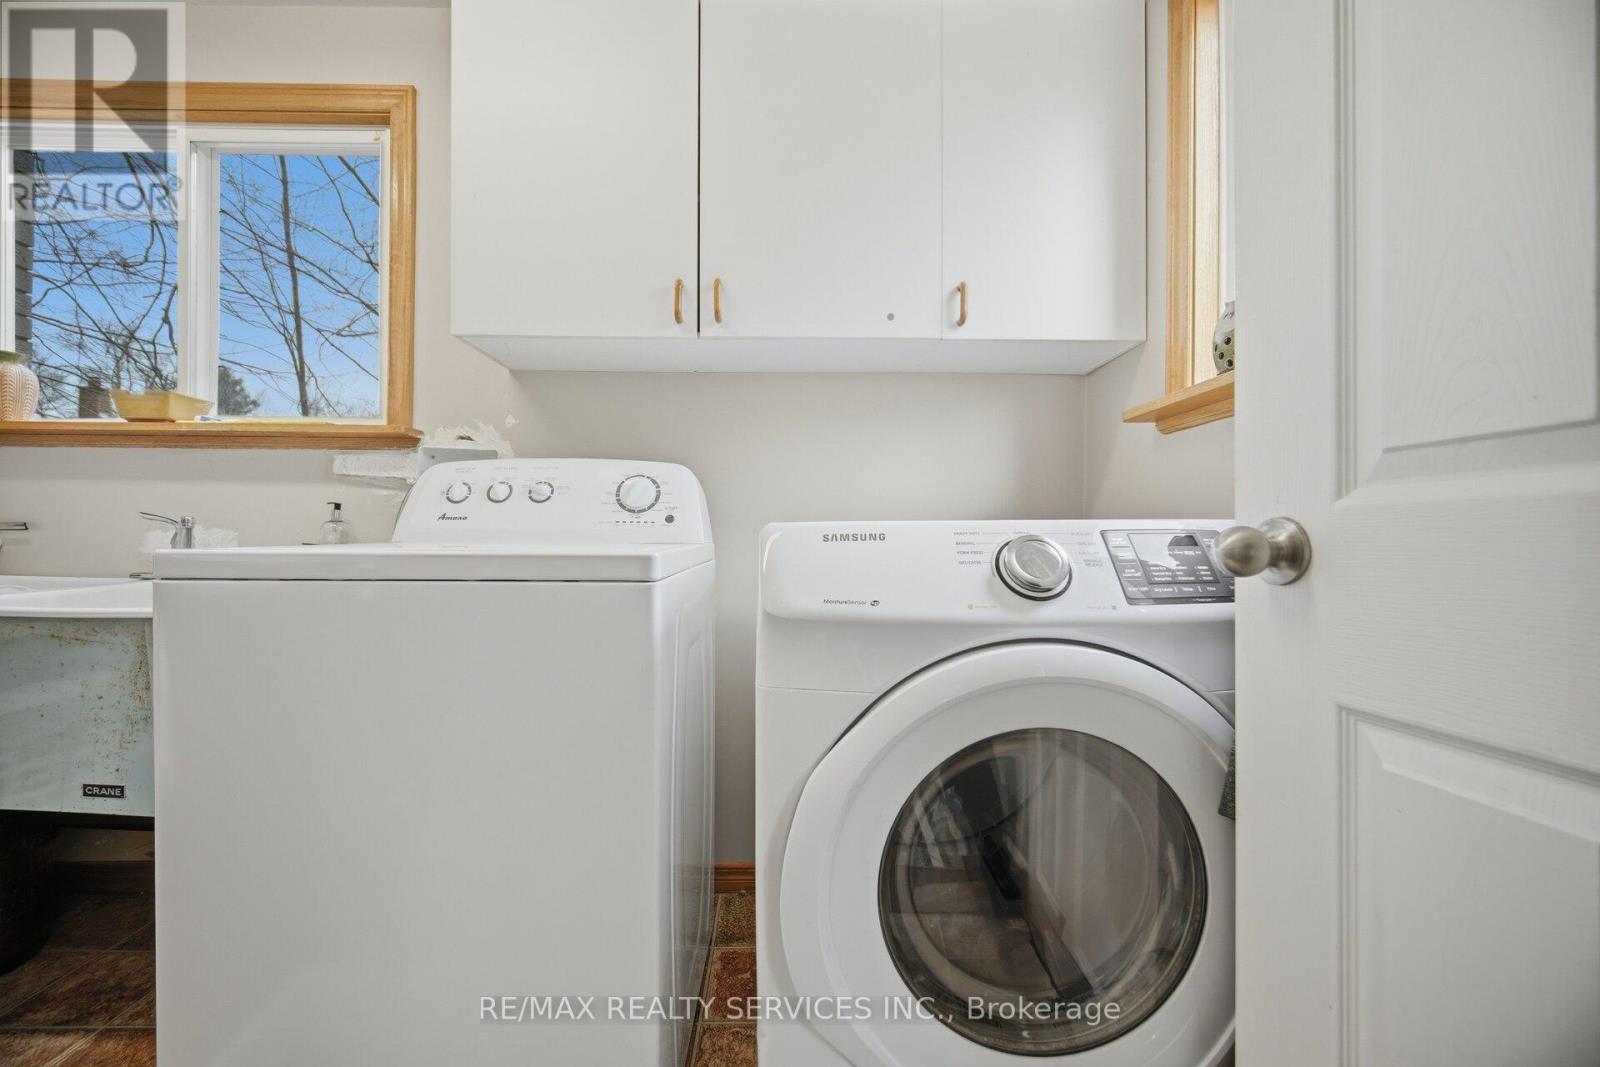
| Lower Level | Laundry Room | Measurements not available | ||
| Lower Level | Family Room | Measurements not available | ||
| Ground Level | Living Room | Measurements not available | ||
| Ground Level | Dining Room | Measurements not available | ||
| Ground Level | Family Room | Measurements not available | ||
| Ground Level | Kitchen | Measurements not available | ||
| Ground Level | Eating Area | Measurements not available |
https://www.realtor.ca/real-estate/29845452/14411-innis-lake-road-caledon-rural-caledon
Contact Us
Contact us for more information

This REALTOR.ca listing content is owned and licensed by REALTOR® members of The Canadian Real Estate Association
The trademarks REALTOR®, REALTORS®, and the REALTOR® logo are controlled by The Canadian Real Estate Association (CREA) and identify real estate professionals who are members of CREA. The trademarks MLS®, Multiple Listing Service® and the associated logos are owned by The Canadian Real Estate Association (CREA) and identify the quality of services provided by real estate professionals who are members of CREA. The trademark DDF® is owned by The Canadian Real Estate Association (CREA) and identifies CREA's Data Distribution Facility (DDF®)
June 03 2026 02:29:21
Toronto Regional Real Estate Board
RE/MAX Realty Services Inc.