
14400 Tecumseh Road Unit# 212 Tecumseh, Ontario N8N 0E9

2 Bedroom
2 Bathroom
1,422 sqft
Central Air Conditioning
Forced Air
Waterfront
Landscaped
$699,000Maintenance, Exterior Maintenance, Ground Maintenance, Property Management
$540.88 Monthly
Maintenance, Exterior Maintenance, Ground Maintenance, Property Management
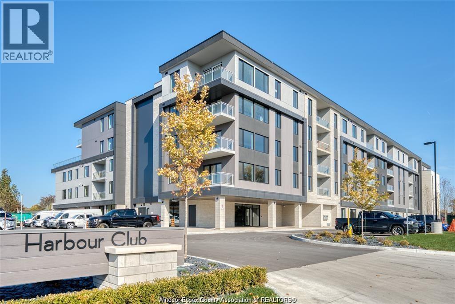
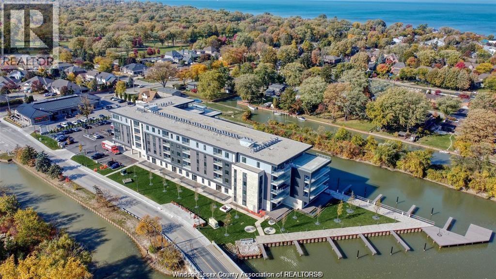
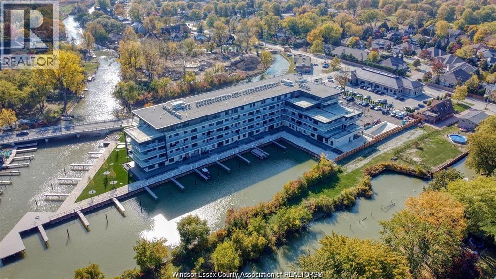
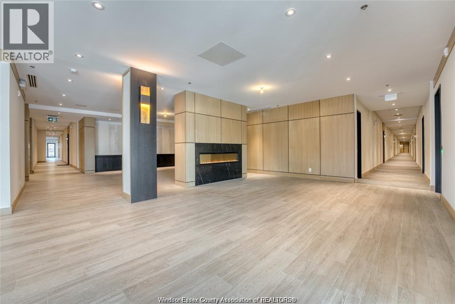
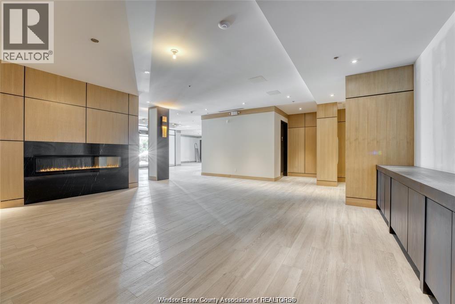
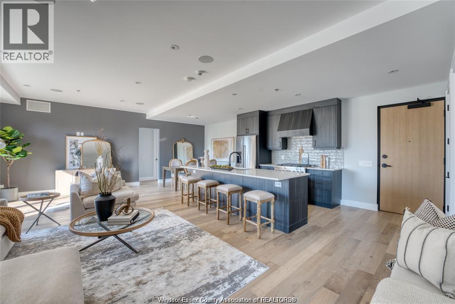
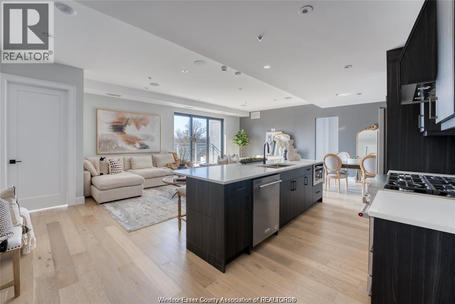
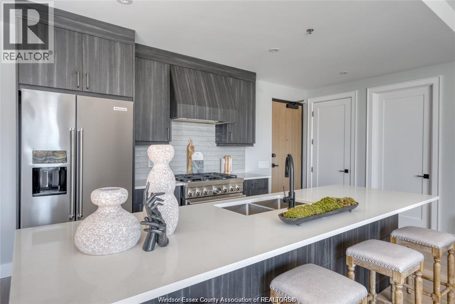
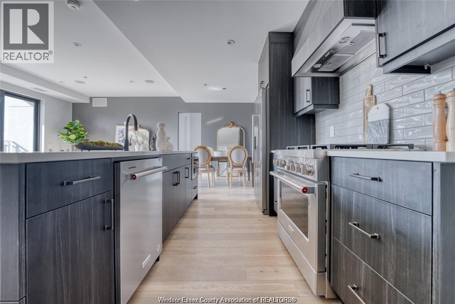
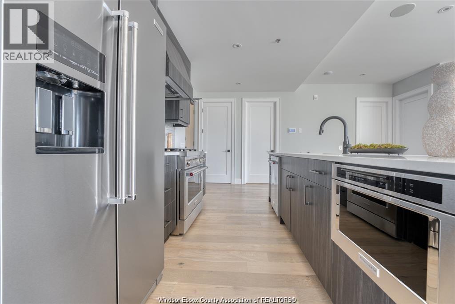
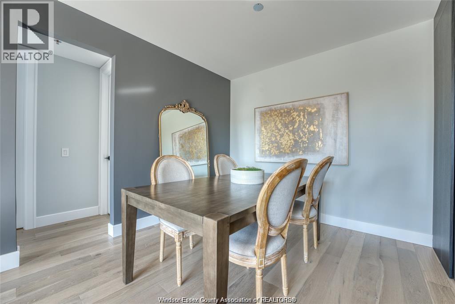
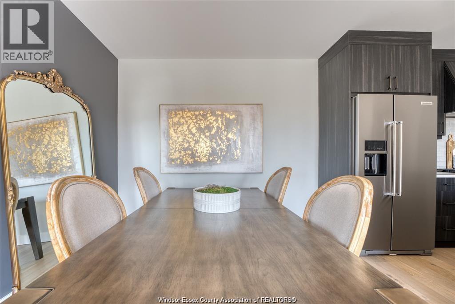
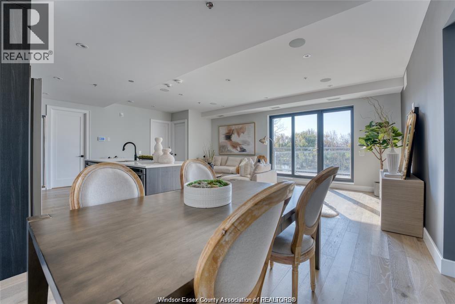
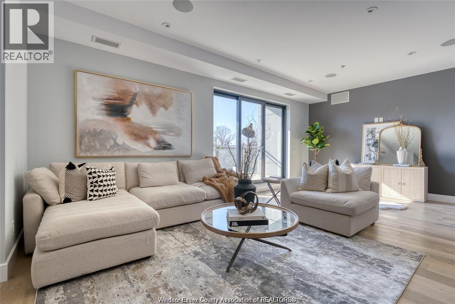
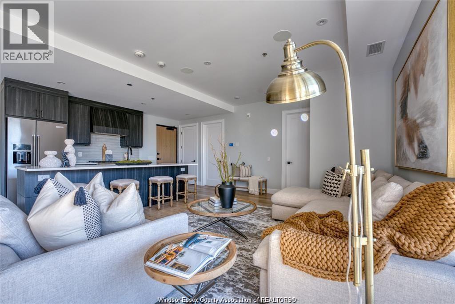
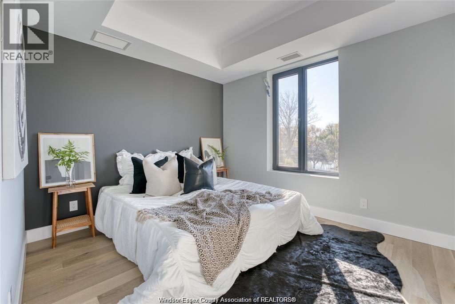
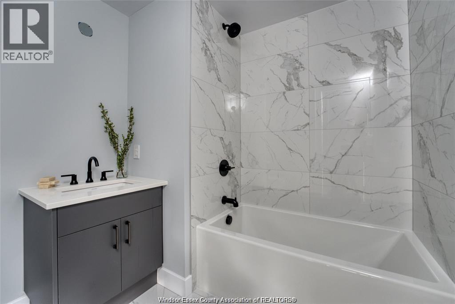
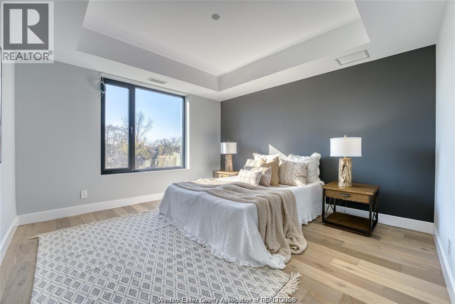
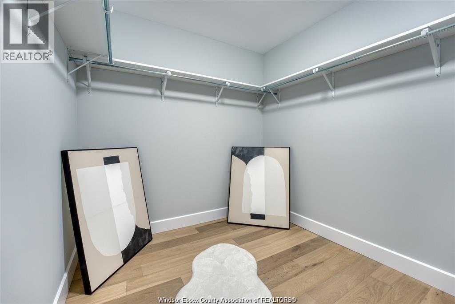
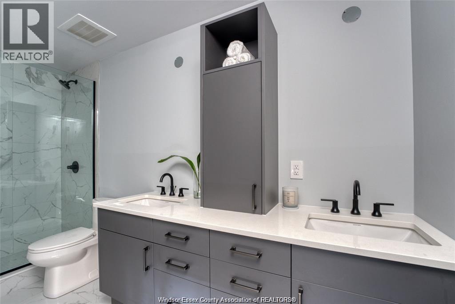
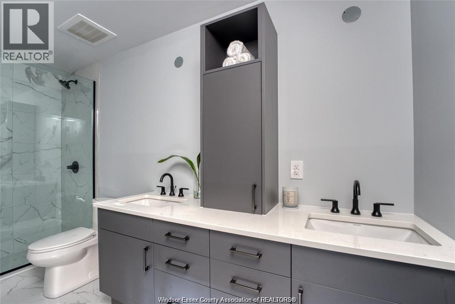
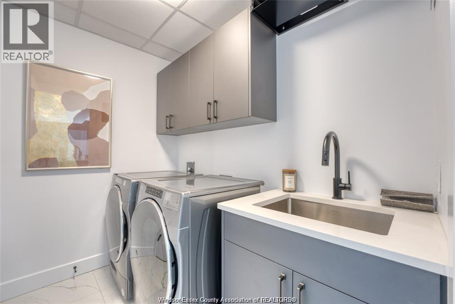
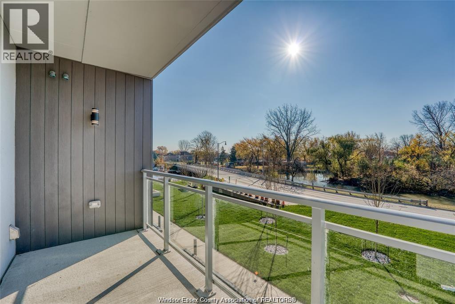
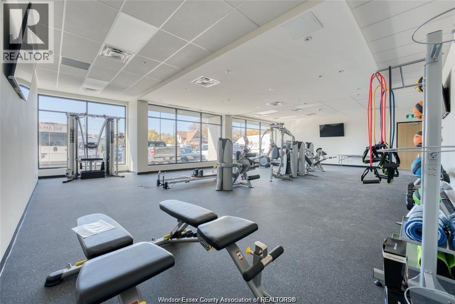
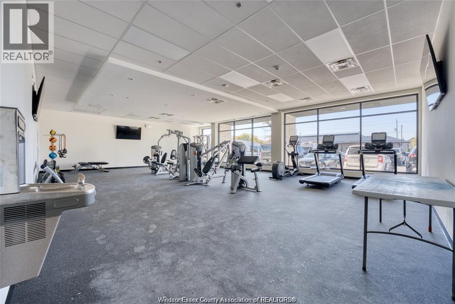
$540.88 MonthlyLuxury and elegance awaits you. Welcome to St. Clair Beach's new boutique condo, Harbour Club. Enjoy an effortless lifestyle on the quiet waterfront steps away from Lake St. Clair. Grand lobby entrance perfect for socializing, state of the art fitness room, and open waterside lounge. Over 1,400 sq ft of gorgeous modern living space, 2 spacious bedrooms on opposite ends, 2 bathrooms, and private balcony with upgraded built-in BBQ. Primary bedroom features an en-suite and walk-in closet. Boasting 9 ft ceilings, expansive windows, European door systems, and upgraded finishes throughout. Situated in a vibrant quiet neighbourhood yet full of life and community. With everything at your fingertips, there is truly none other like Harbour Club in the region. (id:15069)
Property Details
| MLS® Number | 26014405 |
| Property Type | Single Family |
| Water Front Type | Waterfront |
Building
| Bathroom Total | 2 |
| Bedrooms Above Ground | 2 |
| Bedrooms Total | 2 |
| Constructed Date | 2022 |
| Cooling Type | Central Air Conditioning |
| Exterior Finish | Stone, Stucco |
| Flooring Type | Ceramic/porcelain, Hardwood |
| Foundation Type | Concrete |
| Heating Fuel | Natural Gas |
| Heating Type | Forced Air |
| Size Interior | 1,422 Sqft |
| Total Finished Area | 1422 Sqft |
| Type | Apartment |
Parking
| Underground | 1 |
Land
| Acreage | No |
| Landscape Features | Landscaped |
| Size Irregular | X |
| Size Total Text | X |
| Zoning Description | C1-5 |
Rooms
| Level | Type | Length | Width | Dimensions |
|---|---|---|---|---|
| Main Level | 5pc Ensuite Bath | Measurements not available | ||
| Main Level | 4pc Bathroom | Measurements not available | ||
| Main Level | Utility Room | Measurements not available | ||
| Main Level | Foyer | Measurements not available | ||
| Main Level | Laundry Room | Measurements not available | ||
| Main Level | Bedroom | Measurements not available | ||
| Main Level | Primary Bedroom | Measurements not available | ||
| Main Level | Living Room | Measurements not available | ||
| Main Level | Dining Room | Measurements not available | ||
| Main Level | Kitchen | Measurements not available |
https://www.realtor.ca/real-estate/29916922/14400-tecumseh-road-unit-212-tecumseh
Contact Us
Contact us for more information

This REALTOR.ca listing content is owned and licensed by REALTOR® members of The Canadian Real Estate Association
The trademarks REALTOR®, REALTORS®, and the REALTOR® logo are controlled by The Canadian Real Estate Association (CREA) and identify real estate professionals who are members of CREA. The trademarks MLS®, Multiple Listing Service® and the associated logos are owned by The Canadian Real Estate Association (CREA) and identify the quality of services provided by real estate professionals who are members of CREA. The trademark DDF® is owned by The Canadian Real Estate Association (CREA) and identifies CREA's Data Distribution Facility (DDF®)
September 17 2026 04:44:39
Windsor-Essex County Association of REALTORS®
Century 21 Teams & Associates Ltd.