
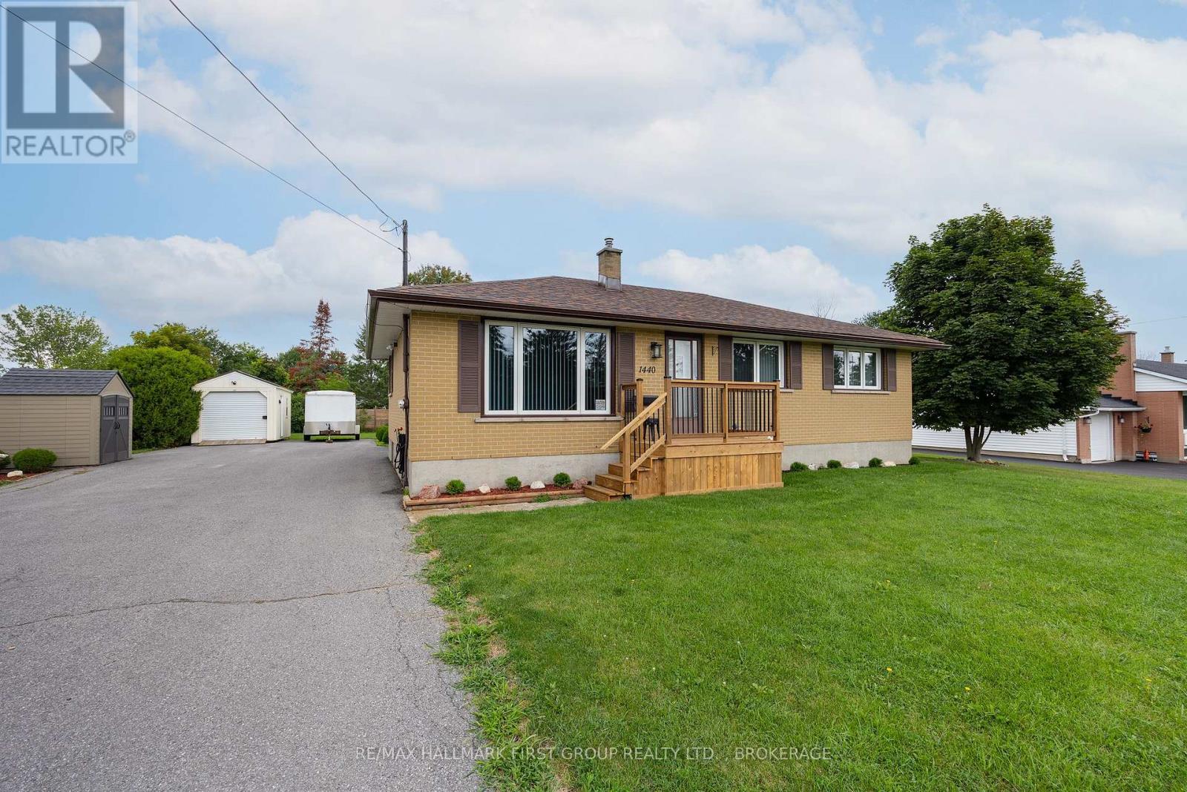
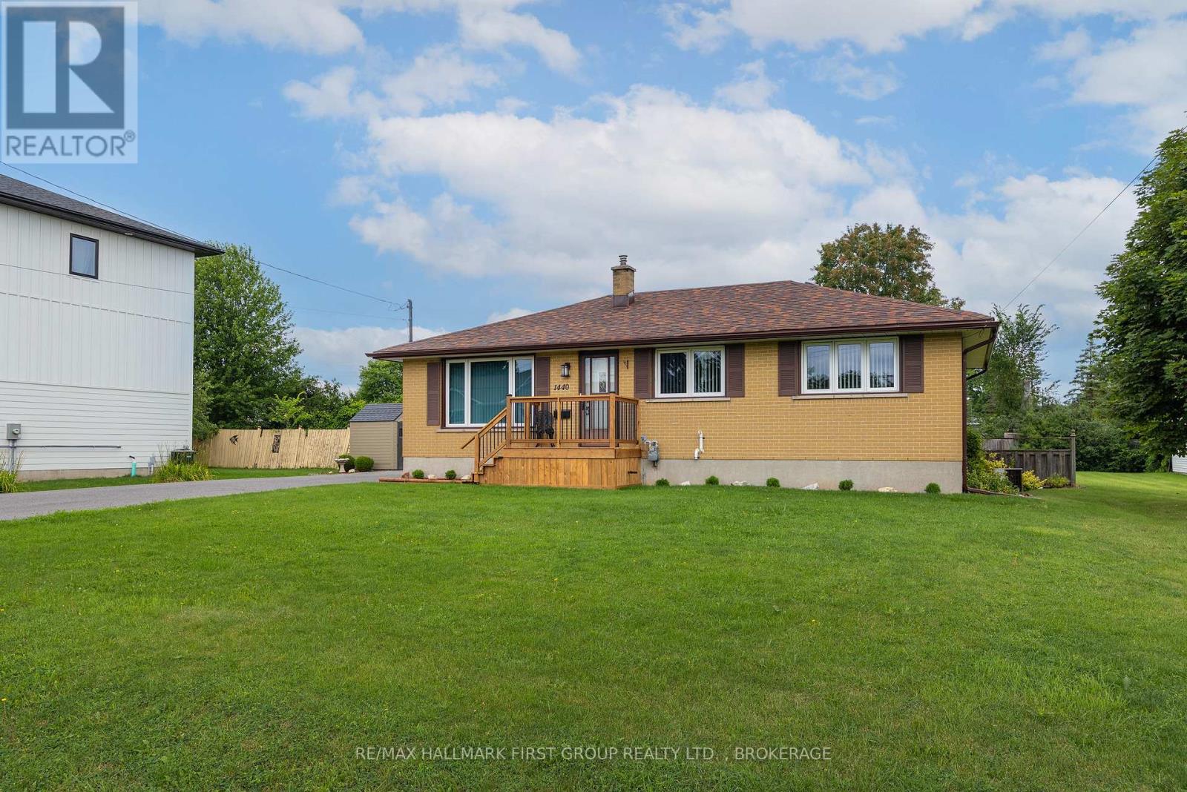
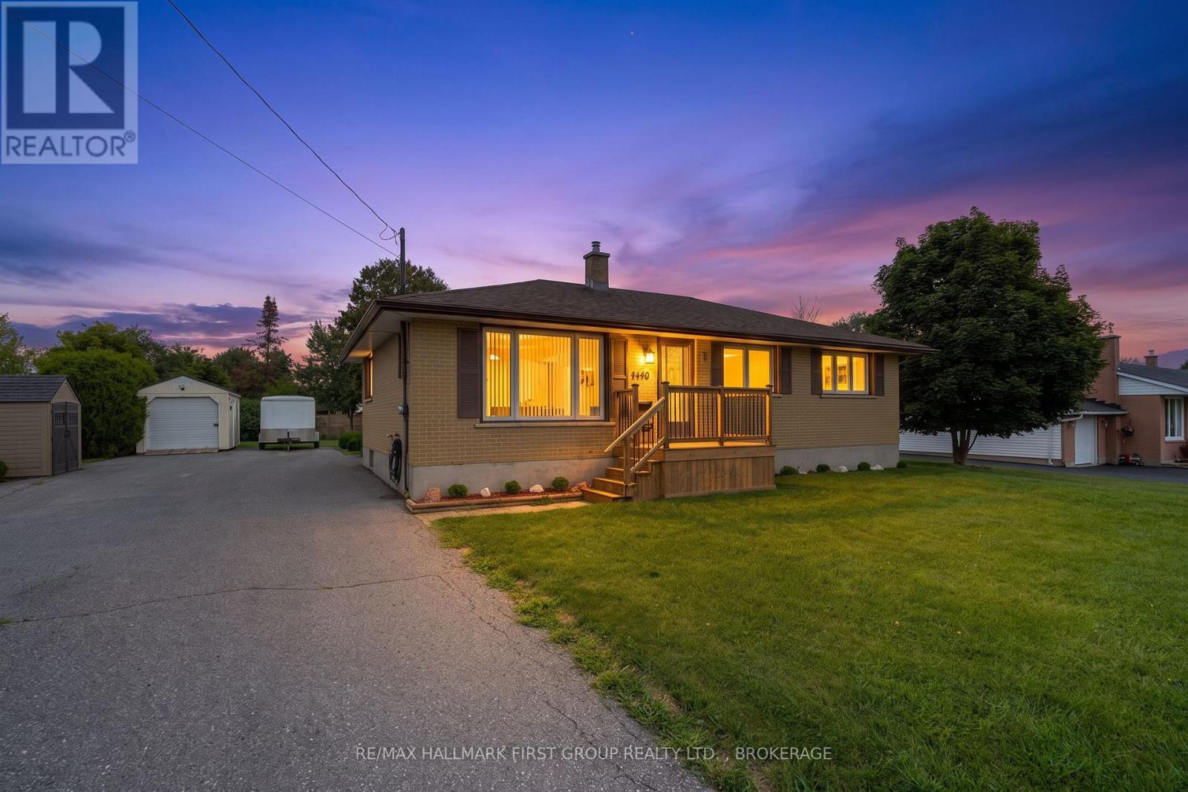
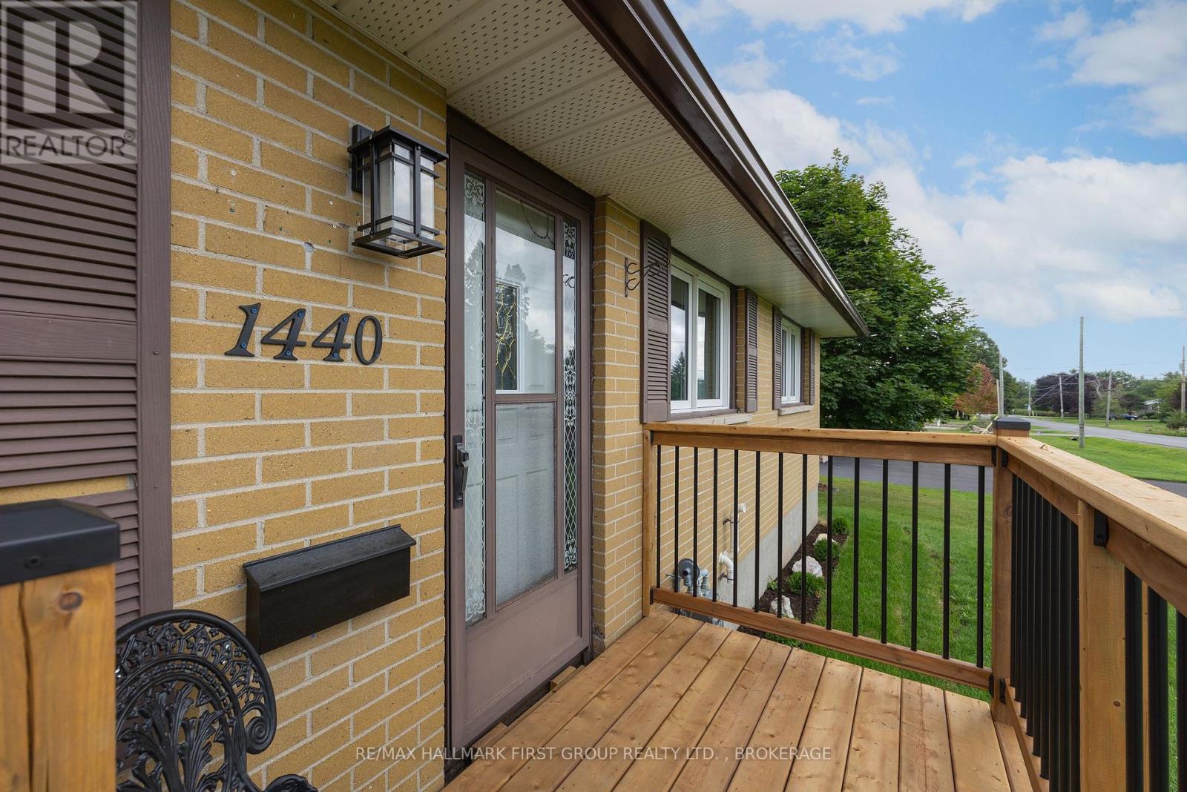
1440 Sproule Street Kingston, Ontario K7P 2V3

3 Bedroom
2 Bathroom
700 - 1,100 sqft
Bungalow
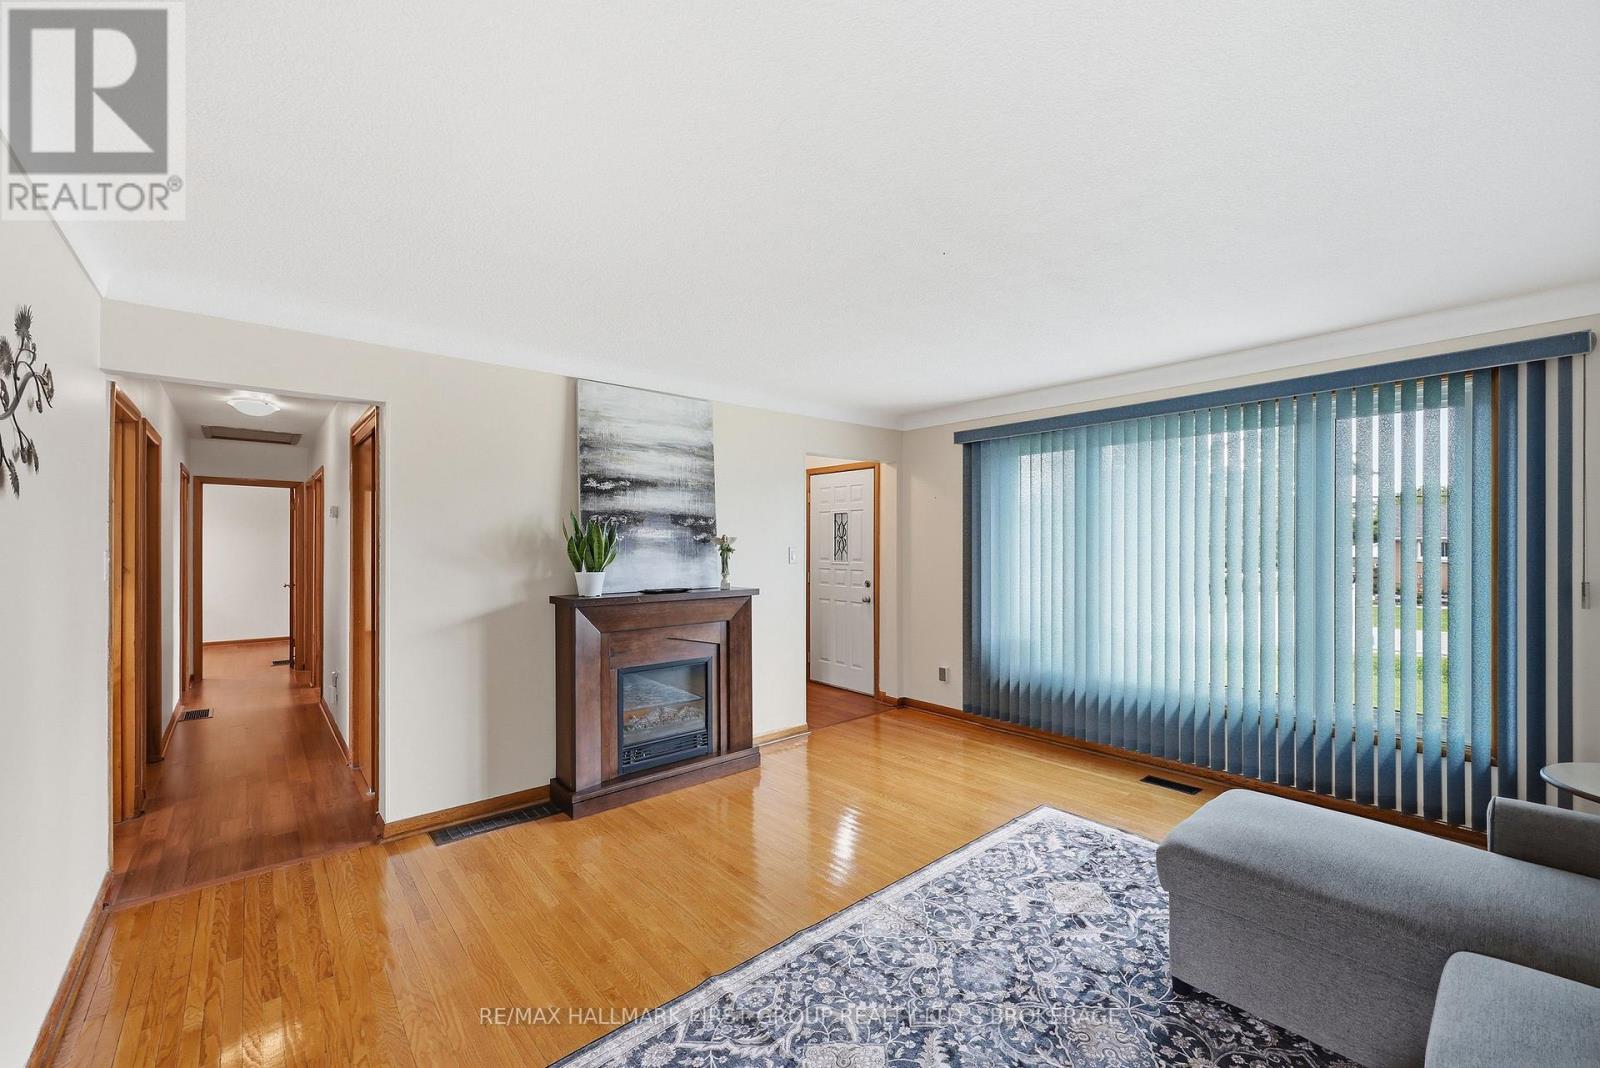
Fireplace
Central Air Conditioning
Forced Air
$524,900
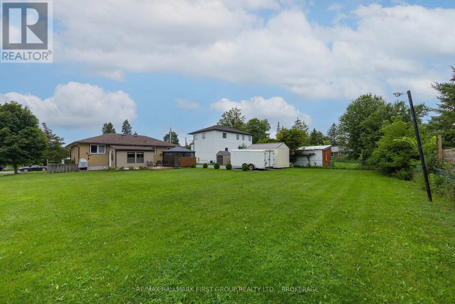
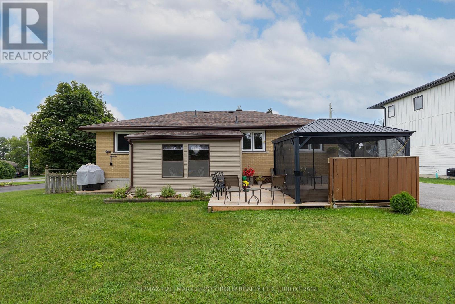
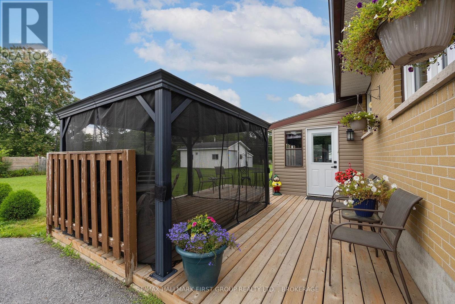
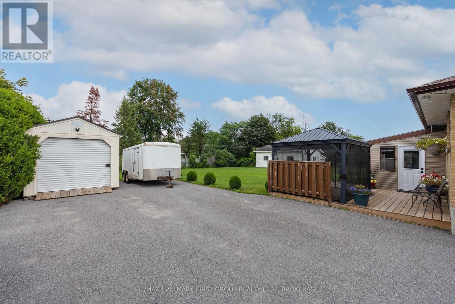
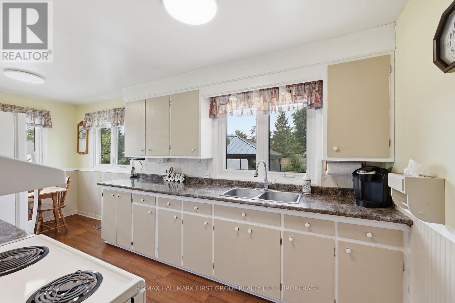
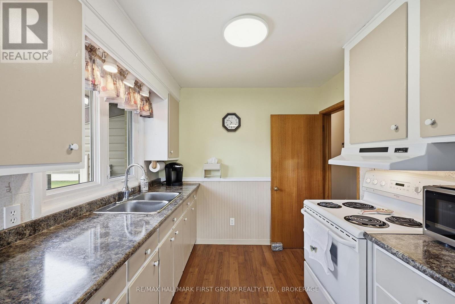
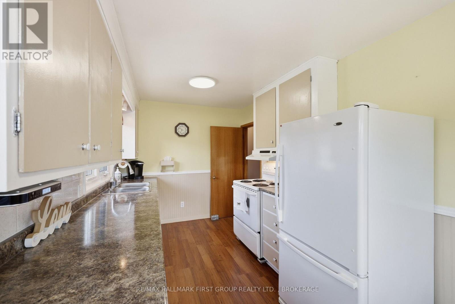
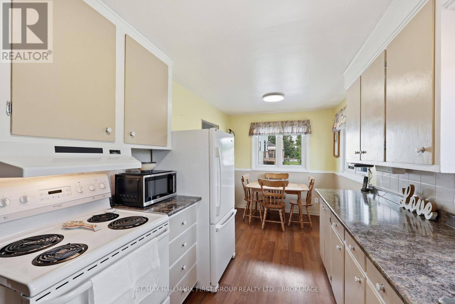
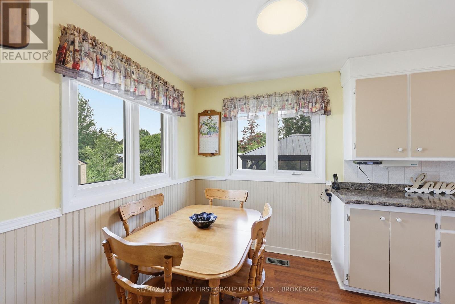
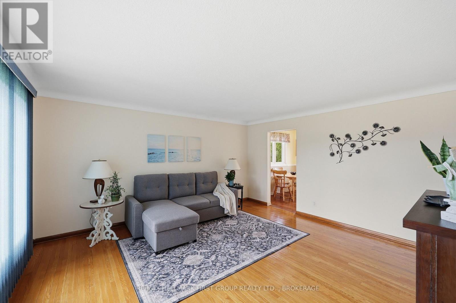
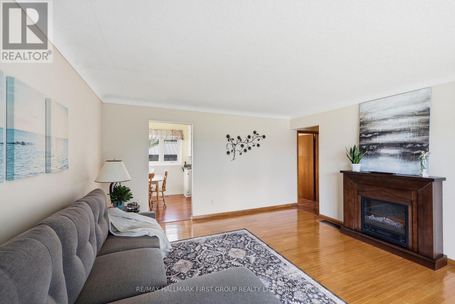
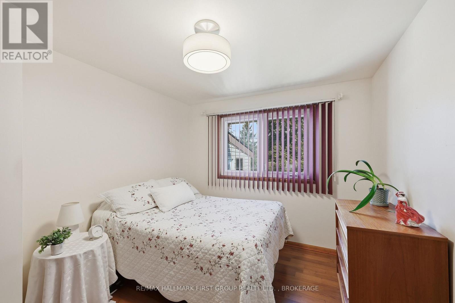
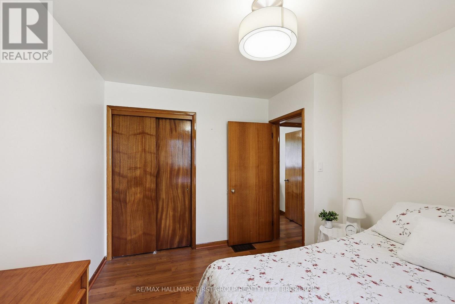
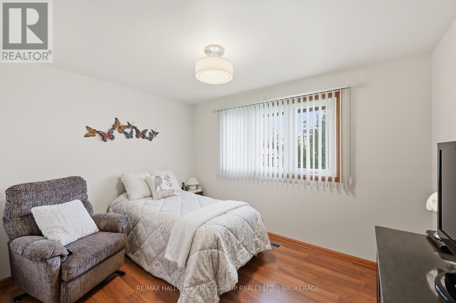
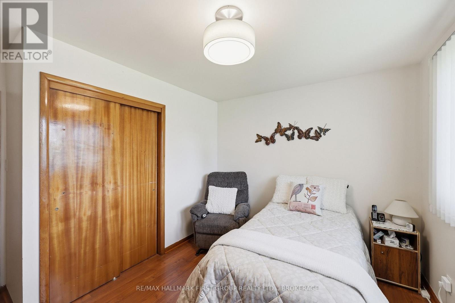
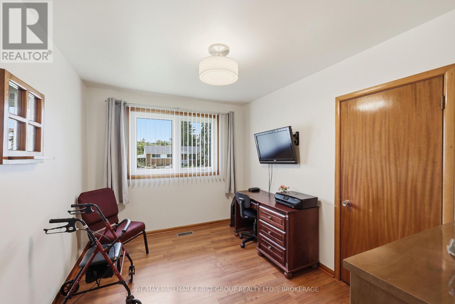
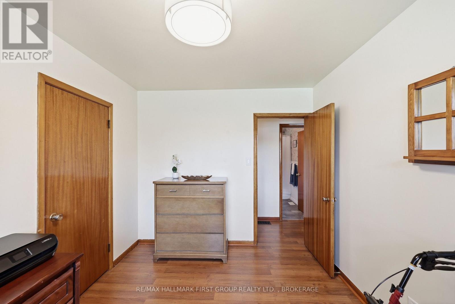
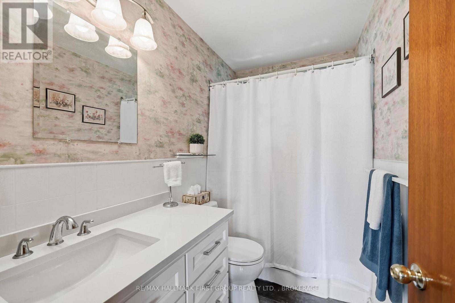
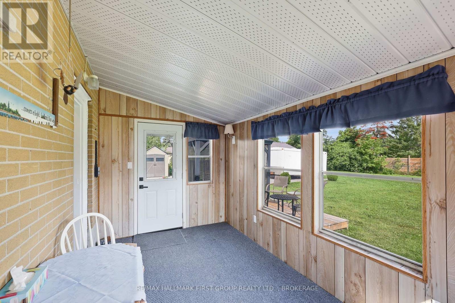
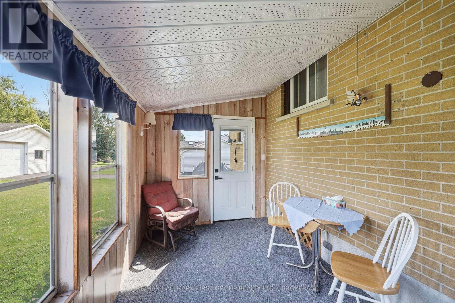
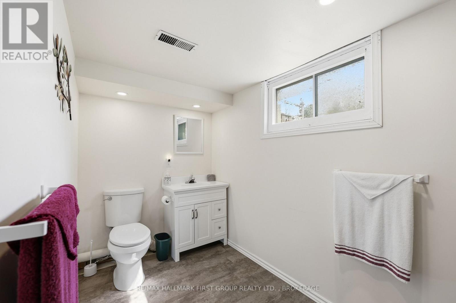
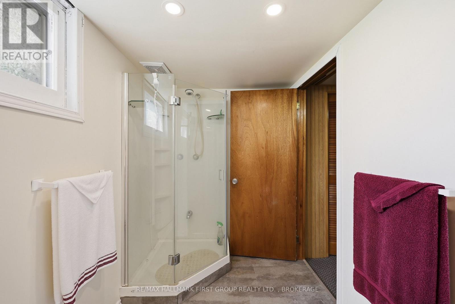
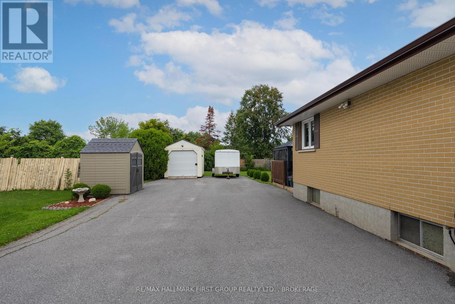
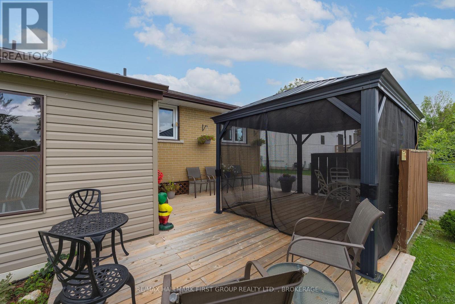
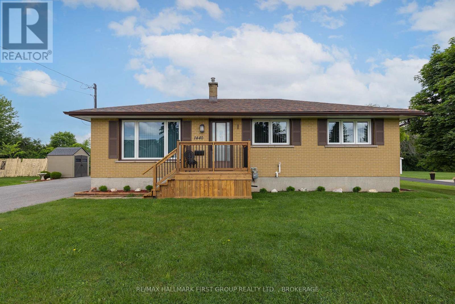
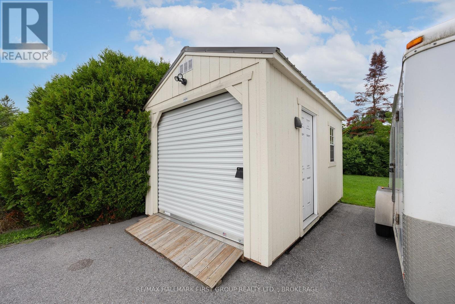
Welcome to this beautifully maintained bungalow, lovingly cared for by the same owner for the past 60 years. Pride of ownership is evident from the moment you arrive, beginning with the impressive driveway offering parking for up to 10 vehicles. Step inside to discover a bright, move-in ready home featuring three bedrooms, two bathrooms, a kitchen with plenty of counter space. Timeless neutral décor that will complement any style. The inviting sunroom at the back is the perfect place to enjoy your morning coffee or unwind at the end of the day while overlooking the large yard. Outside, you'll appreciate two storage sheds, including one with a convenient ramp, providing excellent space for tools, hobbies, or outdoor equipment, as well as a charming gazebo in the backyard, perfect for relaxing or entertaining. This is a home where lasting memories have been made, and now it's ready for its next chapter. With nothing to do but move in and enjoy, this exceptional property is ready to welcome its new owners. (id:15069)
Property Details
| MLS® Number | X13642082 |
| Property Type | Single Family |
| Neigbourhood | Westbrook |
| Community Name | 42 - City Northwest |
| Equipment Type | Water Heater |
| Features | Sump Pump |
| Parking Space Total | 11 |
| Rental Equipment Type | Water Heater |
| Structure | Shed |
Building
| Bathroom Total | 2 |
| Bedrooms Above Ground | 3 |
| Bedrooms Total | 3 |
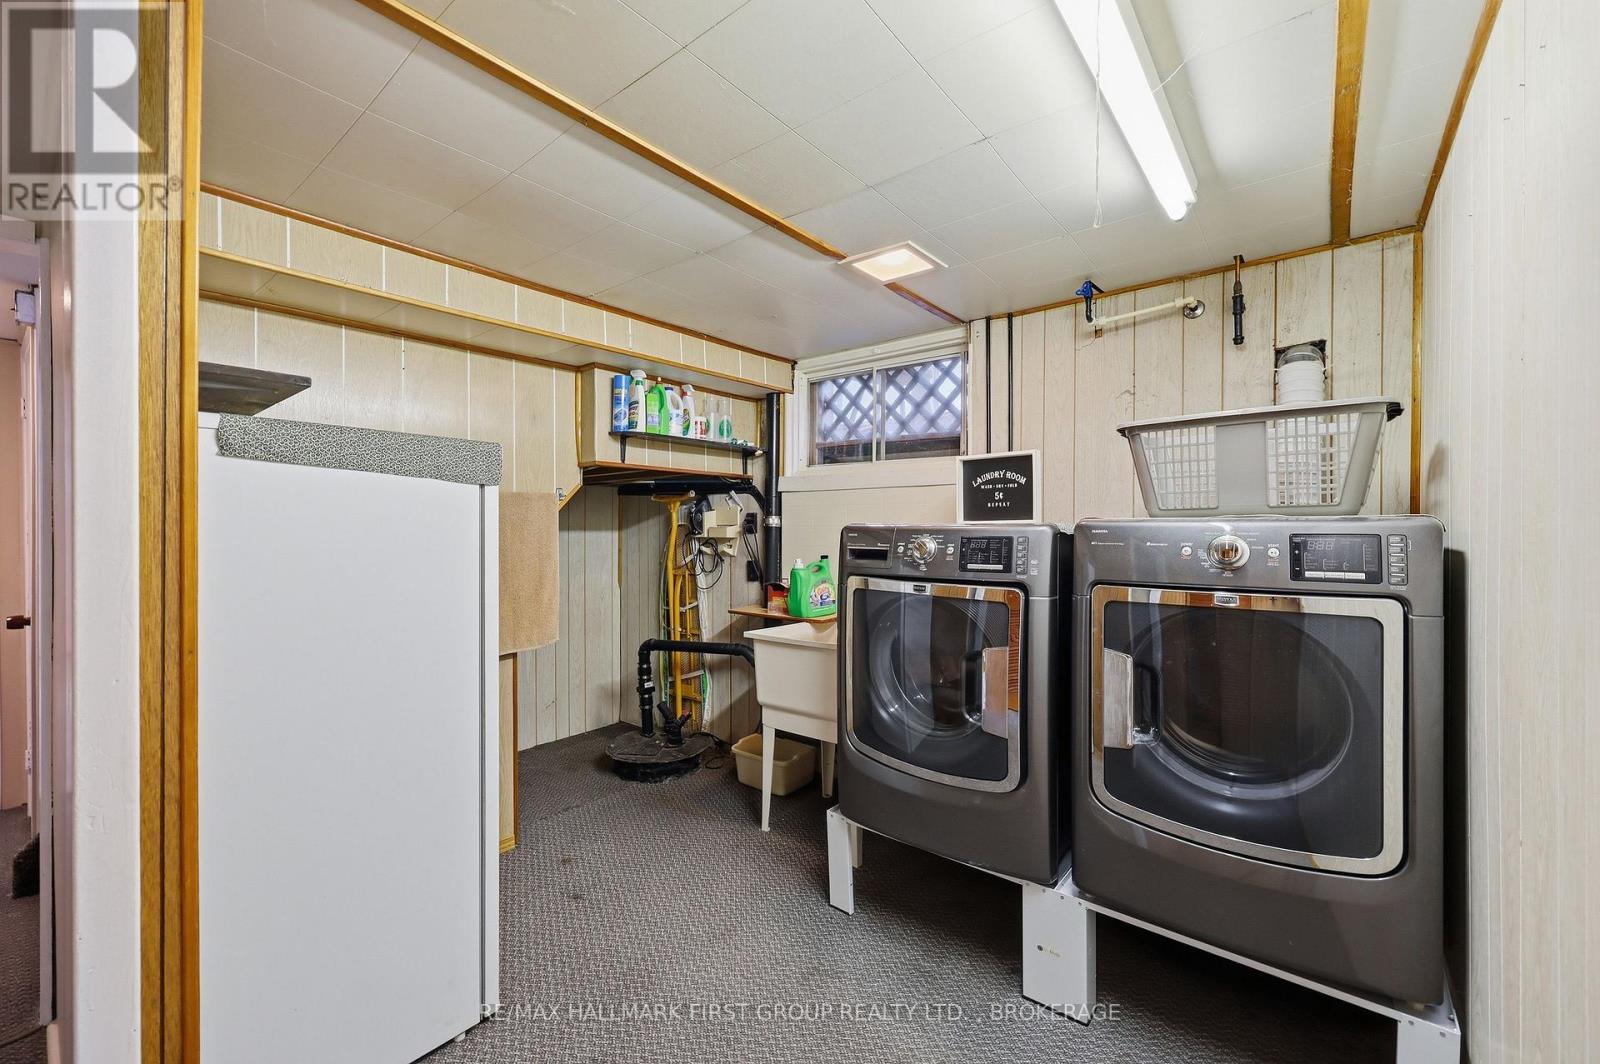
| Appliances | Dryer, Stove, Washer, Refrigerator |
| Architectural Style | Bungalow |
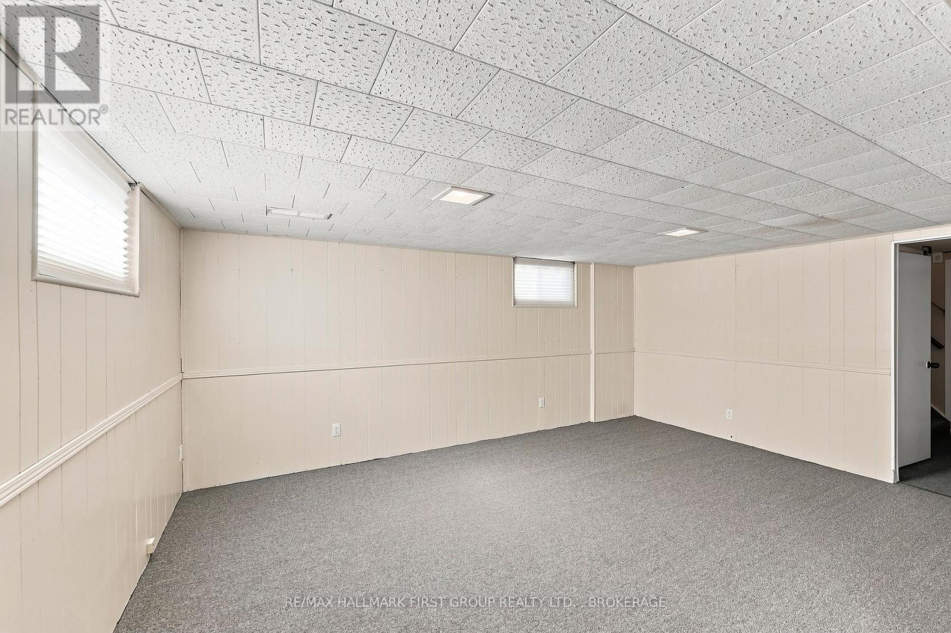
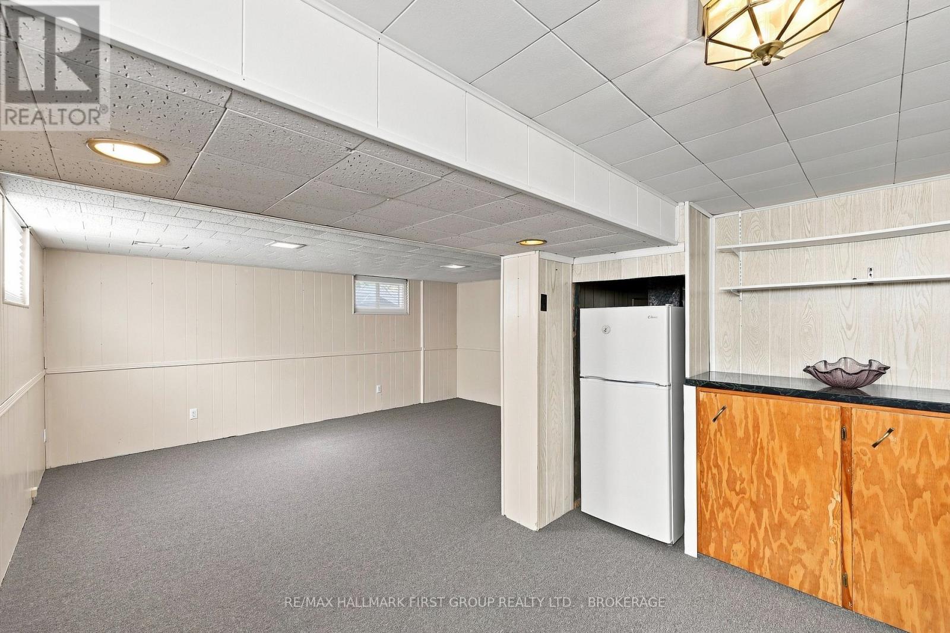
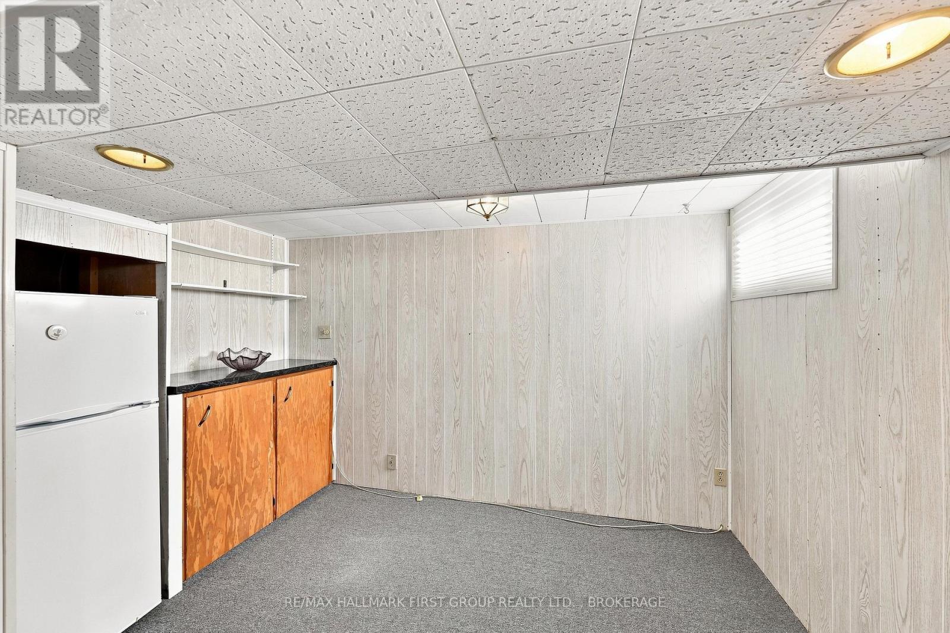
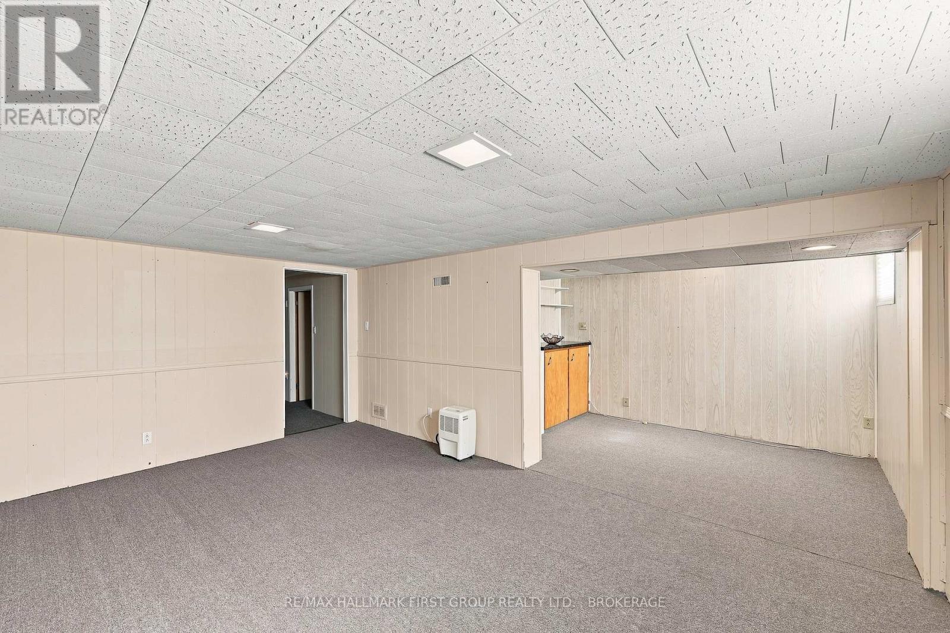
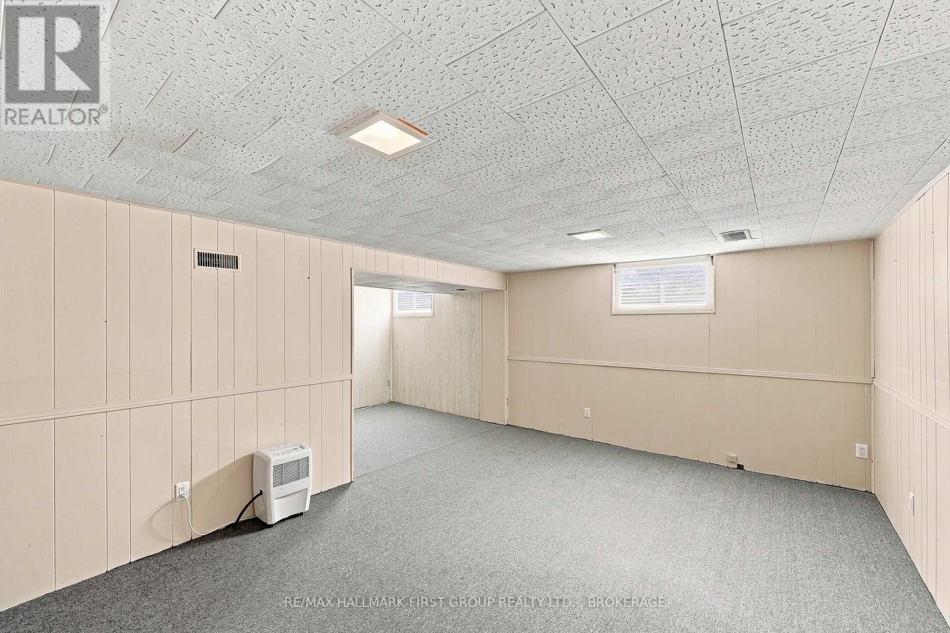
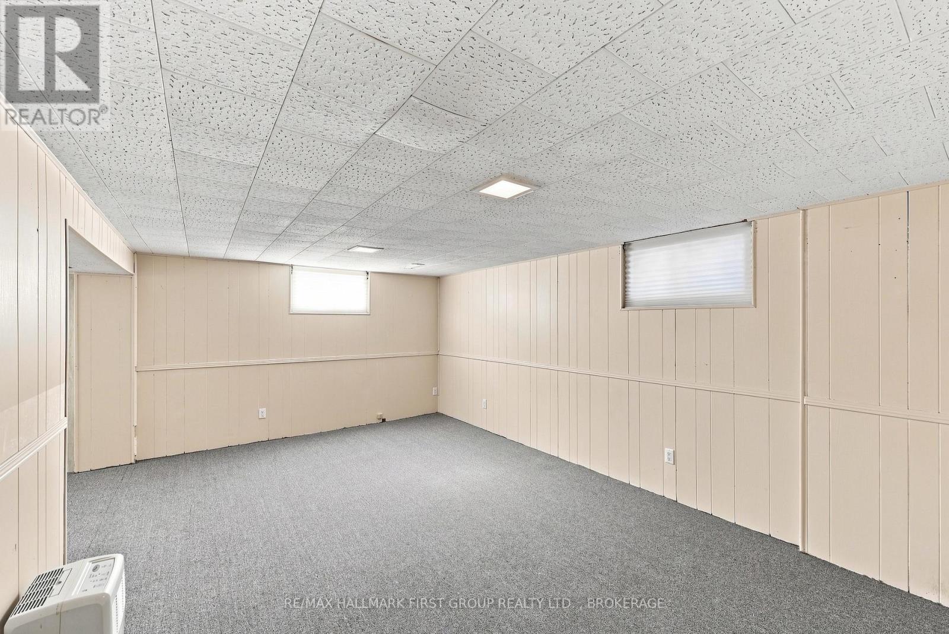
| Basement Development | Partially Finished |
| Basement Type | Full (partially Finished) |
| Construction Style Attachment | Detached |
| Cooling Type | Central Air Conditioning |
| Exterior Finish | Brick, Vinyl Siding |
| Fireplace Present | Yes |
| Fireplace Total | 1 |
| Foundation Type | Block |
| Heating Fuel | Natural Gas |
| Heating Type | Forced Air |
| Stories Total | 1 |
| Size Interior | 700 - 1,100 Sqft |
| Type | House |
| Utility Water | Municipal Water |
Parking
| No Garage |
Land
| Acreage | No |
| Sewer | Sanitary Sewer |
| Size Depth | 156 Ft ,9 In |
| Size Frontage | 100 Ft |
| Size Irregular | 100 X 156.8 Ft |
| Size Total Text | 100 X 156.8 Ft |
Rooms
| Level | Type | Length | Width | Dimensions |
|---|---|---|---|---|
| Basement | Laundry Room | 2.73 m | 3.38 m | 2.73 m x 3.38 m |
| Basement | Bathroom | 1.68 m | 3.47 m | 1.68 m x 3.47 m |
| Basement | Workshop | 4.5 m | 3.3 m | 4.5 m x 3.3 m |
| Basement | Utility Room | 7.44 m | 3.56 m | 7.44 m x 3.56 m |
| Basement | Recreational, Games Room | 5.25 m | 3.6 m | 5.25 m x 3.6 m |
| Basement | Other | 3.45 m | 2.48 m | 3.45 m x 2.48 m |
| Main Level | Living Room | 4.3 m | 4.67 m | 4.3 m x 4.67 m |
| Main Level | Dining Room | 1.9 m | 2.49 m | 1.9 m x 2.49 m |
| Main Level | Kitchen | 3.56 m | 2.49 m | 3.56 m x 2.49 m |
| Main Level | Primary Bedroom | 3.56 m | 3.62 m | 3.56 m x 3.62 m |
| Main Level | Bedroom | 2.75 m | 3.62 m | 2.75 m x 3.62 m |
| Main Level | Bedroom | 2.95 m | 3.57 m | 2.95 m x 3.57 m |
| Main Level | Bathroom | 1.48 m | 2.5 m | 1.48 m x 2.5 m |
| Main Level | Sunroom | 4.34 m | 2.36 m | 4.34 m x 2.36 m |
Contact Us
Contact us for more information

This REALTOR.ca listing content is owned and licensed by REALTOR® members of The Canadian Real Estate Association
The trademarks REALTOR®, REALTORS®, and the REALTOR® logo are controlled by The Canadian Real Estate Association (CREA) and identify real estate professionals who are members of CREA. The trademarks MLS®, Multiple Listing Service® and the associated logos are owned by The Canadian Real Estate Association (CREA) and identify the quality of services provided by real estate professionals who are members of CREA. The trademark DDF® is owned by The Canadian Real Estate Association (CREA) and identifies CREA's Data Distribution Facility (DDF®)
August 05 2026 11:19:52
Kingston & Area Real Estate Association
RE/MAX Hallmark First Group Realty Ltd. , Brokerage