
144 Dorchester Drive Grimsby, Ontario L3M 5J9

4 Bedroom
3 Bathroom
4,006 sqft
2 Level
Central Air Conditioning
Forced Air
$1,167,500
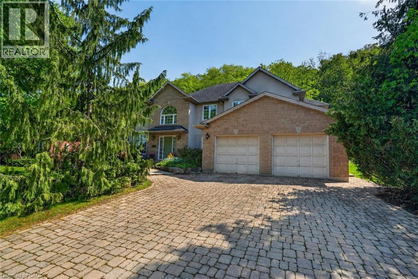
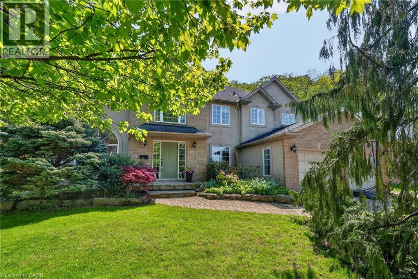
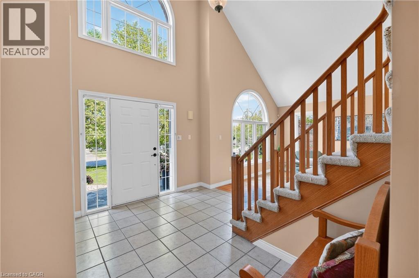
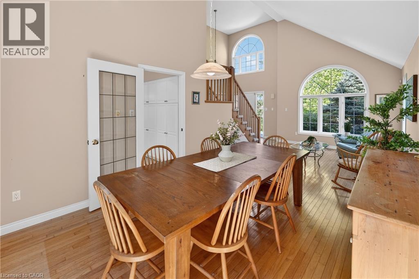
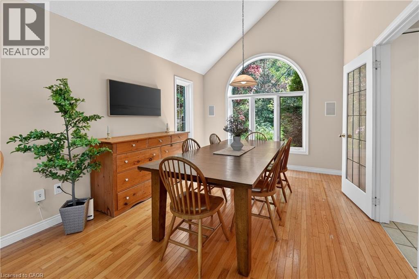
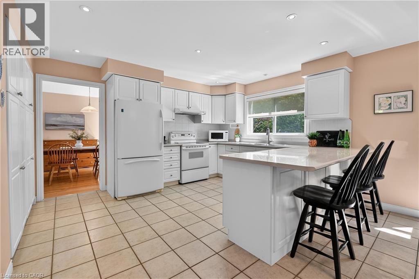
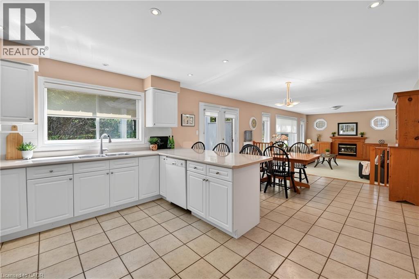
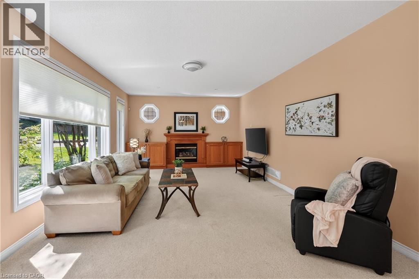
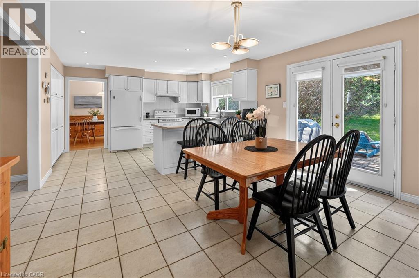
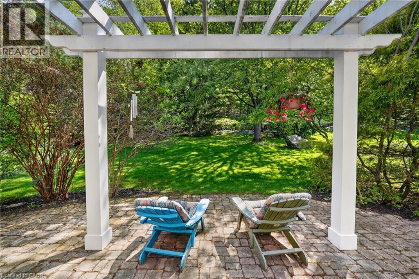
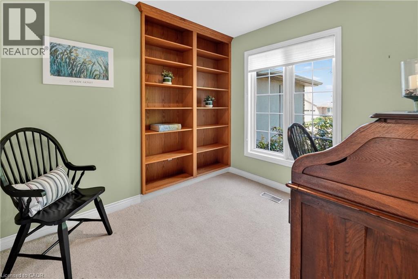
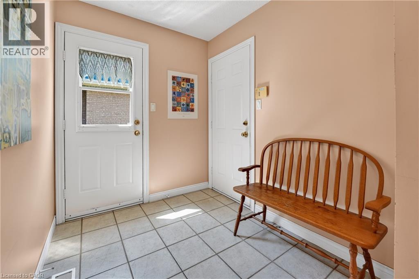
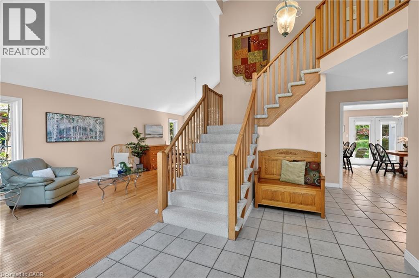
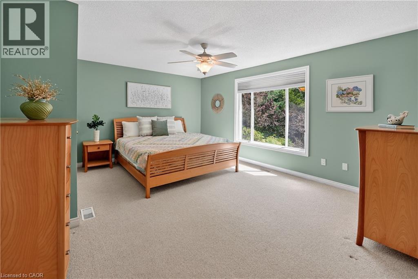
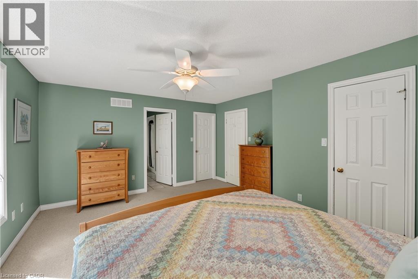
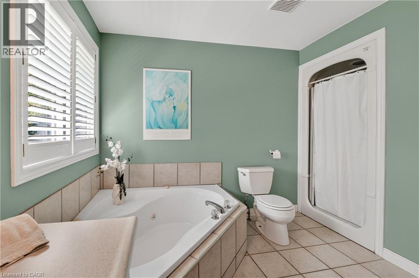
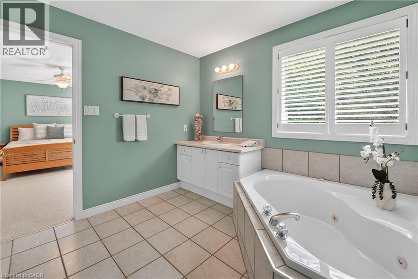
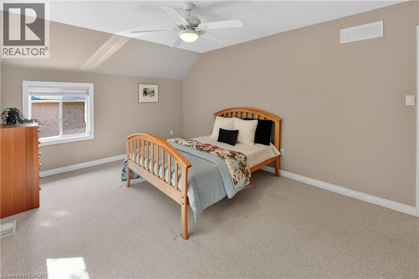
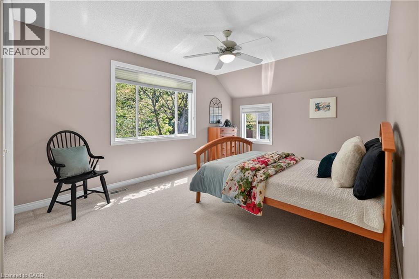
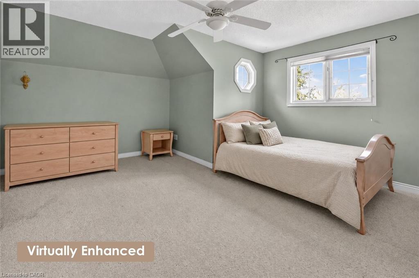
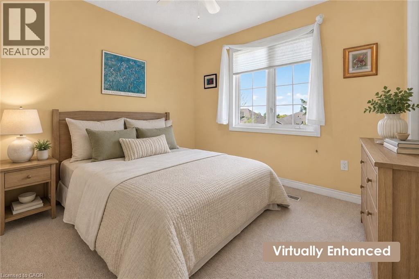
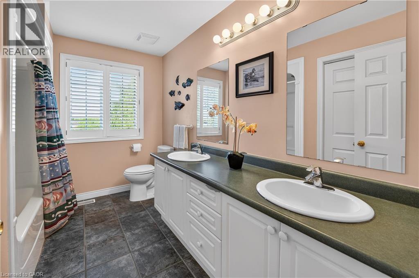
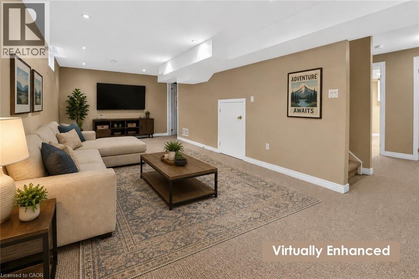
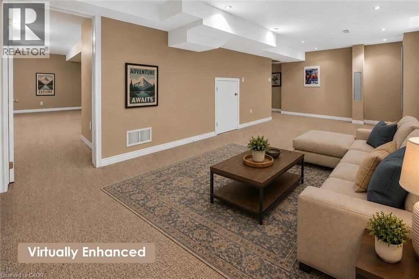
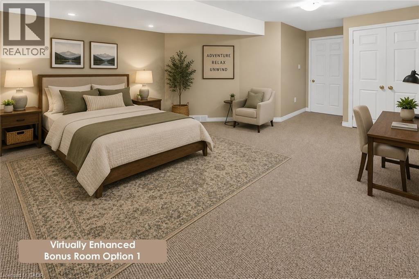
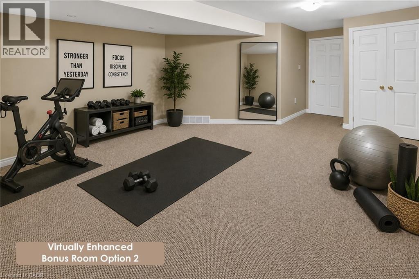
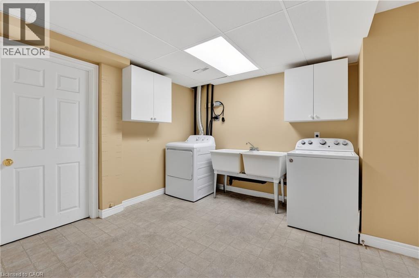
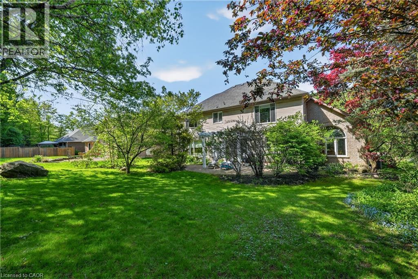
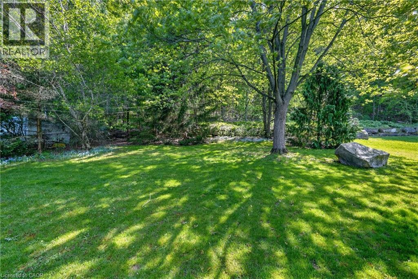
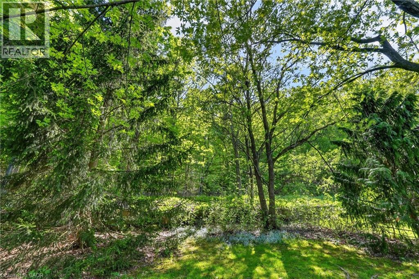
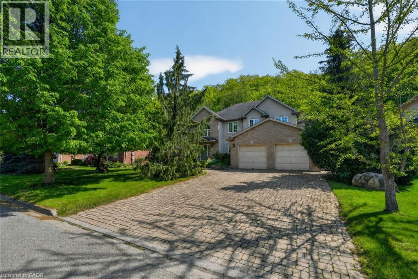
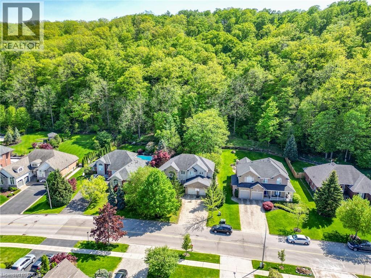
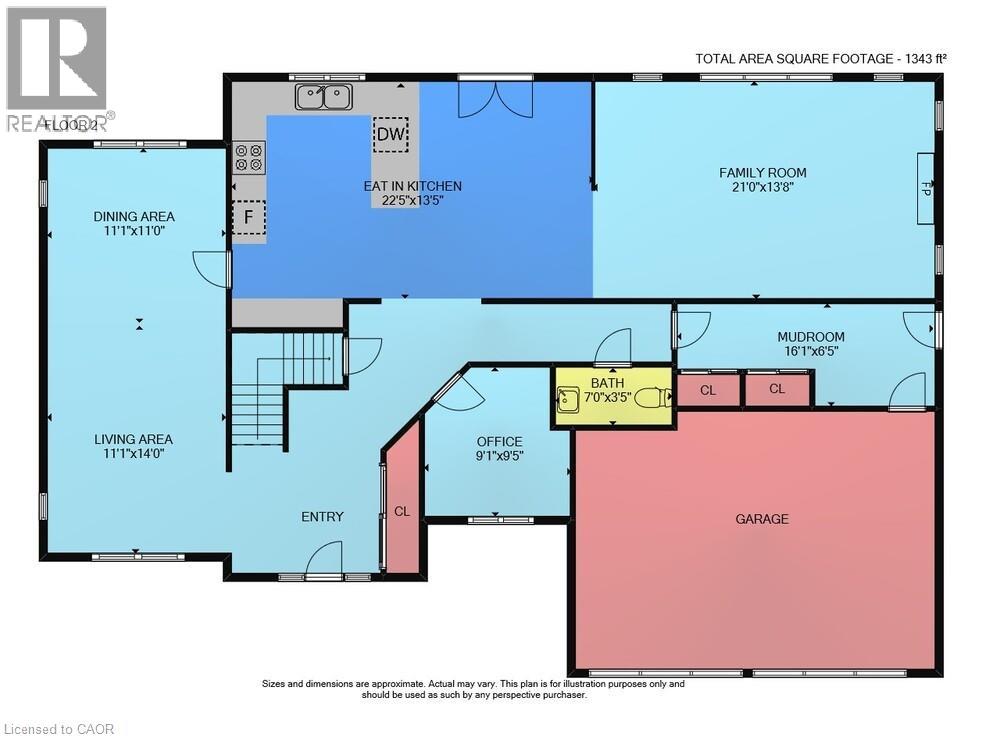
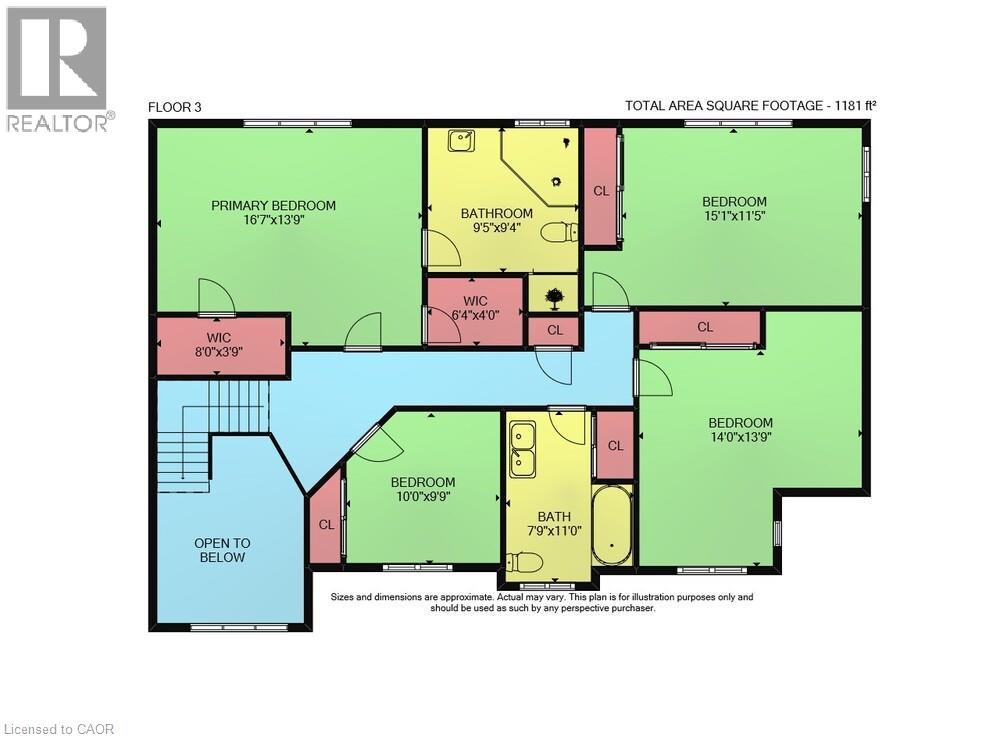
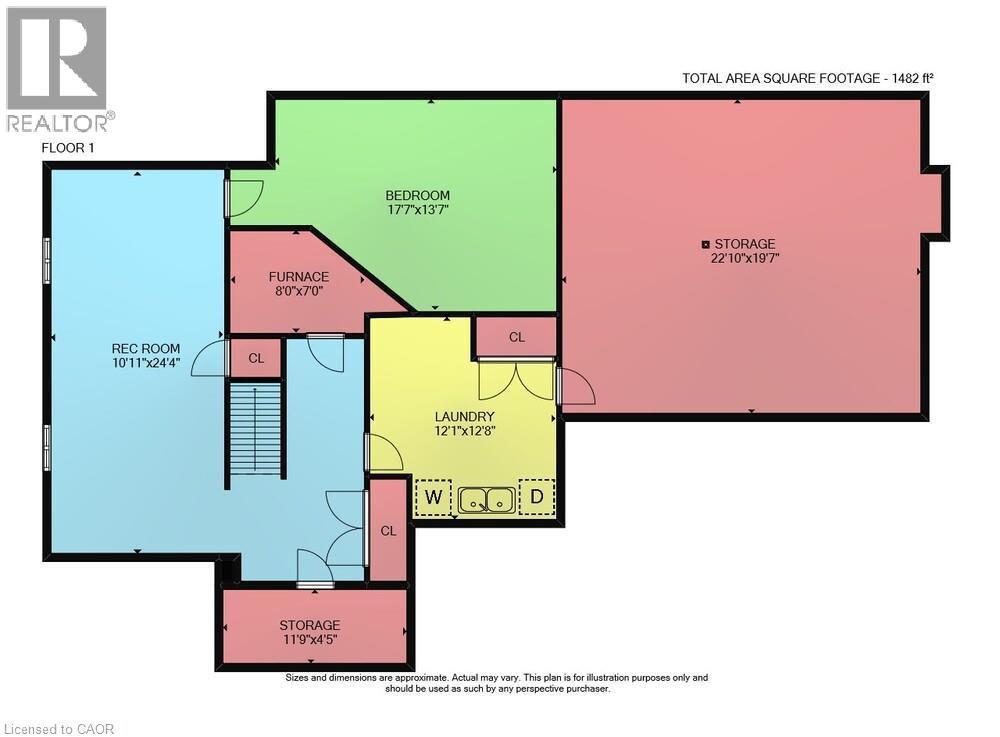
BACKING ONTO NIAGARA ESCARPMENT…Ideally positioned in one of Grimsby’s most sought-after neighbourhoods, 144 Dorchester Drive combines spacious family living w/exceptional convenience - all just moments from quick highway access, schools, parks, all amenities & walking distance to the hospital. Set on a beautifully maintained property, this impressive 2-storey brick & stucco home features a DBL GARAGE w/side entry, interlock DBL DRIVEWAY & private backyard retreat designed to enjoy the peaceful natural surroundings. The backyard is highlighted by an interlock patio & pergola, creating the perfect outdoor setting while enjoying the serene escarpment backdrop. Inside, the home offers abundant natural light w/multiple Palladian windows, generous living spaces & thoughtful design throughout. Soaring foyer creates an immediate sense of space & elegance, while the combined living/dining room showcases VAULTED CEILINGS & hardwood flooring for a warm, inviting atmosphere + FRENCH DOOR leading to the kitchen. The EAT-IN kitchen is well-designed, complete w/ceramic flooring, pot lights & WALK-OUT directly to the patio. SUNKEN FAMILY ROOM adds additional comfort w/BI shelving and cozy gas fireplace, while a separate den provides flexibility for a home office, reading room, or quiet retreat. A practical mudroom w/side yard access and double closet add convenience to busy family living. Upstairs, the home features four well-sized bedrooms, including a spacious primary suite w/TWO WALK-IN CLOSETS & 4-pc ensuite featuring a jacuzzi tub & separate shower. A 5-pc main bathroom w/DBL vanity comfortably serves the additional bedrooms. The FINISHED BASEMENT expands the living space further w/recreation room, BONUS ROOM, laundry, cold room, storage, utility & 3-pc rough-in bath for future possibilities. This is an exceptional opportunity to enjoy comfort, space & location in the heart of Grimsby. Some images virtually enhanced. CLICK ON MULTIMEDIA for virtual tour, drone photos & more. (id:15069)
Property Details
| MLS® Number | 40831583 |
| Property Type | Single Family |
| Amenities Near By | Beach, Hospital, Marina, Park, Place Of Worship, Playground, Schools, Shopping |
| Community Features | Quiet Area, Community Centre |
| Equipment Type | Water Heater |
| Features | Gazebo, Automatic Garage Door Opener |
| Parking Space Total | 6 |
| Rental Equipment Type | Water Heater |
Building
| Bathroom Total | 3 |
| Bedrooms Above Ground | 4 |
| Bedrooms Total | 4 |
| Appliances | Central Vacuum, Dishwasher, Dryer, Refrigerator, Washer, Garage Door Opener |
| Architectural Style | 2 Level |
| Basement Development | Finished |
| Basement Type | Full (finished) |
| Constructed Date | 1997 |
| Construction Style Attachment | Detached |
| Cooling Type | Central Air Conditioning |
| Exterior Finish | Brick, Stucco |
| Foundation Type | Poured Concrete |
| Half Bath Total | 1 |
| Heating Fuel | Natural Gas |
| Heating Type | Forced Air |
| Stories Total | 2 |
| Size Interior | 4,006 Sqft |
| Type | House |
| Utility Water | Municipal Water |
Parking
| Attached Garage |
Land
| Access Type | Road Access, Highway Access, Highway Nearby |
| Acreage | No |
| Land Amenities | Beach, Hospital, Marina, Park, Place Of Worship, Playground, Schools, Shopping |
| Sewer | Municipal Sewage System |
| Size Depth | 159 Ft |
| Size Frontage | 76 Ft |
| Size Total Text | Under 1/2 Acre |
| Zoning Description | Rd2 |
Rooms
| Level | Type | Length | Width | Dimensions |
|---|---|---|---|---|
| Second Level | 5pc Bathroom | 7'9'' x 11'0'' | ||
| Second Level | Bedroom | 10'0'' x 9'9'' | ||
| Second Level | Bedroom | 14'0'' x 13'9'' | ||
| Second Level | Bedroom | 15'1'' x 11'5'' | ||
| Second Level | Full Bathroom | 9'5'' x 9'4'' | ||
| Second Level | Primary Bedroom | 16'7'' x 13'9'' | ||
| Basement | Storage | 11'9'' x 4'5'' | ||
| Basement | Storage | 22'10'' x 19'7'' | ||
| Basement | Utility Room | 8'0'' x 7'0'' | ||
| Basement | Laundry Room | 12'1'' x 12'8'' | ||
| Basement | Bonus Room | 17'7'' x 13'7'' | ||
| Basement | Recreation Room | 10'11'' x 24'4'' | ||
| Main Level | Mud Room | 16'1'' x 6'5'' | ||
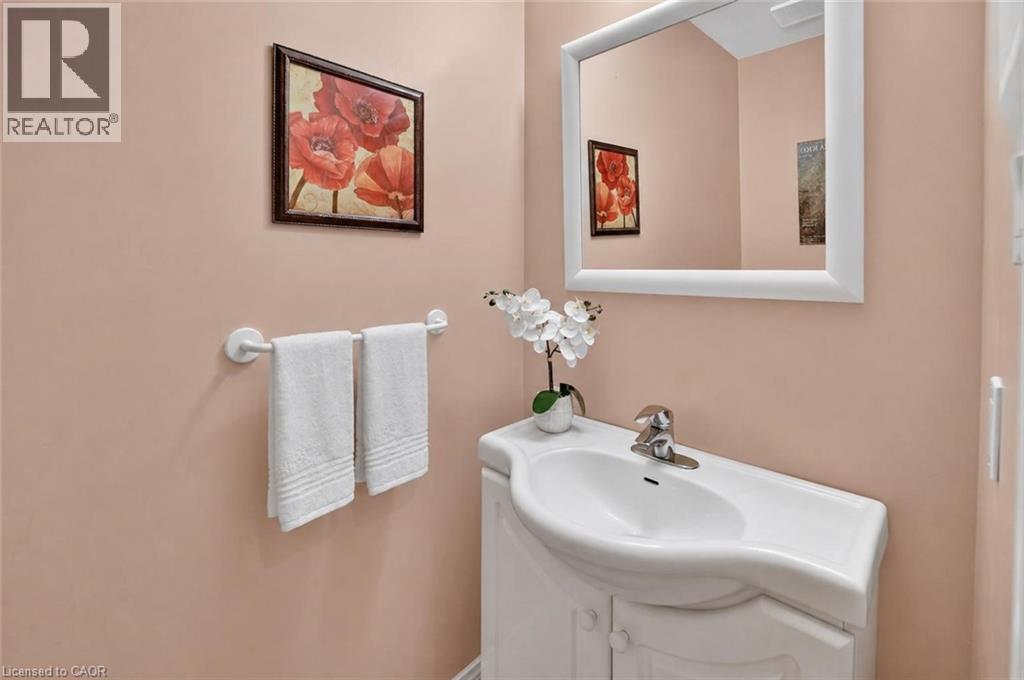
| Main Level | 2pc Bathroom | 7'0'' x 3'5'' | ||
| Main Level | Office | 9'1'' x 9'5'' | ||
| Main Level | Family Room | 21'0'' x 13'8'' | ||
| Main Level | Eat In Kitchen | 22'5'' x 13'5'' | ||
| Main Level | Dining Room | 11'1'' x 11'0'' | ||
| Main Level | Living Room | 11'1'' x 14'0'' |
https://www.realtor.ca/real-estate/29778121/144-dorchester-drive-grimsby
Contact Us
Contact us for more information

This REALTOR.ca listing content is owned and licensed by REALTOR® members of The Canadian Real Estate Association
The trademarks REALTOR®, REALTORS®, and the REALTOR® logo are controlled by The Canadian Real Estate Association (CREA) and identify real estate professionals who are members of CREA. The trademarks MLS®, Multiple Listing Service® and the associated logos are owned by The Canadian Real Estate Association (CREA) and identify the quality of services provided by real estate professionals who are members of CREA. The trademark DDF® is owned by The Canadian Real Estate Association (CREA) and identifies CREA's Data Distribution Facility (DDF®)
May 27 2026 04:33:14
REALTORS® Association of Hamilton-Burlington
RE/MAX Escarpment Realty Inc.