
144 Athabaska Drive Belleville, Ontario K8N 0V6

3 Bedroom
3 Bathroom
1,100 - 1,500 sqft
Central Air Conditioning
Forced Air
$489,900
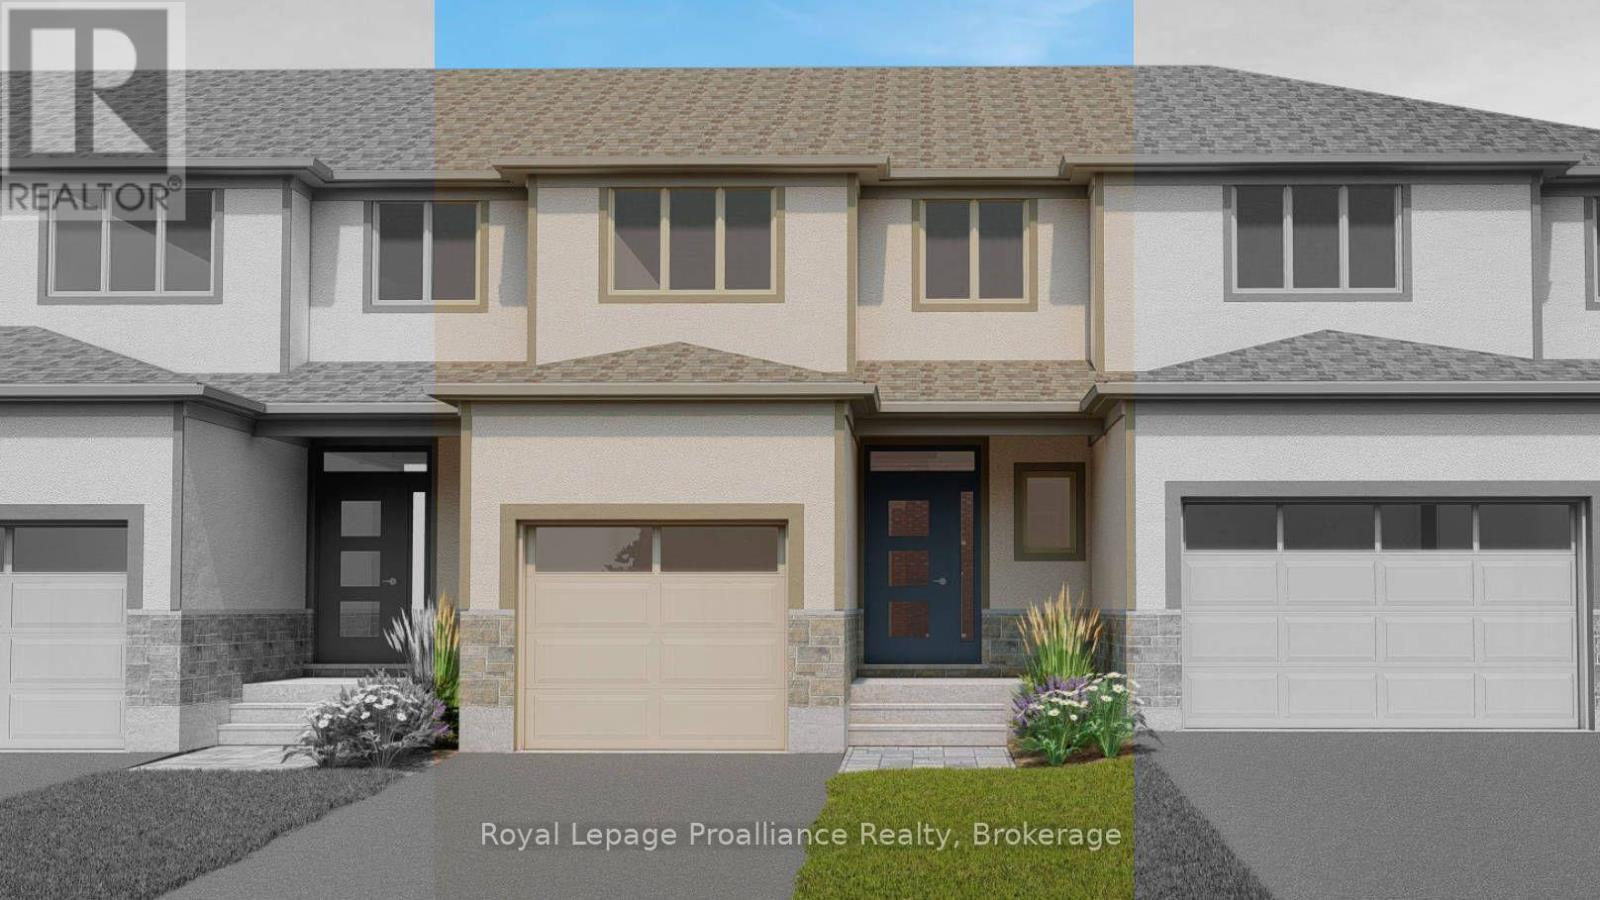
This beautiful two-storey townhome is conveniently located just North of the 401 in Belleville. The main floor features a cozy living room, dining area, and a spacious kitchen. On the second floor, you'll find a bright primary suite with large walk-in closet and ensuite bathroom, 2 secondary bedrooms, a 4 piece main bath as well as the convenient laundry closet. This home is completed with an unfinished basement with basement bathroom rough-in and an attached single garage with inside entry. (id:15069)
Property Details
| MLS® Number | X13793772 |
| Property Type | Single Family |
| Community Name | Thurlow Ward |
| Equipment Type | Water Heater - Electric, Water Heater |
| Features | Sump Pump |
| Parking Space Total | 3 |
| Rental Equipment Type | Water Heater - Electric, Water Heater |
| Structure | Deck, Porch |
Building
| Bathroom Total | 3 |
| Bedrooms Above Ground | 3 |
| Bedrooms Total | 3 |
| Age | New Building |
| Basement Development | Unfinished |
| Basement Type | N/a (unfinished) |
| Construction Style Attachment | Attached |
| Cooling Type | Central Air Conditioning |
| Exterior Finish | Brick, Stucco |
| Fire Protection | Smoke Detectors |
| Flooring Type | Tile, Hardwood, Carpeted |
| Foundation Type | Poured Concrete |
| Half Bath Total | 1 |
| Heating Fuel | Natural Gas |
| Heating Type | Forced Air |
| Stories Total | 2 |
| Size Interior | 1,100 - 1,500 Sqft |
| Type | Row / Townhouse |
| Utility Water | Municipal Water |
Parking
| Attached Garage | |
| Garage |
Land
| Acreage | No |
| Sewer | Sanitary Sewer |
| Size Depth | 33.18 M |
| Size Frontage | 6.096 M |
| Size Irregular | 6.1 X 33.2 M |
| Size Total Text | 6.1 X 33.2 M |
Rooms
| Level | Type | Length | Width | Dimensions |
|---|---|---|---|---|
| Second Level | Primary Bedroom | 3.58 m | 3.81 m | 3.58 m x 3.81 m |
| Second Level | Bathroom | 1.57 m | 2.43 m | 1.57 m x 2.43 m |
| Second Level | Bedroom 2 | 3.21 m | 2.87 m | 3.21 m x 2.87 m |
| Second Level | Bedroom 3 | 3.32 m | 2.87 m | 3.32 m x 2.87 m |
| Second Level | Bathroom | 1.57 m | 2.44 m | 1.57 m x 2.44 m |
| Second Level | Laundry Room | 1.7 m | 0.96 m | 1.7 m x 0.96 m |
| Main Level | Foyer | 1.43 m | 1.63 m | 1.43 m x 1.63 m |
| Main Level | Bathroom | 2.23 m | 0.91 m | 2.23 m x 0.91 m |
| Main Level | Kitchen | 2.79 m | 3.18 m | 2.79 m x 3.18 m |
| Main Level | Living Room | 4 m | 5.82 m | 4 m x 5.82 m |
Utilities
| Cable | Available |
| Electricity | Installed |
| Sewer | Installed |
https://www.realtor.ca/real-estate/30289359/144-athabaska-drive-belleville-thurlow-ward-thurlow-ward
Contact Us
Contact us for more information

This REALTOR.ca listing content is owned and licensed by REALTOR® members of The Canadian Real Estate Association
The trademarks REALTOR®, REALTORS®, and the REALTOR® logo are controlled by The Canadian Real Estate Association (CREA) and identify real estate professionals who are members of CREA. The trademarks MLS®, Multiple Listing Service® and the associated logos are owned by The Canadian Real Estate Association (CREA) and identify the quality of services provided by real estate professionals who are members of CREA. The trademark DDF® is owned by The Canadian Real Estate Association (CREA) and identifies CREA's Data Distribution Facility (DDF®)
September 16 2026 09:19:54
Central Lakes Association of REALTORS®
Royal LePage Proalliance Realty