
1436 Haig Boulevard Mississauga, Ontario L5E 2N1


5 Bedroom
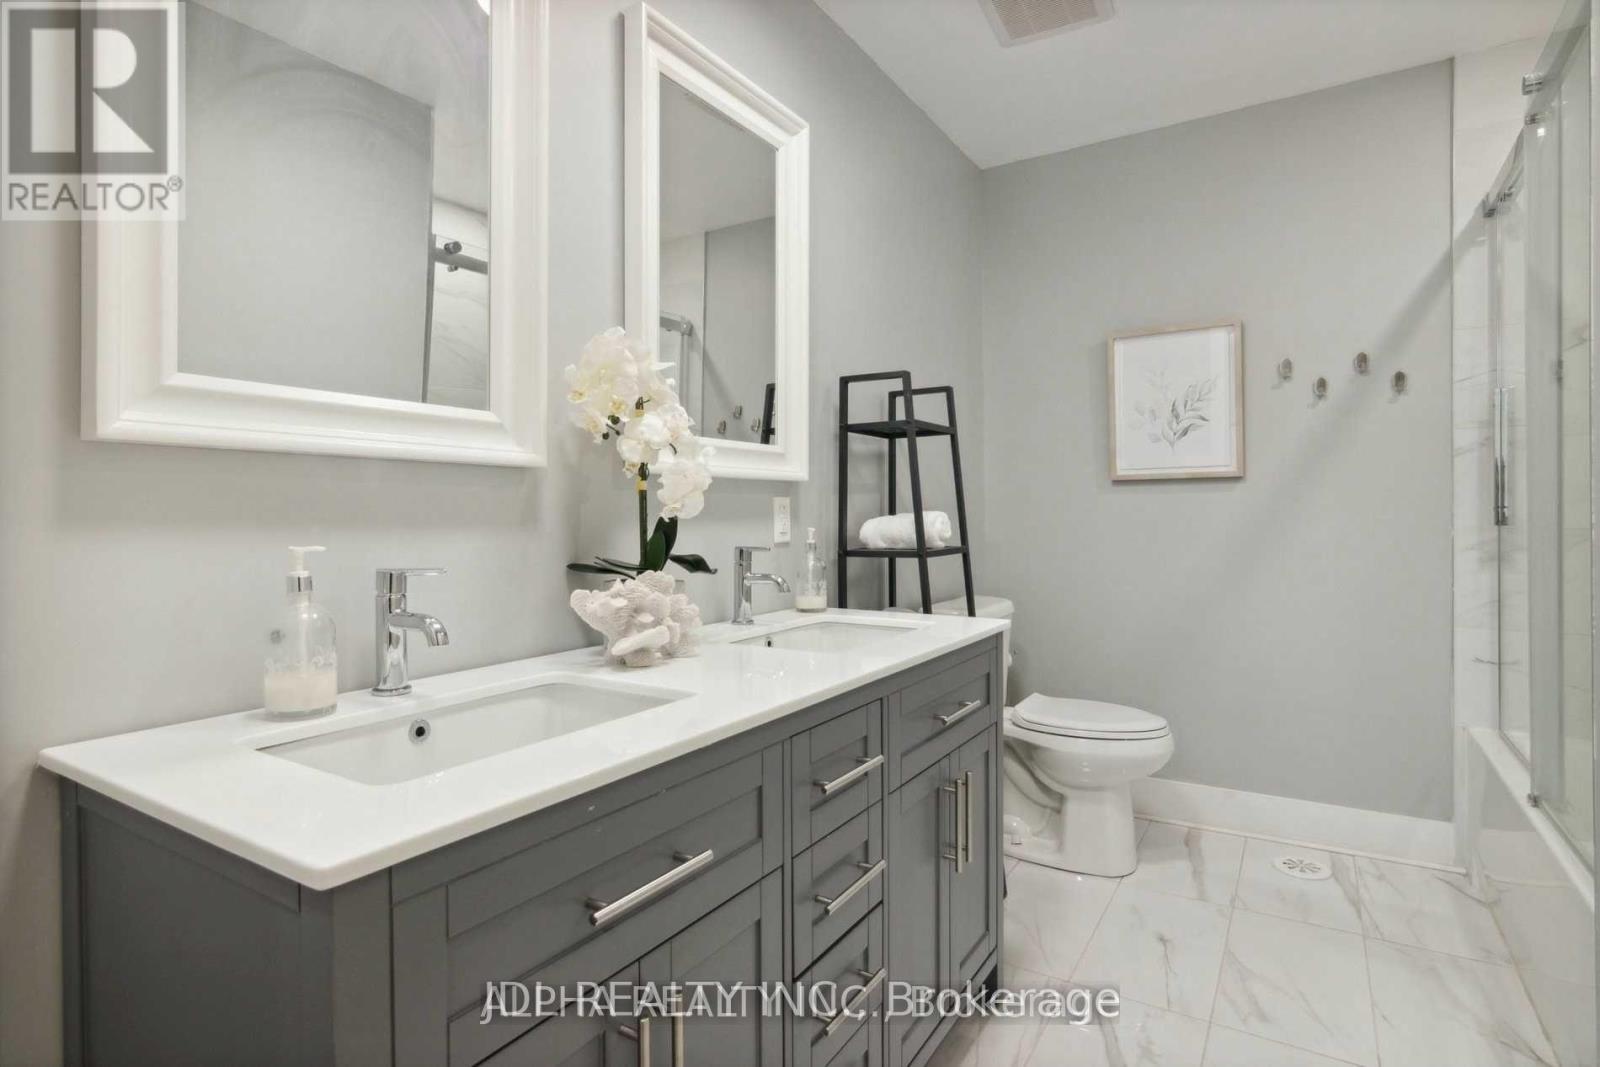
5 Bathroom
3,500 - 5,000 sqft
Fireplace
Central Air Conditioning
Forced Air
$2,860,000
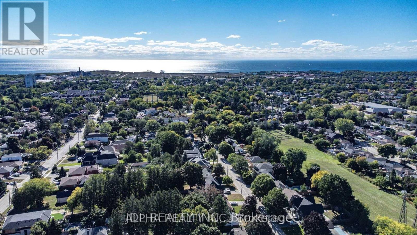
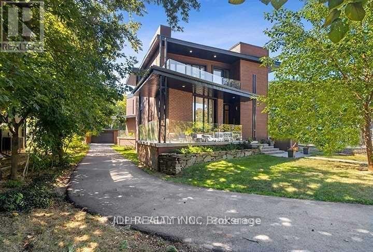
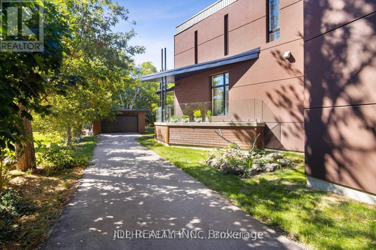
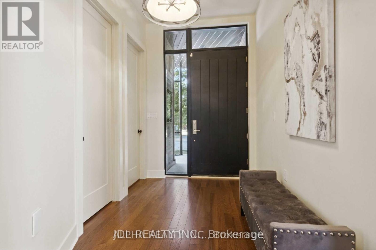
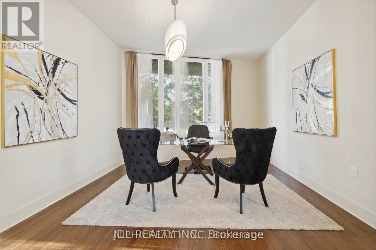
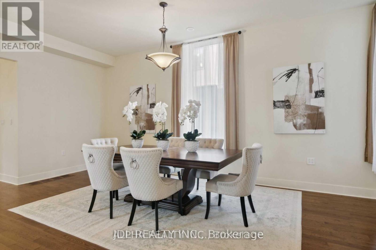
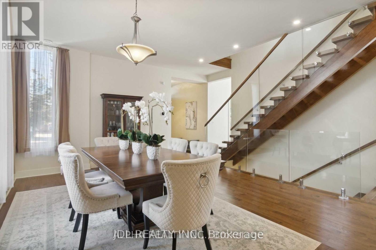
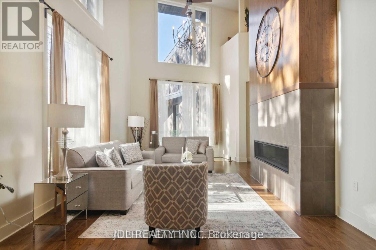
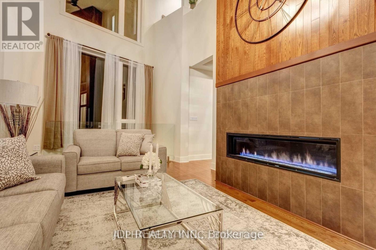
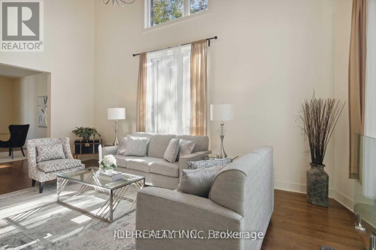
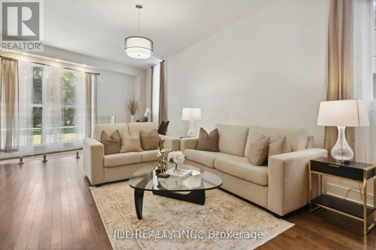
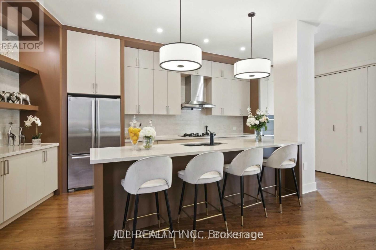
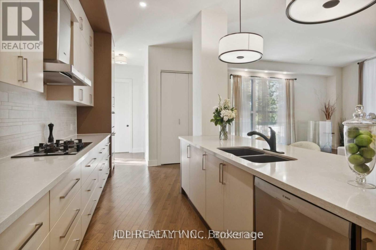
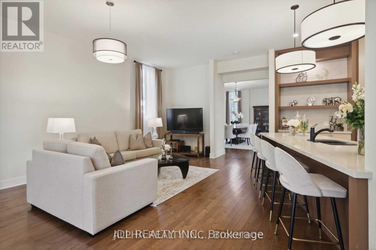
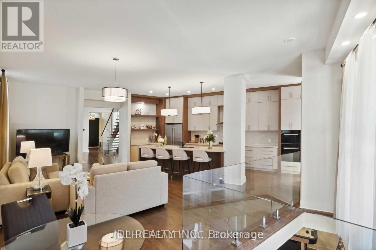
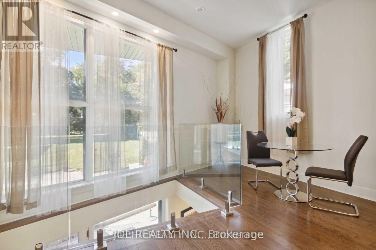
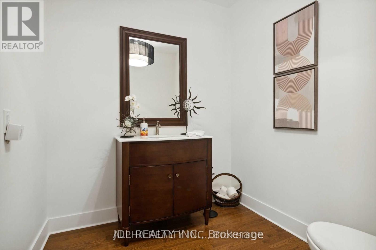
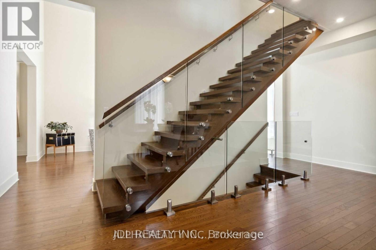
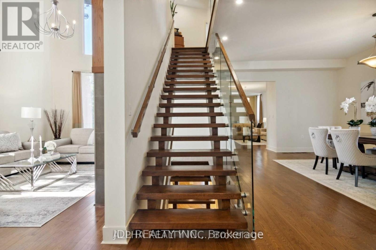
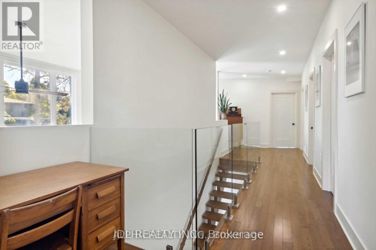
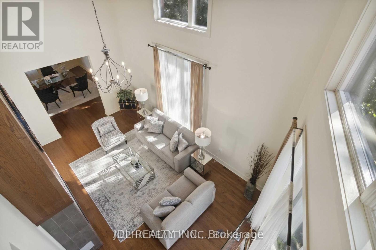
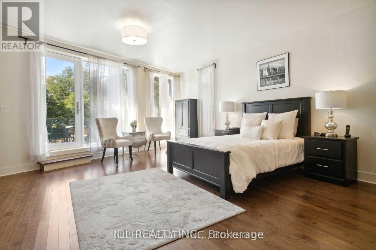
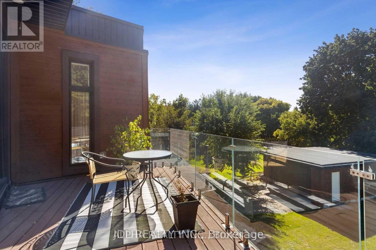
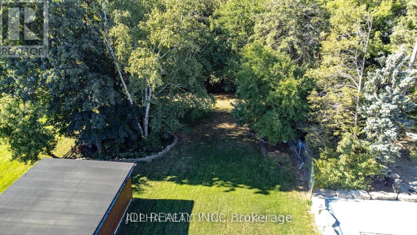
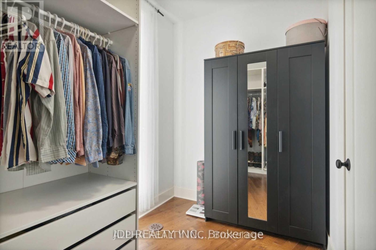
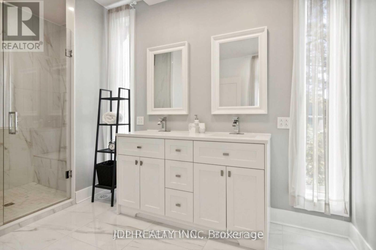
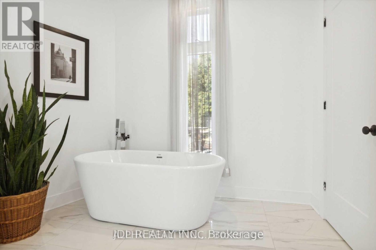
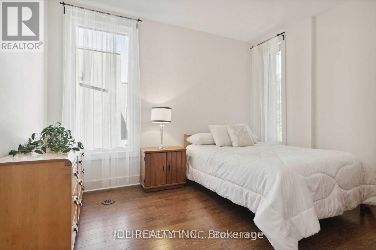
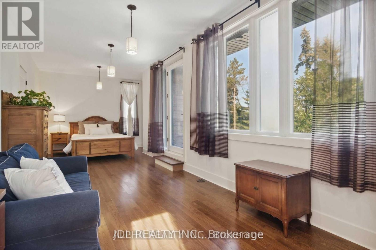
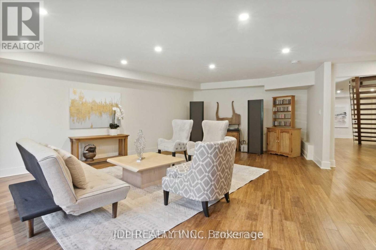
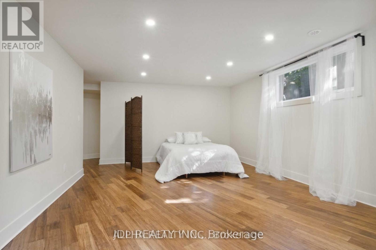
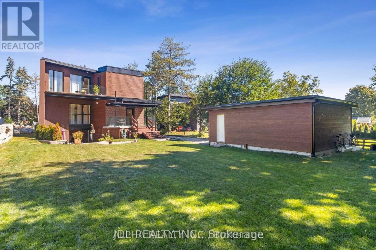
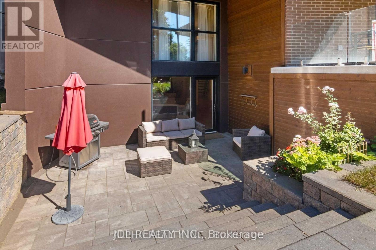
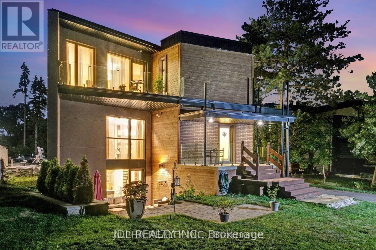
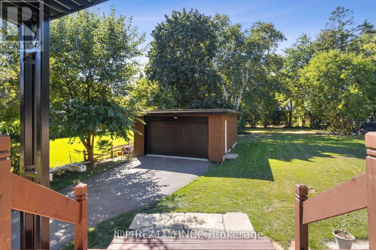
Stunning modern custom-built executive home (2019) on an extraordinary 323.86-ft-deep, Muskoka-inspired private lot in sought-after Lakeview. Designed by ATR Architecture and built by Architectural Sciences Group using ICF construction, this exceptional residence is close to top schools, parks, waterfront trails & Lake Ontario. The dramatic open-concept interior features soaring 22-ft ceilings, hardwood floors, glass railings & expansive windows flooding the home with natural light. A luxury chef's kitchen offers high-end appliances, custom cabinetry, pantry & oversized island. Featuring 5 spacious bedrooms & 5 baths, including a primary retreat with private balcony, walk-in closet & 5-pc ensuite. The finished lower level offers flexible living space, office, 4-pc bath, rec room & walkout to a flagstone patio. Beautifully landscaped backyard with wraparound concrete patio, glass railings & majestic mature trees-a rare combination of architectural design, space & privacy. (id:15069)
Property Details
| MLS® Number | W13708566 |
| Property Type | Single Family |
| Community Name | Lakeview |
| Features | Carpet Free |
| Parking Space Total | 11 |
Building
| Bathroom Total | 5 |
| Bedrooms Above Ground | 3 |
| Bedrooms Below Ground | 2 |
| Bedrooms Total | 5 |
| Appliances | Oven - Built-in |
| Basement Development | Finished |
| Basement Features | Walk Out |
| Basement Type | N/a (finished) |
| Construction Style Attachment | Detached |
| Cooling Type | Central Air Conditioning |
| Exterior Finish | Brick, Stucco |
| Fireplace Present | Yes |
| Flooring Type | Hardwood, Porcelain Tile |
| Foundation Type | Unknown |
| Half Bath Total | 2 |
| Heating Fuel | Natural Gas |
| Heating Type | Forced Air |
| Stories Total | 2 |
| Size Interior | 3,500 - 5,000 Sqft |
| Type | House |
| Utility Water | Municipal Water |
Parking
| Detached Garage | |
| Garage |
Land
| Acreage | No |
| Sewer | Sanitary Sewer |
| Size Depth | 323 Ft ,10 In |
| Size Frontage | 67 Ft ,9 In |
| Size Irregular | 67.8 X 323.9 Ft |
| Size Total Text | 67.8 X 323.9 Ft |
Rooms
| Level | Type | Length | Width | Dimensions |
|---|---|---|---|---|
| Lower Level | Recreational, Games Room | 9.46 m | 8.85 m | 9.46 m x 8.85 m |
| Lower Level | Bedroom | 5.74 m | 3.9 m | 5.74 m x 3.9 m |
| Main Level | Sitting Room | 5.68 m | 3.98 m | 5.68 m x 3.98 m |
| Main Level | Living Room | 7.23 m | 3.98 m | 7.23 m x 3.98 m |
| Main Level | Dining Room | 6.25 m | 5.59 m | 6.25 m x 5.59 m |
| Main Level | Kitchen | 6.41 m | 2.92 m | 6.41 m x 2.92 m |
| Main Level | Family Room | 8.72 m | 4.37 m | 8.72 m x 4.37 m |
| Main Level | Mud Room | 2.39 m | 2.25 m | 2.39 m x 2.25 m |
| Upper Level | Primary Bedroom | 7.09 m | 6.37 m | 7.09 m x 6.37 m |
| Upper Level | Bedroom 2 | 8.72 m | 4.19 m | 8.72 m x 4.19 m |
| Upper Level | Bedroom 3 | 3.85 m | 3.16 m | 3.85 m x 3.16 m |
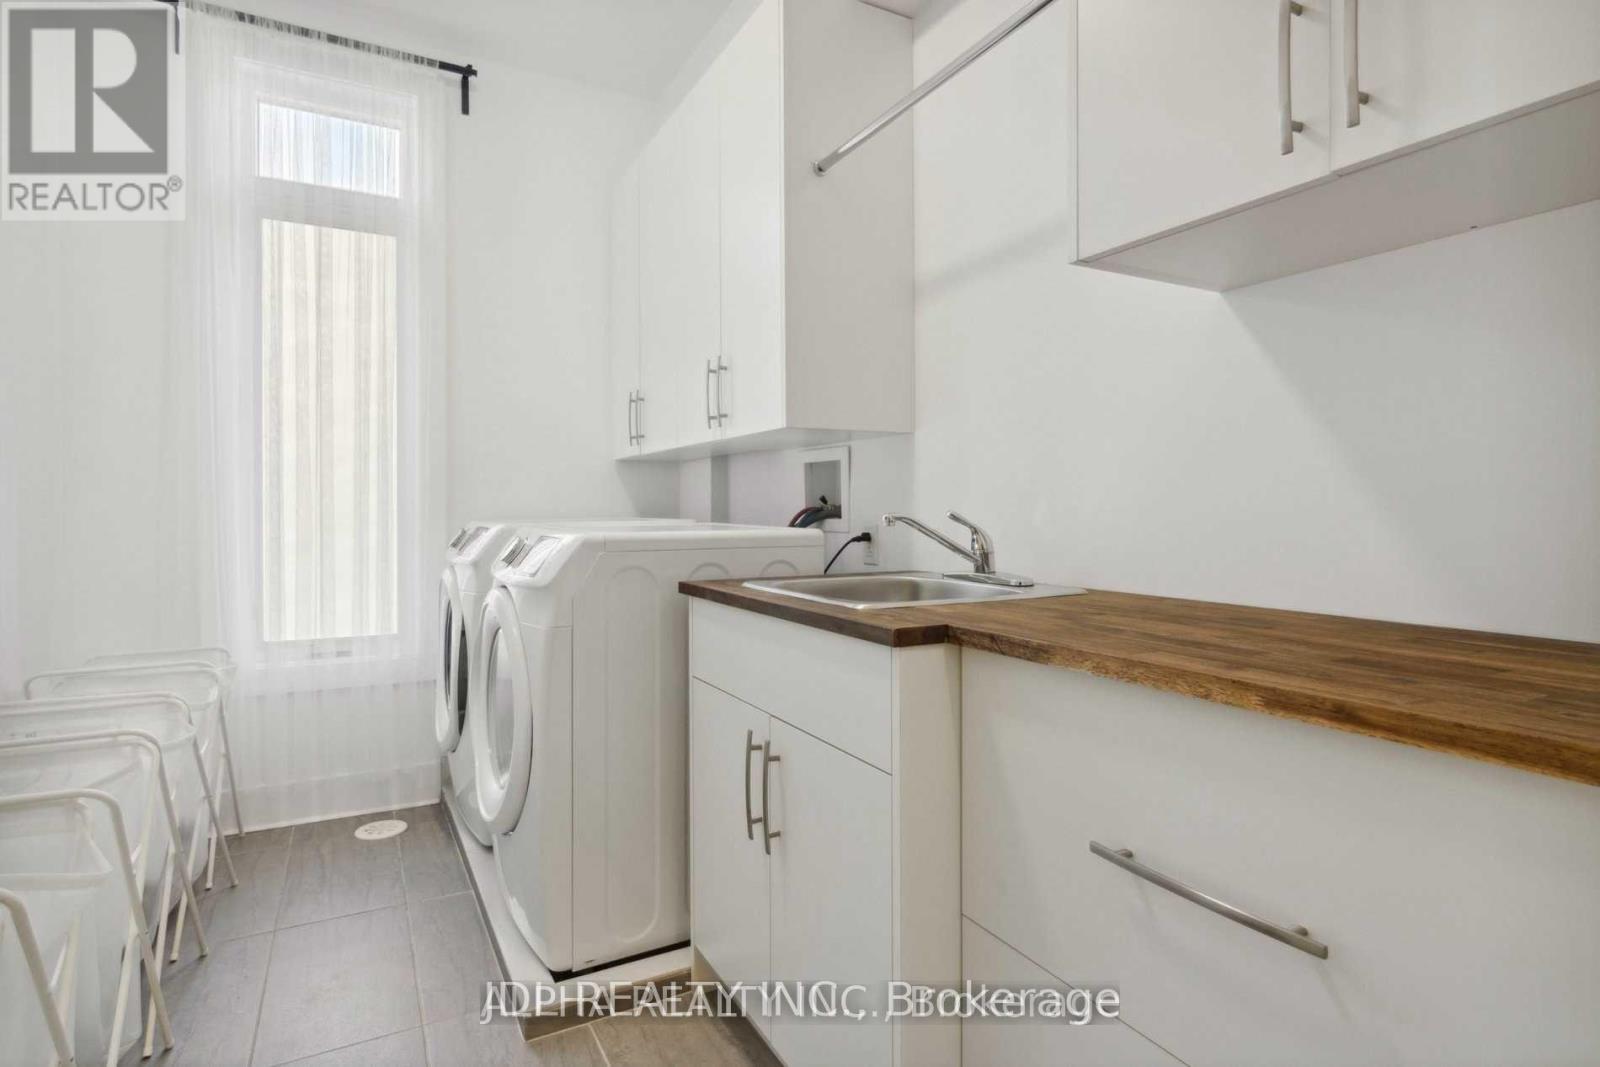
| Upper Level | Laundry Room | 3.16 m | 2.07 m | 3.16 m x 2.07 m |
https://www.realtor.ca/real-estate/30192758/1436-haig-boulevard-mississauga-lakeview-lakeview
Contact Us
Contact us for more information

This REALTOR.ca listing content is owned and licensed by REALTOR® members of The Canadian Real Estate Association
The trademarks REALTOR®, REALTORS®, and the REALTOR® logo are controlled by The Canadian Real Estate Association (CREA) and identify real estate professionals who are members of CREA. The trademarks MLS®, Multiple Listing Service® and the associated logos are owned by The Canadian Real Estate Association (CREA) and identify the quality of services provided by real estate professionals who are members of CREA. The trademark DDF® is owned by The Canadian Real Estate Association (CREA) and identifies CREA's Data Distribution Facility (DDF®)
September 28 2026 03:58:31
Toronto Regional Real Estate Board
Jdl Realty Inc.