
1435 Falkenburg Road Muskoka Lakes, Ontario P1L 1X4
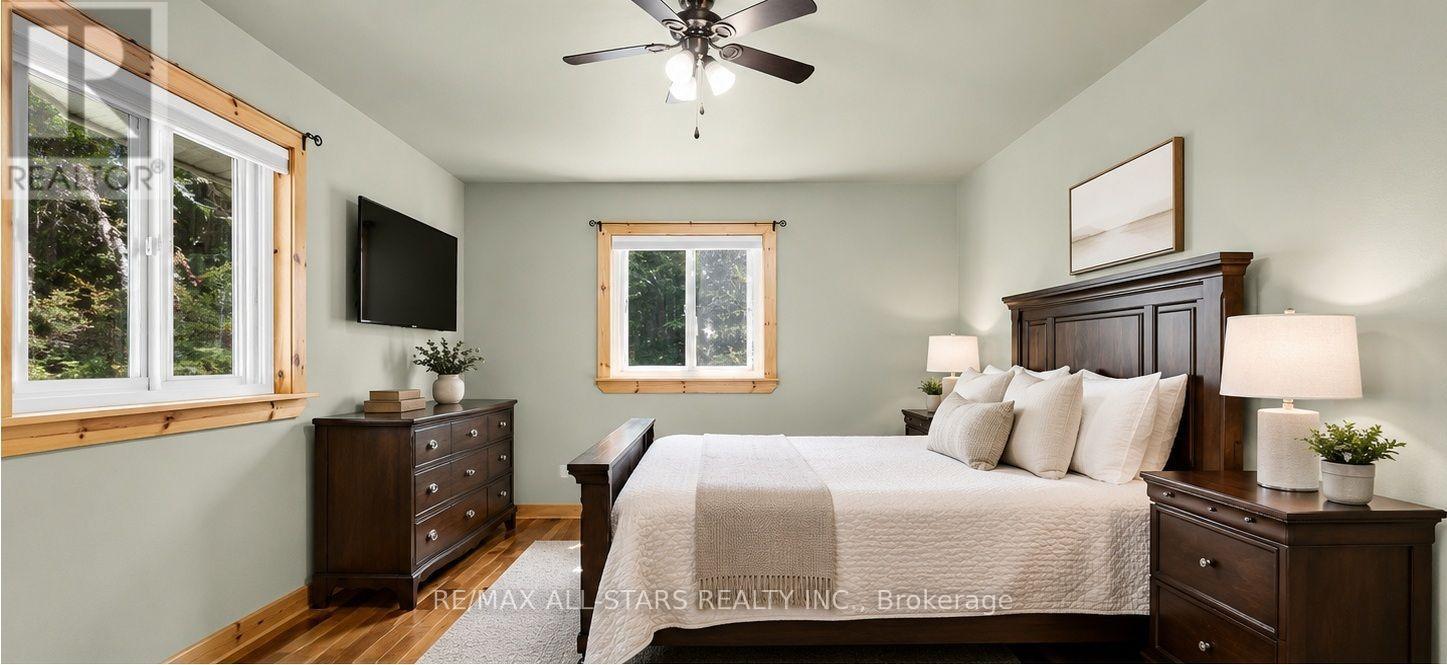
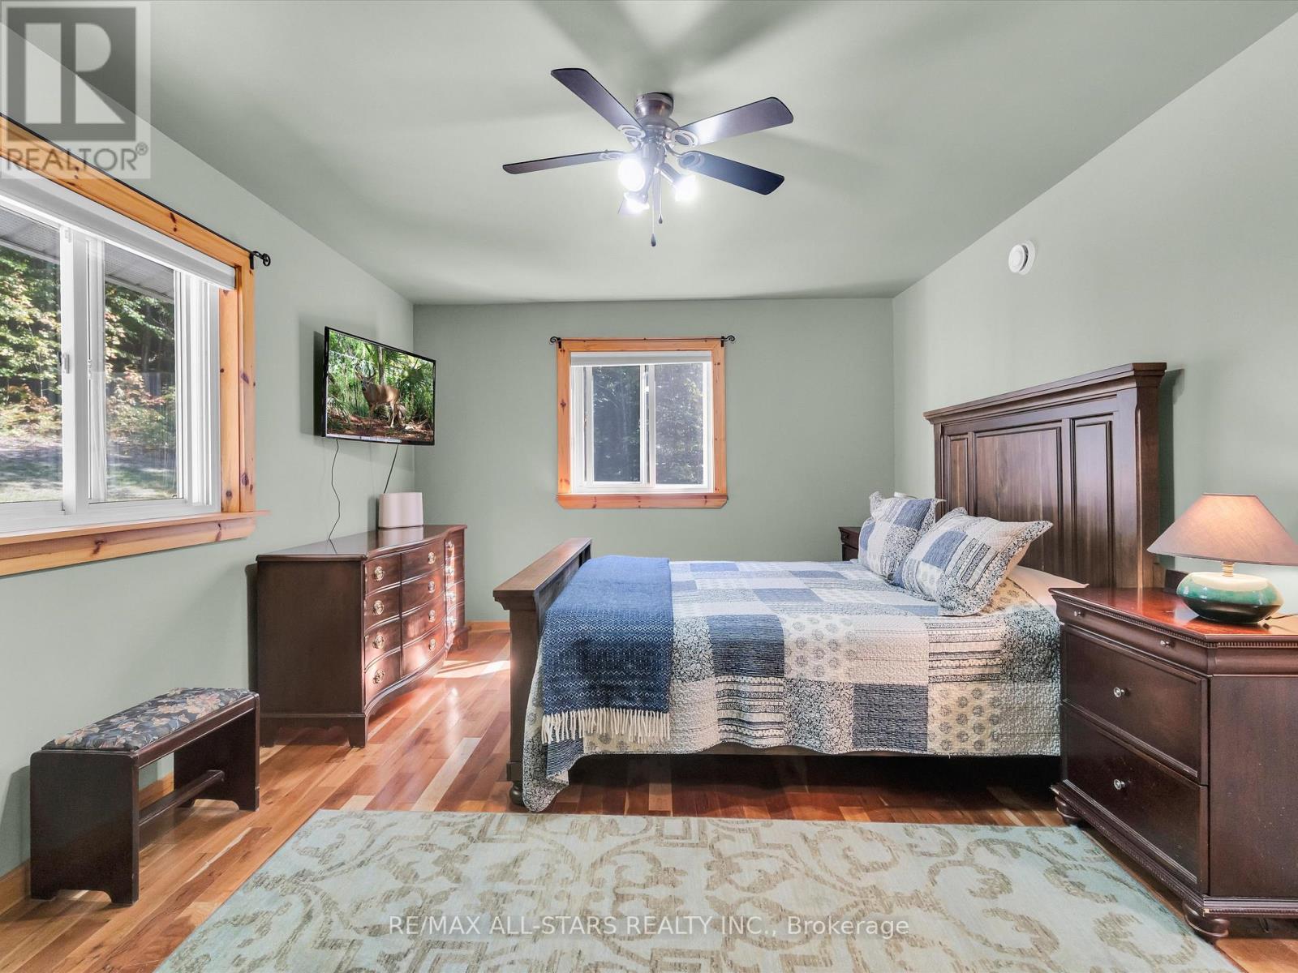
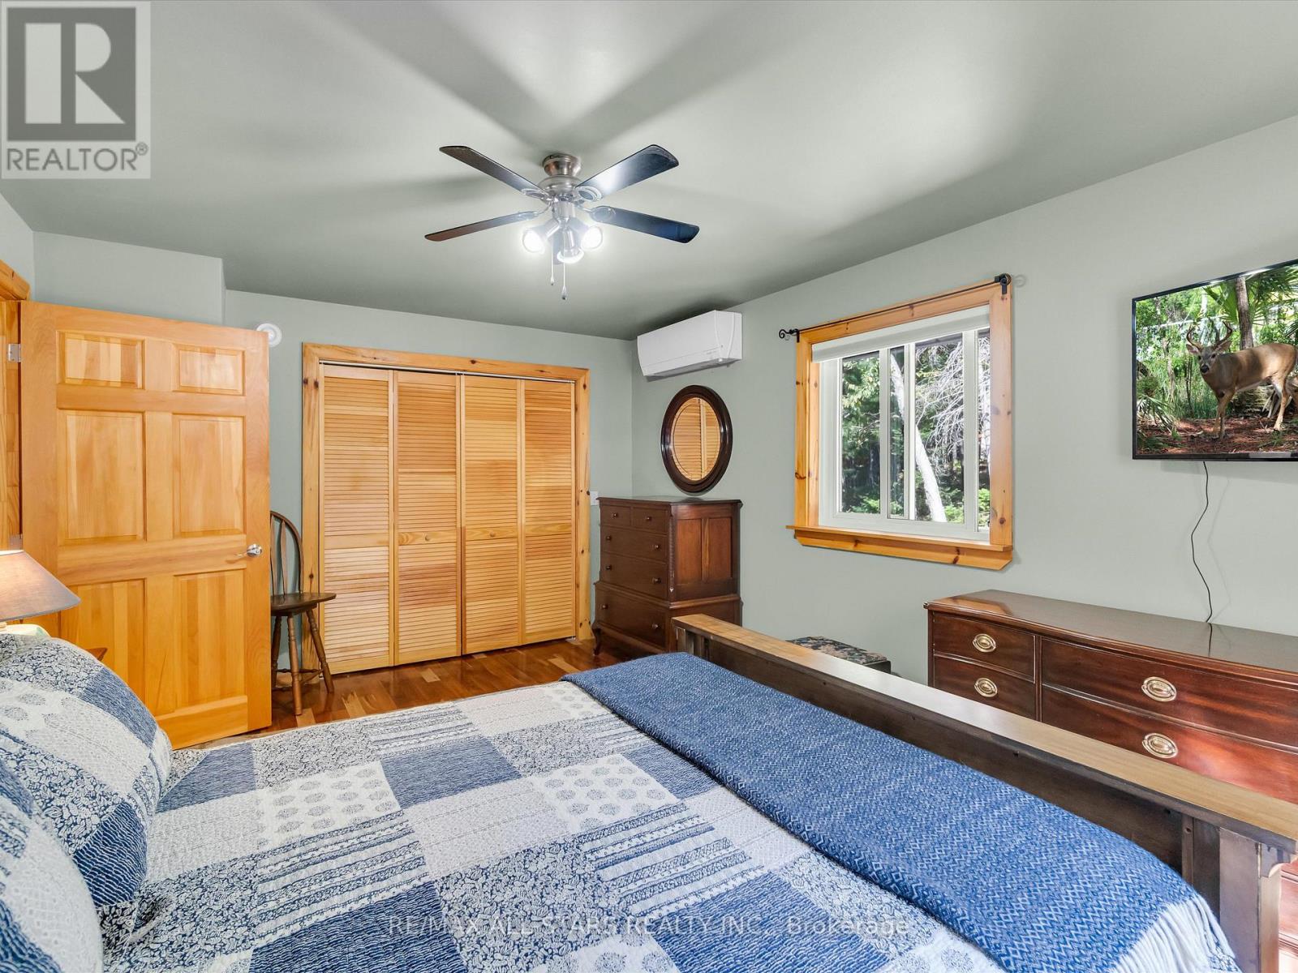
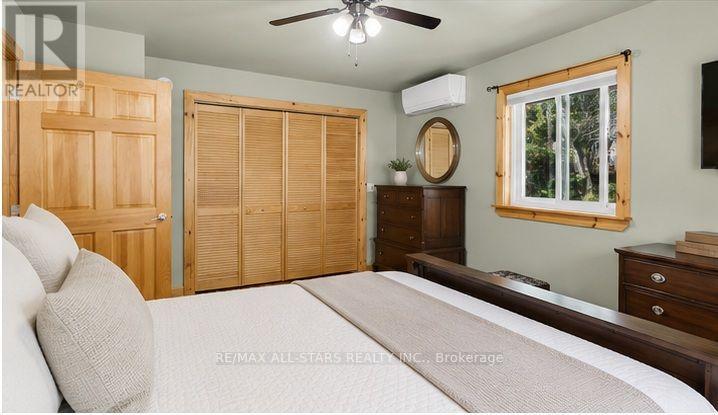

4 Bedroom
4 Bathroom
2,000 - 2,500 sqft
Fireplace
Air Exchanger
Heat Pump, Other
Acreage
Landscaped
$1,049,900
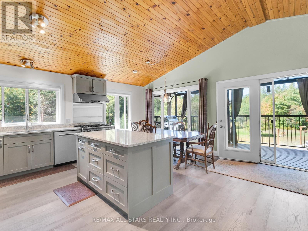
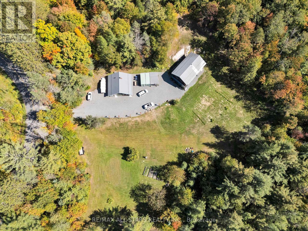
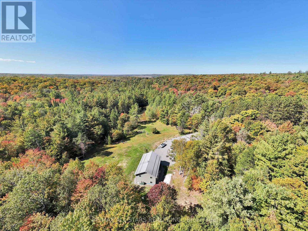
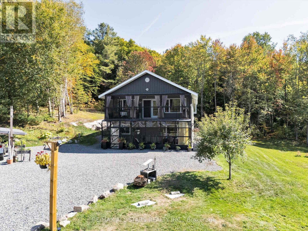
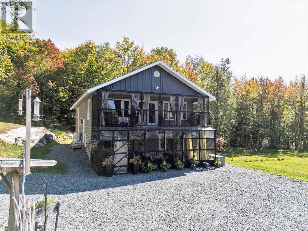
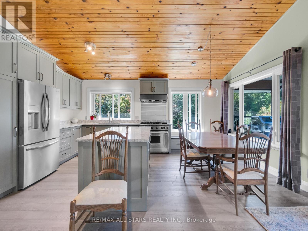
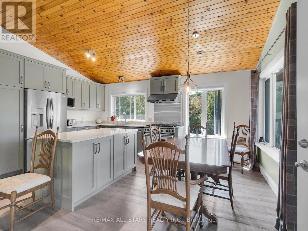
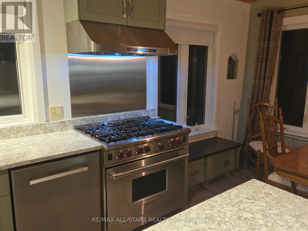
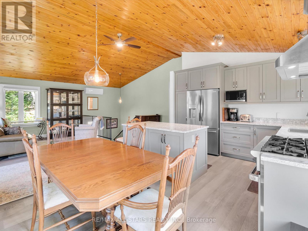
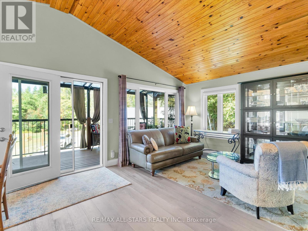
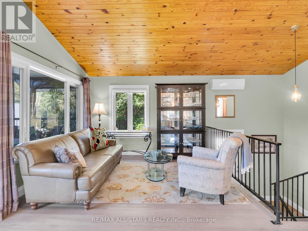
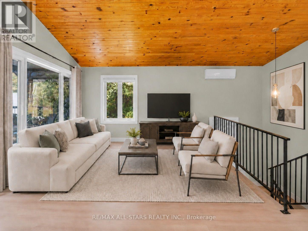
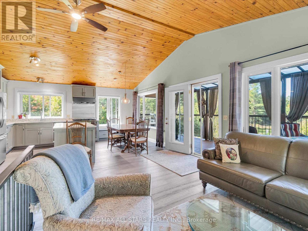
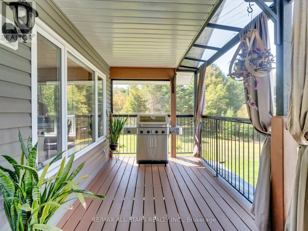
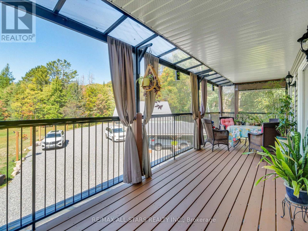
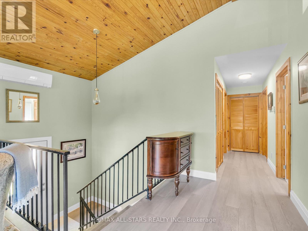
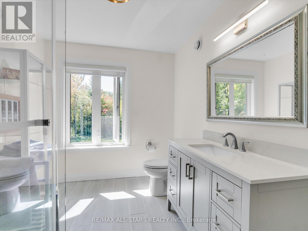
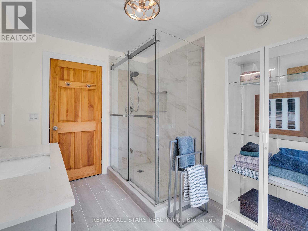
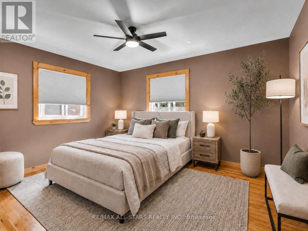
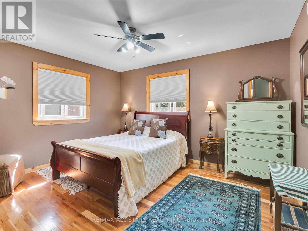
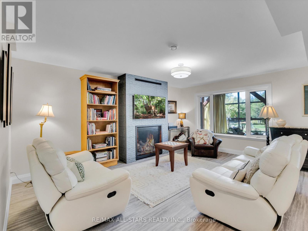
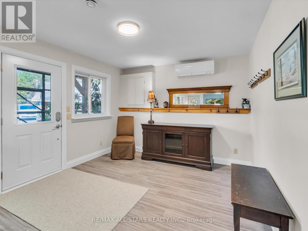
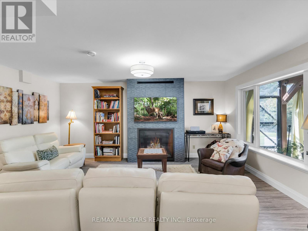
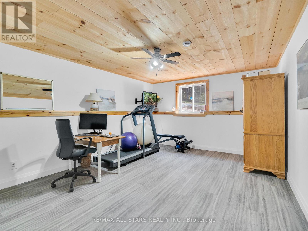
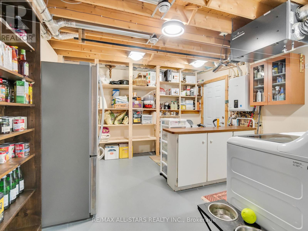
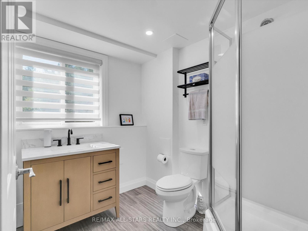
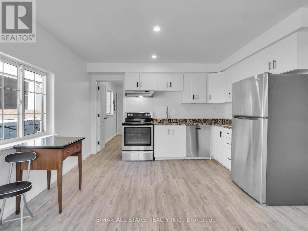
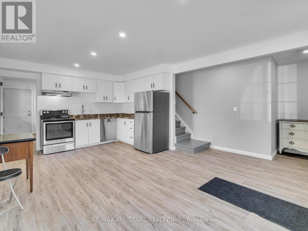
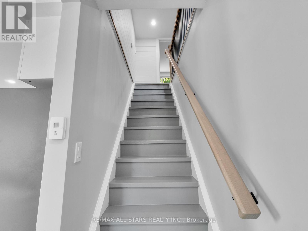
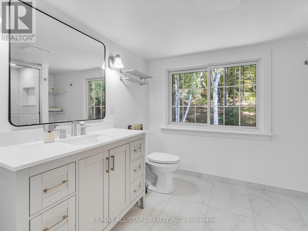
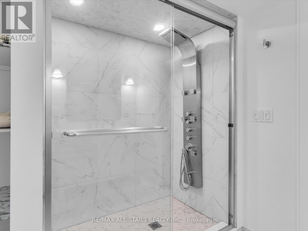
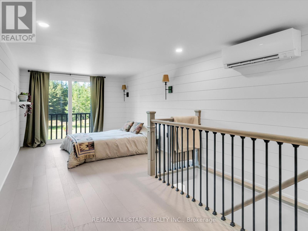
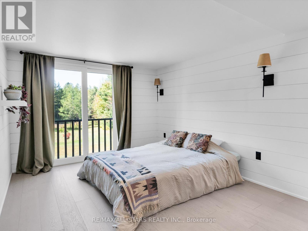
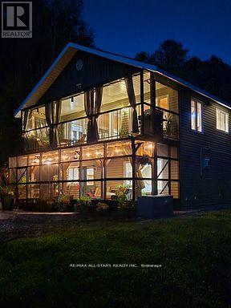
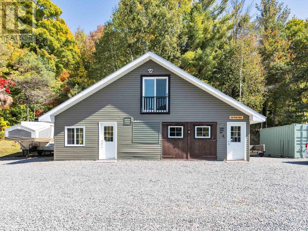
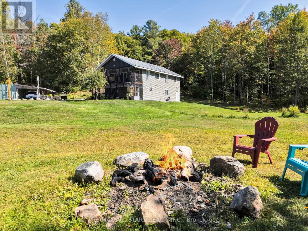
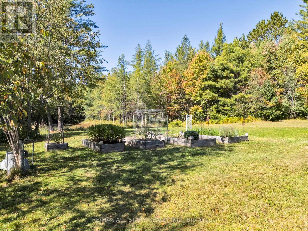
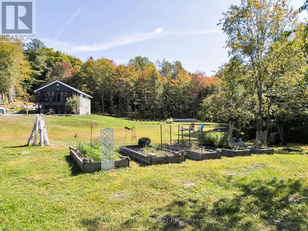
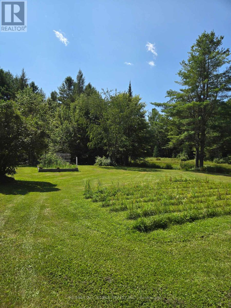
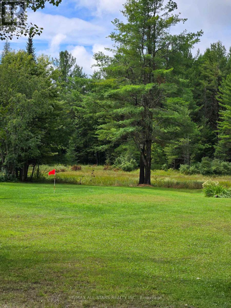
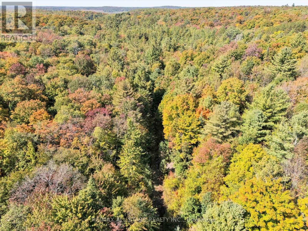
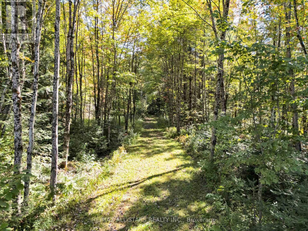
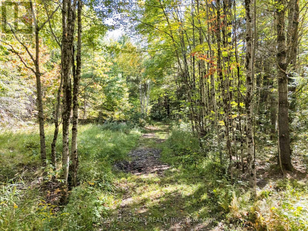
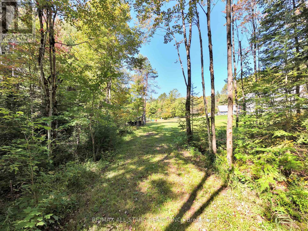
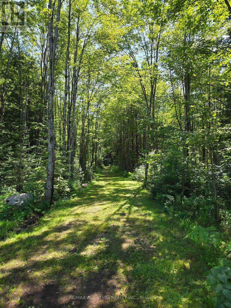
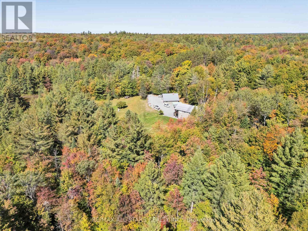
Meticulously maintained home north of Bracebridge, just 10 minutes from Hwy 11. Sixty four wooded acres of mature forest, exposed Canadian Shield, and scenic walking trails, this property offers unmatched privacy, natural ponds, and abundant wildlife under zero-light-pollution night skies. The custom ~2,200 sq.ft. main residence (built in 2002 with 2x6 construction) has been flawlessly updated. It boasts a lifetime steel roof, a screened Muskoka room, a scenic upper balcony, and a recently renovated chef's kitchen and modern baths. Efficient, clean in-floor heating and high-efficiency heat pumps provide accessory heat and on demand AC for year round comfort. A substantial 1,200 sq.ft. heated accessory building features a 600 sq. ft 2 car garage/shop with radiant in-floor heat, supplemented by radiant wood, and a 2-piece bathroom. Within this structure is a completely separate, elegant, two-level in-law suite complete with a full kitchen, 3-piece bath, and a loft bedroom with a Juliette balcony-perfect for multi-generational living or guests. Turn-Key Infrastructure featuring 200-amp service (split 100A/100A), a 24kW Generac whole-home backup generator, and high-speed Starlink internet. A rare blend of utility, luxury, and character in a stunning Muskoka setting is sure to please the entire family. Owners have done substantial updates and upgrades in the past 3-4 years. This excellent property is serviced by a high volume well providing 0/0 water tests and a modern septic system. Property is minutes to Milford Bay, Huckleberry Rock Lookout Point and Baycliffe Park(boat launch, picnic area, washrooms etc.) Make sure this one is on your showing list! You won't be disappointed. (id:15069)
Property Details
| MLS® Number | X13139652 |
| Property Type | Single Family |
| Community Name | Monck (Muskoka Lakes) |
| Equipment Type | Propane Tank |
| Features | Wooded Area, Irregular Lot Size, Partially Cleared, Guest Suite, In-law Suite |
| Parking Space Total | 12 |
| Rental Equipment Type | Propane Tank |
| Structure | Deck, Outbuilding |
Building
| Bathroom Total | 4 |
| Bedrooms Above Ground | 3 |
| Bedrooms Below Ground | 1 |
| Bedrooms Total | 4 |
| Age | 16 To 30 Years |
| Amenities | Fireplace(s), Separate Heating Controls |
| Appliances | Water Heater - Tankless, Water Purifier, Water Softener, Blinds, Dishwasher, Dryer, Range, Stove, Washer, Water Treatment, Refrigerator |
| Basement Type | None |
| Construction Style Attachment | Detached |
| Cooling Type | Air Exchanger |
| Exterior Finish | Vinyl Siding |
| Fire Protection | Smoke Detectors |
| Fireplace Present | Yes |
| Flooring Type | Hardwood, Vinyl |
| Foundation Type | Block |
| Half Bath Total | 2 |
| Heating Fuel | Other, Propane |
| Heating Type | Heat Pump, Other |
| Stories Total | 2 |
| Size Interior | 2,000 - 2,500 Sqft |
| Type | House |
| Utility Power | Generator |
| Utility Water | Drilled Well |
Parking
| Carport | |
| Garage |
Land
| Acreage | Yes |
| Landscape Features | Landscaped |
| Sewer | Septic System |
| Size Total Text | 50 - 100 Acres |
| Surface Water | Lake/pond |
| Zoning Description | Ru1 |
Rooms
| Level | Type | Length | Width | Dimensions |
|---|---|---|---|---|
| Second Level | Kitchen | 5.4 m | 3.7 m | 5.4 m x 3.7 m |
| Second Level | Dining Room | 5.2 m | 2.3 m | 5.2 m x 2.3 m |
| Second Level | Living Room | 3.4 m | 3.1 m | 3.4 m x 3.1 m |
| Second Level | Primary Bedroom | 4.9 m | 3.5 m | 4.9 m x 3.5 m |
| Second Level | Bedroom 2 | 4 m | 3.4 m | 4 m x 3.4 m |
| Ground Level | Bedroom 3 | 4.9 m | 3.9 m | 4.9 m x 3.9 m |
| Ground Level | Great Room | 8.3 m | 6.9 m | 8.3 m x 6.9 m |
| Ground Level | Laundry Room | 5.1 m | 4.1 m | 5.1 m x 4.1 m |
Utilities
| Electricity | Installed |
Contact Us
Contact us for more information

This REALTOR.ca listing content is owned and licensed by REALTOR® members of The Canadian Real Estate Association
The trademarks REALTOR®, REALTORS®, and the REALTOR® logo are controlled by The Canadian Real Estate Association (CREA) and identify real estate professionals who are members of CREA. The trademarks MLS®, Multiple Listing Service® and the associated logos are owned by The Canadian Real Estate Association (CREA) and identify the quality of services provided by real estate professionals who are members of CREA. The trademark DDF® is owned by The Canadian Real Estate Association (CREA) and identifies CREA's Data Distribution Facility (DDF®)
September 29 2026 02:36:30
Toronto Regional Real Estate Board
RE/MAX All-Stars Realty Inc., Right At Home Realty