
1433 Pine Portage Road Kenora, Ontario P9N 2K1

3 Bedroom
2 Bathroom
700 - 1,100 sqft
Bungalow
None
Forced Air
$309,900
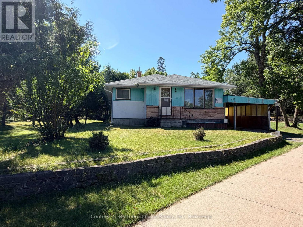
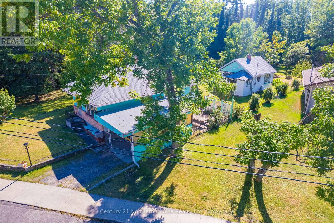
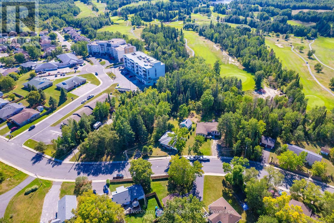
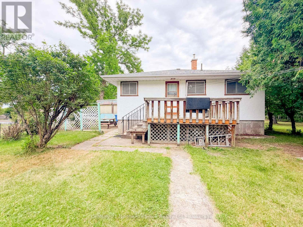
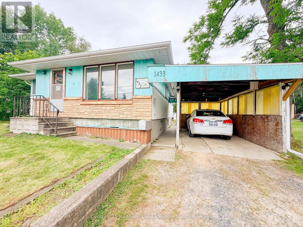
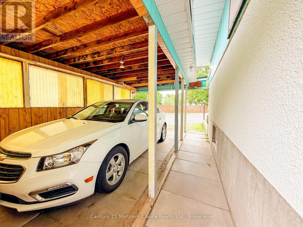
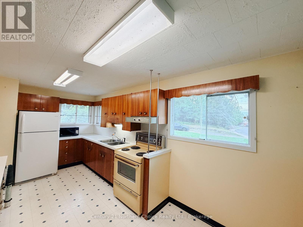
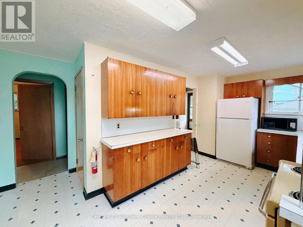
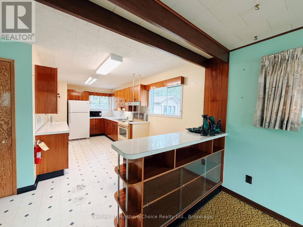
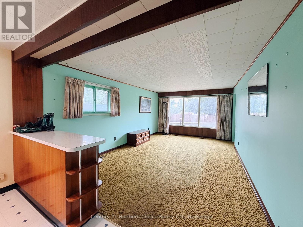
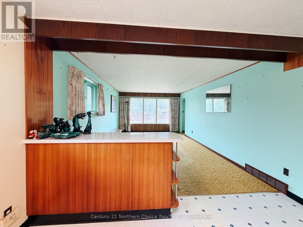
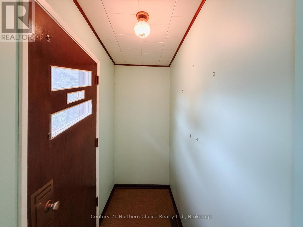
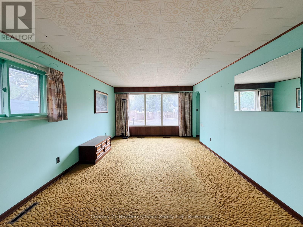
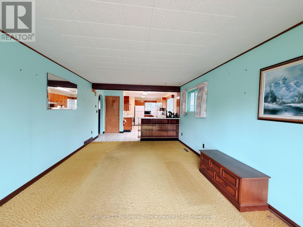
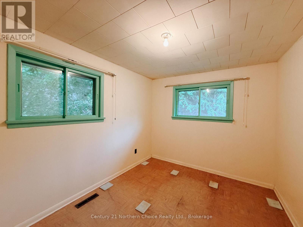
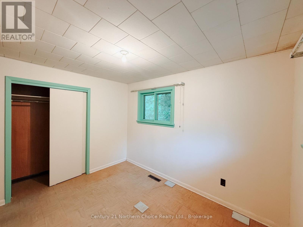
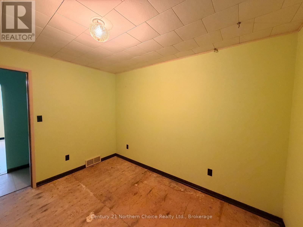
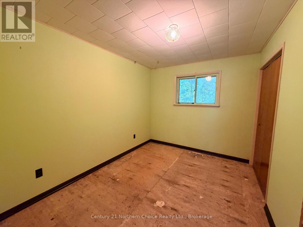
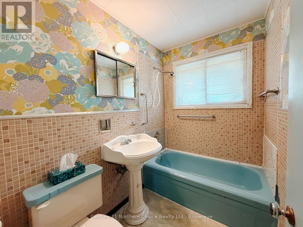
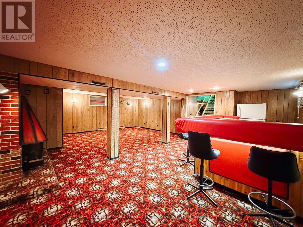
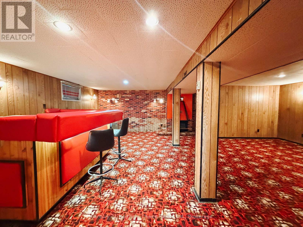
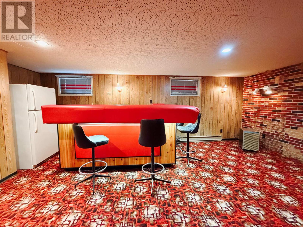
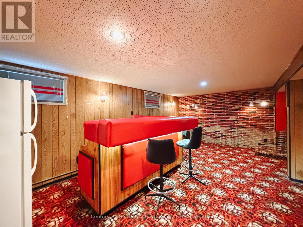
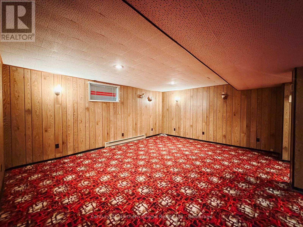
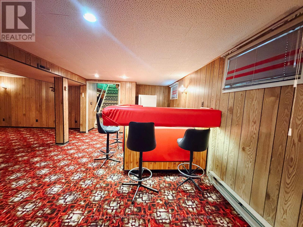
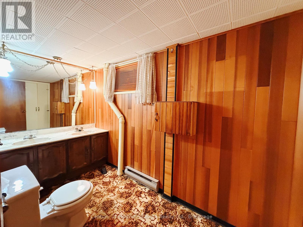
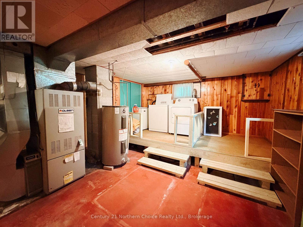
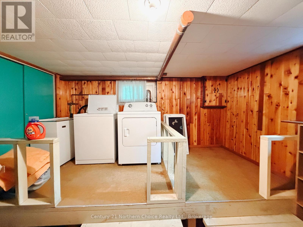
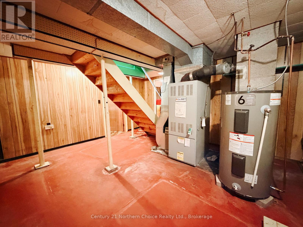
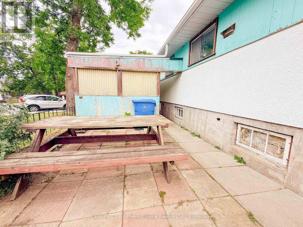
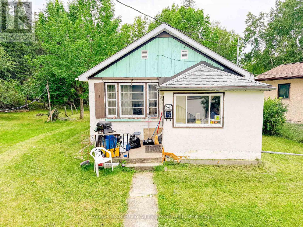
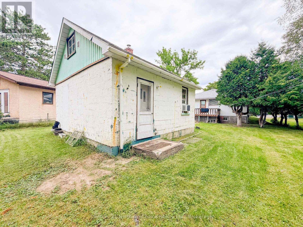
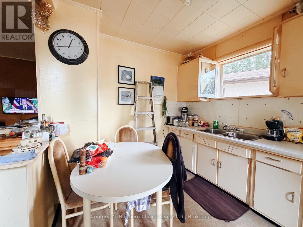
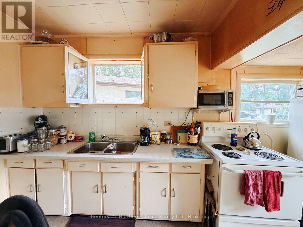
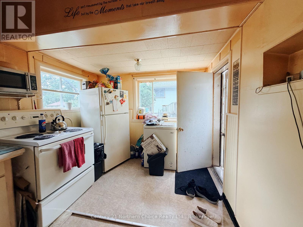
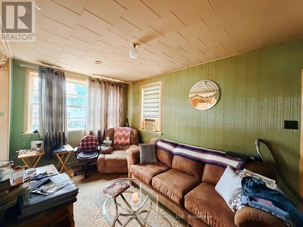
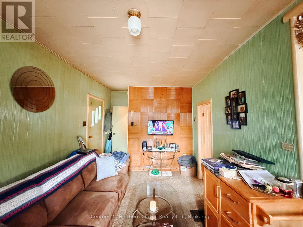
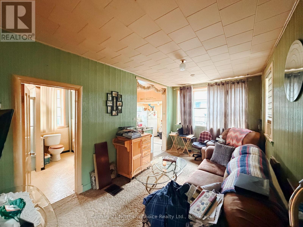
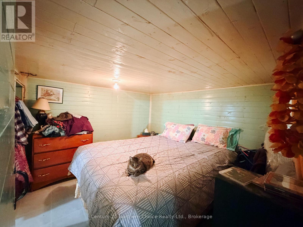
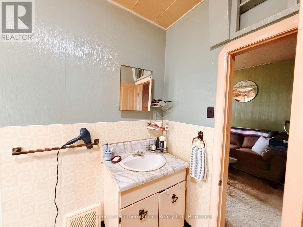
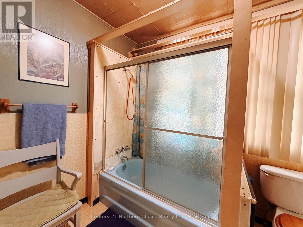
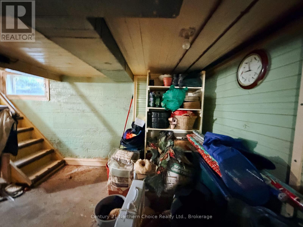
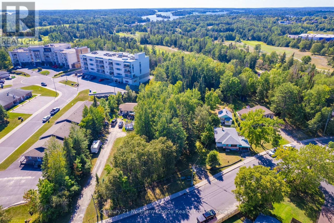
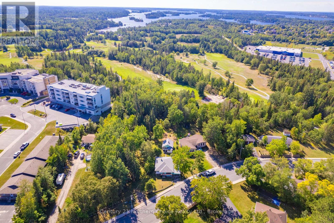
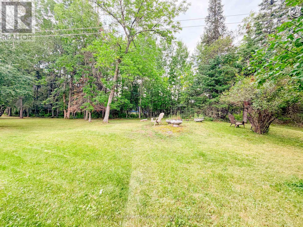
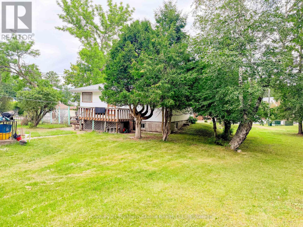
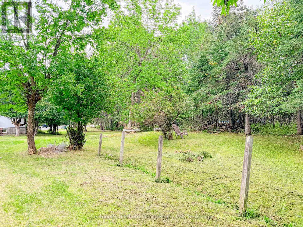
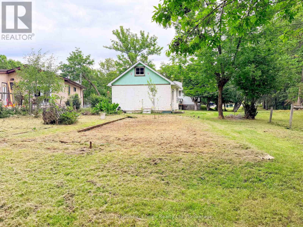
This unique property offers two separately titled lots totalling approximately 0.97 acres, with two homes on one lot and a vacant lot offering future development potential. Ideally situated backing onto the Kenora Golf Course, the property offers approximately 96.83 of road frontageThe main home, built in 1960, features 3 bedrooms, 1 bathroom, an open concept living and dining area, eat in kitchen with ample cabinetry, and a single stall carport. The lower level adds a spacious rec room with wet bar, 2 piece bathroom, and excellent storage and utility space. Shingles approximately 2013; carport shingles approximately 2024.The second home, built in 1948, offers approximately 400 sq. ft. plus a full basement, with 1 bedroom and 1 bathroom, natural gas forced air heating, and a 100 amp electrical panel.Two homes. Two titles. Nearly an acre. Future development potential. Opportunities like this are hard to find!Electrical: 100 Amp x 2 Taxes: $4809.90 for 2026Possession: Immediate Chattels: 2 Fridges, 2 stoves, 2 washers, 2 DryersHeat: Oil Forced Air Zoning: R1 (id:15069)
Open House
This property has open houses!
September
5
Saturday
Starts at:
11:30 am
Ends at:1:00 pm
Property Details
| MLS® Number | X13732612 |
| Property Type | Single Family |
| Community Name | South Park Estate |
| Features | Irregular Lot Size |
| Parking Space Total | 4 |
Building
| Bathroom Total | 2 |
| Bedrooms Above Ground | 3 |
| Bedrooms Total | 3 |
| Appliances | Dryer, Stove, Washer, Refrigerator |
| Architectural Style | Bungalow |
| Basement Development | Partially Finished |
| Basement Type | N/a (partially Finished) |
| Construction Style Attachment | Detached |
| Cooling Type | None |
| Exterior Finish | Wood, Stucco |
| Foundation Type | Concrete |
| Half Bath Total | 1 |
| Heating Fuel | Oil |
| Heating Type | Forced Air |
| Stories Total | 1 |
| Size Interior | 700 - 1,100 Sqft |
| Type | House |
| Utility Water | Municipal Water |
Parking
| No Garage |
Land
| Acreage | No |
| Sewer | Sanitary Sewer |
| Size Depth | 219 Ft |
| Size Frontage | 96 Ft ,9 In |
| Size Irregular | 96.8 X 219 Ft |
| Size Total Text | 96.8 X 219 Ft |
Rooms
| Level | Type | Length | Width | Dimensions |
|---|---|---|---|---|
| Lower Level | Recreational, Games Room | 7.62 m | 6.1 m | 7.62 m x 6.1 m |
| Main Level | Kitchen | 2.44 m | 5.18 m | 2.44 m x 5.18 m |
| Main Level | Living Room | 5.44 m | 3.66 m | 5.44 m x 3.66 m |
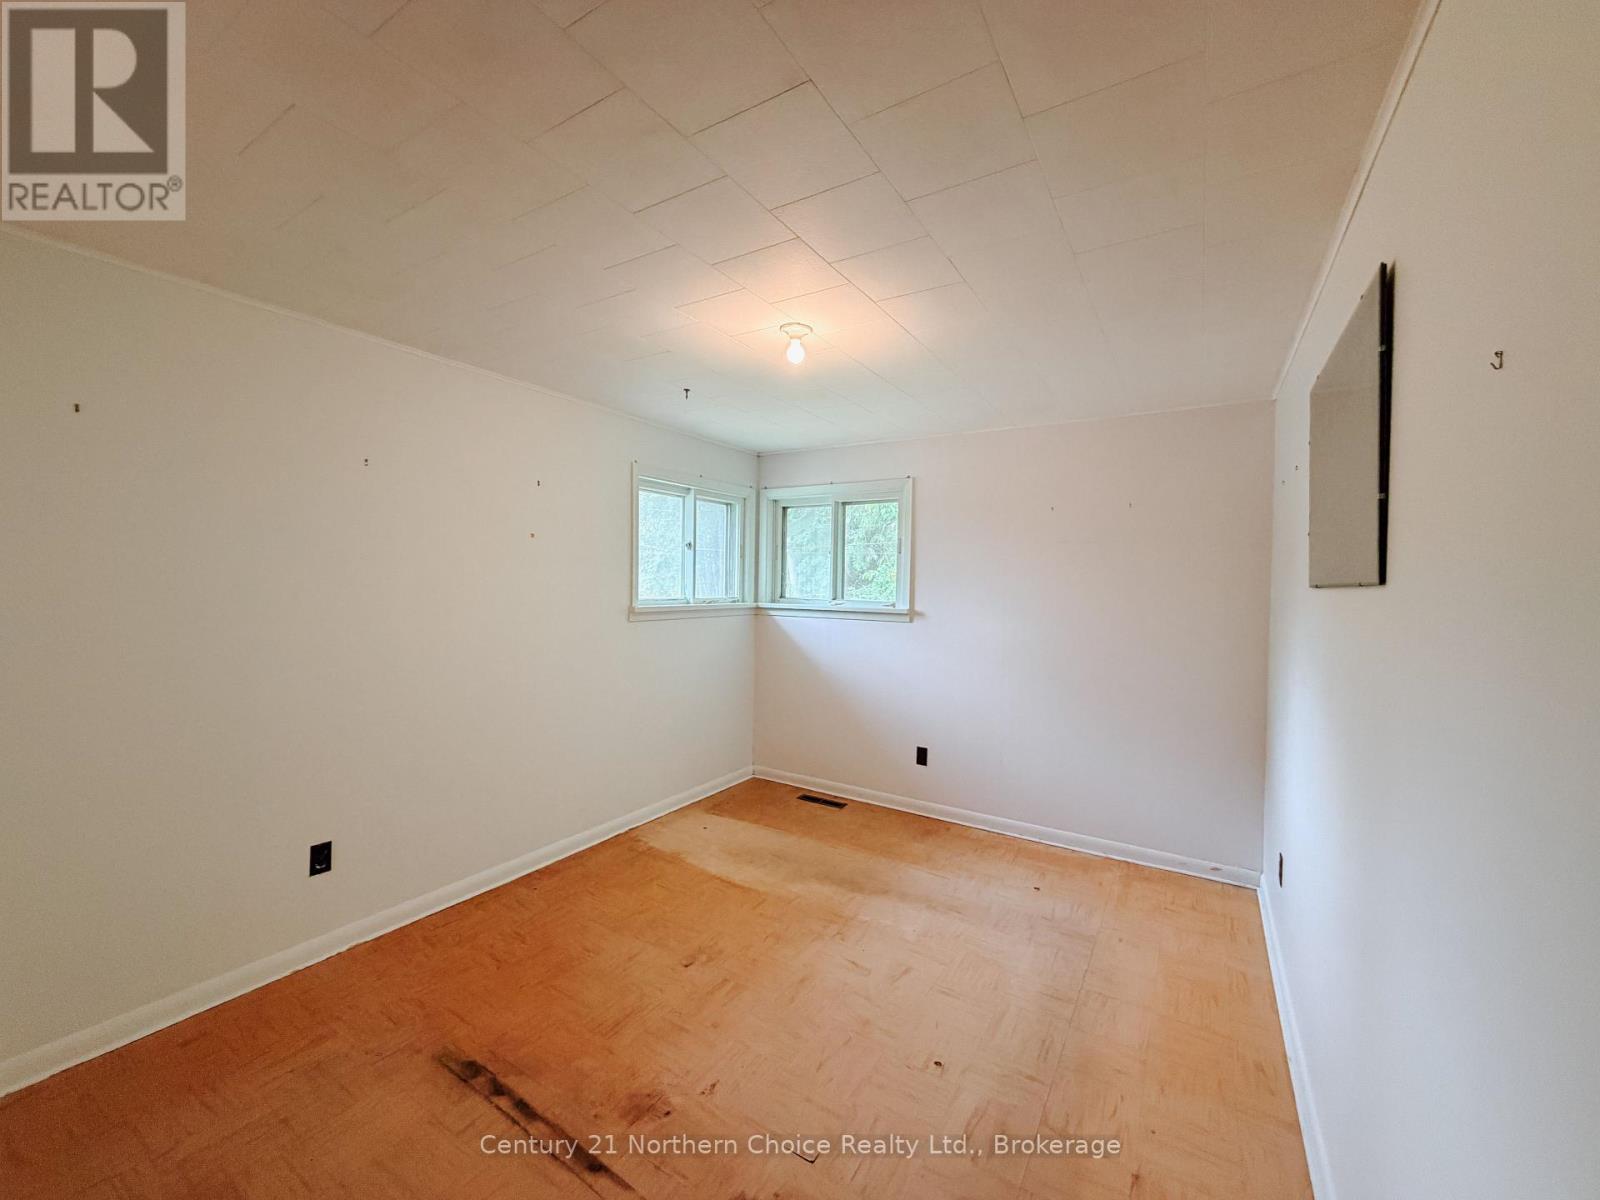
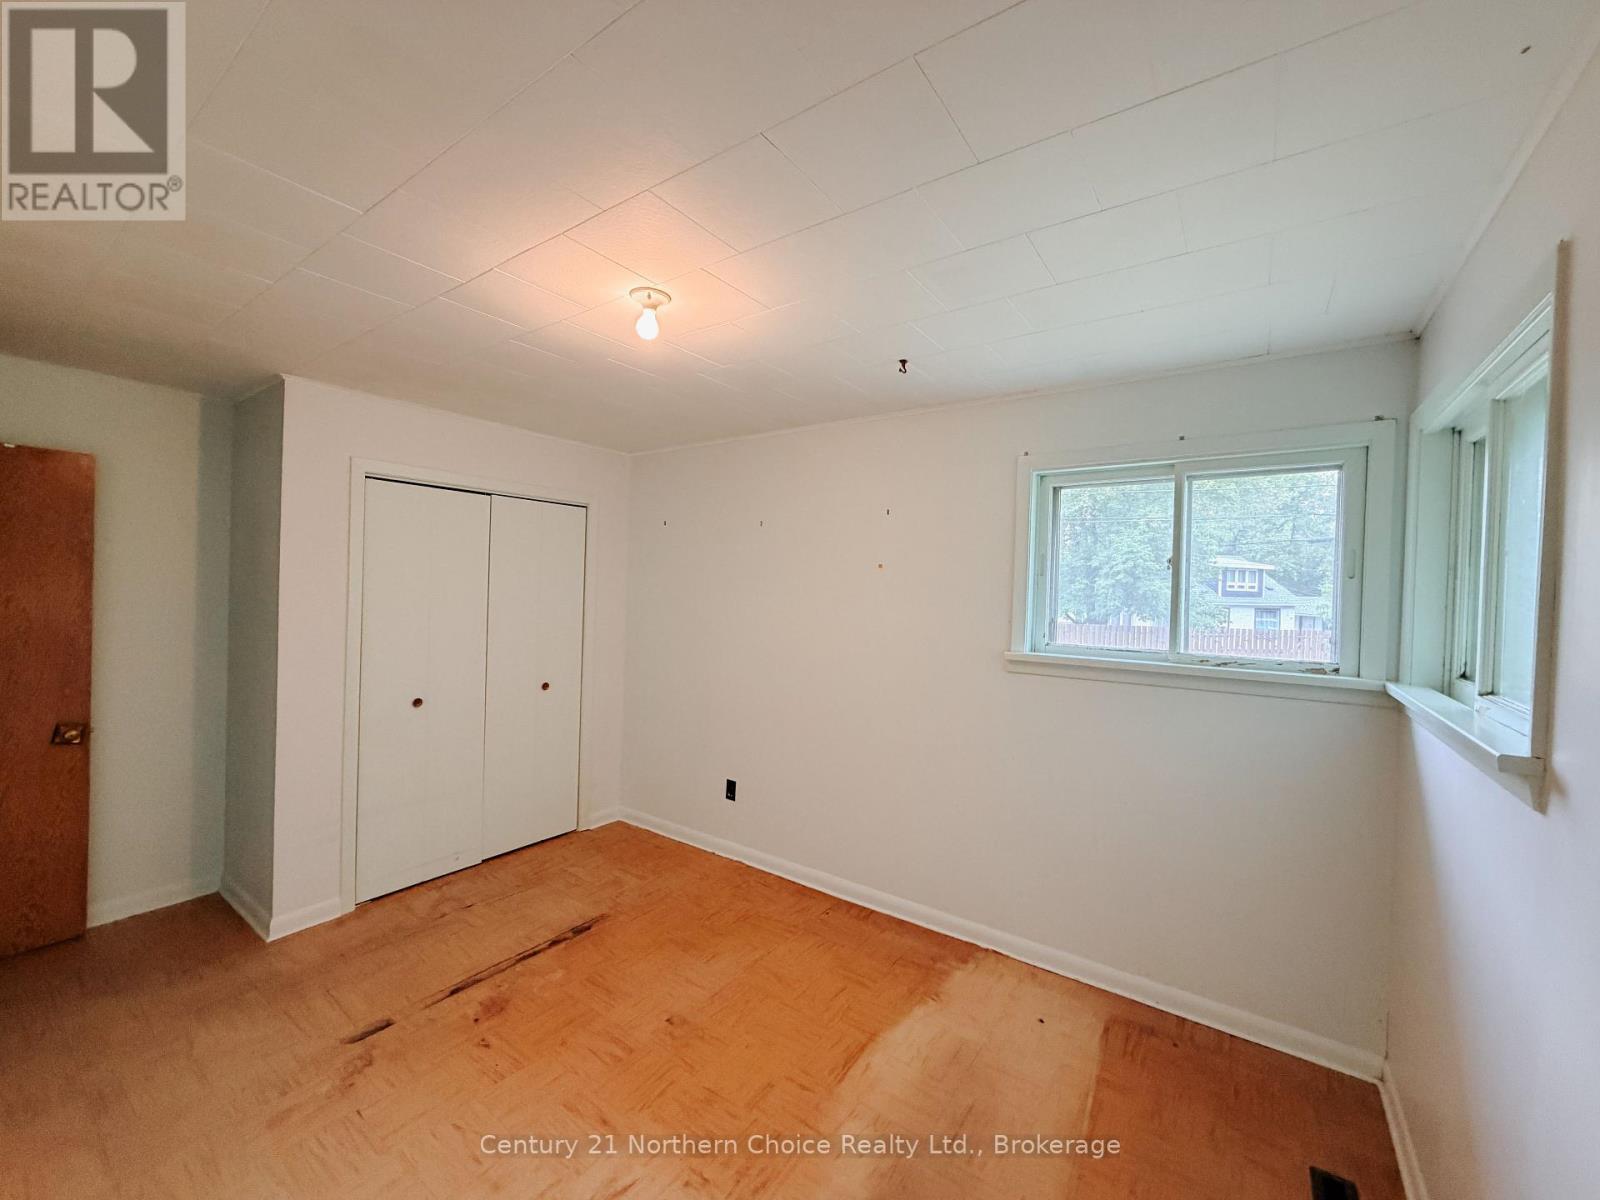
| Main Level | Primary Bedroom | 4.27 m | 3.05 m | 4.27 m x 3.05 m |
| Main Level | Bedroom | 2.74 m | 3.35 m | 2.74 m x 3.35 m |
| Main Level | Bedroom 2 | 3.35 m | 2.44 m | 3.35 m x 2.44 m |
Contact Us
Contact us for more information

This REALTOR.ca listing content is owned and licensed by REALTOR® members of The Canadian Real Estate Association
The trademarks REALTOR®, REALTORS®, and the REALTOR® logo are controlled by The Canadian Real Estate Association (CREA) and identify real estate professionals who are members of CREA. The trademarks MLS®, Multiple Listing Service® and the associated logos are owned by The Canadian Real Estate Association (CREA) and identify the quality of services provided by real estate professionals who are members of CREA. The trademark DDF® is owned by The Canadian Real Estate Association (CREA) and identifies CREA's Data Distribution Facility (DDF®)
September 01 2026 08:23:59
Thunder Bay Real Estate Board
Century 21 Northern Choice Realty Ltd.