
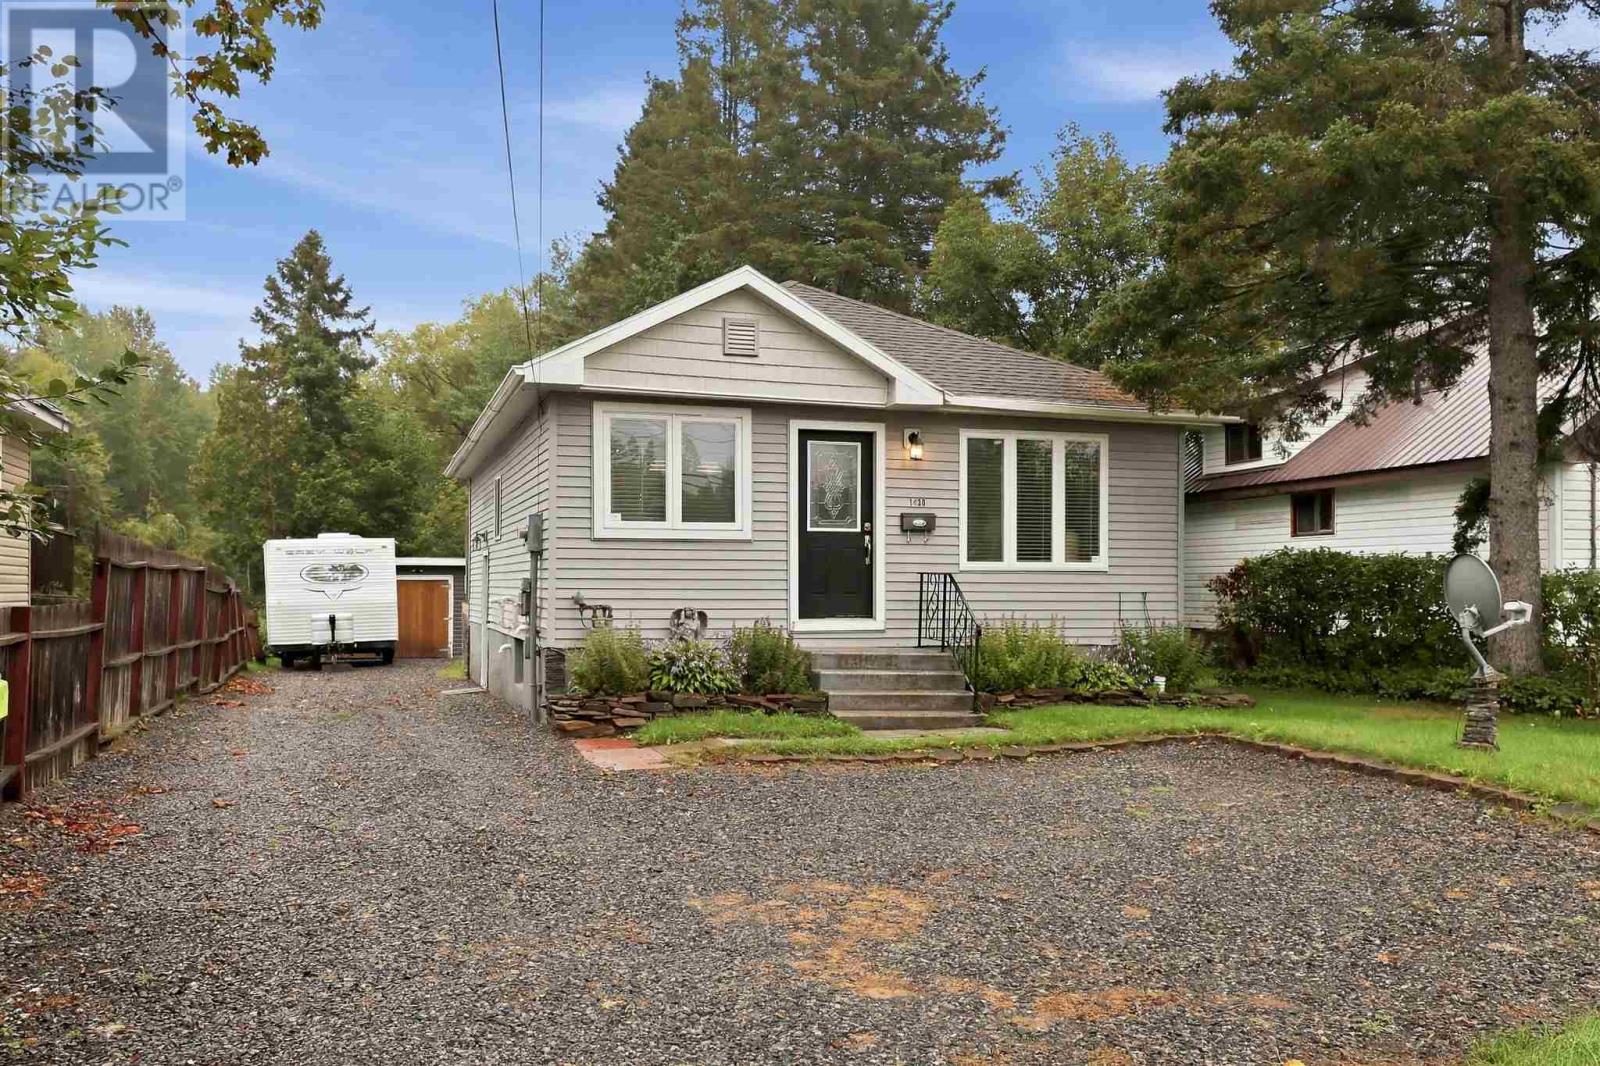
1430 Peoples Rd Sault Ste. Marie, Ontario P6C 3W8

2 Bedroom
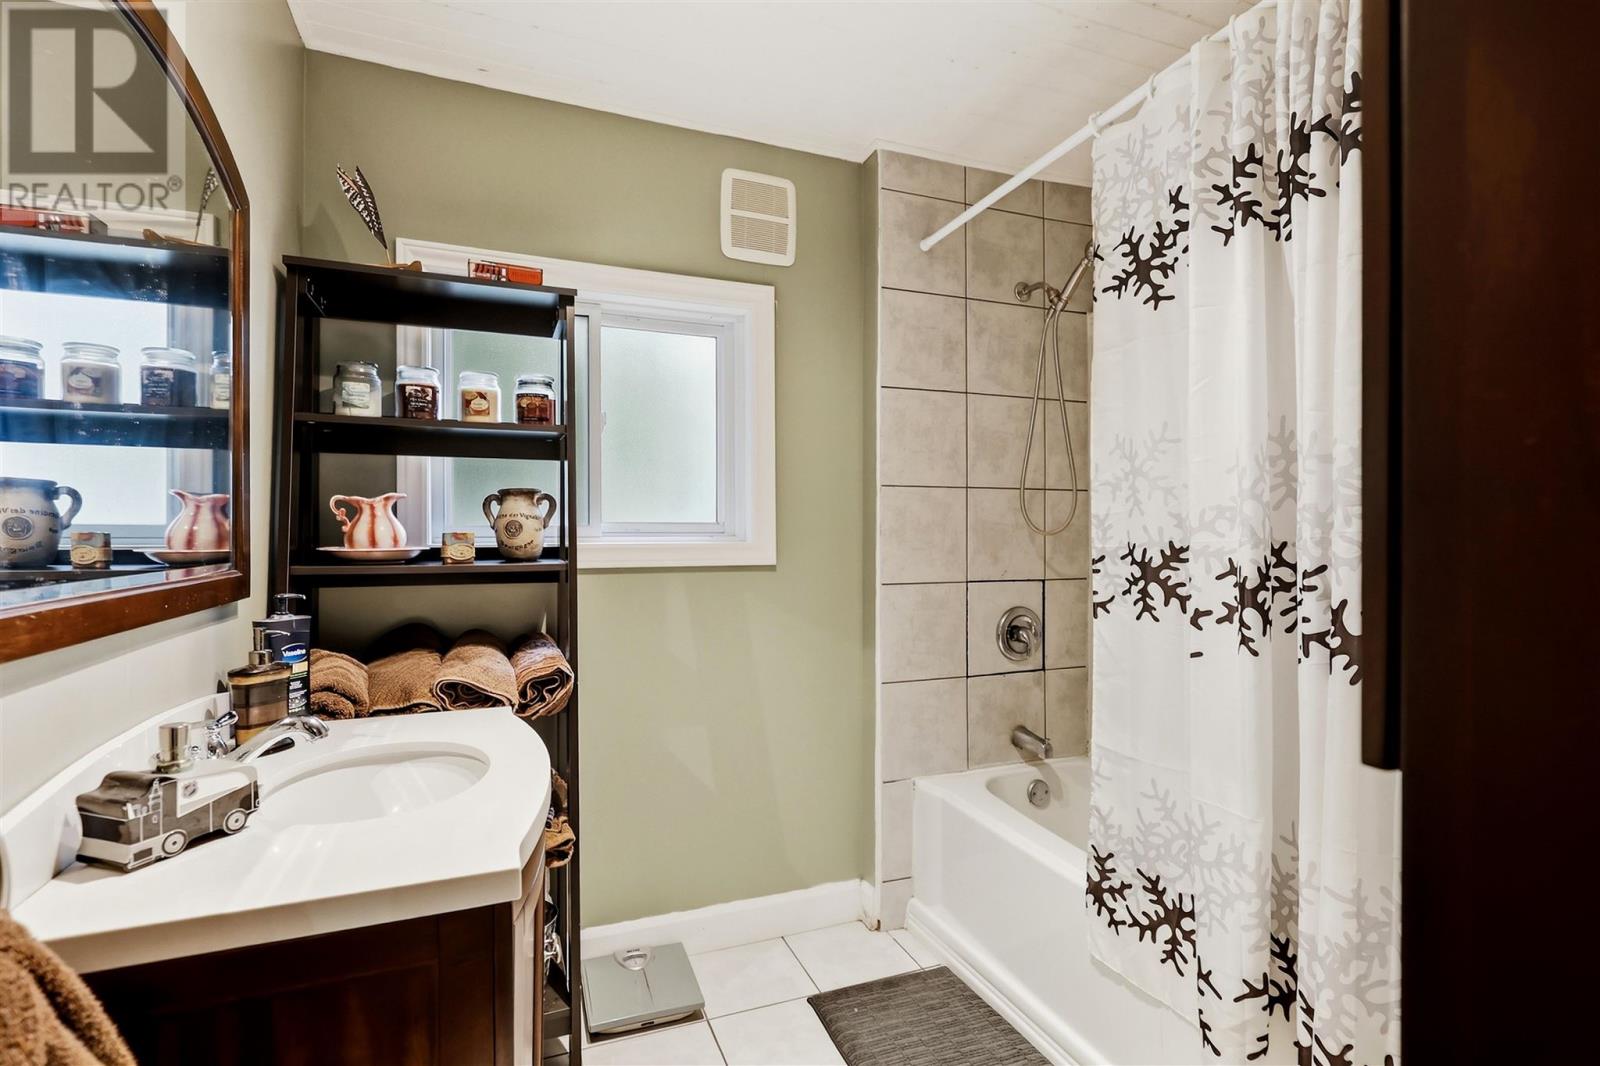
1 Bathroom
800 sqft
Bungalow
Central Air Conditioning
Forced Air
Acreage
$329,900
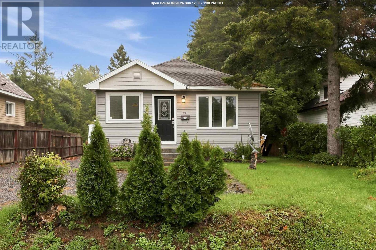
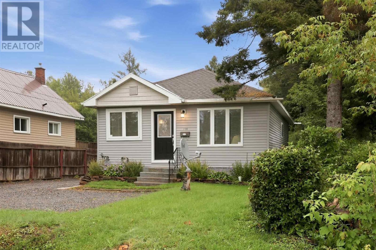
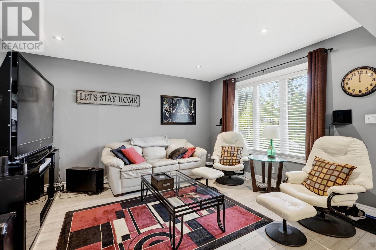
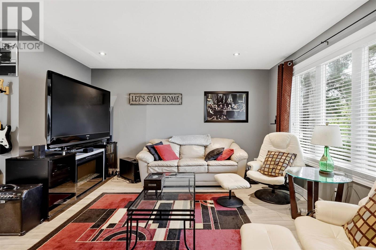
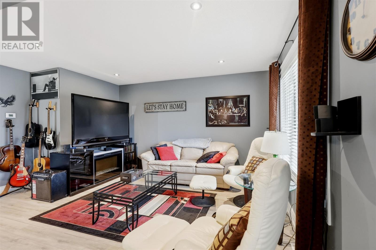
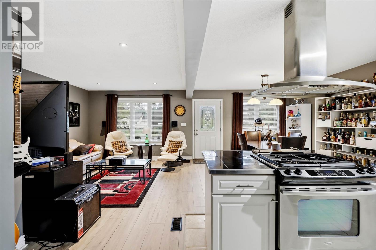
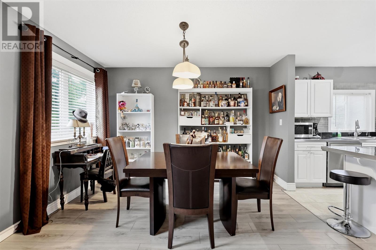
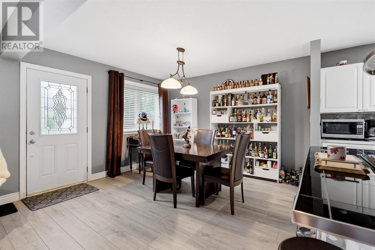
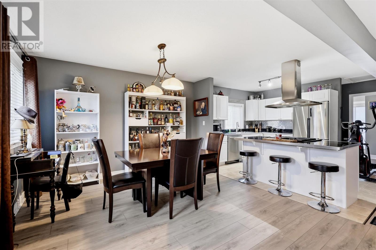
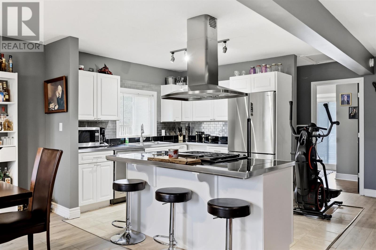
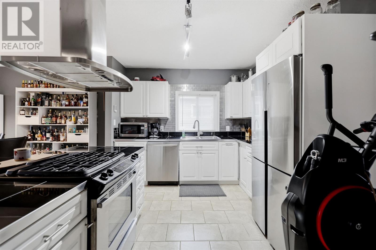
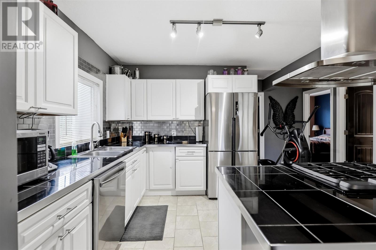
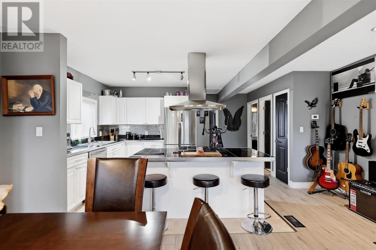
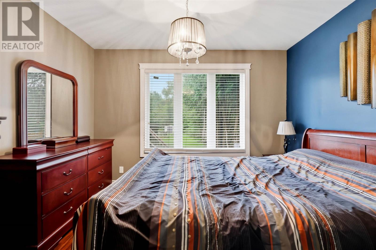
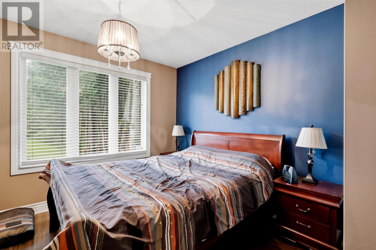
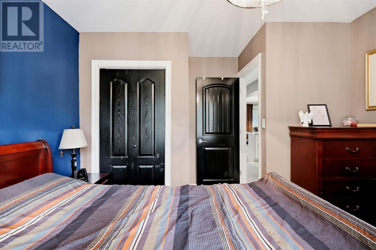
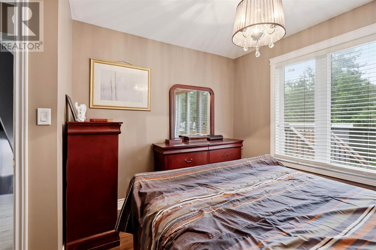
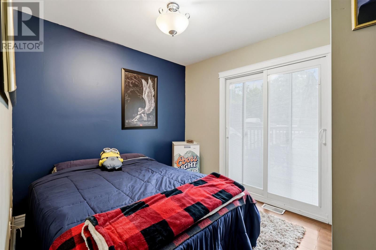
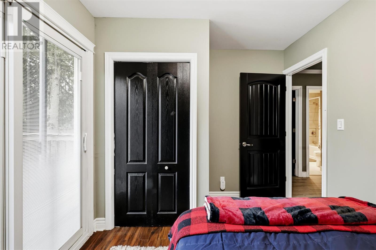
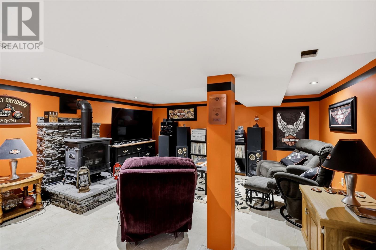
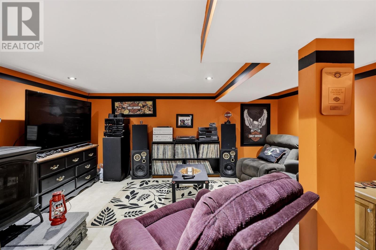
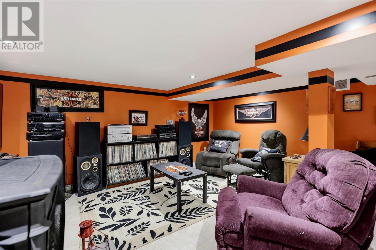
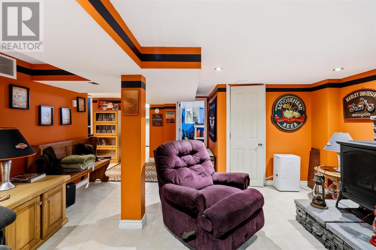
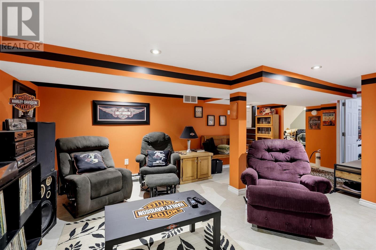
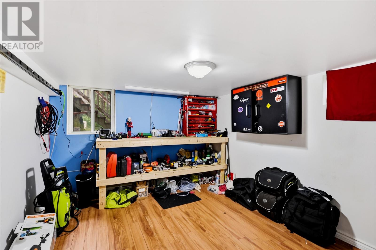
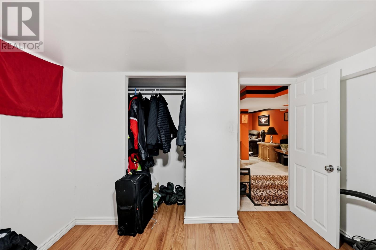
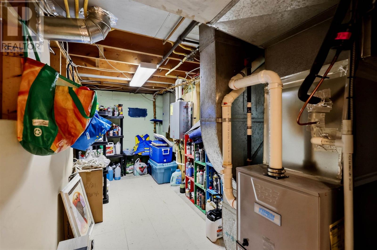
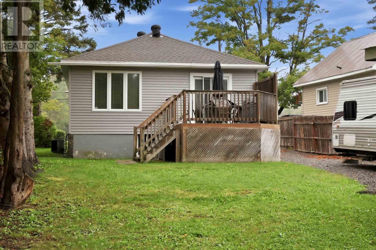
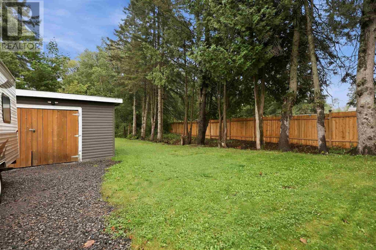
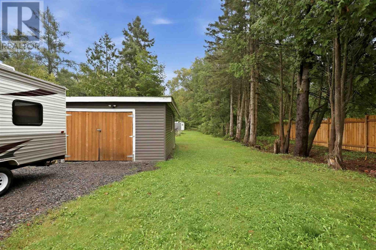
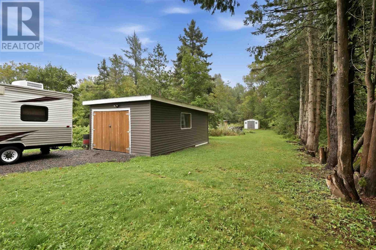
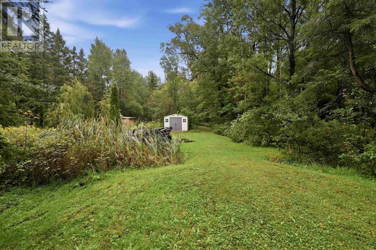
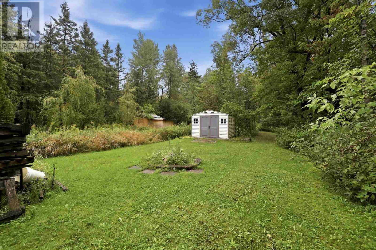
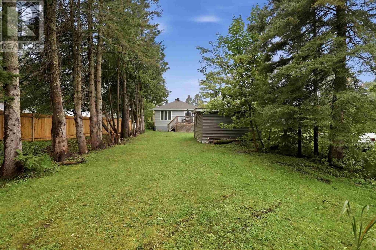
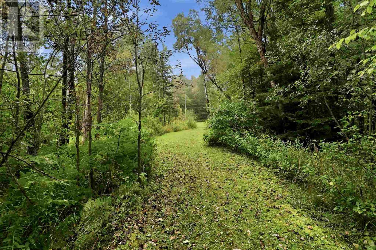
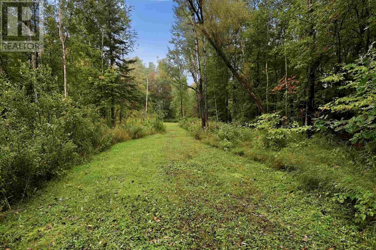
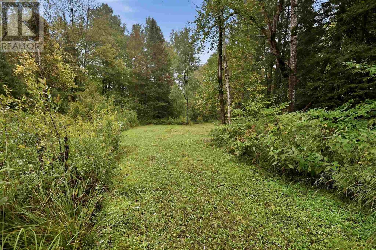
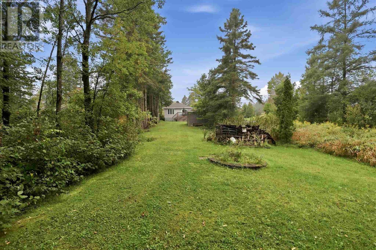
Welcome to 1430 People’s Road! Sitting on just under 2 acres of land in an excellent location! This move-in ready/affordable bungalow features a modern & open concept layout on the main floor which is very functional and great for entertaining. 2 Bedrooms and 1 full bath on the main floor with a den or potential 3rd bedroom in the basement. Also enjoy the fully finished rec room/man cave in the basement. Several updates include new laminate flooring, newer furnace (2023), central air (2023), hot water on demand (2023), and newer blow-in insulation in the attic. All appliances included with the sale! Walk out the back patio doors and enjoy what this beautiful property has to offer – a 12x12 deck, 16x22 wired garage, storage shed and an over 1200 foot deep lot. This home is a great option for anyone starting out or downsizing. Book your showing today! (id:15069)
Property Details
| MLS® Number | SM262569 |
| Property Type | Single Family |
| Community Name | Sault Ste. Marie |
| Communication Type | High Speed Internet |
| Community Features | Bus Route |
| Features | Crushed Stone Driveway |
| Structure | Deck |
Building
| Bathroom Total | 1 |
| Bedrooms Above Ground | 2 |
| Bedrooms Total | 2 |
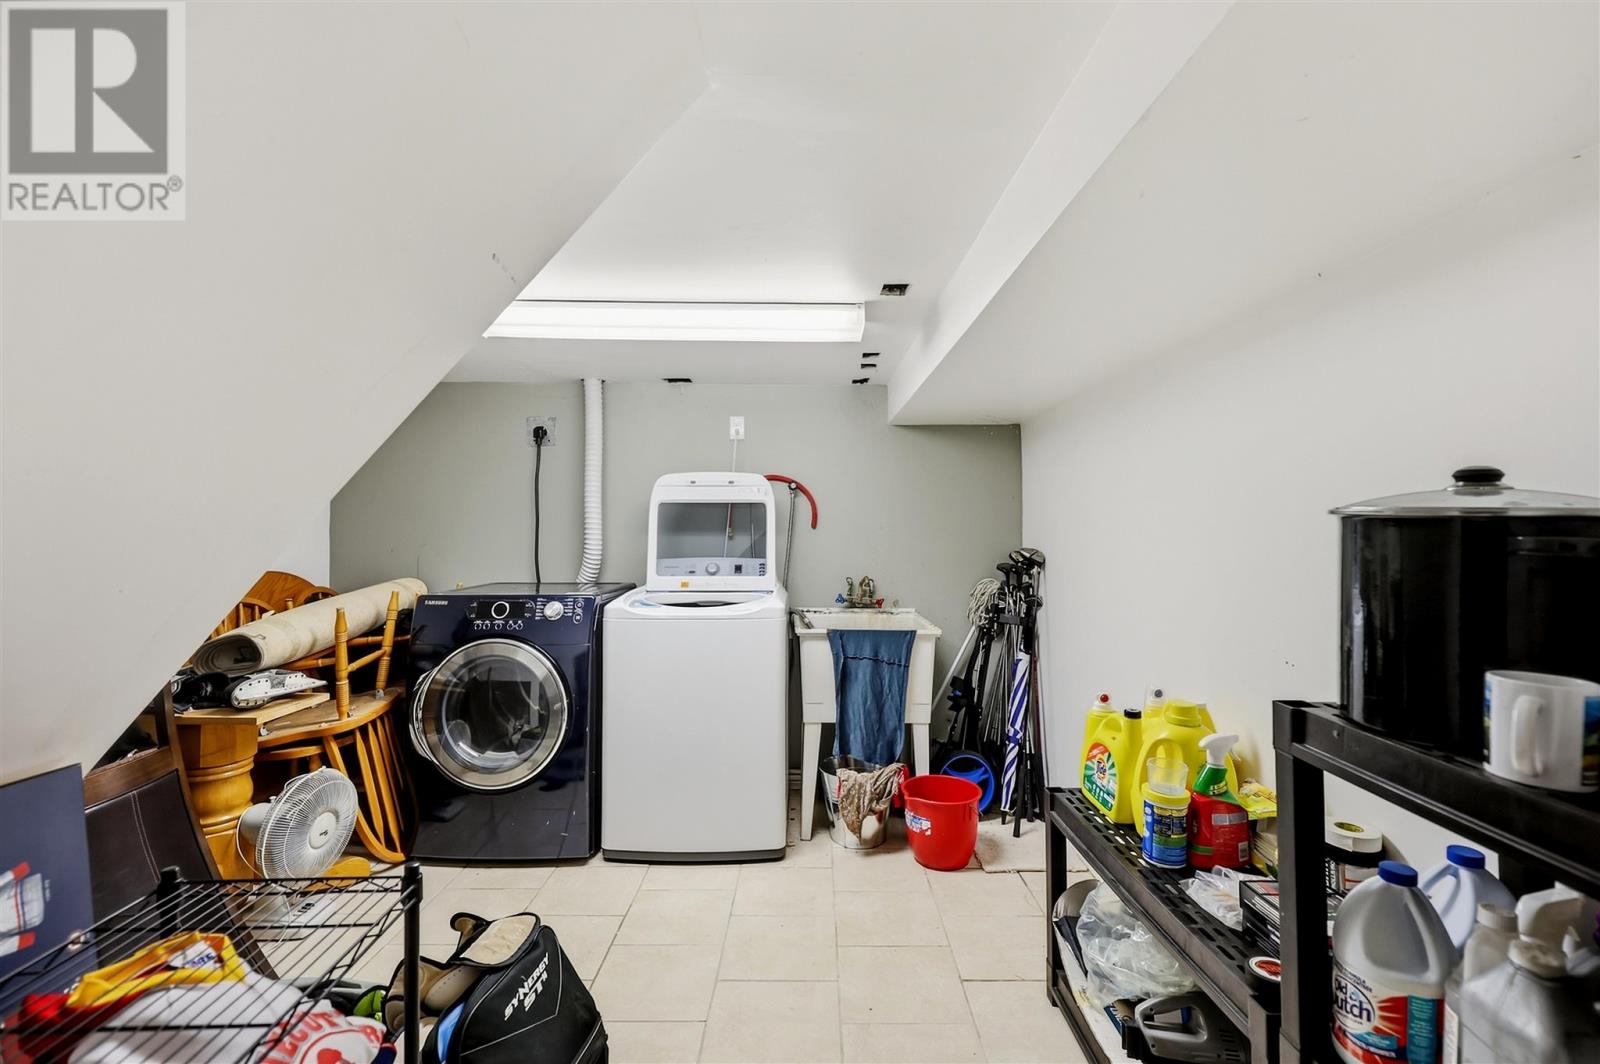
| Appliances | Dishwasher, Hot Water Instant, Stove, Dryer, Window Coverings, Refrigerator, Washer |
| Architectural Style | Bungalow |
| Basement Development | Partially Finished |
| Basement Type | Full (partially Finished) |
| Constructed Date | 1954 |
| Construction Style Attachment | Detached |
| Cooling Type | Central Air Conditioning |
| Exterior Finish | Siding |
| Heating Fuel | Natural Gas |
| Heating Type | Forced Air |
| Stories Total | 1 |
| Size Interior | 800 Sqft |
| Utility Water | Municipal Water |
Parking
| Garage | |
| Gravel |
Land
| Access Type | Road Access |
| Acreage | Yes |
| Sewer | Sanitary Sewer |
| Size Frontage | 41.2000 |
| Size Irregular | 1.9 |
| Size Total | 1.9 Ac|1 - 3 Acres |
| Size Total Text | 1.9 Ac|1 - 3 Acres |
Rooms
| Level | Type | Length | Width | Dimensions |
|---|---|---|---|---|
| Basement | Recreation Room | 14.5x15.0 | ||
| Basement | Den | 10.3x11.1 | ||
| Basement | Laundry Room | 11.5x11.0 | ||
| Basement | Utility Room | 15.0x6.3 | ||
| Main Level | Kitchen | 12.0x11.0 | ||
| Main Level | Living Room | 12.0x15.5 | ||
| Main Level | Dining Room | 13.0x12.5 | ||
| Main Level | Bathroom | 8.1x7.9 | ||
| Main Level | Bedroom | 12.3x11.3 | ||
| Main Level | Bedroom | 8.8x11.0 |
Utilities
| Cable | Available |
| Electricity | Available |
| Natural Gas | Available |
| Telephone | Available |
https://www.realtor.ca/real-estate/30286551/1430-peoples-rd-sault-ste-marie-sault-ste-marie
Contact Us
Contact us for more information

This REALTOR.ca listing content is owned and licensed by REALTOR® members of The Canadian Real Estate Association
The trademarks REALTOR®, REALTORS®, and the REALTOR® logo are controlled by The Canadian Real Estate Association (CREA) and identify real estate professionals who are members of CREA. The trademarks MLS®, Multiple Listing Service® and the associated logos are owned by The Canadian Real Estate Association (CREA) and identify the quality of services provided by real estate professionals who are members of CREA. The trademark DDF® is owned by The Canadian Real Estate Association (CREA) and identifies CREA's Data Distribution Facility (DDF®)
September 19 2026 02:33:38
Sault Ste. Marie Real Estate Board
Exit Realty True North