
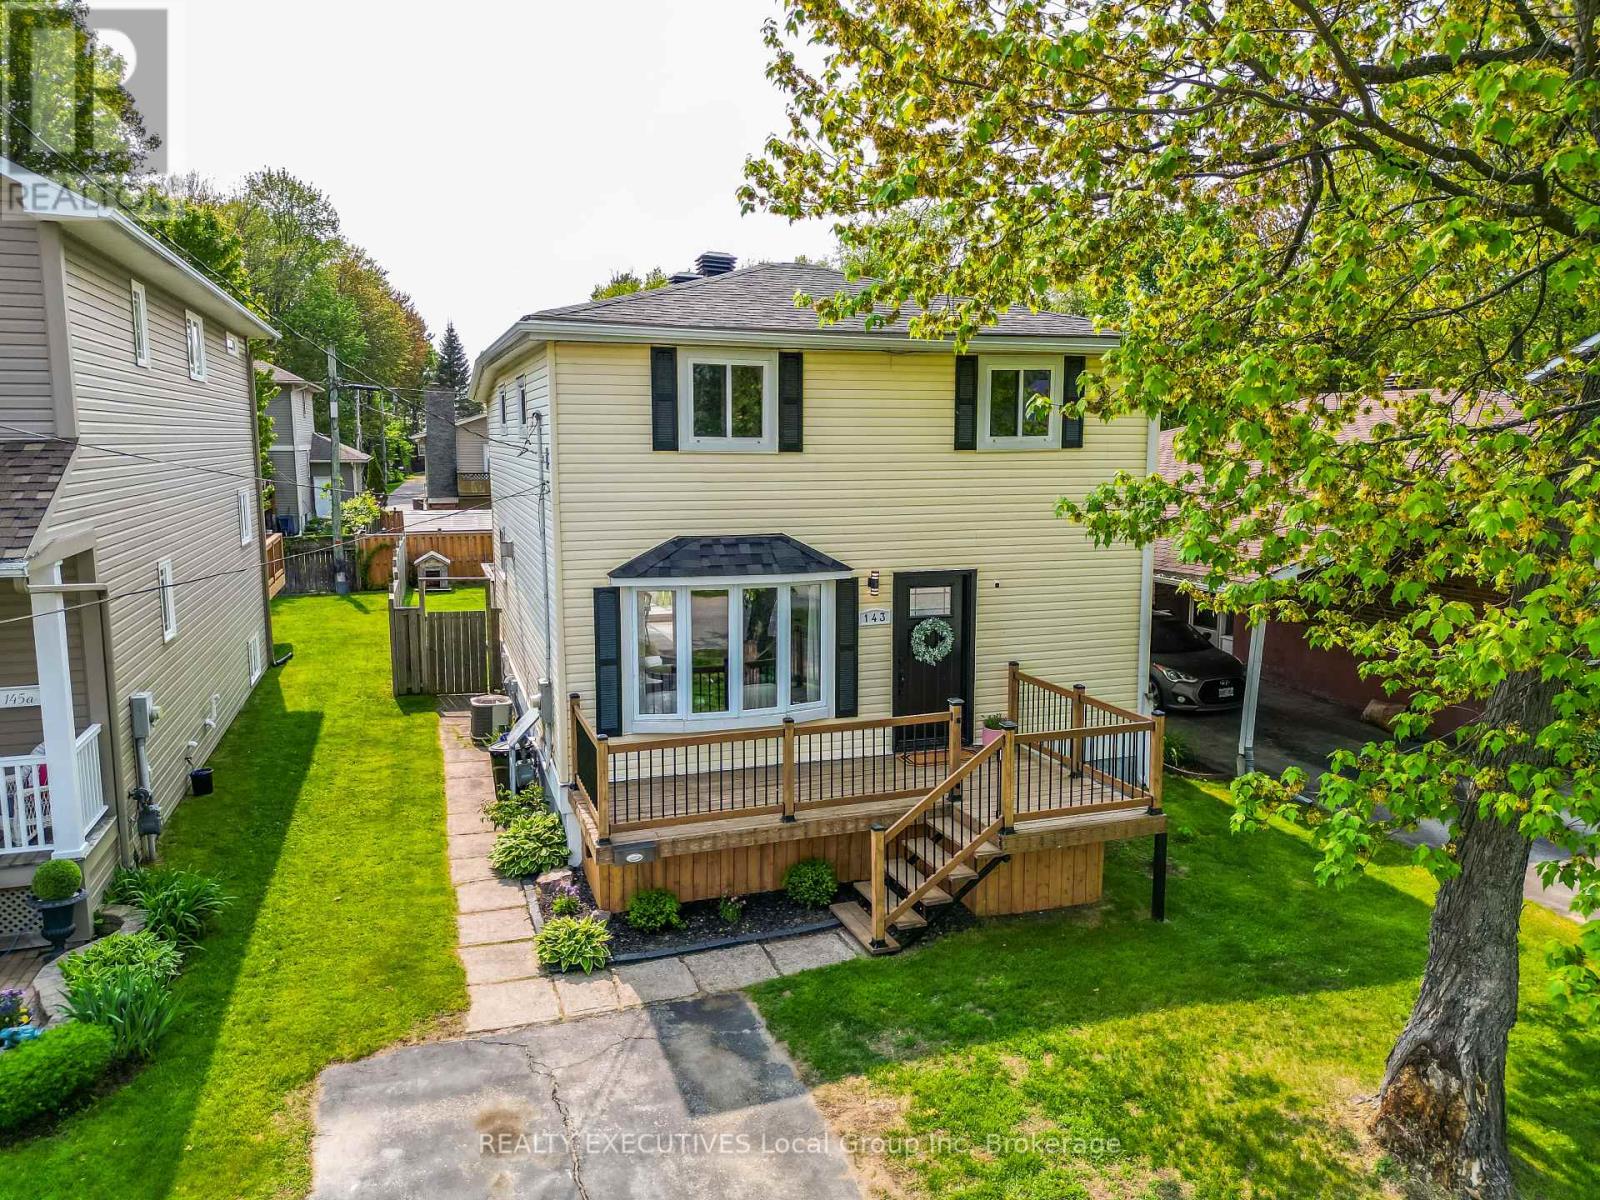
143 Whitney Avenue North Bay, Ontario P1A 1Y7
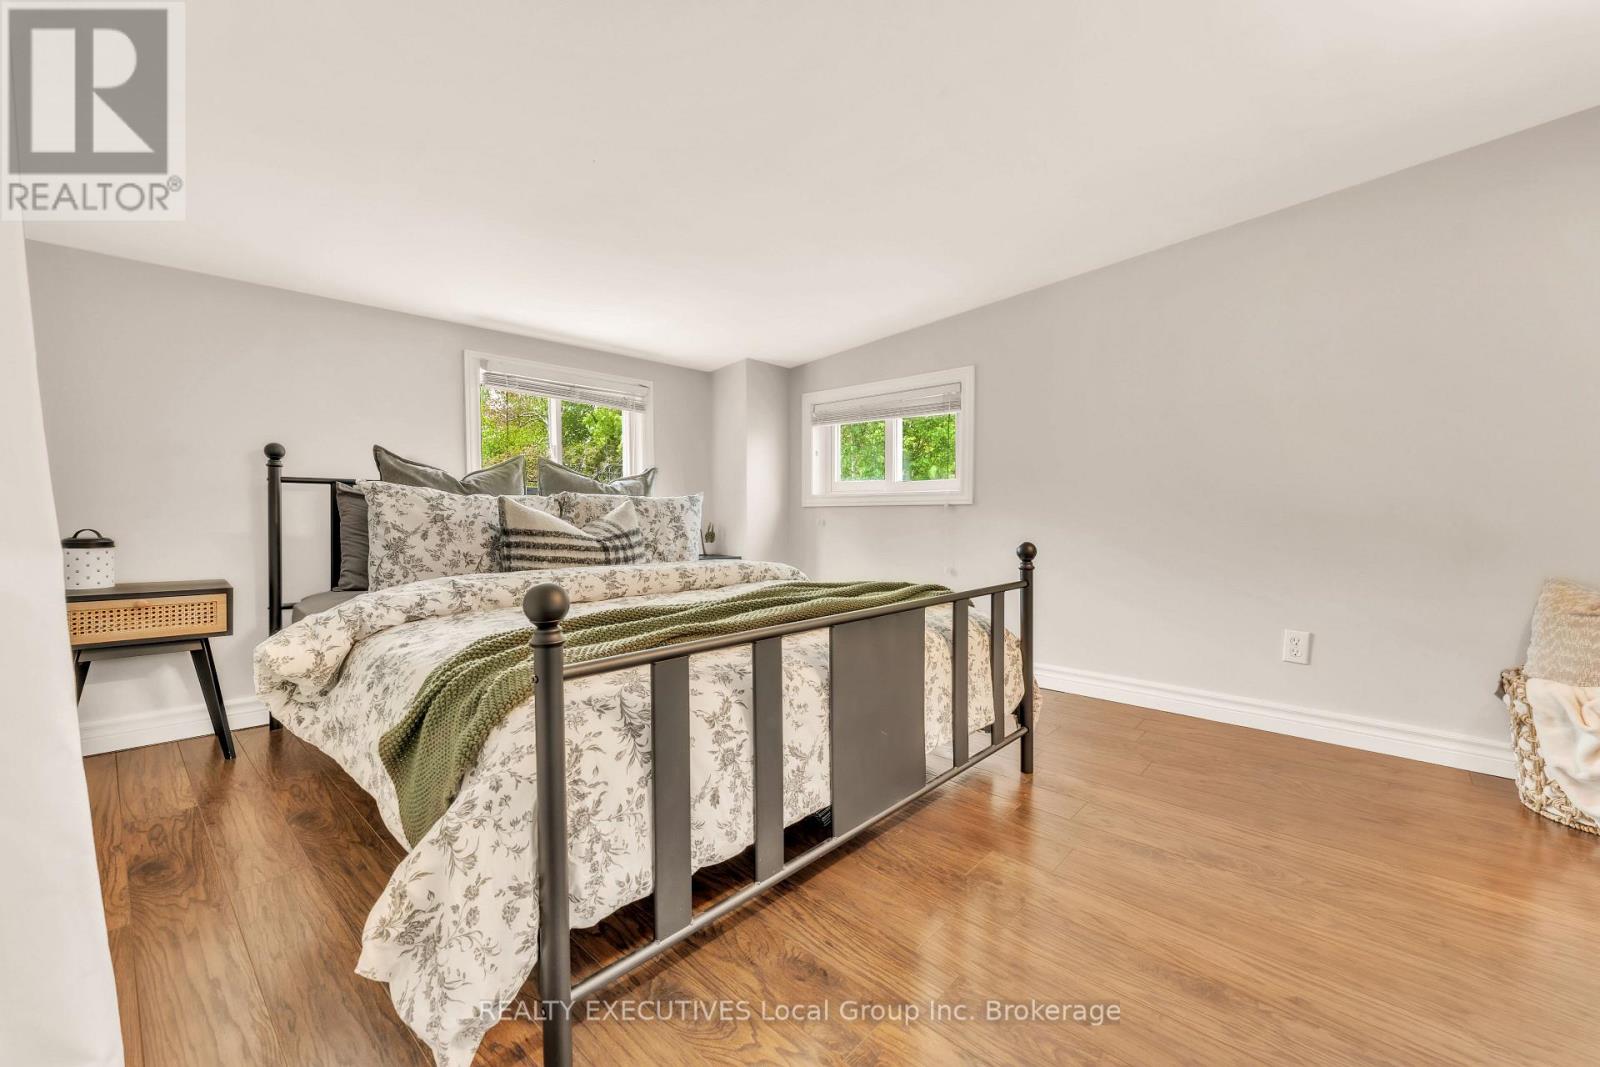

4 Bedroom
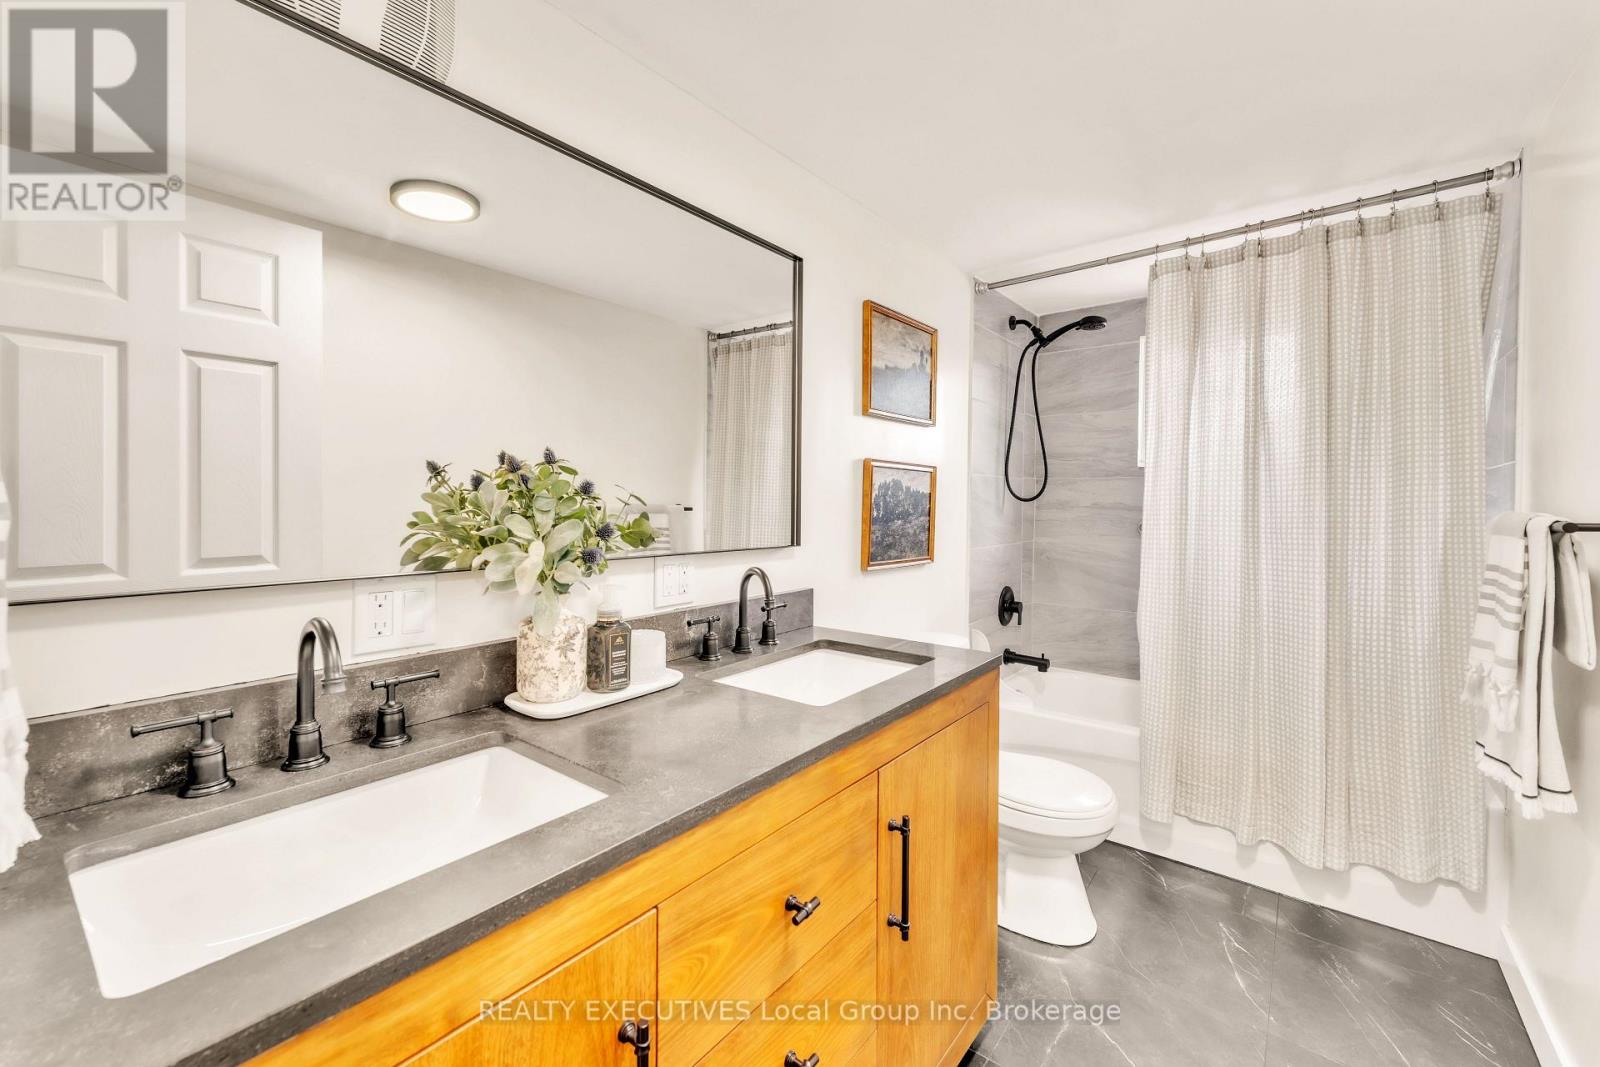
2 Bathroom
1,100 - 1,500 sqft
Fireplace
Central Air Conditioning
Forced Air
$439,900
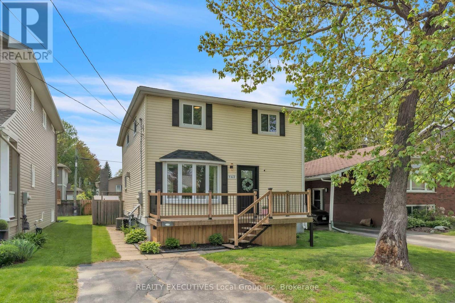
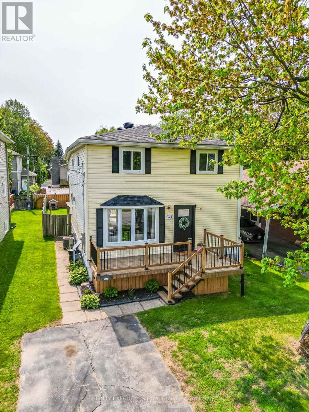
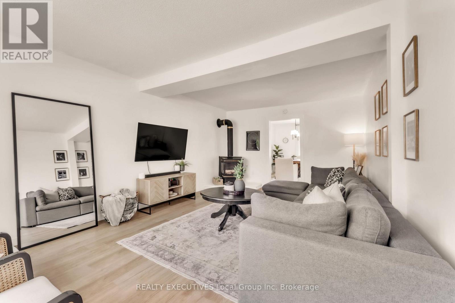
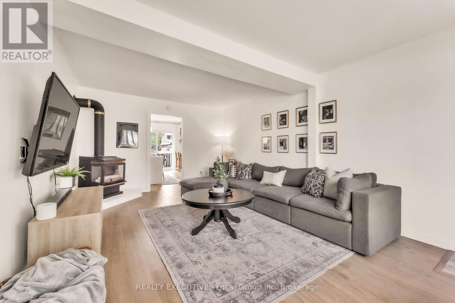
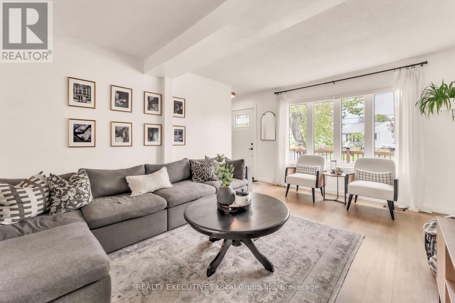
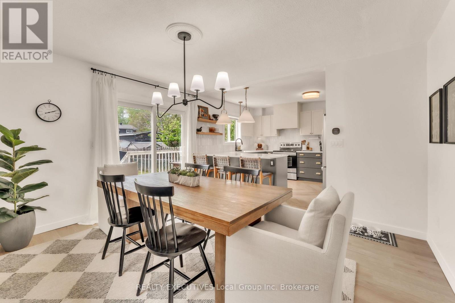
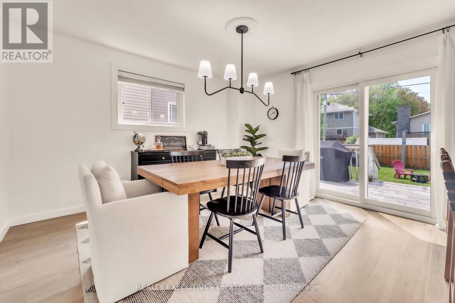
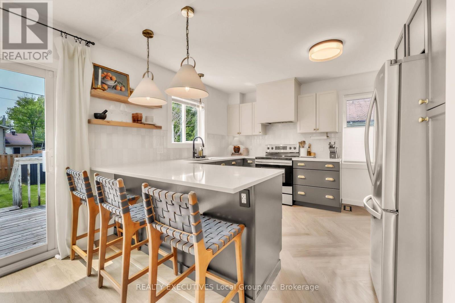
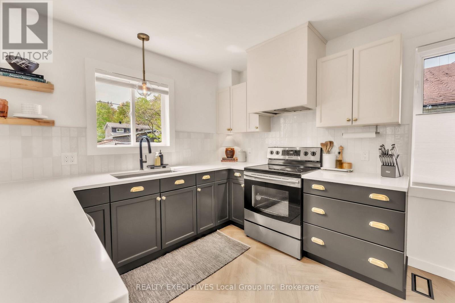
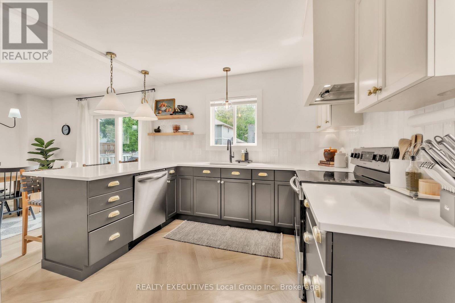
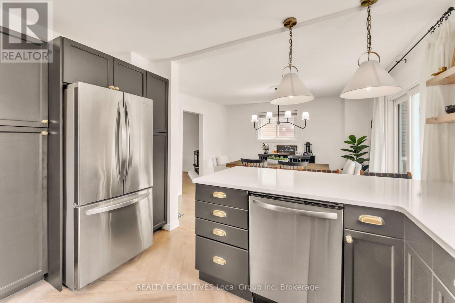
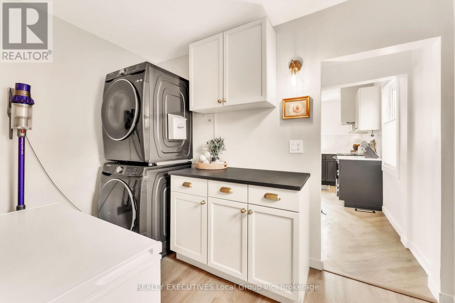
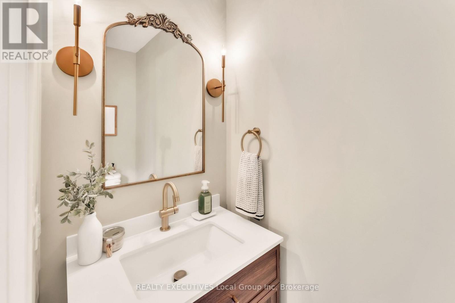
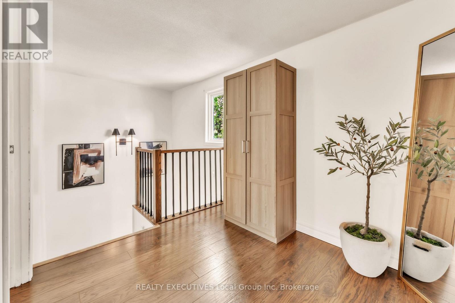
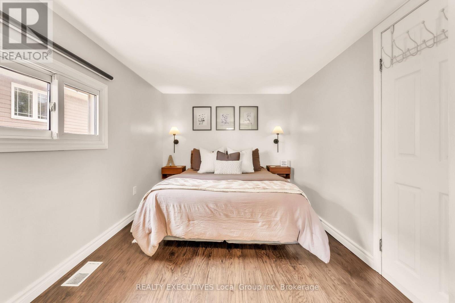
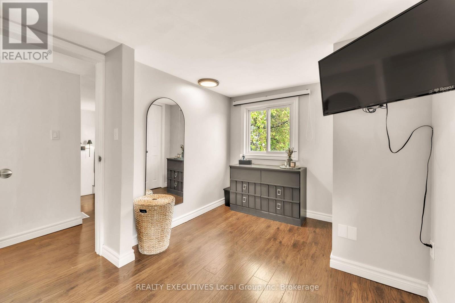
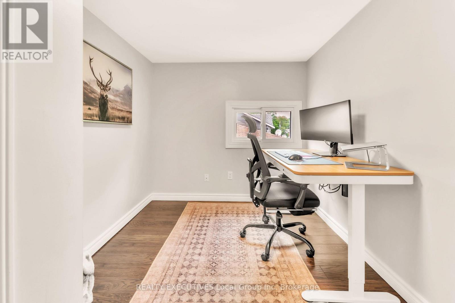
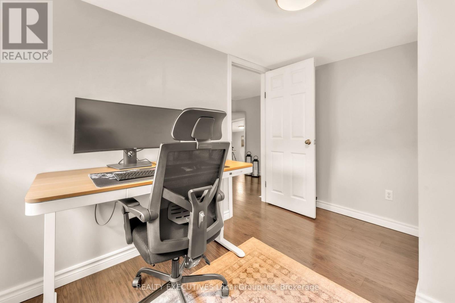
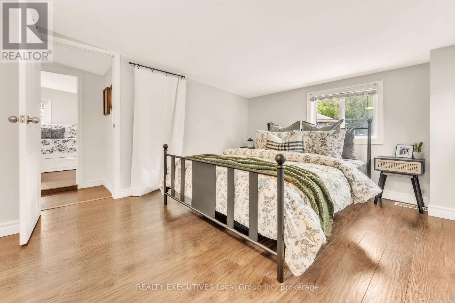
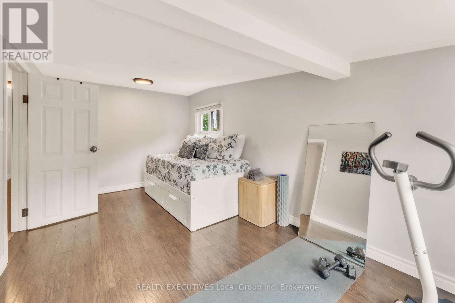
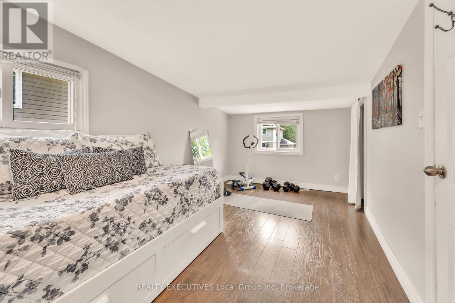
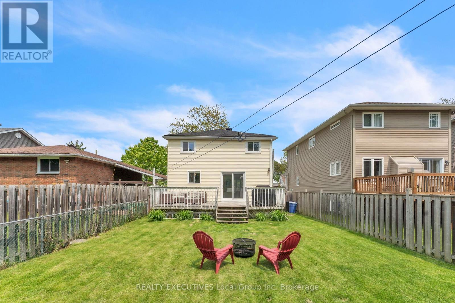
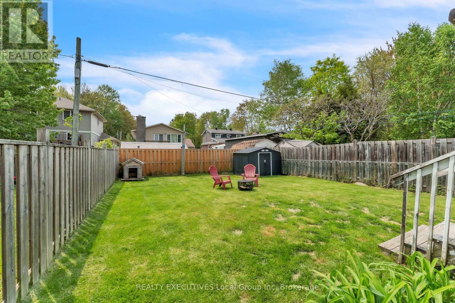
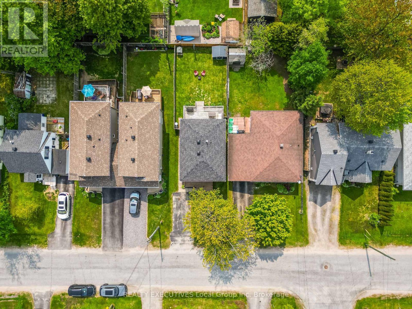
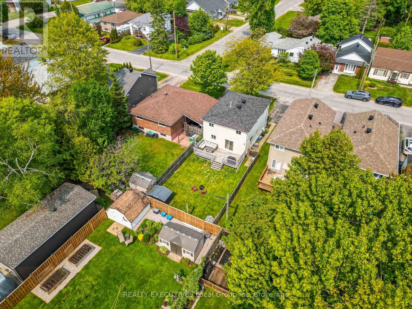
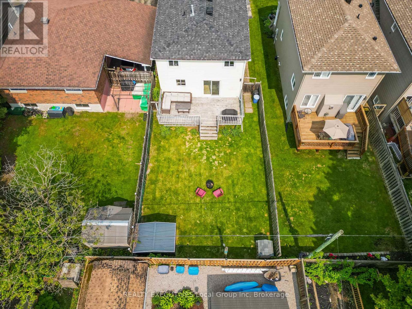
Welcome to 143 Whitney Avenue, this beautifully updated two-storey home, offering comfortable living space and a practical layout. The main floor features a bright and inviting living room with a cozy gas fireplace, along with a spacious updated kitchen complete with stainless steel appliances + quartz countertops and a dining area-perfect for everyday living and entertaining. A convenient half bathroom and laundry area completes the main level. Upstairs, you'll find four generously sized bedrooms and a full 5 piece bathroom, providing plenty of space for a growing family, guests, and/or a home office. Thoughtfully updated throughout, this home combines modern touches with comfortable and functional living. Just off the kitchen through your sliding patio door you will find a generous sized fenced in backyard perfect for the family to enjoy all year long! A Natural Gas Furnace + AC provide comfort all year long allowing you to fully enjoy your home to the fullest! This mature neighbourhood is family friendly with the added bonus of being seconds away from Lake Nipissing with many public accesses within walking distance. A fantastic opportunity to own a move-in-ready home with a layout designed for both family life and entertaining. Don't miss your chance to make this home your own! (id:15069)
Open House
This property has open houses!
August
29
Saturday
Starts at:
11:30 am
Ends at:1:00 pm
Property Details
| MLS® Number | X13718978 |
| Property Type | Single Family |
| Community Name | Ferris |
| Amenities Near By | Beach, Park, Public Transit, Schools |
| Community Features | Community Centre |
| Equipment Type | Water Heater |
| Features | Sump Pump |
| Parking Space Total | 2 |
| Rental Equipment Type | Water Heater |
| Structure | Shed |
Building
| Bathroom Total | 2 |
| Bedrooms Above Ground | 4 |
| Bedrooms Total | 4 |
| Age | 51 To 99 Years |
| Amenities | Fireplace(s) |
| Appliances | Water Meter, Dishwasher, Stove, Window Coverings, Refrigerator |
| Basement Type | Crawl Space |
| Construction Style Attachment | Detached |
| Cooling Type | Central Air Conditioning |
| Exterior Finish | Vinyl Siding |
| Fireplace Present | Yes |
| Fireplace Total | 1 |
| Foundation Type | Block |
| Half Bath Total | 1 |
| Heating Fuel | Natural Gas |
| Heating Type | Forced Air |
| Stories Total | 2 |
| Size Interior | 1,100 - 1,500 Sqft |
| Type | House |
| Utility Water | Municipal Water |
Parking
| No Garage |
Land
| Acreage | No |
| Fence Type | Fenced Yard |
| Land Amenities | Beach, Park, Public Transit, Schools |
| Sewer | Sanitary Sewer |
| Size Depth | 104 Ft ,6 In |
| Size Frontage | 33 Ft |
| Size Irregular | 33 X 104.5 Ft |
| Size Total Text | 33 X 104.5 Ft |
Rooms
| Level | Type | Length | Width | Dimensions |
|---|---|---|---|---|
| Second Level | Primary Bedroom | 5.21 m | 2.52 m | 5.21 m x 2.52 m |
| Second Level | Bedroom 2 | 2.31 m | 3.33 m | 2.31 m x 3.33 m |
| Second Level | Bedroom 3 | 4.65 m | 2.59 m | 4.65 m x 2.59 m |
| Second Level | Bedroom 4 | 3.61 m | 3.07 m | 3.61 m x 3.07 m |
| Main Level | Living Room | 5.88 m | 3.75 m | 5.88 m x 3.75 m |
| Main Level | Dining Room | 3.78 m | 3.99 m | 3.78 m x 3.99 m |
| Main Level | Kitchen | 3.56 m | 3.18 m | 3.56 m x 3.18 m |
| Main Level | Laundry Room | 3.07 m | 2.06 m | 3.07 m x 2.06 m |
https://www.realtor.ca/real-estate/30205033/143-whitney-avenue-north-bay-ferris-ferris
Contact Us
Contact us for more information

This REALTOR.ca listing content is owned and licensed by REALTOR® members of The Canadian Real Estate Association
The trademarks REALTOR®, REALTORS®, and the REALTOR® logo are controlled by The Canadian Real Estate Association (CREA) and identify real estate professionals who are members of CREA. The trademarks MLS®, Multiple Listing Service® and the associated logos are owned by The Canadian Real Estate Association (CREA) and identify the quality of services provided by real estate professionals who are members of CREA. The trademark DDF® is owned by The Canadian Real Estate Association (CREA) and identifies CREA's Data Distribution Facility (DDF®)
August 27 2026 07:56:51
North Bay and Area REALTORS® Association
Realty Executives Local Group Inc. Brokerage