
14282 County Road 2 Cramahe, Ontario K0K 1H0
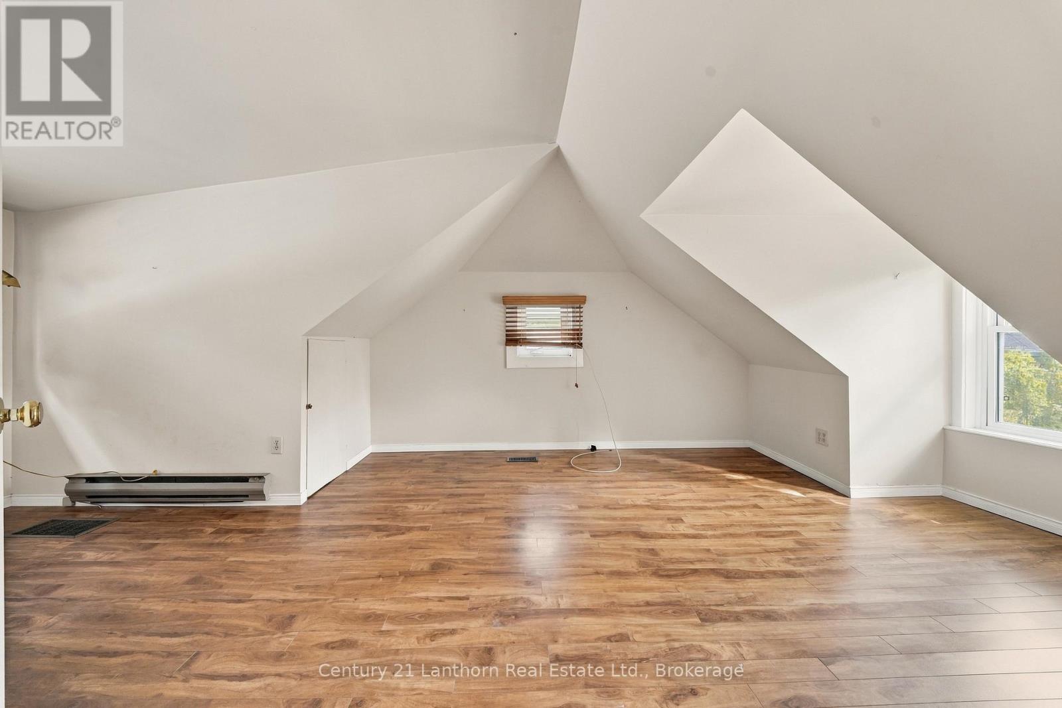
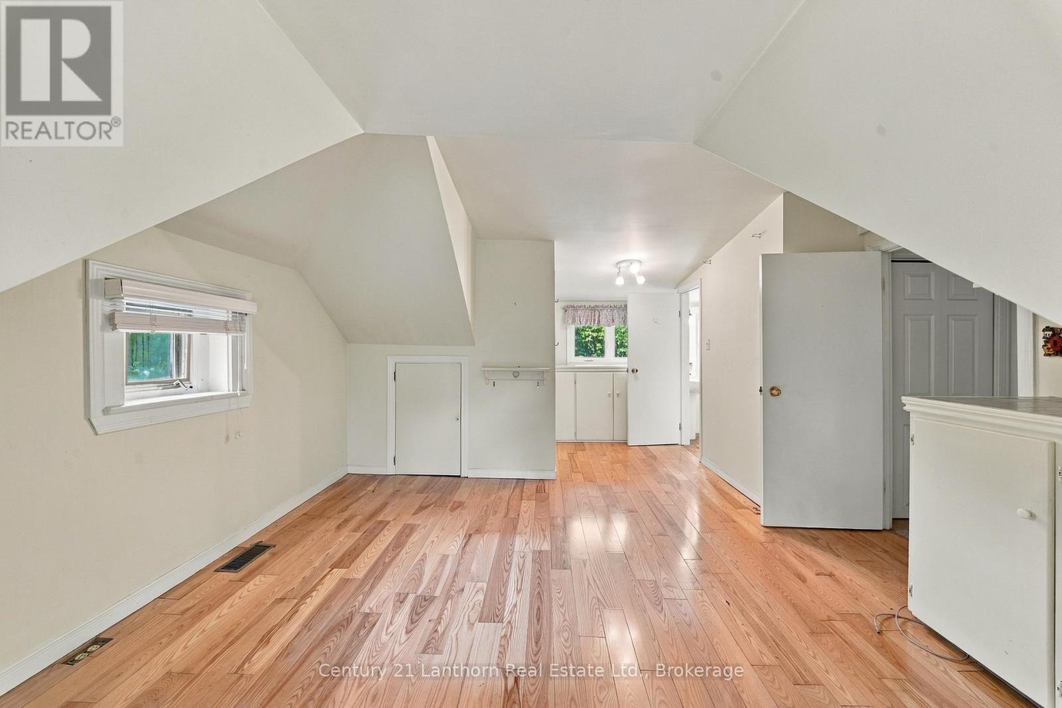
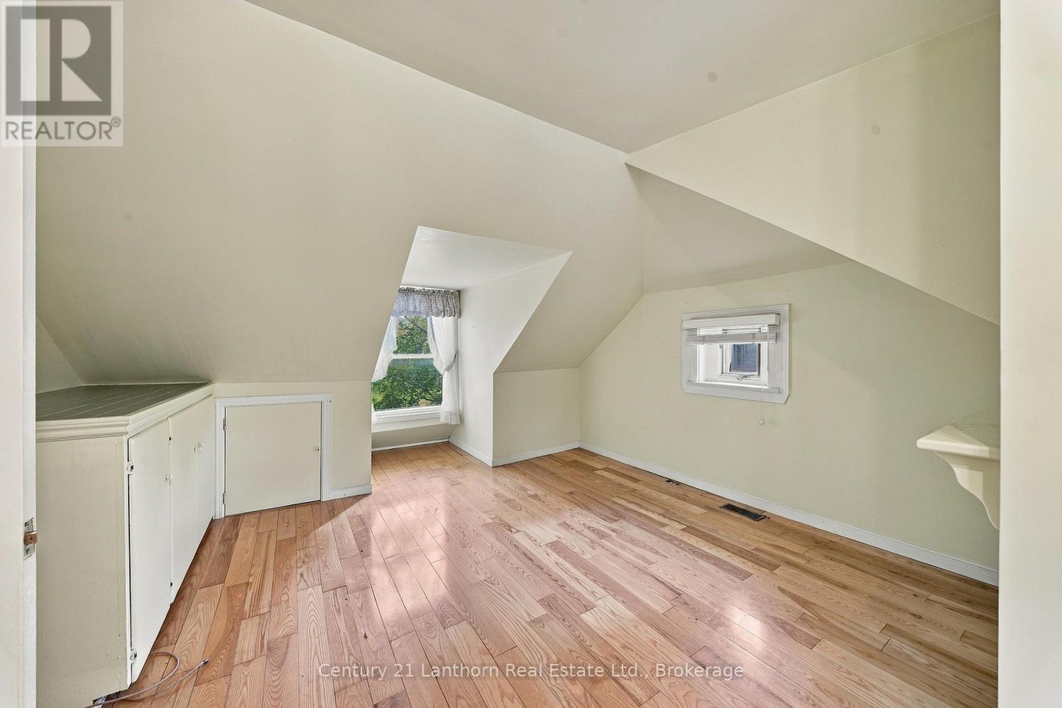
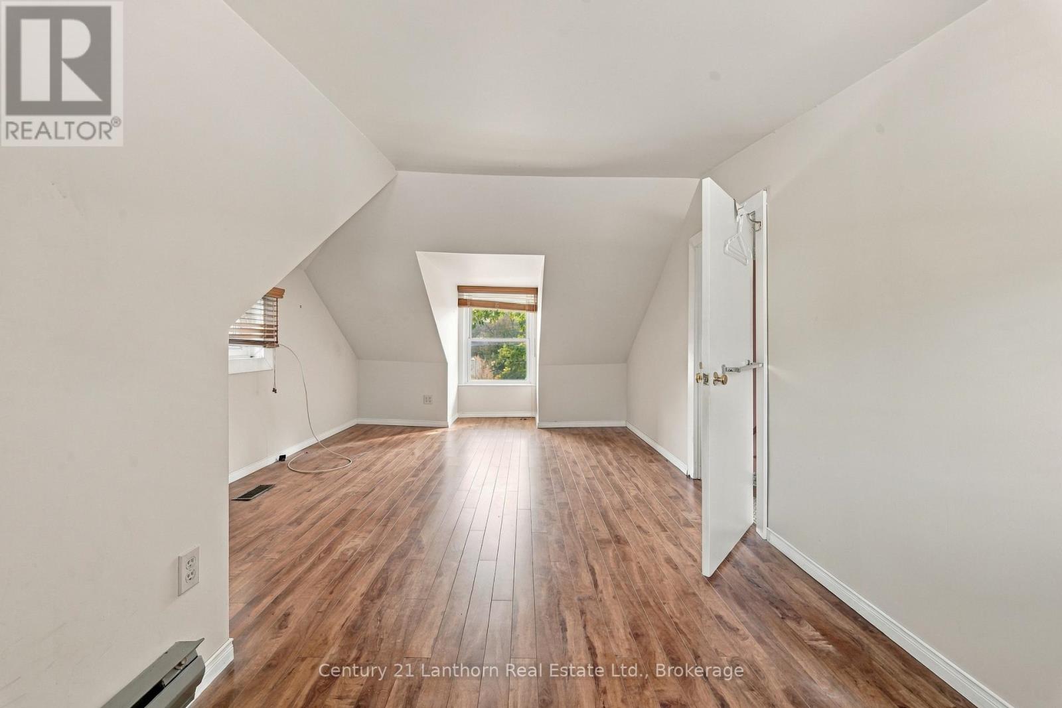
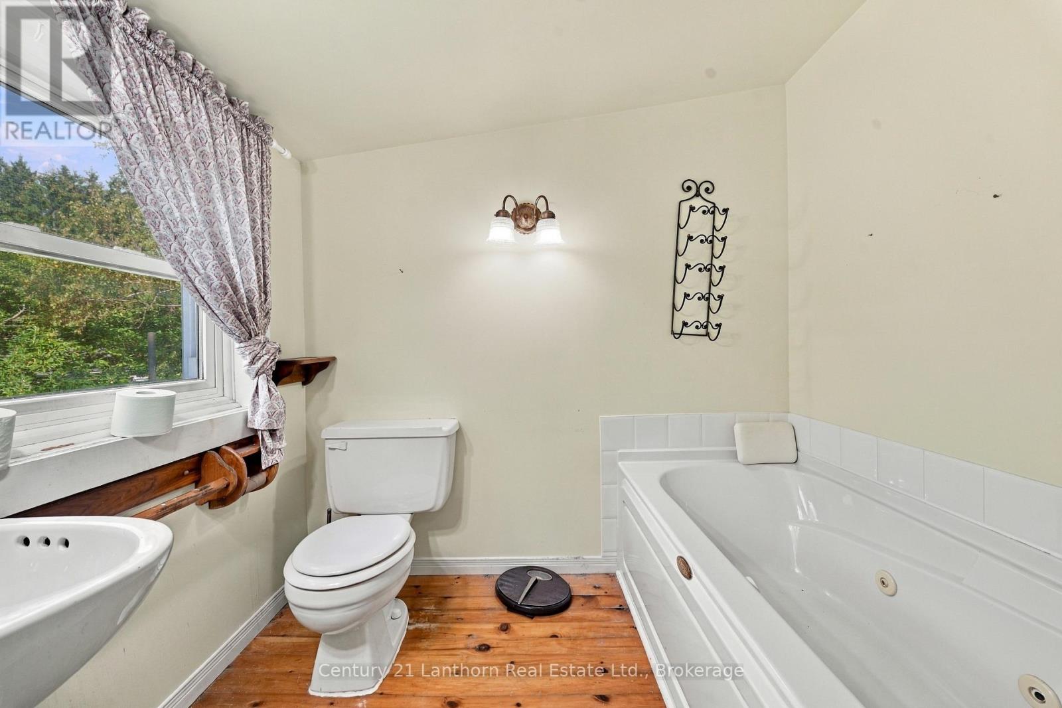

3 Bedroom
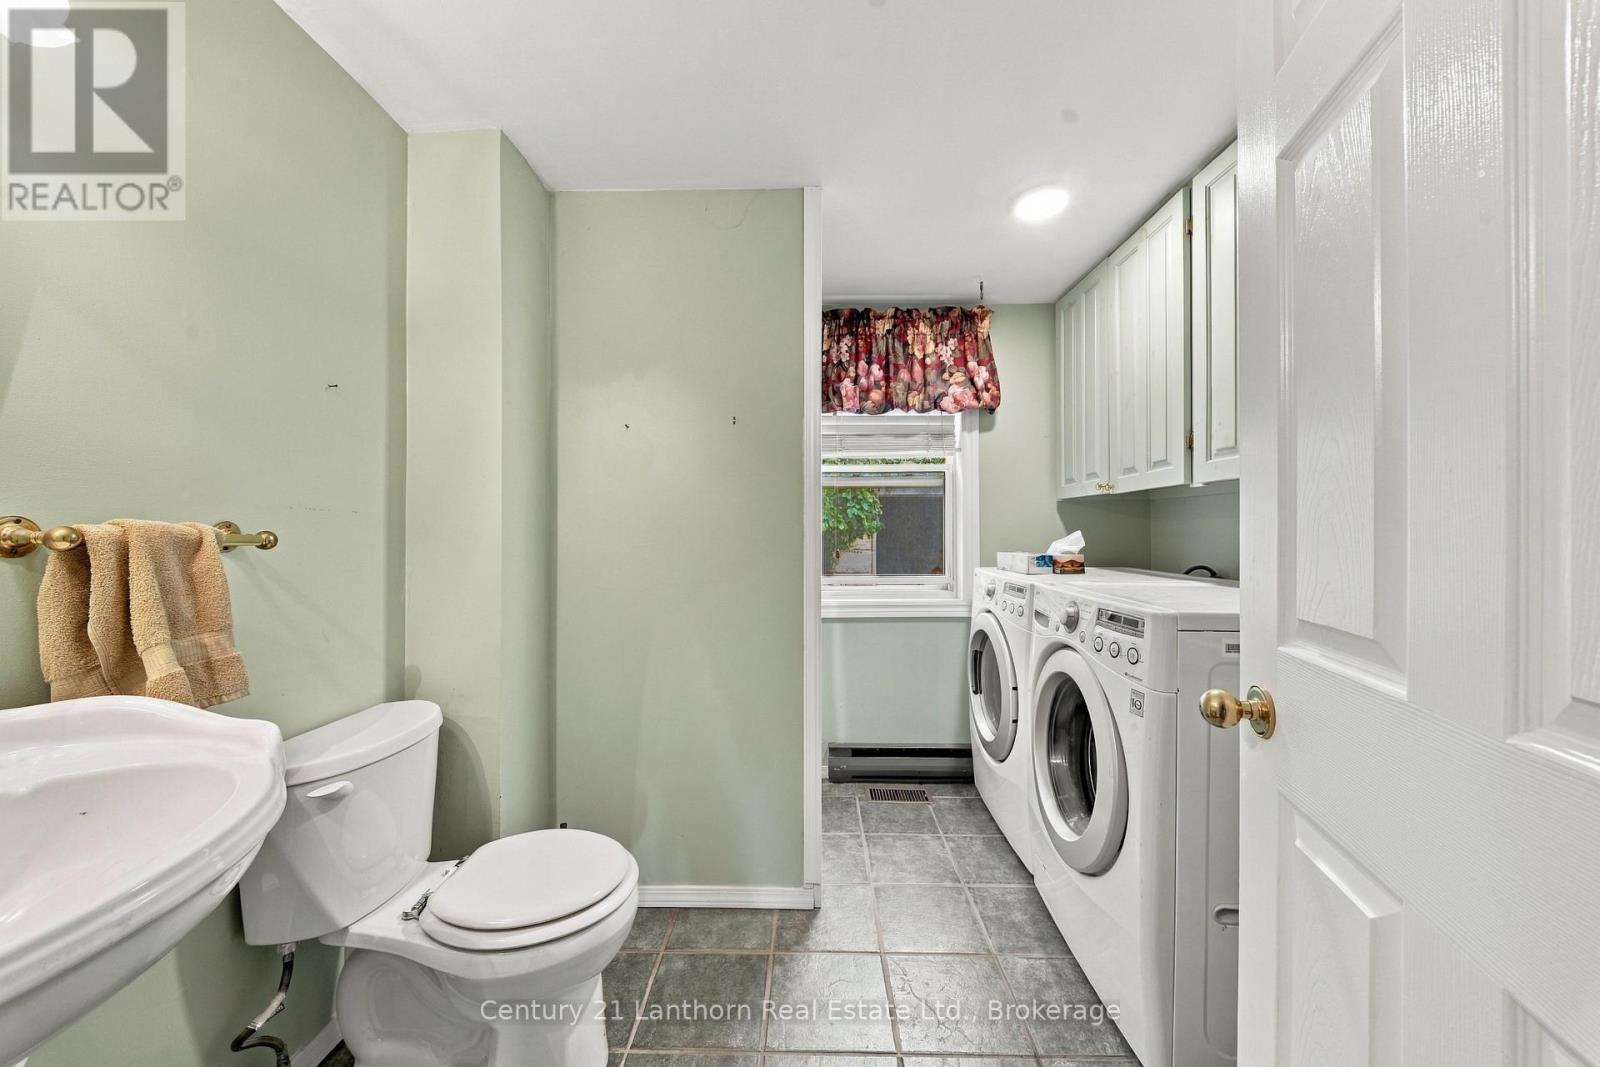
2 Bathroom
2,000 - 2,500 sqft
Fireplace
Central Air Conditioning
Forced Air
Acreage
Landscaped
$799,000
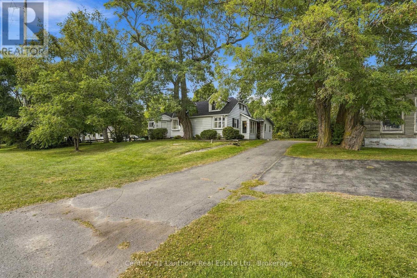
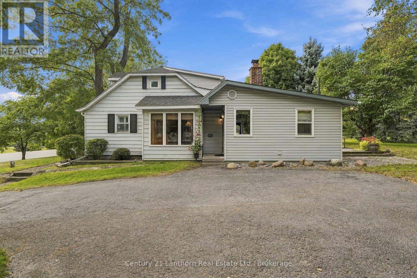
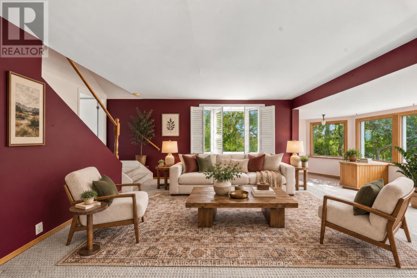
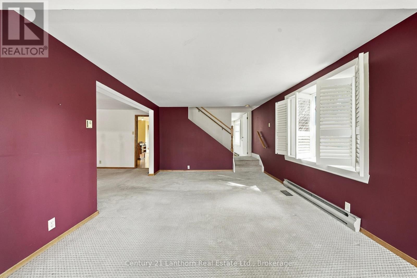
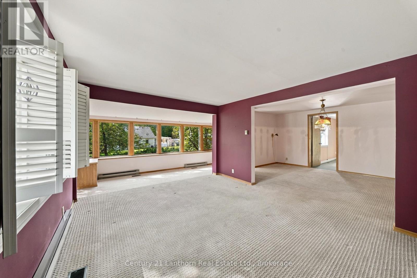
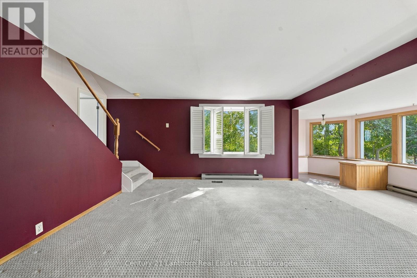
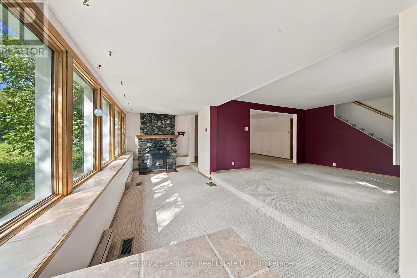
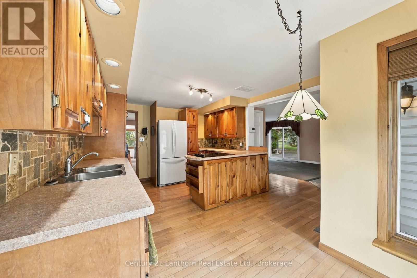
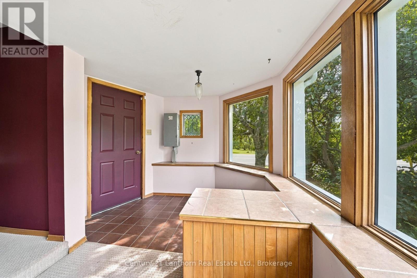
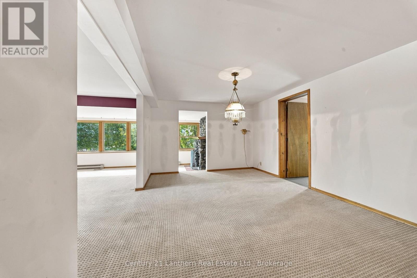
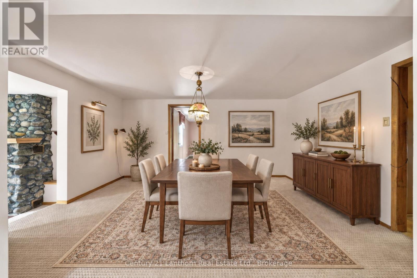
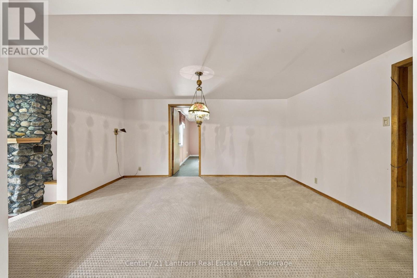
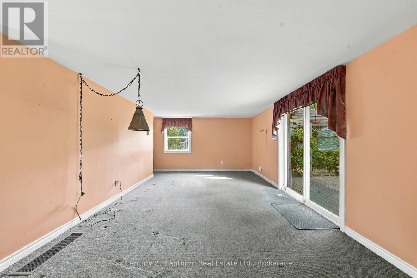
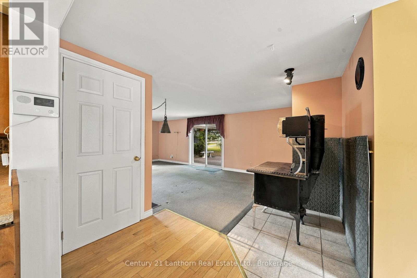
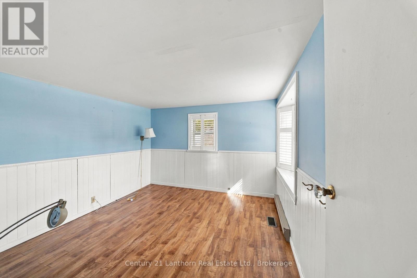
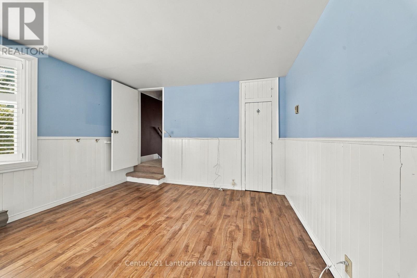
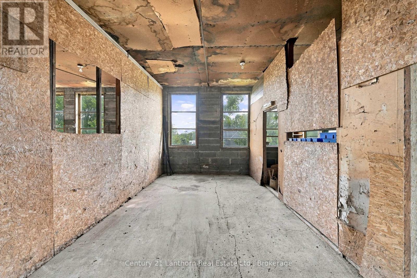
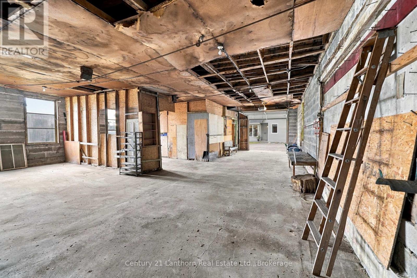
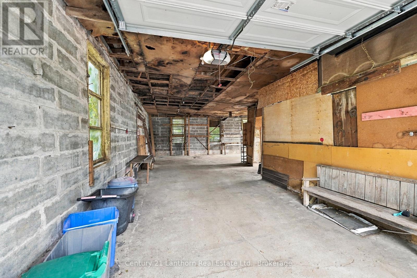
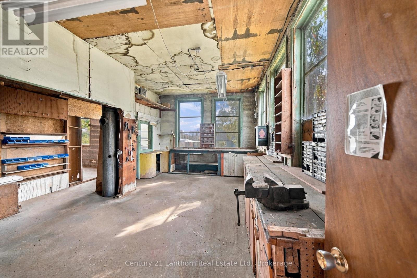
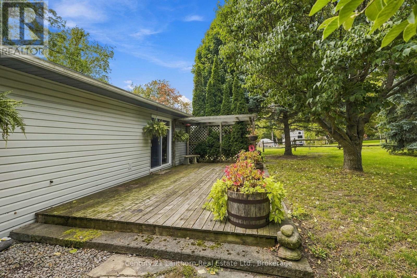
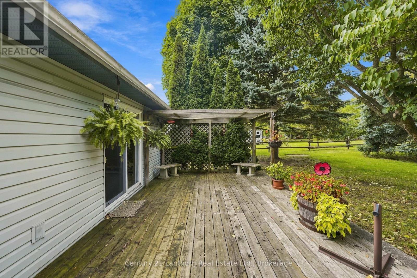
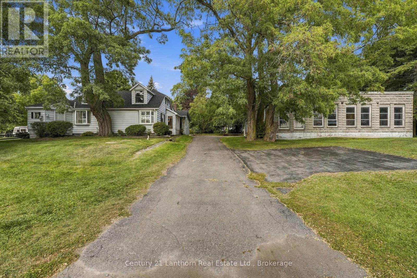
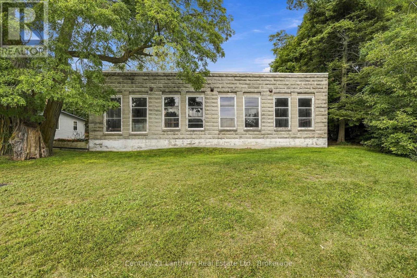
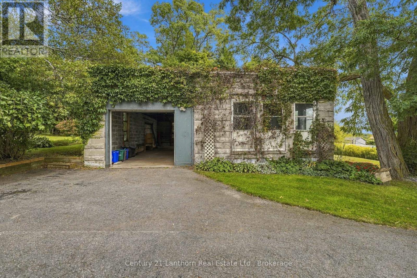
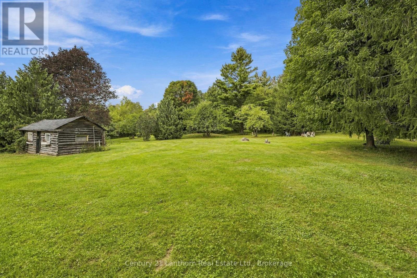
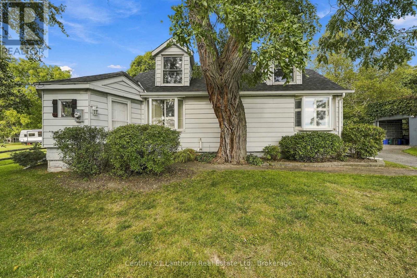
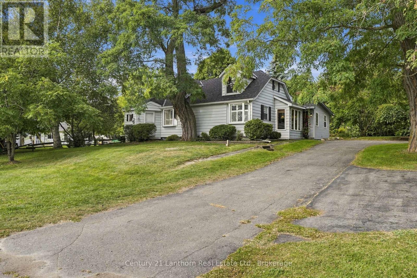
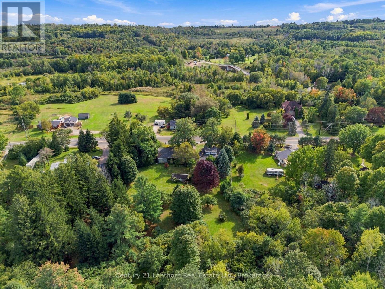
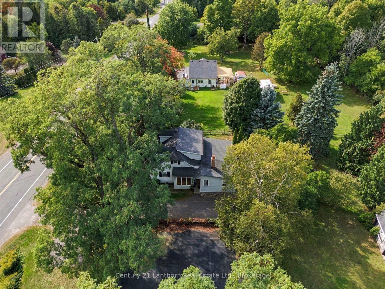
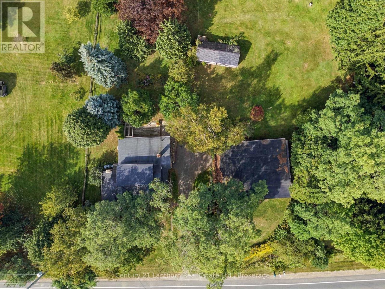
Welcome to this beautifully maintained 3-bedroom, 2-bathroom century home situated on approximately 14 acres between Brighton and Colborne on Highway 2. Enjoy the perfect blend of peaceful country living and convenient access to all amenities. The home offers a spacious living room, dining room, and separate family room, with important updates including electrical, plumbing, and insulation. Outside, the expansive property provides plenty of room to enjoy the outdoors, while the massive garage/shop space offers incredible potential for storage, hobbies, a workshop, or business use. A rare opportunity to own a character-filled century home with acreage, updated essentials, and exceptional garage/shop space in a convenient location! (id:15069)
Property Details
| MLS® Number | X13827752 |
| Property Type | Single Family |
| Community Name | Rural Cramahe |
| Amenities Near By | Beach, Park |
| Communication Type | High Speed Internet |
| Features | Irregular Lot Size |
| Parking Space Total | 8 |
| Structure | Deck, Outbuilding |
Building
| Bathroom Total | 2 |
| Bedrooms Above Ground | 3 |
| Bedrooms Total | 3 |
| Age | 100+ Years |
| Appliances | Oven - Built-in, Water Softener, Dishwasher, Dryer, Microwave, Stove, Washer, Refrigerator |
| Basement Development | Unfinished |
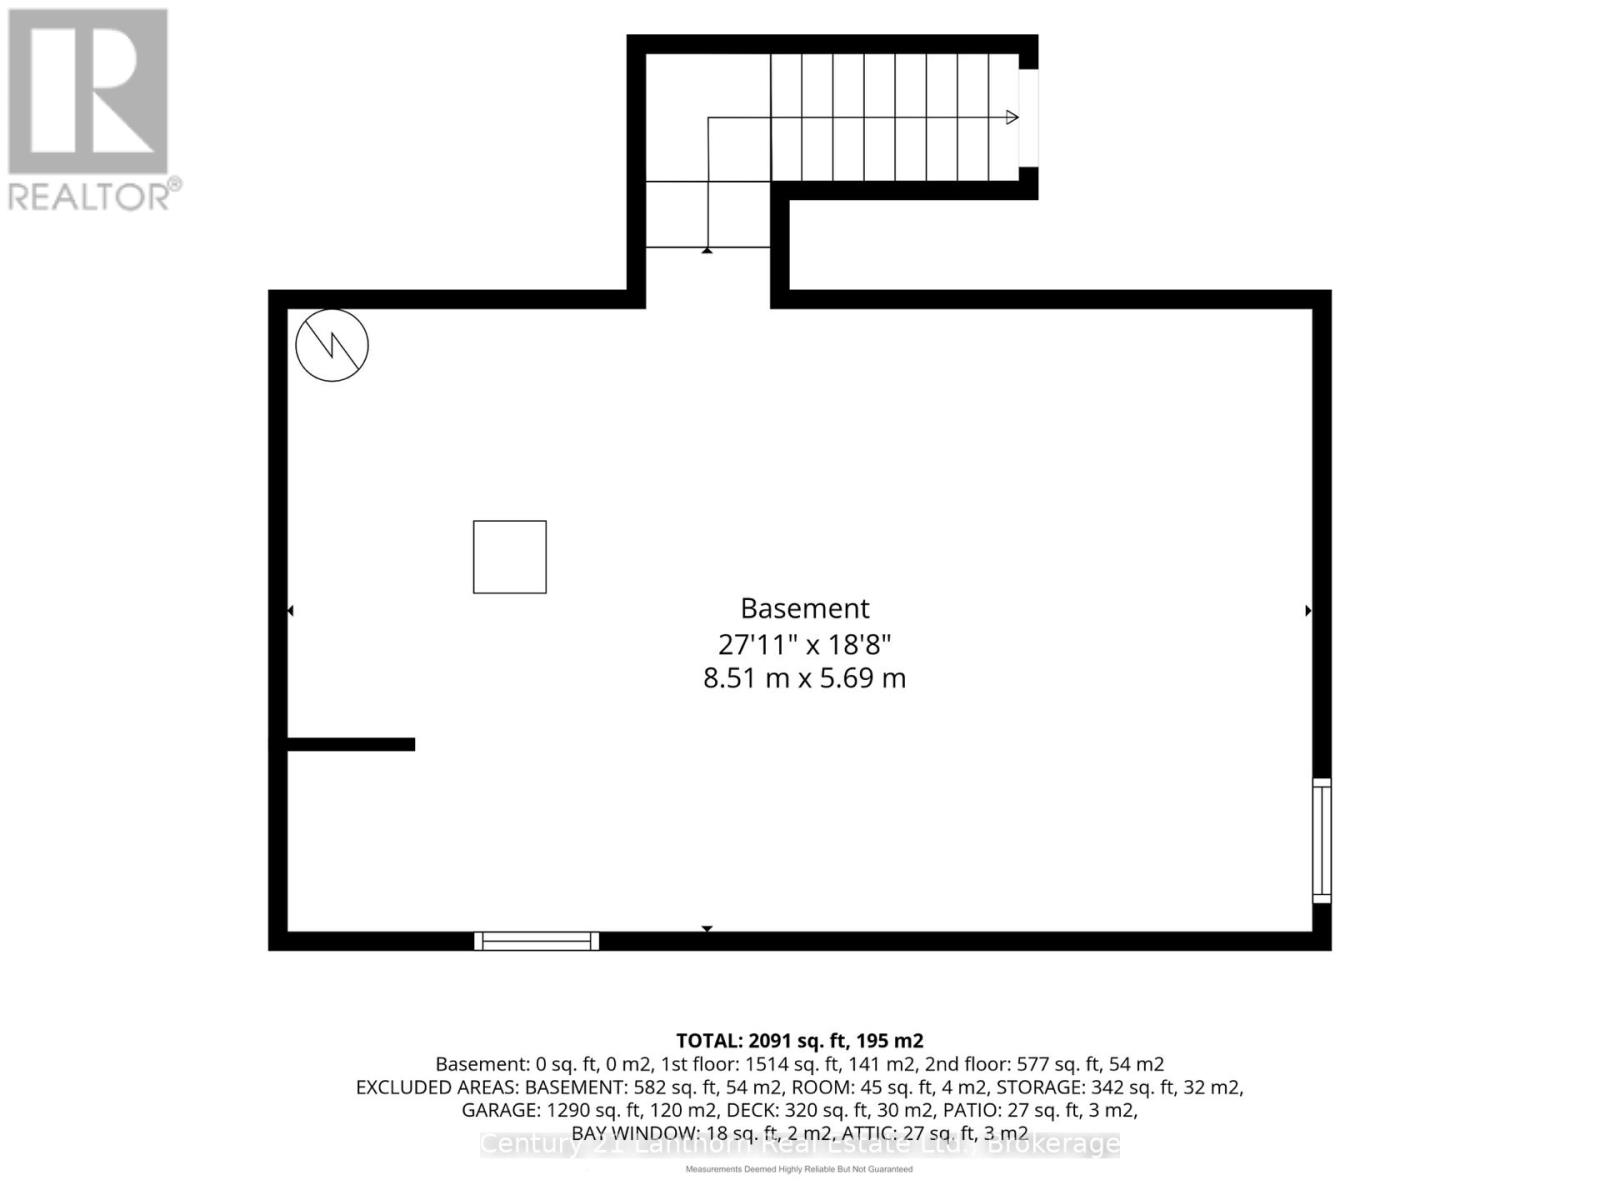
| Basement Type | Crawl Space (unfinished) |
| Construction Style Attachment | Detached |
| Cooling Type | Central Air Conditioning |
| Exterior Finish | Aluminum Siding |
| Fire Protection | Alarm System |
| Fireplace Present | Yes |
| Foundation Type | Stone |
| Heating Fuel | Propane |
| Heating Type | Forced Air |
| Stories Total | 2 |
| Size Interior | 2,000 - 2,500 Sqft |
| Type | House |
| Utility Water | Drilled Well |
Parking
| Detached Garage | |
| Garage |
Land
| Acreage | Yes |
| Land Amenities | Beach, Park |
| Landscape Features | Landscaped |
| Sewer | Septic System |
| Size Depth | 1205 Ft |
| Size Frontage | 57 Ft |
| Size Irregular | 57 X 1205 Ft |
| Size Total Text | 57 X 1205 Ft|10 - 24.99 Acres |
Rooms
| Level | Type | Length | Width | Dimensions |
|---|---|---|---|---|
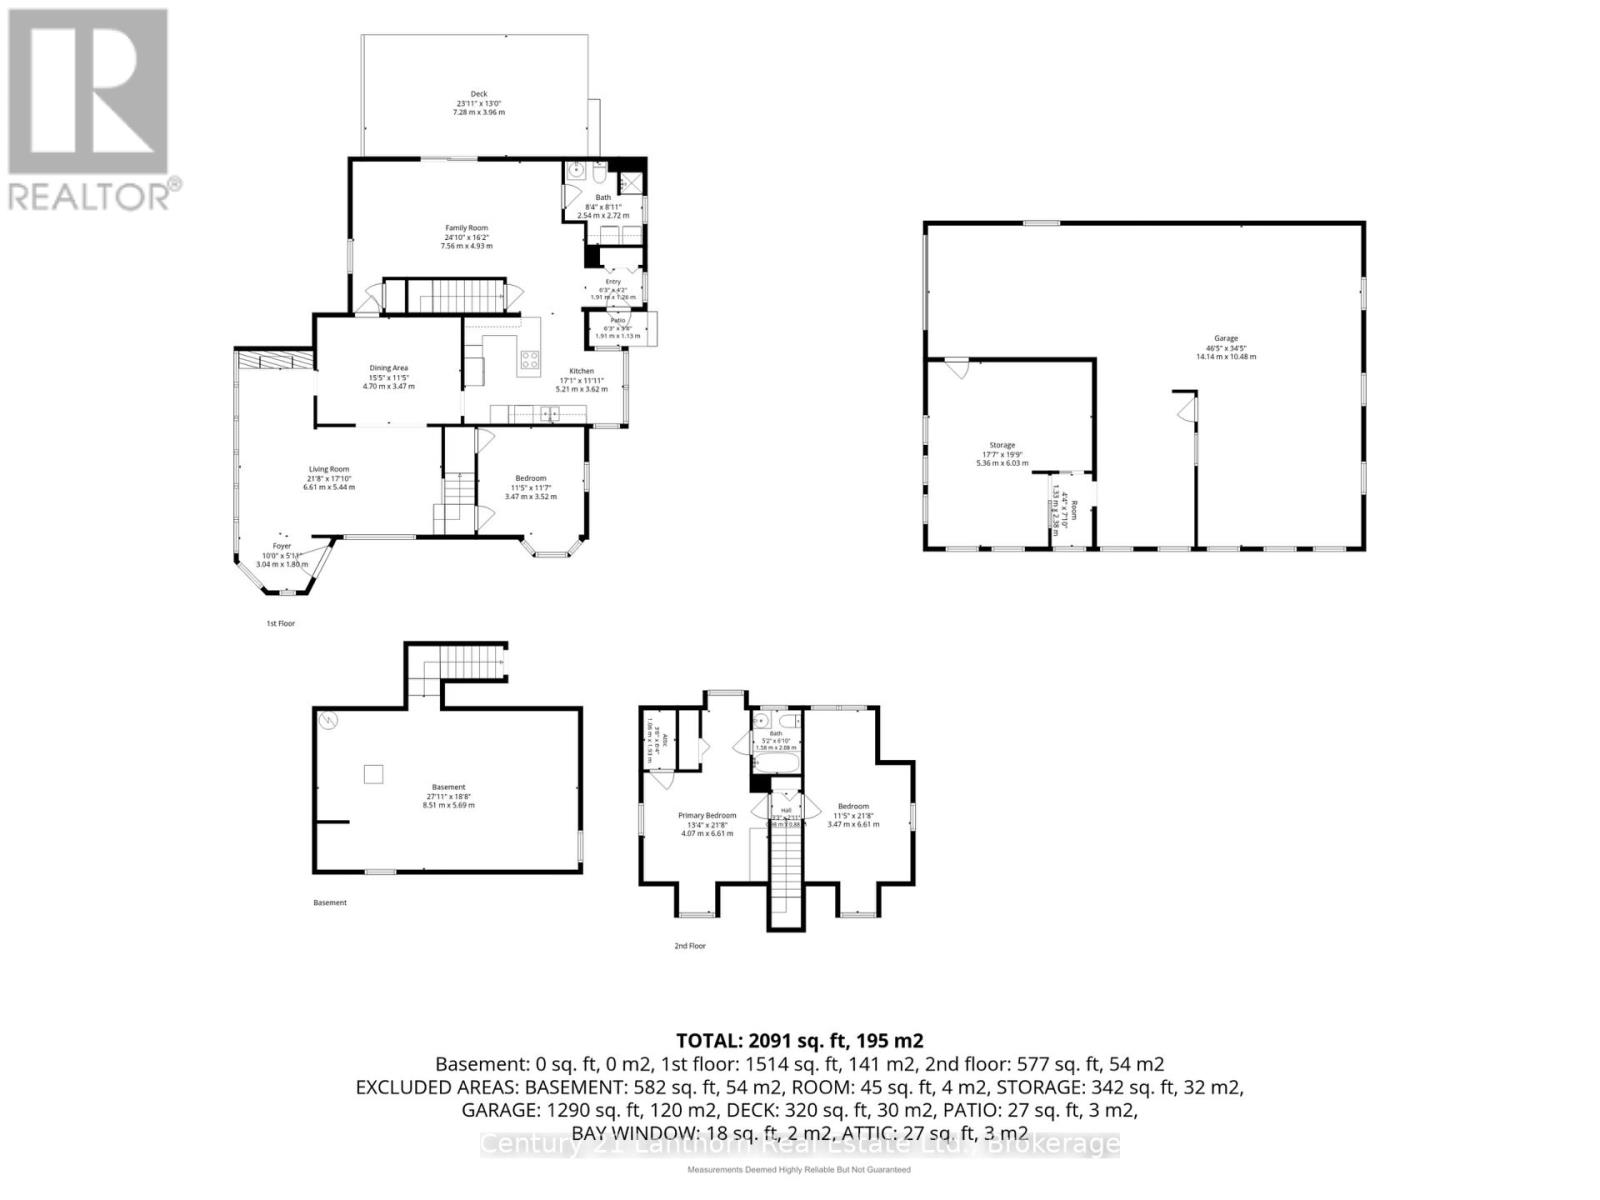
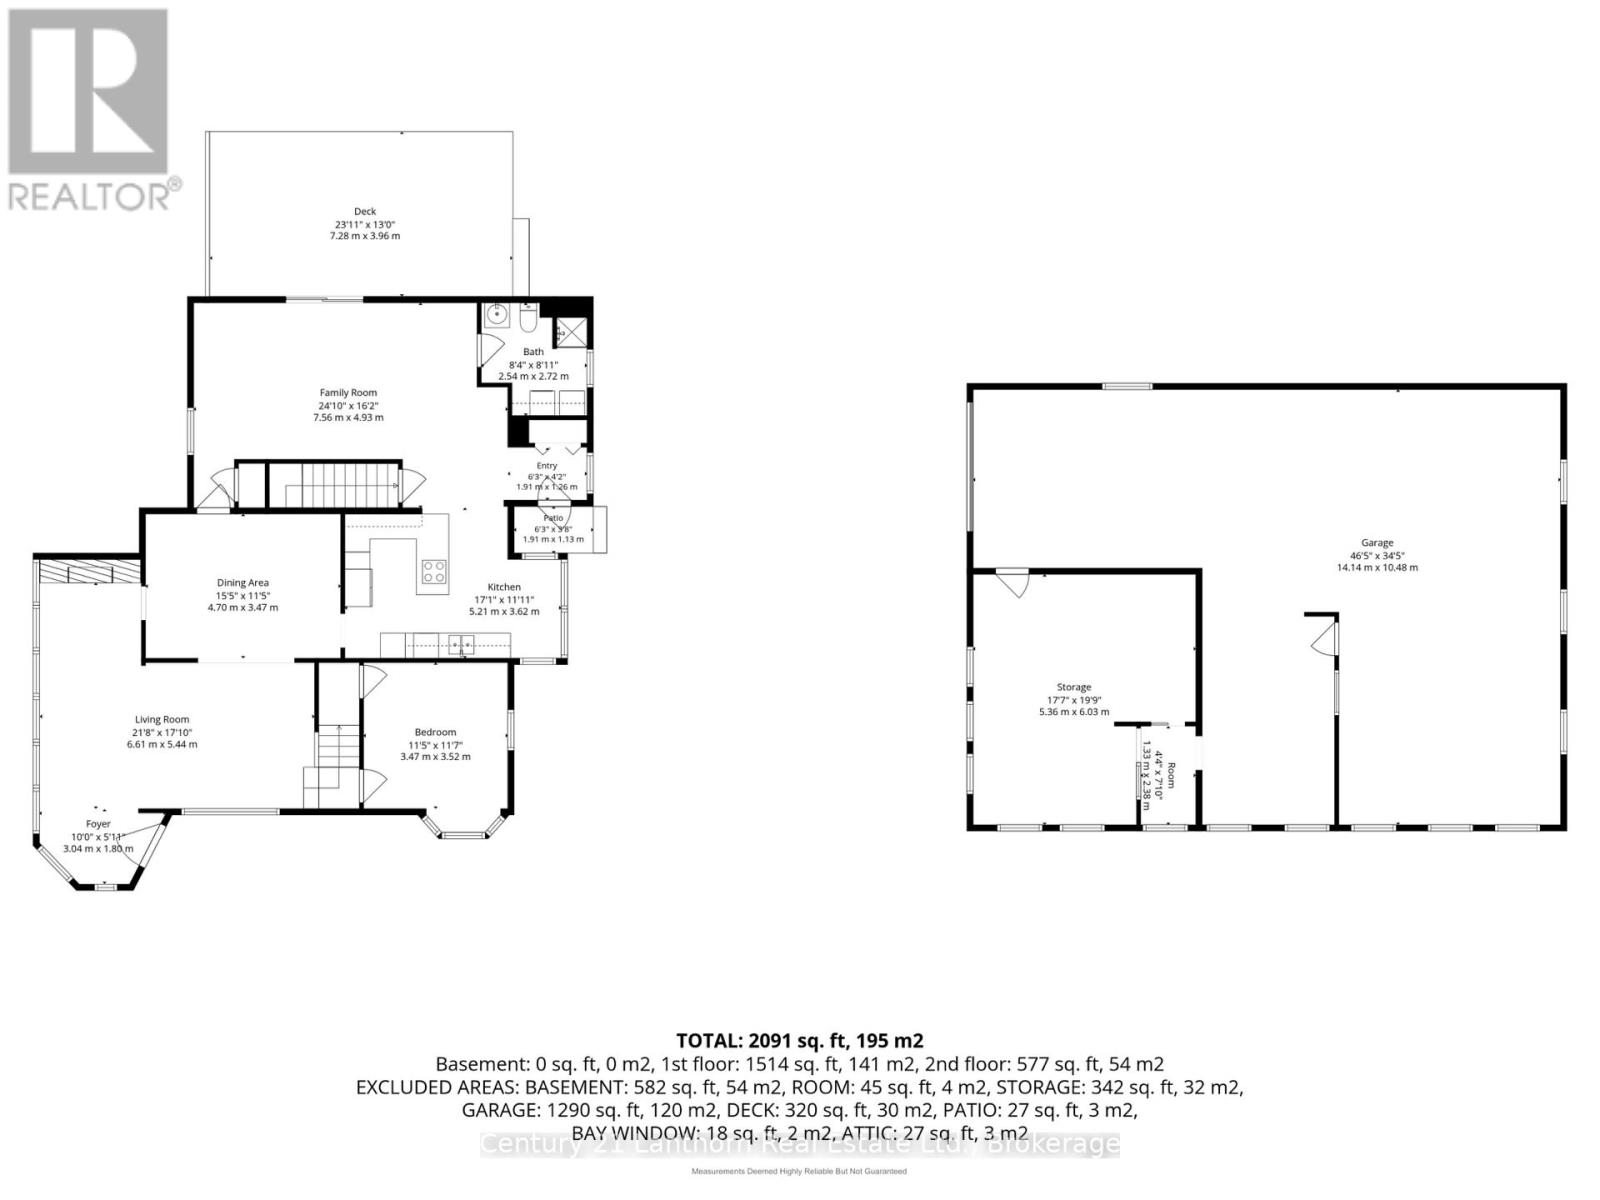
| Main Level | Foyer | 3.04 m | 1.8 m | 3.04 m x 1.8 m |
| Main Level | Living Room | 6.61 m | 5.44 m | 6.61 m x 5.44 m |
| Main Level | Dining Room | 4.7 m | 3.47 m | 4.7 m x 3.47 m |
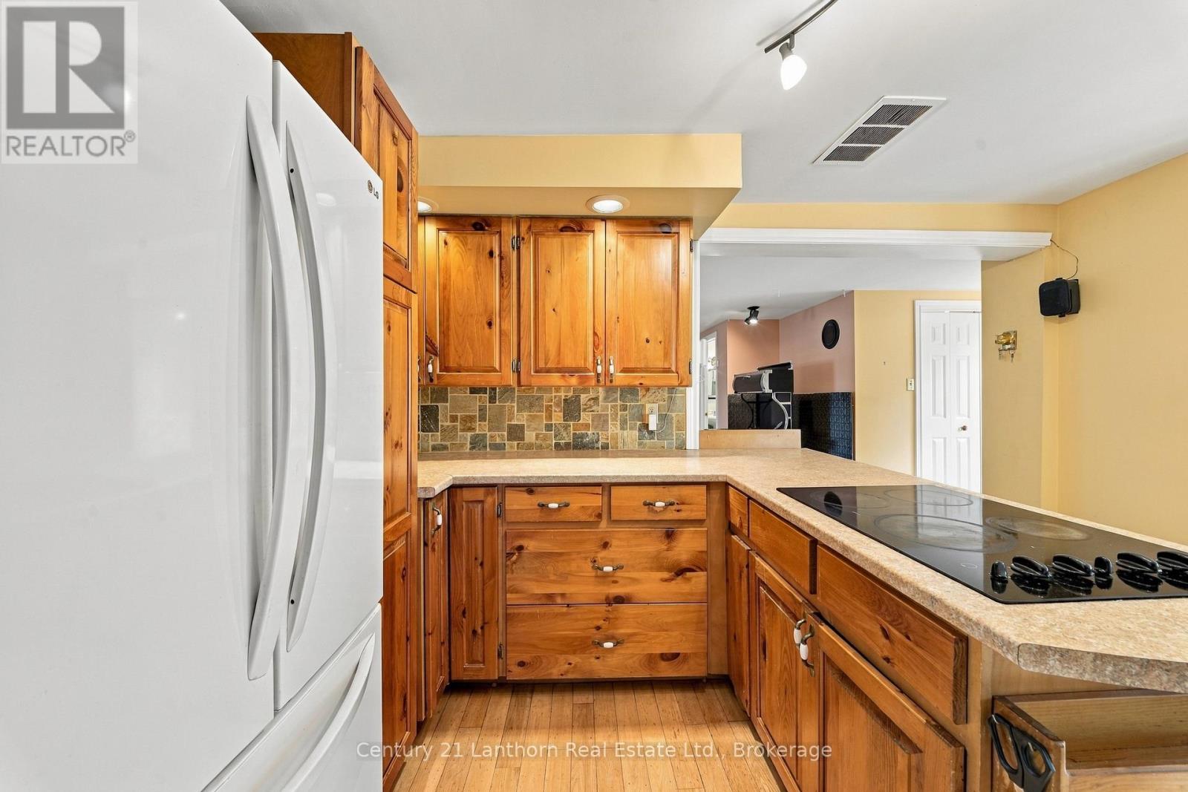
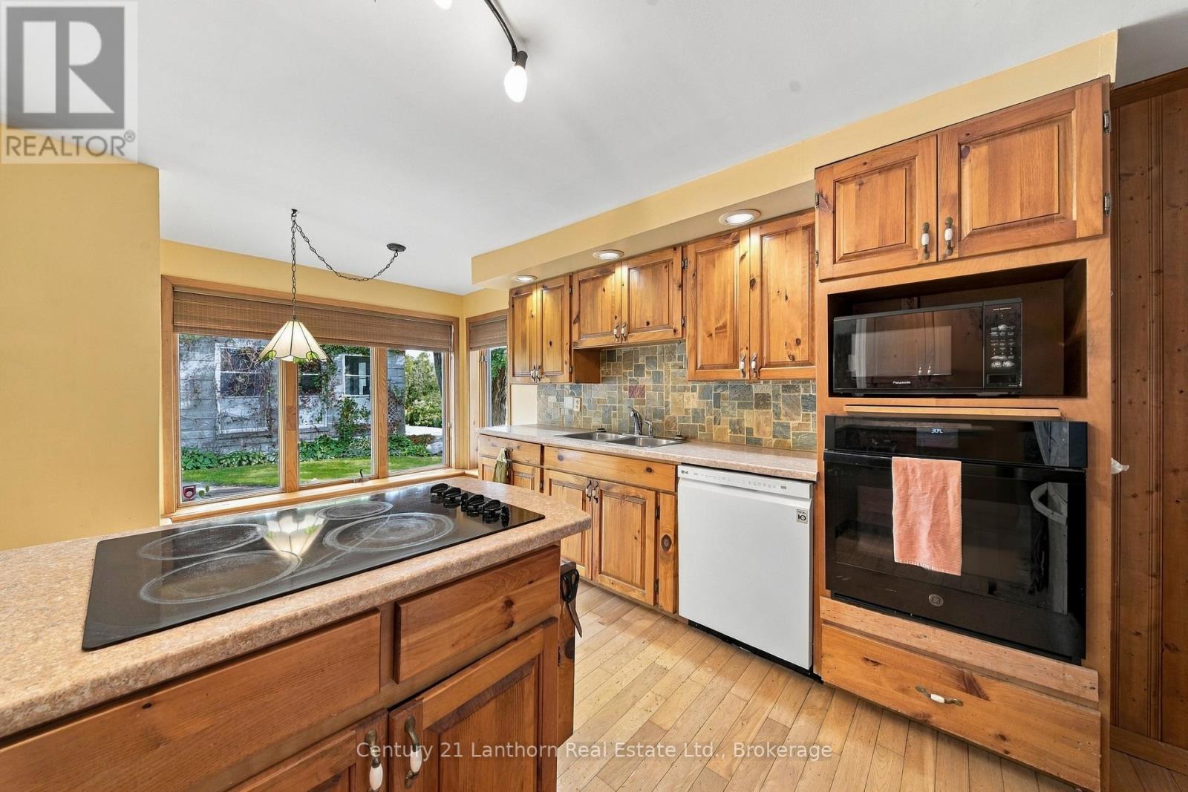
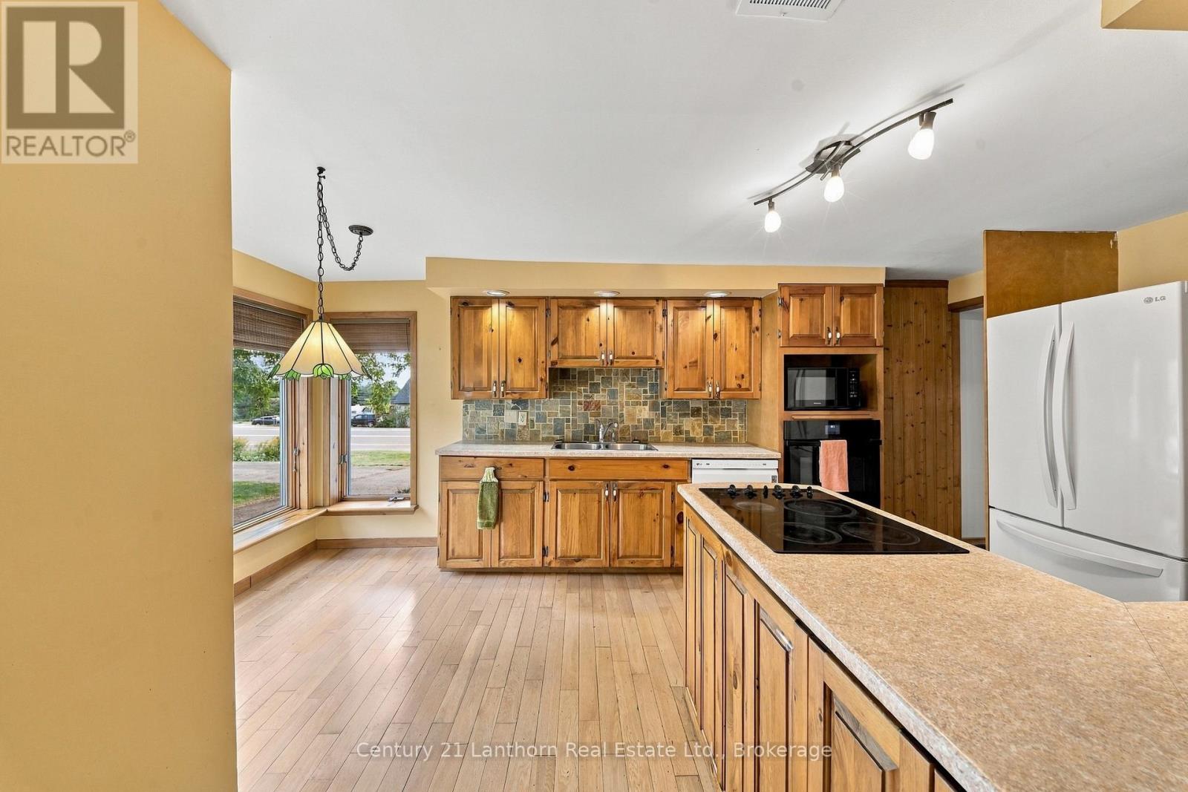
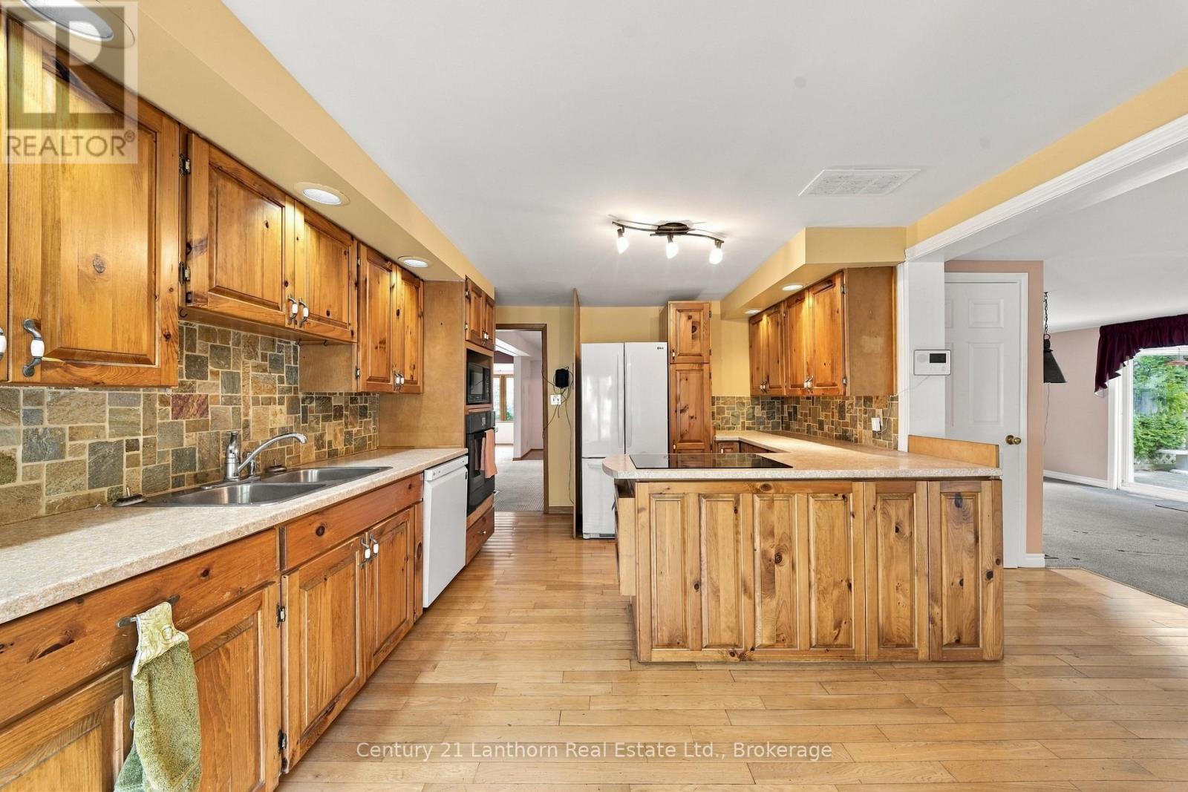
| Main Level | Kitchen | 5.21 m | 3.62 m | 5.21 m x 3.62 m |
| Main Level | Family Room | 7.56 m | 4.93 m | 7.56 m x 4.93 m |
| Main Level | Bedroom | 3.47 m | 3.52 m | 3.47 m x 3.52 m |
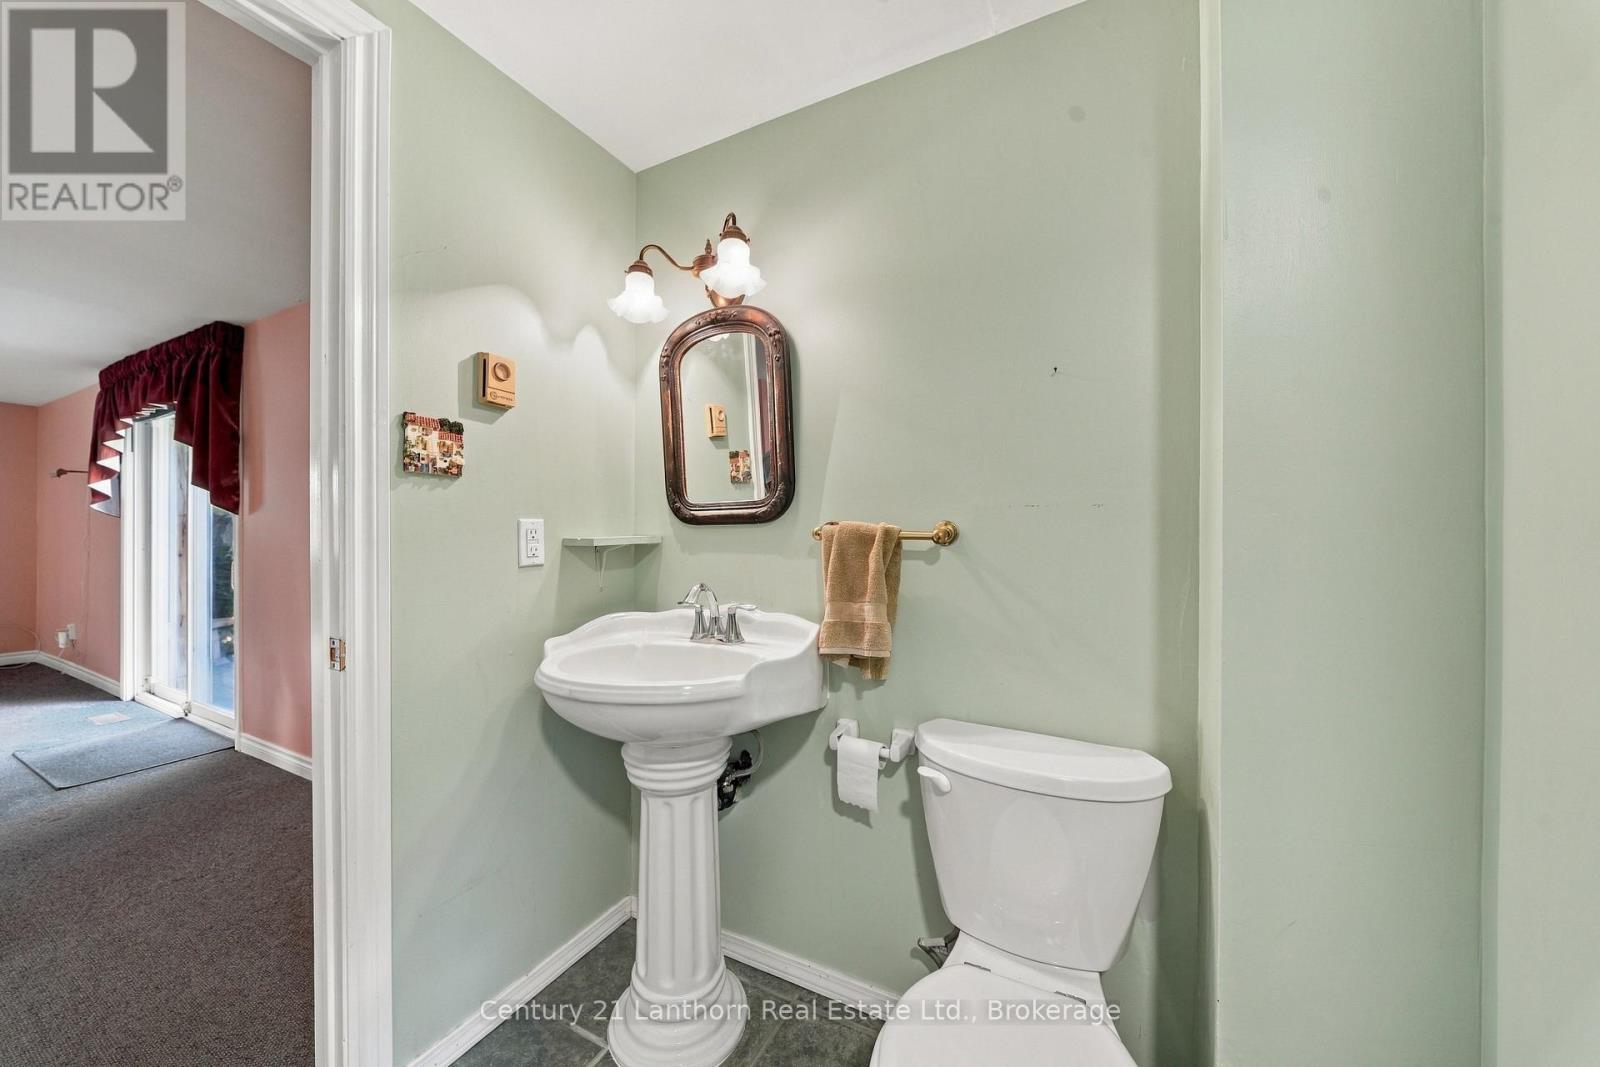
| Main Level | Bathroom | 2.54 m | 2.72 m | 2.54 m x 2.72 m |
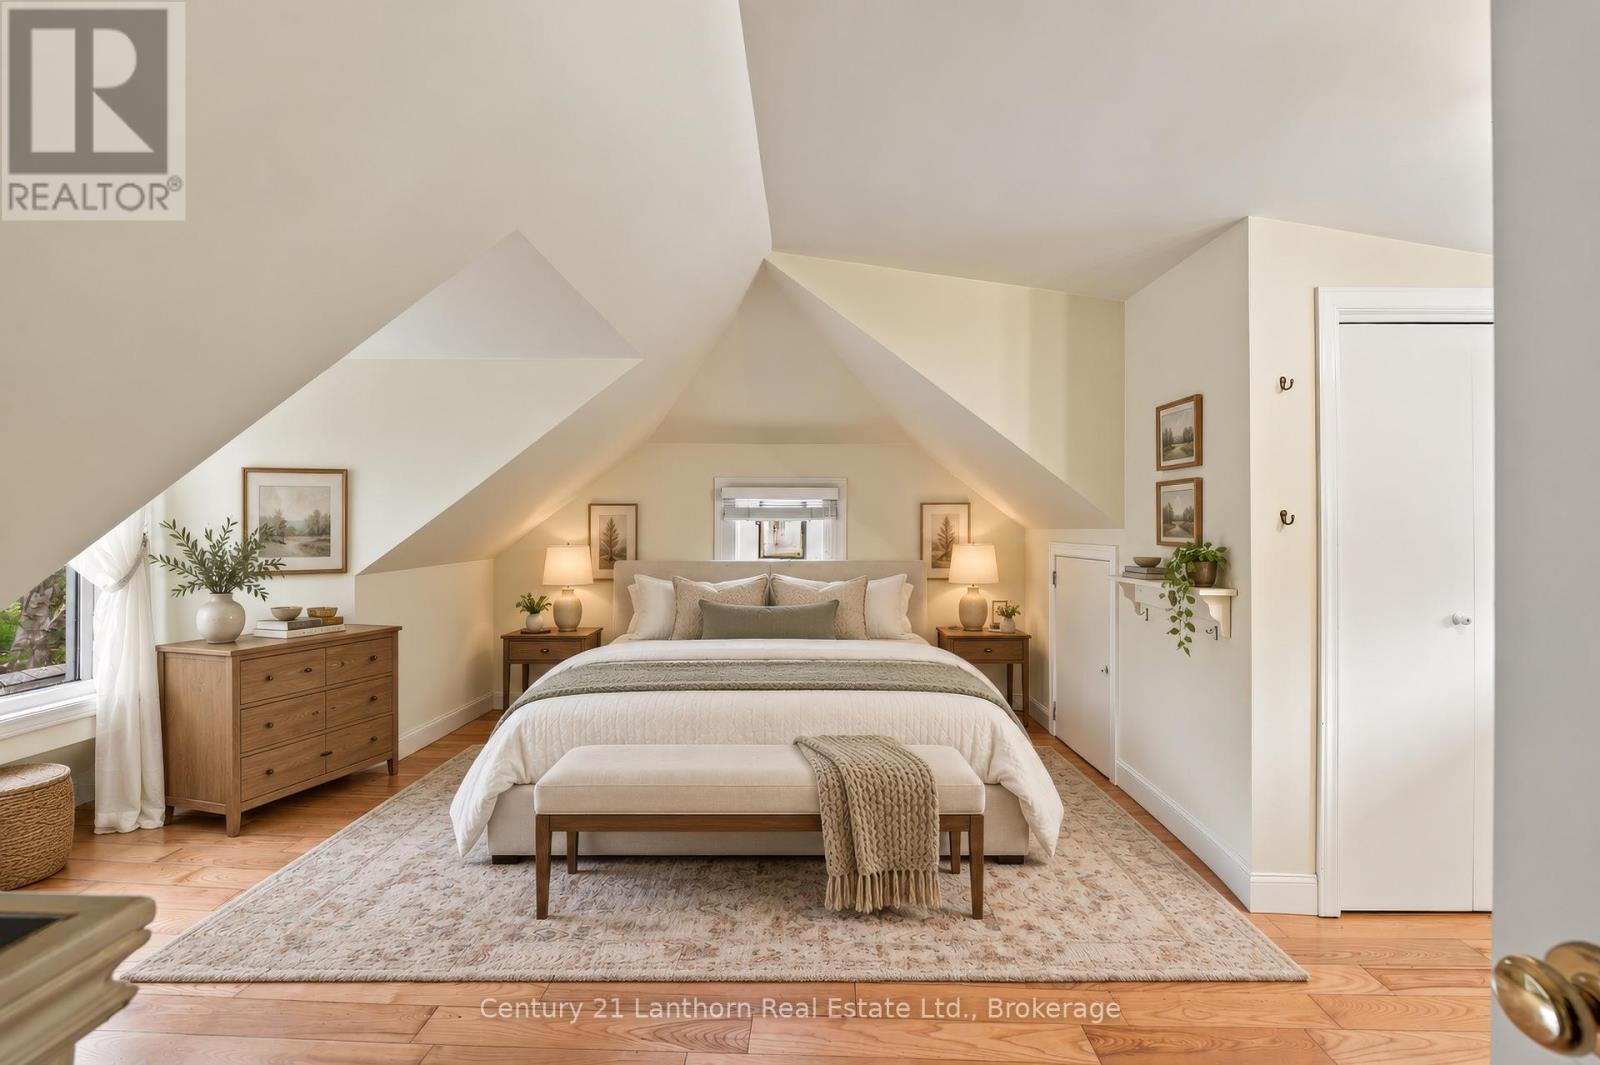
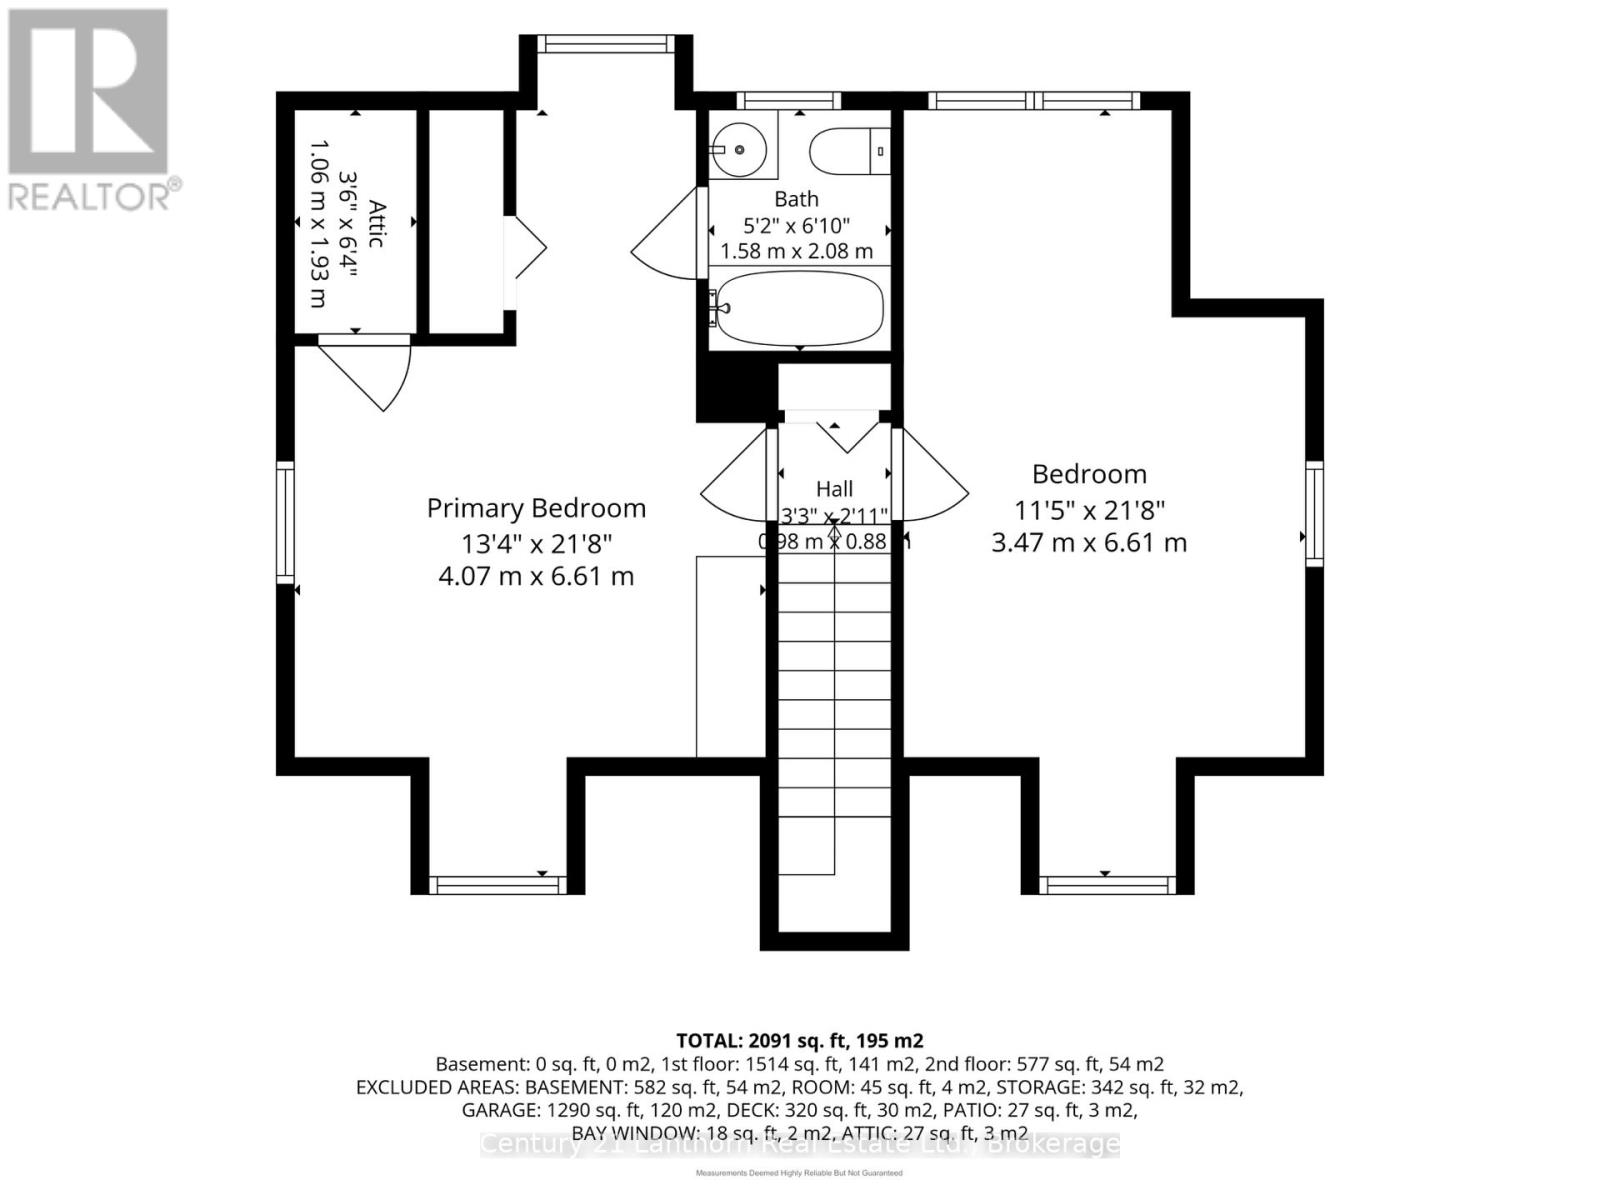
| Upper Level | Primary Bedroom | 4.07 m | 6.61 m | 4.07 m x 6.61 m |
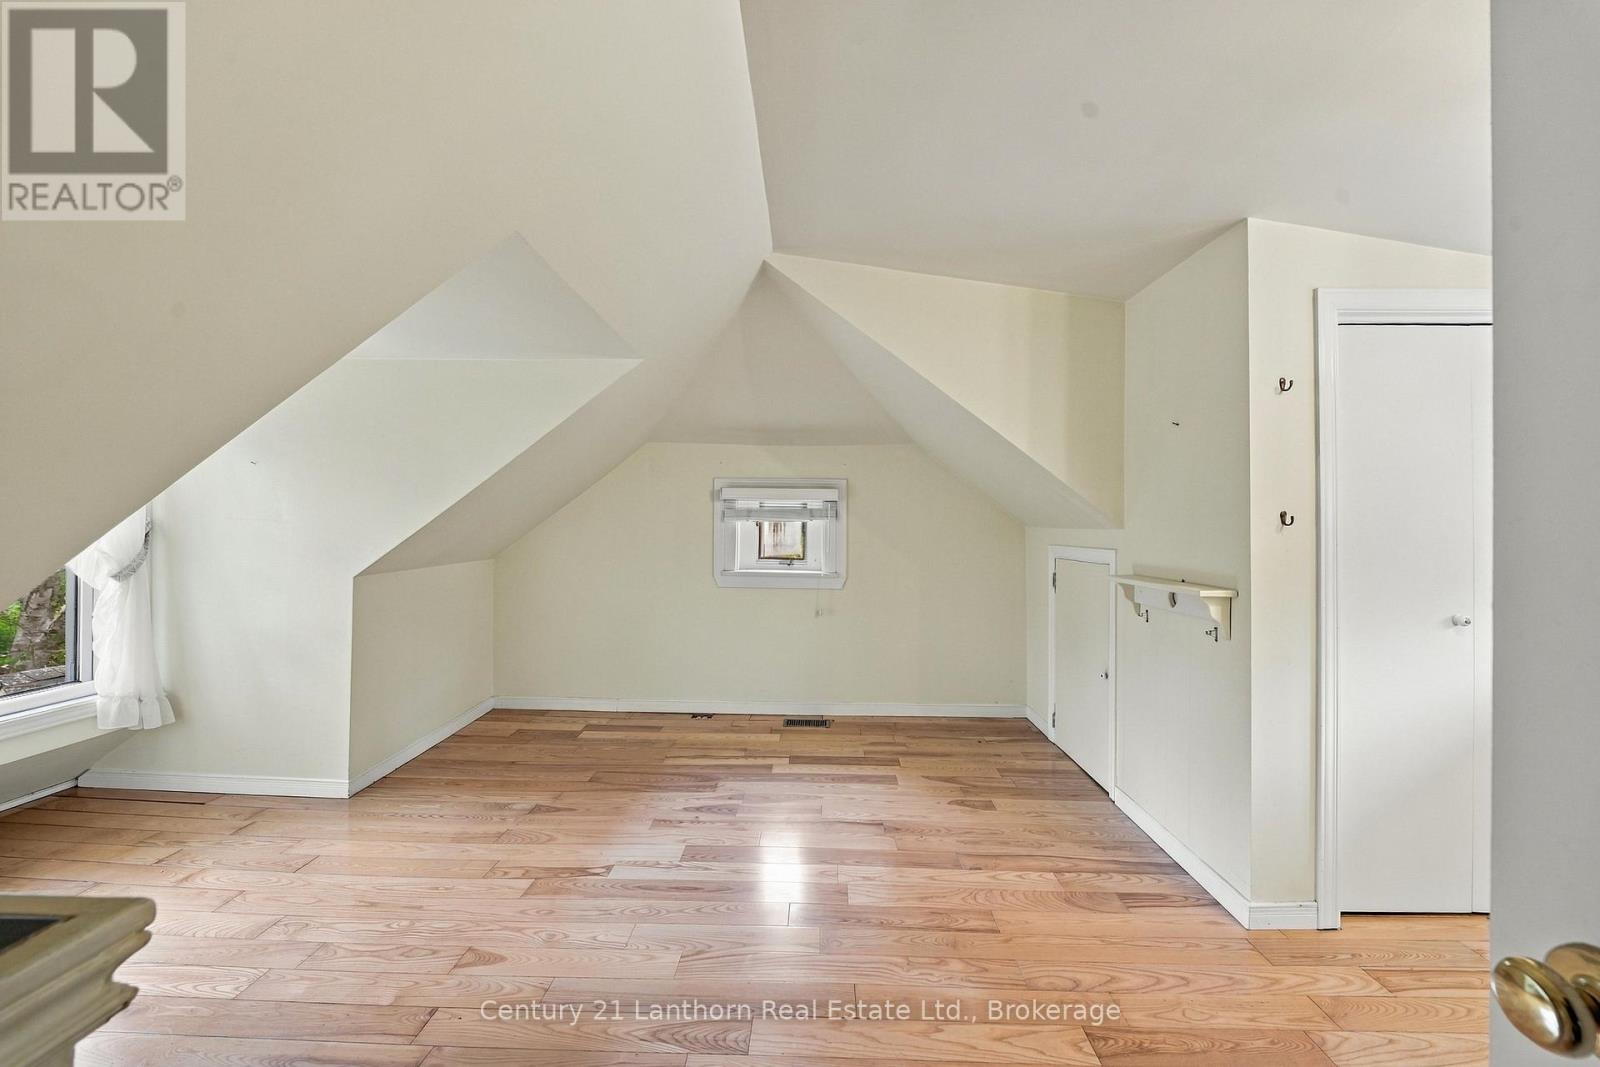
| Upper Level | Bedroom | 3.47 m | 6.61 m | 3.47 m x 6.61 m |
| Upper Level | Bathroom | 1.58 m | 2.08 m | 1.58 m x 2.08 m |
Utilities
| Electricity | Installed |
| Cable | Available |
| Telephone | Connected |
https://www.realtor.ca/real-estate/30327071/14282-county-road-2-cramahe-rural-cramahe
Contact Us
Contact us for more information

This REALTOR.ca listing content is owned and licensed by REALTOR® members of The Canadian Real Estate Association
The trademarks REALTOR®, REALTORS®, and the REALTOR® logo are controlled by The Canadian Real Estate Association (CREA) and identify real estate professionals who are members of CREA. The trademarks MLS®, Multiple Listing Service® and the associated logos are owned by The Canadian Real Estate Association (CREA) and identify the quality of services provided by real estate professionals who are members of CREA. The trademark DDF® is owned by The Canadian Real Estate Association (CREA) and identifies CREA's Data Distribution Facility (DDF®)
October 05 2026 04:20:46
Central Lakes Association of REALTORS®
Century 21 Lanthorn Real Estate Ltd.