
1426 Hastings Drive London North, Ontario N5X 1B1

3 Bedroom
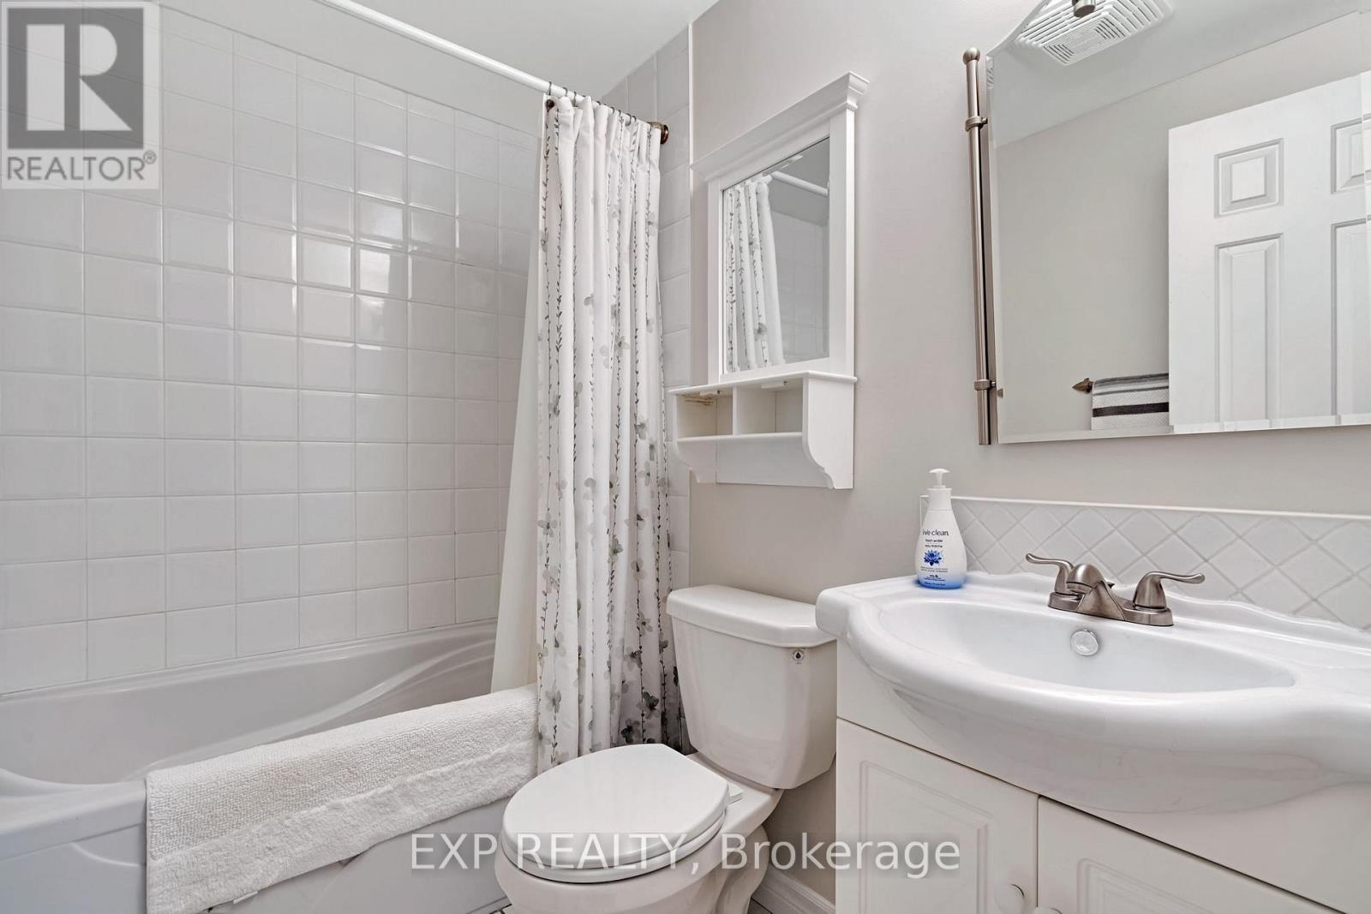
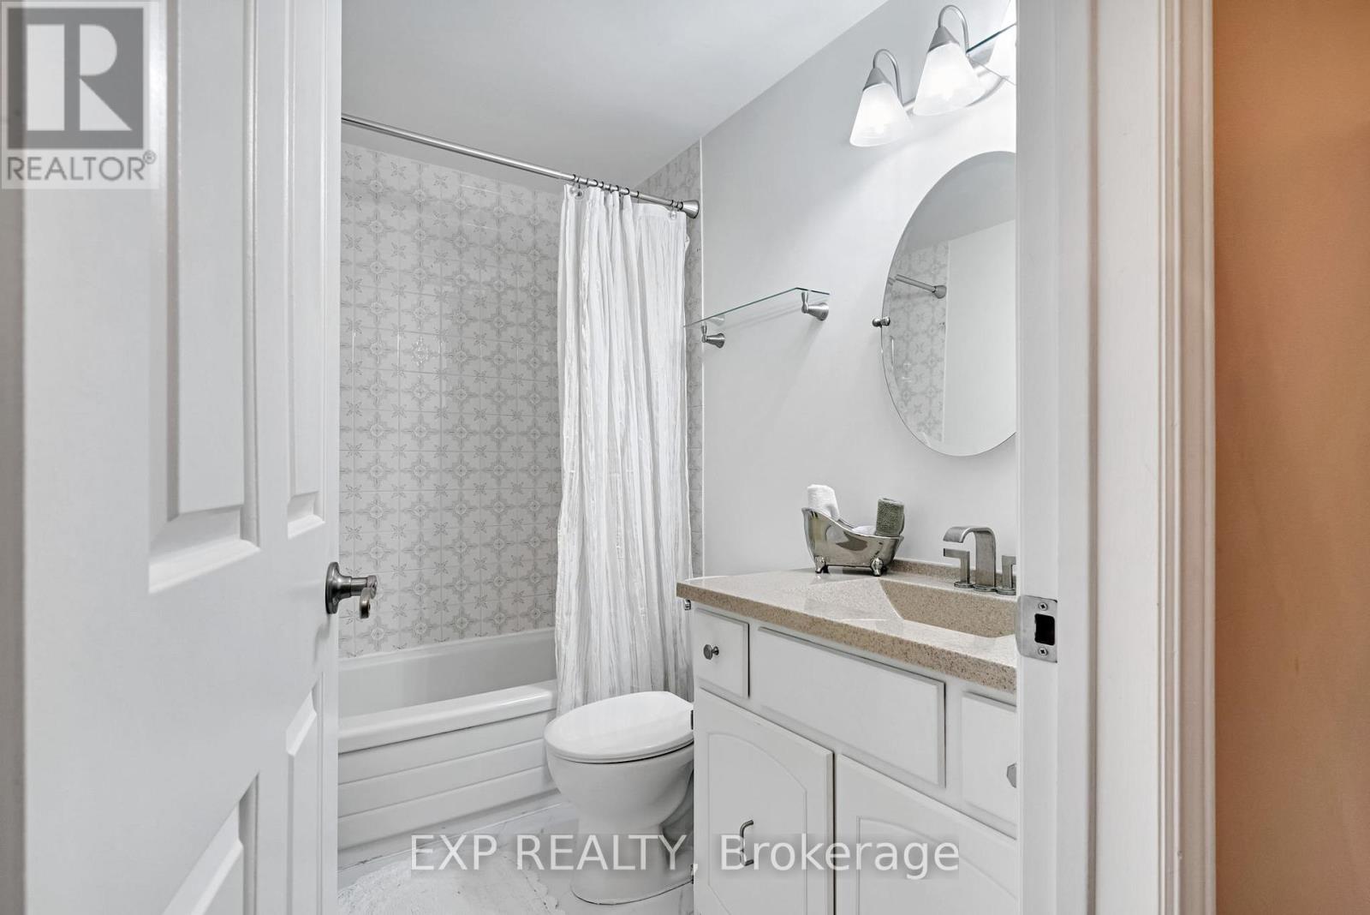
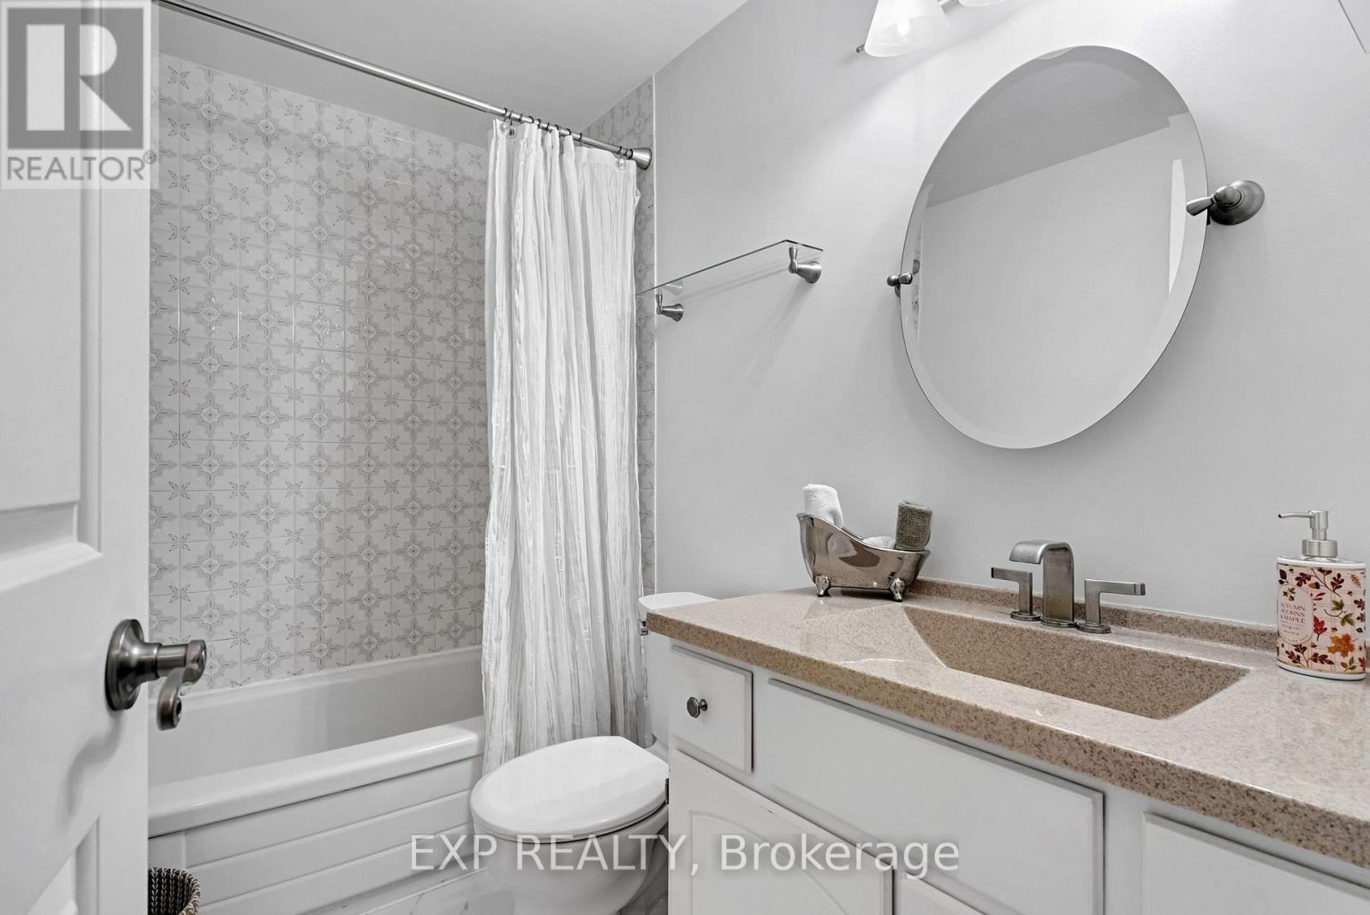
3 Bathroom
1,500 - 2,000 sqft
Fireplace
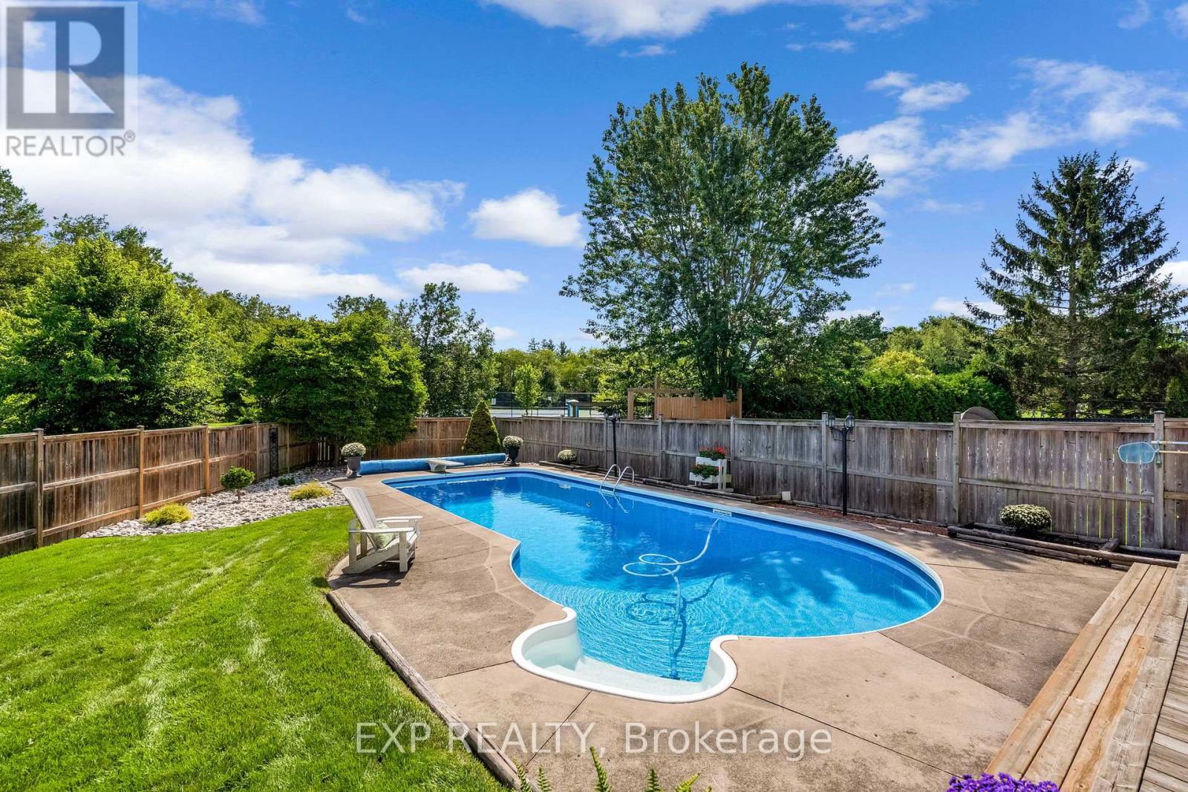
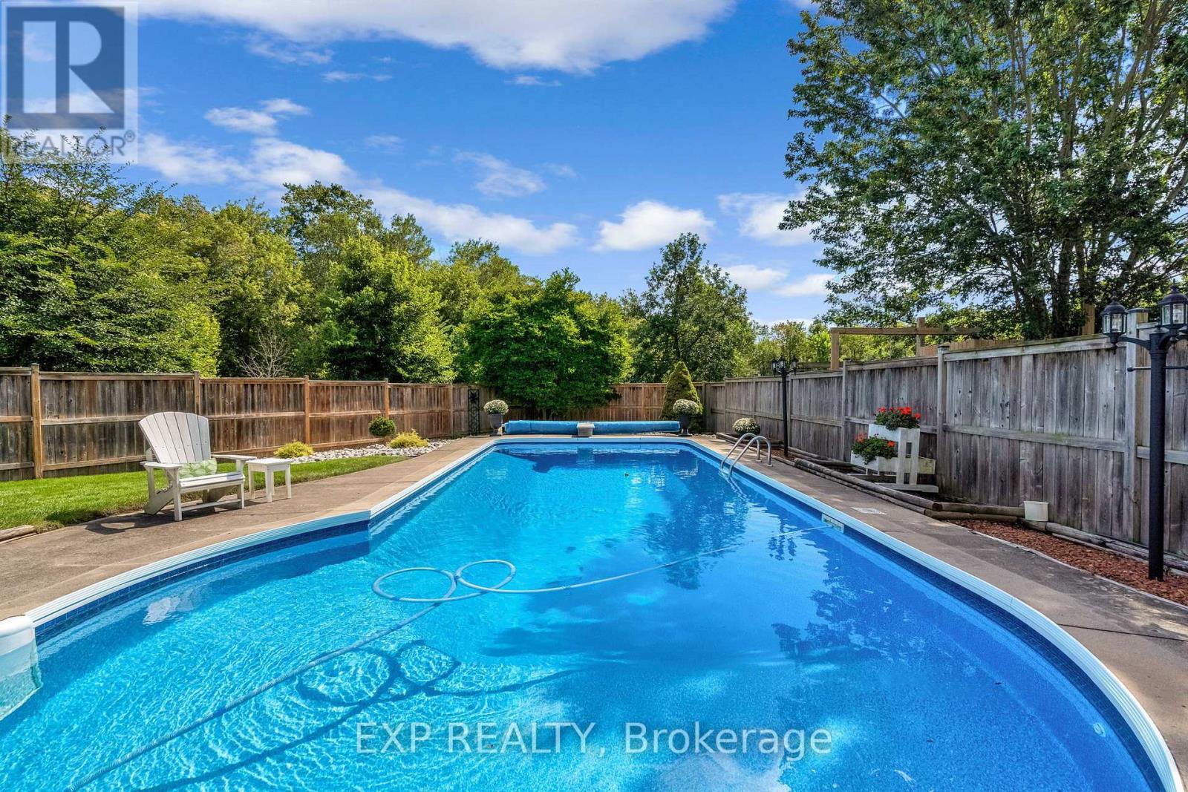
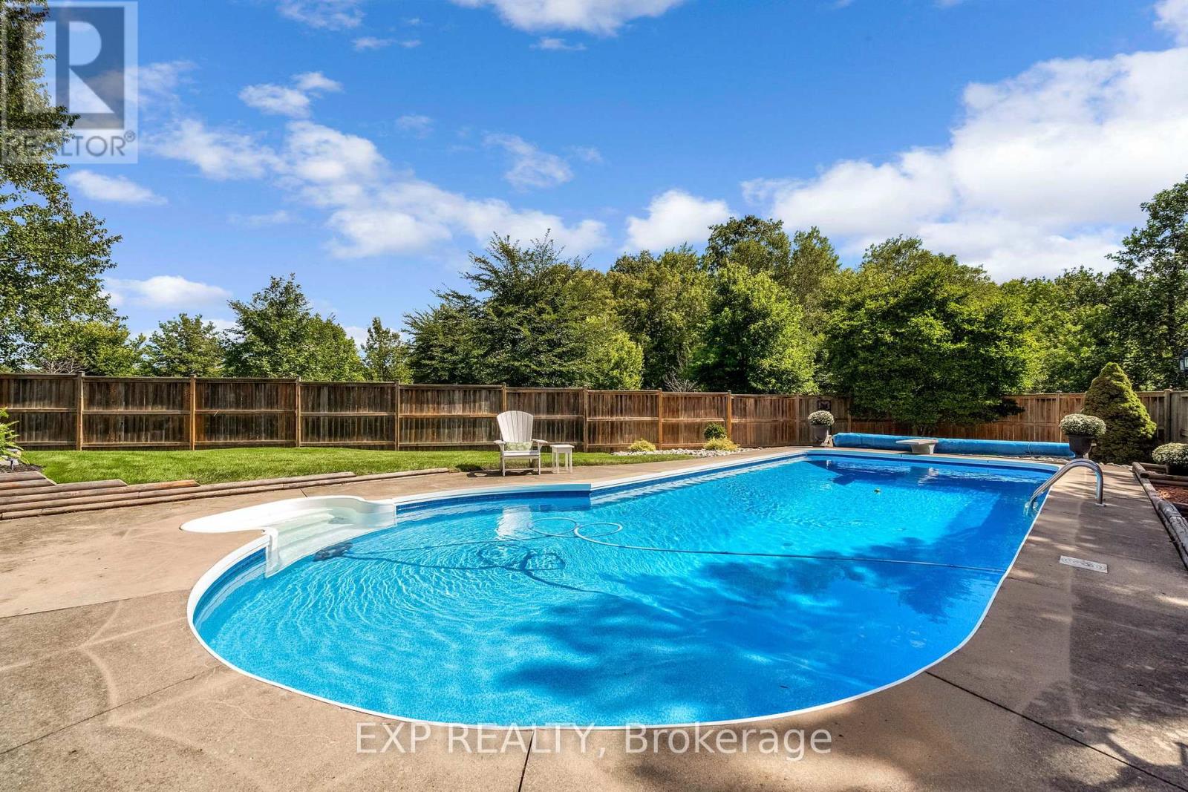
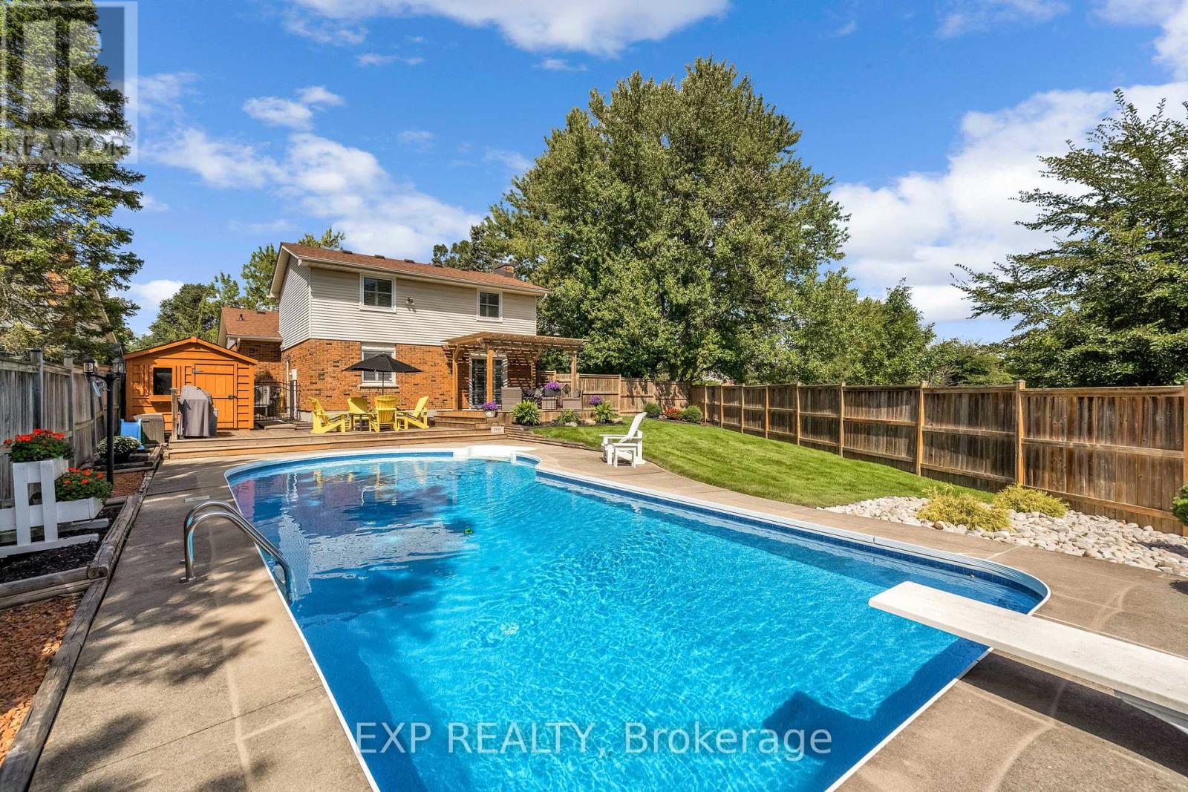
Inground Pool
Central Air Conditioning
Forced Air
$749,900
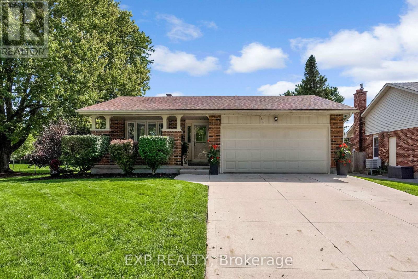
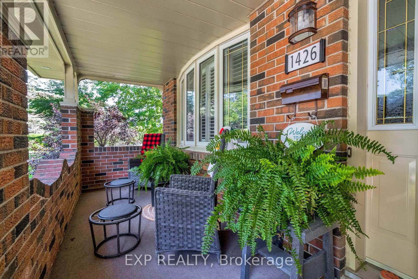
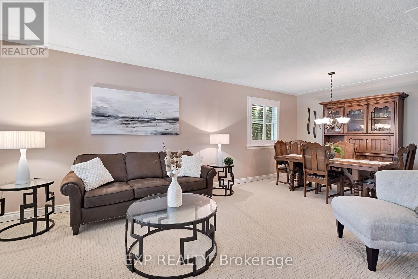
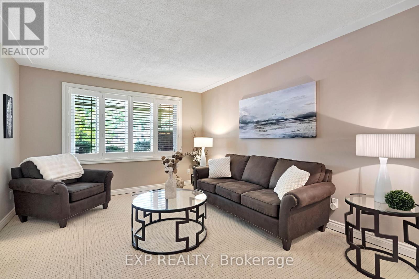
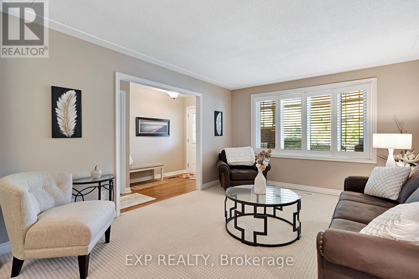
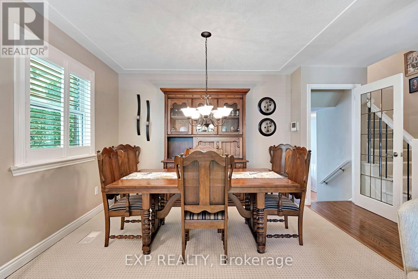
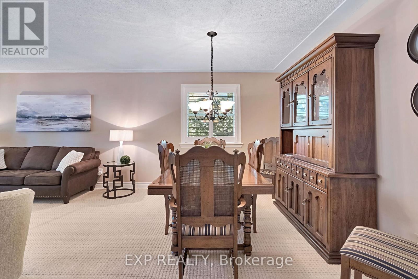
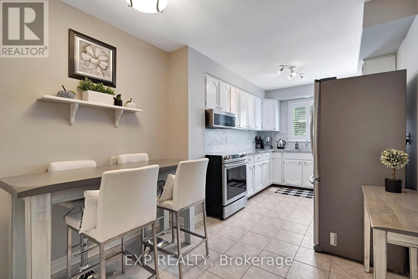
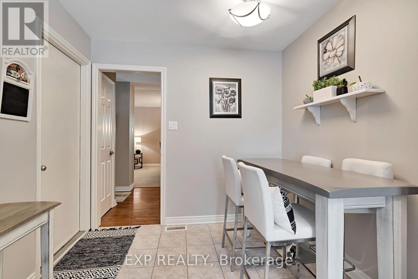
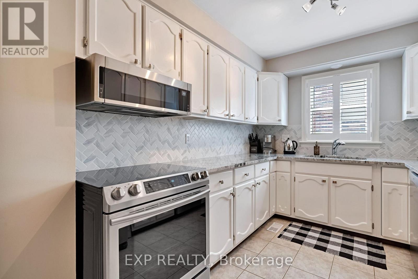
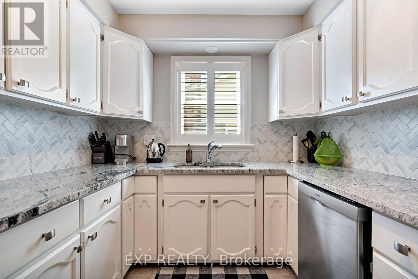
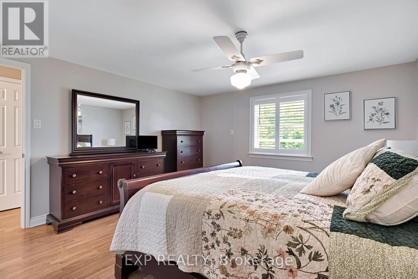
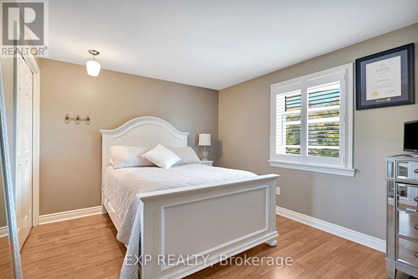
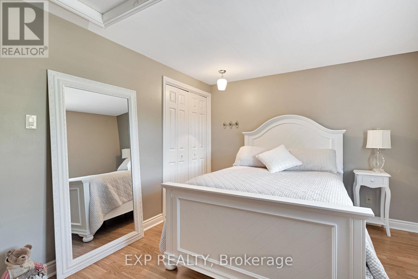
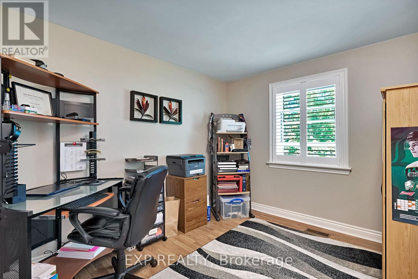
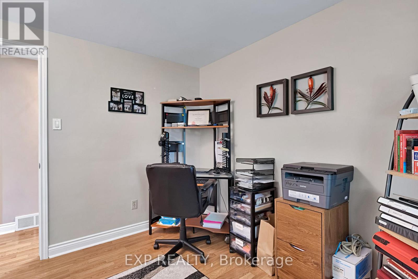
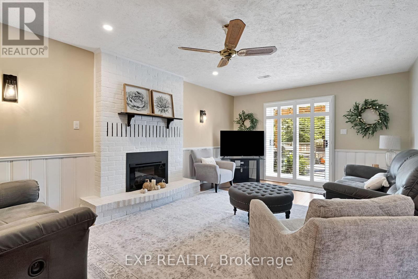
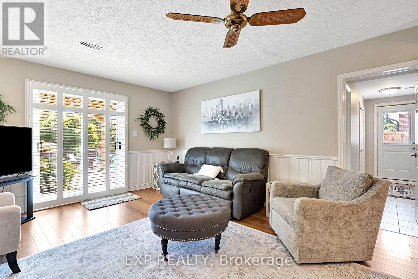
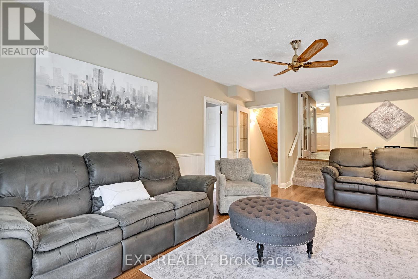
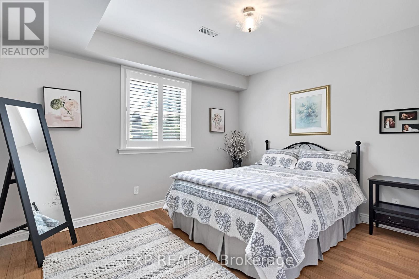
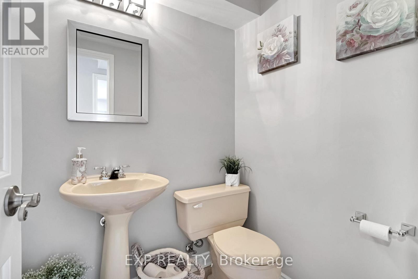
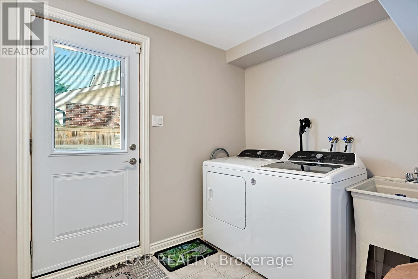
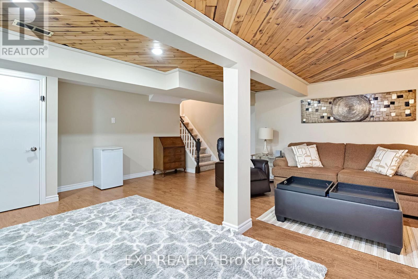
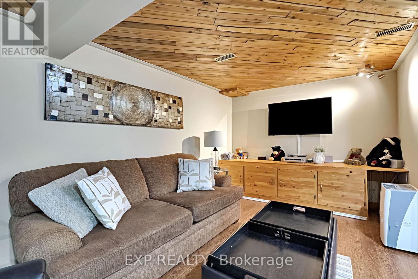
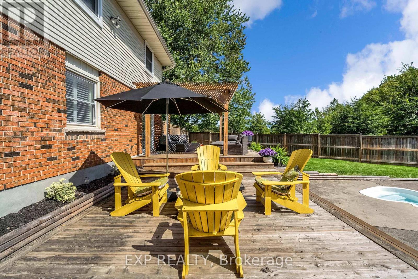
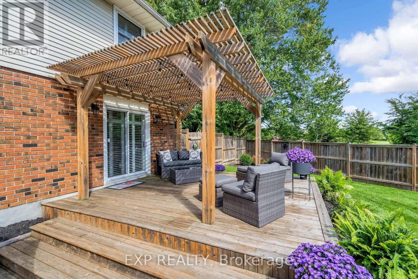
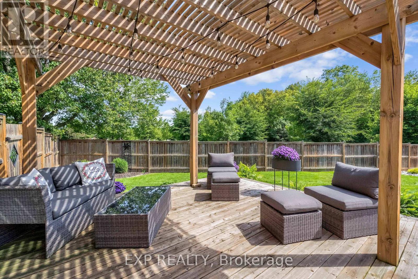
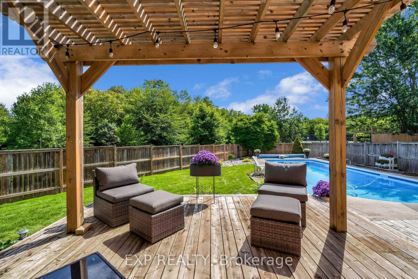
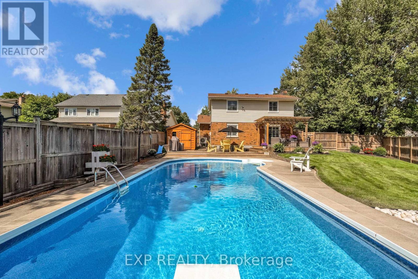
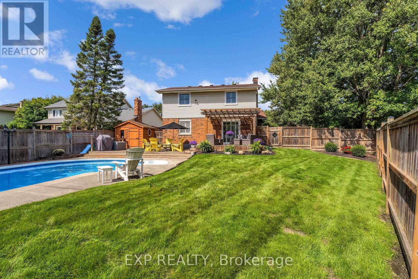
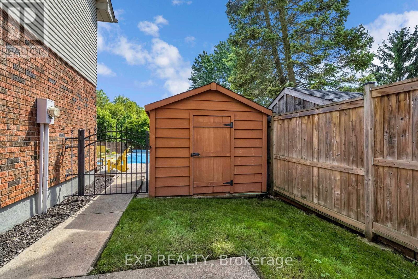
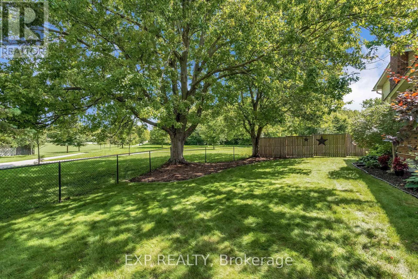
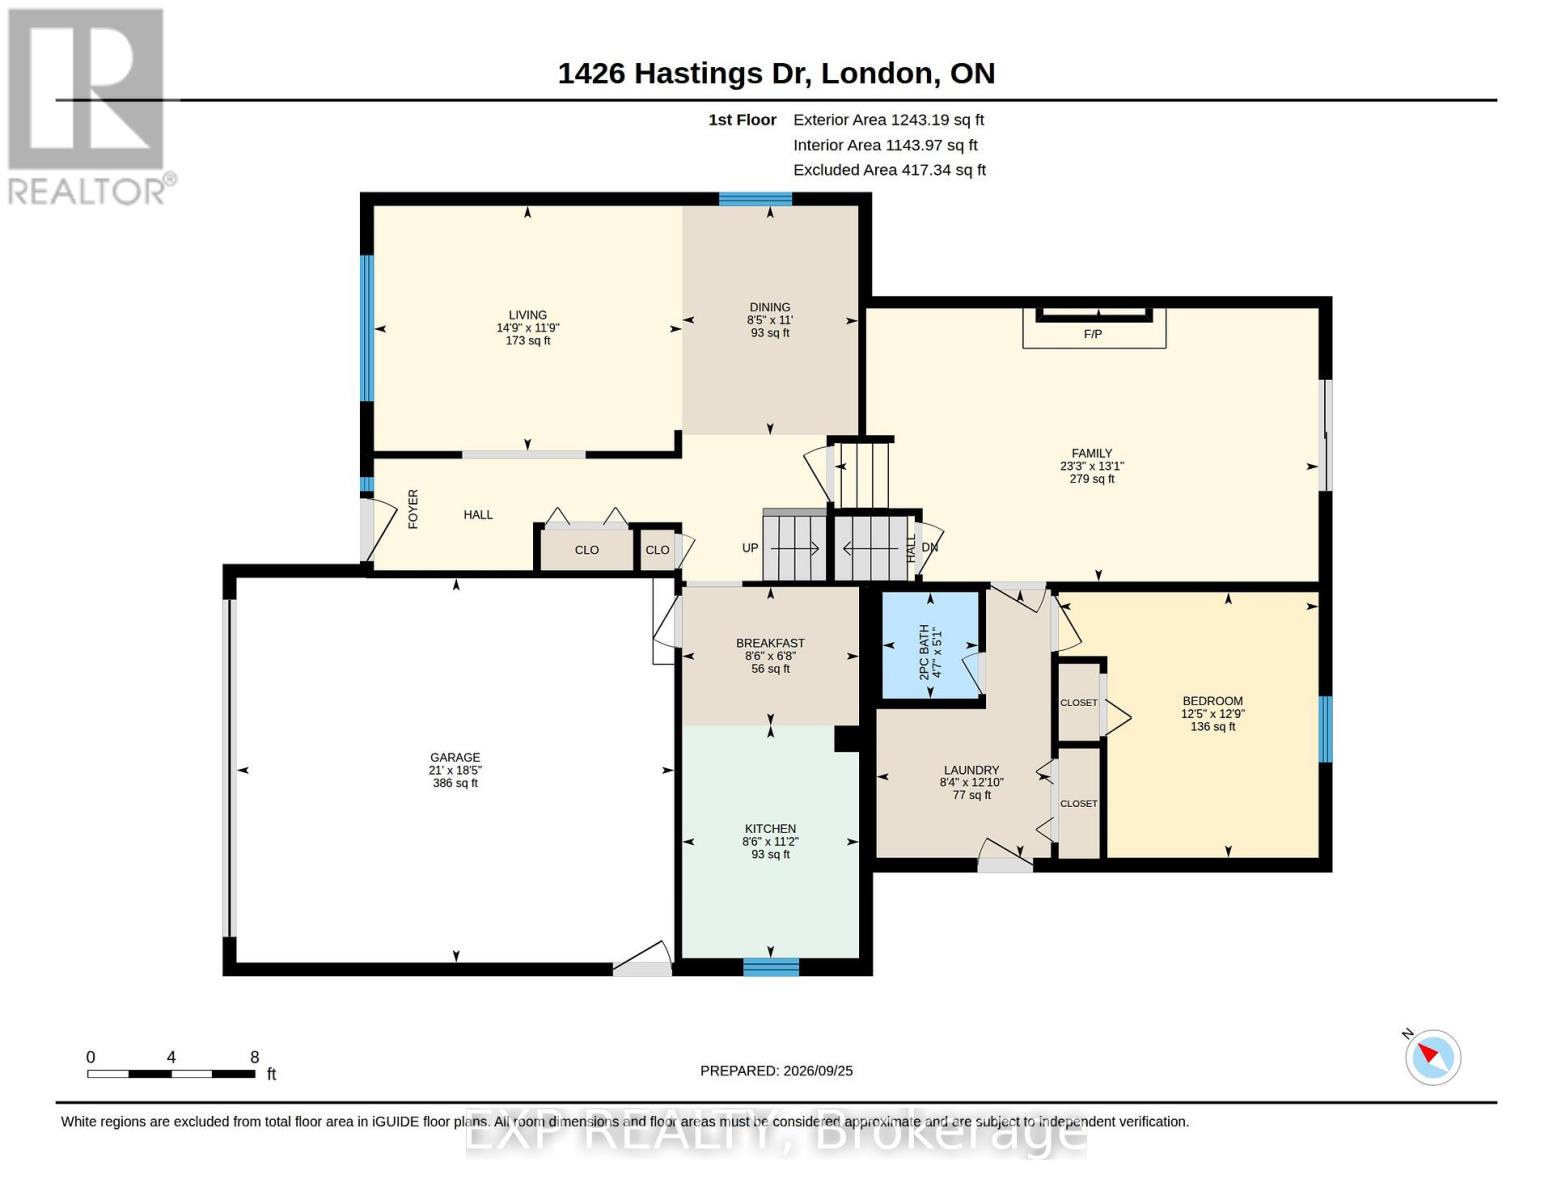
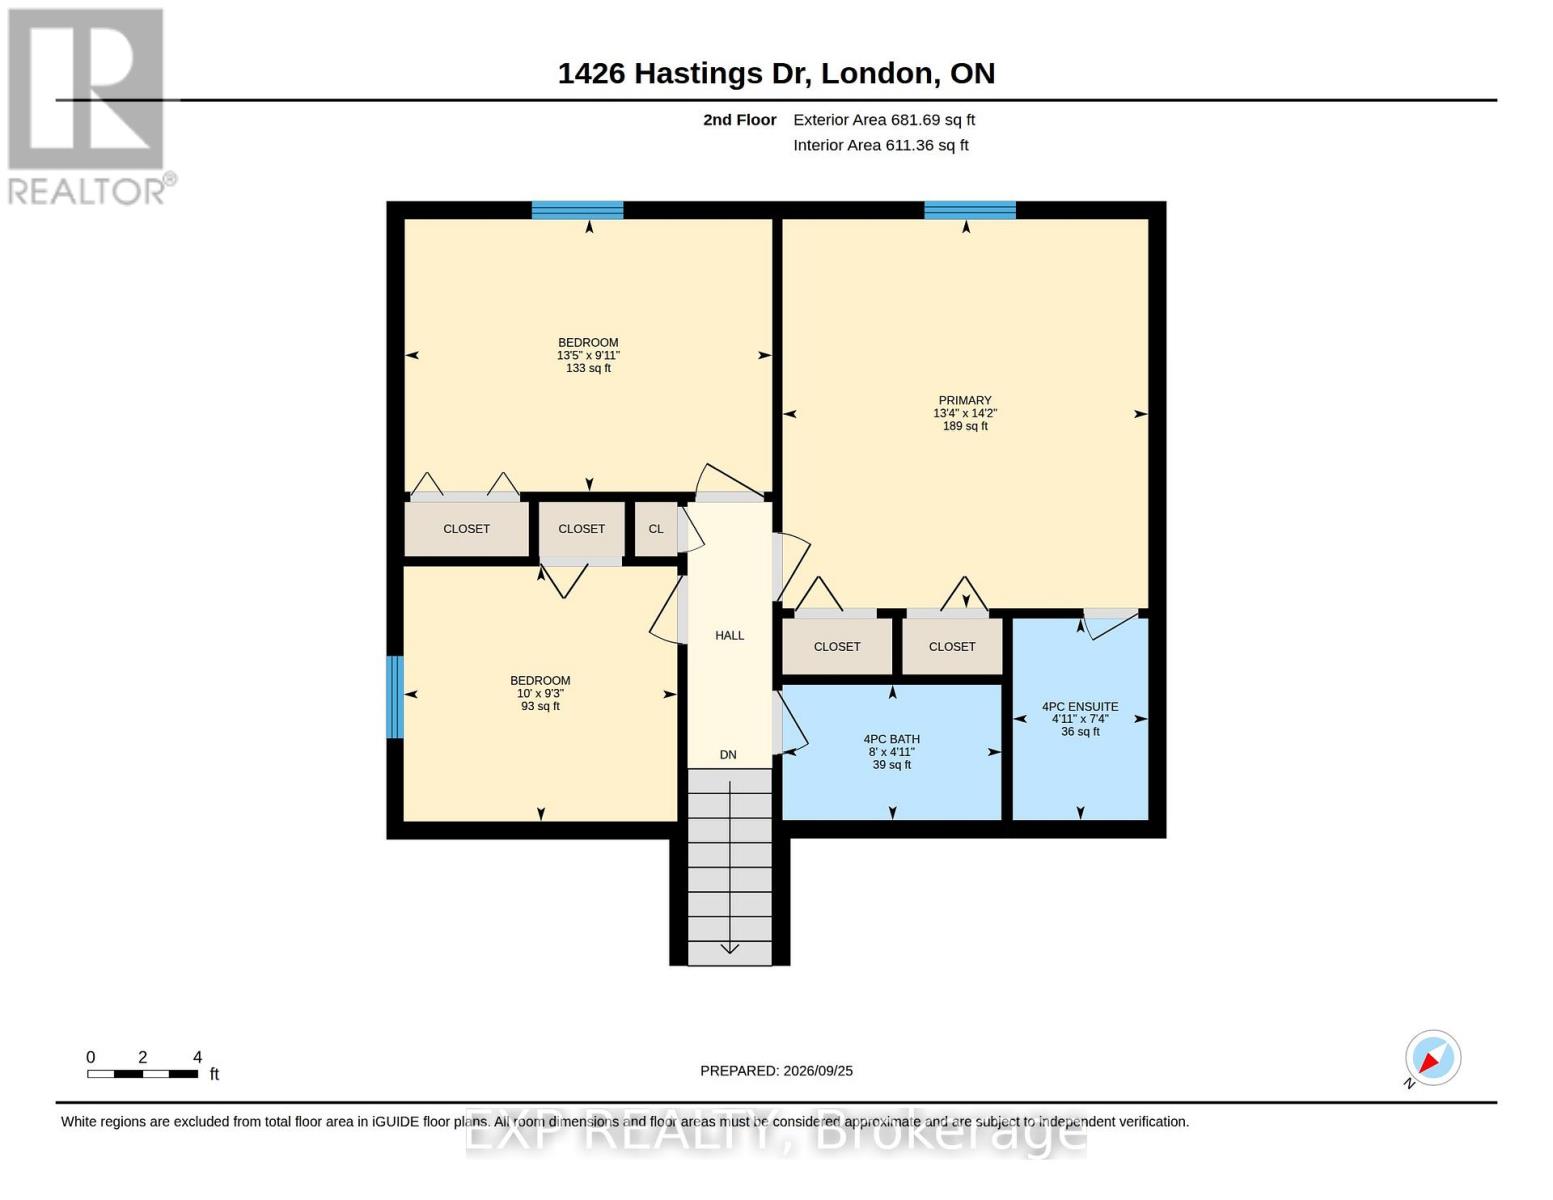
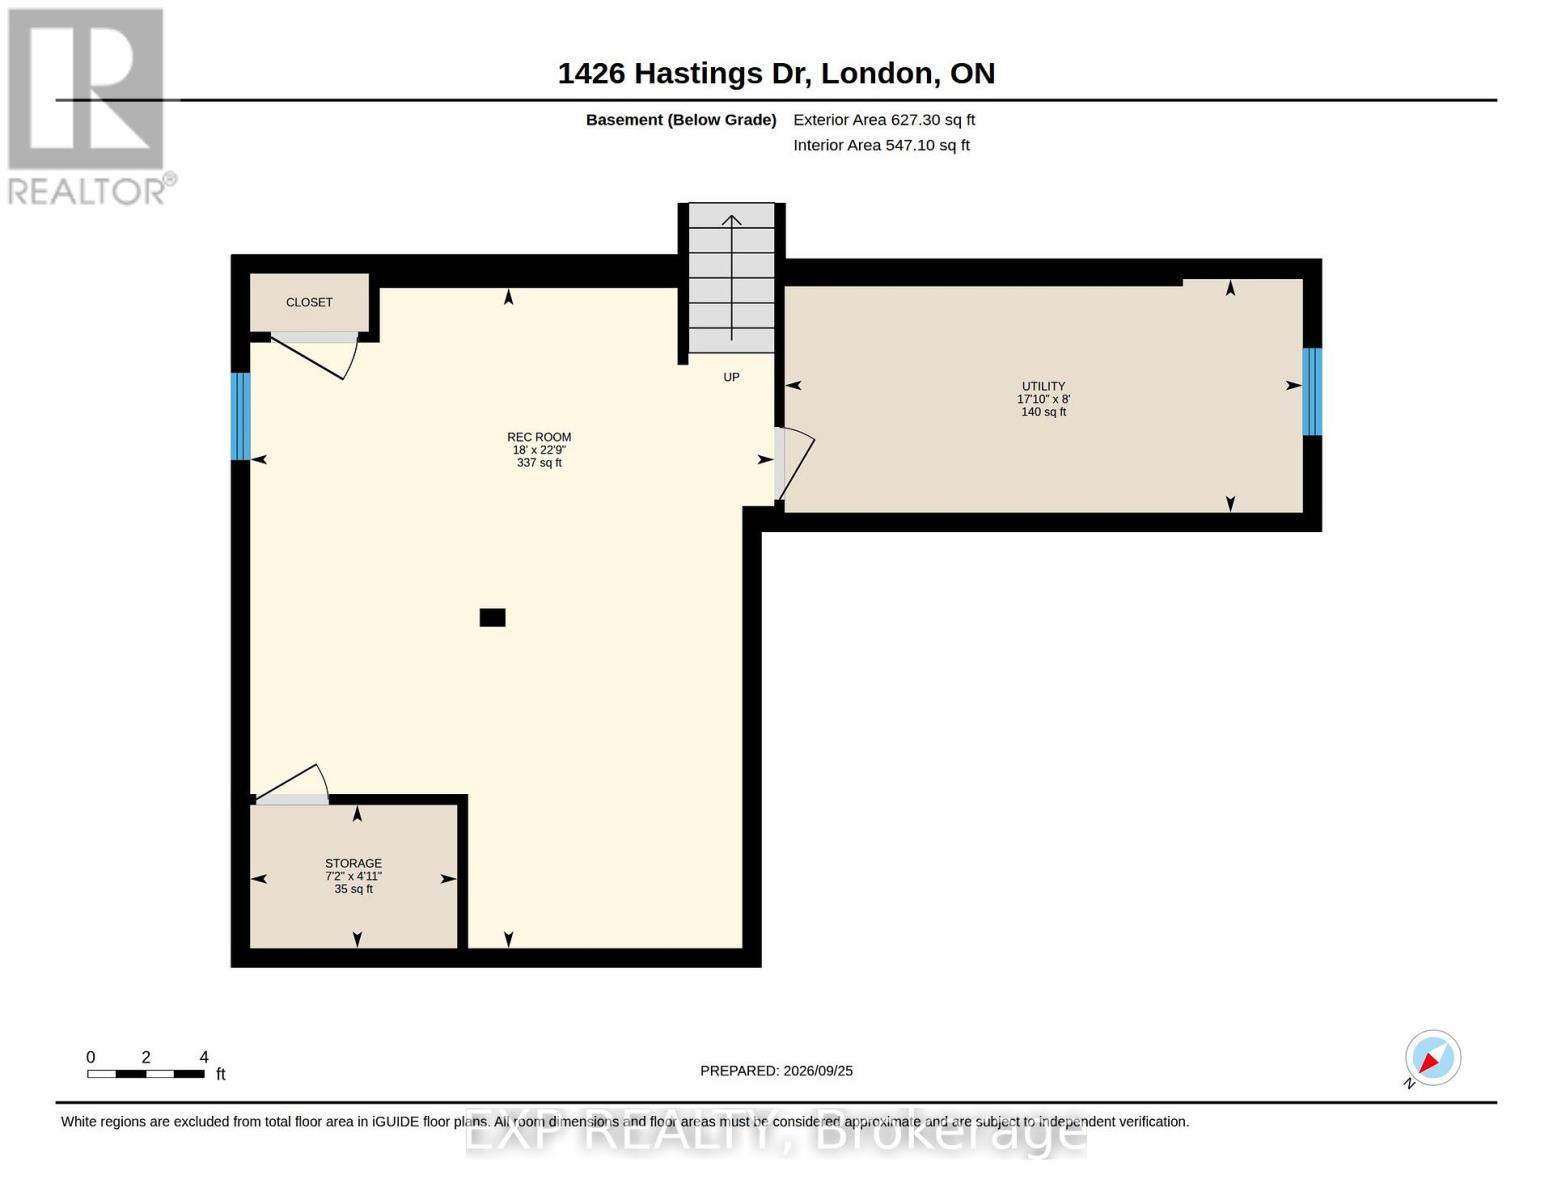
Welcome to this fully finished lovely 4 level back-split family home in the heart of beautiful Old Stoneybrook. 3+1 bedrooms, 2.5 Baths, 2 car garage, all on large a park-like lot featuring an in-ground pool. Backs onto a park and walking trails, a great home to grow into over the years. Above grade family room with patio doors walking out to backyard, 2 pc bathroom and spacious 4th bedroom and laundry room. The basement is finished with a large recroom. The owners of almost 40 years have maintained this home and property very well. It is clean, neat, tidy and in move in condition. Upgrades include electrical panel, furnace, heat pump, garage door opener, windows and flooring. (id:15069)
Property Details
| MLS® Number | X13833852 |
| Property Type | Single Family |
| Community Name | North G |
| Equipment Type | Water Heater |
| Parking Space Total | 6 |
| Pool Type | Inground Pool |
| Rental Equipment Type | Water Heater |
Building
| Bathroom Total | 3 |
| Bedrooms Above Ground | 3 |
| Bedrooms Total | 3 |
| Age | 31 To 50 Years |
| Amenities | Fireplace(s) |
| Appliances | Dishwasher, Dryer, Microwave, Hood Fan, Stove, Washer, Refrigerator |
| Basement Development | Partially Finished |
| Basement Type | N/a (partially Finished) |
| Construction Style Attachment | Detached |
| Construction Style Split Level | Backsplit |
| Cooling Type | Central Air Conditioning |
| Exterior Finish | Brick, Aluminum Siding |
| Fireplace Present | Yes |
| Fireplace Total | 1 |
| Foundation Type | Poured Concrete |
| Half Bath Total | 1 |
| Heating Fuel | Natural Gas |
| Heating Type | Forced Air |
| Size Interior | 1,500 - 2,000 Sqft |
| Type | House |
| Utility Water | Municipal Water |
Parking
| Attached Garage | |
| Garage |
Land
| Acreage | No |
| Sewer | Sanitary Sewer |
| Size Depth | 162 Ft ,8 In |
| Size Frontage | 78 Ft |
| Size Irregular | 78 X 162.7 Ft |
| Size Total Text | 78 X 162.7 Ft |
| Zoning Description | R1-8 |
Rooms
| Level | Type | Length | Width | Dimensions |
|---|---|---|---|---|
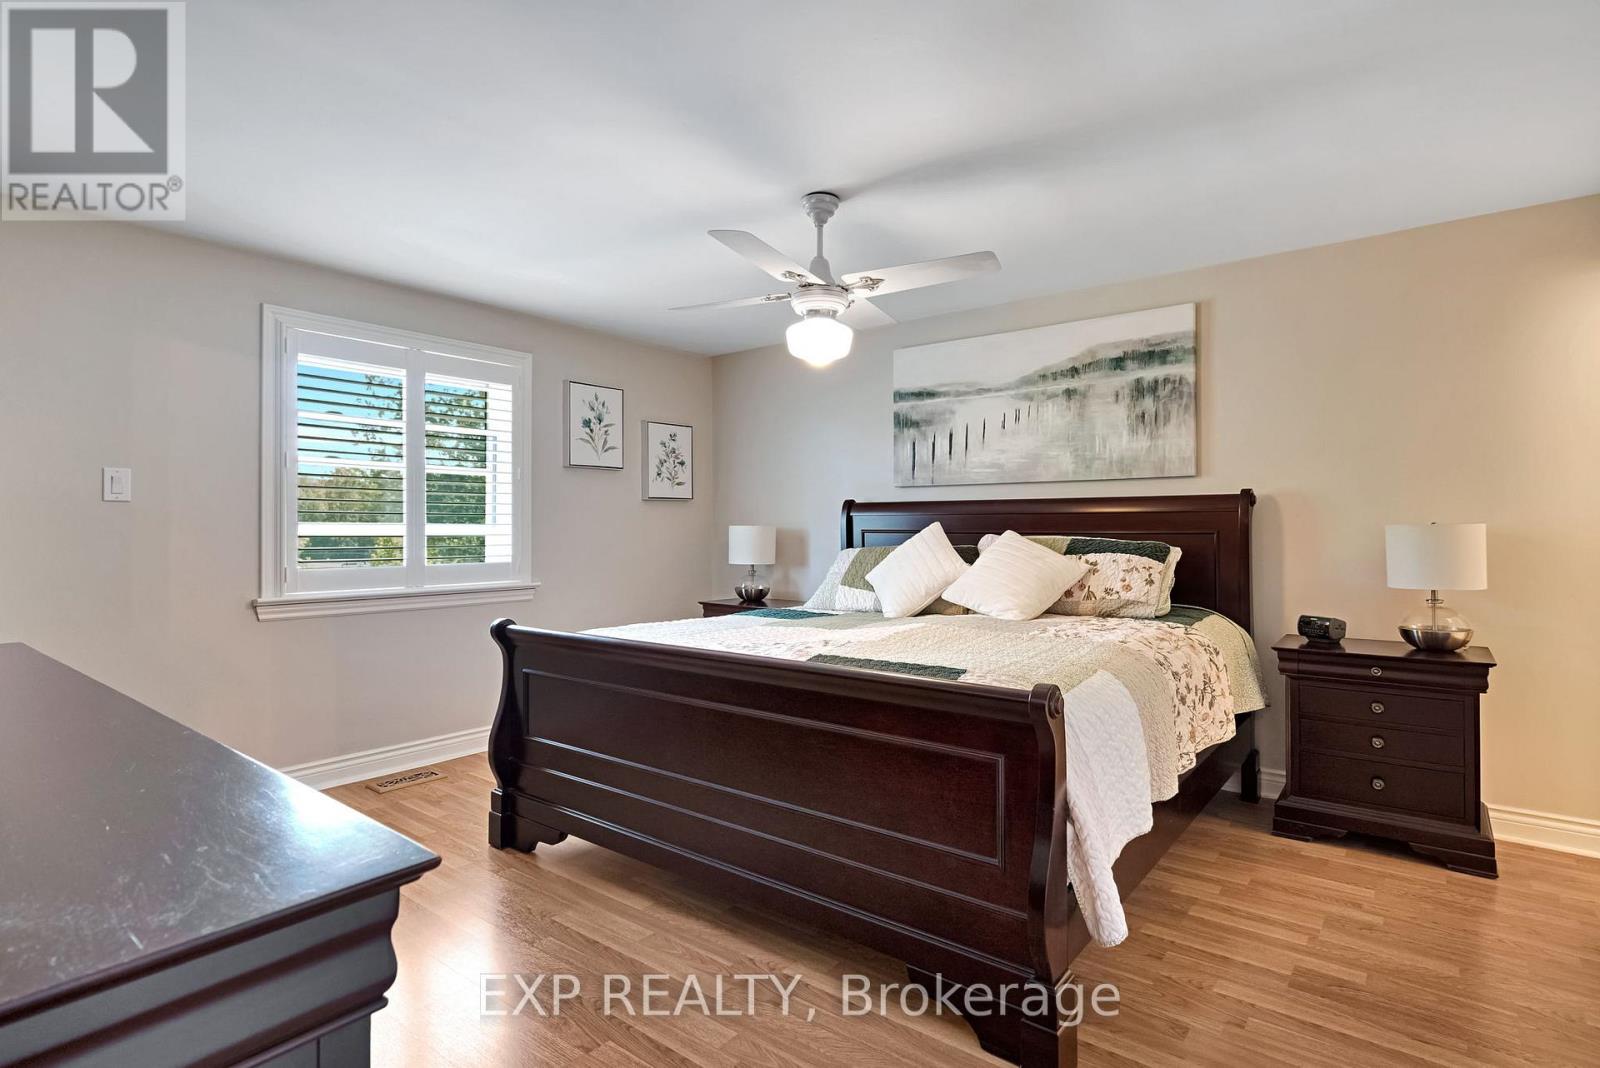
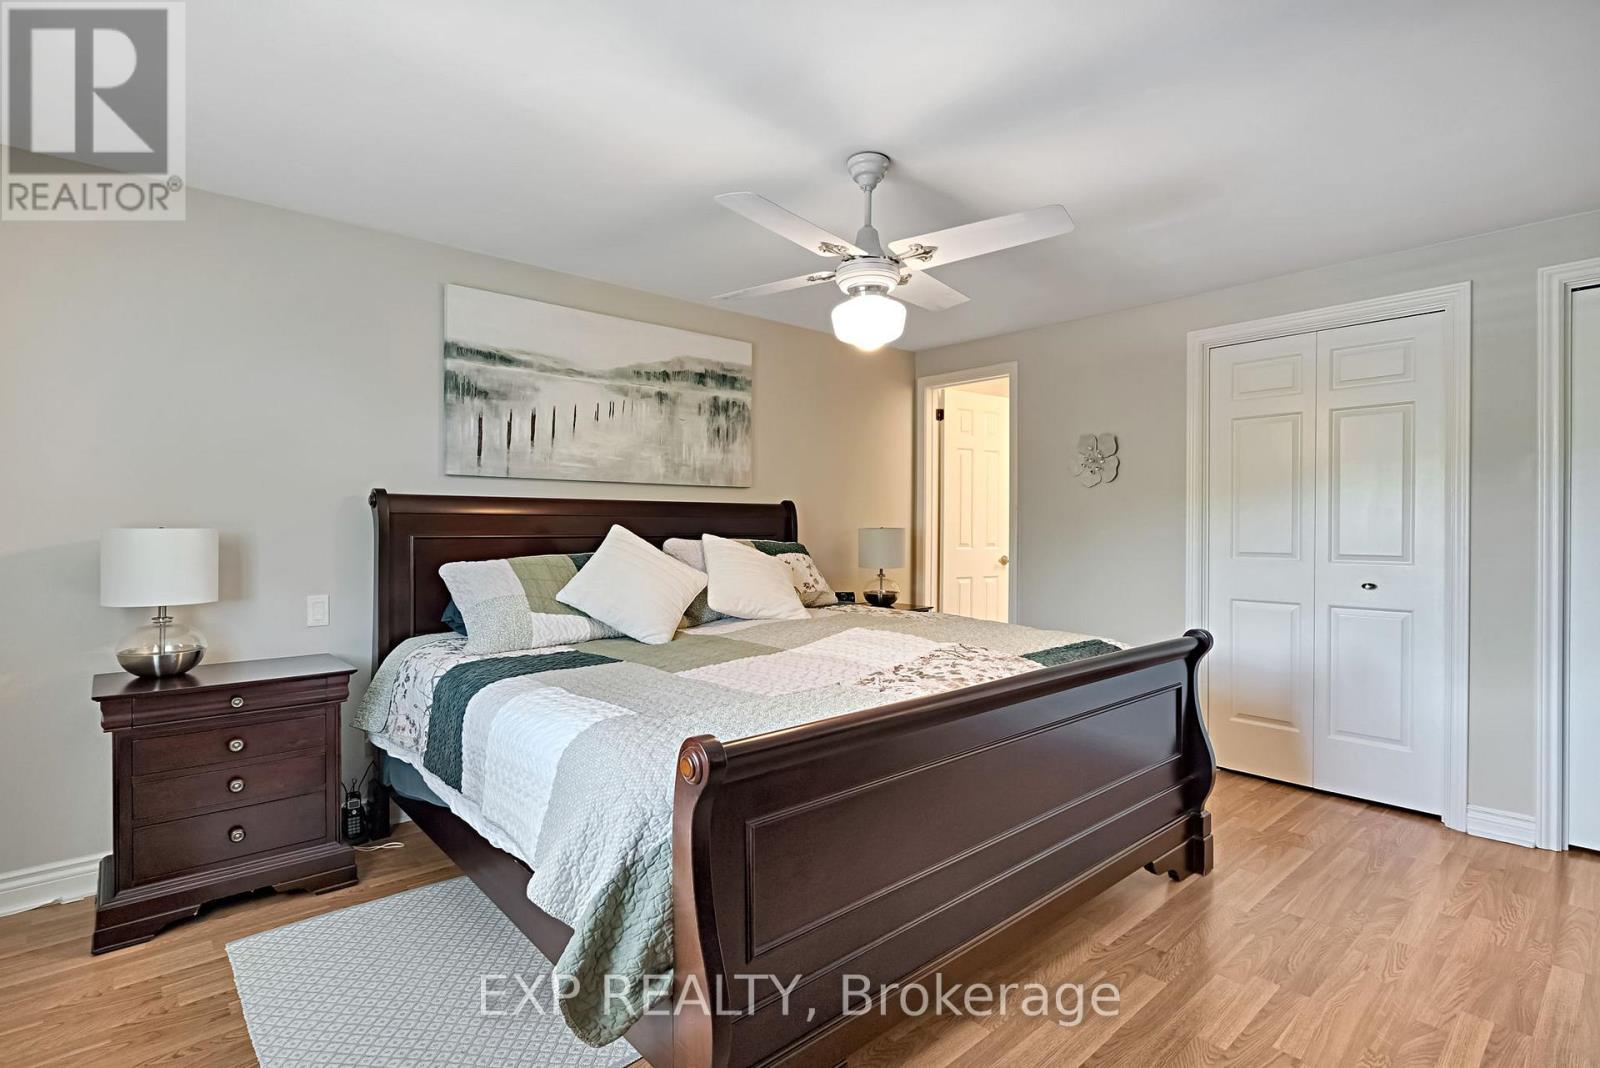
| Second Level | Primary Bedroom | 4.06 m | 4.32 m | 4.06 m x 4.32 m |
| Second Level | Bedroom 2 | 3.04 m | 2.83 m | 3.04 m x 2.83 m |
| Second Level | Bedroom 3 | 4.08 m | 3.03 m | 4.08 m x 3.03 m |
| Basement | Utility Room | 5.44 m | 2.45 m | 5.44 m x 2.45 m |
| Basement | Recreational, Games Room | 5.5 m | 6.93 m | 5.5 m x 6.93 m |
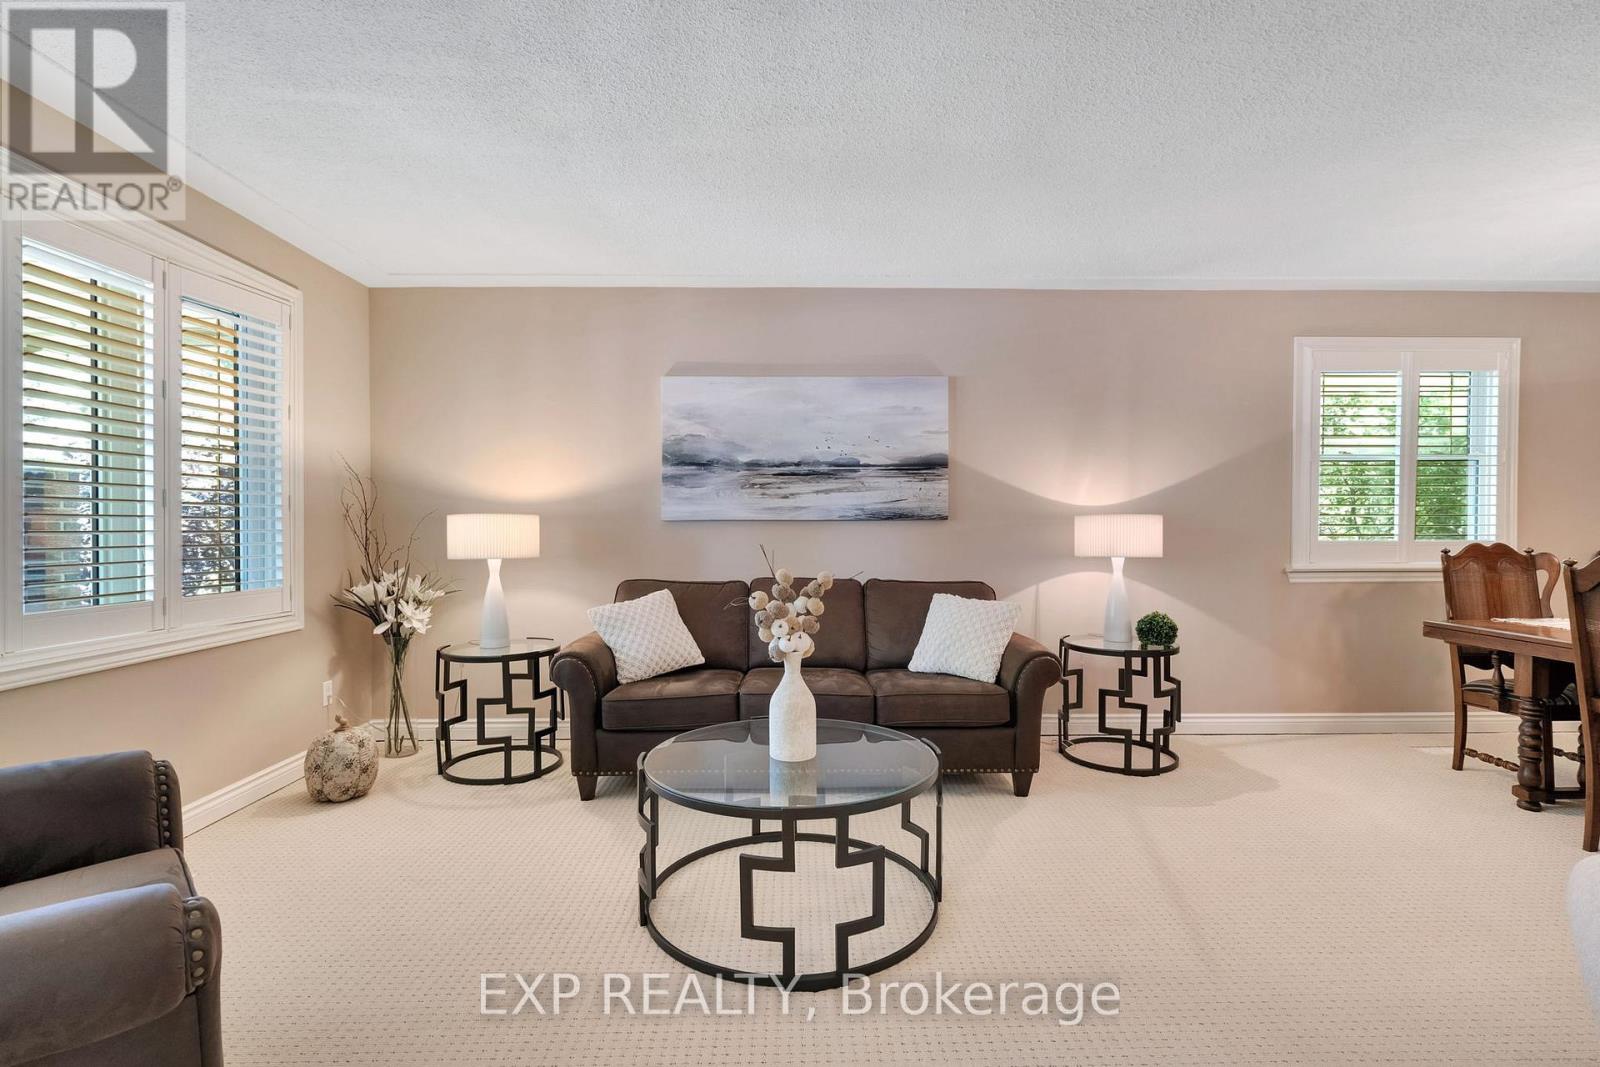
| Main Level | Living Room | 4.5 m | 3.58 m | 4.5 m x 3.58 m |
| Main Level | Dining Room | 2.57 m | 3.35 m | 2.57 m x 3.35 m |
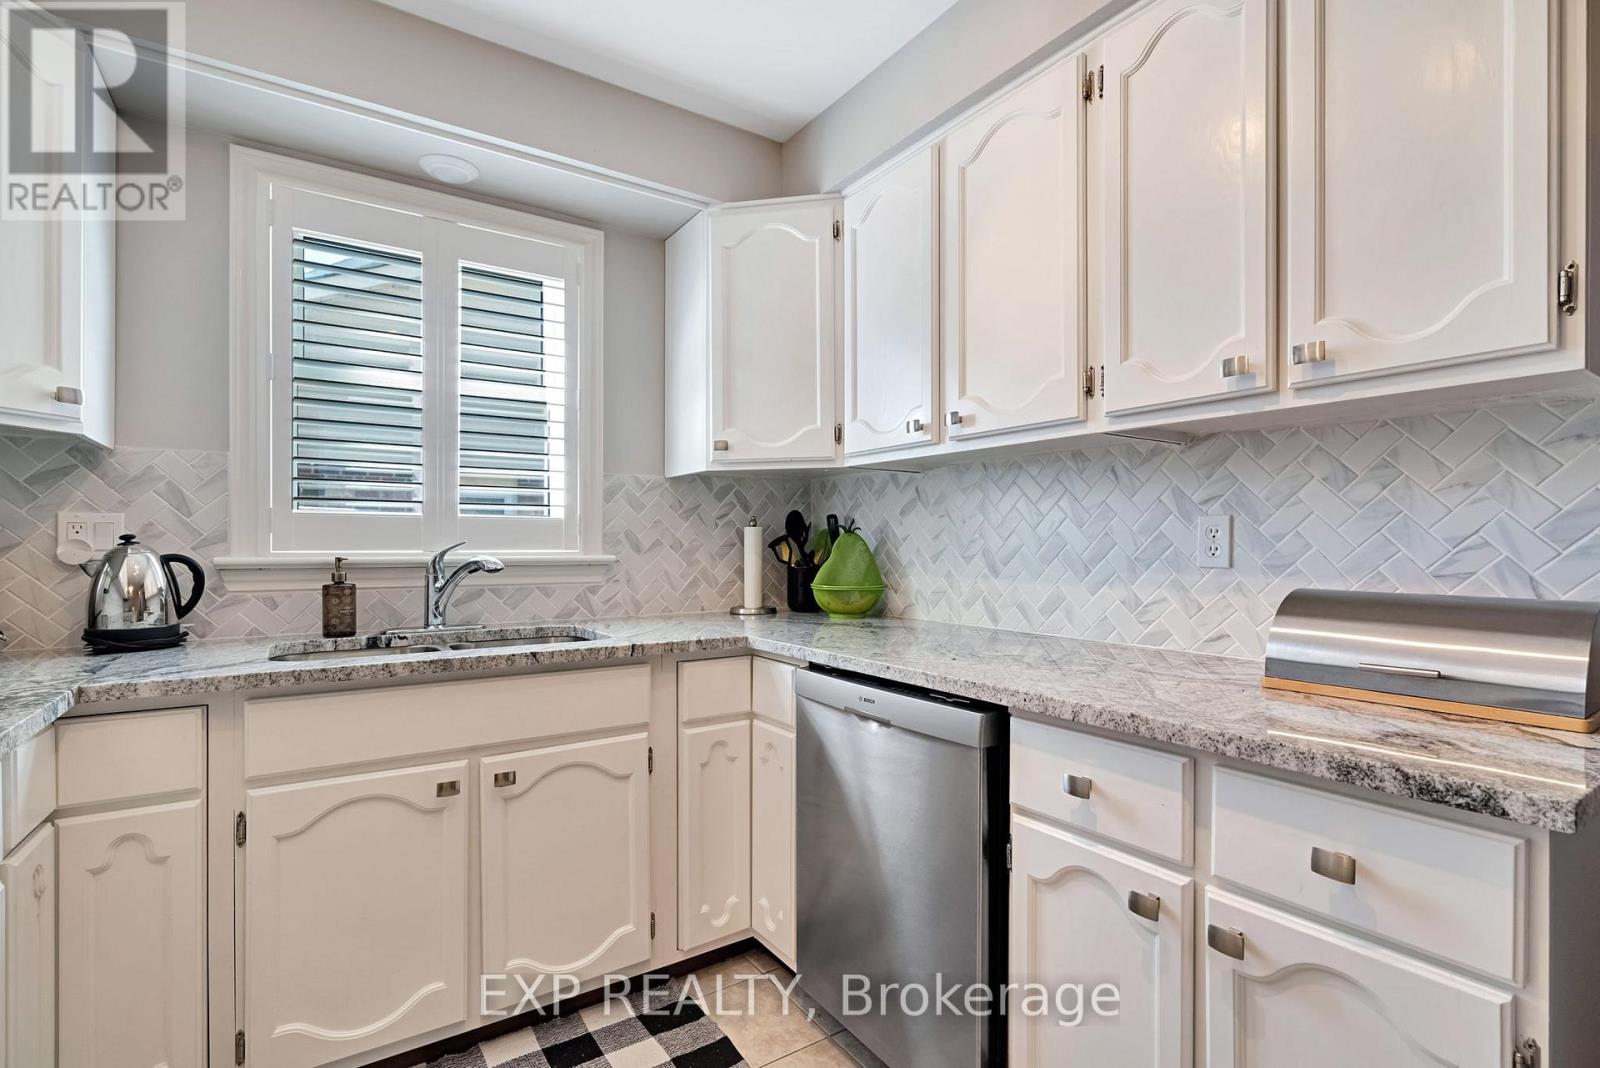
| Main Level | Kitchen | 5.43 m | 2.58 m | 5.43 m x 2.58 m |
| Ground Level | Family Room | 7.07 m | 3.99 m | 7.07 m x 3.99 m |
| In Between | Bedroom 4 | 3.8 m | 3.88 m | 3.8 m x 3.88 m |
| In Between | Laundry Room | 2.55 m | 3.92 m | 2.55 m x 3.92 m |
https://www.realtor.ca/real-estate/30334062/1426-hastings-drive-london-north-north-g-north-g
Contact Us
Contact us for more information

This REALTOR.ca listing content is owned and licensed by REALTOR® members of The Canadian Real Estate Association
The trademarks REALTOR®, REALTORS®, and the REALTOR® logo are controlled by The Canadian Real Estate Association (CREA) and identify real estate professionals who are members of CREA. The trademarks MLS®, Multiple Listing Service® and the associated logos are owned by The Canadian Real Estate Association (CREA) and identify the quality of services provided by real estate professionals who are members of CREA. The trademark DDF® is owned by The Canadian Real Estate Association (CREA) and identifies CREA's Data Distribution Facility (DDF®)
September 28 2026 01:50:51
London and St. Thomas Association of REALTORS®
Exp Realty