
142 Gildersleeve Boulevard Loyalist, Ontario K0H 1G0

5 Bedroom
3 Bathroom
1,500 - 2,000 sqft
Bungalow
Fireplace
Central Air Conditioning
Forced Air
$799,000
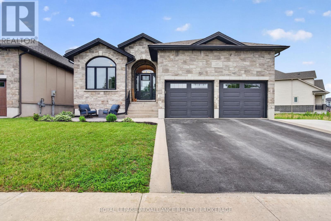
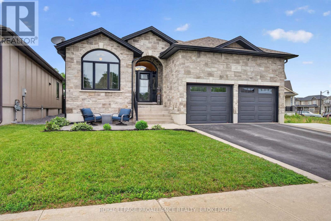
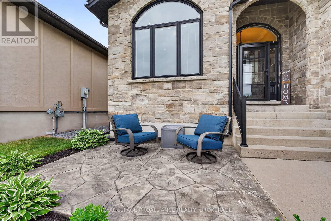
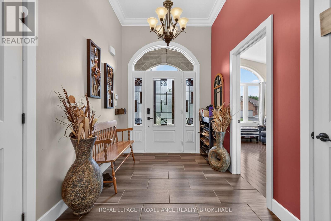
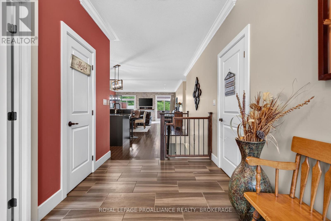
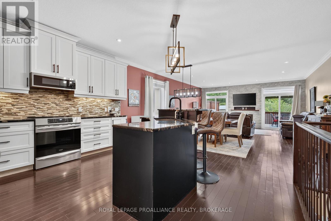
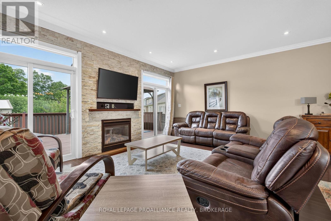
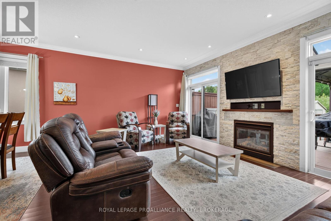
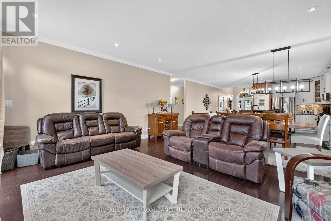
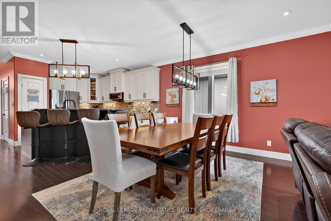
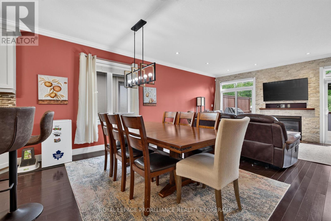
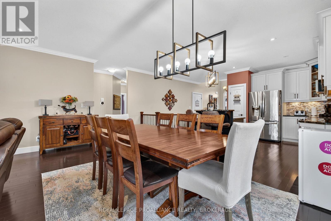
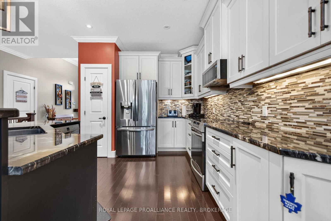
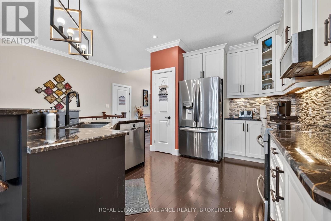
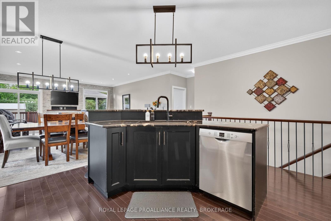
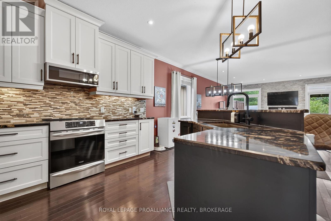
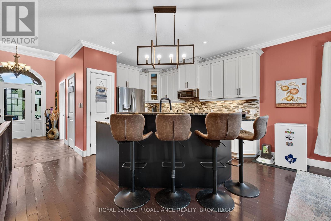
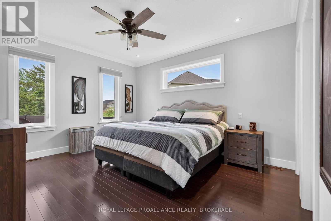
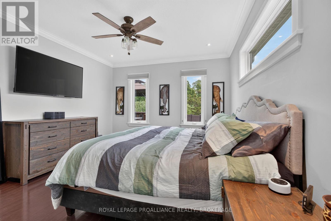
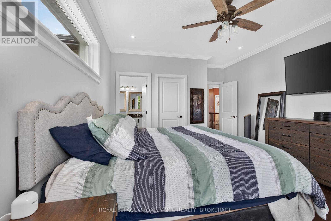
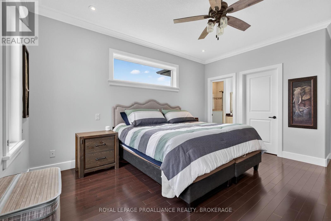
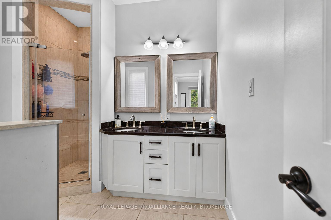
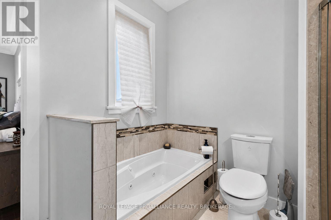
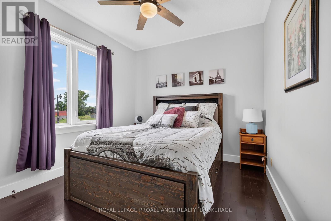
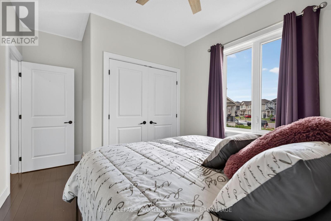
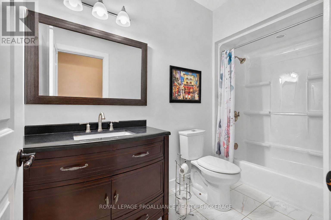
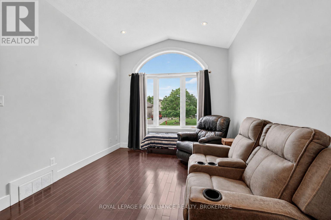
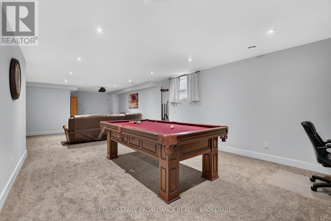
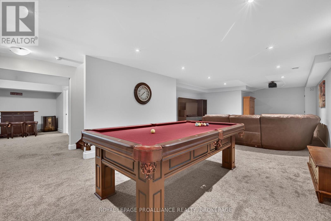
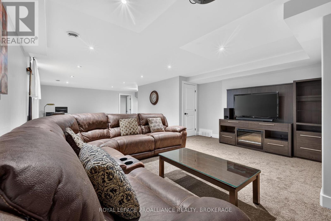
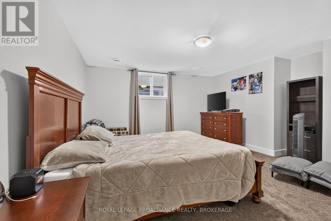
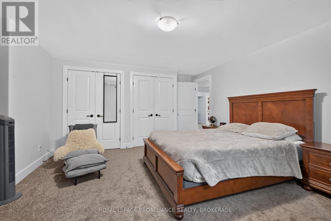
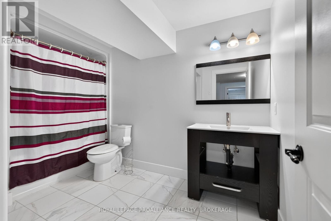
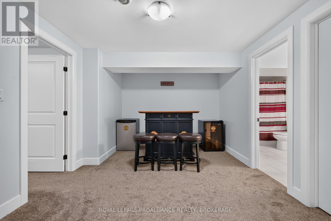
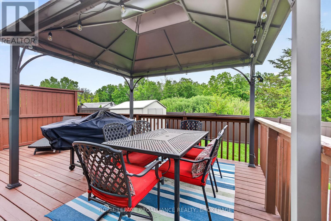
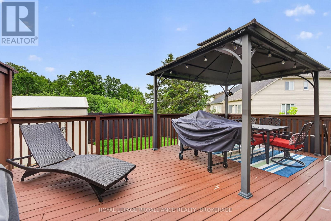
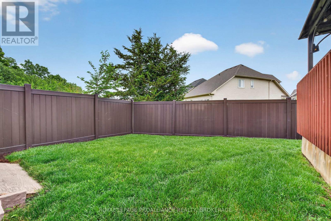
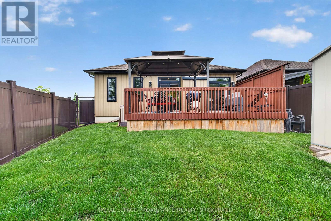
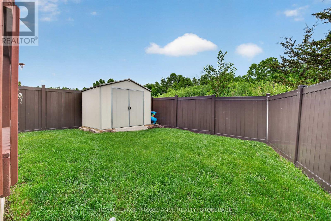
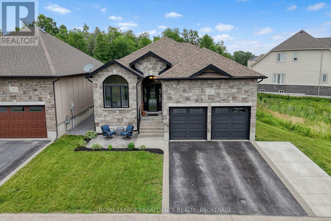
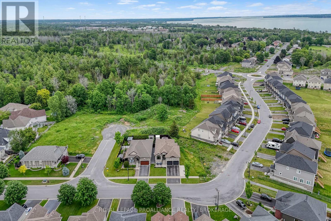
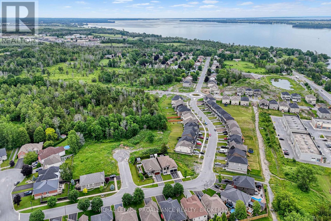
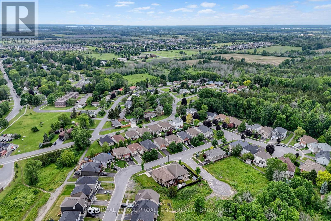
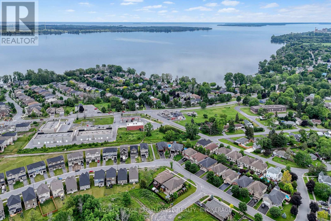
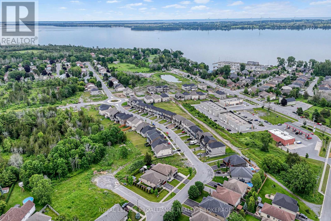
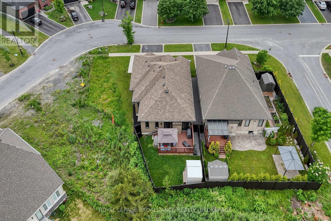
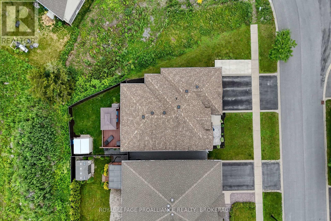
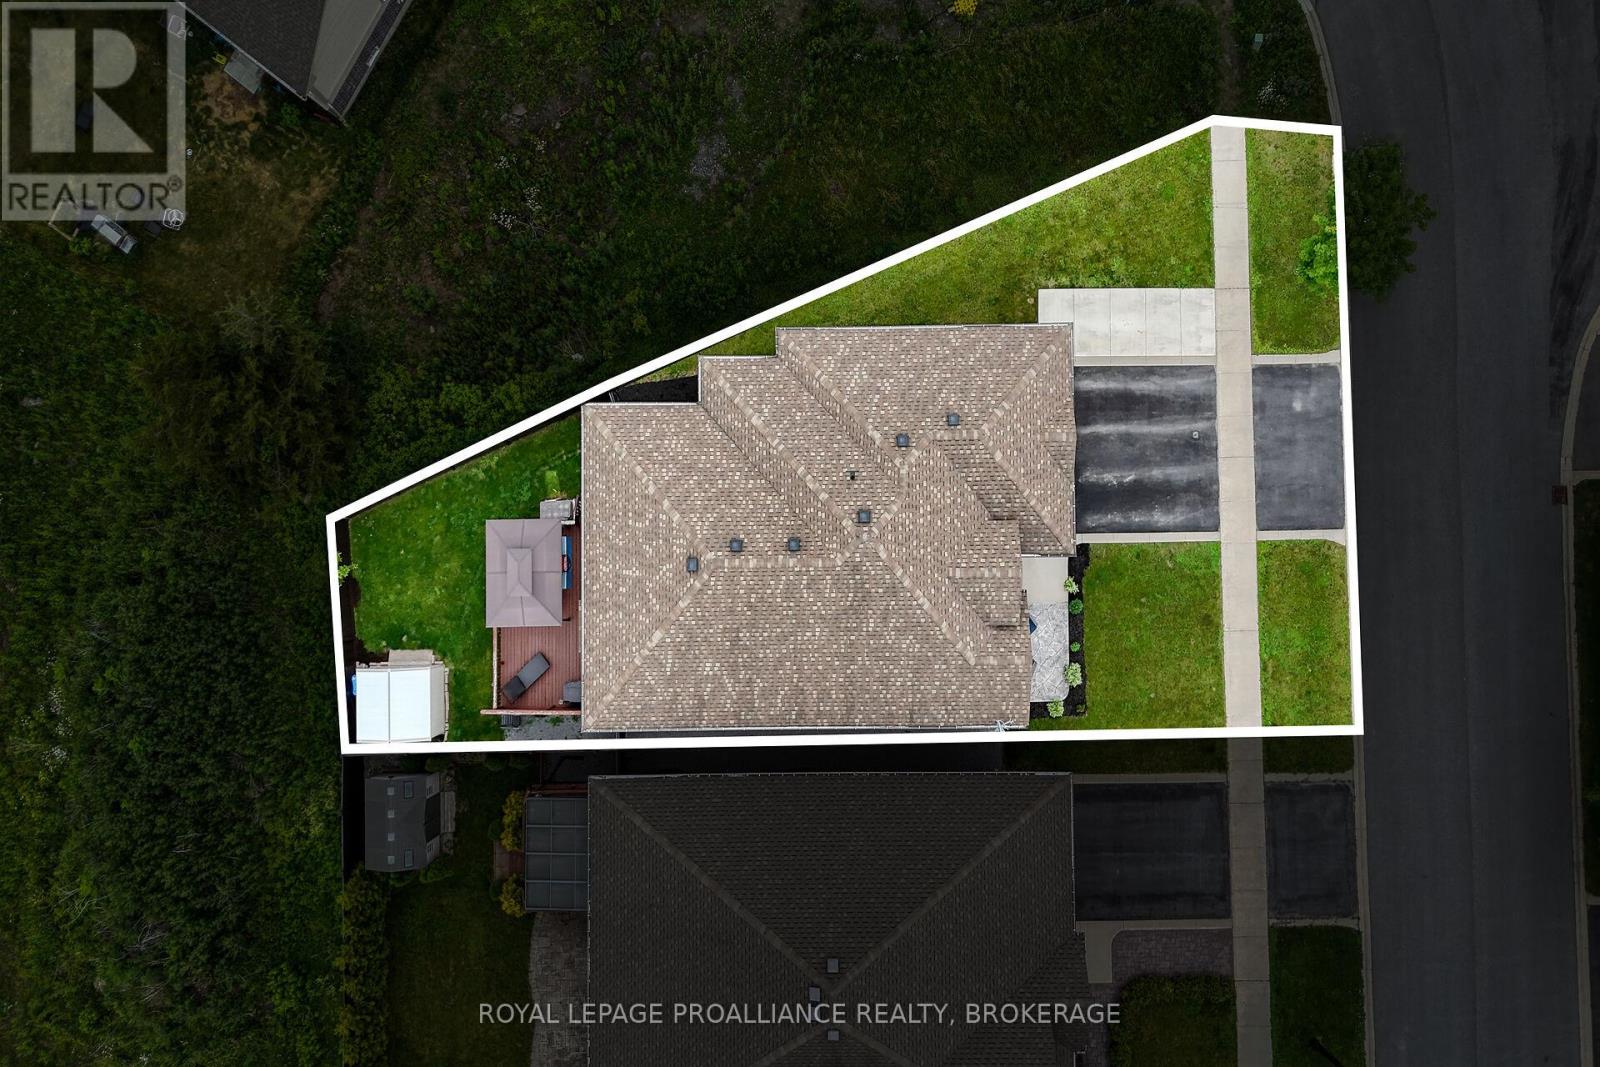
Welcome to 142 Gildersleeve Boulevard, a stunning custom-built bungalow by Legacy Homes, offering exceptional craftsmanship, comfort, and style in the heart of Bath. The inviting front patio, double-car garage, and spacious driveway with parking for up to three additional vehicles provide excellent curb appeal and convenience. Step inside to discover a bright open-concept design featuring hardwood and ceramic flooring, a gourmet kitchen with granite countertops, and a spacious living room anchored by a dramatic floor-to-ceiling stone gas fireplace. Sliding doors lead to a rear deck overlooking the fully fenced backyard, creating the perfect space for indoor-outdoor living. The primary suite offers a walk-in closet and ensuite bathroom, while two additional generously sized bedrooms complete the main level. The fully finished lower level expands the living space with a large recreation area, two additional bedrooms, and a full bathroom - ideal for guests, a growing family, or a home office. Enjoy the privacy of the backyard, perfect for relaxing, entertaining, and making lasting memories. We look forward to welcoming you home. (id:15069)
Property Details
| MLS® Number | X13482986 |
| Property Type | Single Family |
| Community Name | 57 - Bath |
| Amenities Near By | Golf Nearby, Park, Place Of Worship, Schools |
| Equipment Type | Water Heater |
| Features | Lighting |
| Parking Space Total | 4 |
| Rental Equipment Type | Water Heater |
| Structure | Deck, Patio(s), Shed |
Building
| Bathroom Total | 3 |
| Bedrooms Above Ground | 3 |
| Bedrooms Below Ground | 2 |
| Bedrooms Total | 5 |
| Amenities | Fireplace(s) |
| Appliances | Dishwasher, Dryer, Stove, Washer, Refrigerator |
| Architectural Style | Bungalow |
| Basement Development | Finished |
| Basement Type | Full (finished) |
| Construction Style Attachment | Detached |
| Cooling Type | Central Air Conditioning |
| Exterior Finish | Stone, Vinyl Siding |
| Fireplace Present | Yes |
| Fireplace Total | 1 |
| Foundation Type | Poured Concrete |
| Heating Fuel | Natural Gas |
| Heating Type | Forced Air |
| Stories Total | 1 |
| Size Interior | 1,500 - 2,000 Sqft |
| Type | House |
| Utility Water | Municipal Water |
Parking
| Attached Garage | |
| Garage | |
| Inside Entry |
Land
| Acreage | No |
| Fence Type | Fenced Yard |
| Land Amenities | Golf Nearby, Park, Place Of Worship, Schools |
| Sewer | Sanitary Sewer |
| Size Depth | 117 Ft |
| Size Frontage | 72 Ft ,8 In |
| Size Irregular | 72.7 X 117 Ft |
| Size Total Text | 72.7 X 117 Ft |
Rooms
| Level | Type | Length | Width | Dimensions |
|---|---|---|---|---|
| Basement | Bathroom | 3.51 m | 2.1 m | 3.51 m x 2.1 m |
| Basement | Bedroom 4 | 5.26 m | 4.79 m | 5.26 m x 4.79 m |
| Basement | Bedroom 5 | 3.73 m | 4.19 m | 3.73 m x 4.19 m |
| Basement | Recreational, Games Room | 5.36 m | 11.35 m | 5.36 m x 11.35 m |
| Basement | Utility Room | 6.18 m | 3.57 m | 6.18 m x 3.57 m |
| Main Level | Bathroom | 3.18 m | 1.52 m | 3.18 m x 1.52 m |
| Main Level | Bathroom | 2.62 m | 2.93 m | 2.62 m x 2.93 m |
| Main Level | Other | 6.43 m | 5.96 m | 6.43 m x 5.96 m |
| Main Level | Bedroom | 3.23 m | 4.46 m | 3.23 m x 4.46 m |
| Main Level | Bedroom 2 | 3.06 m | 3.96 m | 3.06 m x 3.96 m |
| Main Level | Primary Bedroom | 3.92 m | 5.21 m | 3.92 m x 5.21 m |
| Main Level | Dining Room | 5.46 m | 3.32 m | 5.46 m x 3.32 m |
| Main Level | Foyer | 2.3 m | 3.9 m | 2.3 m x 3.9 m |
| Main Level | Kitchen | 4.38 m | 3.85 m | 4.38 m x 3.85 m |
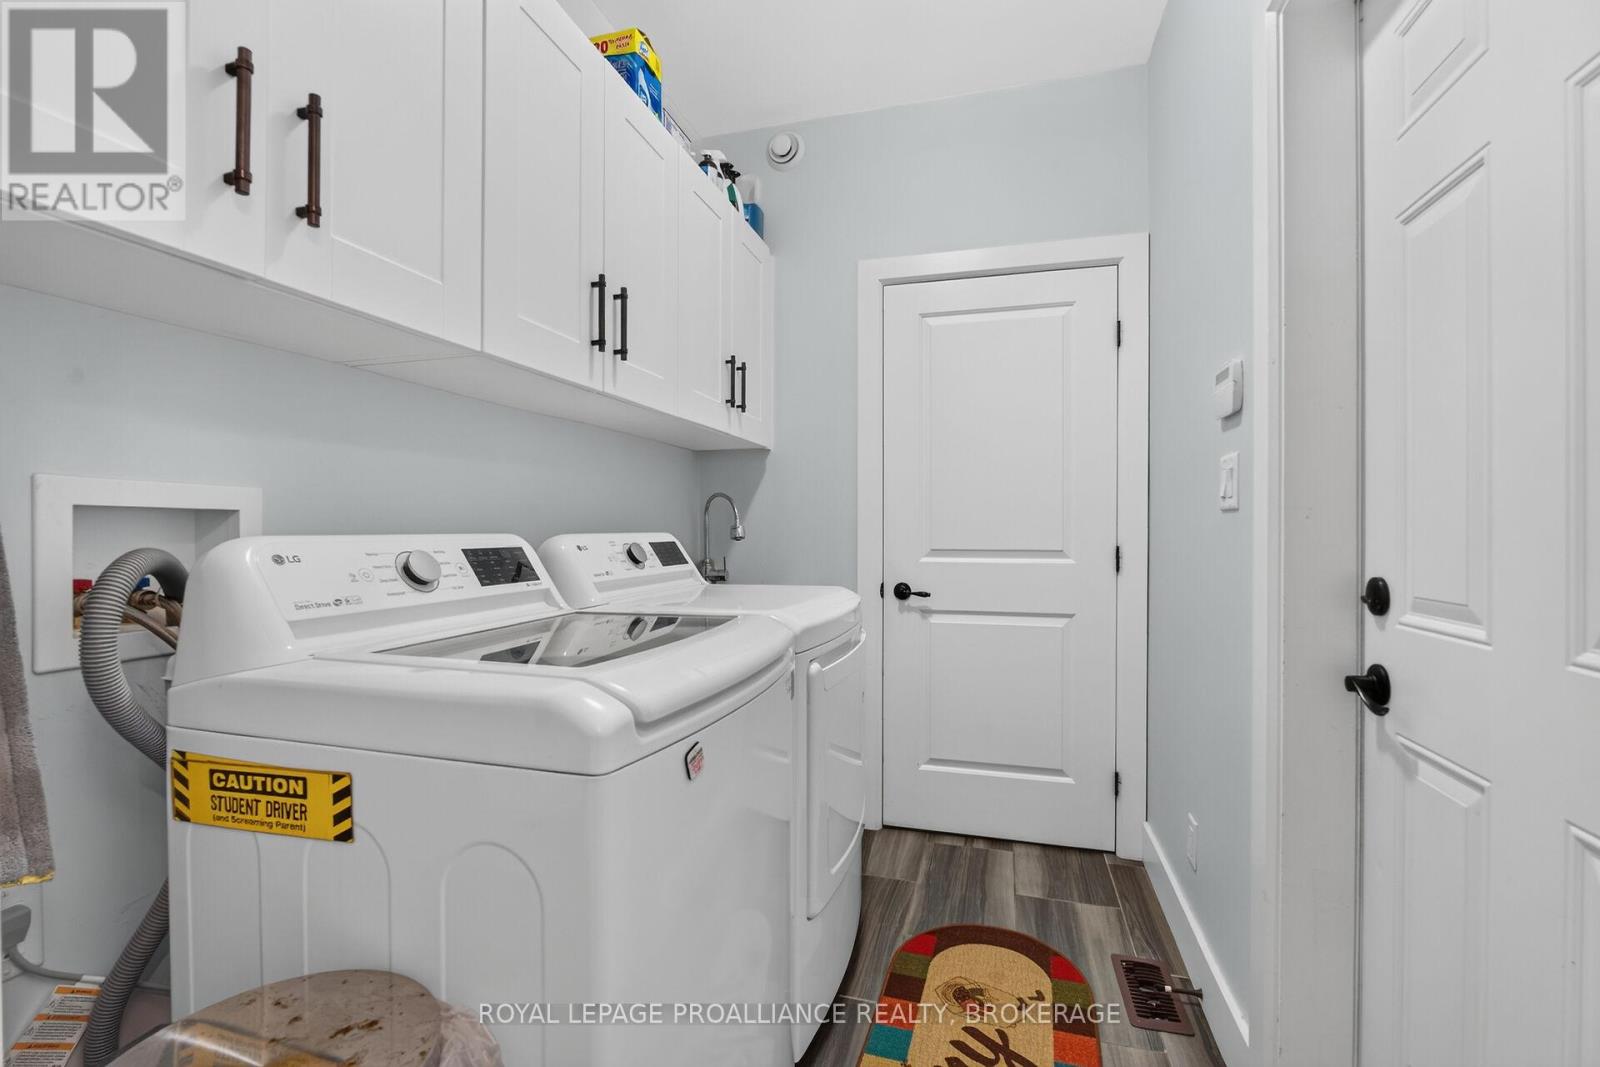
| Main Level | Laundry Room | 2.47 m | 1.67 m | 2.47 m x 1.67 m |
| Main Level | Living Room | 5.46 m | 4.2 m | 5.46 m x 4.2 m |
https://www.realtor.ca/real-estate/29946125/142-gildersleeve-boulevard-loyalist-bath-57-bath
Contact Us
Contact us for more information

This REALTOR.ca listing content is owned and licensed by REALTOR® members of The Canadian Real Estate Association
The trademarks REALTOR®, REALTORS®, and the REALTOR® logo are controlled by The Canadian Real Estate Association (CREA) and identify real estate professionals who are members of CREA. The trademarks MLS®, Multiple Listing Service® and the associated logos are owned by The Canadian Real Estate Association (CREA) and identify the quality of services provided by real estate professionals who are members of CREA. The trademark DDF® is owned by The Canadian Real Estate Association (CREA) and identifies CREA's Data Distribution Facility (DDF®)
June 24 2026 02:22:19
Kingston & Area Real Estate Association
Royal LePage Proalliance Realty, Brokerage