
142 Douro St Street Stratford, Ontario N5A 3R5

3 Bedroom
2 Bathroom
1,100 - 1,500 sqft
Window Air Conditioner
Forced Air
$395,000
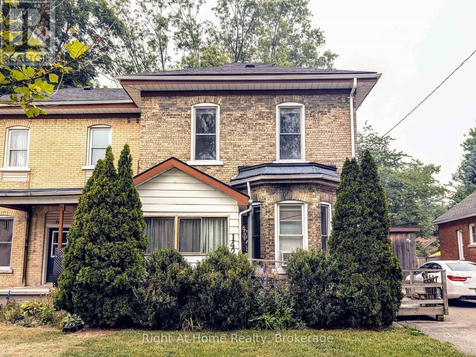
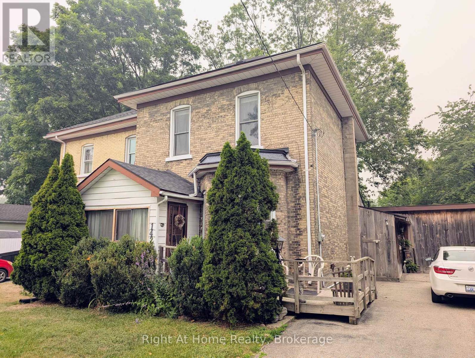
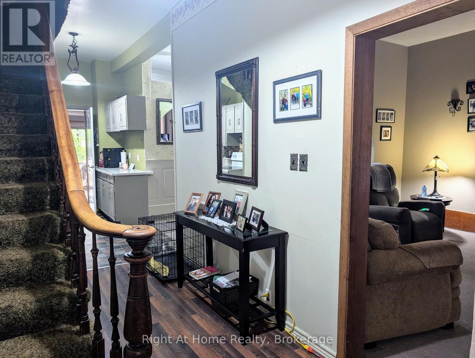
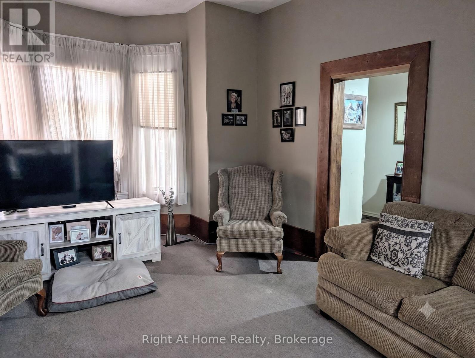
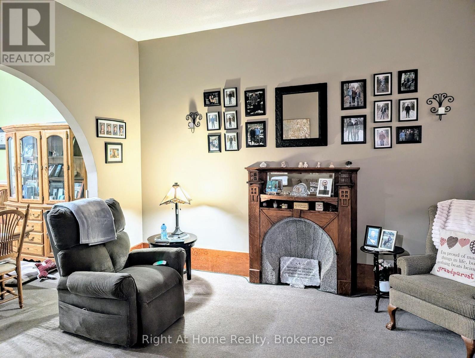
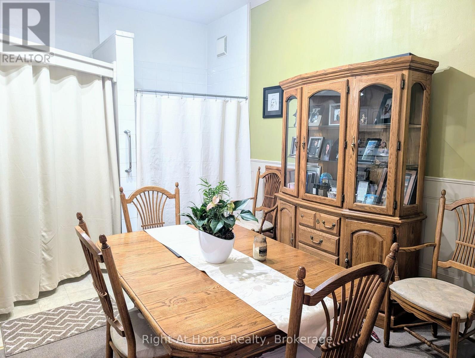
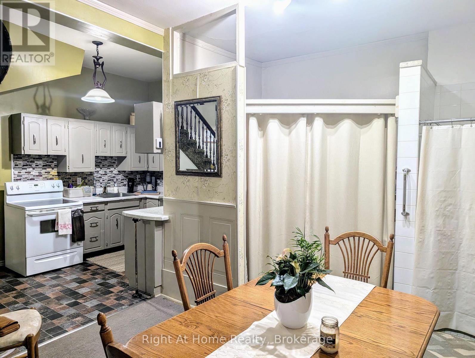
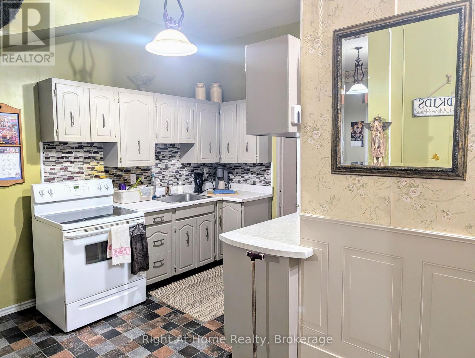
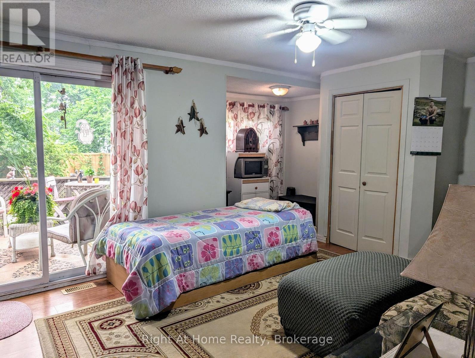
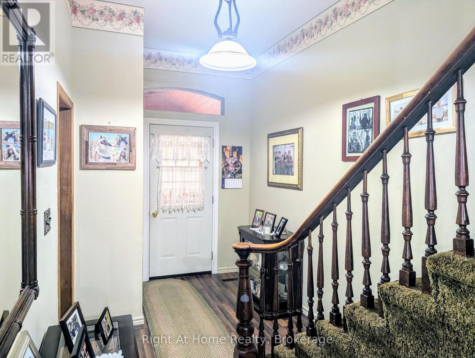
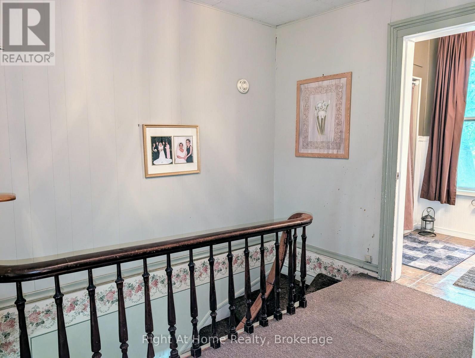
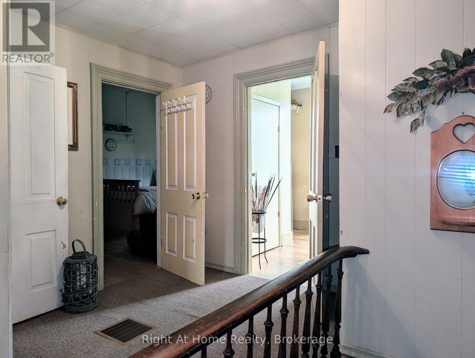
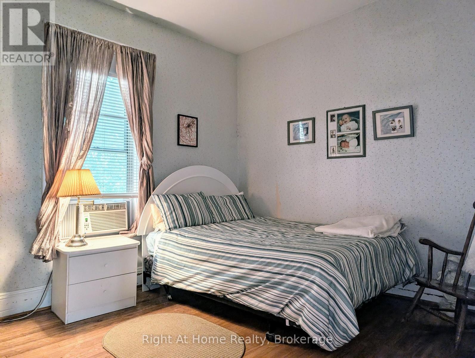
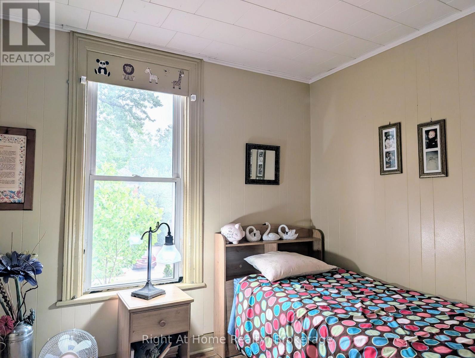
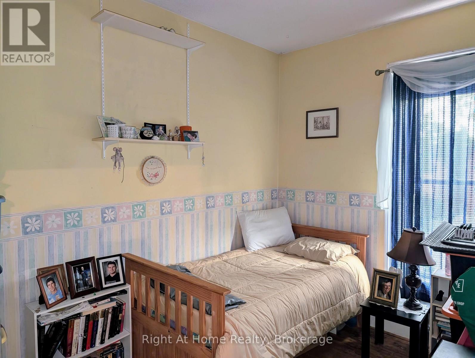
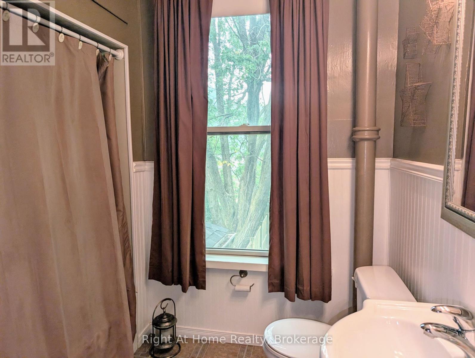
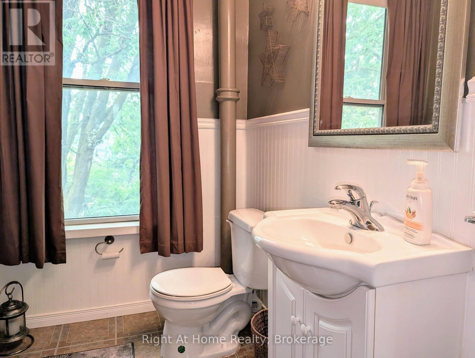
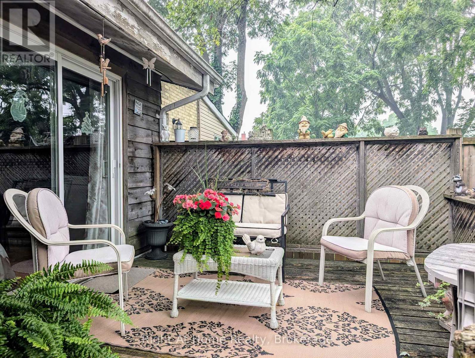
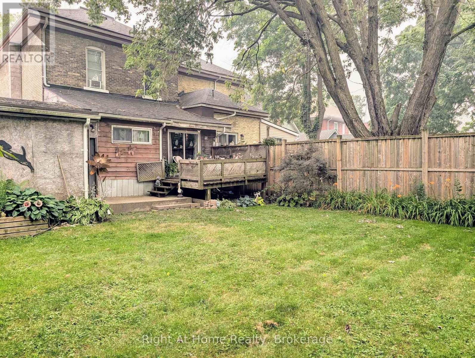
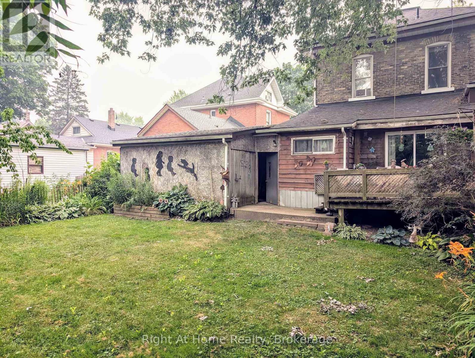
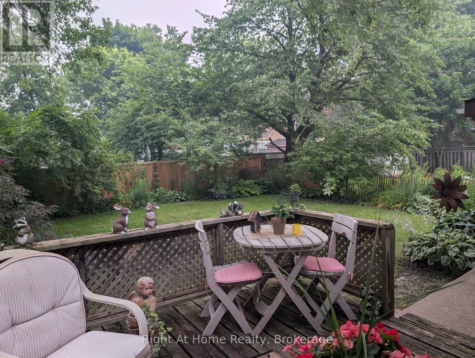
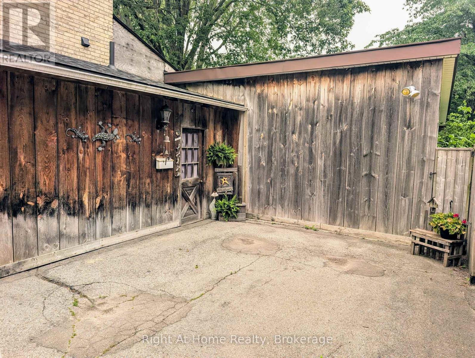
Super Size Semi on Douro. Located a short walk to downtown Stratford, this substantial yellow brick 130 year old semi boasts loads of volume with a generous footprint and 10' ceilings on both main & second levels. A main floor offering a formal living & dining area, kitchen and great room addition on the rear leading to a fenced yard w/ deck & mature trees. The second level holds a gracious landing, 3 good sized bedrooms w/ oak hardwood and a full bath. The main floor addition could easily function as a 4th bedroom if you are looking to maximize sleeping space for your growing family. Previously adapted for accessible living the main floor has been fitted with a full bath (w/ barrier free entry & roll in shower) & main floor laundry w/ ramp to front entry. This set up could easily be converted back into a traditional 2pc bath & dining space for a more conventional floor plan. Attached garage conversion offers lots of storage or space for a workshop/hobbyist. Large paved private driveway offers space for 3 vehicles w/ double width. A gorgeous Stratford century home that is ready for you to make into your next home. Call for more information or to schedule a private showing. (id:15069)
Property Details
| MLS® Number | X13577646 |
| Property Type | Single Family |
| Community Name | Stratford |
| Amenities Near By | Park, Public Transit, Schools |
| Community Features | School Bus |
| Equipment Type | Water Heater - Electric, Water Heater |
| Features | Lighting, Wheelchair Access |
| Parking Space Total | 3 |
| Rental Equipment Type | Water Heater - Electric, Water Heater |
| Structure | Patio(s), Porch |
Building
| Bathroom Total | 2 |
| Bedrooms Above Ground | 3 |
| Bedrooms Total | 3 |
| Age | 100+ Years |
| Appliances | Dryer, Freezer, Stove, Washer, Window Coverings, Refrigerator |
| Basement Development | Unfinished |
| Basement Type | Full (unfinished) |
| Construction Style Attachment | Semi-detached |
| Cooling Type | Window Air Conditioner |
| Exterior Finish | Brick |
| Foundation Type | Stone |
| Heating Fuel | Natural Gas |
| Heating Type | Forced Air |
| Stories Total | 2 |
| Size Interior | 1,100 - 1,500 Sqft |
| Type | House |
| Utility Water | Municipal Water |
Parking
| Attached Garage | |
| Garage |
Land
| Acreage | No |
| Fence Type | Fenced Yard |
| Land Amenities | Park, Public Transit, Schools |
| Sewer | Sanitary Sewer |
| Size Depth | 120 Ft ,9 In |
| Size Frontage | 44 Ft ,6 In |
| Size Irregular | 44.5 X 120.8 Ft |
| Size Total Text | 44.5 X 120.8 Ft|under 1/2 Acre |
| Zoning Description | R2 |
Rooms
| Level | Type | Length | Width | Dimensions |
|---|---|---|---|---|
| Second Level | Bedroom | 3.45 m | 2.55 m | 3.45 m x 2.55 m |
| Second Level | Bedroom | 4.02 m | 2.68 m | 4.02 m x 2.68 m |
| Second Level | Bedroom | 3.75 m | 3.3 m | 3.75 m x 3.3 m |
| Second Level | Bathroom | 2.3 m | 2 m | 2.3 m x 2 m |
| Main Level | Foyer | 4.8 m | 2.2 m | 4.8 m x 2.2 m |
| Main Level | Living Room | 4.25 m | 4 m | 4.25 m x 4 m |
| Main Level | Dining Room | 4 m | 2.1 m | 4 m x 2.1 m |
| Main Level | Kitchen | 4.1 m | 2.2 m | 4.1 m x 2.2 m |
| Main Level | Great Room | 5.75 m | 4.7 m | 5.75 m x 4.7 m |
| Main Level | Bathroom | 4 m | 2 m | 4 m x 2 m |
Utilities
| Cable | Available |
| Electricity | Installed |
| Sewer | Installed |
https://www.realtor.ca/real-estate/30048813/142-douro-st-street-stratford-stratford
Contact Us
Contact us for more information

This REALTOR.ca listing content is owned and licensed by REALTOR® members of The Canadian Real Estate Association
The trademarks REALTOR®, REALTORS®, and the REALTOR® logo are controlled by The Canadian Real Estate Association (CREA) and identify real estate professionals who are members of CREA. The trademarks MLS®, Multiple Listing Service® and the associated logos are owned by The Canadian Real Estate Association (CREA) and identify the quality of services provided by real estate professionals who are members of CREA. The trademark DDF® is owned by The Canadian Real Estate Association (CREA) and identifies CREA's Data Distribution Facility (DDF®)
July 17 2026 06:59:58
The Lakelands Association of REALTORS®
Right At Home Realty