
142 Denise Circle Newmarket, Ontario L3X 2K1




3 Bedroom
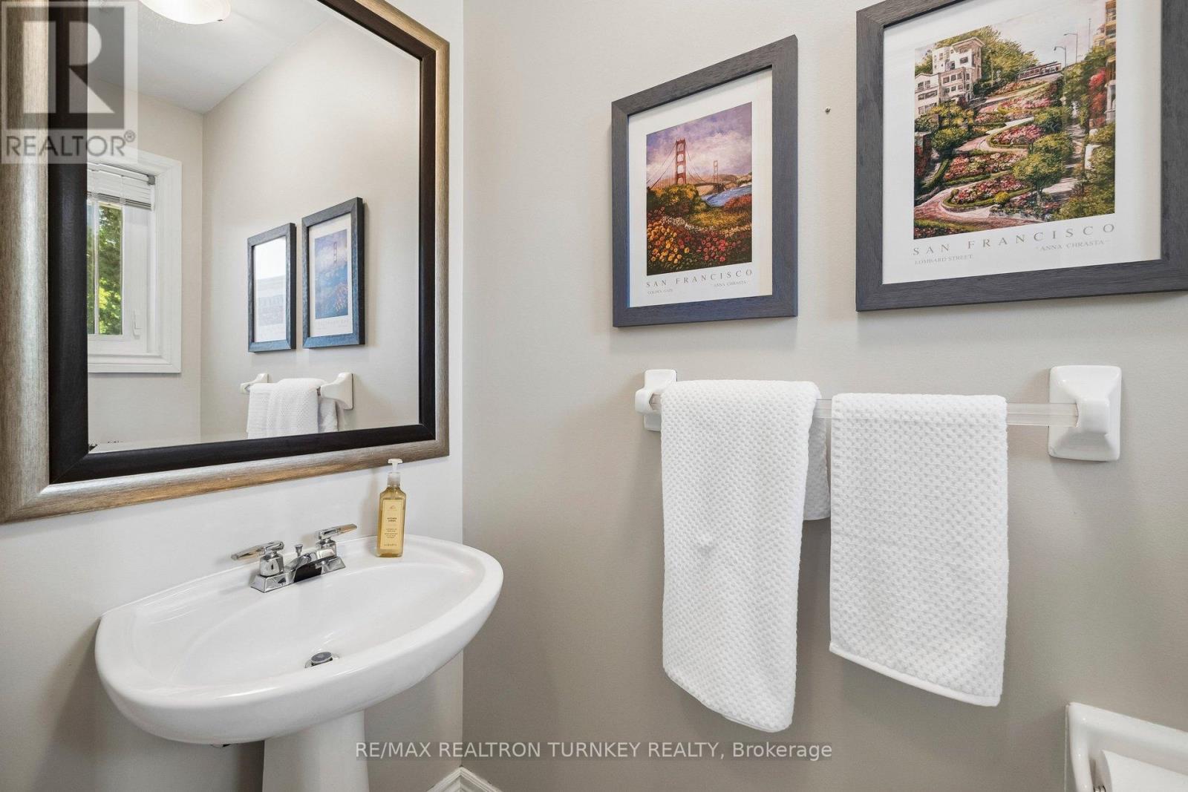
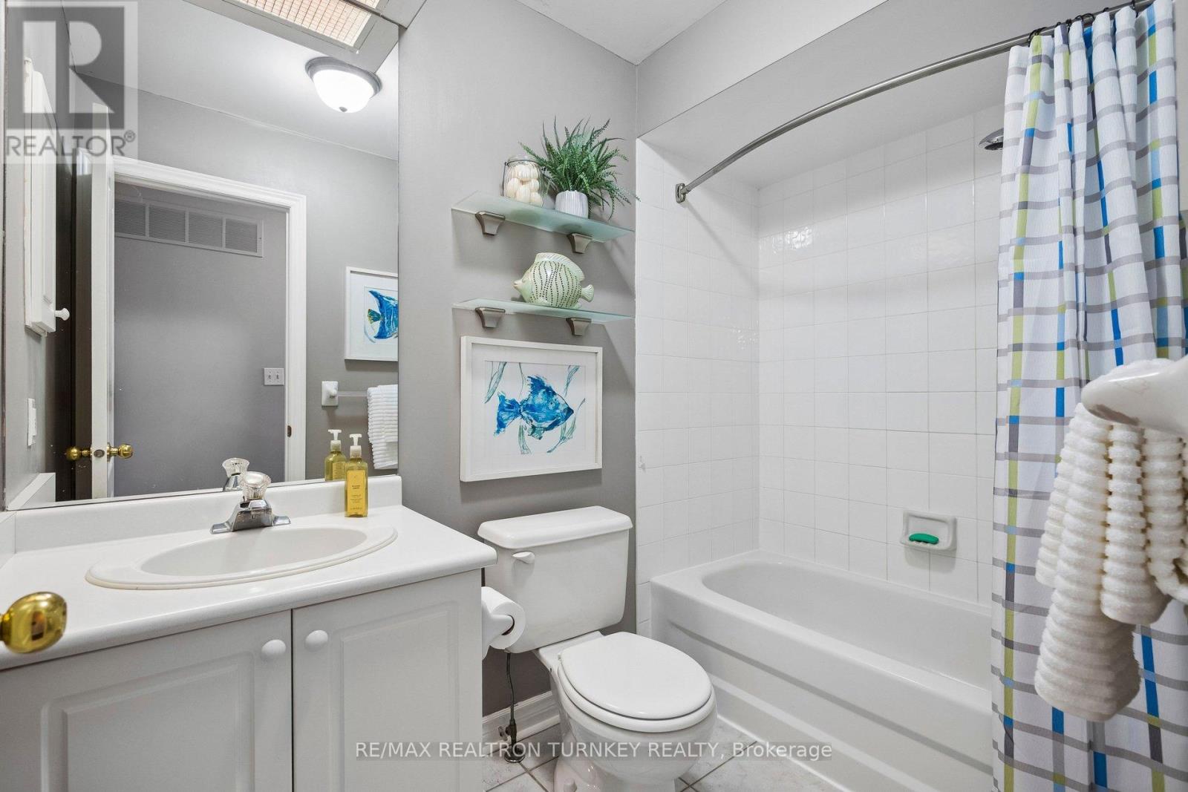
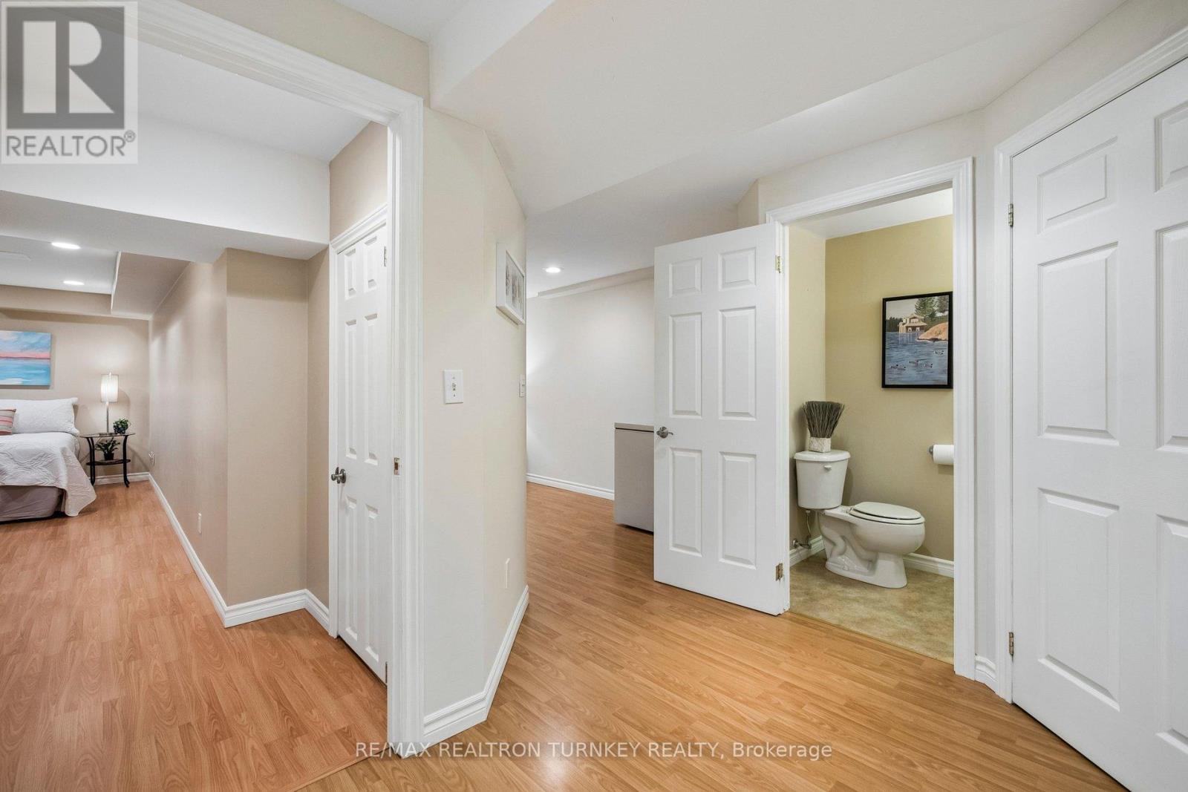
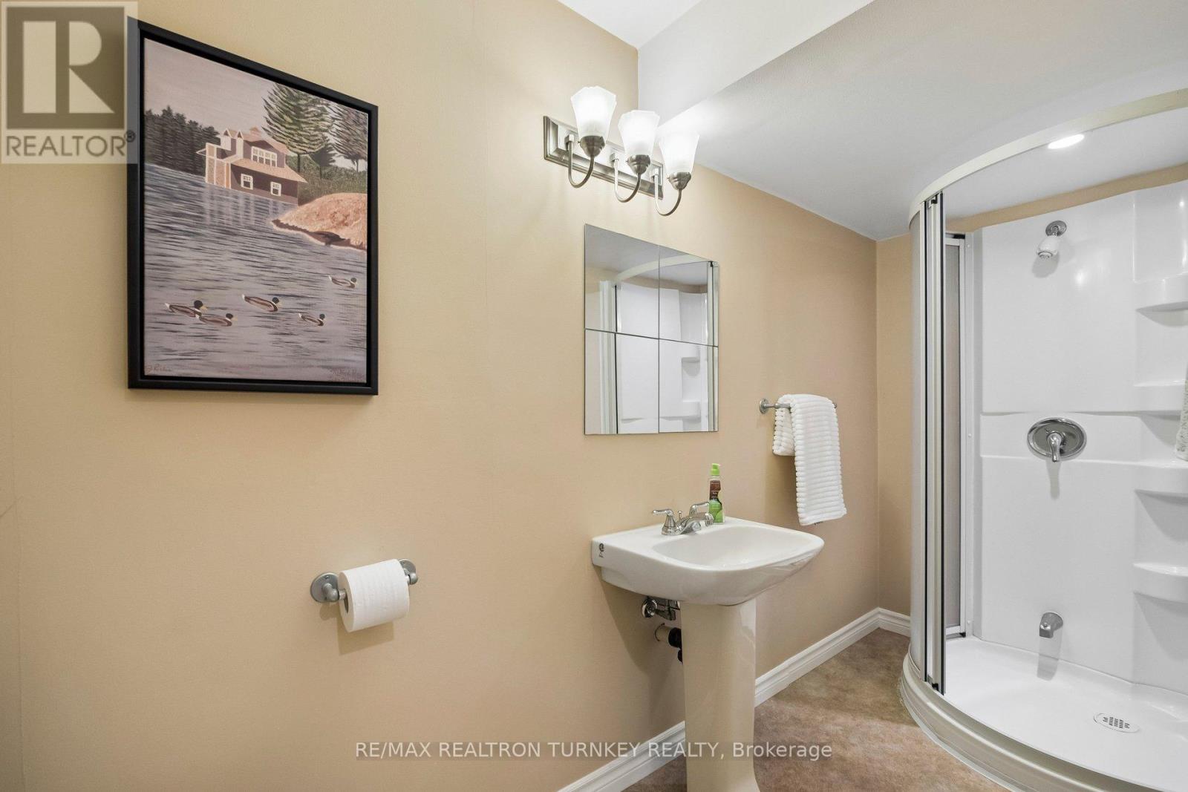
4 Bathroom
1,500 - 2,000 sqft
Fireplace
Central Air Conditioning
Forced Air
$865,000
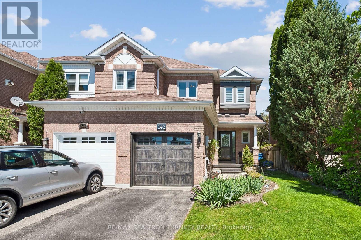
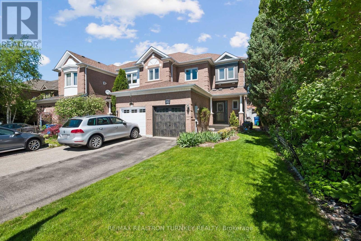
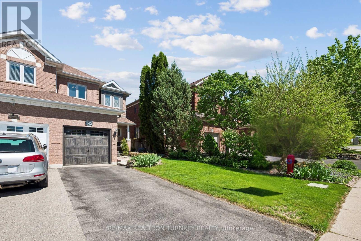
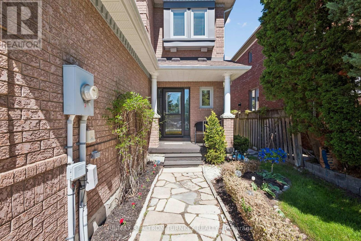
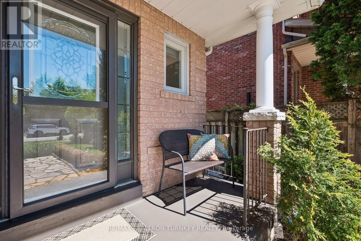
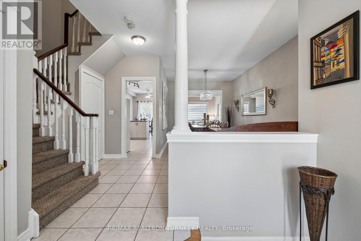
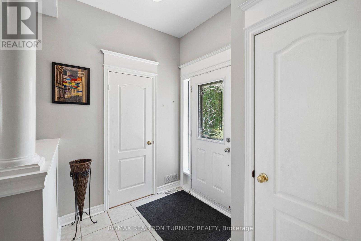
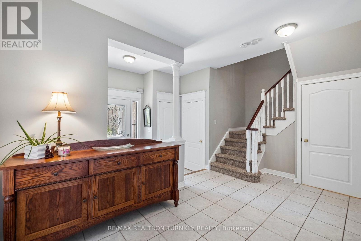
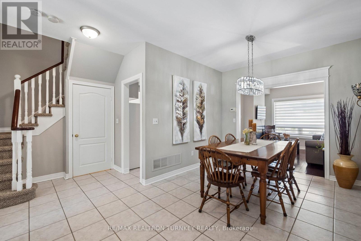
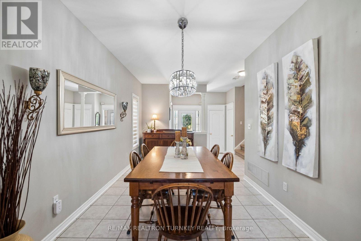
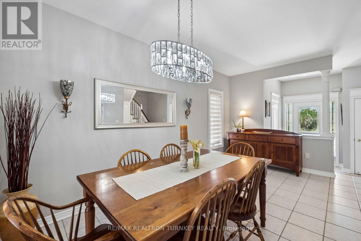
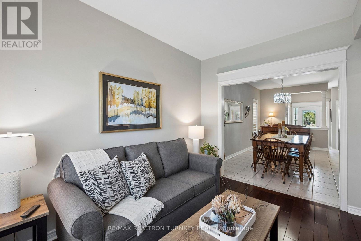
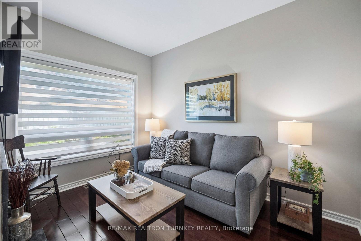
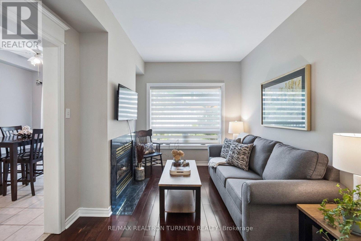
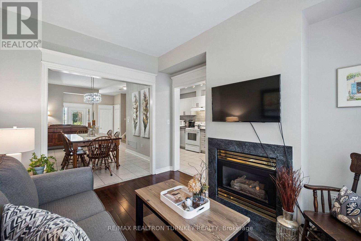
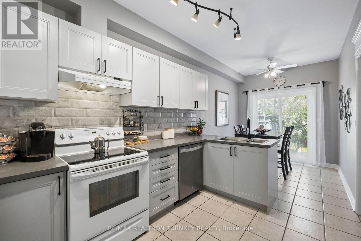
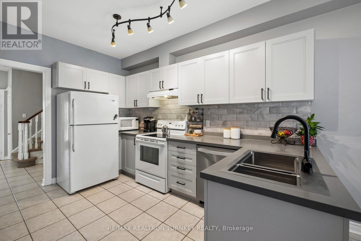
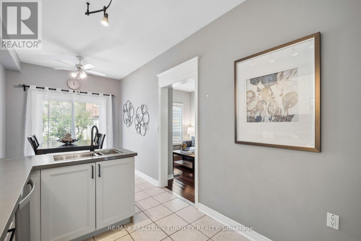
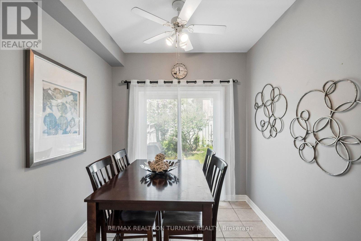
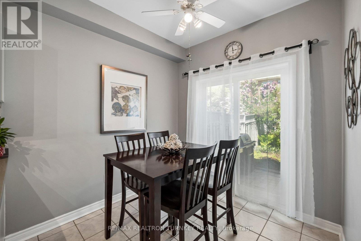
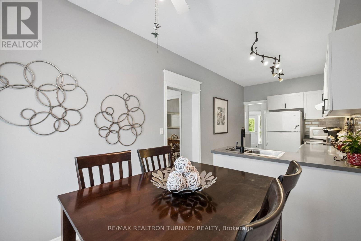
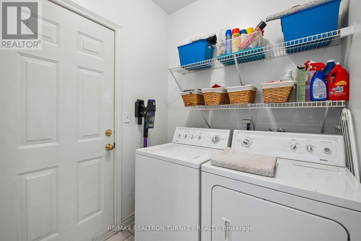
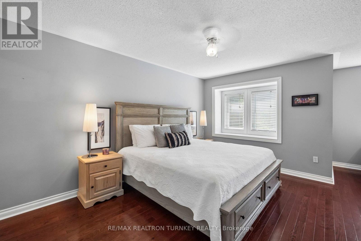
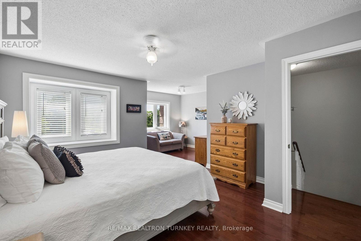
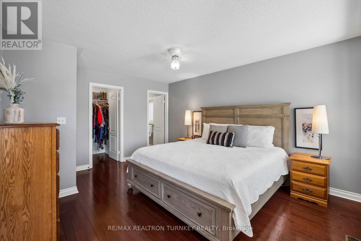
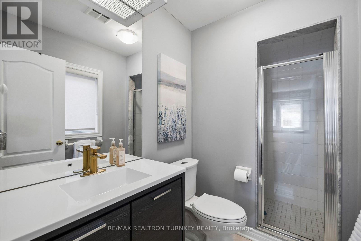
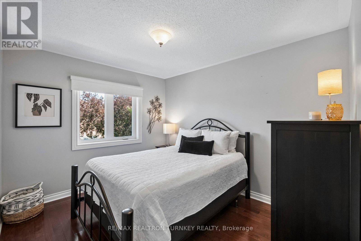
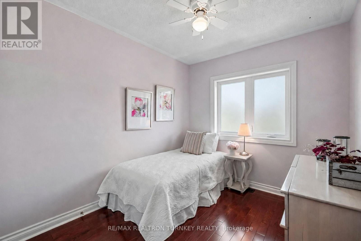
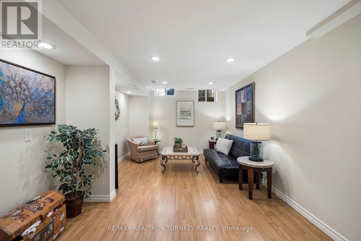
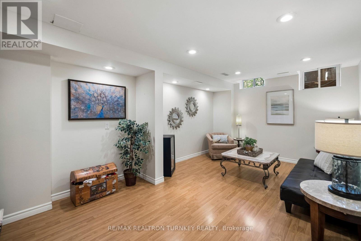
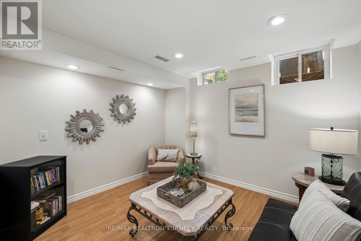
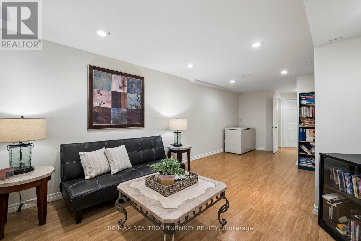
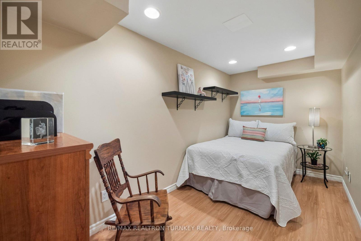
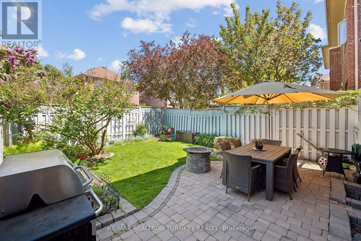
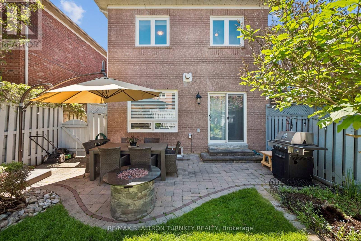
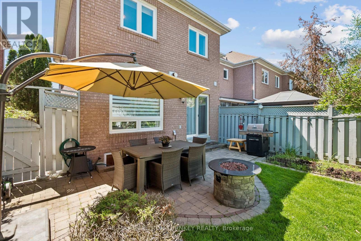
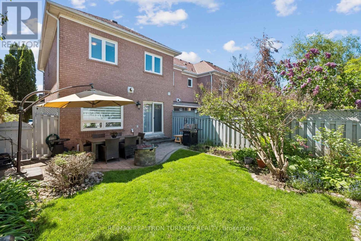
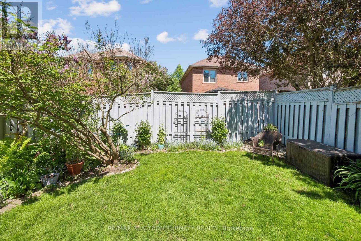
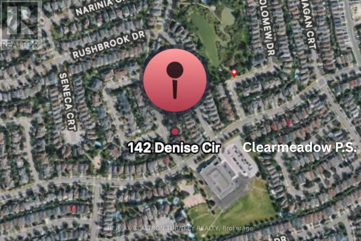
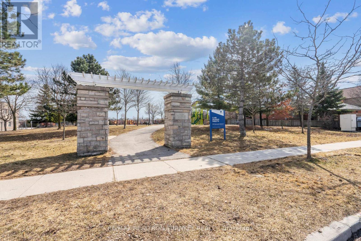
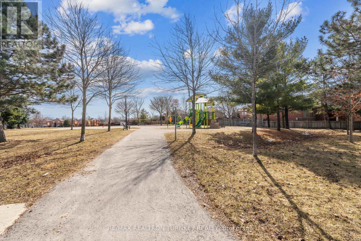
Start your next chapter in this beautiful Acorn-built End-unit townhome on a quiet circle in highly sought-after Summerhill Estates, one of Newmarket's most family-friendly communities. Approx 2200 sq ft of thoughtfully designed finished living space with a functional floorplan, 9-ft smooth ceilings, and upgraded Acorn trim package, this home offers the perfect blend of comfort, style, and everyday functionality for modern family living. The spacious main floor features hardwood floors, a cozy gas fireplace, plus spacious living and dining areas ideal for family gatherings, movie nights, or entertaining friends. The sun-filled eat-in kitchen with breakfast area walks out to a fully-fenced private backyard retreat with stone patio, creating the perfect space for summer BBQs, outdoor dining, and peaceful evenings surrounded by beautiful perennial gardens and mature trees. Upstairs, the oversized primary suite offers a private sanctuary with 3-piece ensuite, walk-in closet, and a versatile sitting area ideal for a home office, reading nook, or nursery. Two additional generously-sized bedrooms and a full bath provide plenty of space for growing families. The finished basement adds valuable living space with a recreation room for kids, hobbies, games, or entertaining, plus a separate den or home office to suit today's flexible lifestyle. Enjoy direct garage access through the convenient main floor laundry/mudroom and modern updates including hardwood floors, updated eat-in kitchen w quartz counters & $$$ Spent replacing Windows '16/'20, Patio door, Furnace '22 & AC '21. Ideally located steps to top-ranked Clearmeadow Public School and Sir Wm Mulock Secondary School, parks, scenic walking trails, playgrounds, and transit makes this an ideal central location in one of Newmarket's most desirable neighbourhoods! Minutes to shopping, restaurants, Ray Twinney Recreation Complex, GO Transit, and easy access to Hwy 404 & 400 make commuting and daily life effortless. (id:15069)
Open House
This property has open houses!
May
30
Saturday
Starts at:
2:00 pm
Ends at:4:00 pm
Property Details
| MLS® Number | N13210912 |
| Property Type | Single Family |
| Community Name | Summerhill Estates |
| Amenities Near By | Hospital, Park, Public Transit, Schools |
| Community Features | Community Centre |
| Equipment Type | Water Heater |
| Features | Level |
| Parking Space Total | 3 |
| Rental Equipment Type | Water Heater |
Building
| Bathroom Total | 4 |
| Bedrooms Above Ground | 3 |
| Bedrooms Total | 3 |
| Amenities | Fireplace(s) |
| Appliances | Water Softener, Dishwasher, Dryer, Humidifier, Microwave, Hood Fan, Stove, Washer, Refrigerator |
| Basement Development | Finished |
| Basement Type | N/a (finished) |
| Construction Style Attachment | Attached |
| Cooling Type | Central Air Conditioning |
| Exterior Finish | Brick |
| Fireplace Present | Yes |
| Fireplace Total | 1 |
| Flooring Type | Ceramic, Hardwood, Laminate |
| Foundation Type | Poured Concrete |
| Half Bath Total | 1 |
| Heating Fuel | Natural Gas |
| Heating Type | Forced Air |
| Stories Total | 2 |
| Size Interior | 1,500 - 2,000 Sqft |
| Type | Row / Townhouse |
| Utility Water | Municipal Water |
Parking
| Attached Garage | |
| Garage |
Land
| Acreage | No |
| Fence Type | Fenced Yard |
| Land Amenities | Hospital, Park, Public Transit, Schools |
| Sewer | Sanitary Sewer |
| Size Depth | 112 Ft ,10 In |
| Size Frontage | 25 Ft ,9 In |
| Size Irregular | 25.8 X 112.9 Ft |
| Size Total Text | 25.8 X 112.9 Ft |
Rooms
| Level | Type | Length | Width | Dimensions |
|---|---|---|---|---|
| Second Level | Primary Bedroom | 5.54 m | 5.98 m | 5.54 m x 5.98 m |
| Second Level | Bedroom 2 | 2.96 m | 4.02 m | 2.96 m x 4.02 m |
| Second Level | Bedroom 3 | 2.51 m | 2.96 m | 2.51 m x 2.96 m |
| Basement | Utility Room | 4.17 m | 2.65 m | 4.17 m x 2.65 m |
| Basement | Recreational, Games Room | 3.41 m | 7.1 m | 3.41 m x 7.1 m |
| Basement | Den | 2.07 m | 7.1 m | 2.07 m x 7.1 m |
| Main Level | Kitchen | 2.51 m | 3.85 m | 2.51 m x 3.85 m |
| Main Level | Eating Area | 2.51 m | 2.51 m | 2.51 m x 2.51 m |
| Main Level | Living Room | 2.89 m | 3.54 m | 2.89 m x 3.54 m |
| Main Level | Dining Room | 2.89 m | 5.1 m | 2.89 m x 5.1 m |
| Main Level | Laundry Room | 1.85 m | 1.59 m | 1.85 m x 1.59 m |
Contact Us
Contact us for more information

This REALTOR.ca listing content is owned and licensed by REALTOR® members of The Canadian Real Estate Association
The trademarks REALTOR®, REALTORS®, and the REALTOR® logo are controlled by The Canadian Real Estate Association (CREA) and identify real estate professionals who are members of CREA. The trademarks MLS®, Multiple Listing Service® and the associated logos are owned by The Canadian Real Estate Association (CREA) and identify the quality of services provided by real estate professionals who are members of CREA. The trademark DDF® is owned by The Canadian Real Estate Association (CREA) and identifies CREA's Data Distribution Facility (DDF®)
May 28 2026 10:40:15
Toronto Regional Real Estate Board
RE/MAX Realtron Turnkey Realty