
142 Cass Avenue Toronto, Ontario M1T 2B6









3 Bedroom
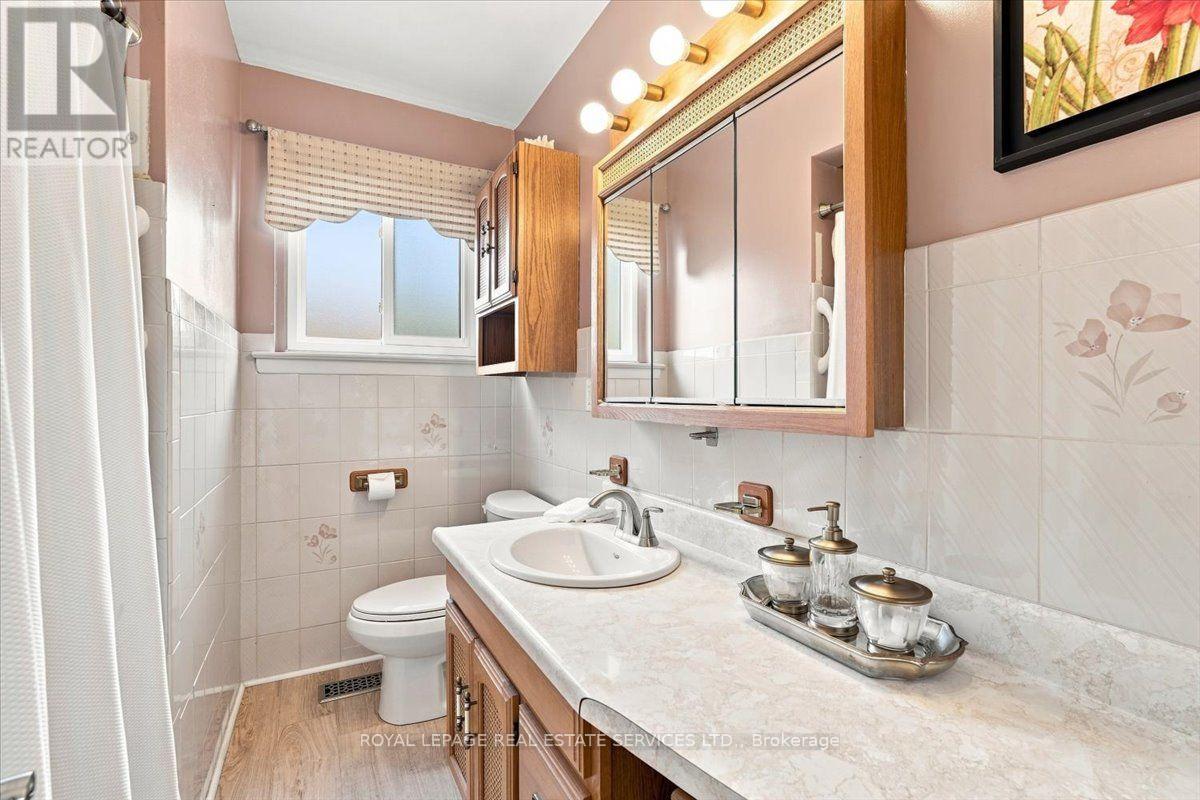
2 Bathroom
1,100 - 1,500 sqft
Central Air Conditioning
Forced Air
$899,000
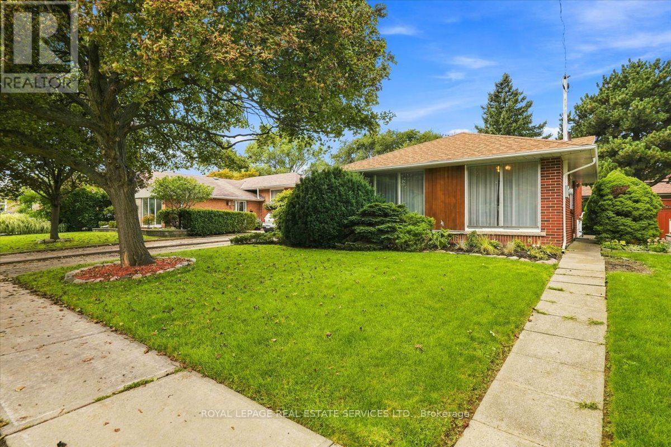
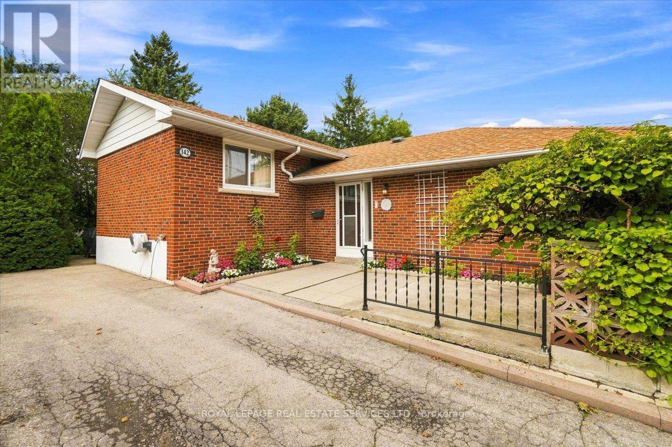
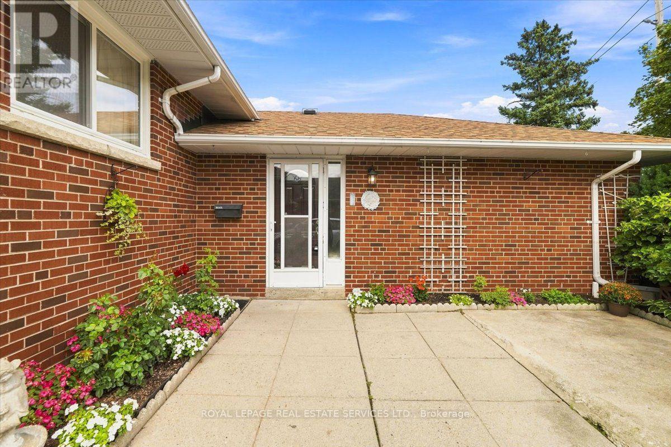
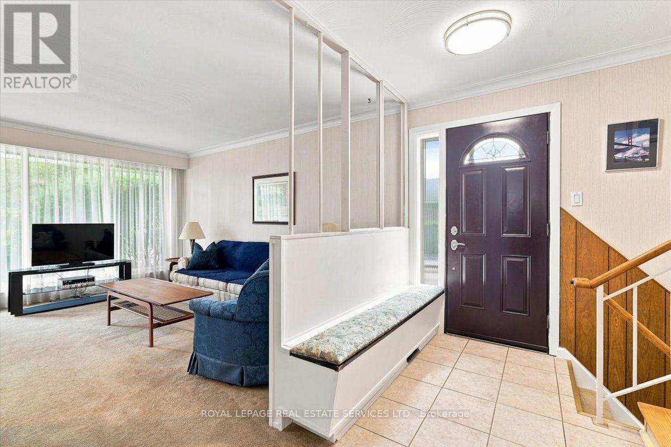
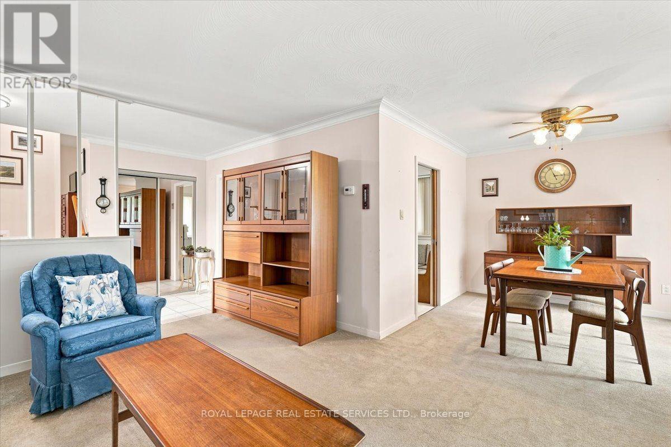
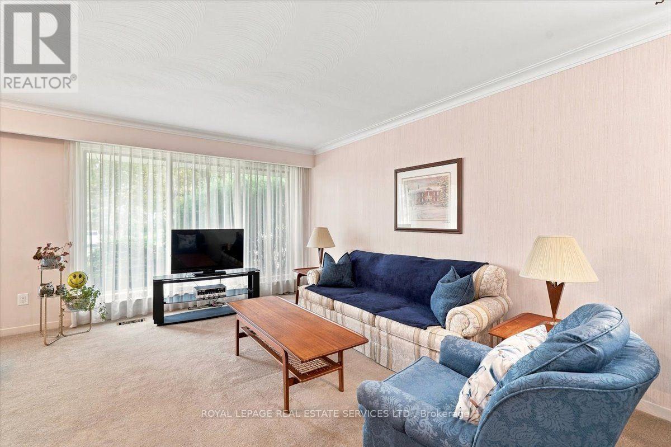
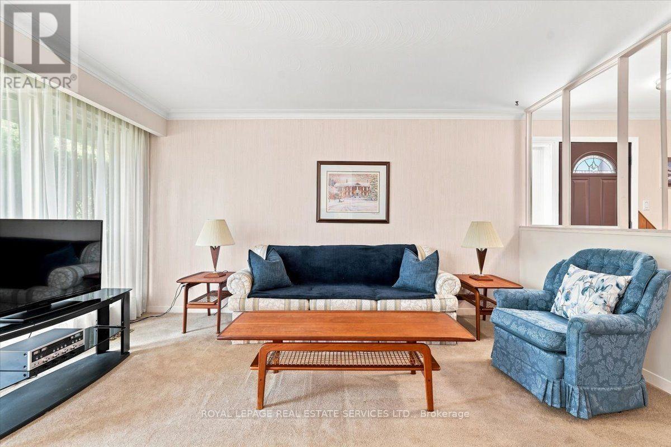
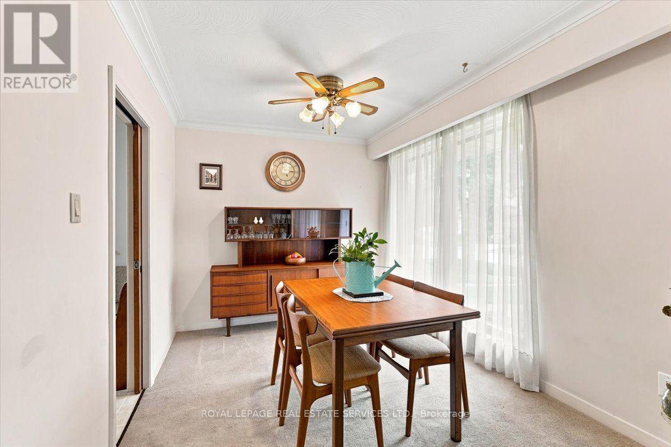
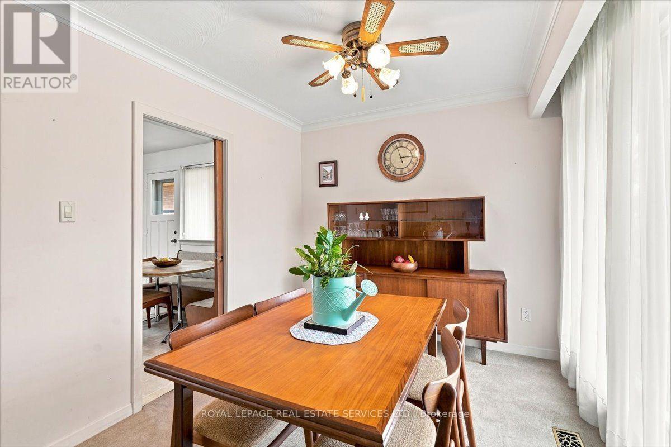
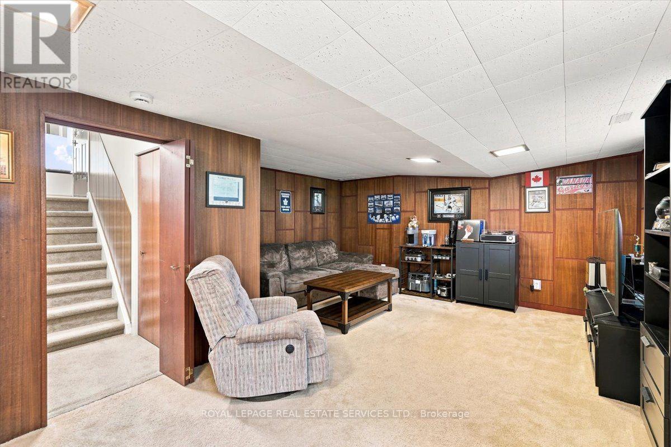
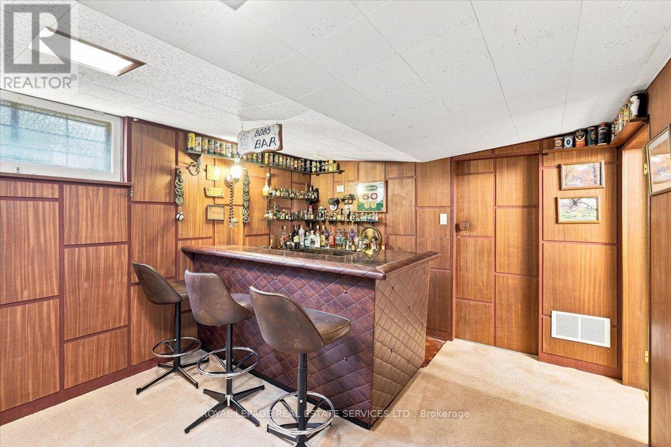
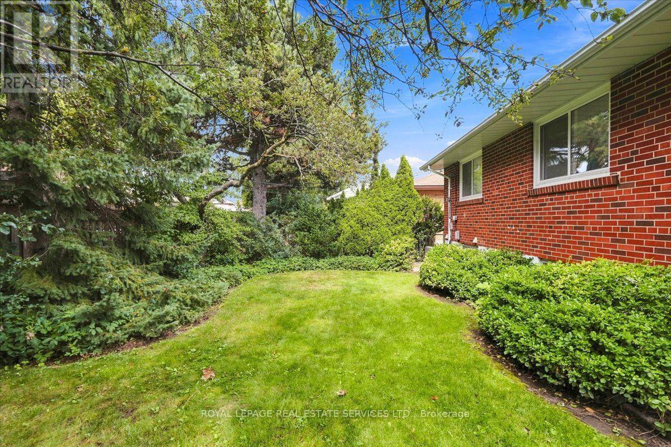
This solid brick home filled with natural light sits on a tree lined street in the heart of Agincourt across from Lyngate Park* The finished lower level expands the living space* The mature backyard offers privacy*There is hardwood under the living and dining room carpeting. *This smoke free home has been lovingly maintained by the same family for 52 years* In preparation for the new owners the upper level floors were sanded and Carson Dunlop conducted a building inspection in August 2026 (available upon request)* Move in now and enjoy easy access to the 401, 404, DVP, TTC, Sheppard subway, schools and shopping (id:15069)
Property Details
| MLS® Number | E13764858 |
| Property Type | Single Family |
| Neigbourhood | Tam O'Shanter-Sullivan |
| Community Name | Tam O'Shanter-Sullivan |
| Amenities Near By | Golf Nearby, Hospital, Park, Public Transit, Schools |
| Equipment Type | Water Heater |
| Parking Space Total | 4 |
| Rental Equipment Type | Water Heater |
| Structure | Shed |
Building
| Bathroom Total | 2 |
| Bedrooms Above Ground | 3 |
| Bedrooms Total | 3 |
| Age | 51 To 99 Years |
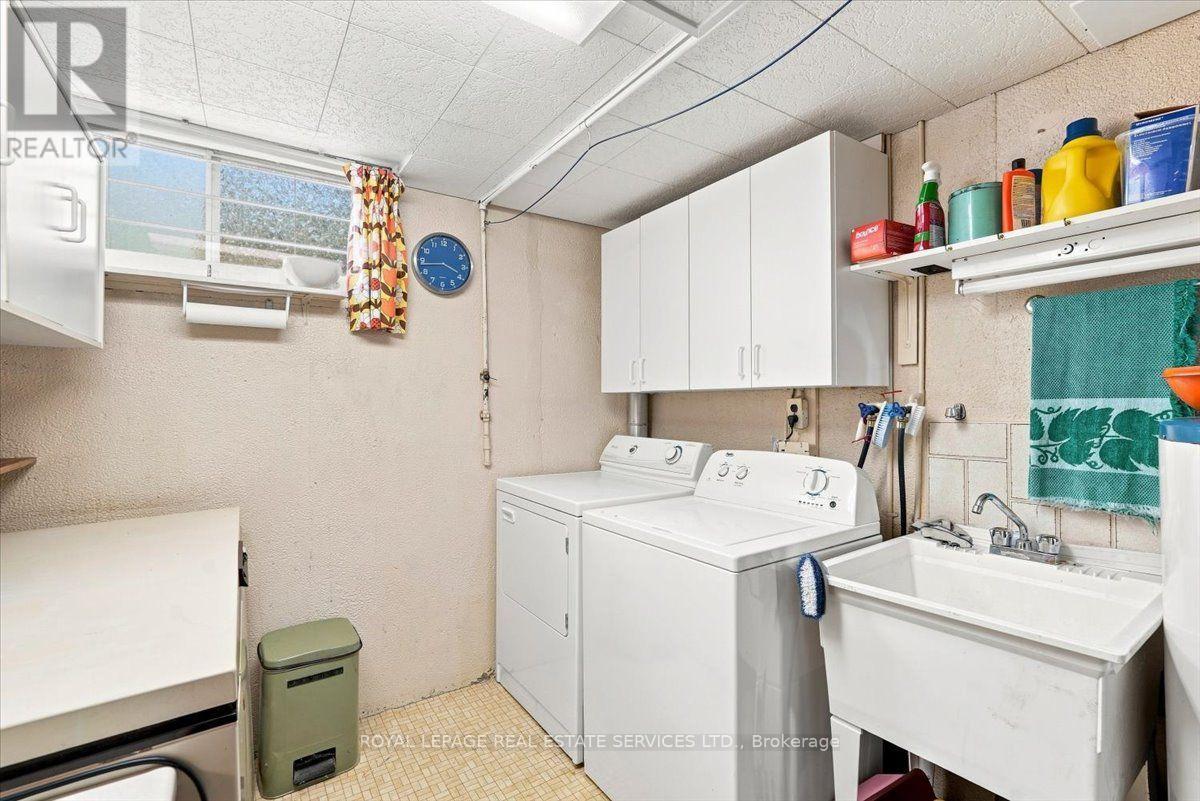
| Appliances | Water Heater, Dishwasher, Dryer, Freezer, Stove, Washer, Refrigerator |
| Basement Development | Finished |
| Basement Type | N/a (finished) |
| Construction Style Attachment | Detached |
| Construction Style Split Level | Backsplit |
| Cooling Type | Central Air Conditioning |
| Exterior Finish | Brick |
| Fire Protection | Smoke Detectors |
| Flooring Type | Carpeted, Hardwood |
| Foundation Type | Poured Concrete |
| Heating Fuel | Natural Gas |
| Heating Type | Forced Air |
| Size Interior | 1,100 - 1,500 Sqft |
| Type | House |
| Utility Water | Municipal Water |
Parking
| No Garage |
Land
| Acreage | No |
| Land Amenities | Golf Nearby, Hospital, Park, Public Transit, Schools |
| Sewer | Sanitary Sewer |
| Size Depth | 100 Ft |
| Size Frontage | 50 Ft |
| Size Irregular | 50 X 100 Ft |
| Size Total Text | 50 X 100 Ft |
Rooms
| Level | Type | Length | Width | Dimensions |
|---|---|---|---|---|
| Basement | Recreational, Games Room | 3.1 m | 4.5 m | 3.1 m x 4.5 m |
| Basement | Games Room | 3 m | 4.5 m | 3 m x 4.5 m |
| Main Level | Living Room | 3.5 m | 4.8 m | 3.5 m x 4.8 m |
| Main Level | Dining Room | 2.6 m | 2 m | 2.6 m x 2 m |
| Main Level | Kitchen | 2.6 m | 4.2 m | 2.6 m x 4.2 m |
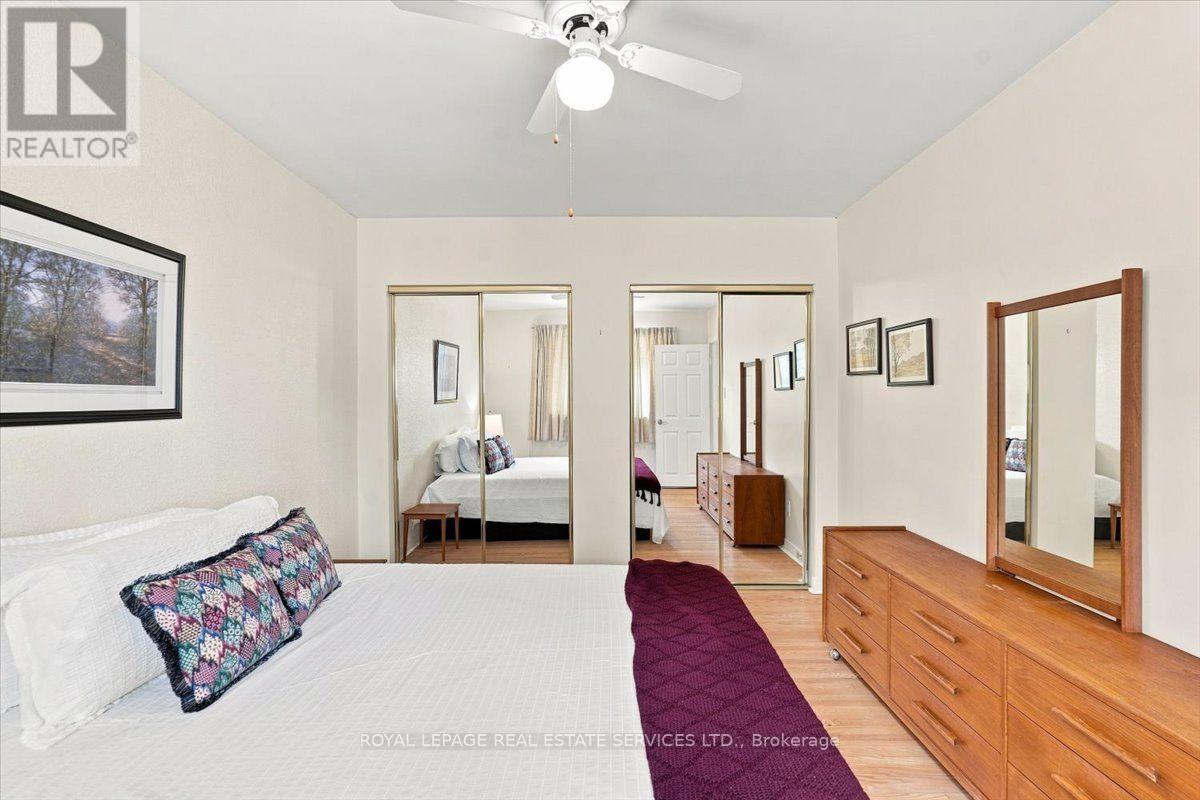
| Upper Level | Primary Bedroom | 3 m | 3.8 m | 3 m x 3.8 m |
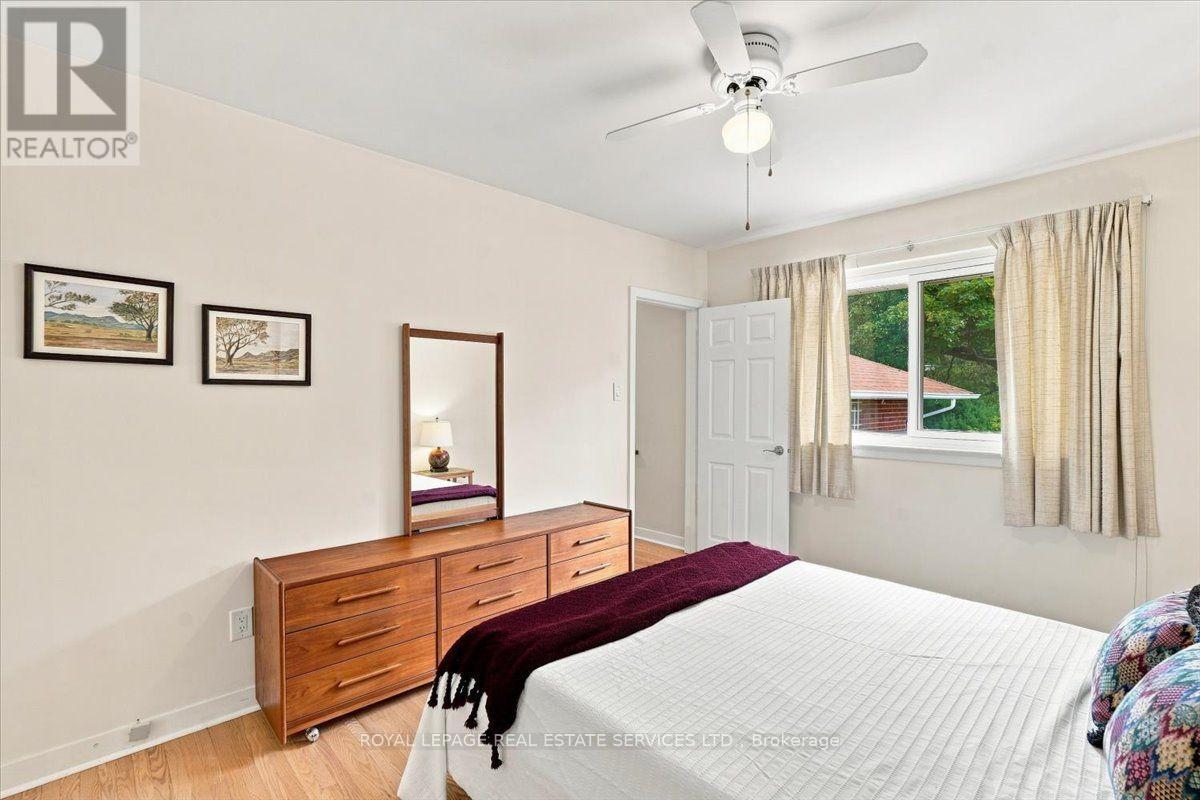
| Upper Level | Bedroom 2 | 2.7 m | 3.3 m | 2.7 m x 3.3 m |
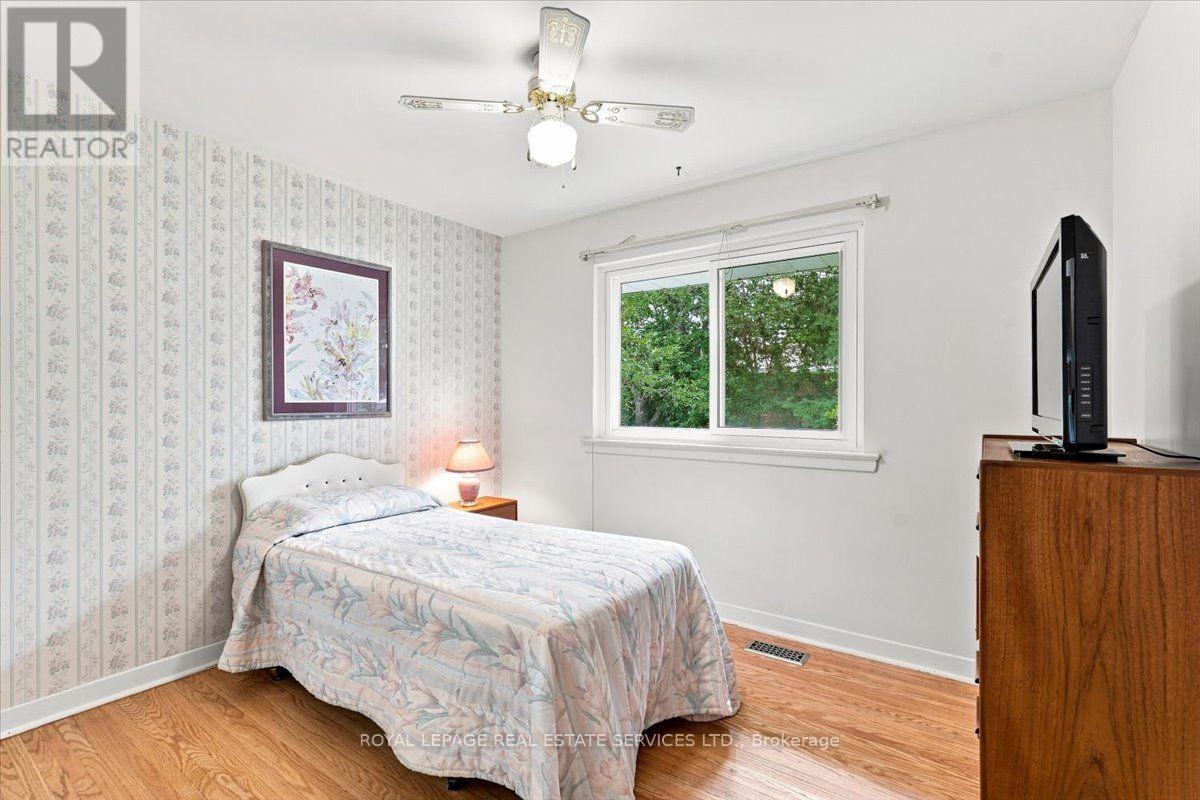
| Upper Level | Bedroom 3 | 2.4 m | 3.4 m | 2.4 m x 3.4 m |
Contact Us
Contact us for more information

This REALTOR.ca listing content is owned and licensed by REALTOR® members of The Canadian Real Estate Association
The trademarks REALTOR®, REALTORS®, and the REALTOR® logo are controlled by The Canadian Real Estate Association (CREA) and identify real estate professionals who are members of CREA. The trademarks MLS®, Multiple Listing Service® and the associated logos are owned by The Canadian Real Estate Association (CREA) and identify the quality of services provided by real estate professionals who are members of CREA. The trademark DDF® is owned by The Canadian Real Estate Association (CREA) and identifies CREA's Data Distribution Facility (DDF®)
October 05 2026 04:26:12
Toronto Regional Real Estate Board
Royal LePage Real Estate Services Ltd.