
1418 Queens Boulevard Kitchener, Ontario N2M 1E1

4 Bedroom
1 Bathroom
1,210 sqft
Central Air Conditioning
Forced Air
$599,000
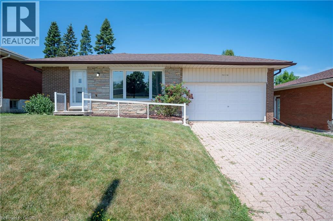
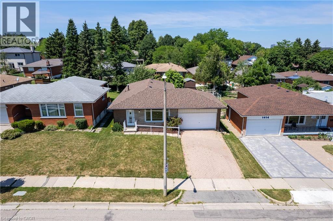
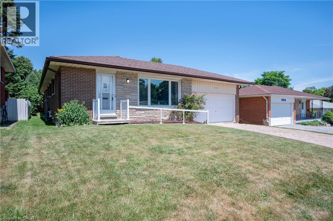
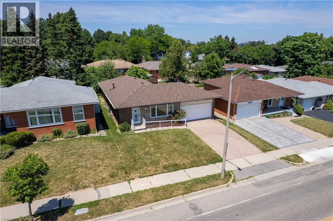
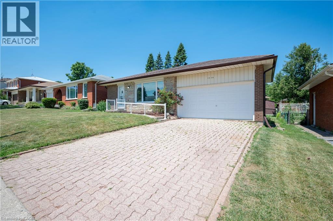
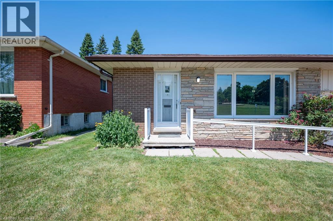
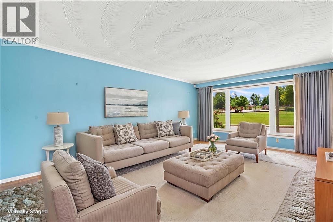
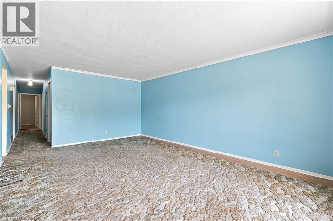
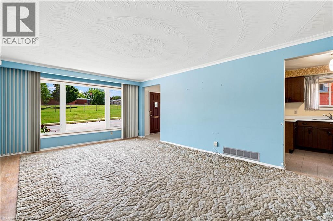
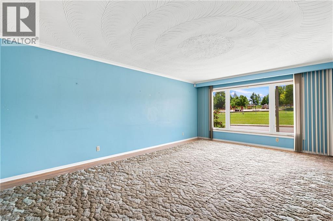
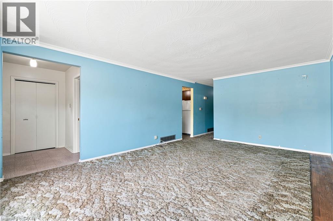
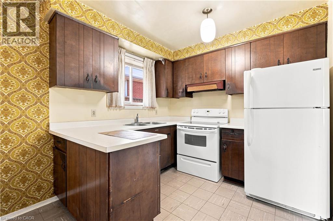
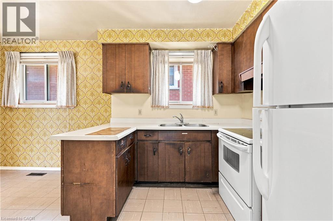
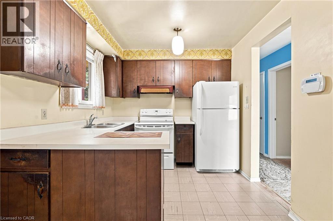
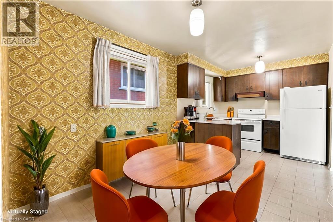
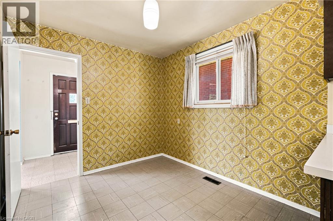
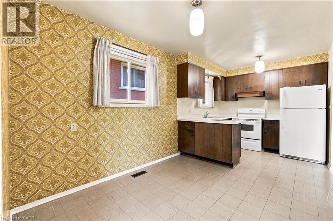
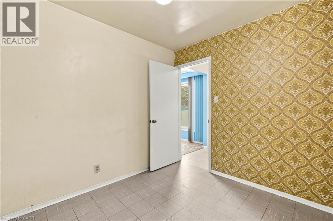
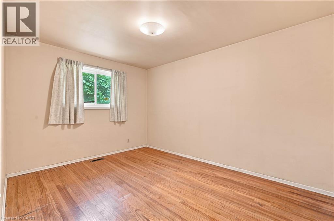
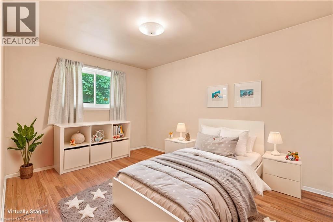
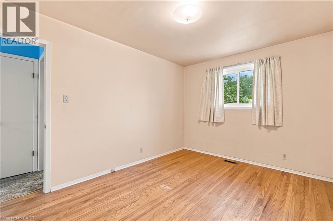
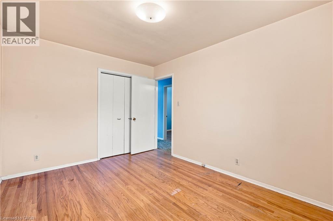
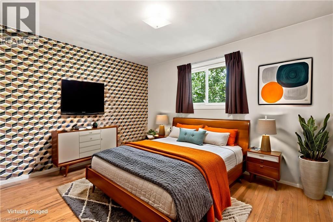
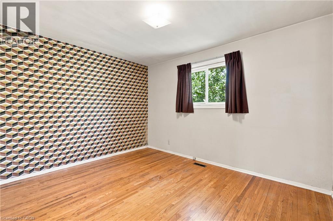
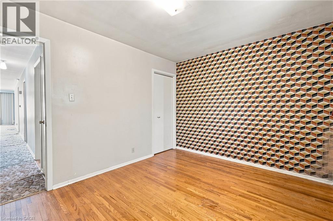
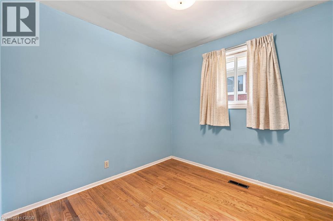
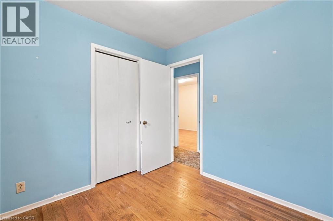
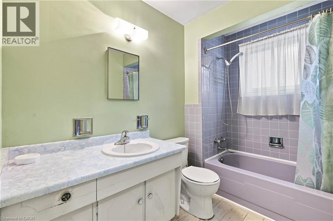
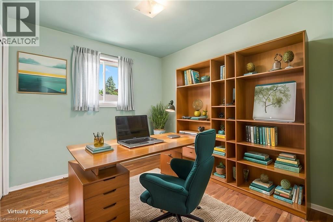
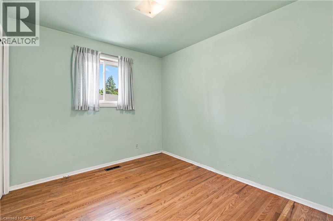
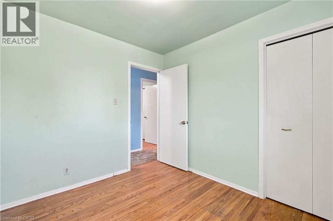
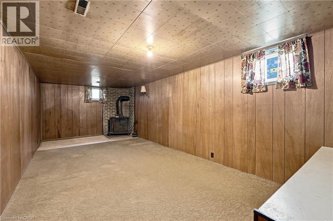
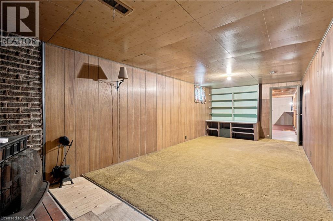
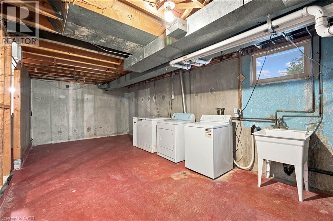
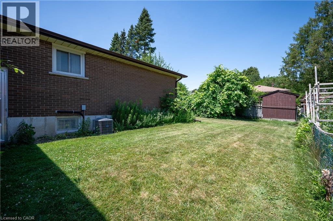
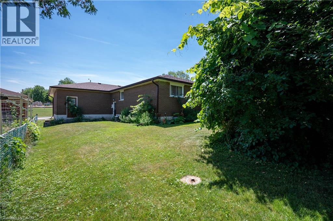
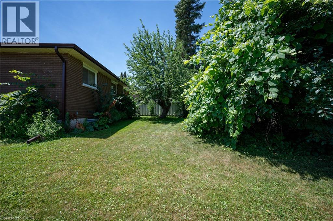
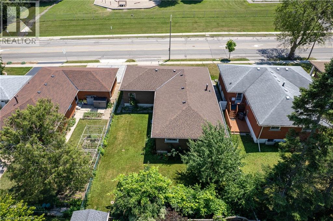
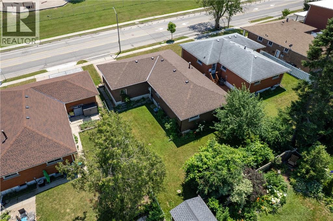
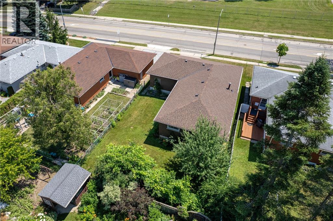
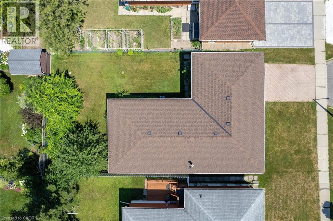
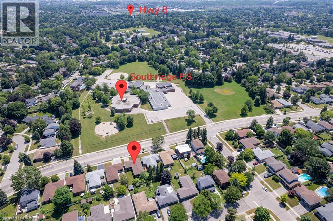
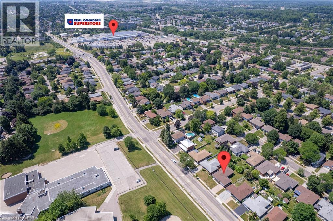
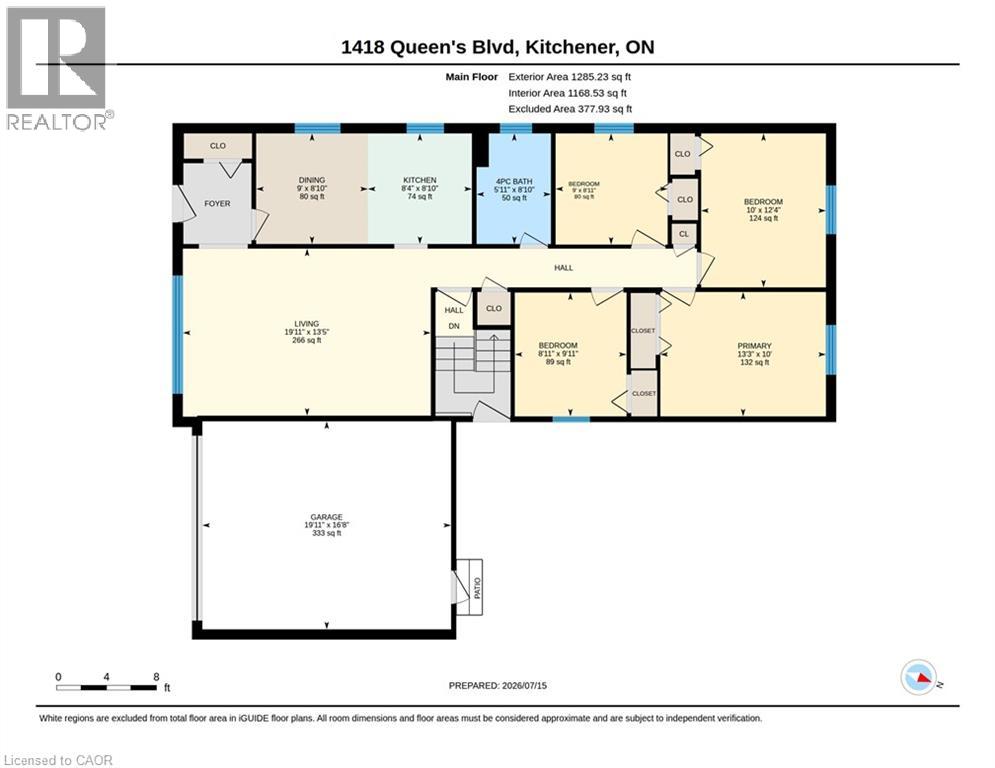
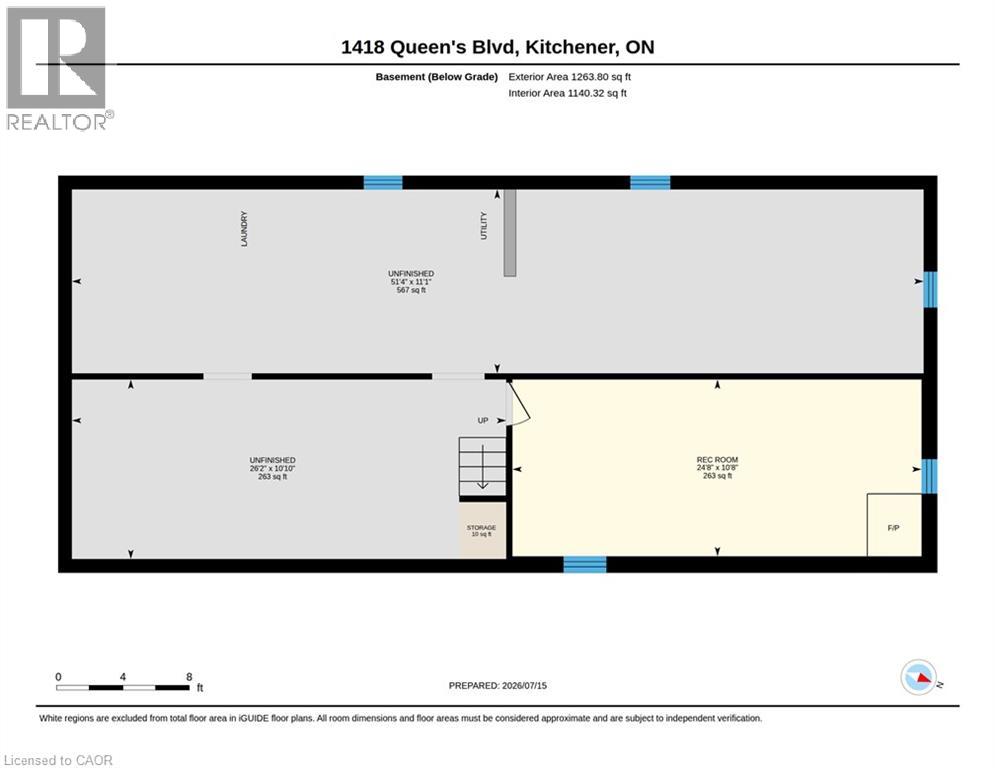
Great Forest Hill neighborhood close to schools, shopping & transit. This spacious 1,210 sq. ft. bungalow is bursting with untapped potential and has been in the same family for the last 58 years. It has been well maintained mechanically and awaits your vision for its next 50+ years. Hardwood floors, replacement windows, newer furnace & central air are some of the basics already done for you. A side entrance to the lower level would facilitate a potential in-law suite or secondary unit for multi-generational living or rental potential. Featuring a great yard and an attached double garage, this rare 4-bedroom main floor layout is the ultimate blank canvas to build your dream home or next top-tier investment! (id:15069)
Property Details
| MLS® Number | 40846442 |
| Property Type | Single Family |
| Amenities Near By | Hospital, Park, Schools, Shopping |
| Equipment Type | None |
| Parking Space Total | 4 |
| Rental Equipment Type | None |
Building
| Bathroom Total | 1 |
| Bedrooms Above Ground | 4 |
| Bedrooms Total | 4 |
| Appliances | Dryer, Freezer, Refrigerator, Stove, Washer |
| Basement Development | Partially Finished |
| Basement Type | Full (partially Finished) |
| Constructed Date | 1968 |
| Construction Style Attachment | Detached |
| Cooling Type | Central Air Conditioning |
| Exterior Finish | Brick Veneer, Stone, Vinyl Siding |
| Heating Fuel | Natural Gas |
| Heating Type | Forced Air |
| Stories Total | 1 |
| Size Interior | 1,210 Sqft |
| Type | House |
| Utility Water | Municipal Water |
Parking
| Attached Garage |
Land
| Acreage | No |
| Land Amenities | Hospital, Park, Schools, Shopping |
| Sewer | Municipal Sewage System |
| Size Depth | 110 Ft |
| Size Frontage | 50 Ft |
| Size Irregular | 0.13 |
| Size Total | 0.13 Ac|under 1/2 Acre |
| Size Total Text | 0.13 Ac|under 1/2 Acre |
| Zoning Description | Res-2 |
Rooms
| Level | Type | Length | Width | Dimensions |
|---|---|---|---|---|
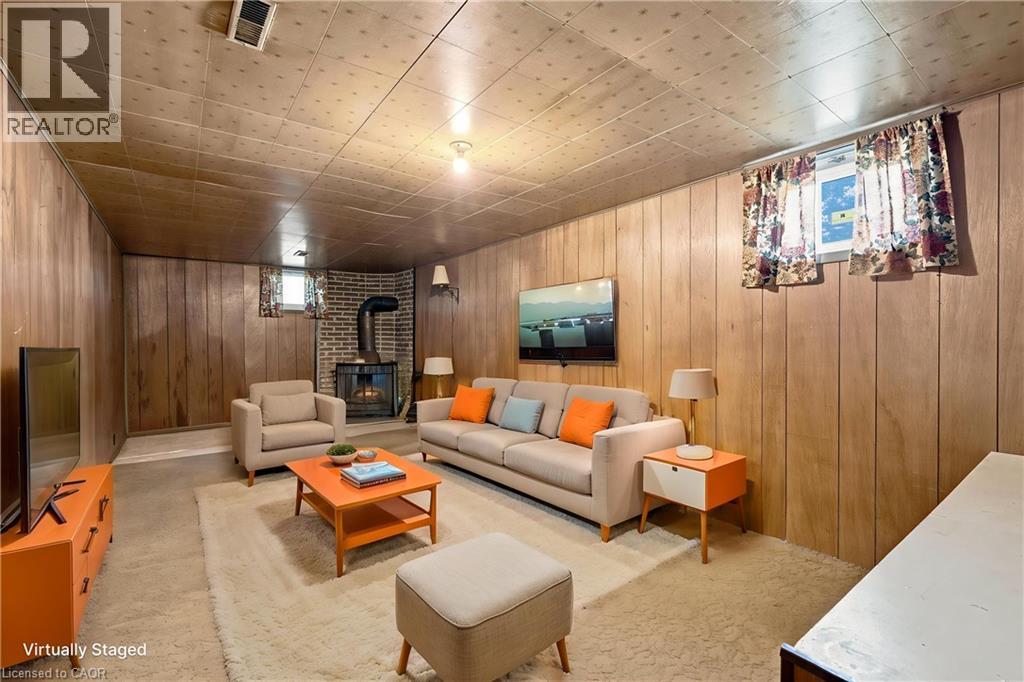
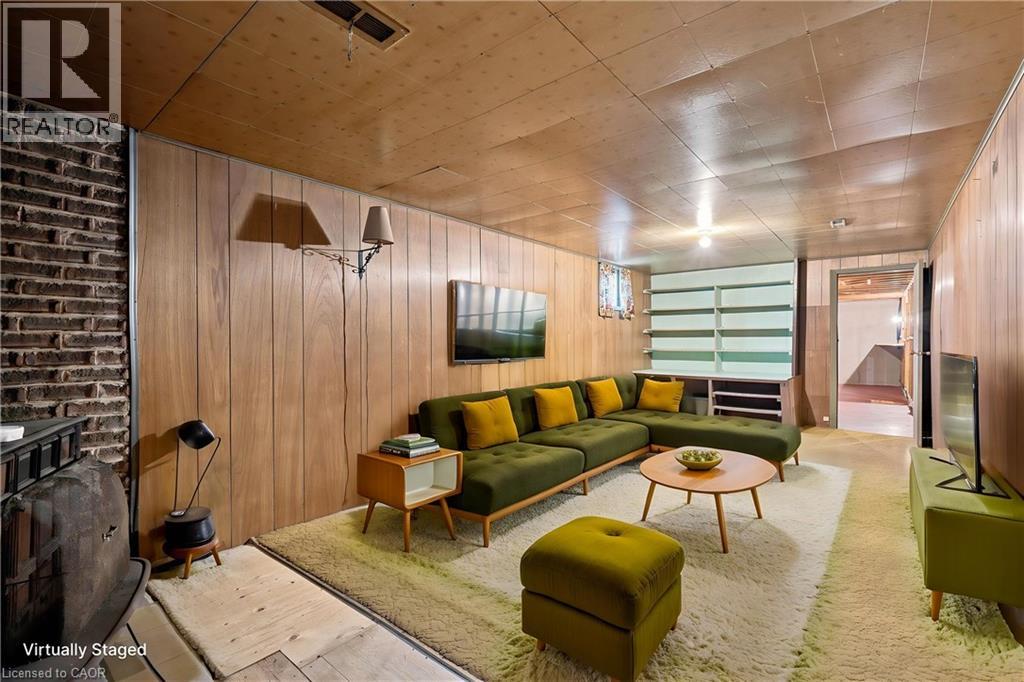
| Basement | Recreation Room | 10'8'' x 24'8'' | ||
| Main Level | 4pc Bathroom | 8'10'' x 5'11'' | ||
| Main Level | Bedroom | 9'11'' x 8'11'' | ||
| Main Level | Bedroom | 12'4'' x 10'0'' | ||
| Main Level | Bedroom | 8'11'' x 9'0'' | ||
| Main Level | Primary Bedroom | 10'0'' x 13'3'' | ||
| Main Level | Dining Room | 8'10'' x 9'0'' | ||
| Main Level | Living Room | 13'5'' x 19'11'' | ||
| Main Level | Kitchen | 8'10'' x 8'4'' |
https://www.realtor.ca/real-estate/30049735/1418-queens-boulevard-kitchener
Contact Us
Contact us for more information

This REALTOR.ca listing content is owned and licensed by REALTOR® members of The Canadian Real Estate Association
The trademarks REALTOR®, REALTORS®, and the REALTOR® logo are controlled by The Canadian Real Estate Association (CREA) and identify real estate professionals who are members of CREA. The trademarks MLS®, Multiple Listing Service® and the associated logos are owned by The Canadian Real Estate Association (CREA) and identify the quality of services provided by real estate professionals who are members of CREA. The trademark DDF® is owned by The Canadian Real Estate Association (CREA) and identifies CREA's Data Distribution Facility (DDF®)
July 17 2026 08:50:40
REALTORS® Association of Hamilton-Burlington
Royal LePage Crown Realty Services Inc.