
1417 Dickie Lake Road Baysville, Ontario P0B 1A0

3 Bedroom
3 Bathroom
1,766 sqft
Central Air Conditioning
Forced Air
Waterfront
$1,249,000
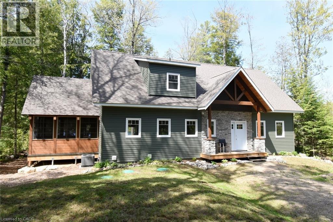
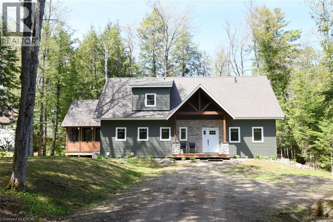
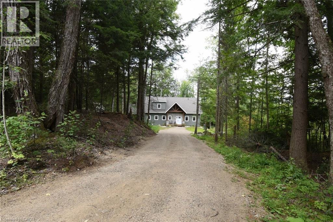
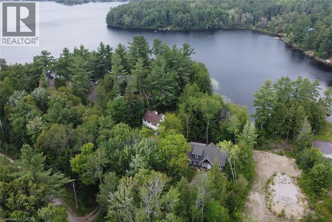
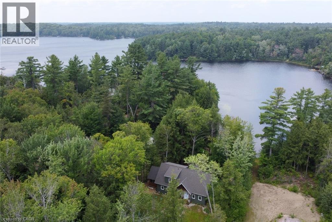
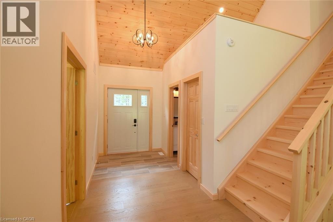
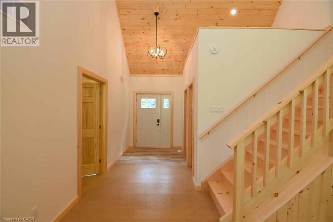
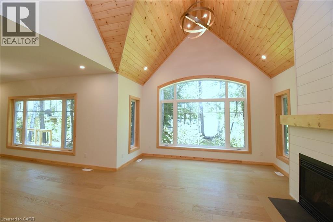
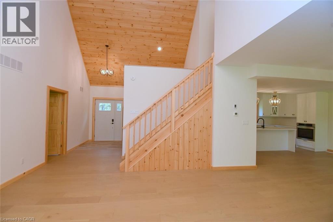
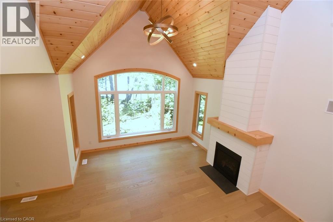
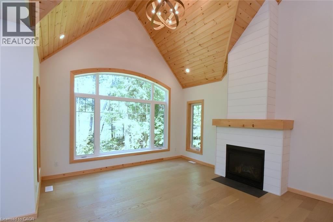
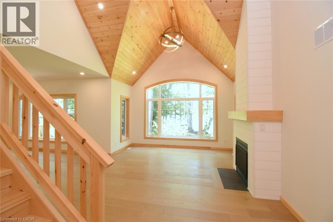
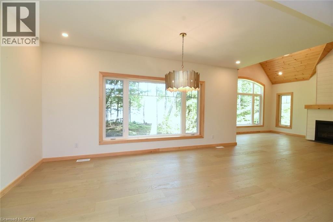
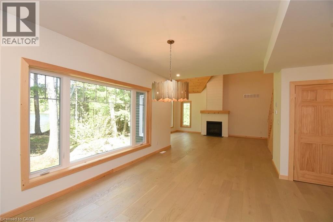
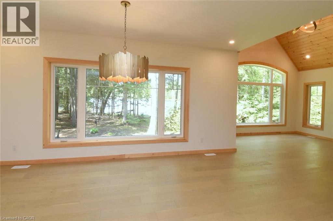
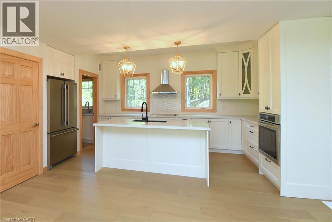
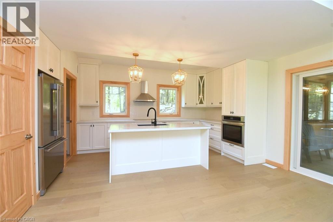
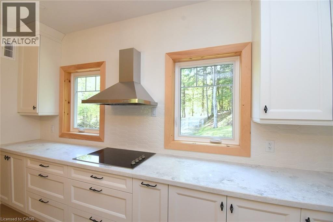
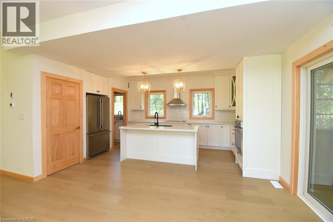
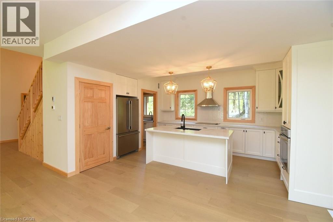
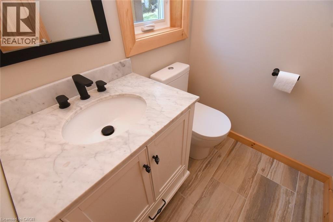
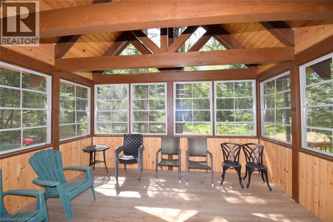
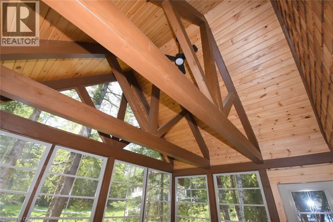
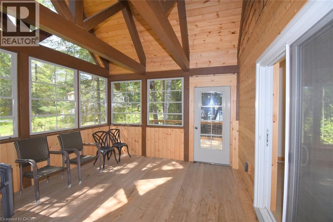
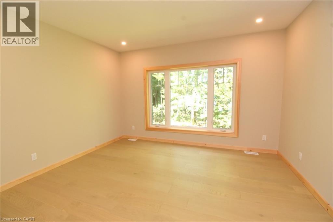
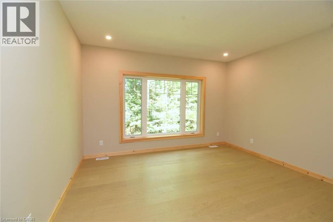
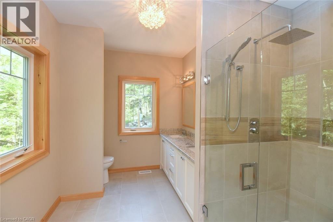
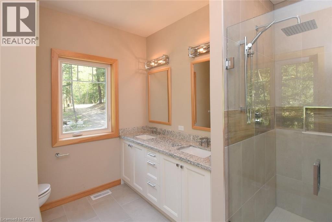
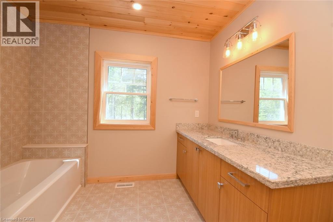
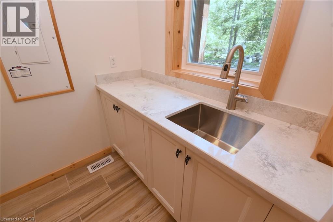
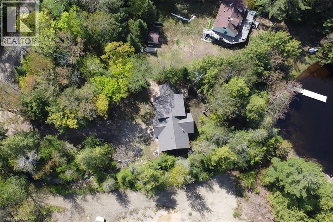
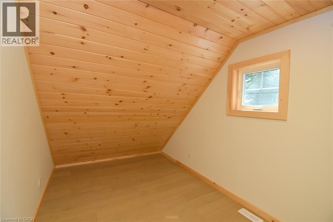
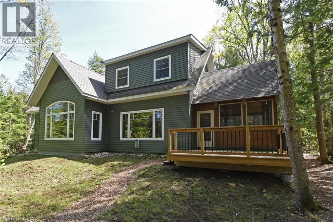
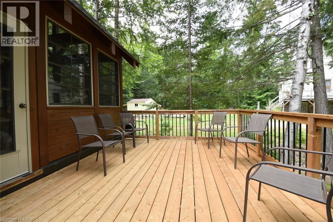
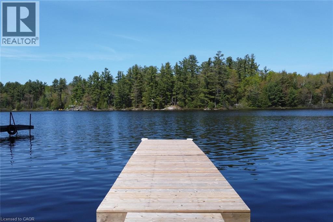
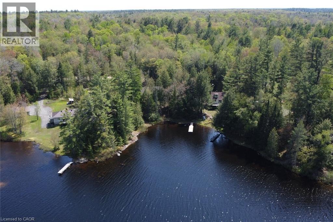
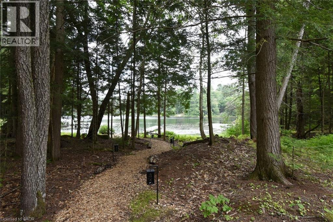
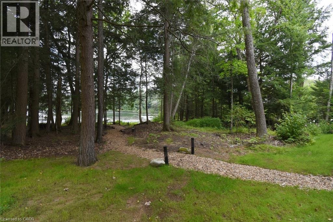
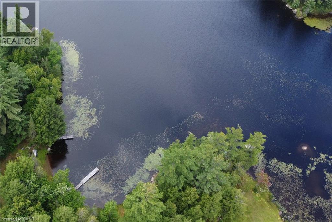
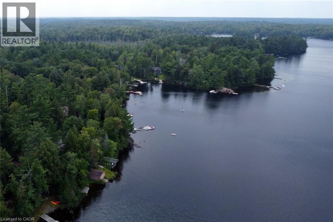
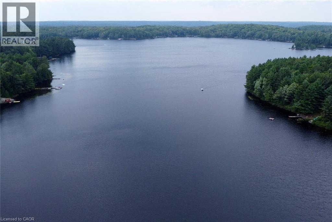
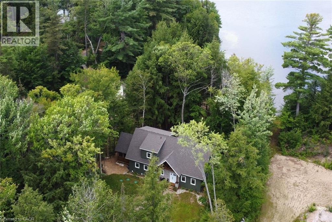
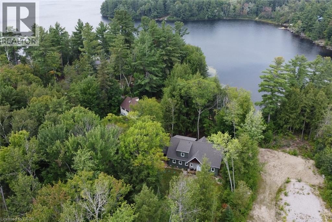
Welcome to a dream waterfront oasis, located on beautiful Dickie Lake on a quiet, dead end maintained road. Lot is roughly 100x230 feet. Never been lived in custom built 3 bedroom, 2.5 bathroom with no expense spared 1776 square foot home. Main floor offers plenty of living space with a practical floor plan. Enter into a large cathedral ceiling foyer with in floor heating, spacious 2 piece bath again with in floor heating and the foyer also has a walk in front closet. Oversized great room with wooden cathedral ceiling a propanel gas fireplace and an abundance of windows for fantastic lake views. Large dining room with a patio door to your spectacular 3 season sunroom. Gorgeous custom kitchen with stainless steel appliances and a large kitchen island. There is a generous main floor bedroom with a 4 piece ensuite and a walk in closet. Upstairs two additional bedrooms and a flex area to give someone privacy. Lovely 5 piece bathroom complete the upstairs. Home has propane furnace and air conditioning (id:15069)
Property Details
| MLS® Number | 40834215 |
| Property Type | Single Family |
| Amenities Near By | Golf Nearby, Place Of Worship |
| Equipment Type | Propane Tank |
| Features | Crushed Stone Driveway, Country Residential |
| Parking Space Total | 10 |
| Rental Equipment Type | Propane Tank |
| View Type | Lake View |
| Water Front Name | Dickie Lake |
| Water Front Type | Waterfront |
Building
| Bathroom Total | 3 |
| Bedrooms Above Ground | 3 |
| Bedrooms Total | 3 |
| Appliances | Water Purifier |
| Basement Development | Unfinished |
| Basement Type | Crawl Space (unfinished) |
| Construction Style Attachment | Detached |
| Cooling Type | Central Air Conditioning |
| Exterior Finish | Stone, Vinyl Siding |
| Half Bath Total | 1 |
| Heating Fuel | Propane |
| Heating Type | Forced Air |
| Stories Total | 2 |
| Size Interior | 1,766 Sqft |
| Type | House |
Land
| Access Type | Road Access |
| Acreage | No |
| Land Amenities | Golf Nearby, Place Of Worship |
| Sewer | Septic System |
| Size Depth | 230 Ft |
| Size Frontage | 100 Ft |
| Size Total Text | 1/2 - 1.99 Acres |
| Surface Water | Lake |
| Zoning Description | Sr |
Rooms
| Level | Type | Length | Width | Dimensions |
|---|---|---|---|---|
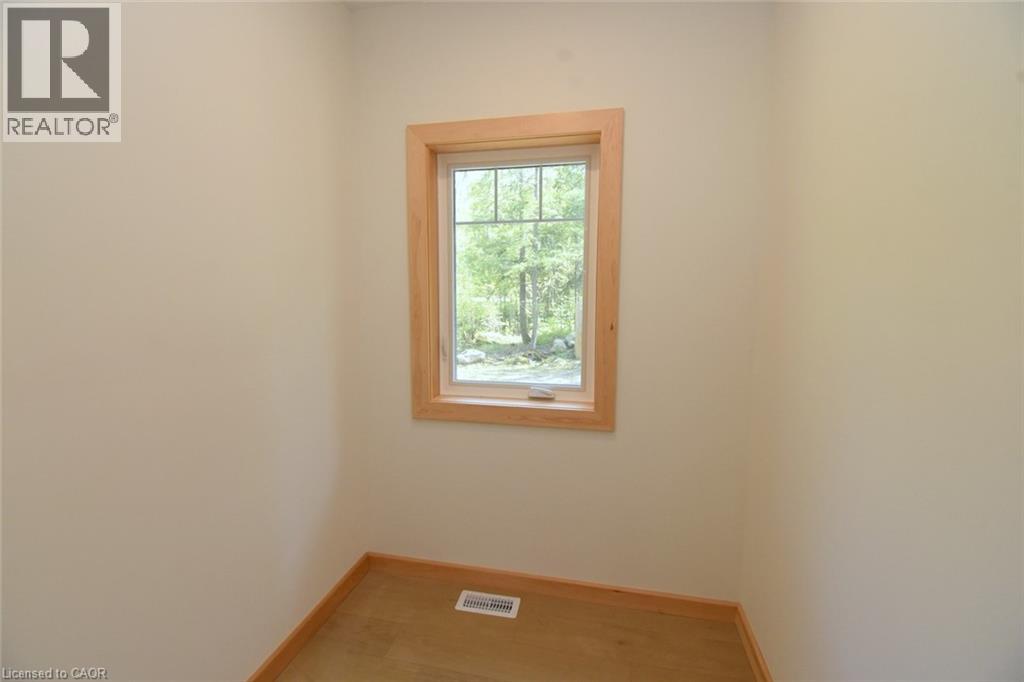
| Second Level | Other | 8'4'' x 8'10'' | ||
| Second Level | 5pc Bathroom | Measurements not available | ||
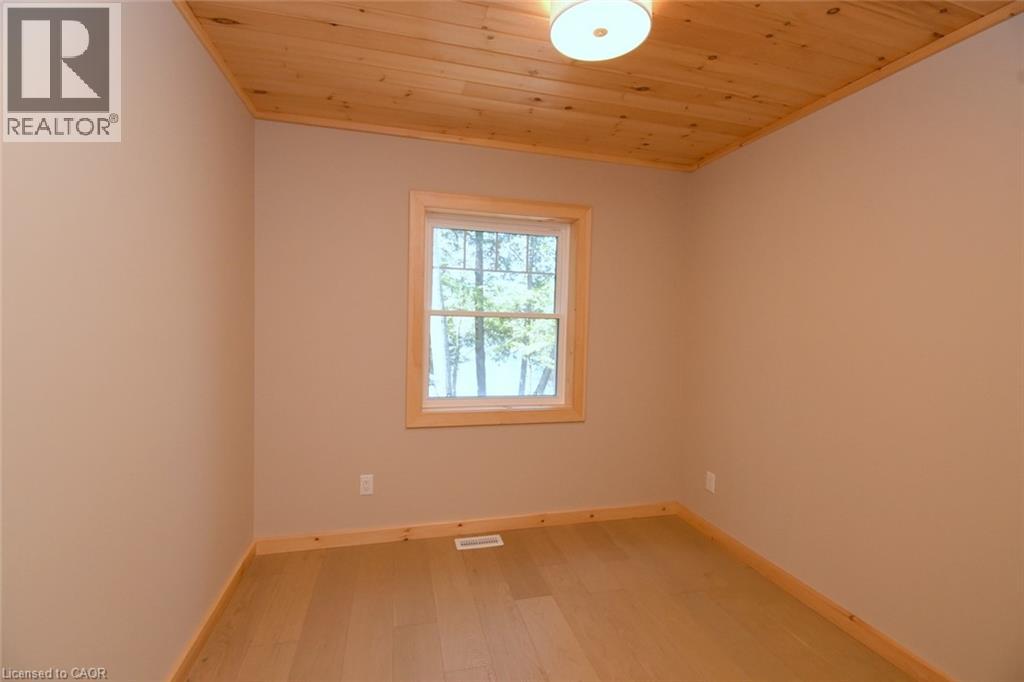
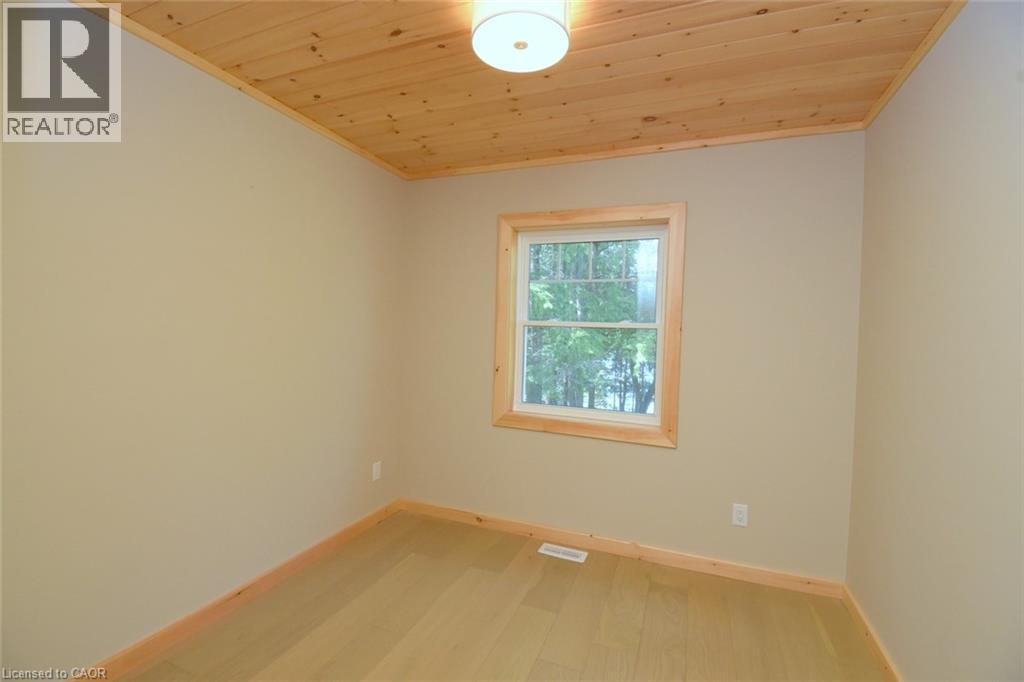
| Second Level | Bedroom | 9'0'' x 9'6'' | ||
| Second Level | Bedroom | 9'0'' x 9'6'' | ||
| Main Level | 4pc Bathroom | Measurements not available | ||
| Main Level | Primary Bedroom | 14'0'' x 13'0'' | ||
| Main Level | 2pc Bathroom | Measurements not available | ||
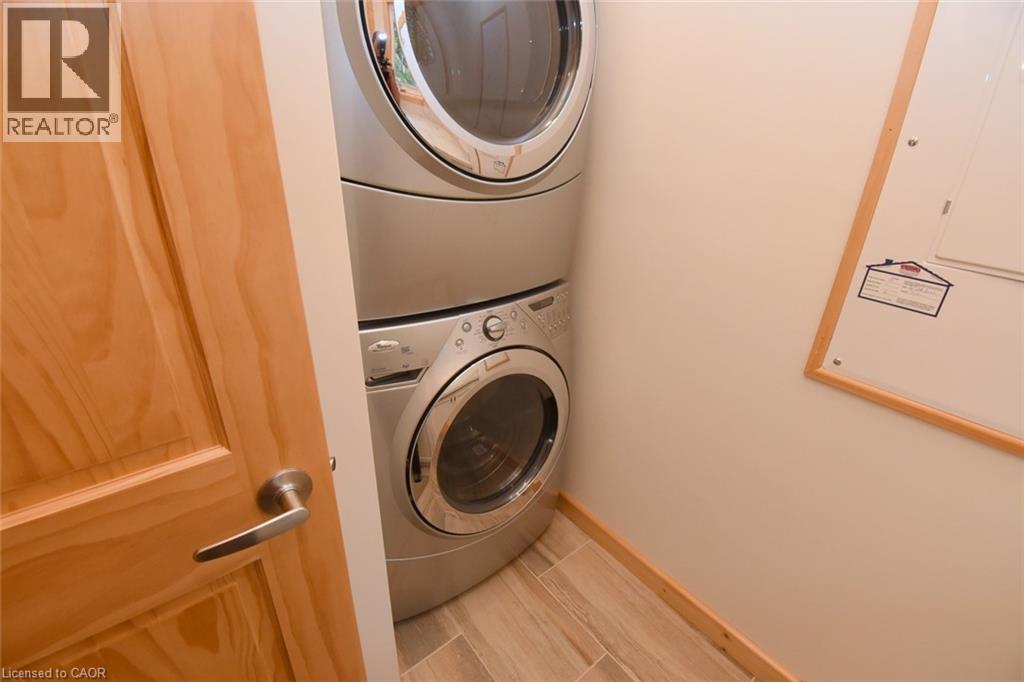
| Main Level | Laundry Room | Measurements not available | ||
| Main Level | Kitchen | 14'11'' x 10'10'' | ||
| Main Level | Dining Room | 15'0'' x 13'0'' | ||
| Main Level | Great Room | 14'6'' x 17'0'' | ||
| Main Level | Foyer | Measurements not available |
https://www.realtor.ca/real-estate/29819229/1417-dickie-lake-road-baysville
Contact Us
Contact us for more information

This REALTOR.ca listing content is owned and licensed by REALTOR® members of The Canadian Real Estate Association
The trademarks REALTOR®, REALTORS®, and the REALTOR® logo are controlled by The Canadian Real Estate Association (CREA) and identify real estate professionals who are members of CREA. The trademarks MLS®, Multiple Listing Service® and the associated logos are owned by The Canadian Real Estate Association (CREA) and identify the quality of services provided by real estate professionals who are members of CREA. The trademark DDF® is owned by The Canadian Real Estate Association (CREA) and identifies CREA's Data Distribution Facility (DDF®)
June 09 2026 11:40:27
REALTORS® Association of Hamilton-Burlington
Realty Network