
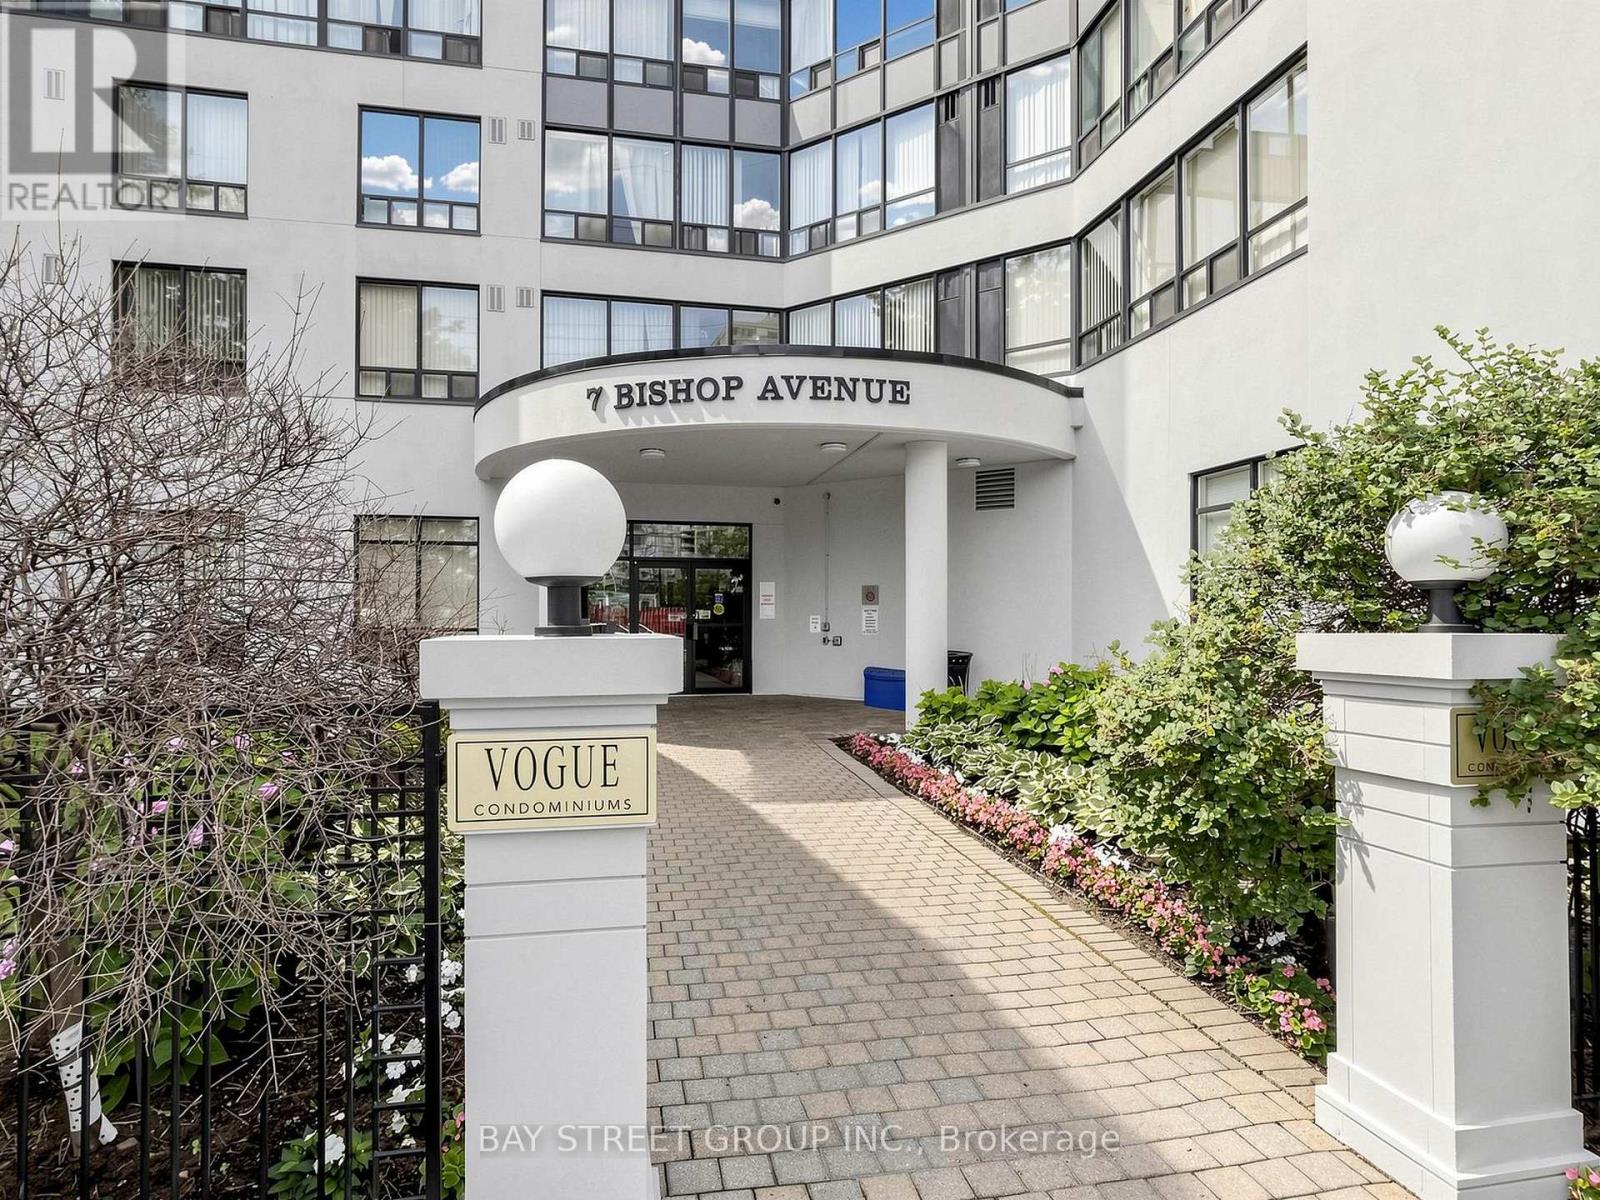
1416 - 7 Bishop Avenue Toronto, Ontario M2M 4J4

3 Bedroom
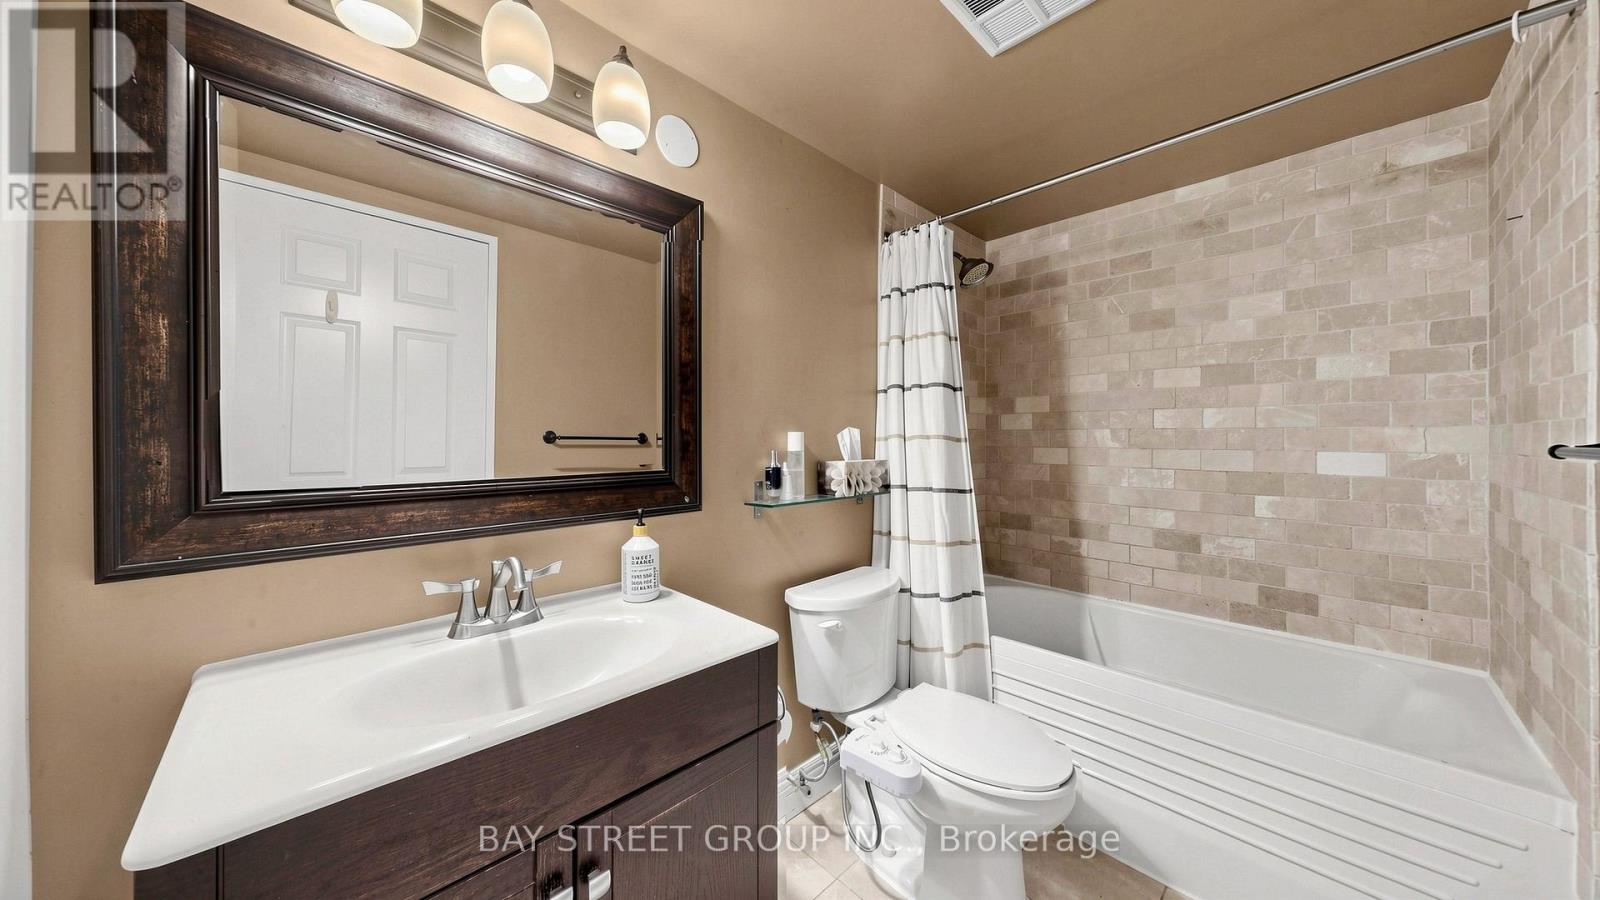
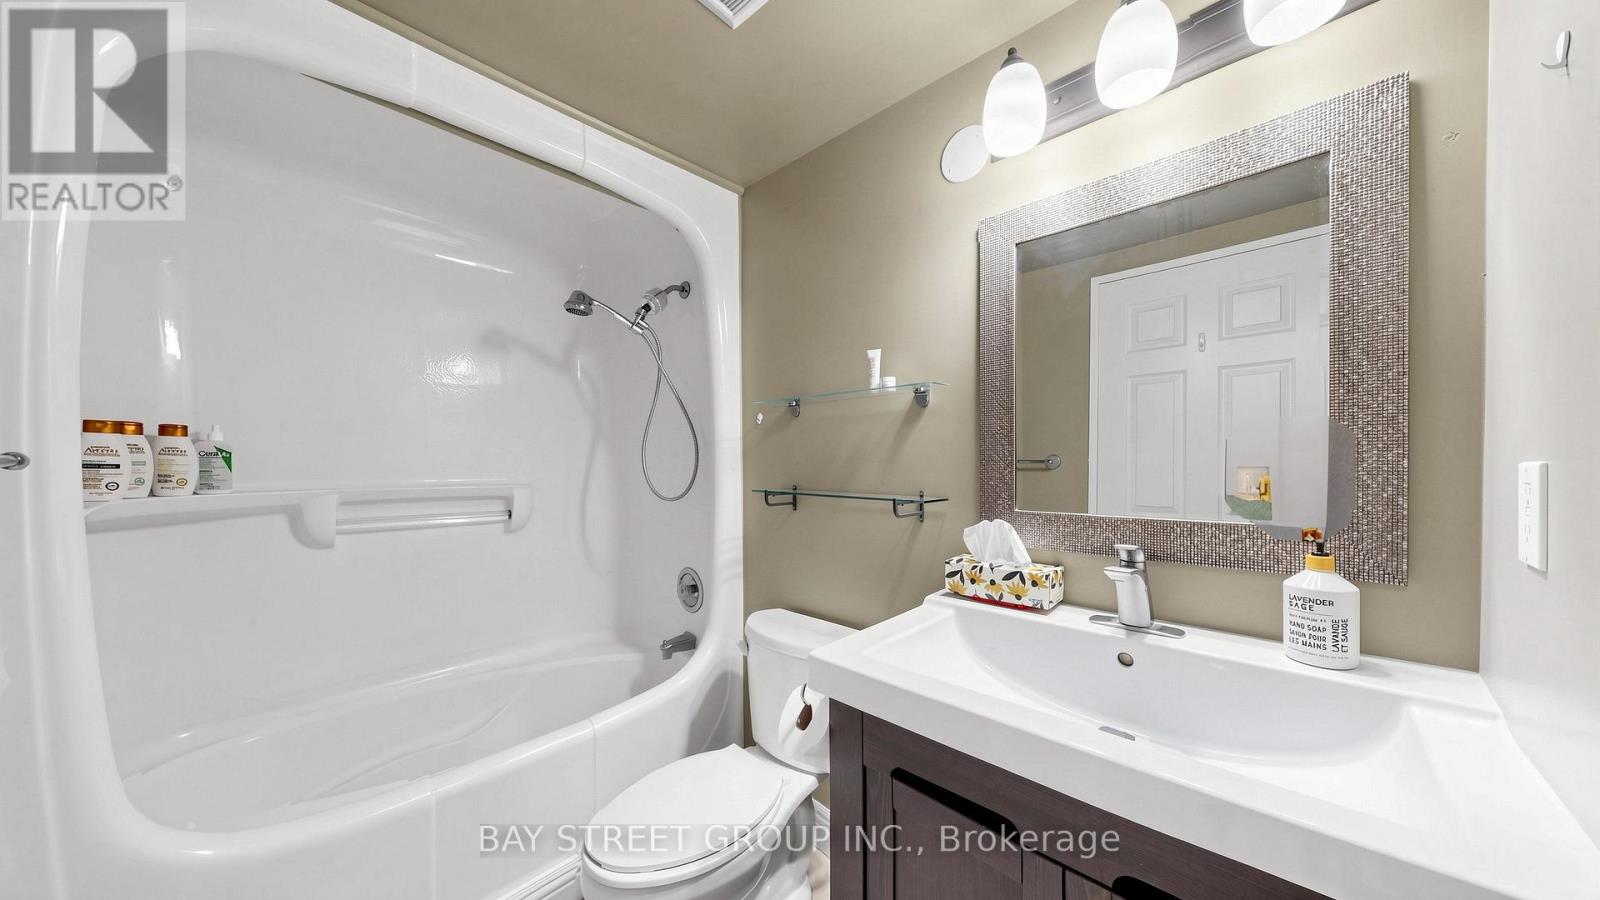
2 Bathroom
1,200 - 1,399 sqft
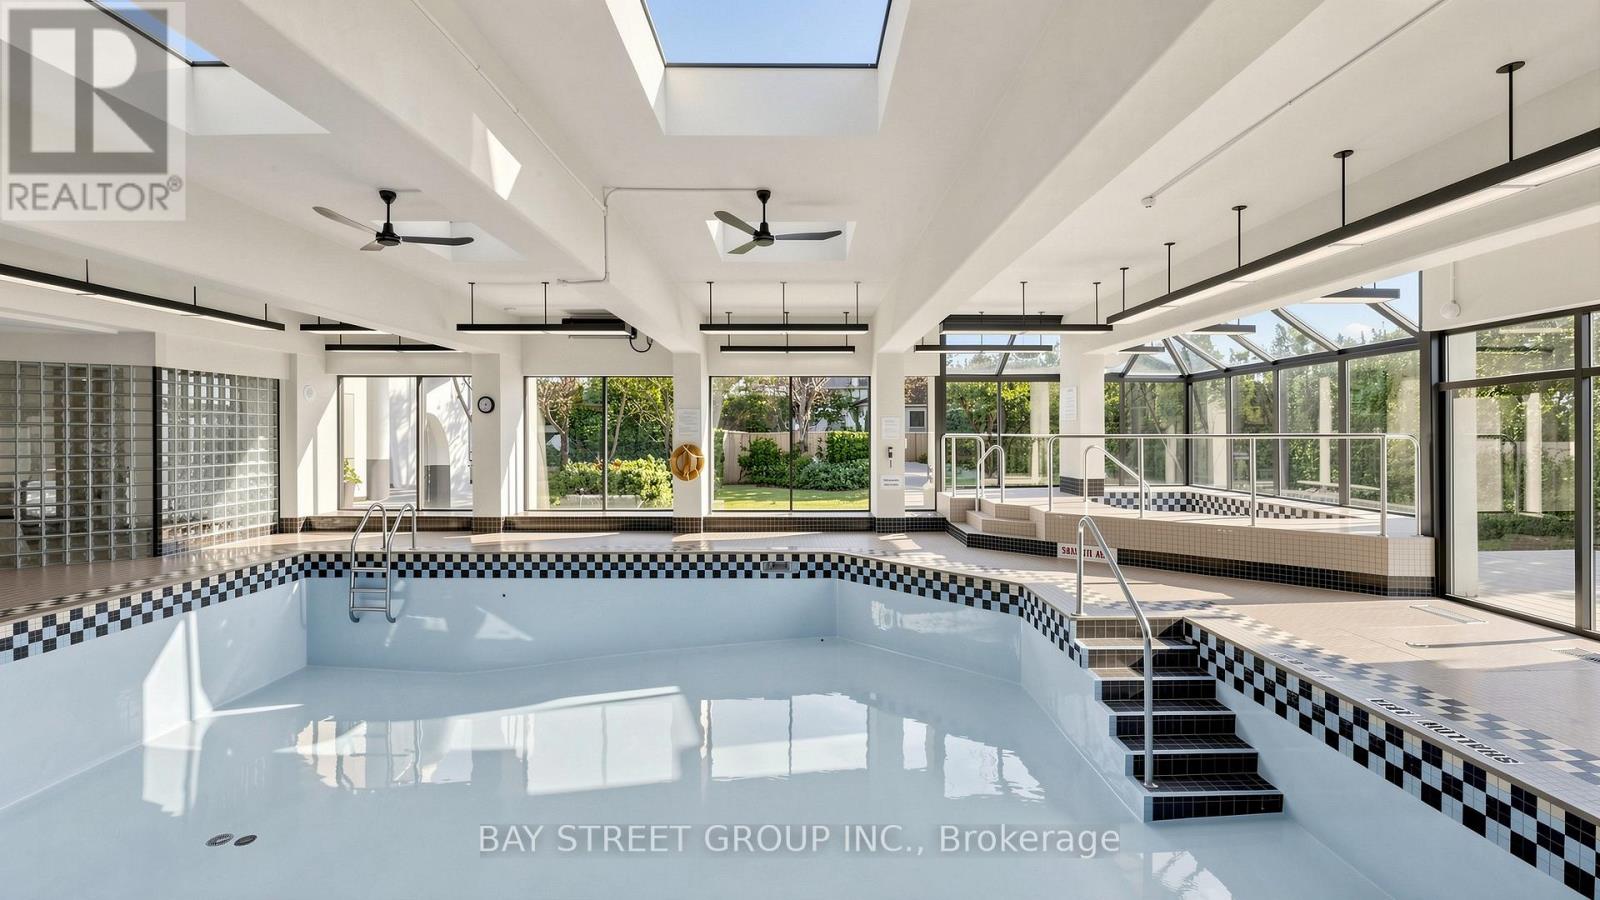
Indoor Pool
Central Air Conditioning
Forced Air
$619,000Maintenance, Heat, Electricity, Water, Common Area Maintenance, Insurance, Parking
$1,231 Monthly
Maintenance, Heat, Electricity, Water, Common Area Maintenance, Insurance, Parking
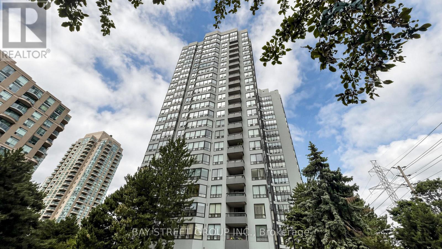
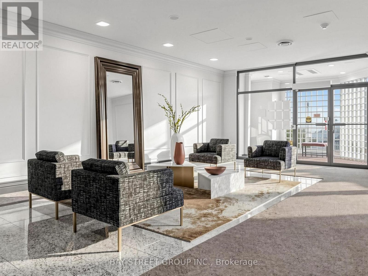
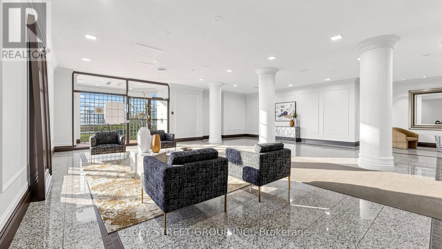
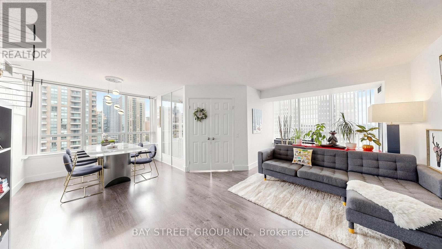
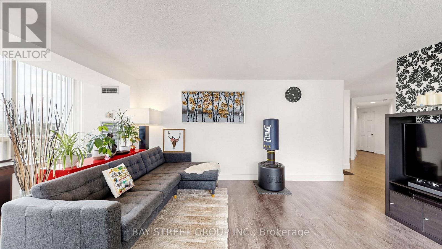
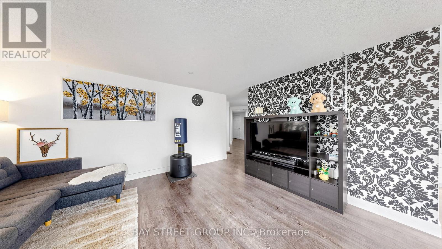
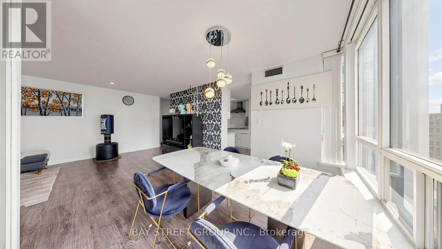
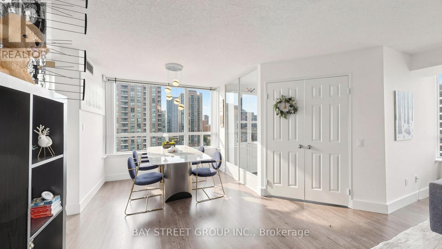
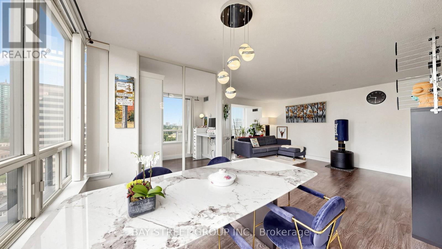
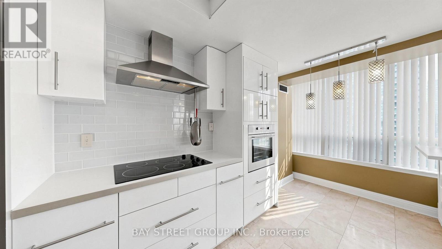
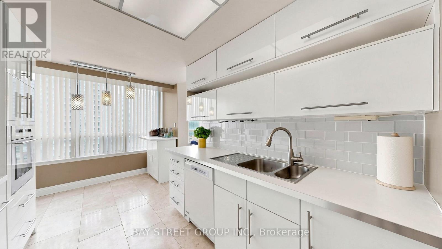
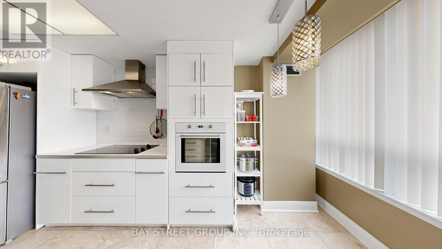
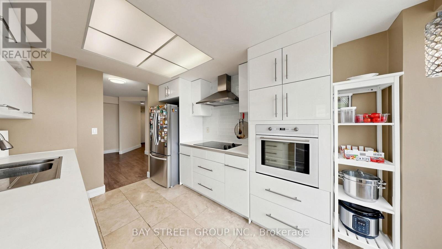
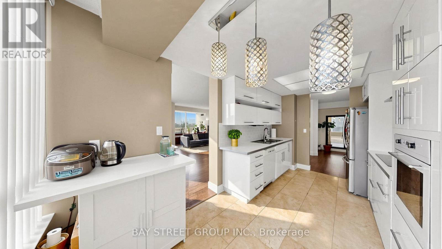
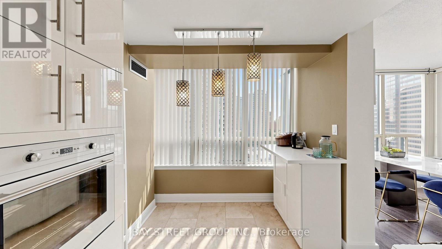
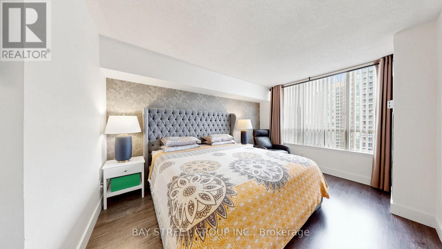
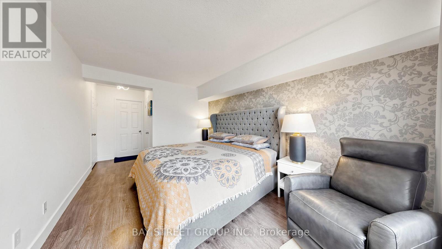
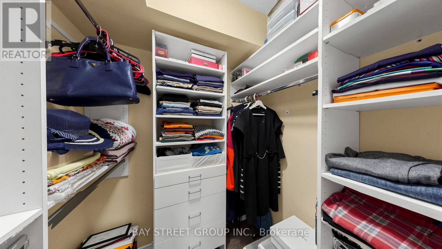
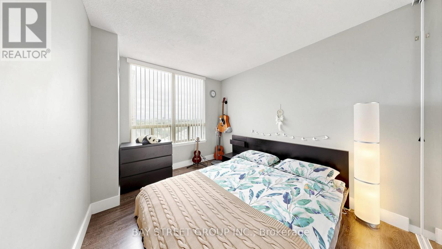
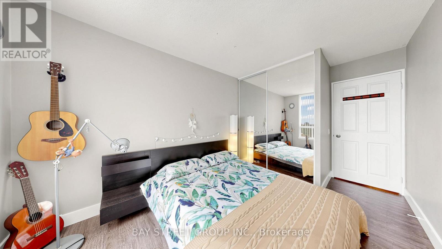
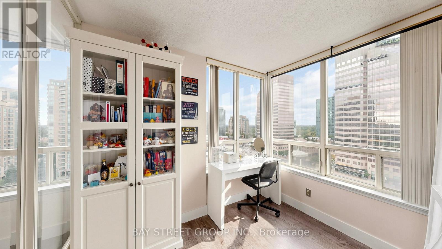
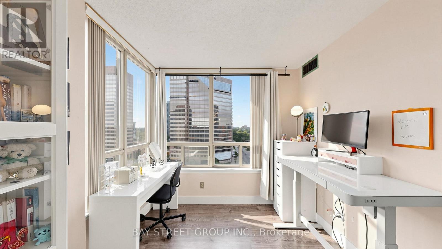
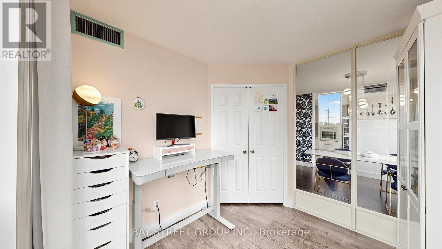
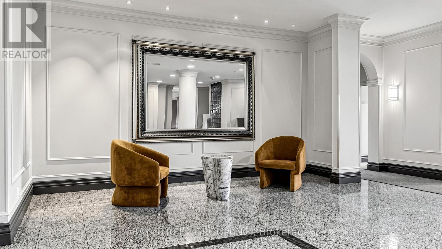
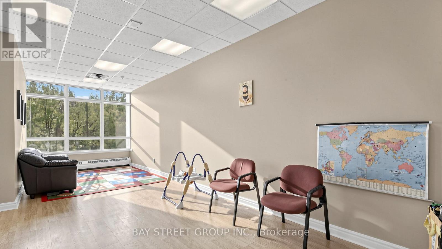
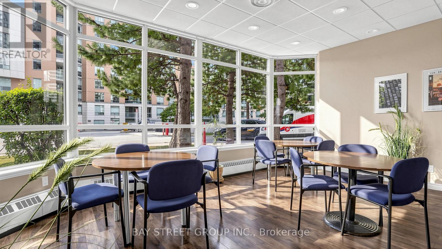
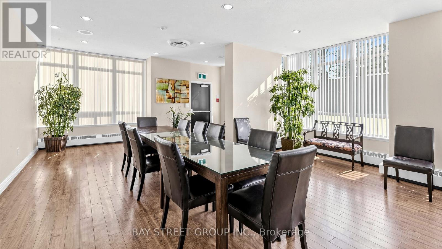
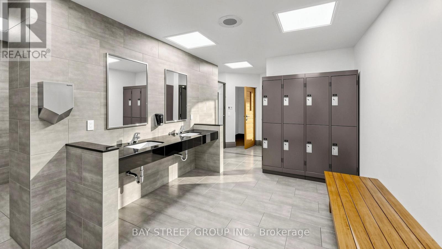
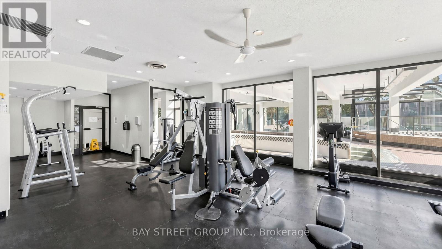
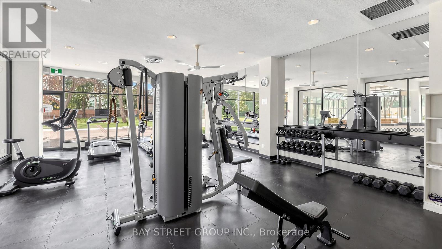
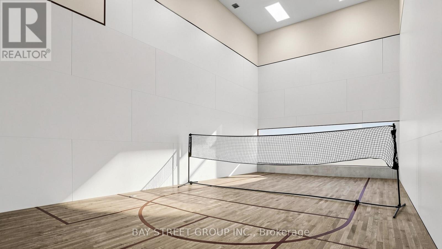
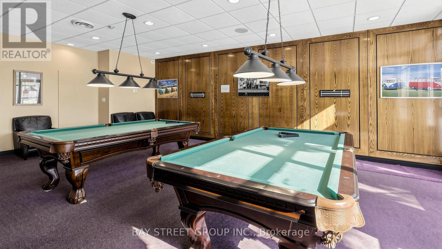
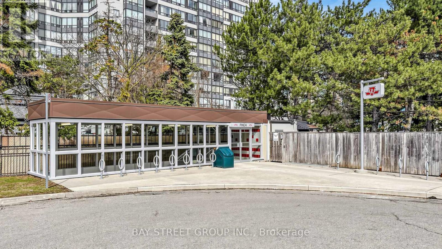
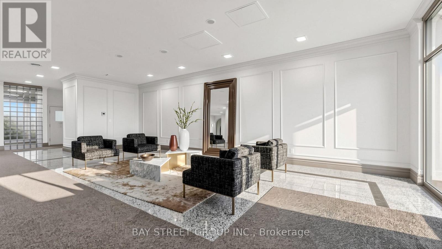
$1,231 MonthlyWell maintained, bright and spacious, 1300 sf corner unit. 2 Bedroom+den & 2 full bathrooms! Prime Yonge&Finch location. Exceptional walk score 100 and direct access to Finch subway station. + 2 lockers and 1 parking space. All- inclusive maintenance fees with great amenities: swimming pool, sauna, squash court, gum, recreation room, and study room. Stylish and recently renovated kitchen. A rare opportunity in a highly convenient and desirable location. Eair Haig school area. (id:15069)
Property Details
| MLS® Number | C13538566 |
| Property Type | Single Family |
| Community Name | Newtonbrook East |
| Amenities Near By | Public Transit, Park, Schools |
| Community Features | Pets Allowed With Restrictions |
| Features | Carpet Free |
| Parking Space Total | 1 |
| Pool Type | Indoor Pool |
| View Type | View, City View |
Building
| Bathroom Total | 2 |
| Bedrooms Above Ground | 2 |
| Bedrooms Below Ground | 1 |
| Bedrooms Total | 3 |
| Amenities | Car Wash, Security/concierge, Exercise Centre, Sauna, Visitor Parking, Storage - Locker |
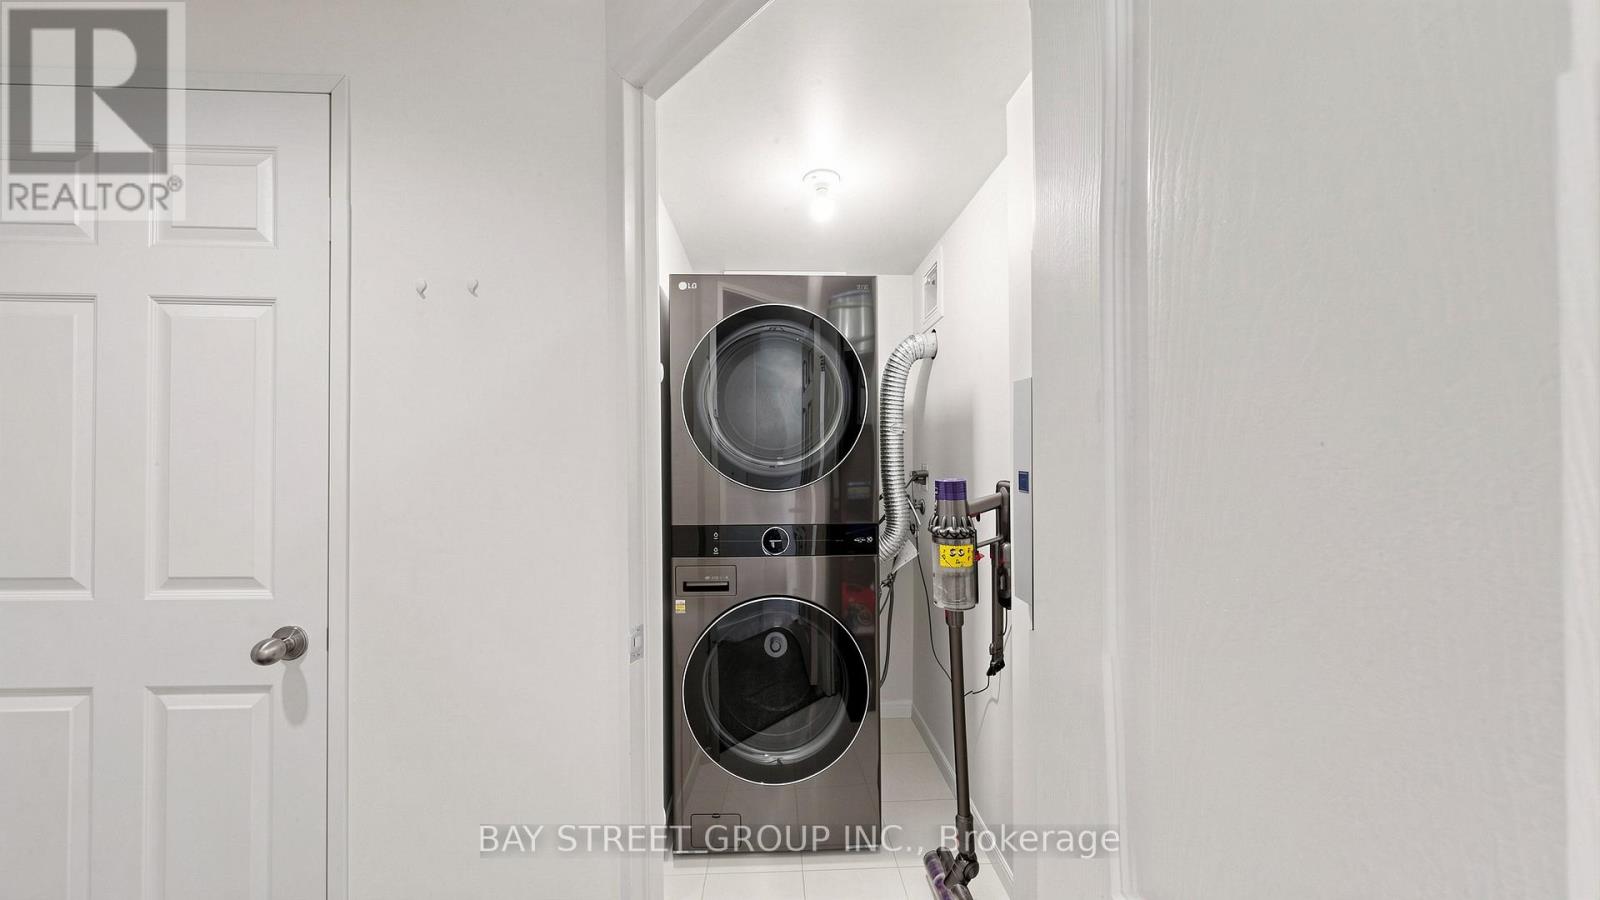
| Appliances | Dishwasher, Dryer, Stove, Washer, Refrigerator |
| Basement Type | None |
| Cooling Type | Central Air Conditioning |
| Exterior Finish | Concrete |
| Fire Protection | Security System |
| Flooring Type | Laminate |
| Heating Fuel | Natural Gas |
| Heating Type | Forced Air |
| Size Interior | 1,200 - 1,399 Sqft |
| Type | Apartment |
Parking
| Underground | |
| Garage |
Land
| Acreage | No |
| Land Amenities | Public Transit, Park, Schools |
Rooms
| Level | Type | Length | Width | Dimensions |
|---|---|---|---|---|
| Flat | Living Room | 6.3 m | 2.68 m | 6.3 m x 2.68 m |
| Flat | Dining Room | 3.77 m | 2.6 m | 3.77 m x 2.6 m |
| Flat | Kitchen | 4.75 m | 2.62 m | 4.75 m x 2.62 m |
| Flat | Primary Bedroom | 4.19 m | 3.07 m | 4.19 m x 3.07 m |
| Flat | Bedroom 2 | 3.25 m | 2.72 m | 3.25 m x 2.72 m |
| Flat | Den | 2.83 m | 2.54 m | 2.83 m x 2.54 m |
Contact Us
Contact us for more information

This REALTOR.ca listing content is owned and licensed by REALTOR® members of The Canadian Real Estate Association
The trademarks REALTOR®, REALTORS®, and the REALTOR® logo are controlled by The Canadian Real Estate Association (CREA) and identify real estate professionals who are members of CREA. The trademarks MLS®, Multiple Listing Service® and the associated logos are owned by The Canadian Real Estate Association (CREA) and identify the quality of services provided by real estate professionals who are members of CREA. The trademark DDF® is owned by The Canadian Real Estate Association (CREA) and identifies CREA's Data Distribution Facility (DDF®)
July 08 2026 05:30:11
Toronto Regional Real Estate Board
Bay Street Group Inc.