
1414 Harmsworth Square Oakville, Ontario L6H 3E7

1 Bedroom
5 Bathroom
1,100 - 1,500 sqft
Fireplace
Central Air Conditioning
Forced Air
$1,499,000
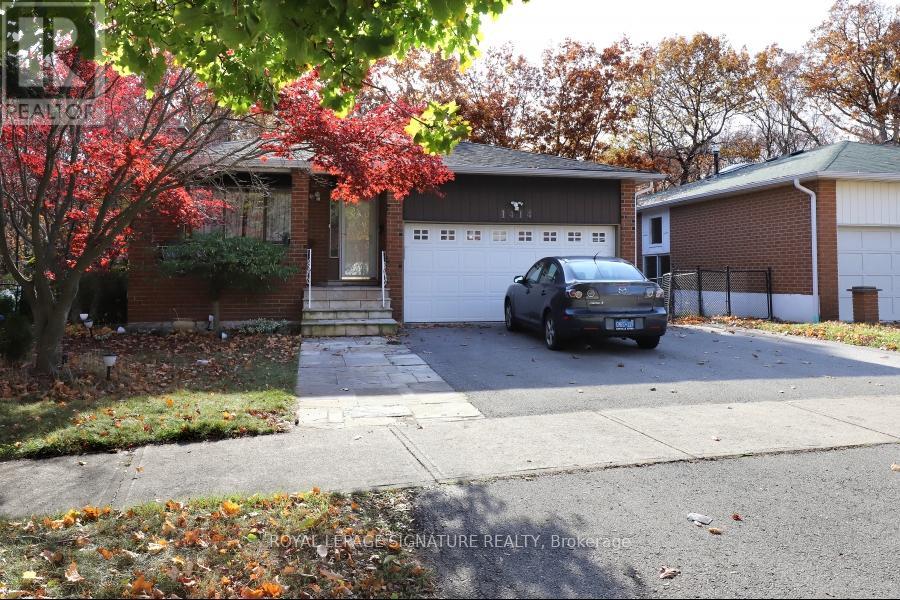
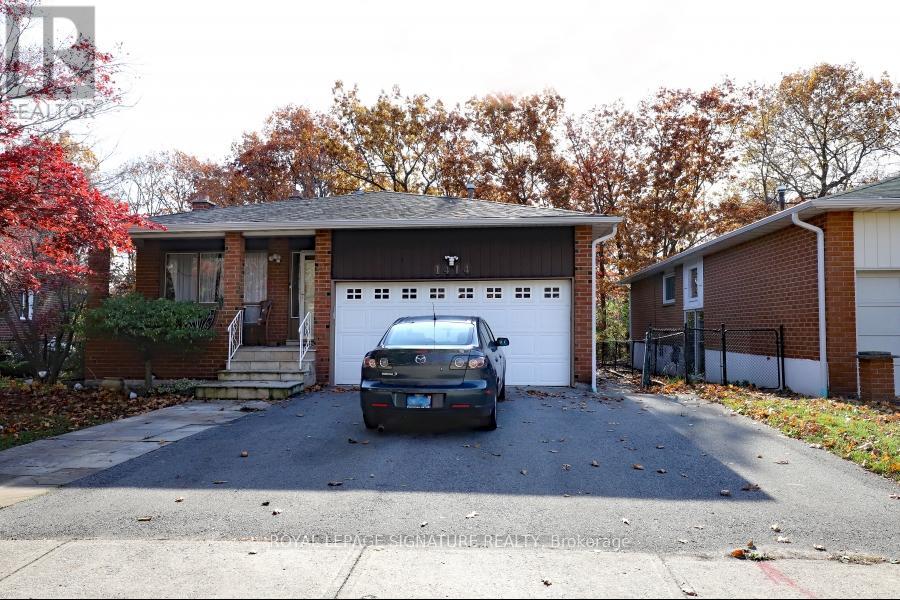
MUSKOKA IN THE CiTY! THIS HOME BACK'S ON TO SCENIC TRAILS. WRAP AROUND DECK MAKES THIS HOME UNIQUE -WITH A WATER FALL Access to Trails. THE HOME HAS OPTIONS! 1 - Bedroomm apt with a separate entrance (Not Retrofitted). Inlaw Apt/Rec Room - Makes it an attractive option!!! 3 Bedroom's/ Main Floor Study. Lots of Upgrades!! Perfect for a growing family. Lots of Good schools. Transportation sensitive! Close to 403, QEW & the 407. MUST SEE! (id:15069)
Property Details
| MLS® Number | W13569662 |
| Property Type | Single Family |
| Community Name | 1005 - FA Falgarwood |
| Features | Wooded Area, Backs On Greenbelt, Flat Site, In-law Suite |
| Parking Space Total | 5 |
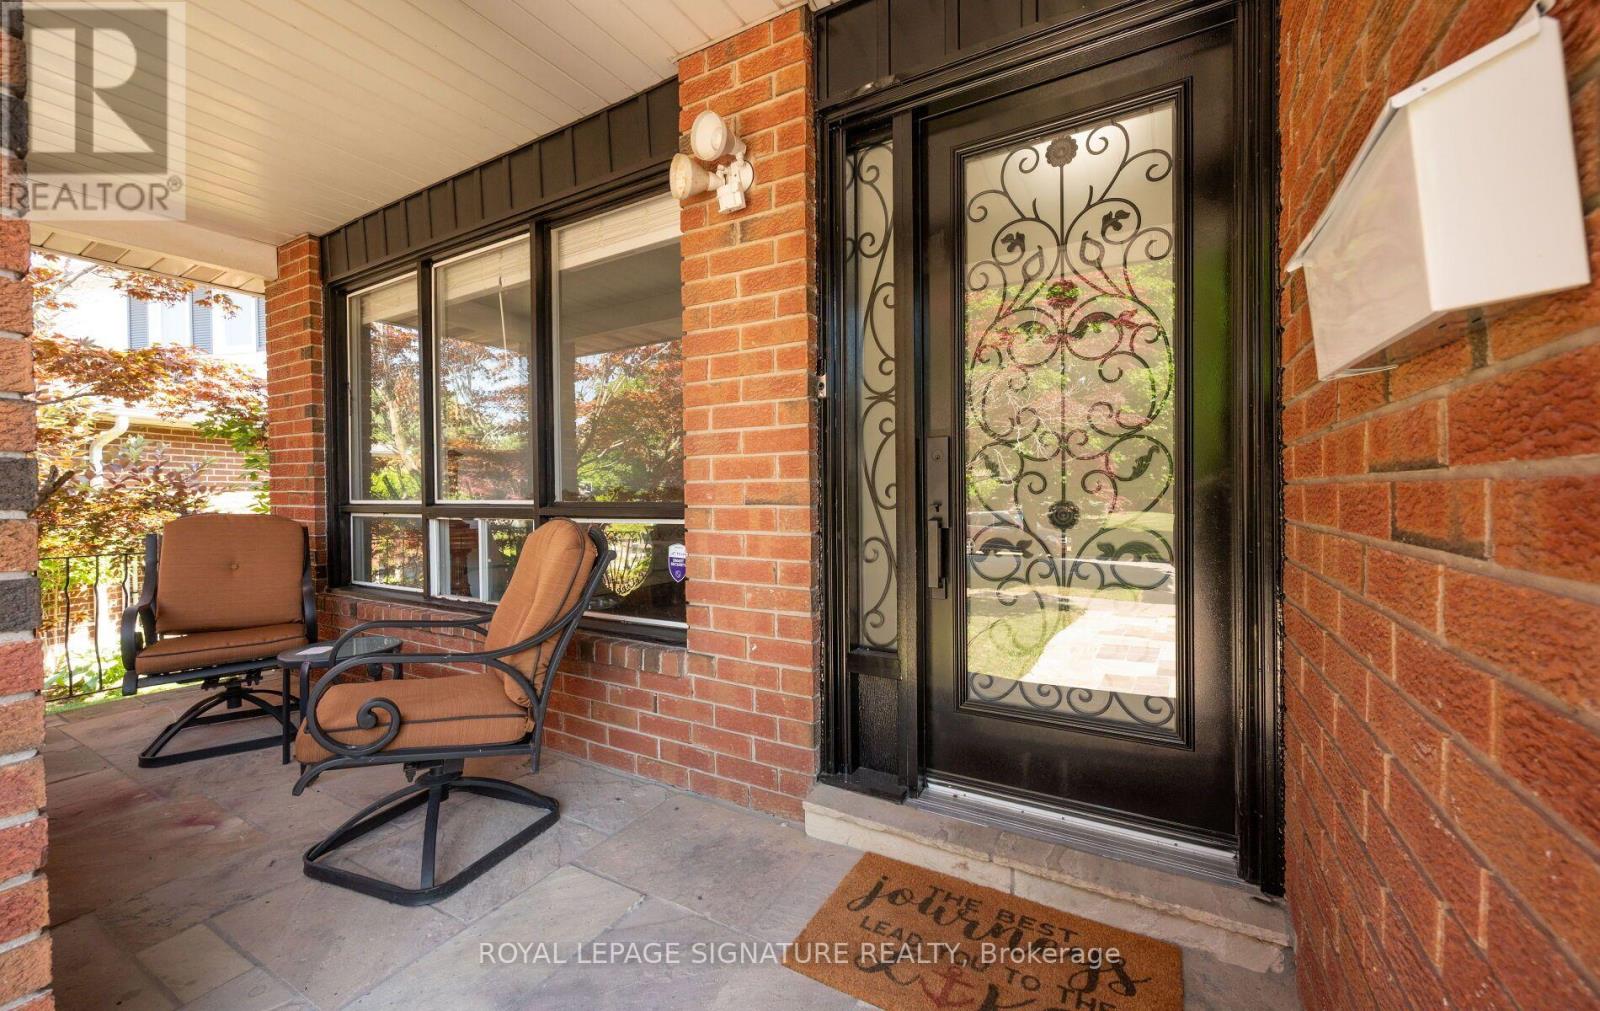
| Structure | Deck, Porch |
Building
| Bathroom Total | 5 |
| Bedrooms Above Ground | 1 |
| Bedrooms Total | 1 |
| Age | 31 To 50 Years |
| Amenities | Fireplace(s) |
| Appliances | Dishwasher, Dryer, Microwave, Gas Stove(s), Water Heater, Washer, Refrigerator |
| Basement Development | Finished |
| Basement Features | Apartment In Basement, Separate Entrance |
| Basement Type | N/a, N/a (finished), N/a |
| Construction Style Attachment | Detached |
| Construction Style Split Level | Backsplit |
| Cooling Type | Central Air Conditioning |
| Exterior Finish | Aluminum Siding, Brick |
| Fire Protection | Smoke Detectors |
| Fireplace Present | Yes |
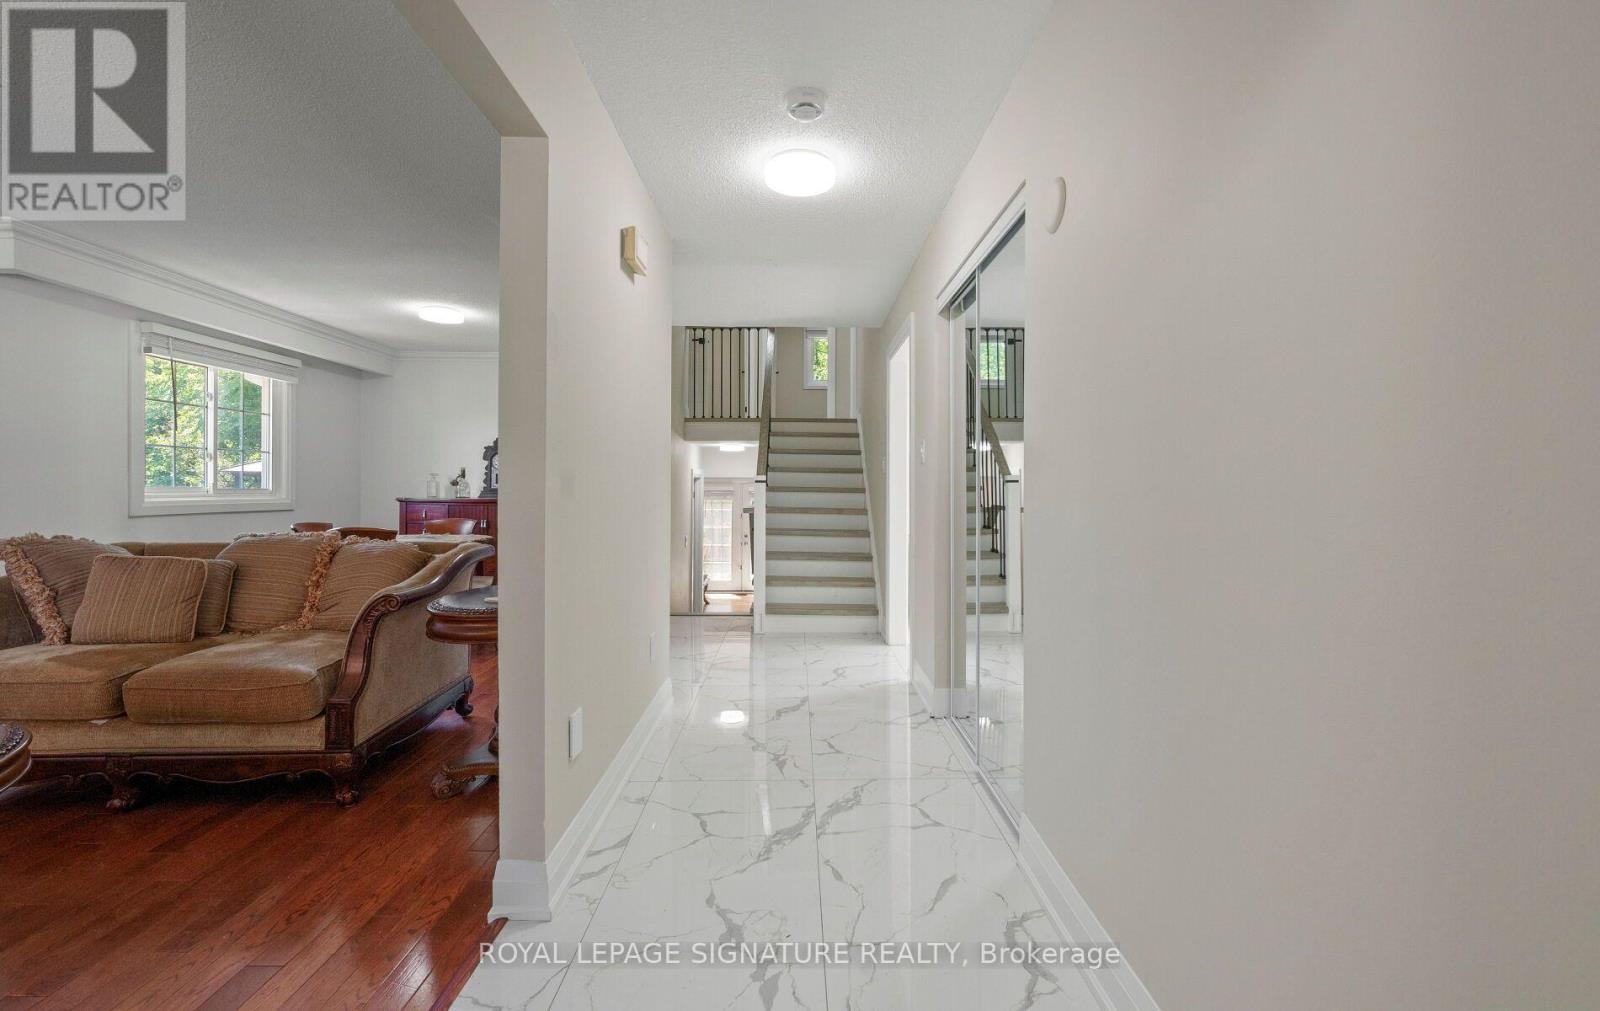
| Flooring Type | Hardwood, Laminate, Tile |
| Foundation Type | Concrete |
| Half Bath Total | 1 |
| Heating Fuel | Natural Gas |
| Heating Type | Forced Air |
| Size Interior | 1,100 - 1,500 Sqft |
| Type | House |
| Utility Water | Municipal Water |
Parking
| Attached Garage | |
| Garage |
Land
| Acreage | No |
| Sewer | Sanitary Sewer |
| Size Depth | 100 Ft |
| Size Frontage | 44 Ft ,9 In |
| Size Irregular | 44.8 X 100 Ft |
| Size Total Text | 44.8 X 100 Ft |
| Surface Water | Pond Or Stream |
Rooms
| Level | Type | Length | Width | Dimensions |
|---|---|---|---|---|
| Basement | Bedroom | Measurements not available | ||
| Basement | Laundry Room | 4.62 m | 5.16 m | 4.62 m x 5.16 m |
| Basement | Kitchen | 2.06 m | 3.89 m | 2.06 m x 3.89 m |
| Basement | Bedroom | 2.9 m | 5.18 m | 2.9 m x 5.18 m |
| Lower Level | Kitchen | Measurements not available | ||
| Lower Level | Bathroom | Measurements not available | ||
| Lower Level | Laundry Room | Measurements not available | ||
| Main Level | Living Room | 3.44 m | 4.39 m | 3.44 m x 4.39 m |
| Main Level | Dining Room | 2.84 m | 3 m | 2.84 m x 3 m |
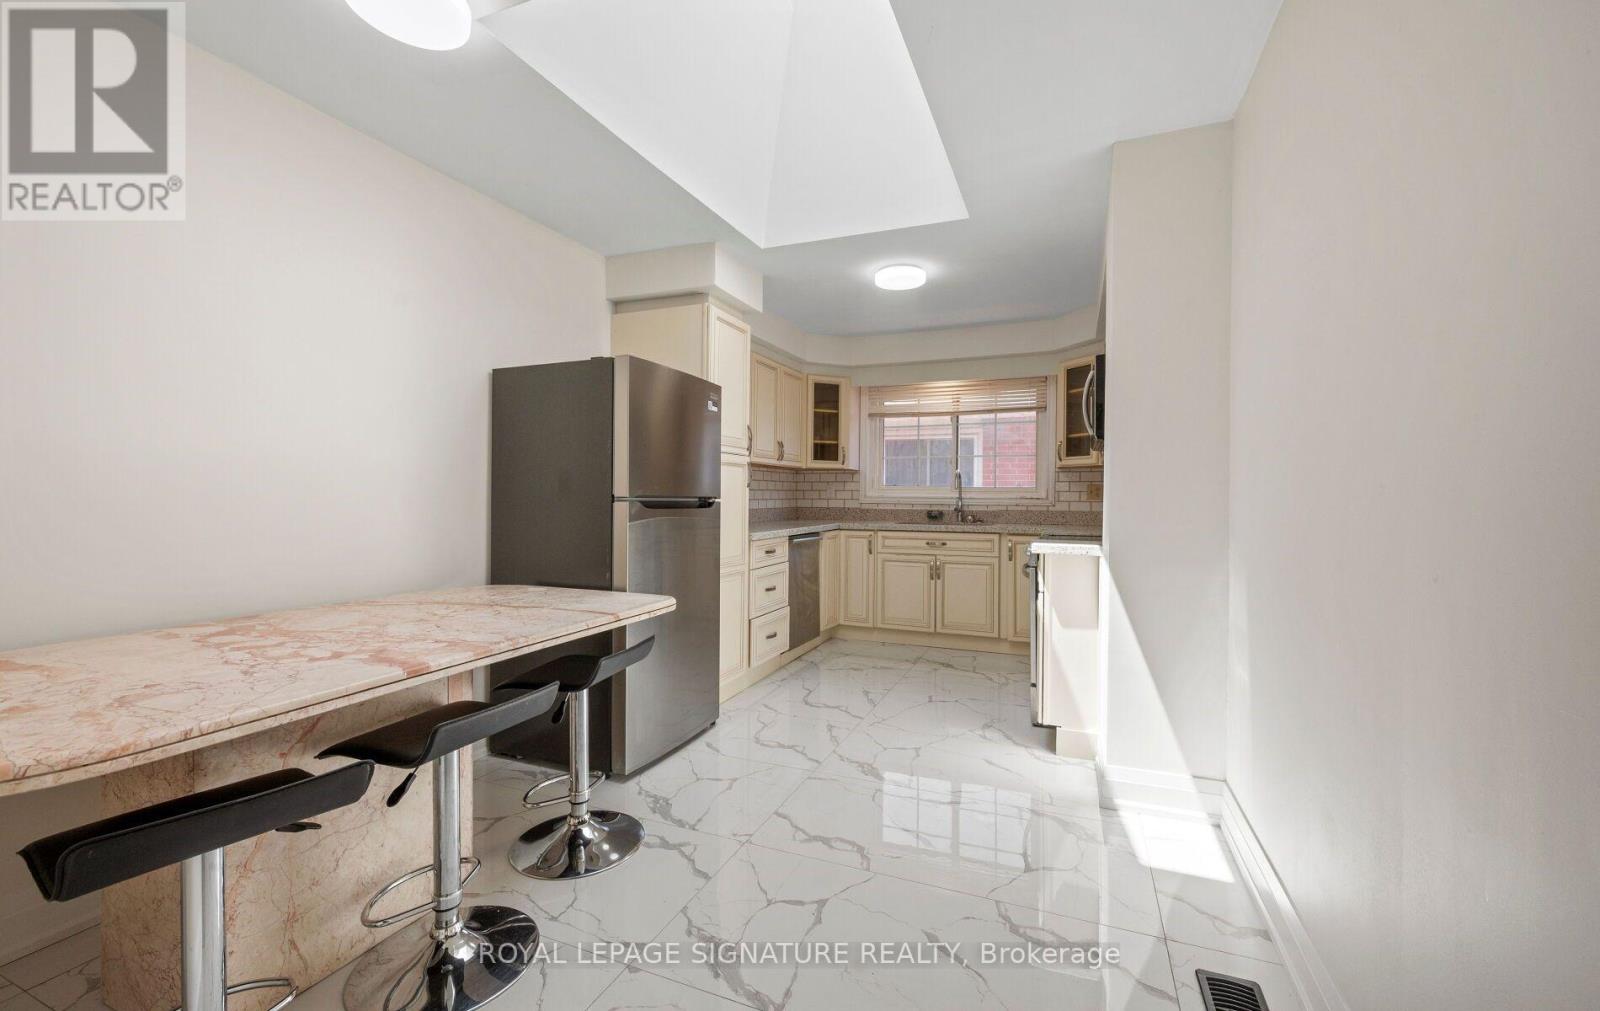
| Main Level | Kitchen | 5.21 m | 2.87 m | 5.21 m x 2.87 m |
| Upper Level | Primary Bedroom | 5.23 m | 4.72 m | 5.23 m x 4.72 m |
| Upper Level | Bedroom | 3.02 m | 3.28 m | 3.02 m x 3.28 m |
| Upper Level | Bedroom | 3.61 m | 3.19 m | 3.61 m x 3.19 m |
| Ground Level | Family Room | 6.38 m | 3.45 m | 6.38 m x 3.45 m |
| Ground Level | Bedroom | 3.73 m | 3.51 m | 3.73 m x 3.51 m |
| Ground Level | Laundry Room | 2.62 m | 1.35 m | 2.62 m x 1.35 m |
| Ground Level | Bathroom | 2.82 m | 1.73 m | 2.82 m x 1.73 m |
Utilities
| Electricity | Installed |
| Sewer | Installed |
Contact Us
Contact us for more information

This REALTOR.ca listing content is owned and licensed by REALTOR® members of The Canadian Real Estate Association
The trademarks REALTOR®, REALTORS®, and the REALTOR® logo are controlled by The Canadian Real Estate Association (CREA) and identify real estate professionals who are members of CREA. The trademarks MLS®, Multiple Listing Service® and the associated logos are owned by The Canadian Real Estate Association (CREA) and identify the quality of services provided by real estate professionals who are members of CREA. The trademark DDF® is owned by The Canadian Real Estate Association (CREA) and identifies CREA's Data Distribution Facility (DDF®)
July 16 2026 02:06:35
Toronto Regional Real Estate Board
Royal LePage Signature Realty