
1412 Prince Street Hearst, Ontario P0L 1N0

4 Bedroom
2 Bathroom
700 - 1,100 sqft
Bungalow
None
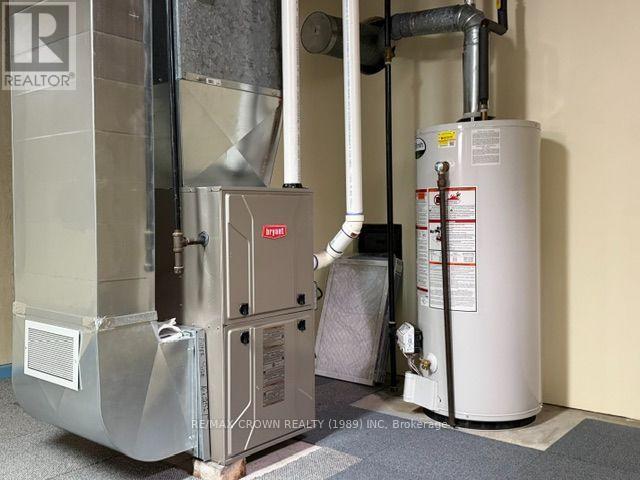
Forced Air
$225,000
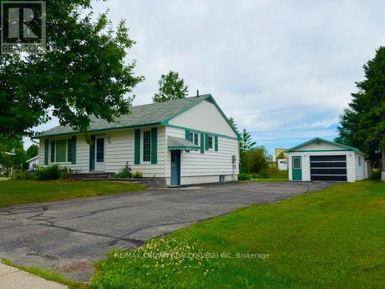
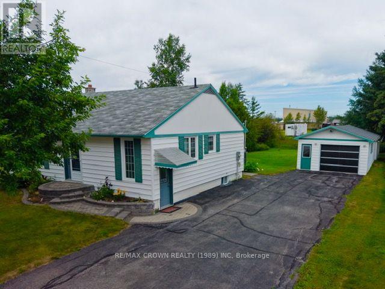
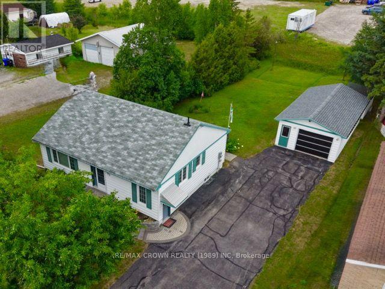
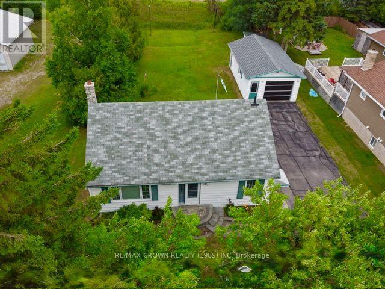
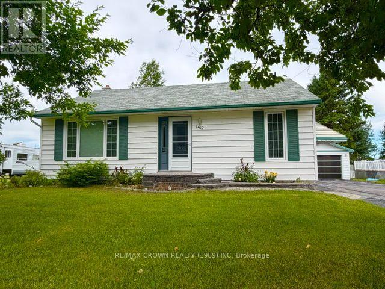
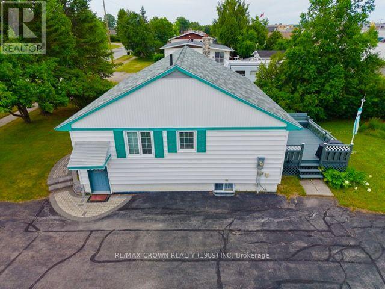
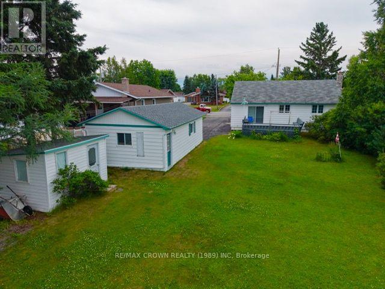
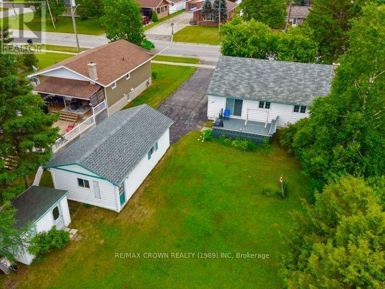
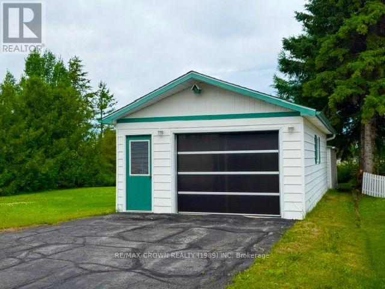
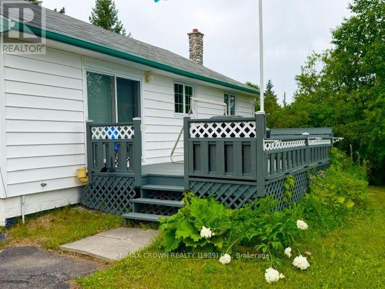
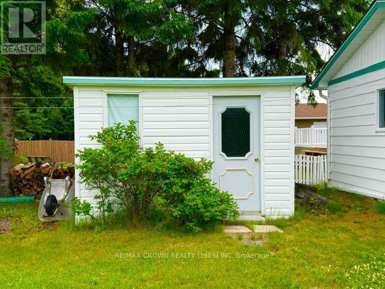
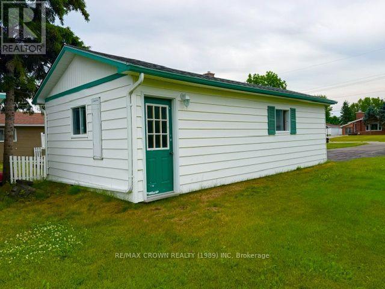
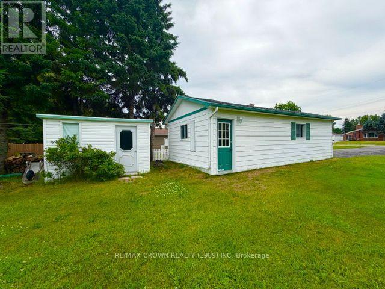
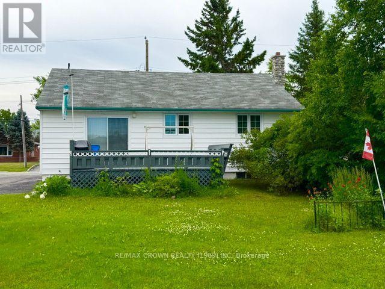
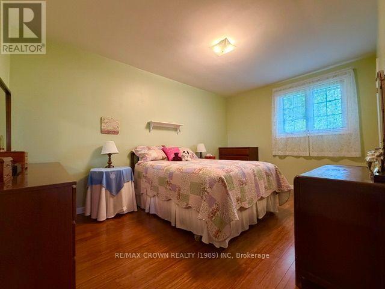
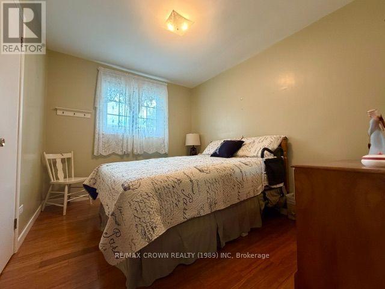
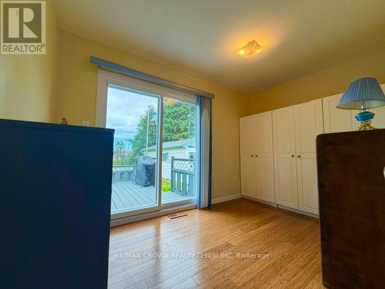
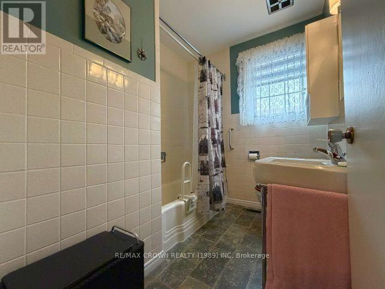
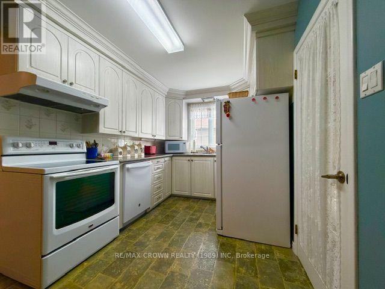
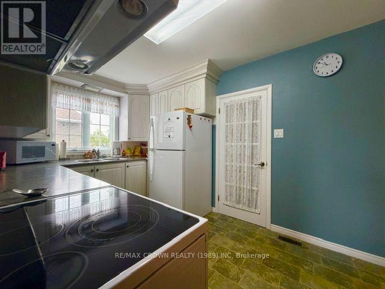
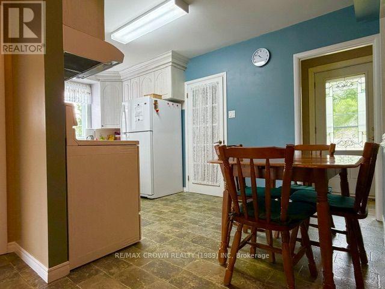
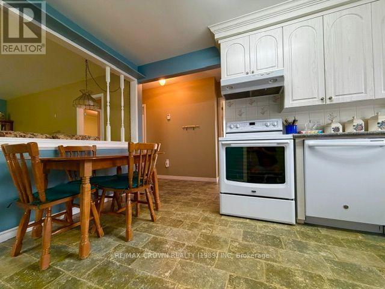
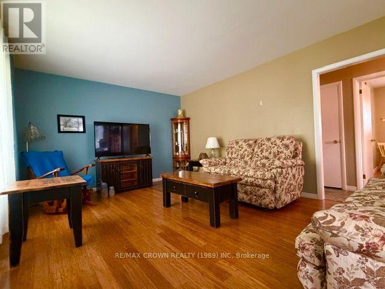
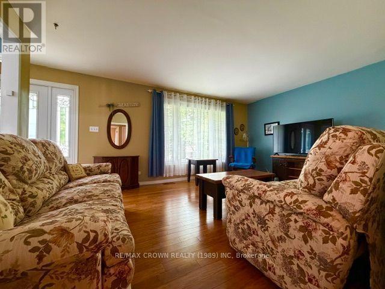
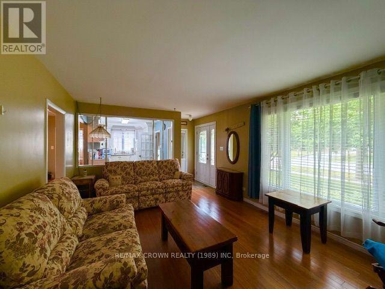
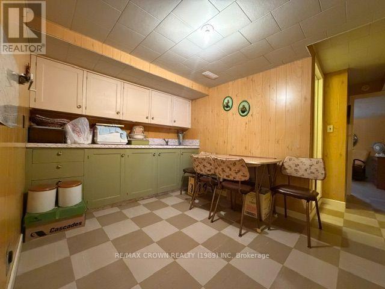
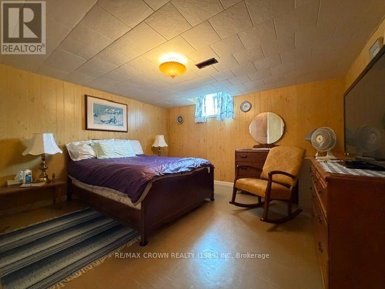
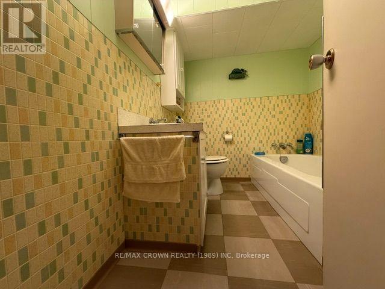
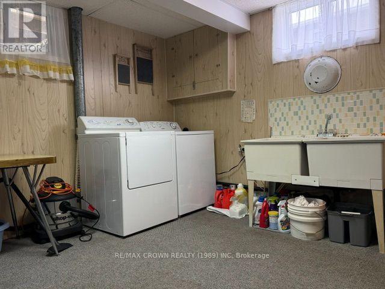
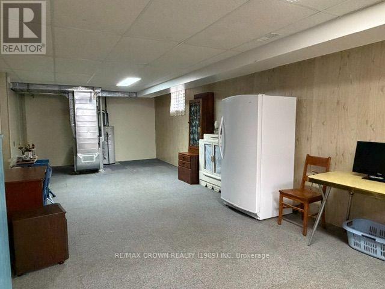
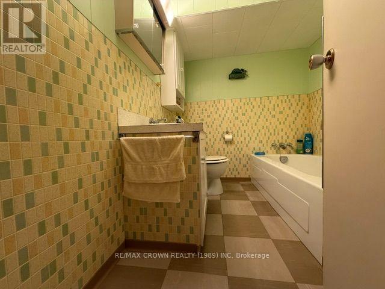
BUILT IN 1958 BY ITS CURRENT OWNER, THIS 3 BEDROOM HOME OFFERS YOU APPROXIMATELY 1025 SQF ON THE MAIN FLOOR AND A FULLY FINISHED BASEMENT WITH A ONE BEDROOM IN-LAW SUITE WITH A KITCHEN AND A FULL BATHROOM. THE PROPERTY HAS BEEN UNDER THE SAME OWNERSHIP FOR ALMOST 70 YEARS AND THEY TOOK REAL PRIDE IN KEEPING IT IN MINT CONDITION. LOCATED IN A GREAT NEIGHBOURHOOD NEAR GROCERIE STORE, HOSPITAL AND ALL YOUR LOCAL SHOPPING. YOU WILL ALSO ENJOY A SINGLE CAR GARAGE (16X33), A GARDEN SHED (8X12) AND A LARGE DECK (12X16) WHERE YOU CAN ENJOY TIME WITH FAMILY AND FRIENDS. IT MUST BE SEEN TO BE APPRECIATED SO DON'T WAIT. (id:15069)
Property Details
| MLS® Number | T13565110 |
| Property Type | Single Family |
| Community Name | Hearst |
| Amenities Near By | Hospital |
| Community Features | School Bus |
| Equipment Type | None |
| Features | Paved Yard, In-law Suite |
| Parking Space Total | 5 |
| Rental Equipment Type | None |
| Structure | Deck, Shed |
Building
| Bathroom Total | 2 |
| Bedrooms Above Ground | 3 |
| Bedrooms Below Ground | 1 |
| Bedrooms Total | 4 |
| Age | 51 To 99 Years |
| Appliances | Garage Door Opener Remote(s), Dishwasher, Dryer, Freezer, Stove, Washer, Refrigerator |
| Architectural Style | Bungalow |
| Basement Development | Finished |
| Basement Type | Full (finished) |
| Construction Style Attachment | Detached |
| Cooling Type | None |
| Exterior Finish | Vinyl Siding |
| Foundation Type | Block |
| Heating Fuel | Natural Gas |
| Heating Type | Forced Air |
| Stories Total | 1 |
| Size Interior | 700 - 1,100 Sqft |
| Type | House |
| Utility Water | Municipal Water |
Parking
| Detached Garage | |
| Garage |
Land
| Acreage | No |
| Land Amenities | Hospital |
| Sewer | Sanitary Sewer |
| Size Depth | 165 Ft |
| Size Frontage | 65 Ft ,9 In |
| Size Irregular | 65.8 X 165 Ft |
| Size Total Text | 65.8 X 165 Ft |
| Zoning Description | R1 |
Rooms
| Level | Type | Length | Width | Dimensions |
|---|---|---|---|---|
| Basement | Recreational, Games Room | 10.1 m | 3.98 m | 10.1 m x 3.98 m |
| Basement | Bedroom | 3.8 m | 3.41 m | 3.8 m x 3.41 m |
| Basement | Kitchen | 3.79 m | 2.6 m | 3.79 m x 2.6 m |
| Main Level | Kitchen | 5.01 m | 2.6 m | 5.01 m x 2.6 m |
| Main Level | Living Room | 5.26 m | 3.78 m | 5.26 m x 3.78 m |
| Main Level | Primary Bedroom | 4.42 m | 2.99 m | 4.42 m x 2.99 m |
| Main Level | Bedroom | 3.71 m | 2.32 m | 3.71 m x 2.32 m |
| Main Level | Bedroom | 3.35 m | 2.81 m | 3.35 m x 2.81 m |
Utilities
| Cable | Available |
| Electricity | Installed |
| Sewer | Installed |
https://www.realtor.ca/real-estate/30034933/1412-prince-street-hearst-hearst
Contact Us
Contact us for more information

This REALTOR.ca listing content is owned and licensed by REALTOR® members of The Canadian Real Estate Association
The trademarks REALTOR®, REALTORS®, and the REALTOR® logo are controlled by The Canadian Real Estate Association (CREA) and identify real estate professionals who are members of CREA. The trademarks MLS®, Multiple Listing Service® and the associated logos are owned by The Canadian Real Estate Association (CREA) and identify the quality of services provided by real estate professionals who are members of CREA. The trademark DDF® is owned by The Canadian Real Estate Association (CREA) and identifies CREA's Data Distribution Facility (DDF®)
July 15 2026 04:20:05
Timmins Cochrane & Timiskaming District Association of REALTORS®
RE/MAX Crown Realty (1989) Inc