
141 York Street St. Catharines, Ontario L2R 6E8


4 Bedroom
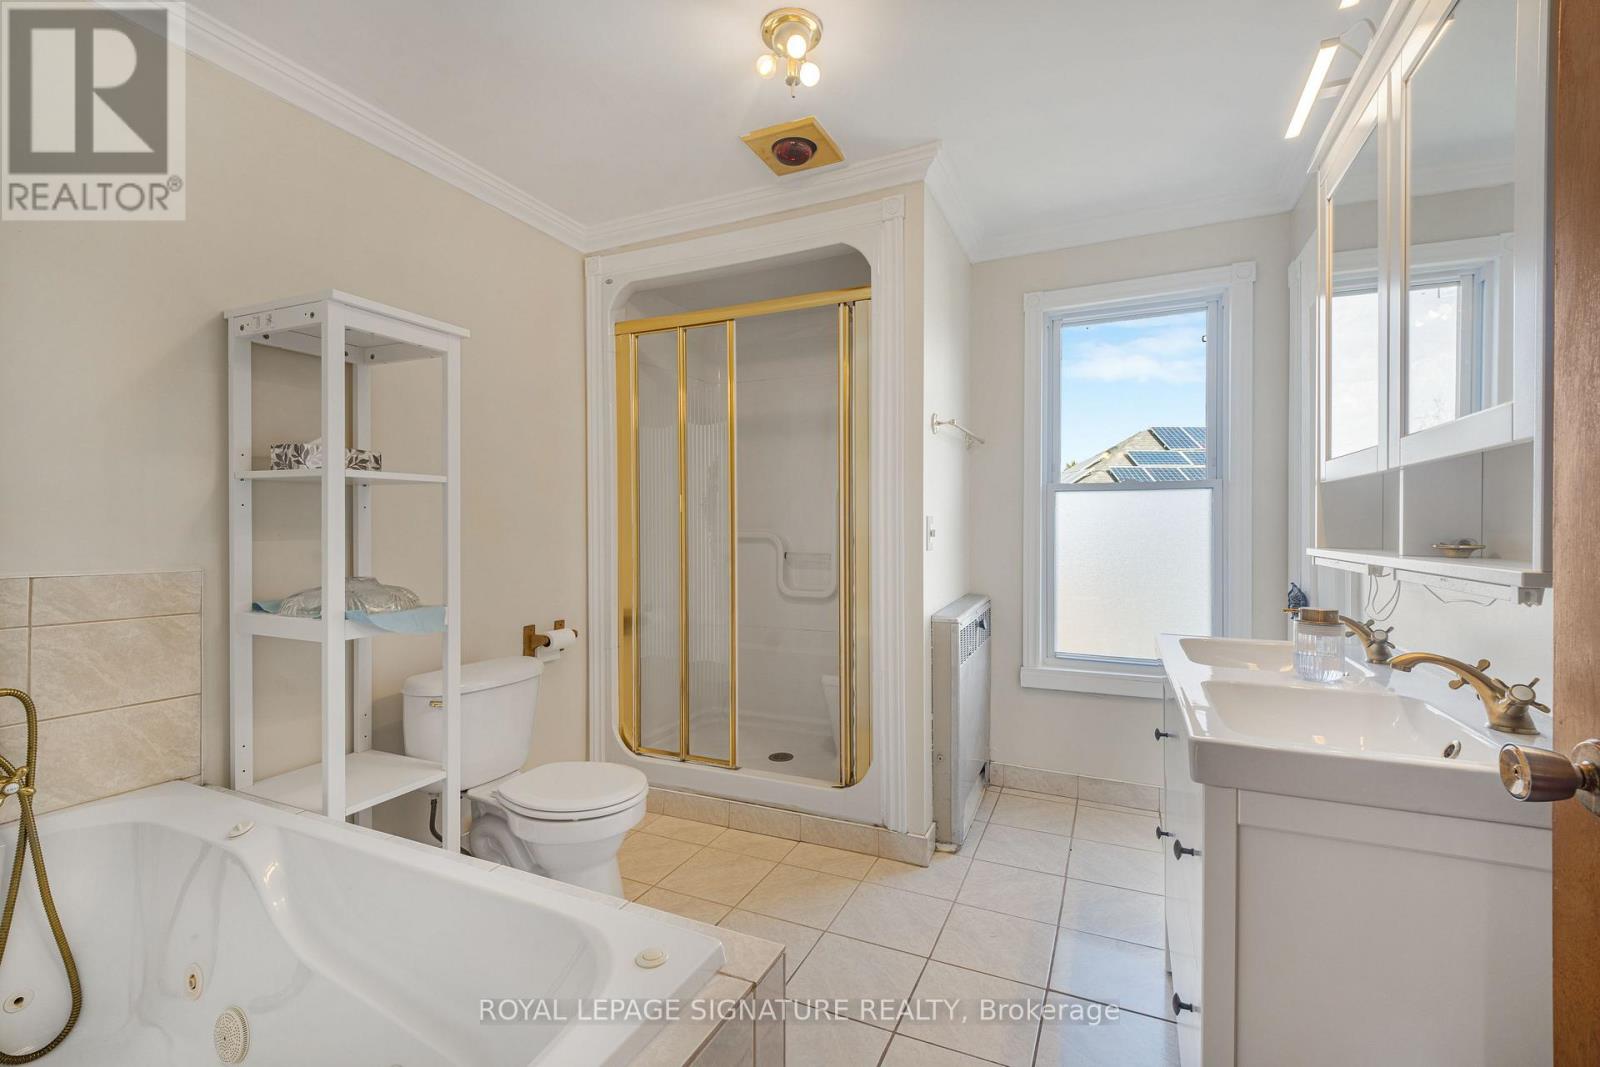
2 Bathroom
2,000 - 2,500 sqft
Wall Unit
Heat Pump, Radiant Heat
$597,777
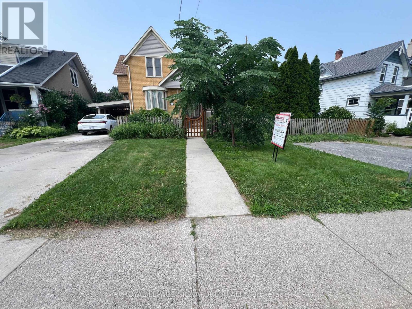
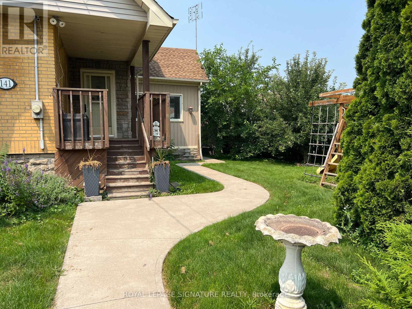
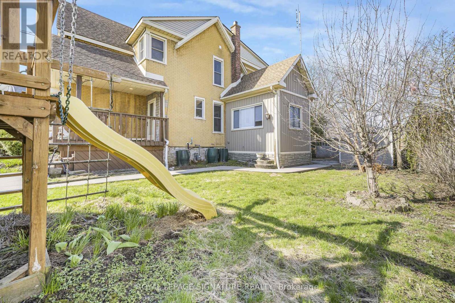
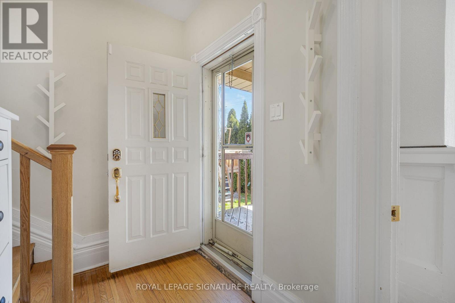
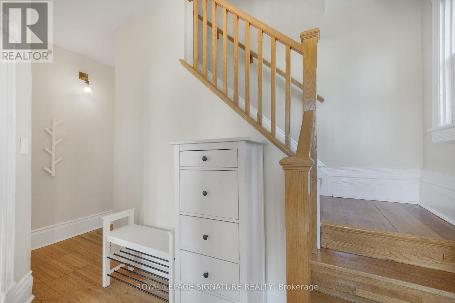
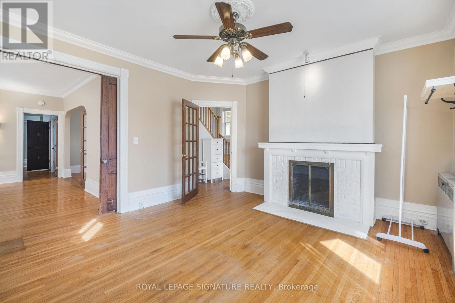
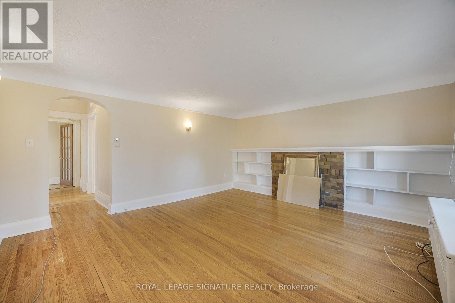
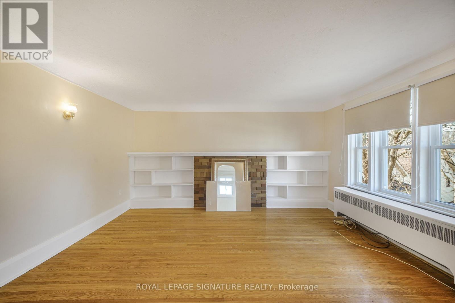
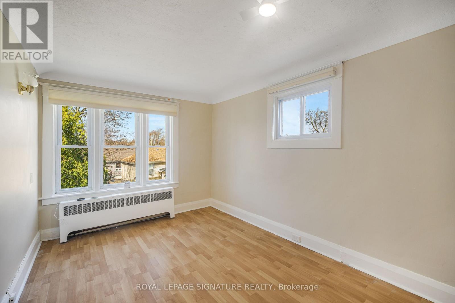
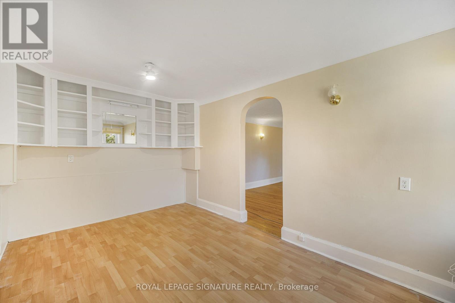
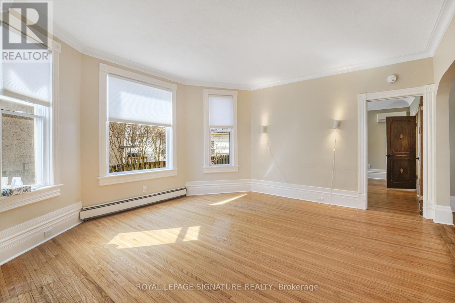
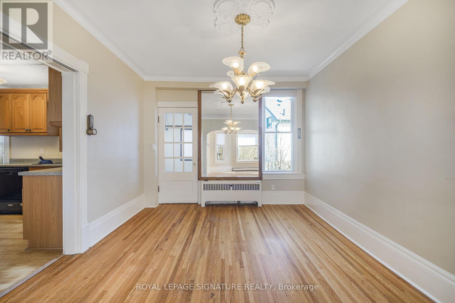
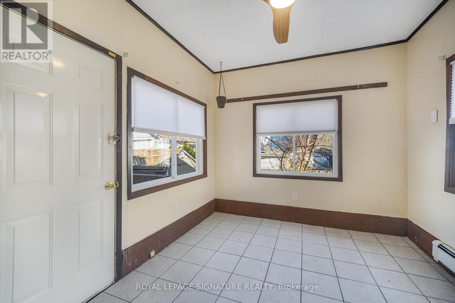
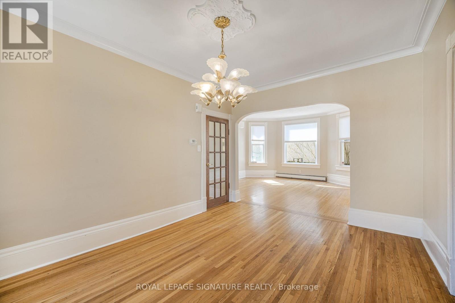
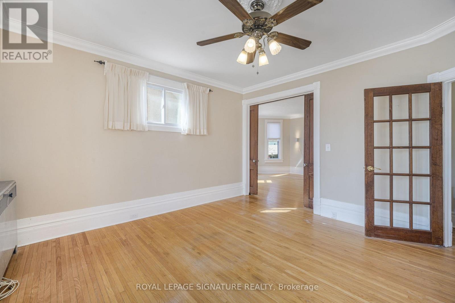
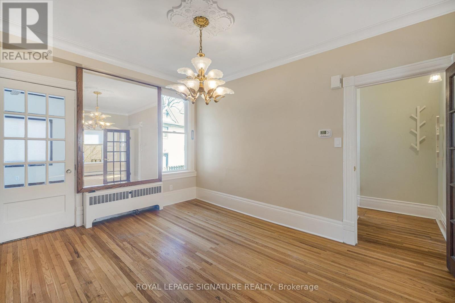
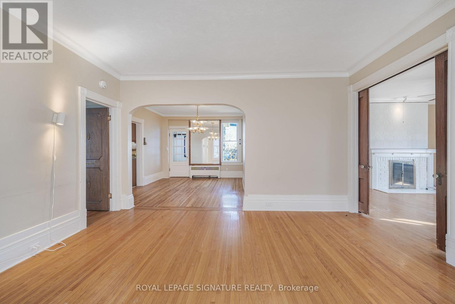
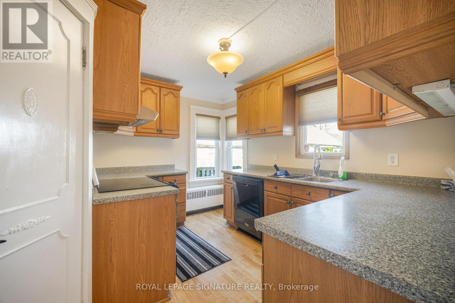
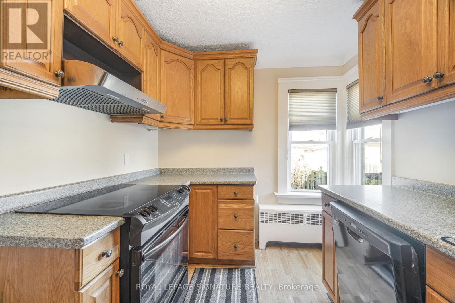
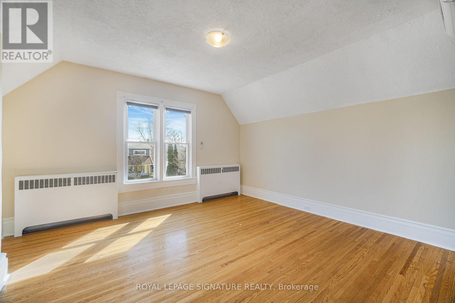
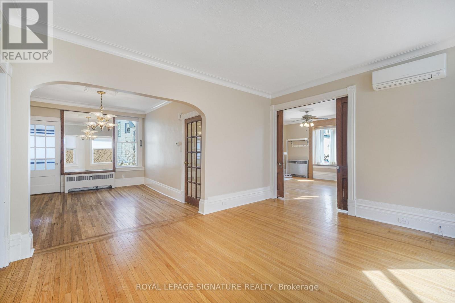
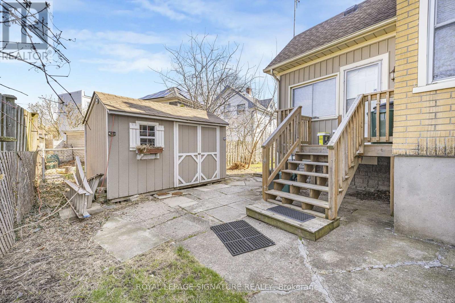
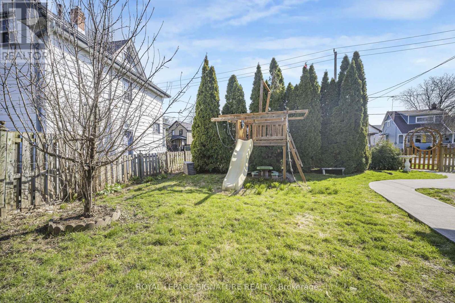
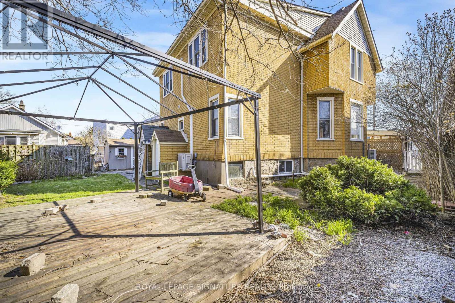
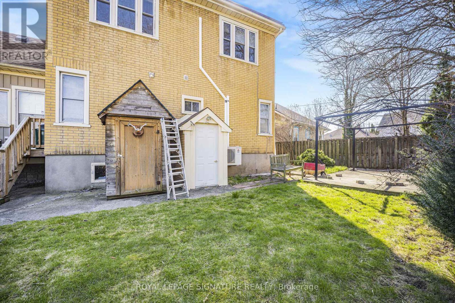
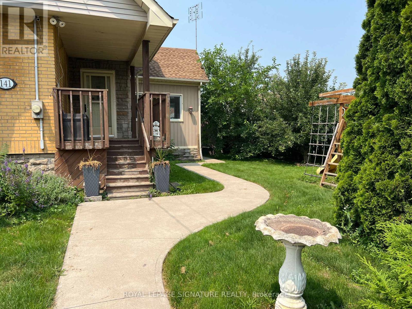
BIG,BIG HOUSE !!OVER 2100SQ FT OF SPACIOUS LIVING ON MAIN FLOORS. 4+ BEDROOMS , 5 ROOMS ON MAIN FLOOR AND UPDATED KITCHEN.PRIVATE GARDEN SPACE FOR THE KIDS! OUTSTANDING POTENTIAL FOR MYULTI GENERATION FAMILY OR CONVERT IINTO RENTAL UNITS.FRONT PARKING FOR 5 CARS PLUS CARPORT.EXCEPTIONAL FRONTAGE OF 70FT!! DOWNTOWN - EASILY ACCESSIBLE TO SCHOOLS, SHOPPING, RESTAURANTS, HIGHWAYS AND TRANSIT. 5 CAR PARKING. -R3 ZONING. GREAT VALUE - WON'T LAST LONG! BOOK APPOINTMENT NOW. HOME INSPECTION AVAILABLE SHOWING MANY UPDATES! (id:15069)
Property Details
| MLS® Number | X13601234 |
| Property Type | Single Family |
| Community Name | 451 - Downtown |
| Features | Irregular Lot Size, Carpet Free, Sump Pump |
| Parking Space Total | 5 |
| Structure | Shed |
Building
| Bathroom Total | 2 |
| Bedrooms Above Ground | 4 |
| Bedrooms Total | 4 |
| Age | 100+ Years |
| Appliances | Dishwasher, Dryer, Play Structure, Stove, Washer, Window Coverings, Two Refrigerators |
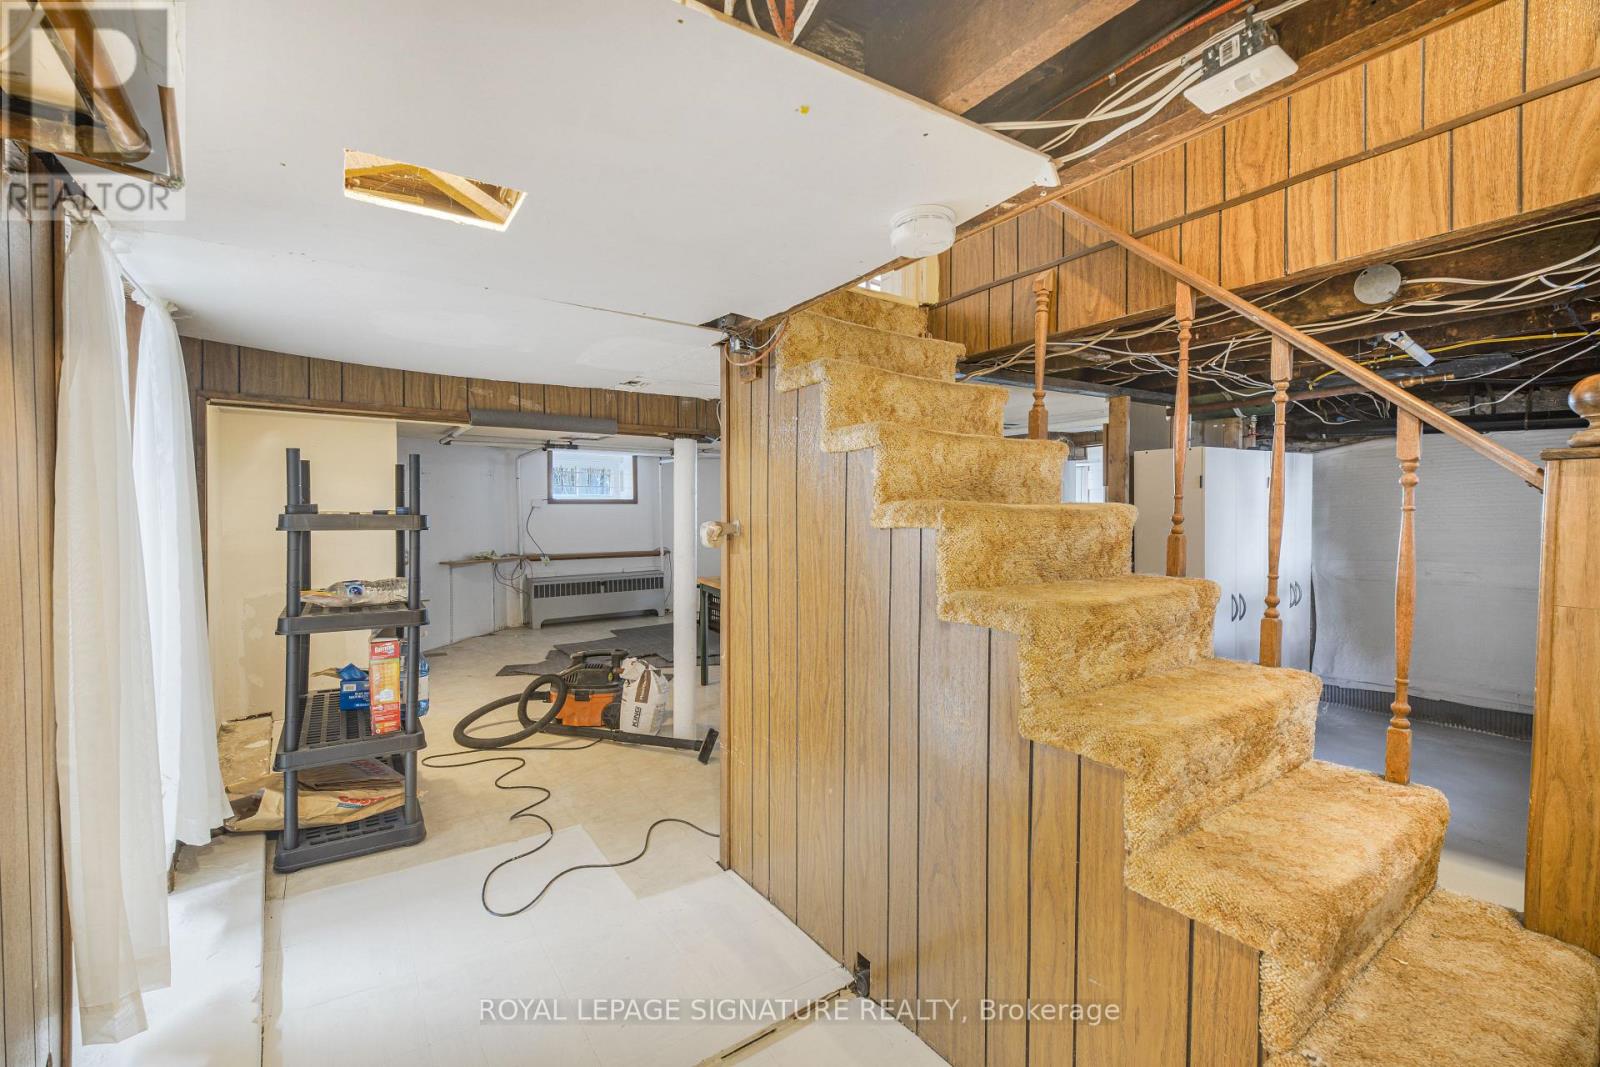
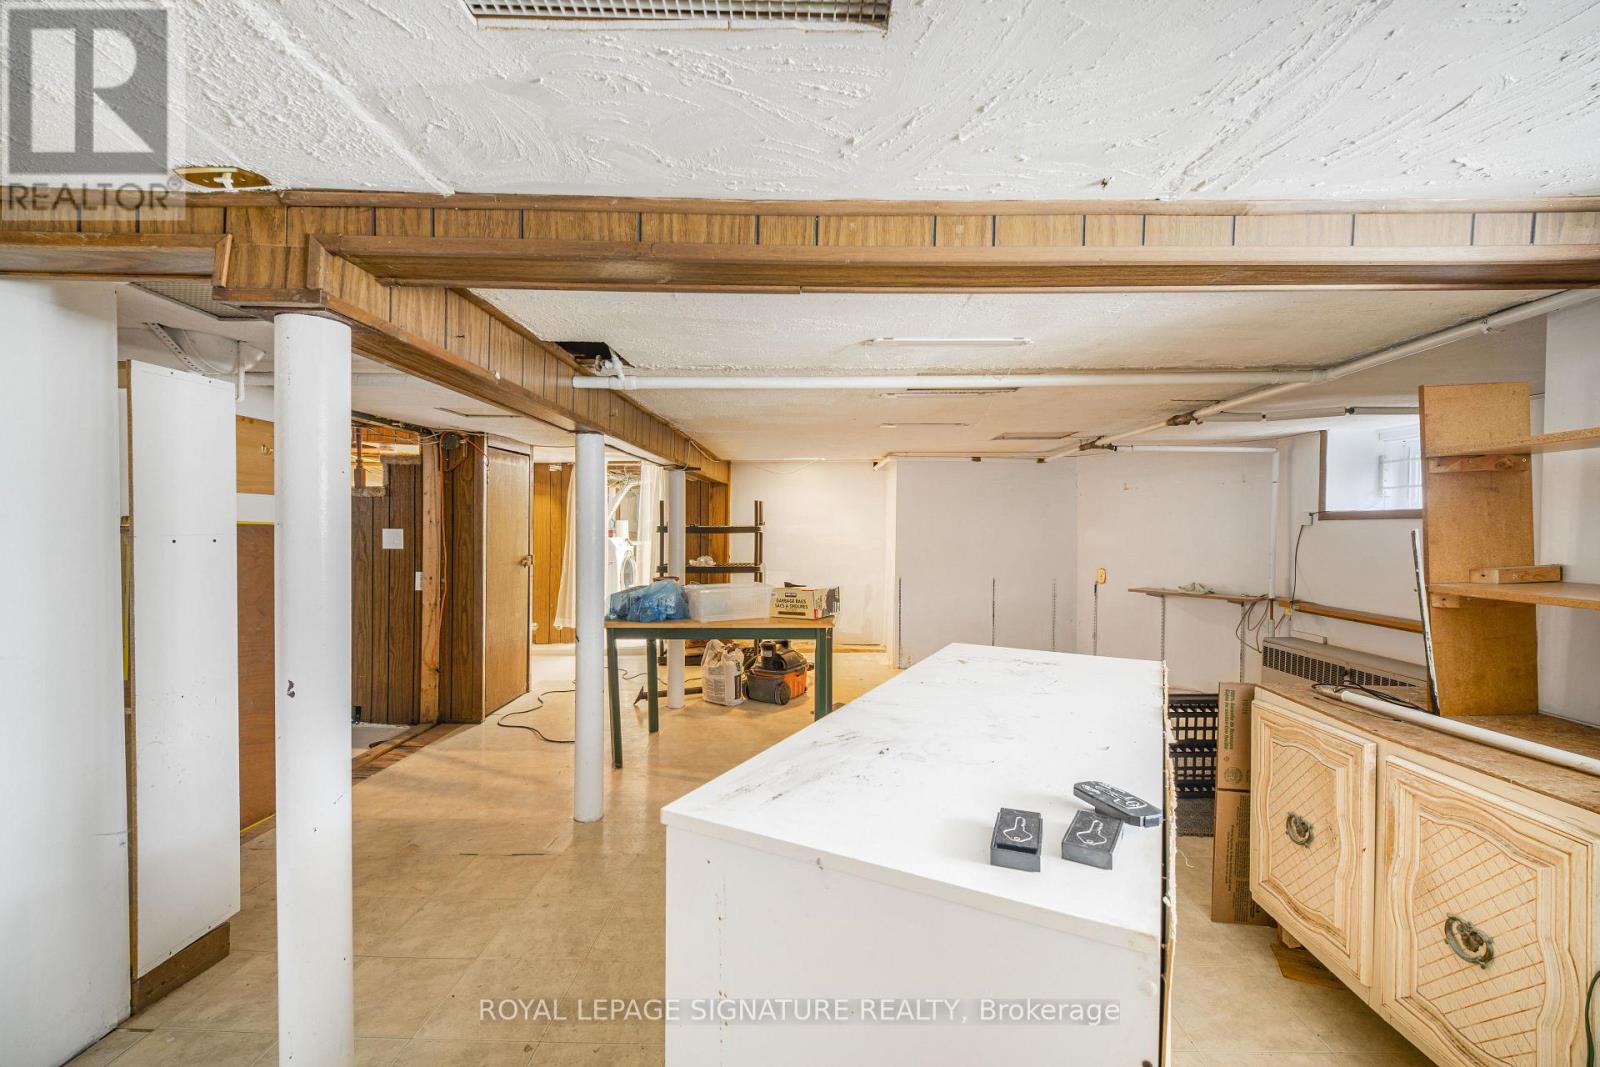
| Basement Development | Partially Finished |
| Basement Type | N/a (partially Finished) |
| Construction Style Attachment | Detached |
| Cooling Type | Wall Unit |
| Exterior Finish | Stucco |
| Flooring Type | Hardwood, Ceramic |
| Foundation Type | Stone |
| Heating Fuel | Natural Gas |
| Heating Type | Heat Pump, Radiant Heat |
| Stories Total | 2 |
| Size Interior | 2,000 - 2,500 Sqft |
| Type | House |
| Utility Water | Municipal Water |
Parking
| Carport | |
| No Garage |
Land
| Acreage | No |
| Fence Type | Fully Fenced |
| Sewer | Sanitary Sewer |
| Size Depth | 123 Ft |
| Size Frontage | 73 Ft |
| Size Irregular | 73 X 123 Ft |
| Size Total Text | 73 X 123 Ft |
| Zoning Description | R3 |
Rooms
| Level | Type | Length | Width | Dimensions |
|---|---|---|---|---|
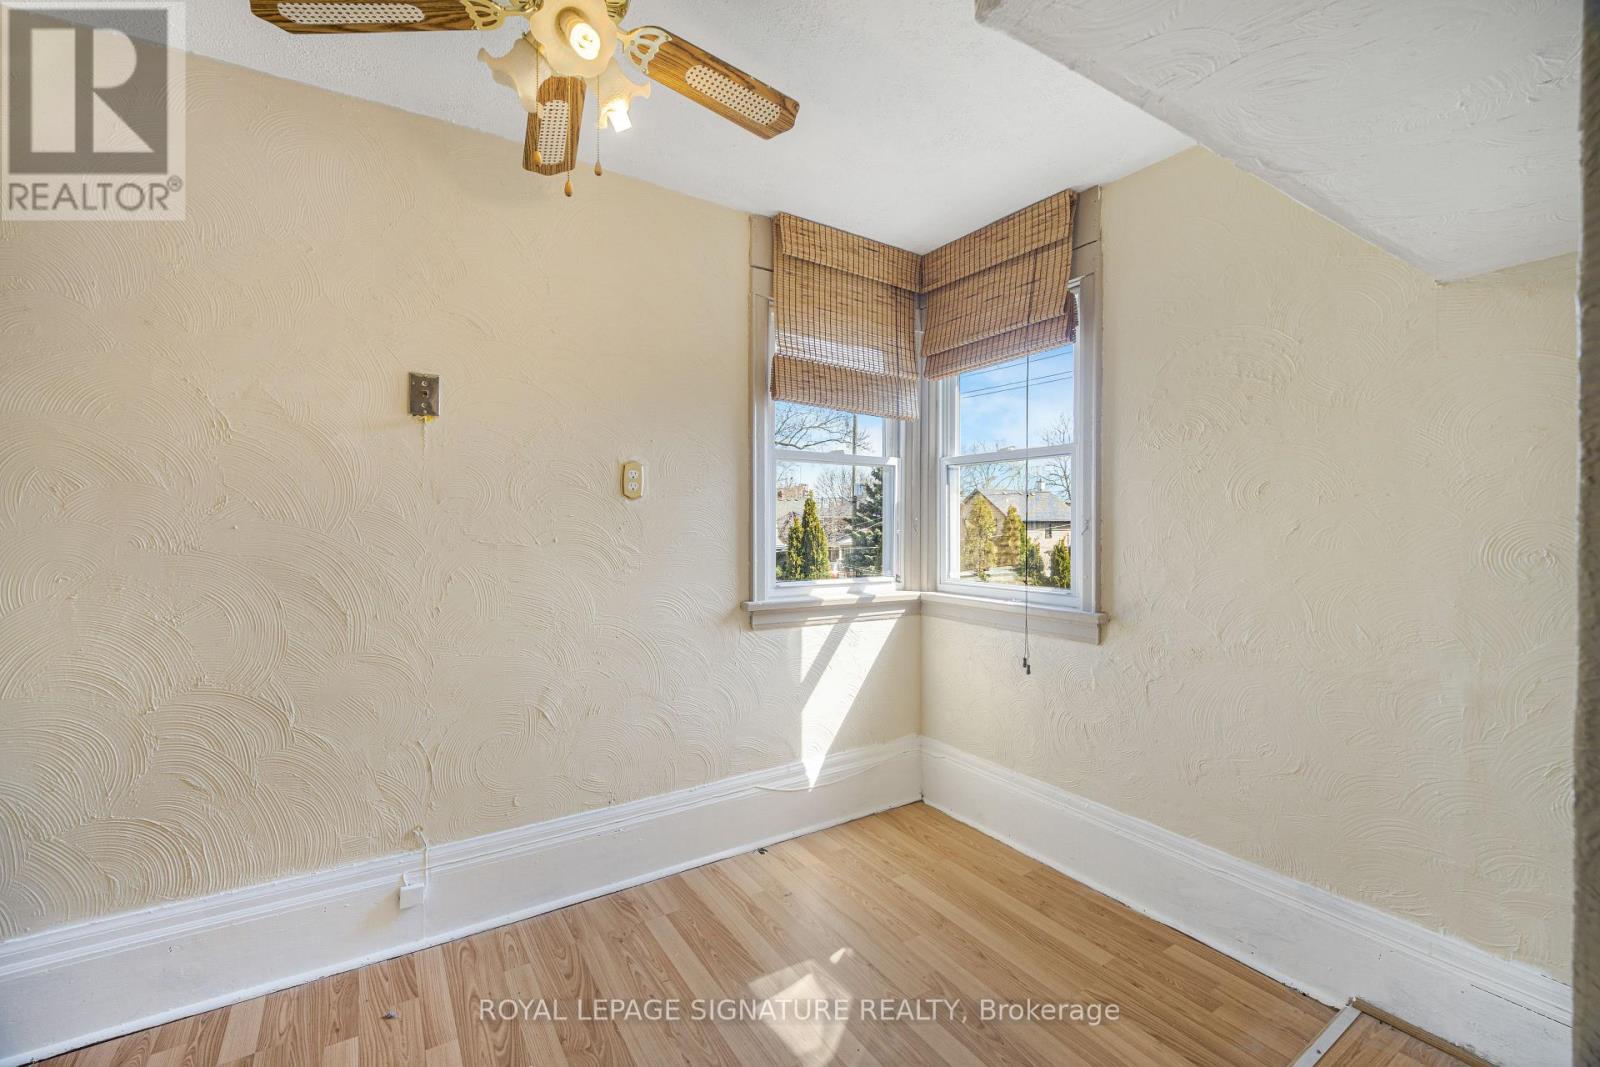
| Second Level | Office | 2.1 m | 2.42 m | 2.1 m x 2.42 m |
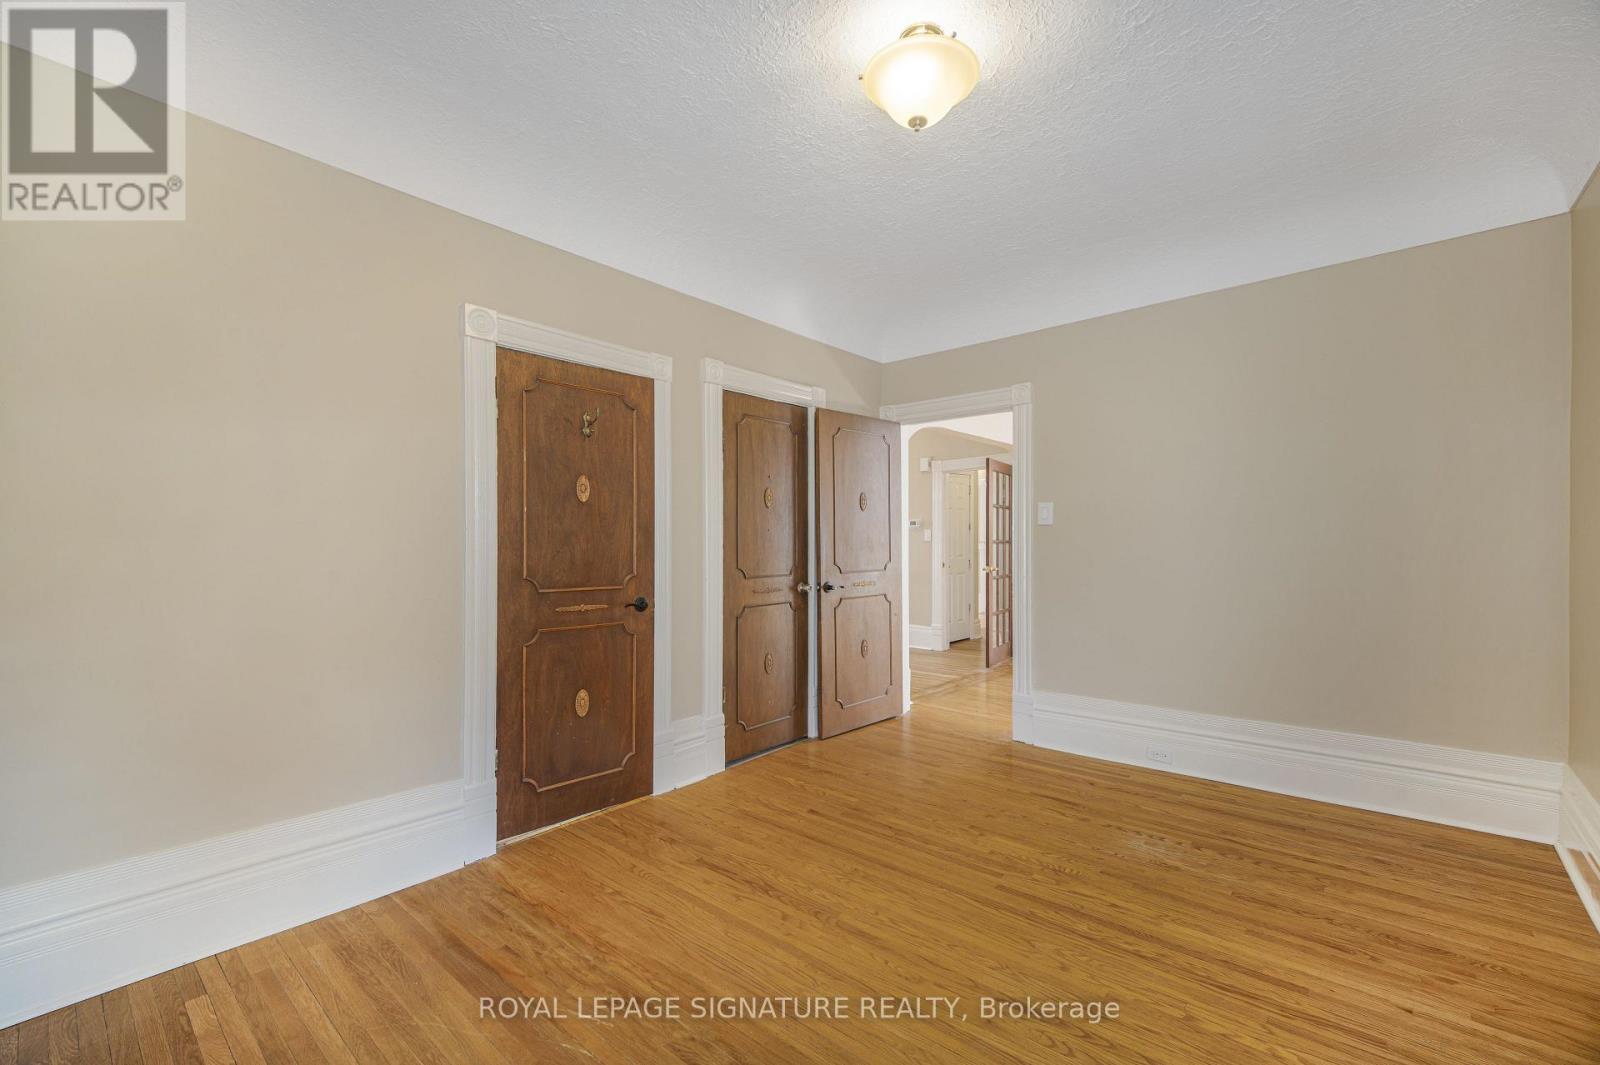
| Second Level | Bedroom | 4.37 m | 3.73 m | 4.37 m x 3.73 m |
| Second Level | Family Room | 4.64 m | 4.26 m | 4.64 m x 4.26 m |
| Second Level | Bedroom | 4.2 m | 2.65 m | 4.2 m x 2.65 m |
| Second Level | Bedroom | 4.03 m | 4 m | 4.03 m x 4 m |
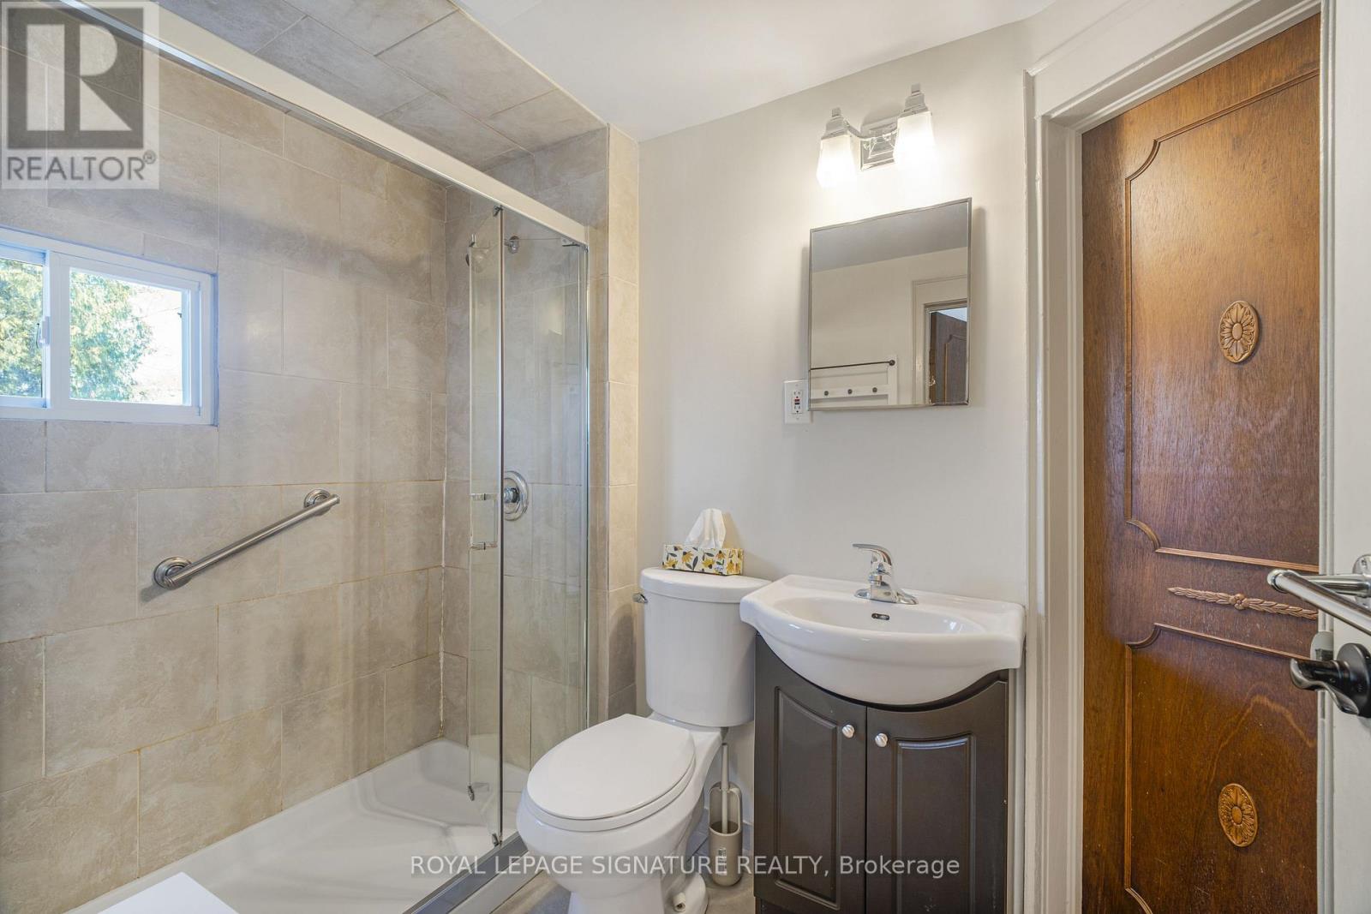
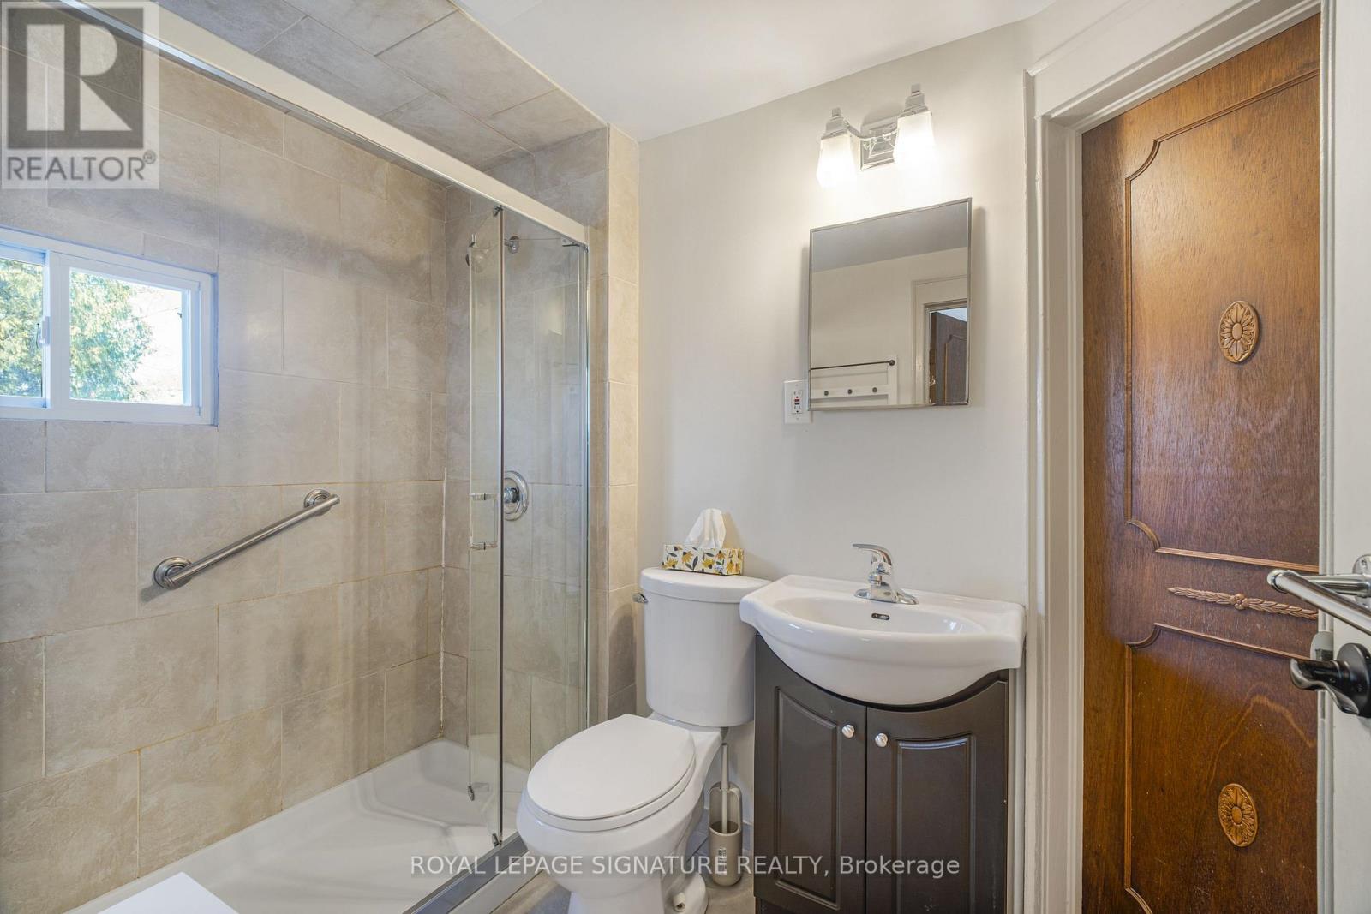
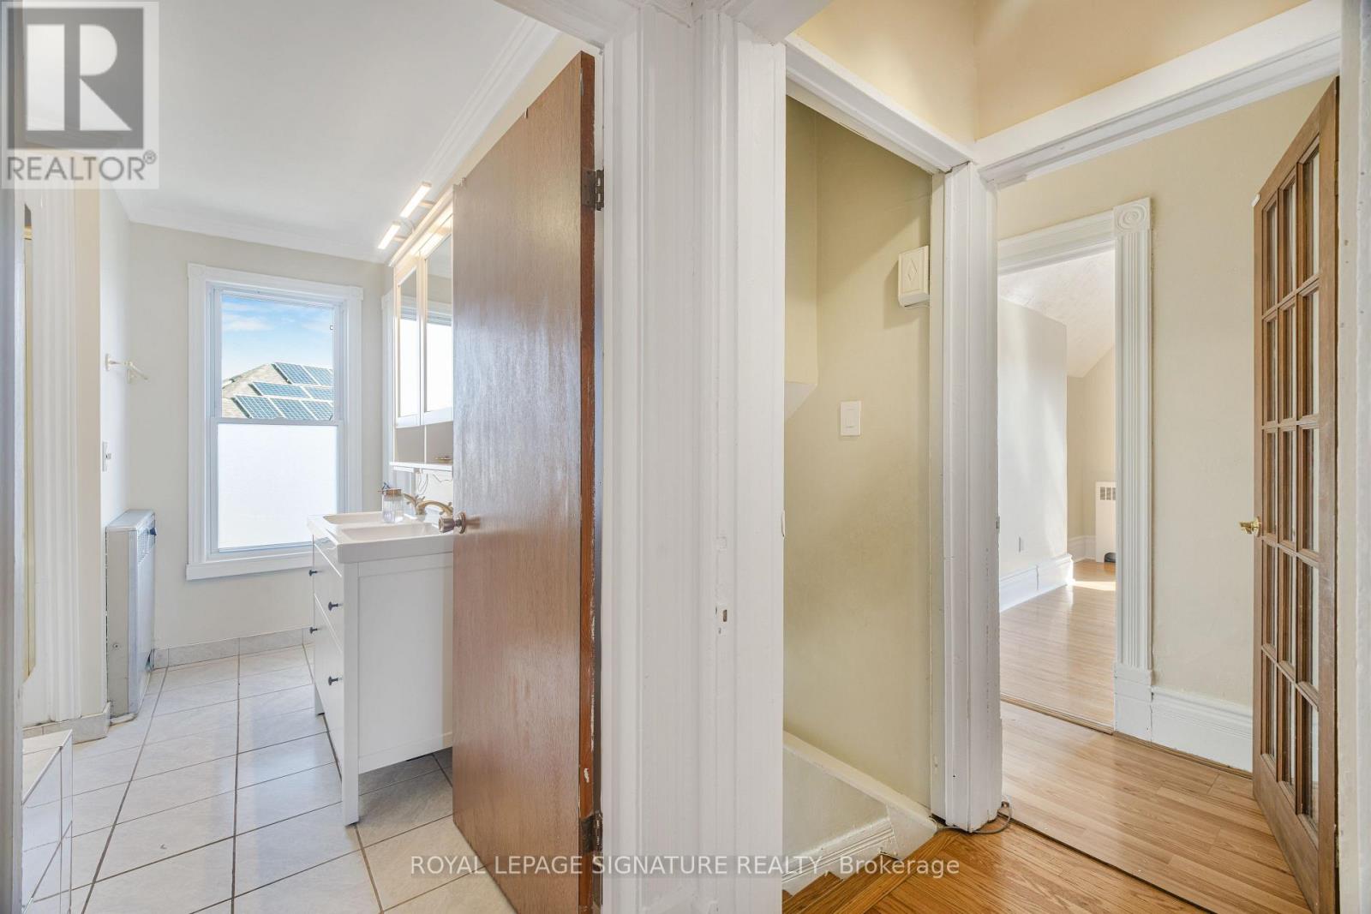
| Second Level | Bathroom | 2.93 m | 2.62 m | 2.93 m x 2.62 m |
| Basement | Laundry Room | 3.27 m | 3.53 m | 3.27 m x 3.53 m |
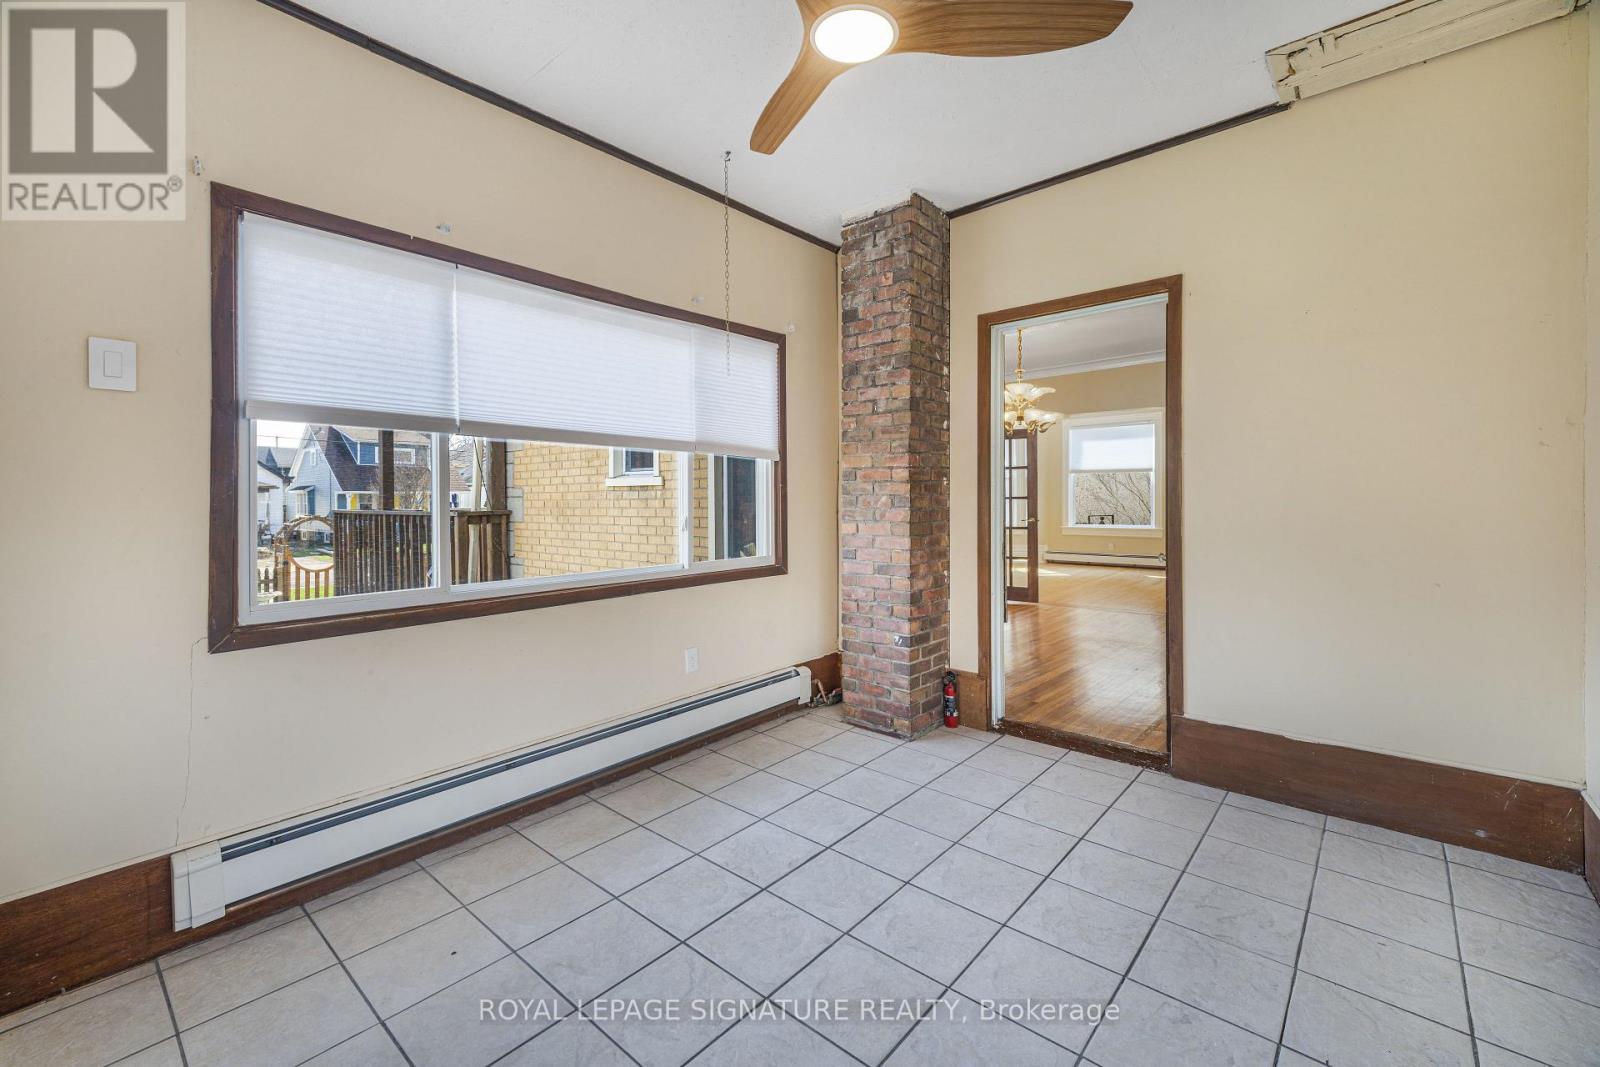
| Main Level | Sunroom | 3.57 m | 2.9 m | 3.57 m x 2.9 m |
| Main Level | Bedroom | 4.25 m | 3.11 m | 4.25 m x 3.11 m |
| Main Level | Family Room | 4.32 m | 4.06 m | 4.32 m x 4.06 m |
| Main Level | Kitchen | 3.52 m | 2.86 m | 3.52 m x 2.86 m |
| Main Level | Bathroom | 2.26 m | 1.61 m | 2.26 m x 1.61 m |
| Main Level | Living Room | 4.37 m | 4.57 m | 4.37 m x 4.57 m |
| Main Level | Dining Room | 4.12 m | 3.3 m | 4.12 m x 3.3 m |
https://www.realtor.ca/real-estate/30074540/141-york-street-st-catharines-downtown-451-downtown
Contact Us
Contact us for more information

This REALTOR.ca listing content is owned and licensed by REALTOR® members of The Canadian Real Estate Association
The trademarks REALTOR®, REALTORS®, and the REALTOR® logo are controlled by The Canadian Real Estate Association (CREA) and identify real estate professionals who are members of CREA. The trademarks MLS®, Multiple Listing Service® and the associated logos are owned by The Canadian Real Estate Association (CREA) and identify the quality of services provided by real estate professionals who are members of CREA. The trademark DDF® is owned by The Canadian Real Estate Association (CREA) and identifies CREA's Data Distribution Facility (DDF®)
July 24 2026 01:35:37
Toronto Regional Real Estate Board
Royal LePage Signature Realty, Royal LePage NRC Realty