
141 Silver Lake Lane 22 Tay Valley, Ontario K0H 2B0

2 Bedroom
2 Bathroom
2,000 - 2,500 sqft
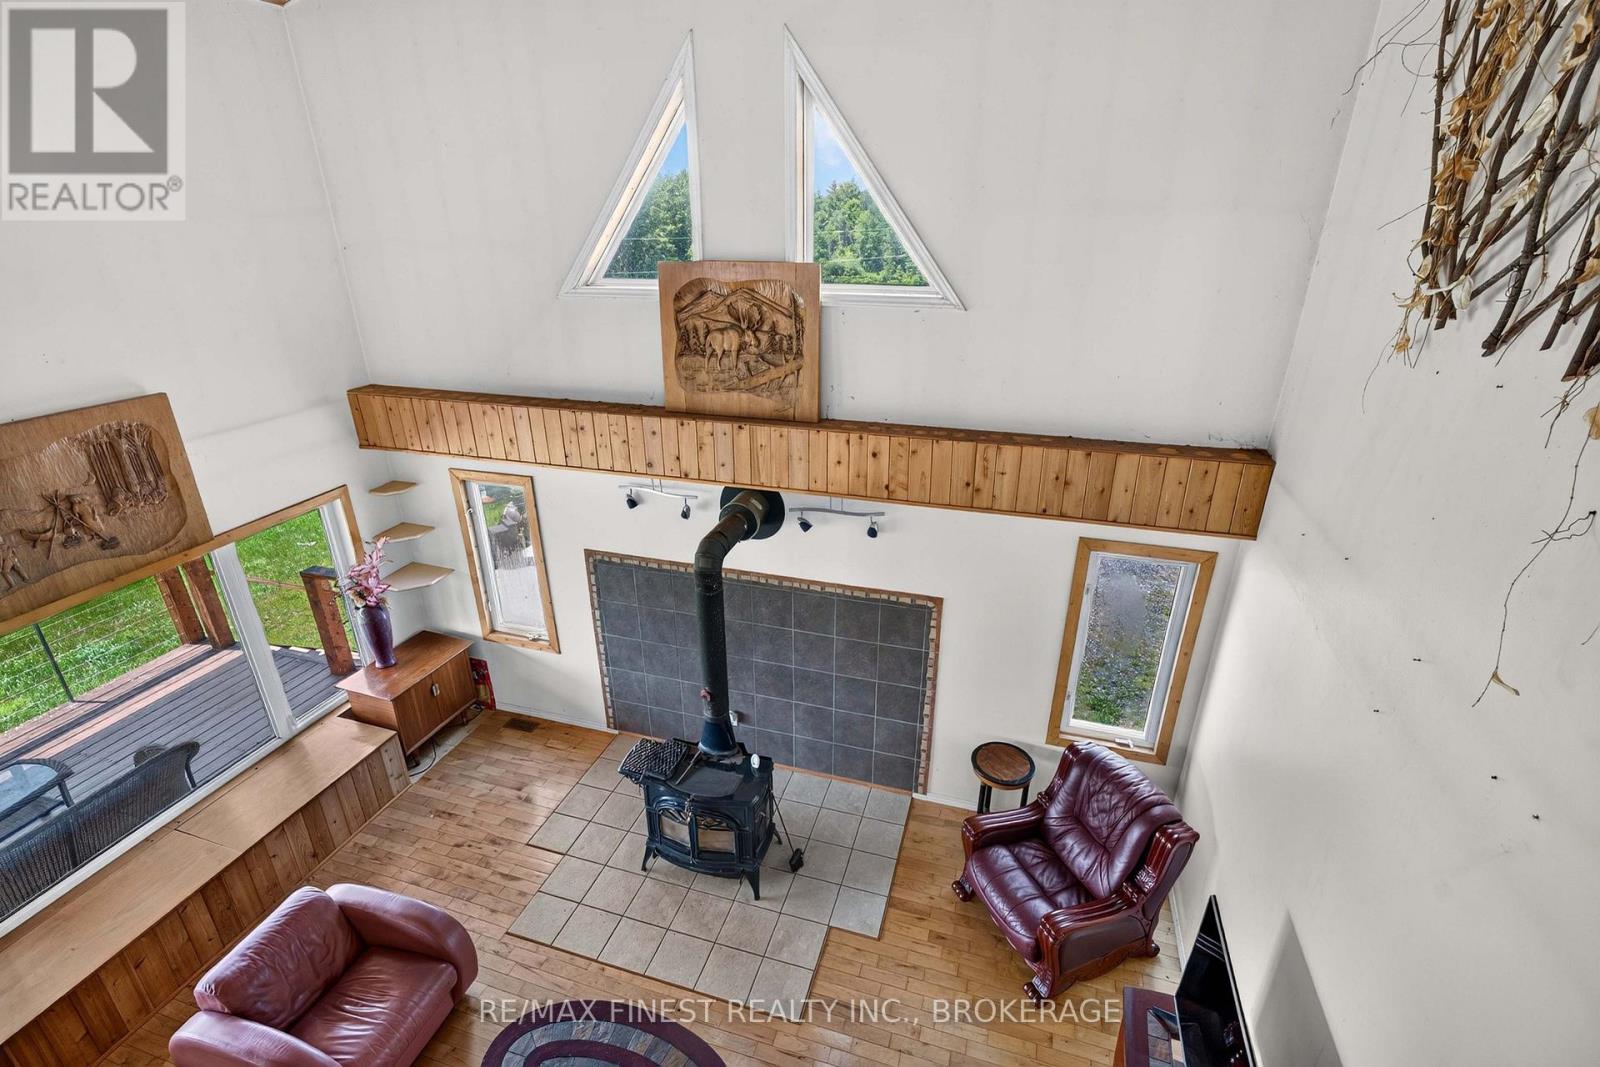
Fireplace
Central Air Conditioning
Forced Air
Acreage
$624,900
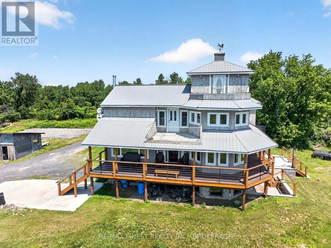
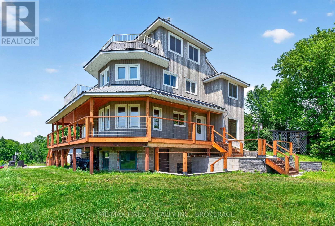
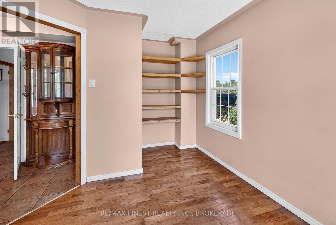
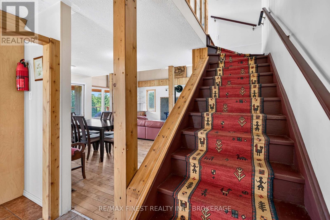
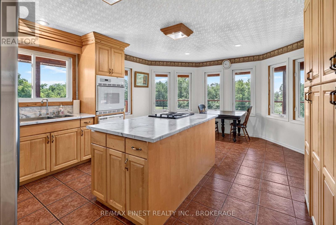
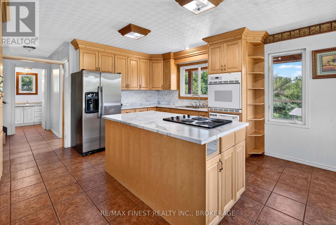
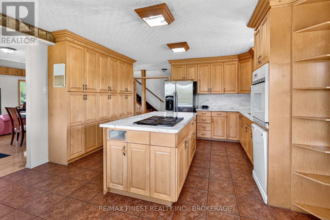
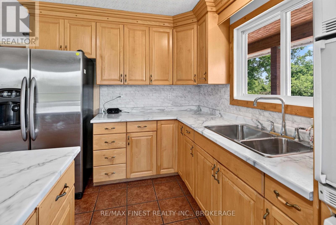
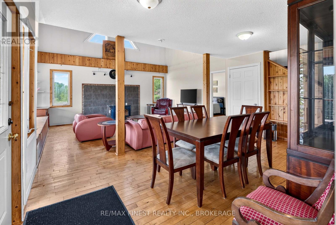
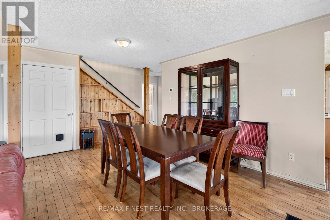
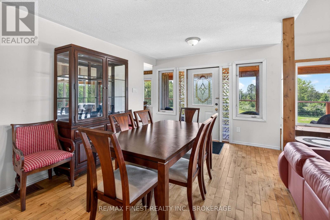
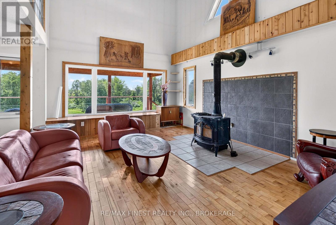
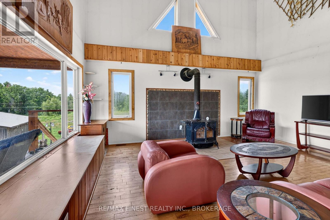
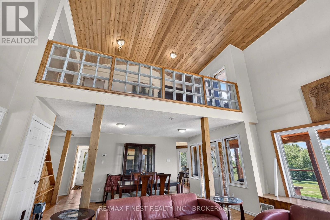
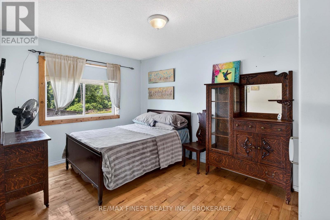
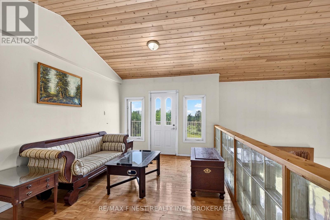
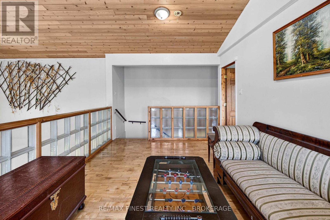
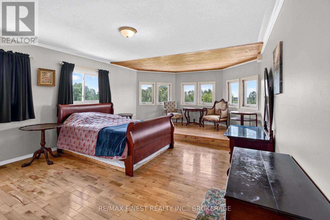
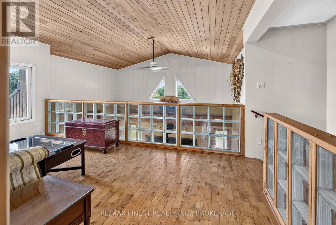
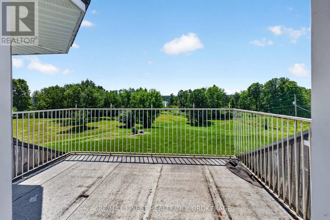
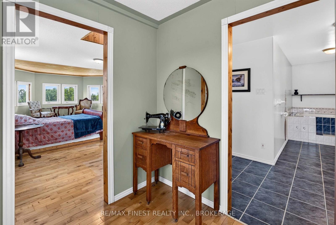
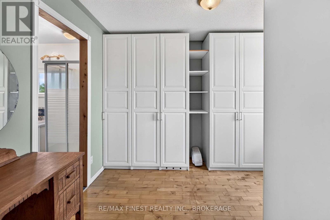
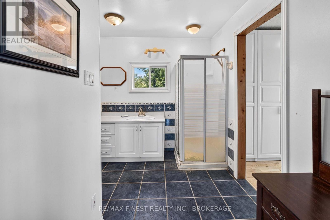
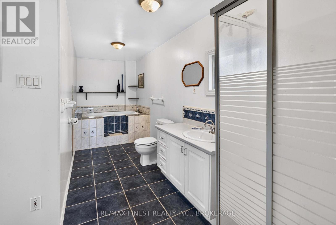
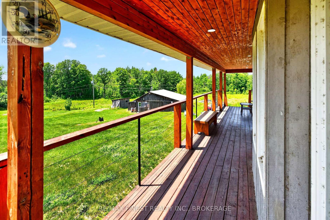
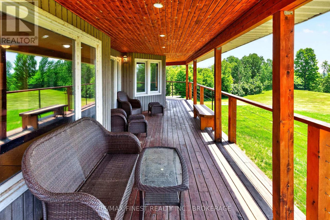
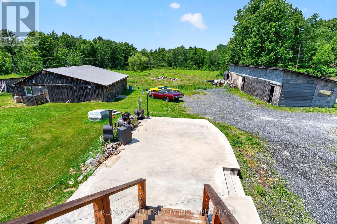
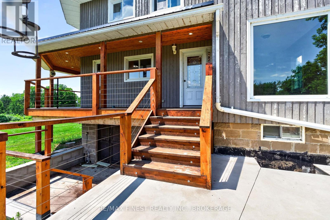
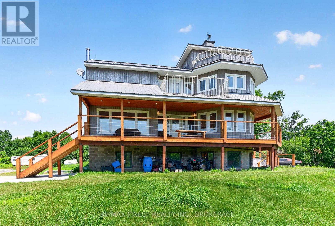
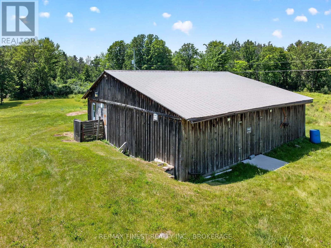
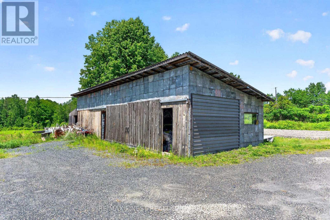
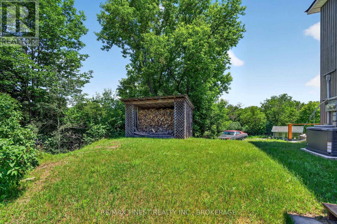
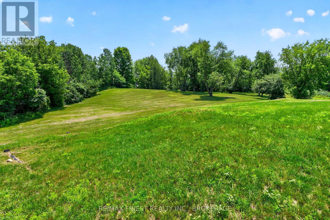
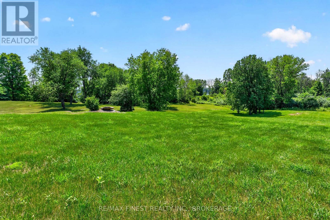
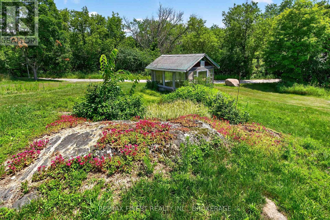
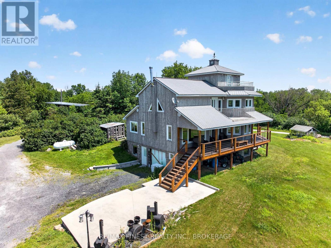
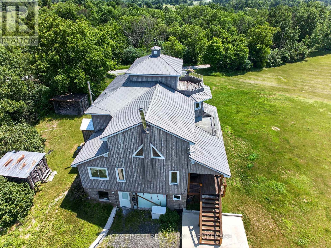
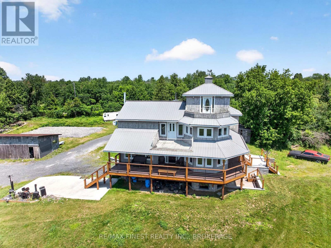
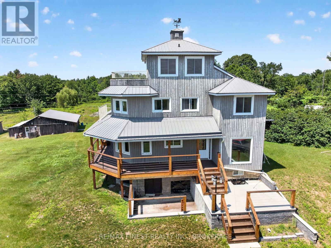
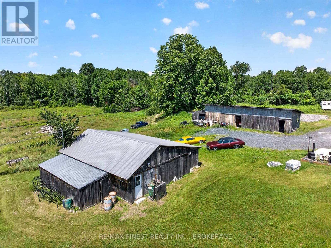
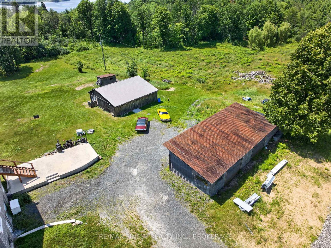
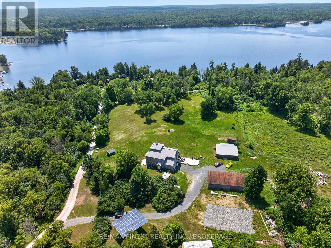
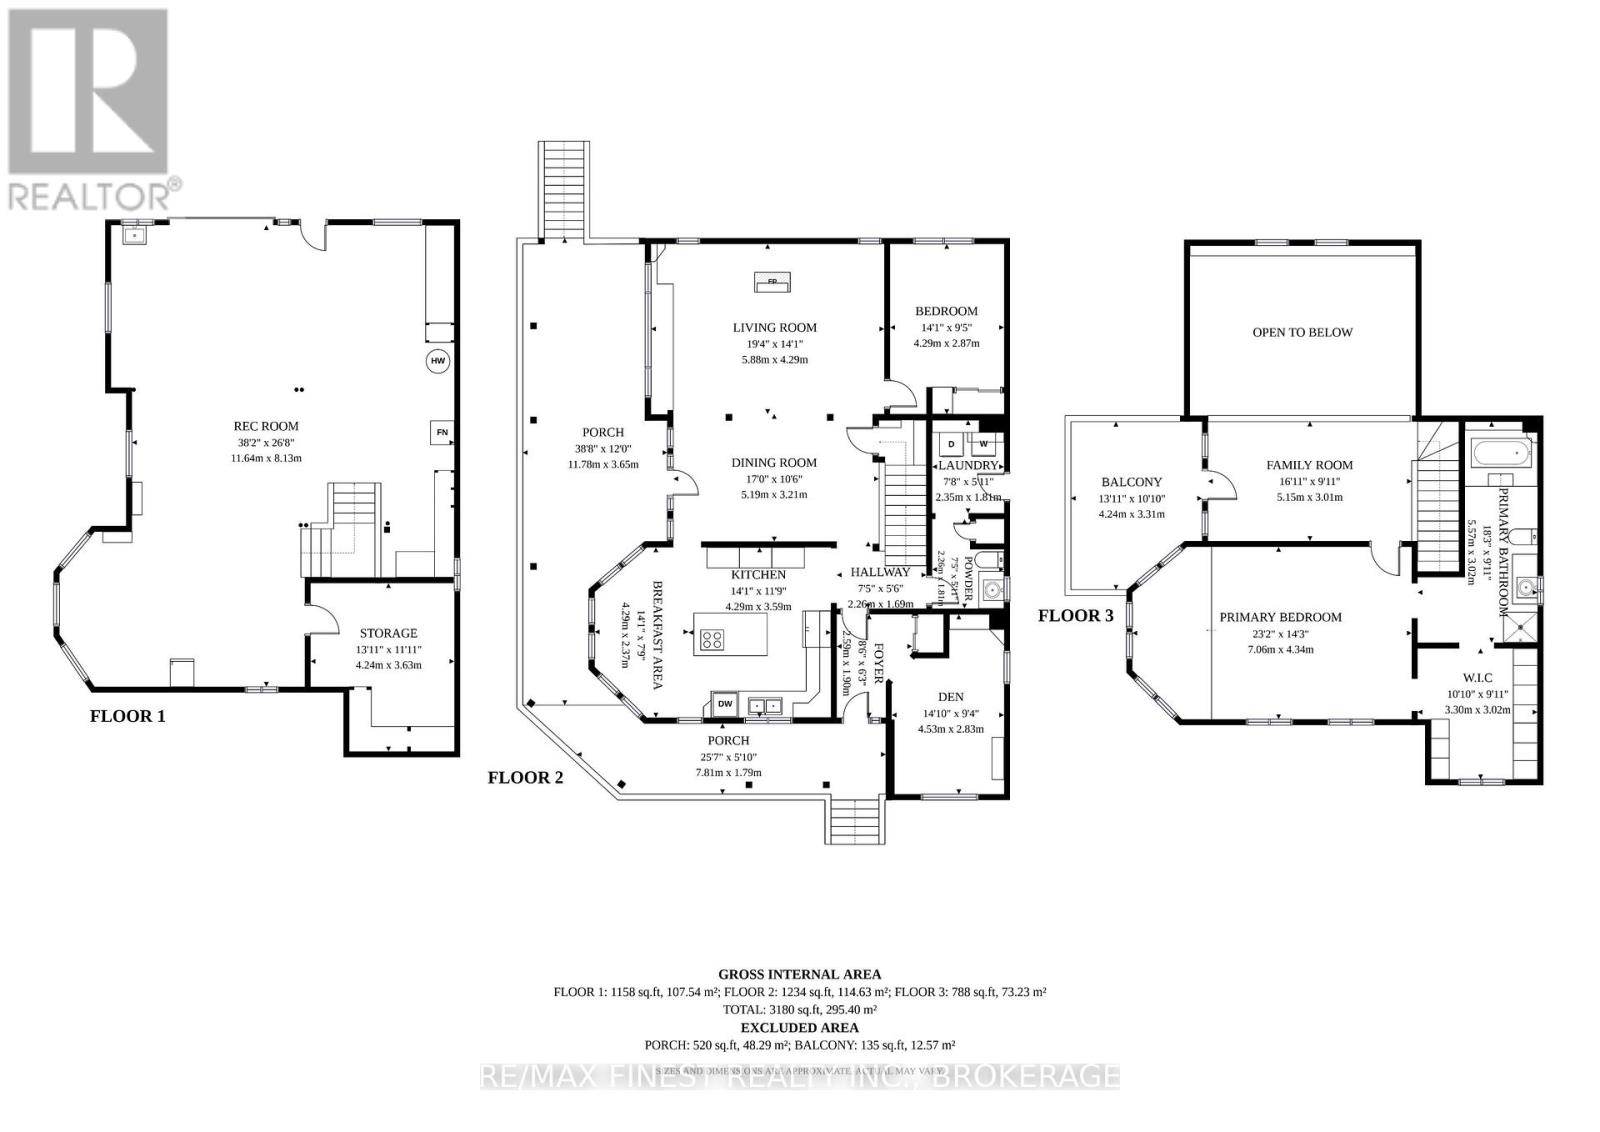
Privacy, views, and space to spread out define this remarkable 10.3 acre property with views of Silver Lake. A beautifully landscaped lawn sets the stage for a home designed by Architect Robert J. Smith, with balconies on all three levels and a large covered porch offering an ideal spot to take in the beauty. Inside, this two-bedroom, two-bathroom with flexibility of third bedroom, currently used as a den. The primary suite includes a four-piece ensuite and a walk-in closet, with entry to a third floor den, while the family room offers a fireplace for cooler evenings. Recent updates add real value and peace of mind, including a propane forced-air furnace with central air conditioning, and a new Generac generator ready for installation, with the transfer panel already in place inside the home. A newer concrete retaining wall, deck, and stairs complete the exterior. For those needing space to work, store, or build, the outbuildings on this property are exceptional. A six-bay drive shed style garage plus a large workshop, equipped with four hundred amp electrical service on a separate meter, offer serious capacity for equipment, vehicles, or a home-based business. A steel Quonset building, with plans available, sits ready to be built, on prepped base already in place. All outbuildings feature durable steel roofing. An OPA MicroFIT solar contract is also in place, offering the opportunity for additional income, with further details available upon request. This property is currently in probate, with closing available as soon as the probate certificate is issued. A rare opportunity to enjoy privacy, space, and an exceptional setting. (id:15069)
Property Details
| MLS® Number | X13583536 |
| Property Type | Single Family |
| Community Name | 905 - Bathurst/Burgess & Sherbrooke (South Sherbrooke) Twp |
| Easement | Right Of Way |
| Equipment Type | Propane Tank |
| Features | Wooded Area, Irregular Lot Size, Flat Site, Level |
| Parking Space Total | 11 |
| Rental Equipment Type | Propane Tank |
| Structure | Deck, Patio(s), Porch, Shed, Workshop |
| View Type | Lake View |
Building
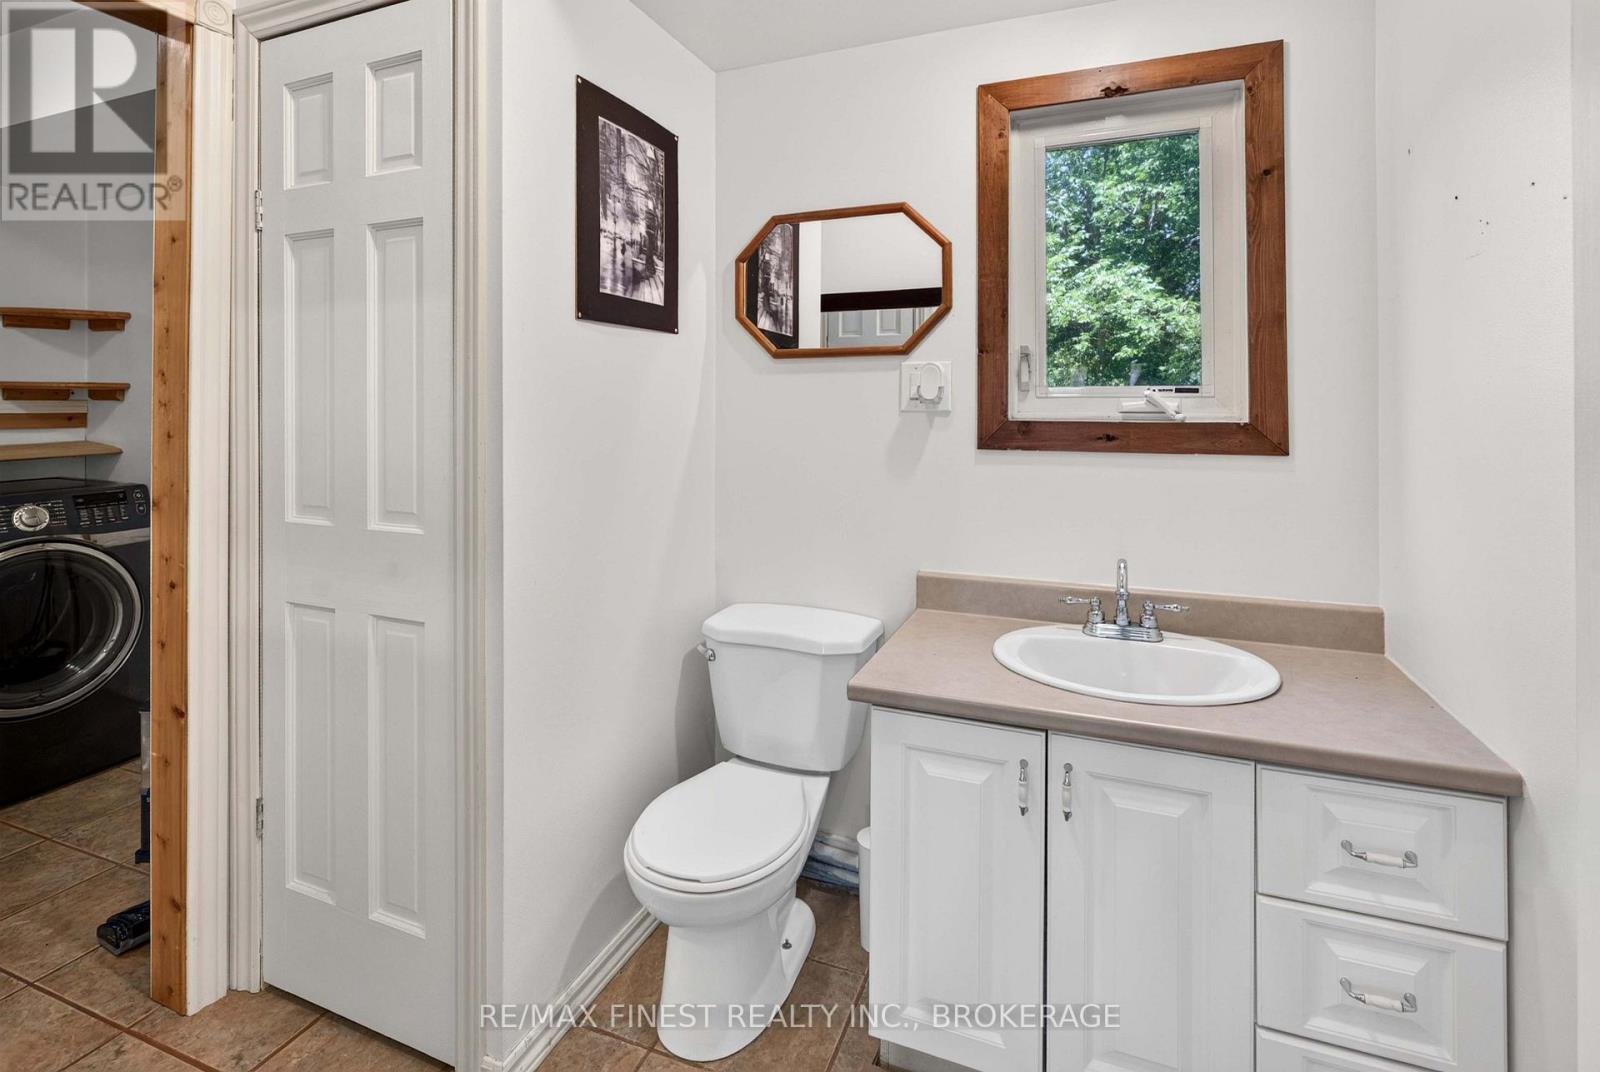
| Bathroom Total | 2 |
| Bedrooms Above Ground | 2 |
| Bedrooms Total | 2 |
| Age | 16 To 30 Years |
| Amenities | Fireplace(s) |
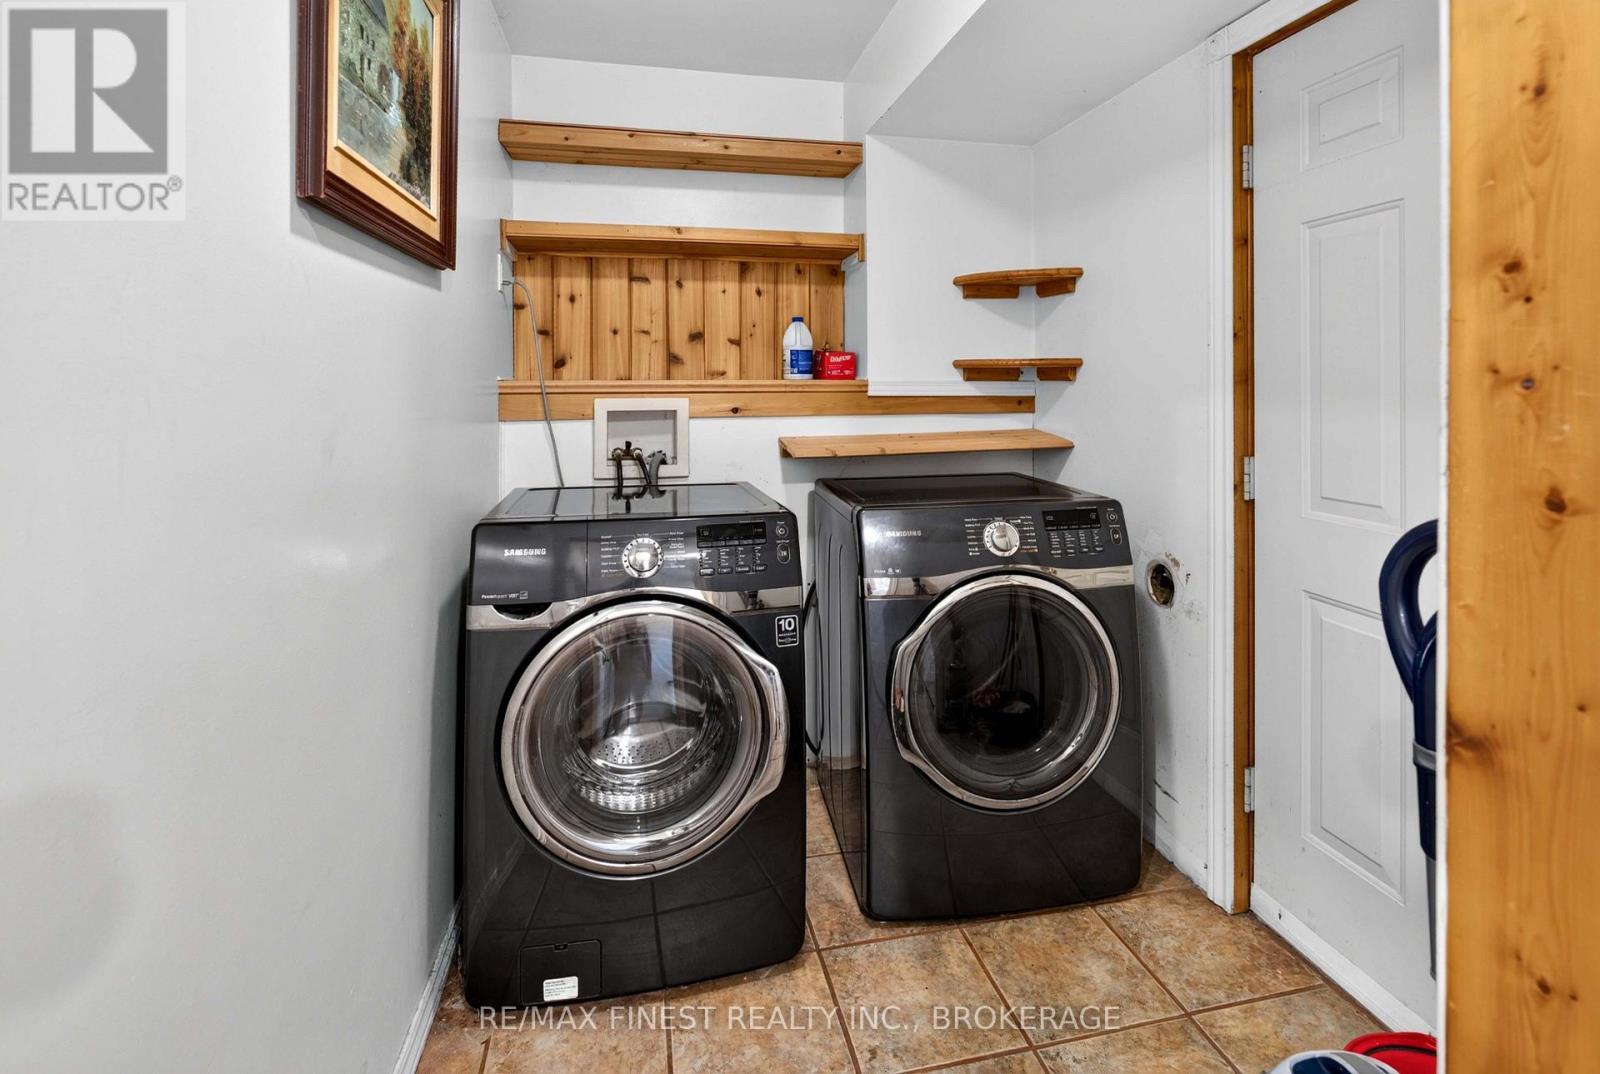
| Appliances | Water Heater, Dryer, Furniture, Stove, Washer, Refrigerator |
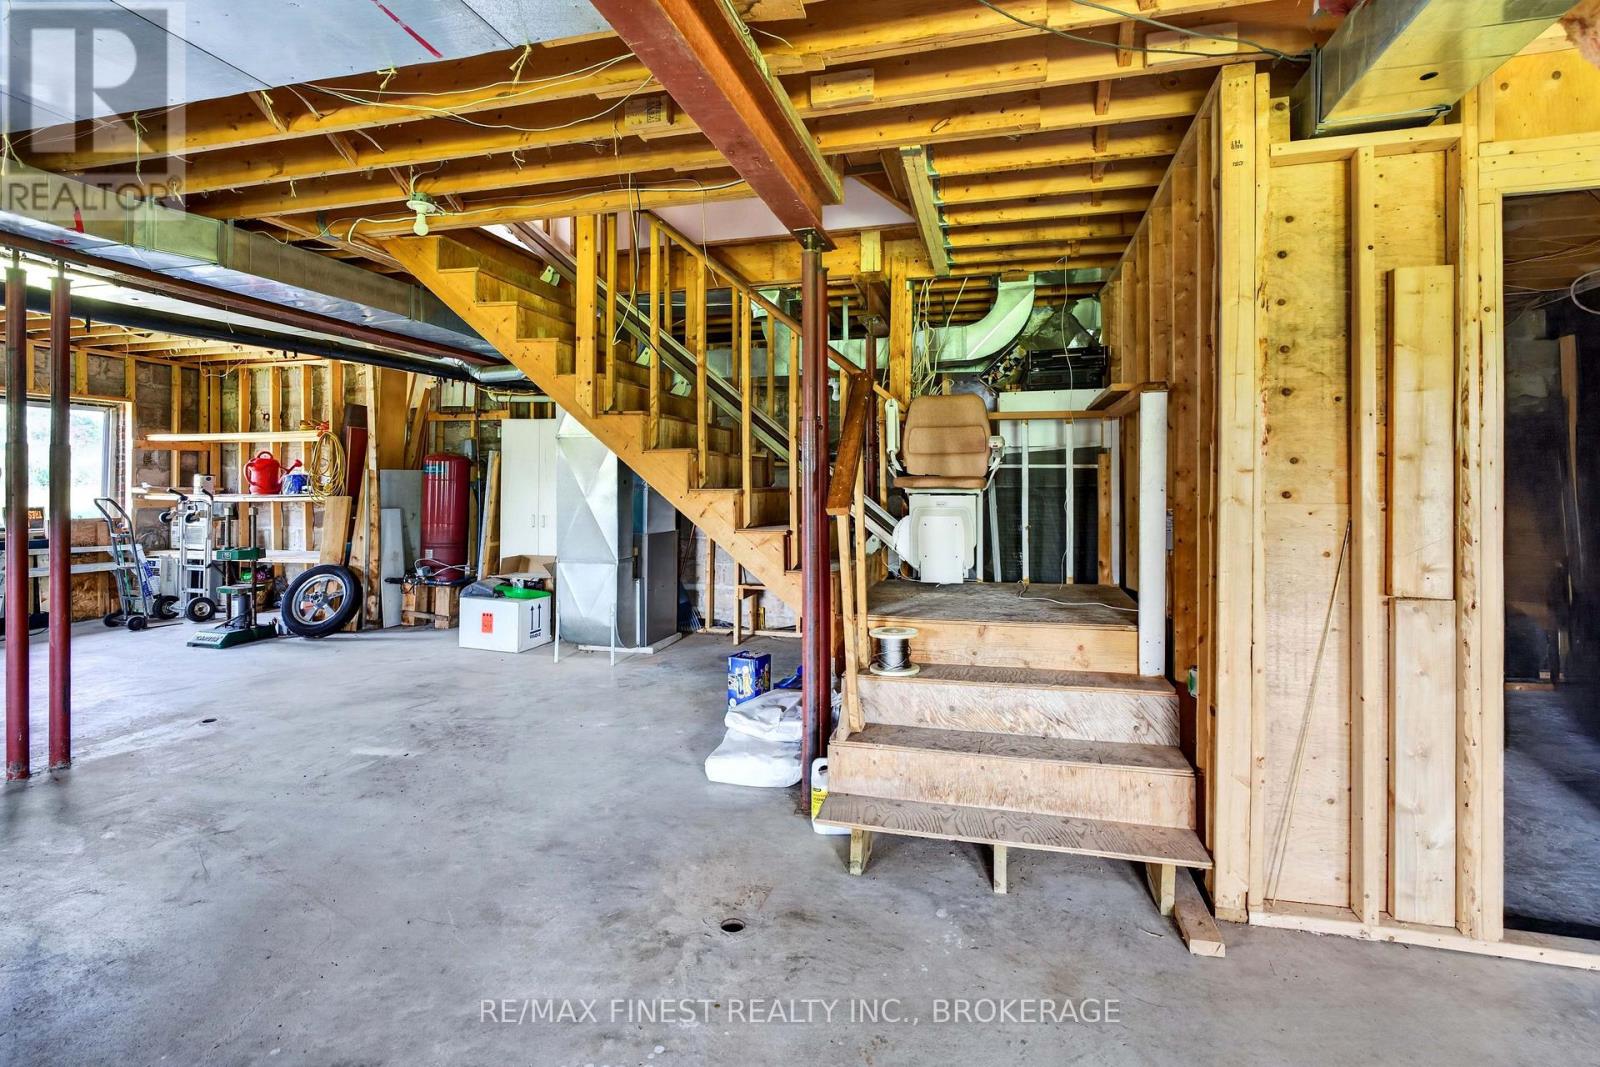
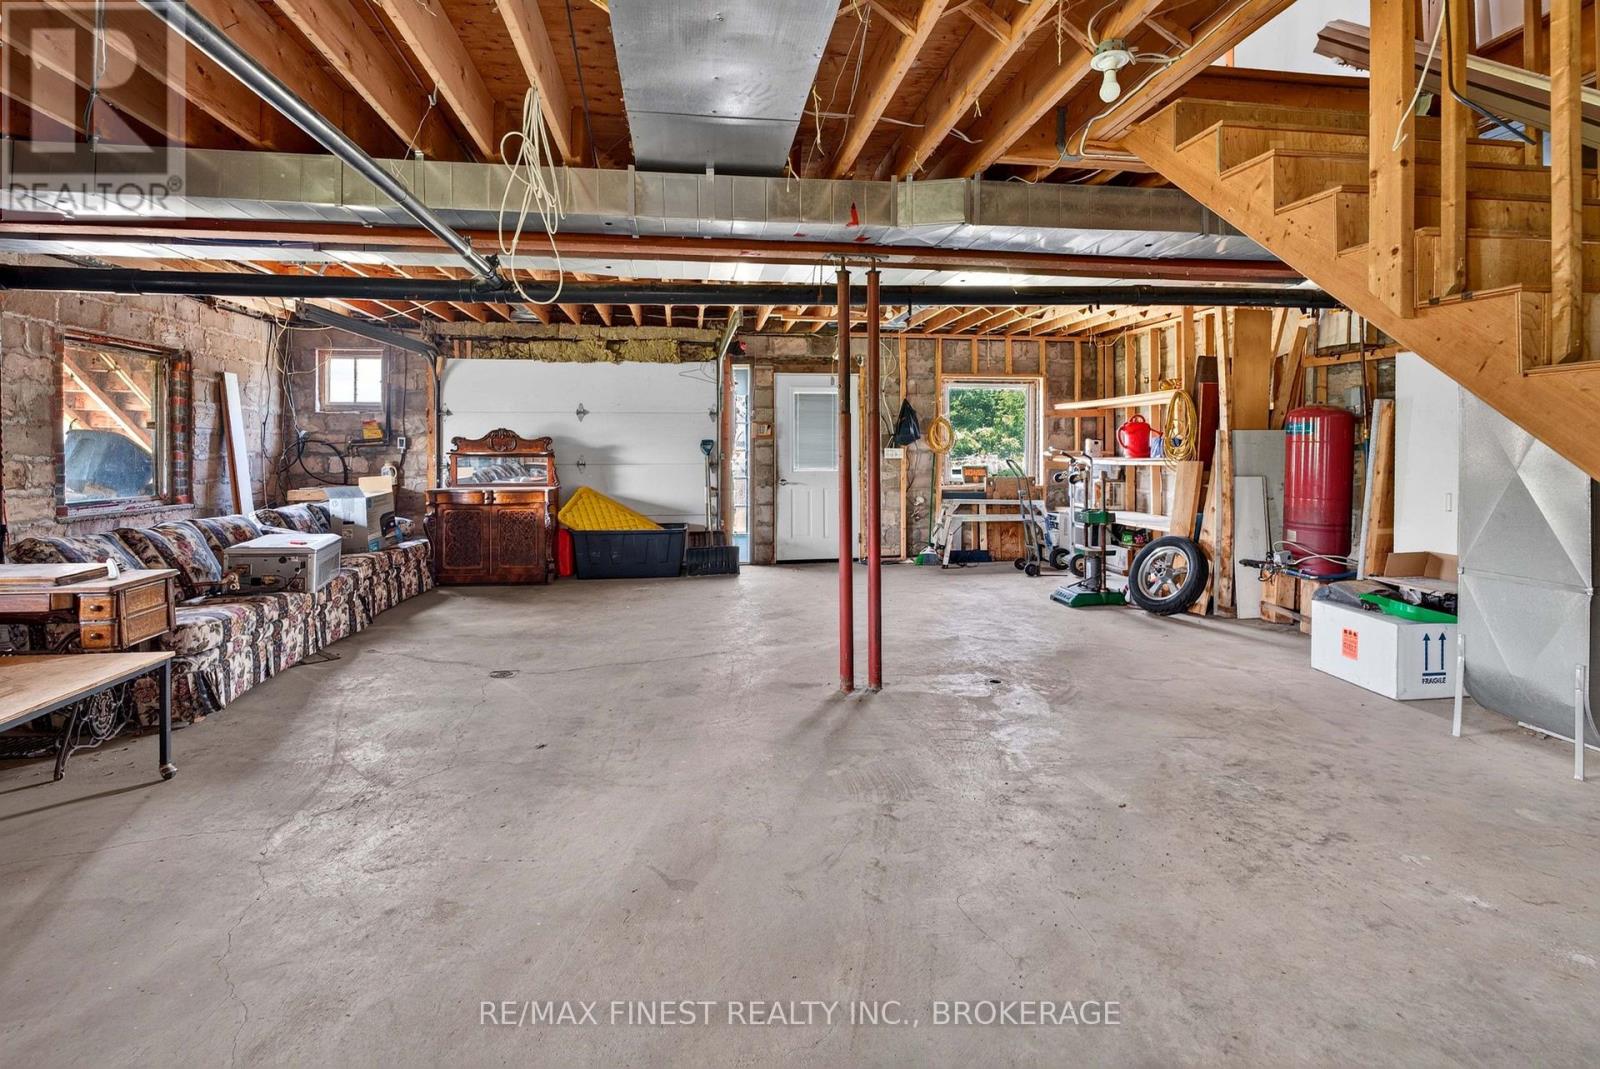
| Basement Development | Unfinished |
| Basement Features | Walk Out |
| Basement Type | Full, N/a, N/a (unfinished) |
| Construction Style Attachment | Detached |
| Cooling Type | Central Air Conditioning |
| Exterior Finish | Wood |
| Fireplace Present | Yes |
| Fireplace Total | 1 |
| Foundation Type | Block |
| Half Bath Total | 1 |
| Heating Fuel | Propane |
| Heating Type | Forced Air |
| Stories Total | 3 |
| Size Interior | 2,000 - 2,500 Sqft |
| Type | House |
Parking
| Attached Garage | |
| Garage |
Land
| Acreage | Yes |
| Sewer | Septic System |
| Size Depth | 676 Ft ,8 In |
| Size Frontage | 659 Ft ,2 In |
| Size Irregular | 659.2 X 676.7 Ft |
| Size Total Text | 659.2 X 676.7 Ft|10 - 24.99 Acres |
| Surface Water | Lake/pond |
| Zoning Description | Ru |
Rooms
| Level | Type | Length | Width | Dimensions |
|---|---|---|---|---|
| Second Level | Other | 3.3 m | 3.02 m | 3.3 m x 3.02 m |
| Second Level | Bathroom | 5.57 m | 3.02 m | 5.57 m x 3.02 m |
| Second Level | Family Room | 5.15 m | 3.01 m | 5.15 m x 3.01 m |
| Second Level | Primary Bedroom | 7.06 m | 4.34 m | 7.06 m x 4.34 m |
| Third Level | Den | 4.81 m | 4.23 m | 4.81 m x 4.23 m |
| Lower Level | Bedroom | 4.29 m | 2.87 m | 4.29 m x 2.87 m |
| Main Level | Kitchen | 4.29 m | 3.59 m | 4.29 m x 3.59 m |
| Main Level | Eating Area | 4.29 m | 2.37 m | 4.29 m x 2.37 m |
| Main Level | Living Room | 5.88 m | 4.29 m | 5.88 m x 4.29 m |
| Main Level | Dining Room | 5.19 m | 3.21 m | 5.19 m x 3.21 m |
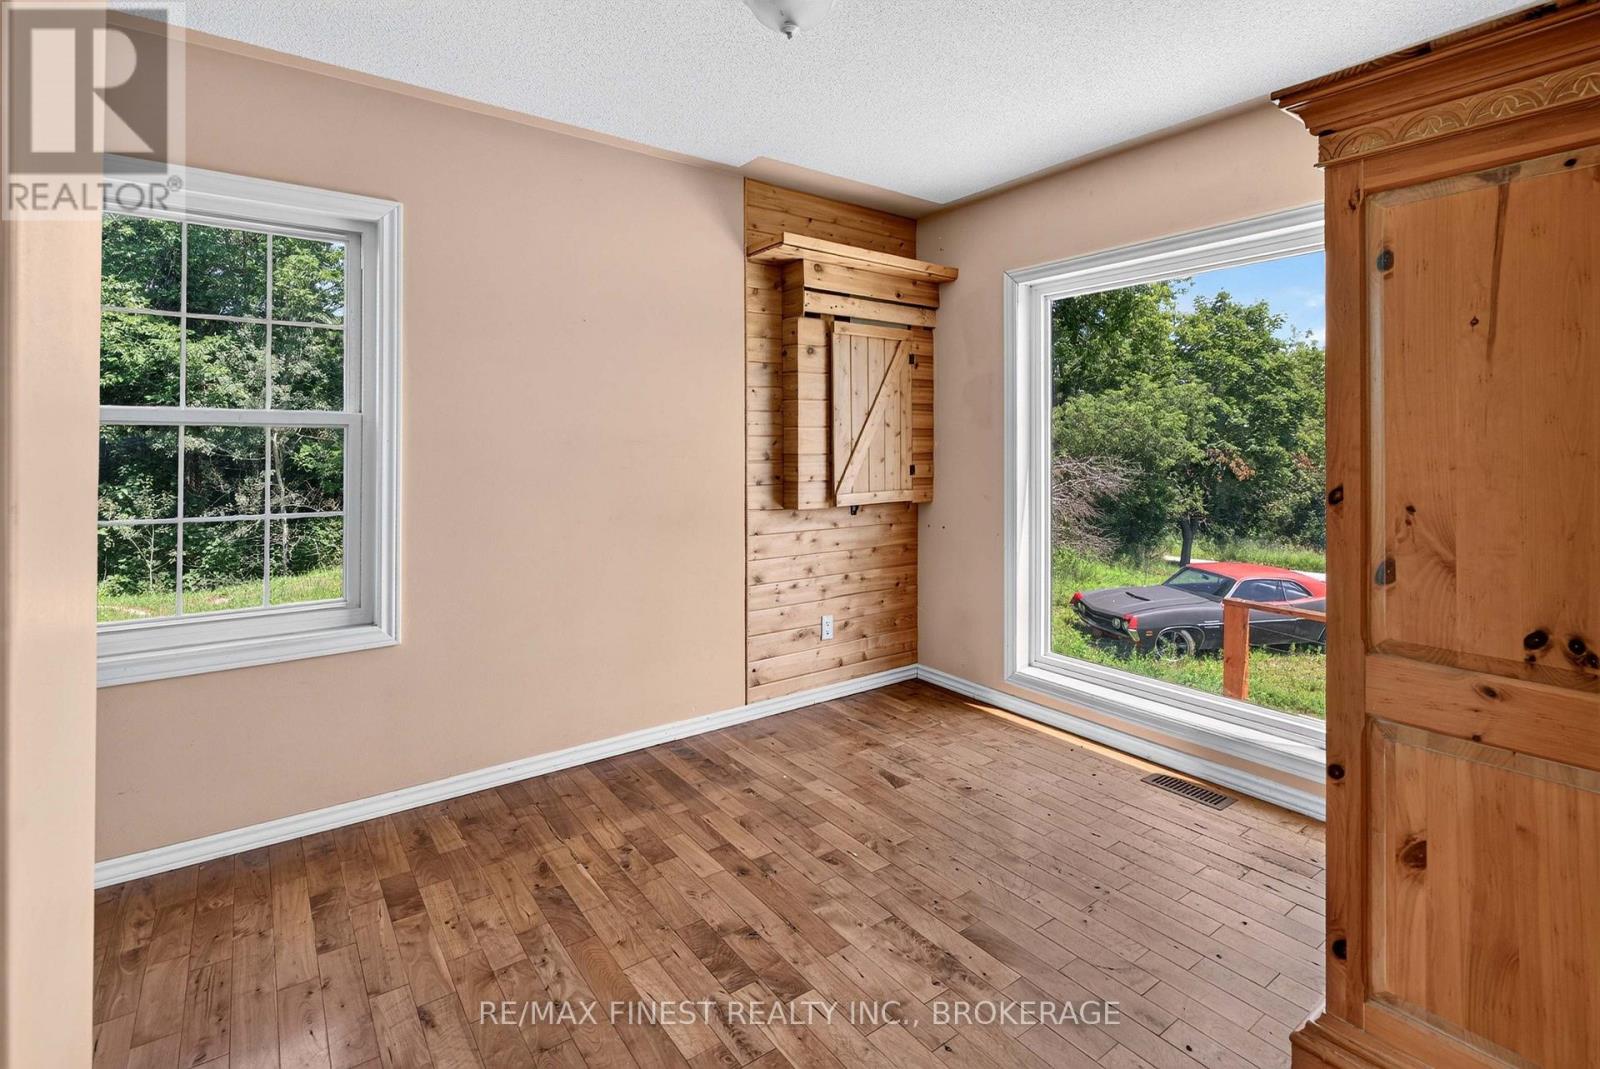
| Main Level | Den | 4.53 m | 2.83 m | 4.53 m x 2.83 m |
| Main Level | Laundry Room | 2.35 m | 1.81 m | 2.35 m x 1.81 m |
| Main Level | Bathroom | 2.26 m | 1.81 m | 2.26 m x 1.81 m |
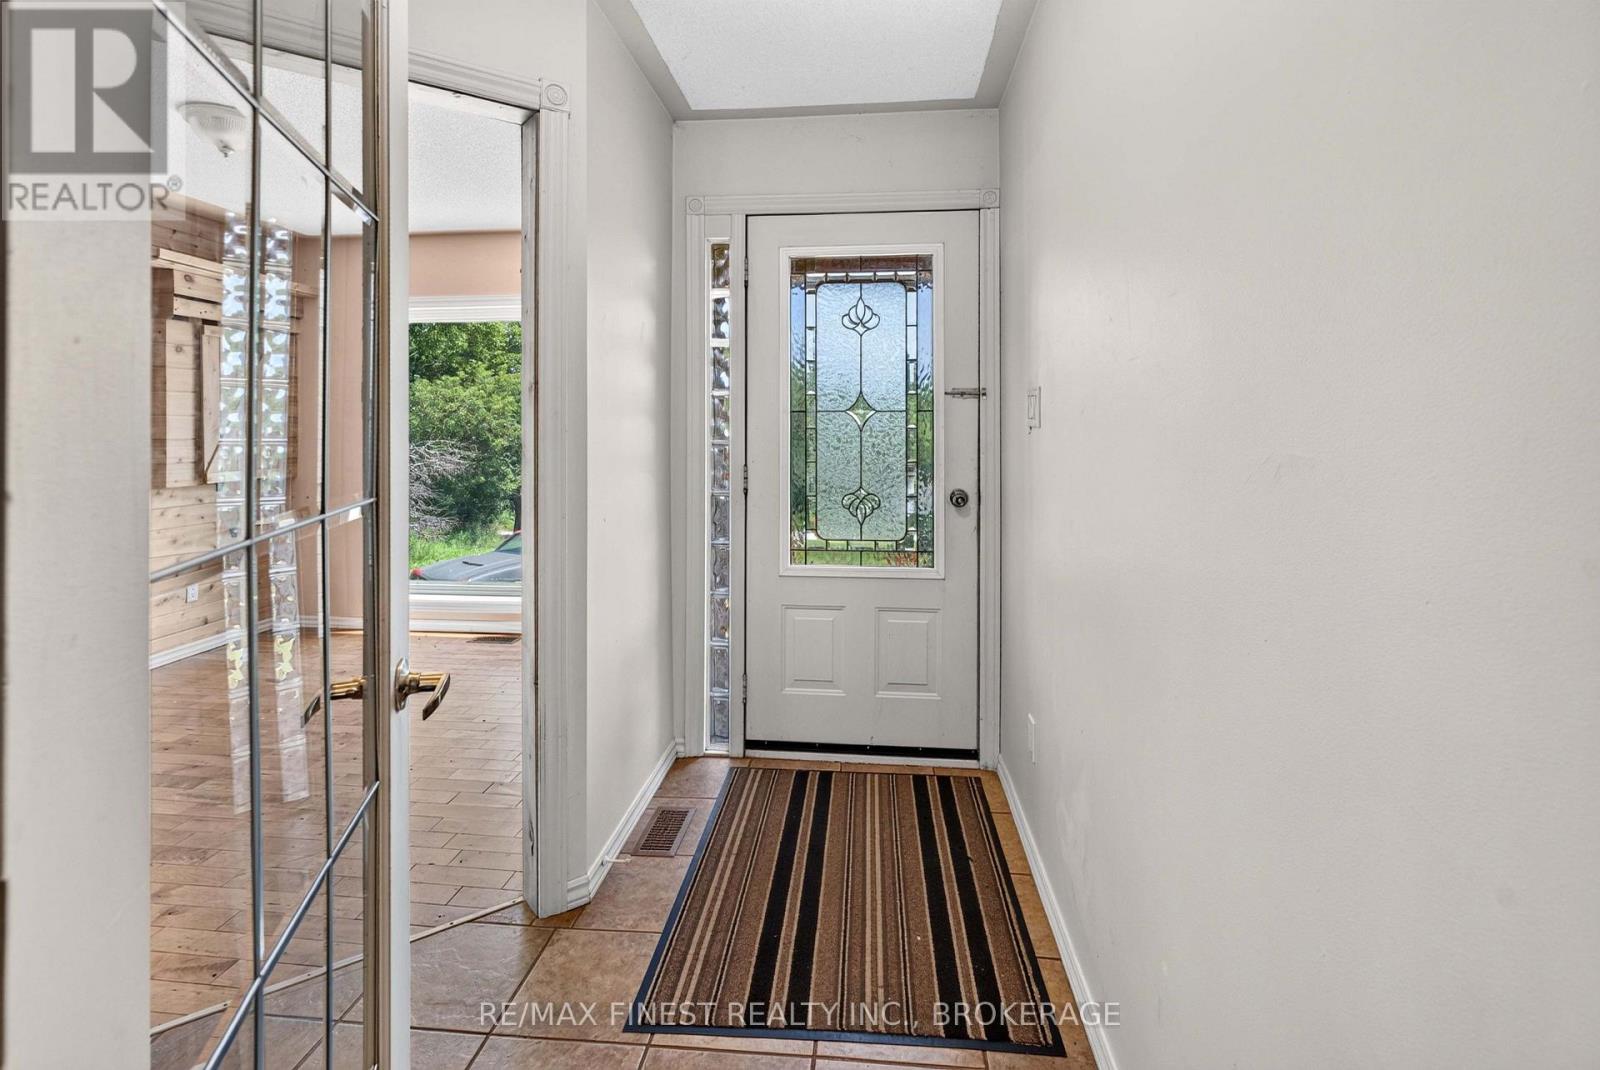
| Main Level | Foyer | 2.59 m | 1.9 m | 2.59 m x 1.9 m |
Utilities
| Electricity | Installed |
| Wireless | Available |
| Electricity Connected | Connected |
| Telephone | Nearby |
Contact Us
Contact us for more information

This REALTOR.ca listing content is owned and licensed by REALTOR® members of The Canadian Real Estate Association
The trademarks REALTOR®, REALTORS®, and the REALTOR® logo are controlled by The Canadian Real Estate Association (CREA) and identify real estate professionals who are members of CREA. The trademarks MLS®, Multiple Listing Service® and the associated logos are owned by The Canadian Real Estate Association (CREA) and identify the quality of services provided by real estate professionals who are members of CREA. The trademark DDF® is owned by The Canadian Real Estate Association (CREA) and identifies CREA's Data Distribution Facility (DDF®)
July 21 2026 09:19:52
Kingston & Area Real Estate Association
RE/MAX Finest Realty Inc., Brokerage