
141 Gore Street E Thunder Bay, Ontario P7E 3R2

5 Bedroom
2 Bathroom
700 - 1,100 sqft
Bungalow
None
Baseboard Heaters
$319,900
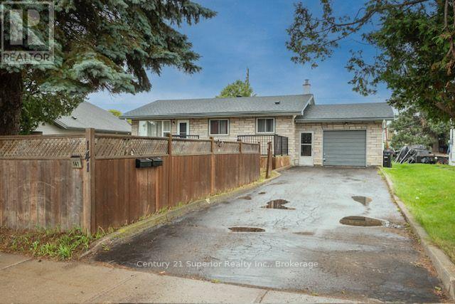
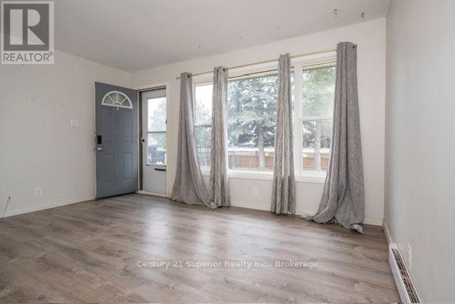
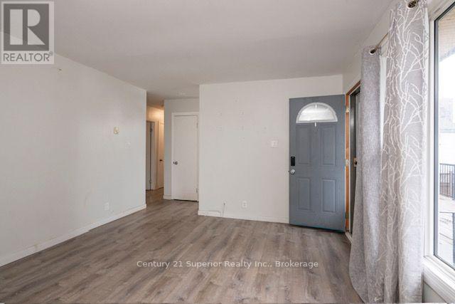
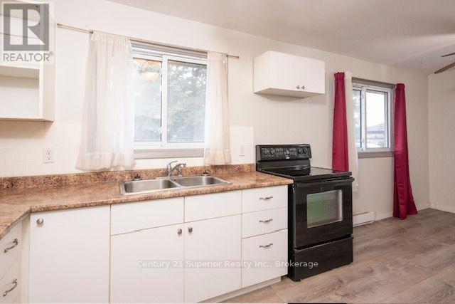
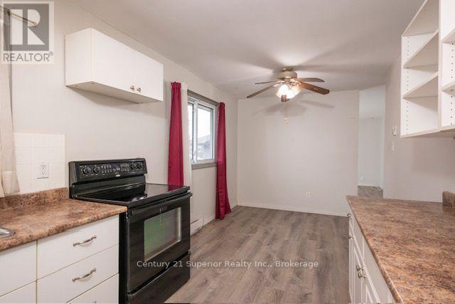
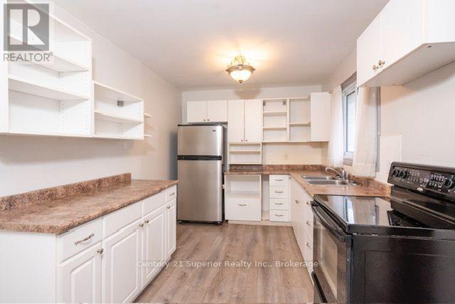
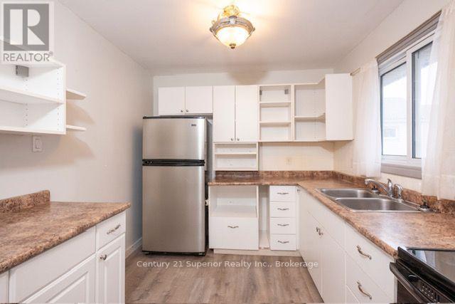
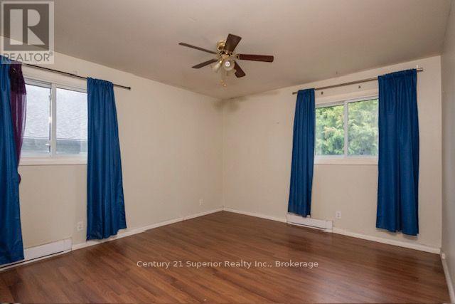
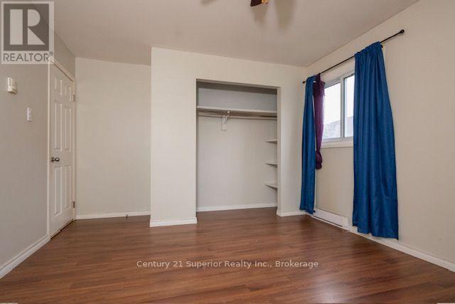
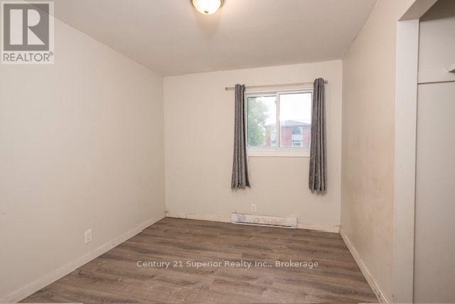
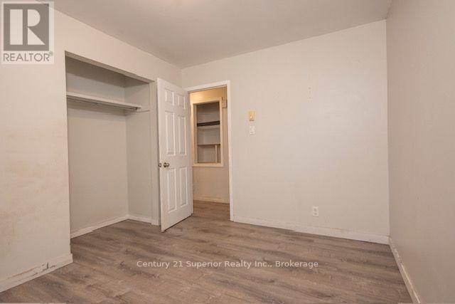
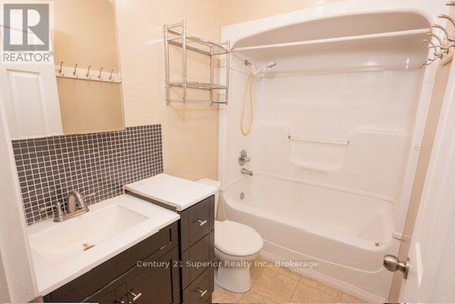
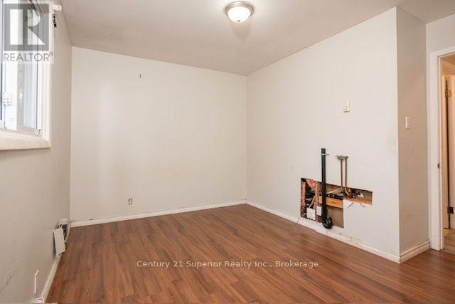
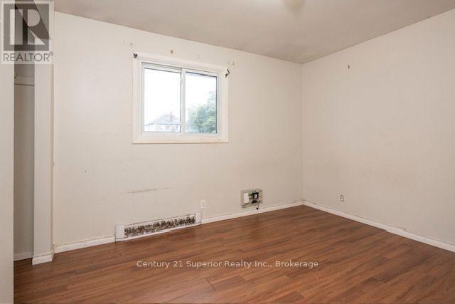
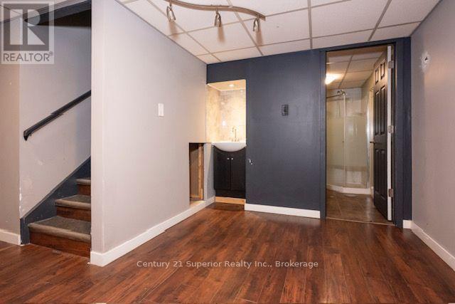
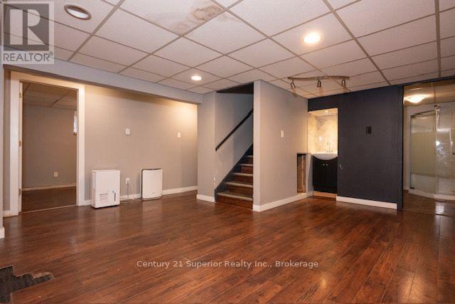
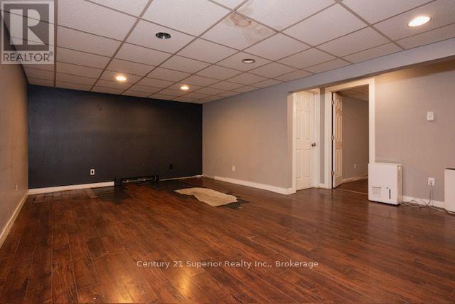
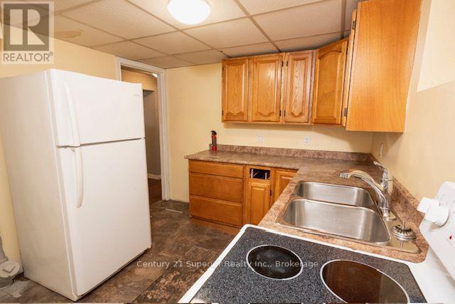
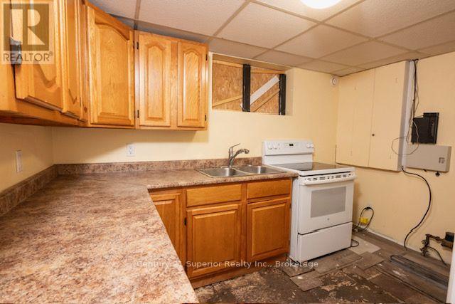
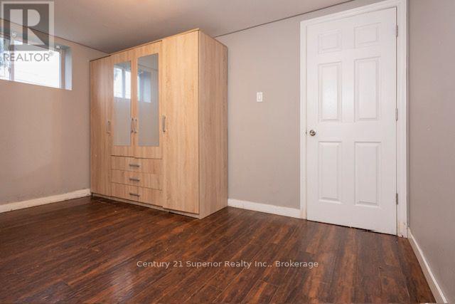
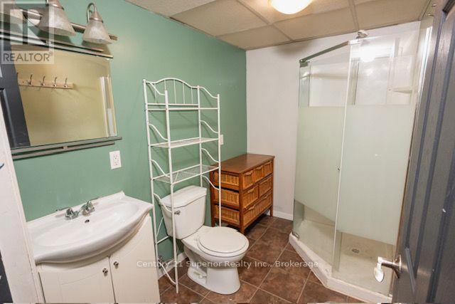
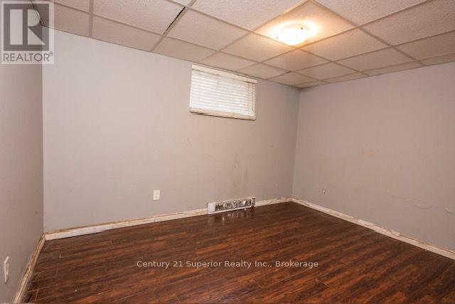
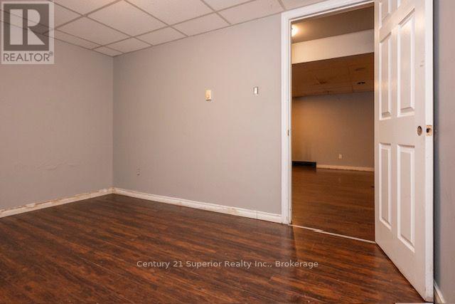
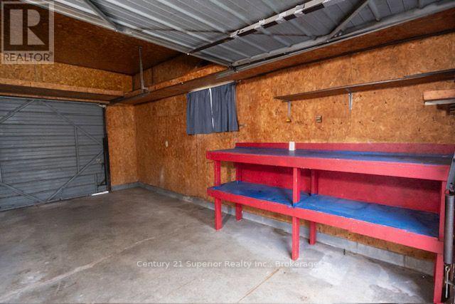
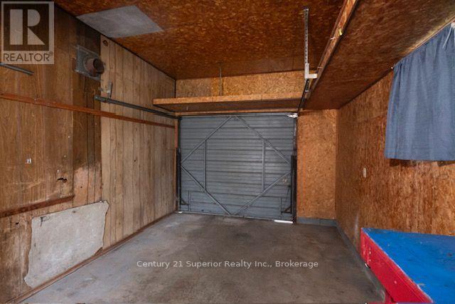
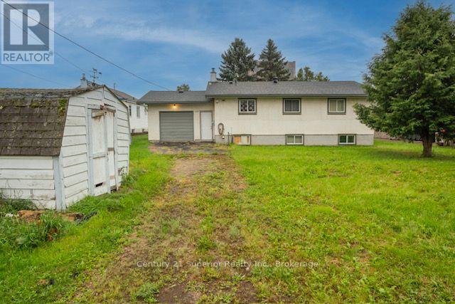
Spacious 5-bedroom bungalow in Westfort - Immediate possession! The main floor features three bedrooms, a spacious living room, eat-in kitchen, and a four-piece bathroom. The fully finished lower level includes a self-contained living space, offering two bedrooms, a kitchen, living room and a three-piece bathroom, making it an excellent option for extended family, guests, or additional living space. Outside enjoy the fully fenced yard, a one-car garage and an impressive 66x155 ft lot, offering plenty of space and potential. With a great layout, generous lot, and convenient location, this home has numerous possibilities for families, multi-generation living or those looking for additional space. Enjoy the great neighbourhood and countless amenities nearby (id:15069)
Property Details
| MLS® Number | X13731006 |
| Property Type | Single Family |
| Community Name | Westfort |
| Equipment Type | Water Heater |
| Parking Space Total | 2 |
| Rental Equipment Type | Water Heater |
Building
| Bathroom Total | 2 |
| Bedrooms Above Ground | 3 |
| Bedrooms Below Ground | 2 |
| Bedrooms Total | 5 |
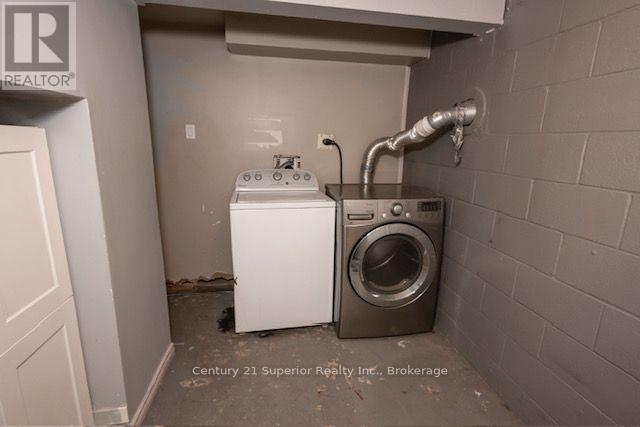
| Appliances | Dryer, Storage Shed, Two Stoves, Washer, Two Refrigerators |
| Architectural Style | Bungalow |
| Basement Development | Finished |
| Basement Type | Full (finished) |
| Construction Style Attachment | Detached |
| Cooling Type | None |
| Exterior Finish | Brick, Stucco |
| Foundation Type | Block |
| Heating Fuel | Electric |
| Heating Type | Baseboard Heaters |
| Stories Total | 1 |
| Size Interior | 700 - 1,100 Sqft |
| Type | House |
| Utility Water | Municipal Water |
Parking
| Attached Garage | |
| Garage |
Land
| Acreage | No |
| Sewer | Sanitary Sewer |
| Size Depth | 155 Ft |
| Size Frontage | 66 Ft |
| Size Irregular | 66 X 155 Ft |
| Size Total Text | 66 X 155 Ft |
Rooms
| Level | Type | Length | Width | Dimensions |
|---|---|---|---|---|
| Basement | Living Room | 7.62 m | 3.9 m | 7.62 m x 3.9 m |
| Basement | Kitchen | 3.44 m | 2.8 m | 3.44 m x 2.8 m |
| Basement | Bedroom 3 | 3.87 m | 2.99 m | 3.87 m x 2.99 m |
| Basement | Bedroom 4 | 3.75 m | 2.8 m | 3.75 m x 2.8 m |
| Main Level | Living Room | 4.42 m | 3.66 m | 4.42 m x 3.66 m |
| Main Level | Primary Bedroom | 4.51 m | 3.57 m | 4.51 m x 3.57 m |
| Main Level | Kitchen | 7.44 m | 2.47 m | 7.44 m x 2.47 m |
| Main Level | Bedroom | 3.51 m | 2.8 m | 3.51 m x 2.8 m |
| Main Level | Bedroom 2 | 3.44 m | 2.8 m | 3.44 m x 2.8 m |
Utilities
| Cable | Installed |
| Electricity | Installed |
| Sewer | Installed |
https://www.realtor.ca/real-estate/30219704/141-gore-street-e-thunder-bay-westfort-westfort
Contact Us
Contact us for more information

This REALTOR.ca listing content is owned and licensed by REALTOR® members of The Canadian Real Estate Association
The trademarks REALTOR®, REALTORS®, and the REALTOR® logo are controlled by The Canadian Real Estate Association (CREA) and identify real estate professionals who are members of CREA. The trademarks MLS®, Multiple Listing Service® and the associated logos are owned by The Canadian Real Estate Association (CREA) and identify the quality of services provided by real estate professionals who are members of CREA. The trademark DDF® is owned by The Canadian Real Estate Association (CREA) and identifies CREA's Data Distribution Facility (DDF®)
October 05 2026 02:54:10
Thunder Bay Real Estate Board
Century 21 Superior Realty Inc.