
141 Bruce Street Brantford, Ontario N3S 4Z2

3 Bedroom
1 Bathroom
974 sqft
Bungalow
Central Air Conditioning
Forced Air
$475,000
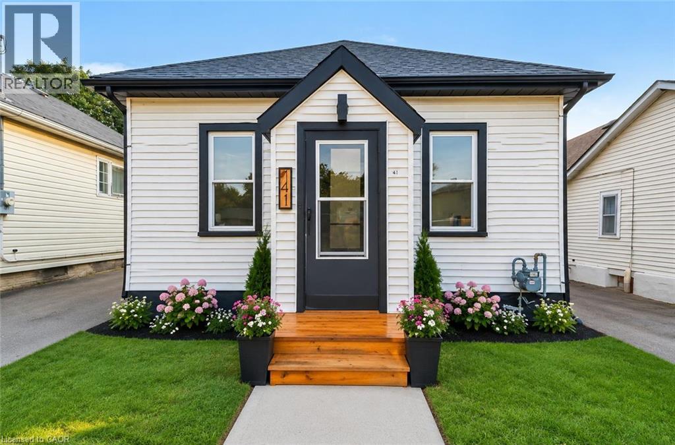
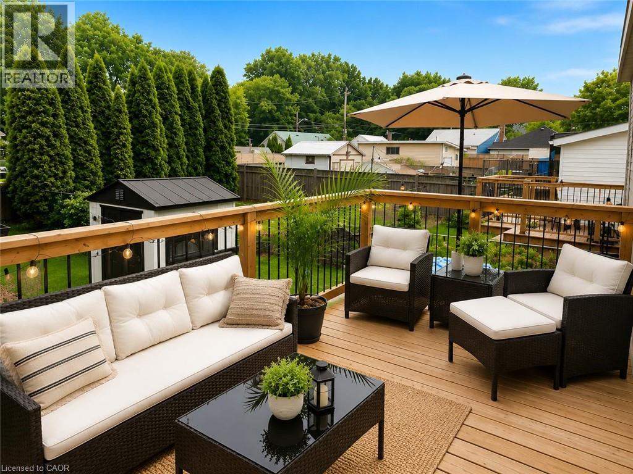
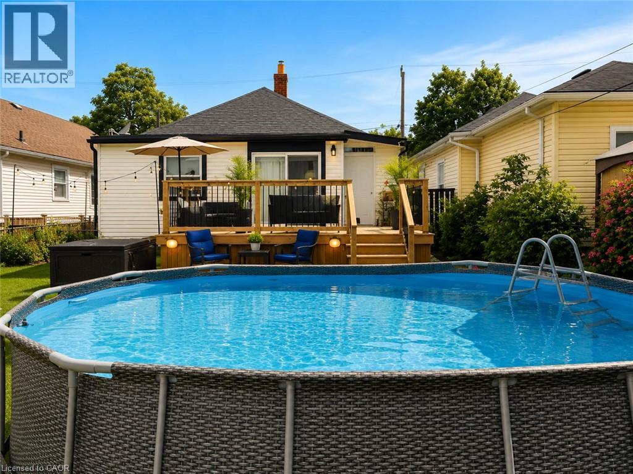
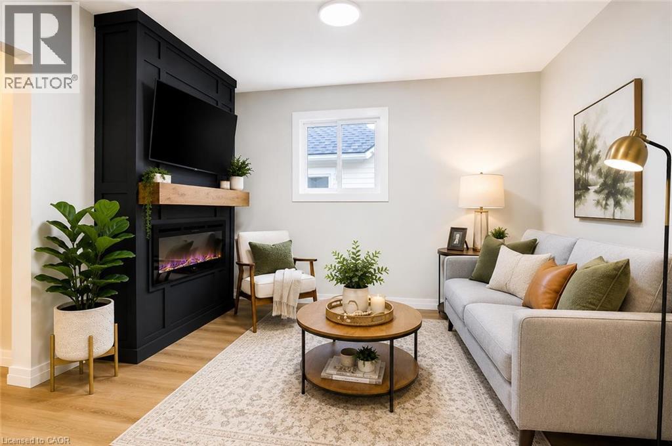
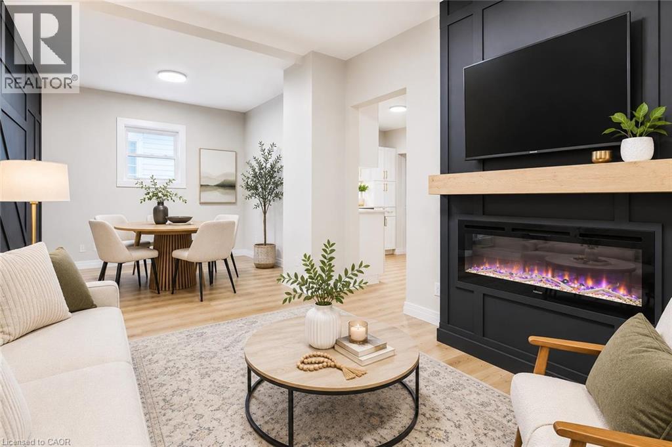
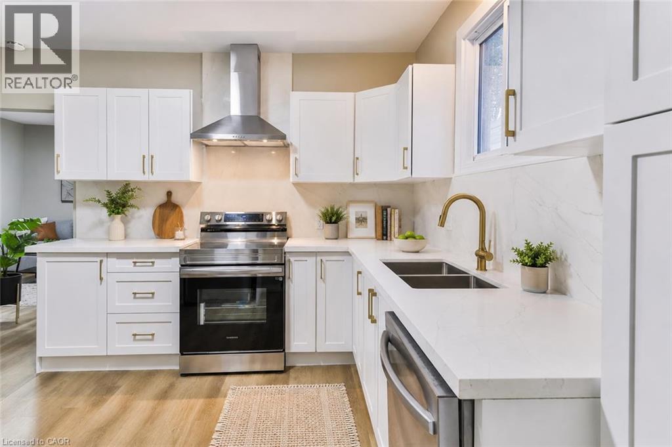
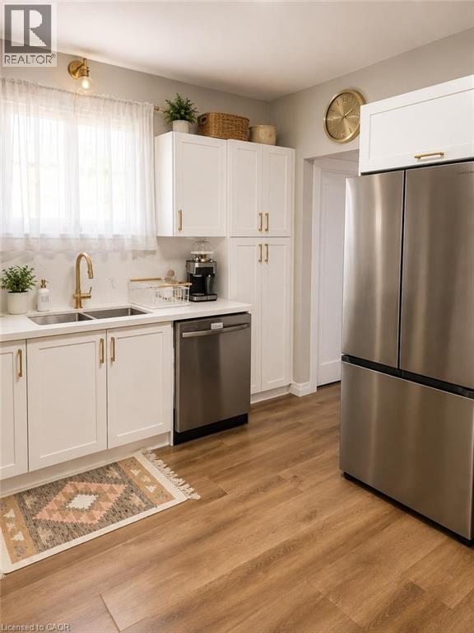
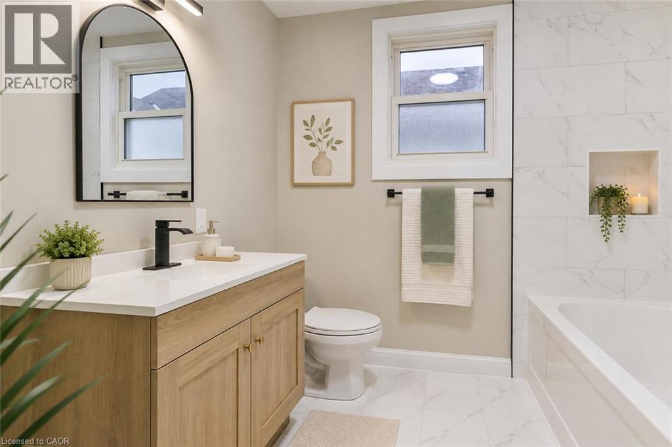
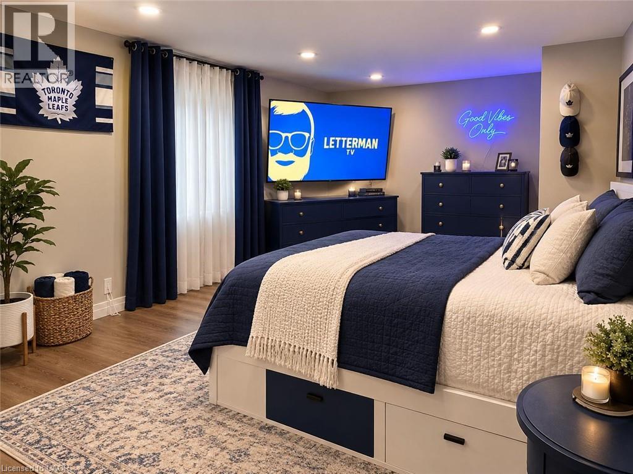
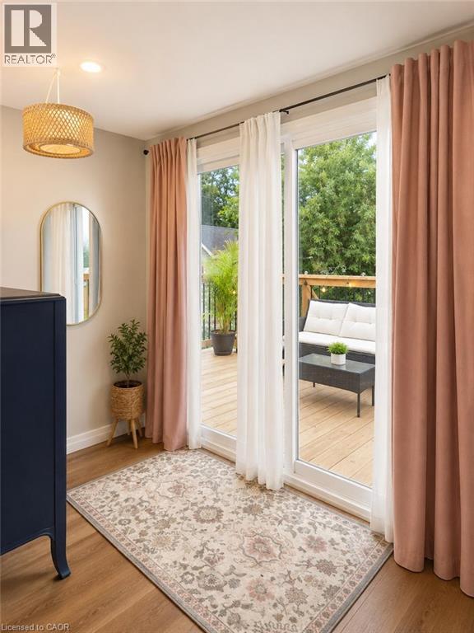
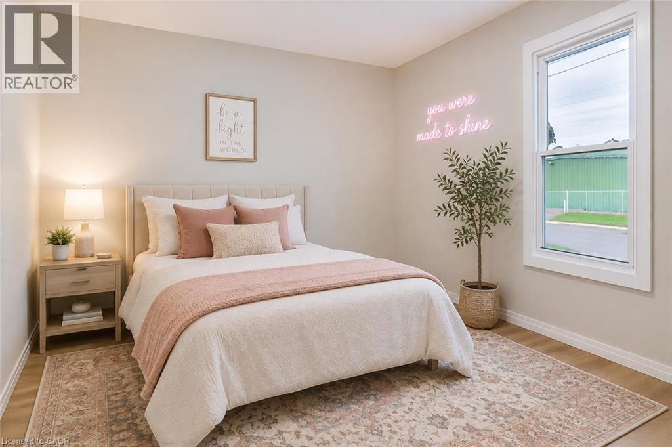
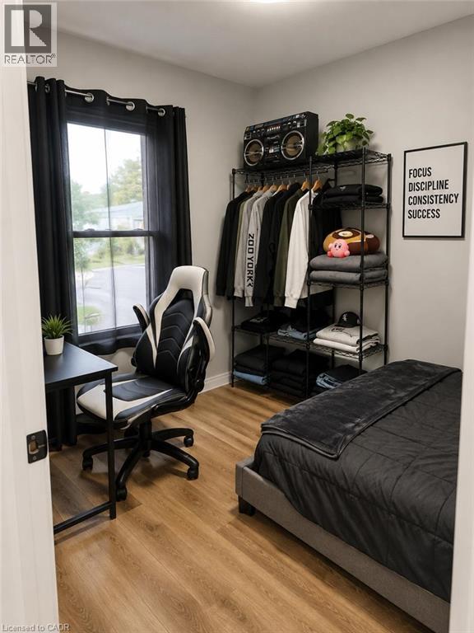
Beautifully updated 3-bedroom, 1-bath home, renovated in 2024 and well maintained. Spacious living/dining area with floor-to-ceiling fireplace feature. Updated kitchen with quartz countertops, backsplash & appliances. Renovated bathroom with updated tile and stackable washer/dryer. Bright primary bedroom with sliding patio doors to rebuilt deck and large yard. Updated HVAC, electrical wiring & plumbing. Move-in ready, book your showing today (id:15069)
Property Details
| MLS® Number | 40858347 |
| Property Type | Single Family |
| Amenities Near By | Park, Playground, Schools, Shopping |
| Equipment Type | Water Heater |
| Features | Country Residential |
| Parking Space Total | 2 |
| Rental Equipment Type | Water Heater |
Building
| Bathroom Total | 1 |
| Bedrooms Above Ground | 3 |
| Bedrooms Total | 3 |
| Appliances | Dishwasher, Dryer, Refrigerator, Stove, Washer |
| Architectural Style | Bungalow |
| Basement Development | Unfinished |
| Basement Type | Partial (unfinished) |
| Construction Style Attachment | Detached |
| Cooling Type | Central Air Conditioning |
| Exterior Finish | Vinyl Siding |
| Foundation Type | Poured Concrete |
| Heating Fuel | Natural Gas |
| Heating Type | Forced Air |
| Stories Total | 1 |
| Size Interior | 974 Sqft |
| Type | House |
| Utility Water | Municipal Water |
Land
| Acreage | No |
| Land Amenities | Park, Playground, Schools, Shopping |
| Sewer | Municipal Sewage System |
| Size Depth | 129 Ft |
| Size Frontage | 35 Ft |
| Size Total Text | Under 1/2 Acre |
| Zoning Description | R1c |
Rooms
| Level | Type | Length | Width | Dimensions |
|---|---|---|---|---|
| Main Level | Family Room | 12'6'' x 11'5'' | ||
| Main Level | Dining Room | 9'5'' x 9'3'' | ||
| Main Level | Bedroom | 9'6'' x 8'3'' | ||
| Main Level | Bedroom | 8'6'' x 8'5'' | ||
| Main Level | Bedroom | 11'6'' x 8'9'' | ||
| Main Level | Den | 11'2'' x 9'7'' | ||
| Main Level | 4pc Bathroom | Measurements not available | ||
| Main Level | Kitchen | 21'5'' x 11'5'' |
https://www.realtor.ca/real-estate/30196458/141-bruce-street-brantford
Contact Us
Contact us for more information

This REALTOR.ca listing content is owned and licensed by REALTOR® members of The Canadian Real Estate Association
The trademarks REALTOR®, REALTORS®, and the REALTOR® logo are controlled by The Canadian Real Estate Association (CREA) and identify real estate professionals who are members of CREA. The trademarks MLS®, Multiple Listing Service® and the associated logos are owned by The Canadian Real Estate Association (CREA) and identify the quality of services provided by real estate professionals who are members of CREA. The trademark DDF® is owned by The Canadian Real Estate Association (CREA) and identifies CREA's Data Distribution Facility (DDF®)
September 27 2026 10:00:07
REALTORS® Association of Hamilton-Burlington
Lpt Realty Ulc