
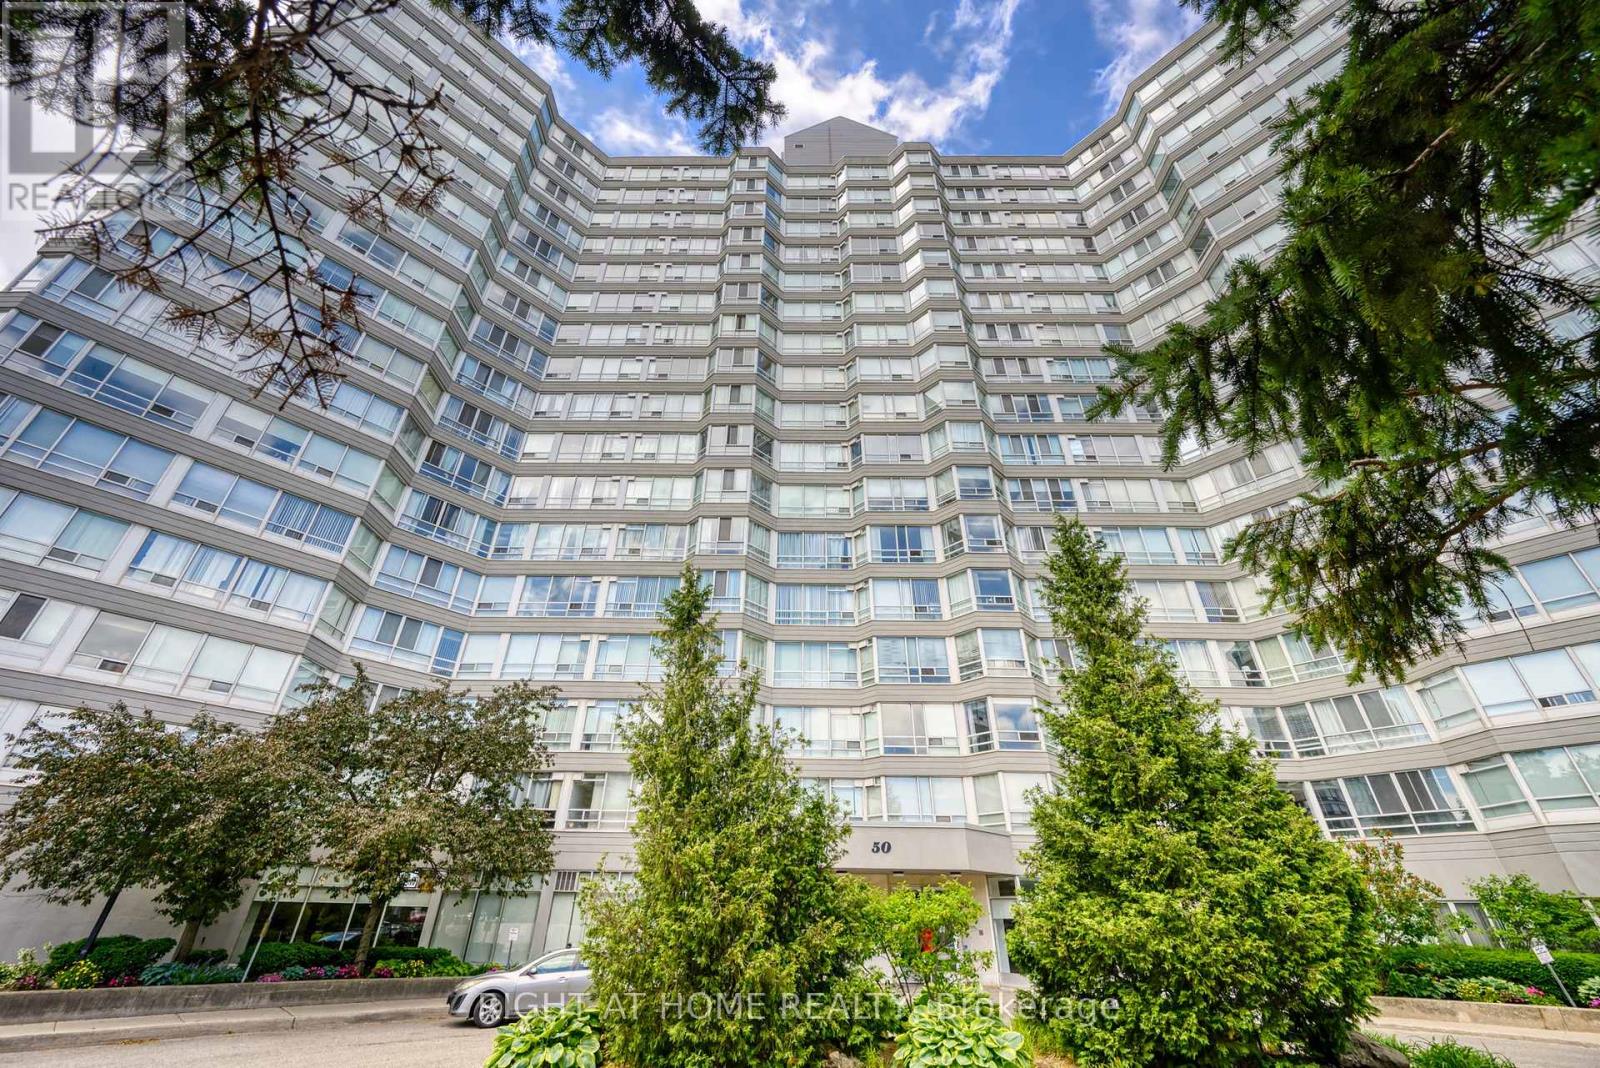
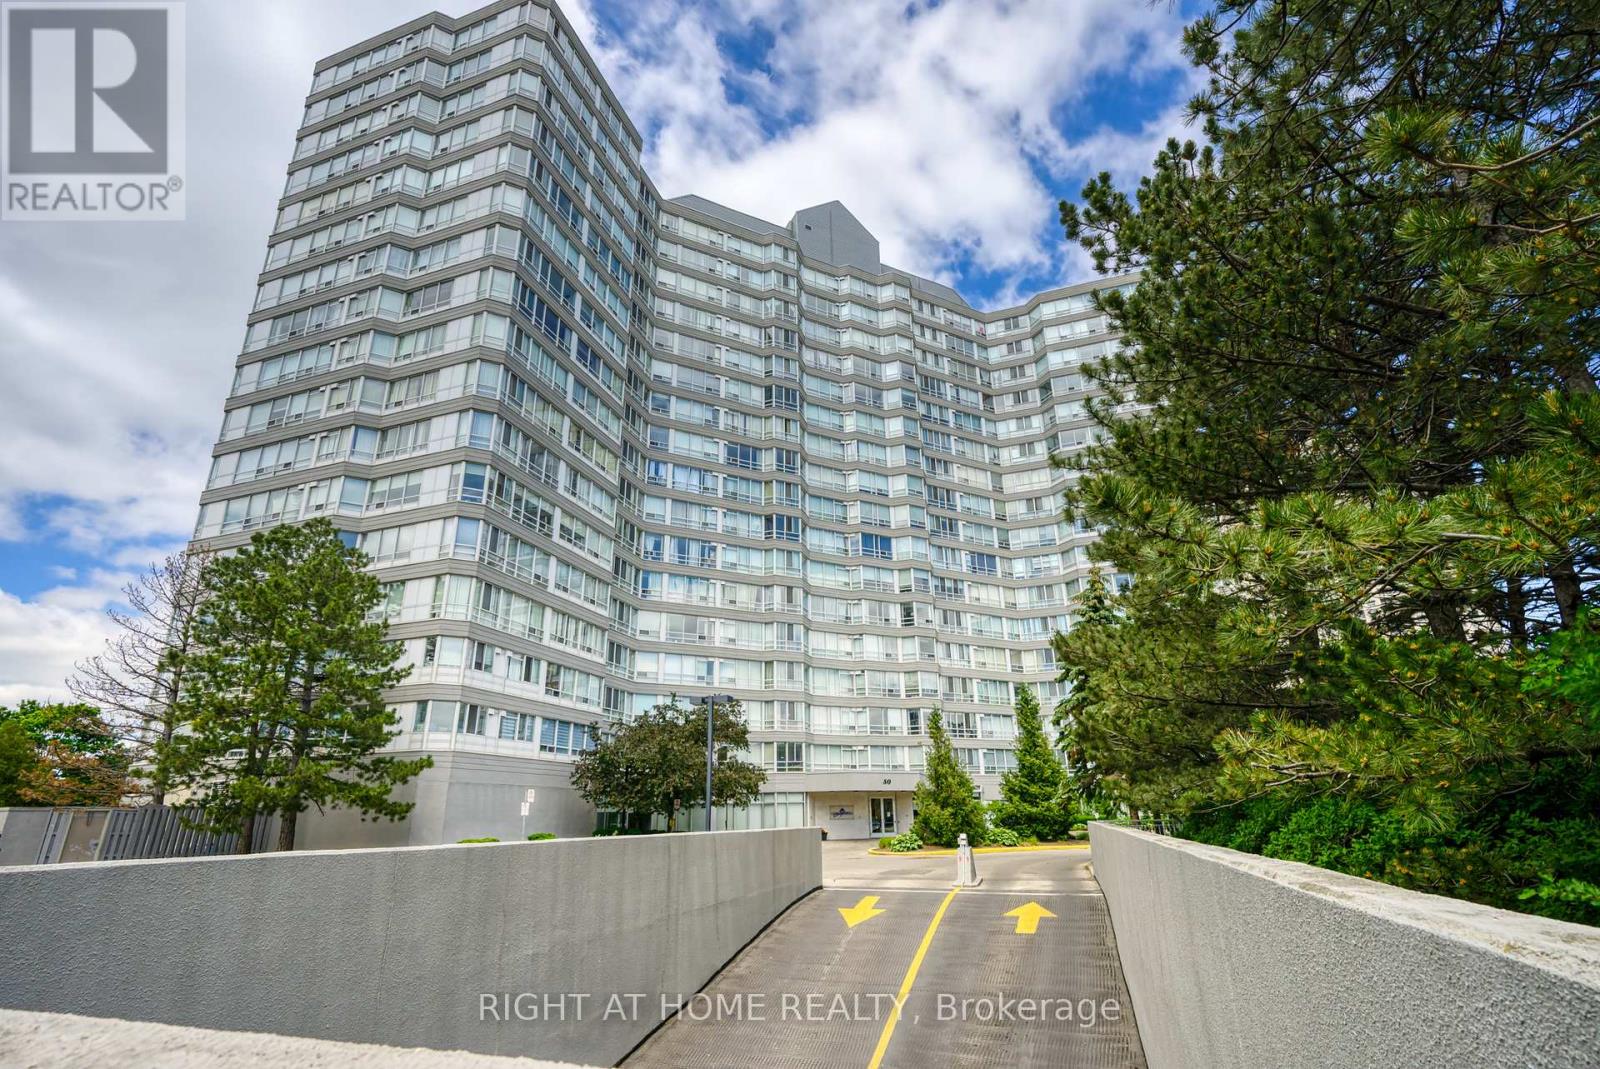
1408 - 50 Kingsbridge Garden Circle Mississauga, Ontario L5R 1Y2

3 Bedroom
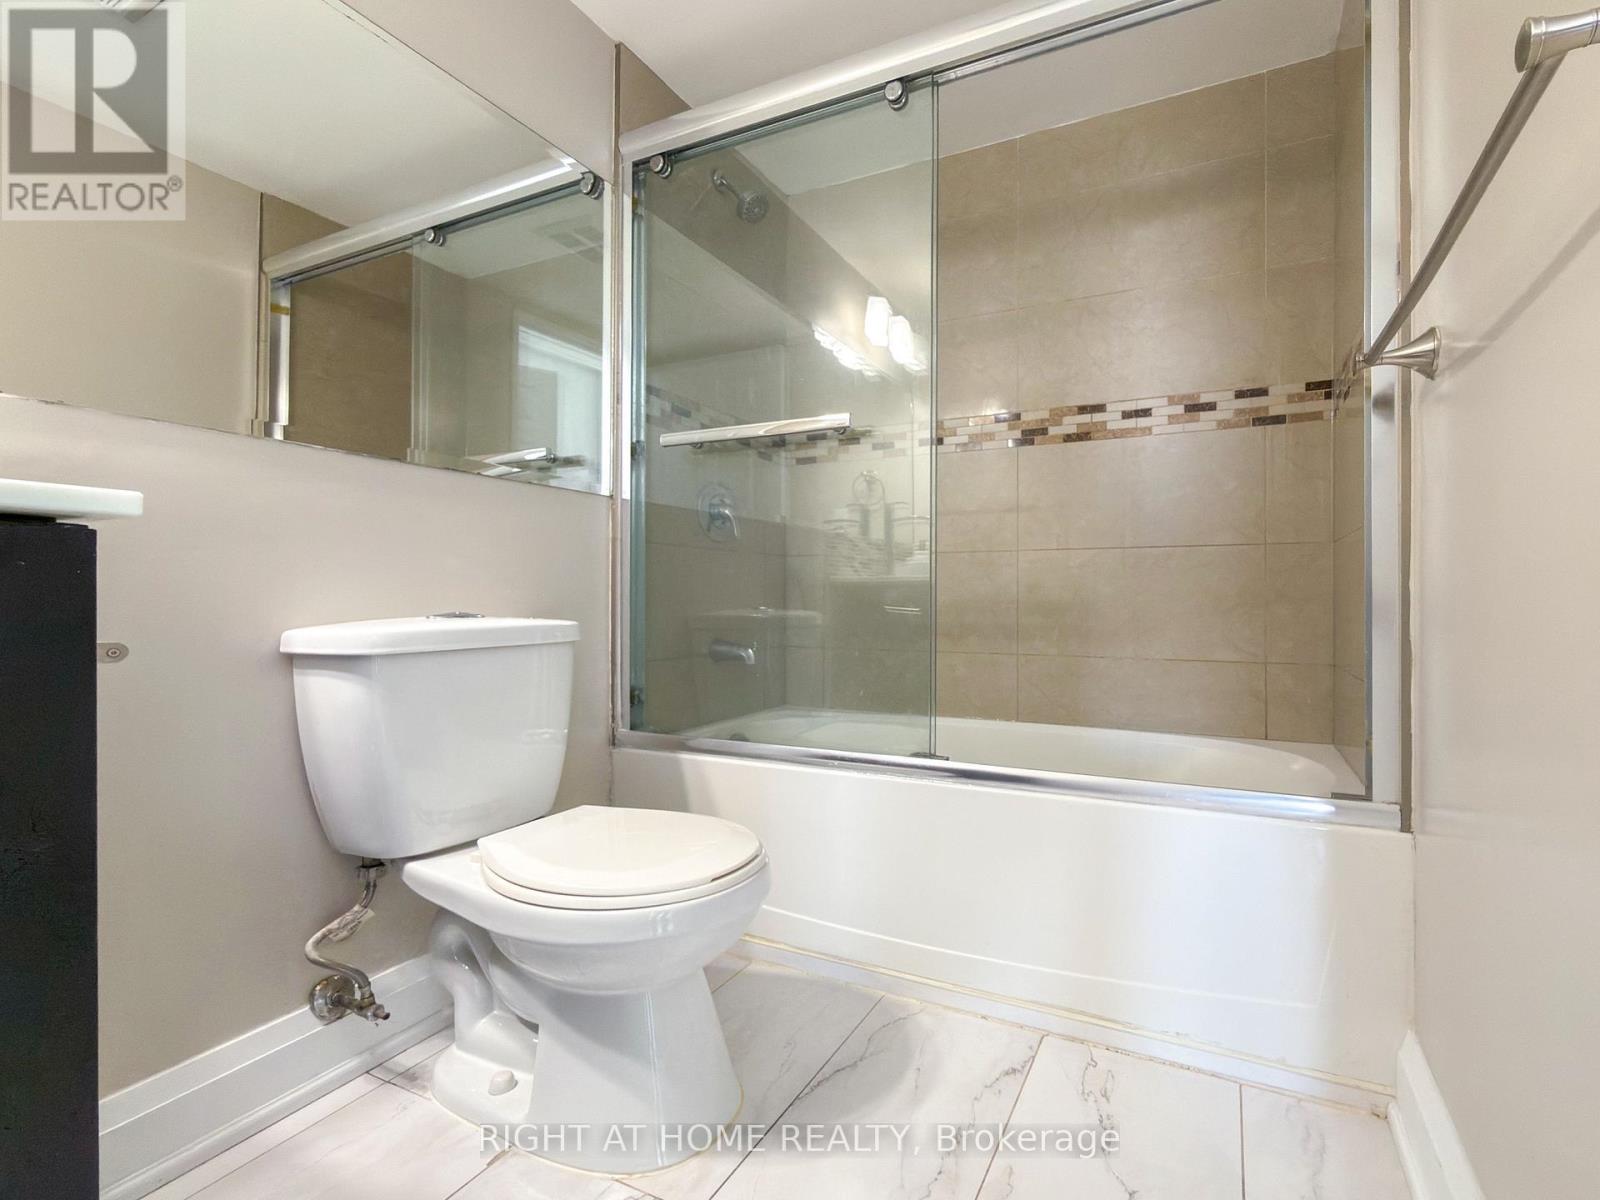
2 Bathroom
800 - 899 sqft
Central Air Conditioning
Forced Air
$399,999Maintenance, Heat, Electricity, Water, Parking, Common Area Maintenance, Insurance
$921.73 Monthly
Maintenance, Heat, Electricity, Water, Parking, Common Area Maintenance, Insurance
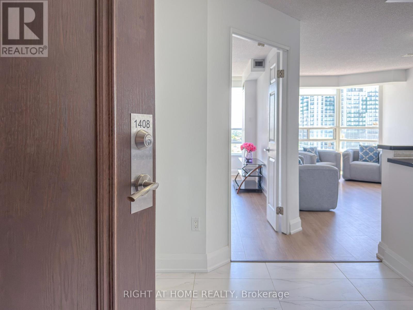
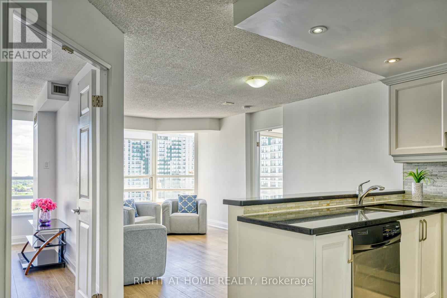
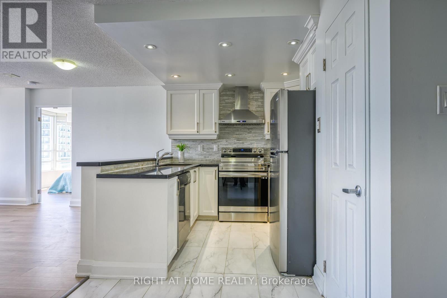
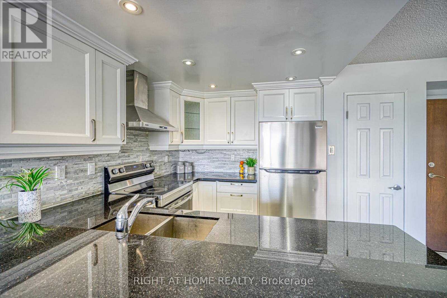
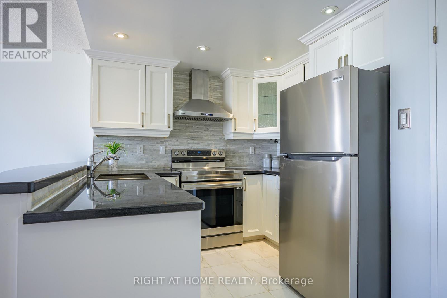
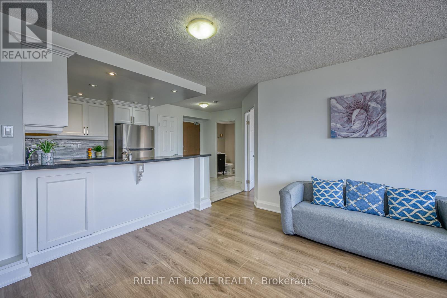
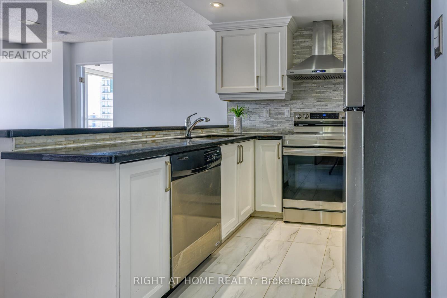
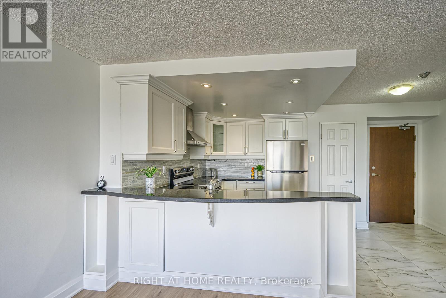
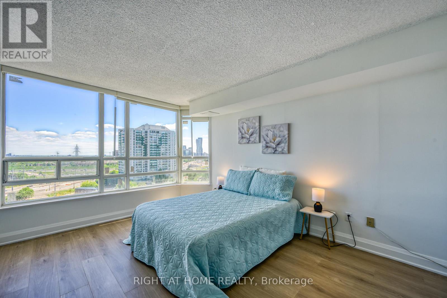
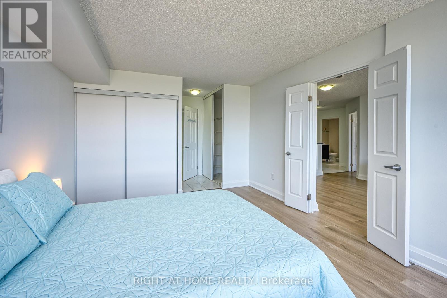
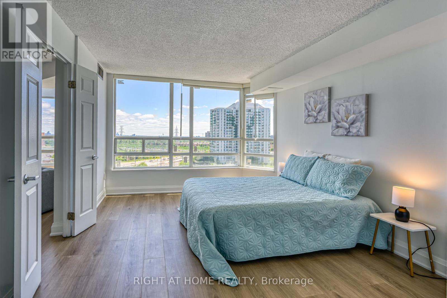
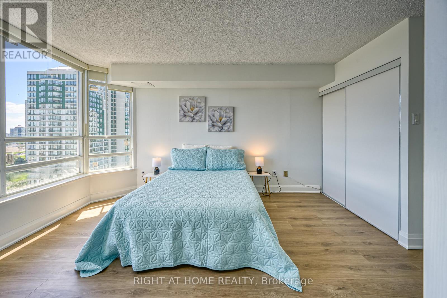
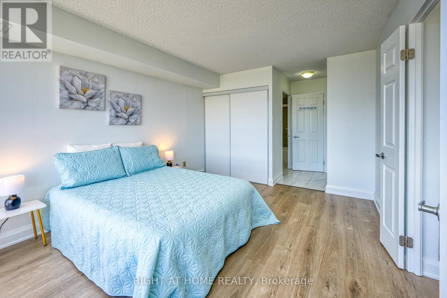
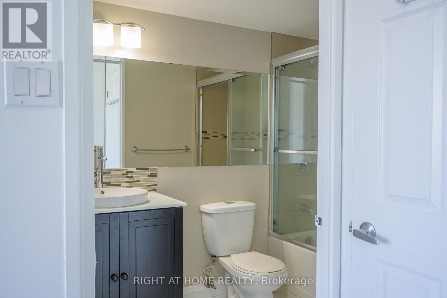
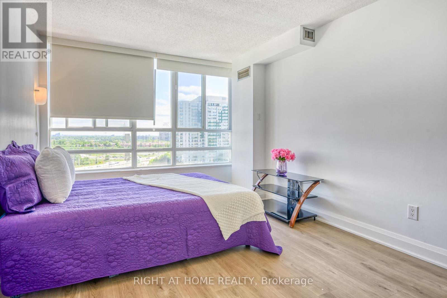
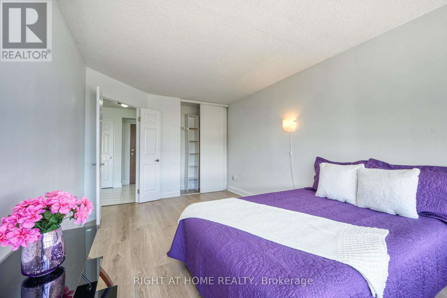
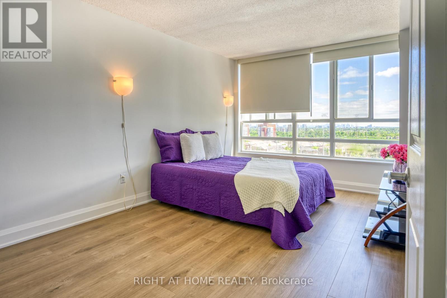
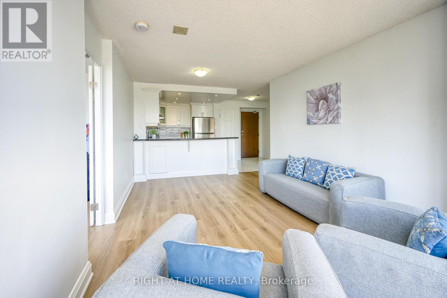
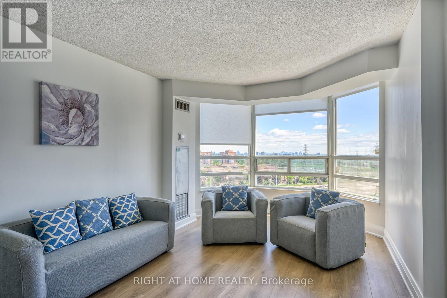
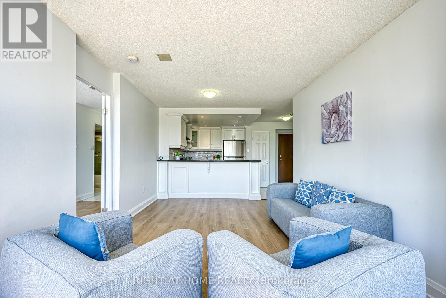
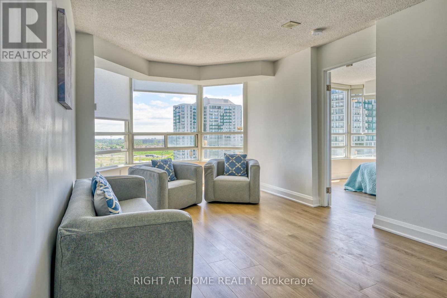
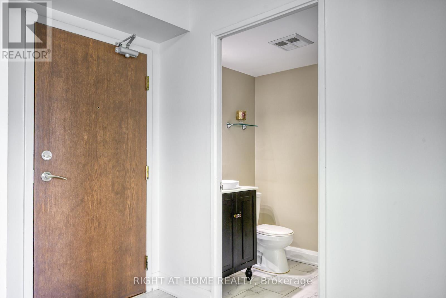
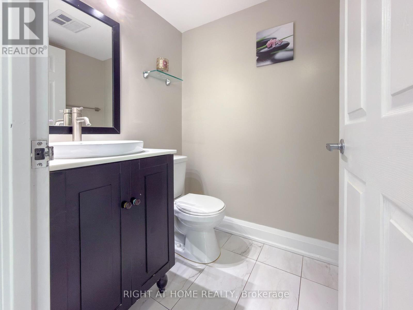
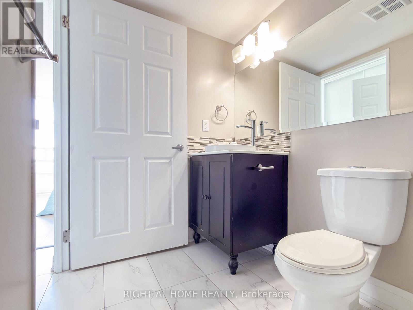
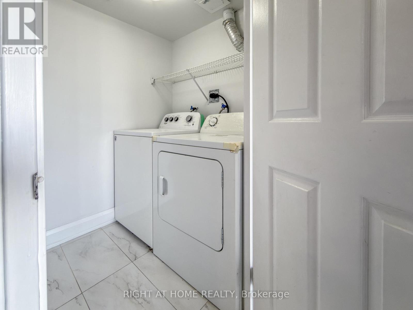
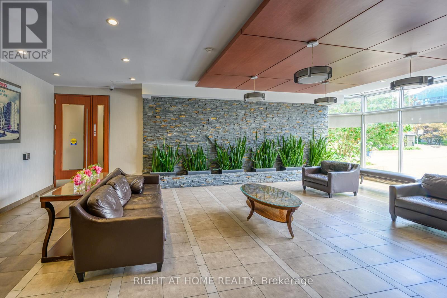
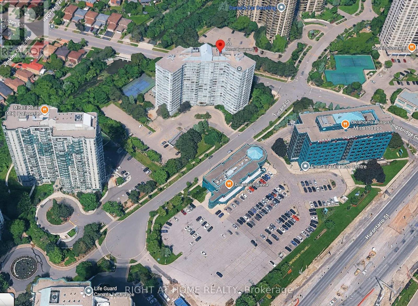
$921.73 MonthlyMove into this beautiful, sun-filled 2-bedroom plus den, 2-bathroom condo in the heart of Mississauga.The maintenance fee covers all utilities, including electricity, water, heat, air conditioning, building insurance, common element fees, two parking spaces, and a locker.This upgraded unit features brand-new laminate flooring, fresh paint, new roller blinds, a kitchen with stainless steel appliances, and a separate laundry room. Enjoy breathtaking views of downtown Toronto, including stunning day and night views of the iconic CN Tower. Filled with natural sunlight throughout the day, this warm and inviting home offers a bright, comfortable living space you'll love coming home to. Conveniently located near excellent schools, with public transit right at your doorstep and just minutes from the upcoming LRT. Walk to restaurants, grocery stores, banks, medical offices, and many other everyday conveniences. Square One is just a short ride away, with one direct bus to Square One Bus Terminal and another direct route to Islington Subway Station. (id:15069)
Property Details
| MLS® Number | W13636050 |
| Property Type | Single Family |
| Community Name | Hurontario |
| Community Features | Pets Allowed With Restrictions |
| Parking Space Total | 2 |
Building
| Bathroom Total | 2 |
| Bedrooms Above Ground | 2 |
| Bedrooms Below Ground | 1 |
| Bedrooms Total | 3 |
| Amenities | Storage - Locker |
| Appliances | Blinds, Dishwasher, Dryer, Hood Fan, Stove, Washer, Refrigerator |
| Basement Type | None |
| Cooling Type | Central Air Conditioning |
| Exterior Finish | Brick |
| Flooring Type | Laminate, Tile |
| Half Bath Total | 1 |
| Heating Fuel | Natural Gas |
| Heating Type | Forced Air |
| Size Interior | 800 - 899 Sqft |
| Type | Apartment |
Parking
| No Garage |
Land
| Acreage | No |
Rooms
| Level | Type | Length | Width | Dimensions |
|---|---|---|---|---|
| Main Level | Living Room | 5.6 m | 3.2 m | 5.6 m x 3.2 m |
| Main Level | Dining Room | 5.6 m | 3.2 m | 5.6 m x 3.2 m |
| Main Level | Kitchen | 3.2 m | 2.6 m | 3.2 m x 2.6 m |
| Main Level | Primary Bedroom | 3.45 m | 4.2 m | 3.45 m x 4.2 m |
| Main Level | Bedroom 2 | 3.05 m | 3.14 m | 3.05 m x 3.14 m |
| Main Level | Den | 3.05 m | 2.01 m | 3.05 m x 2.01 m |
| Main Level | Laundry Room | 1.48 m | 1.48 m | 1.48 m x 1.48 m |
Contact Us
Contact us for more information

This REALTOR.ca listing content is owned and licensed by REALTOR® members of The Canadian Real Estate Association
The trademarks REALTOR®, REALTORS®, and the REALTOR® logo are controlled by The Canadian Real Estate Association (CREA) and identify real estate professionals who are members of CREA. The trademarks MLS®, Multiple Listing Service® and the associated logos are owned by The Canadian Real Estate Association (CREA) and identify the quality of services provided by real estate professionals who are members of CREA. The trademark DDF® is owned by The Canadian Real Estate Association (CREA) and identifies CREA's Data Distribution Facility (DDF®)
August 04 2026 07:35:40
Toronto Regional Real Estate Board
Right At Home Realty