
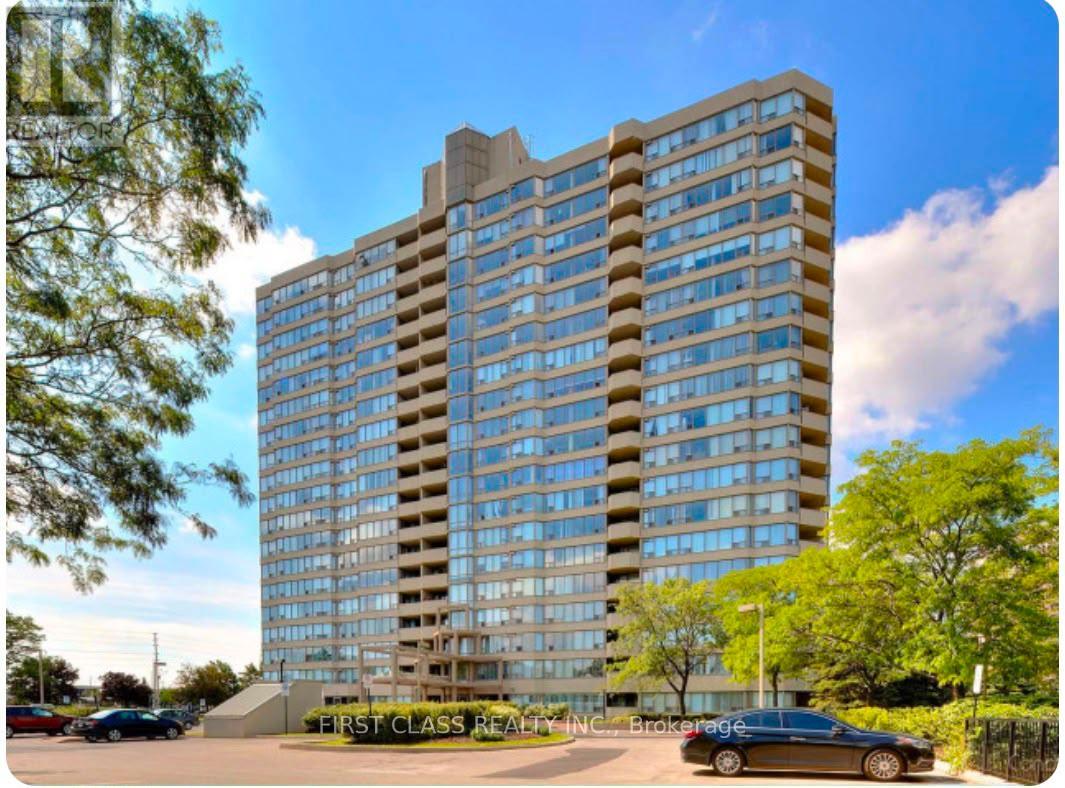
1407 - 700 Constellation Drive Mississauga, Ontario L5R 3G8

2 Bedroom
2 Bathroom
1,000 - 1,199 sqft
Central Air Conditioning
Forced Air
$499,000Maintenance, Heat, Cable TV, Water, Parking, Insurance, Common Area Maintenance, Electricity
$1,148.68 Monthly
Maintenance, Heat, Cable TV, Water, Parking, Insurance, Common Area Maintenance, Electricity
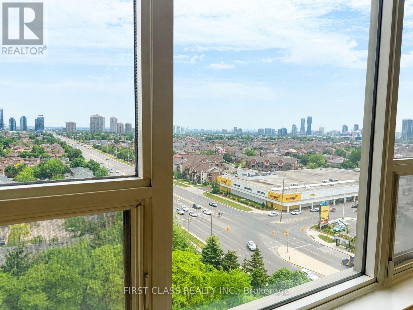
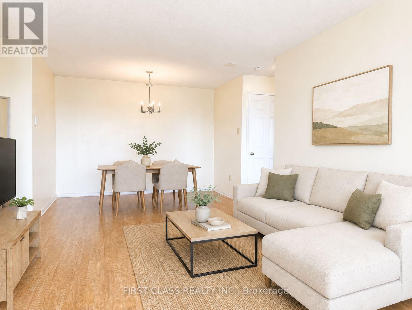
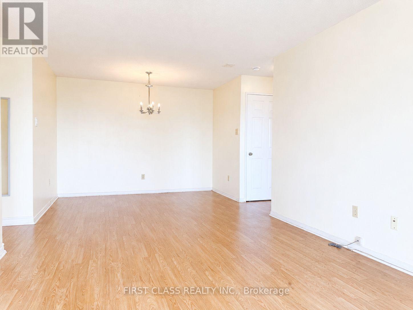
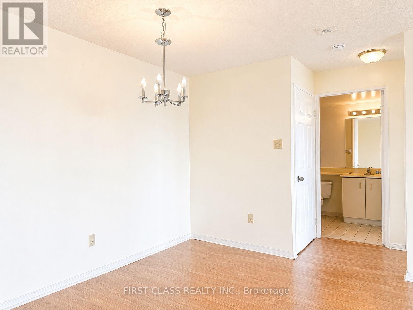
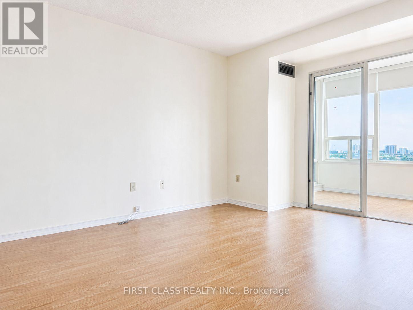
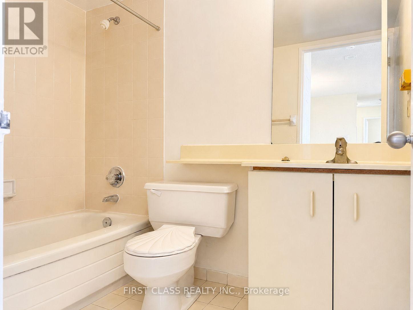
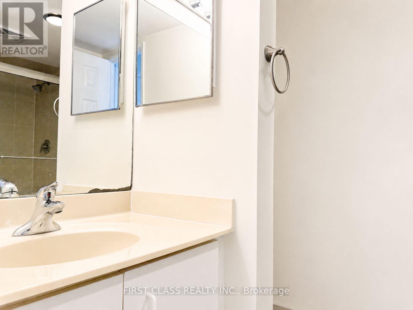
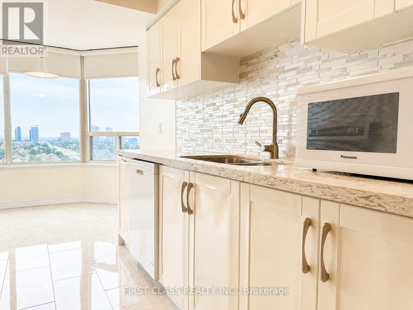
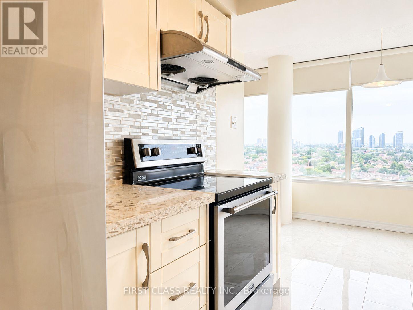
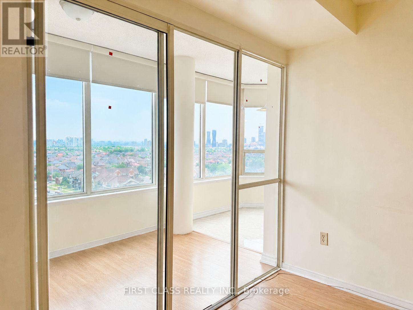
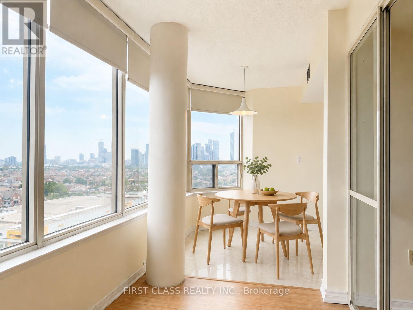
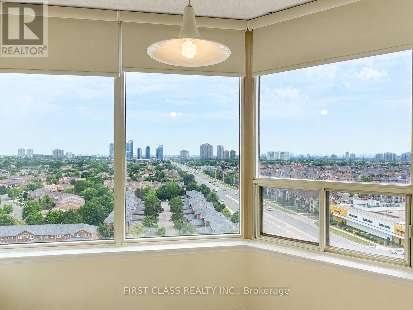
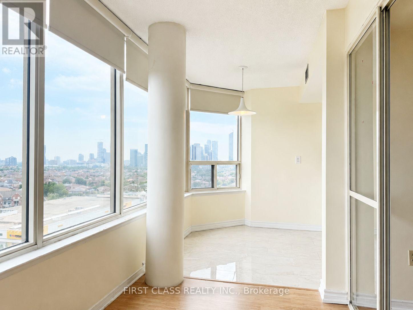
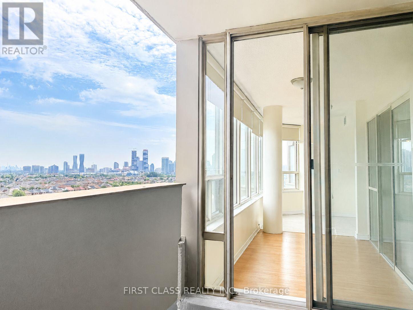
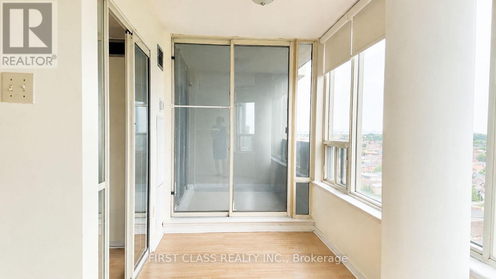
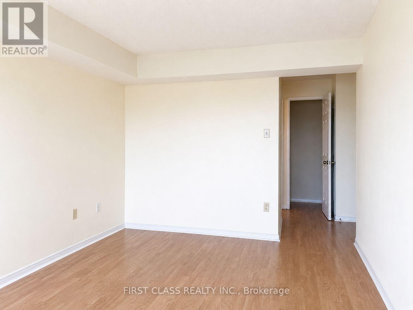
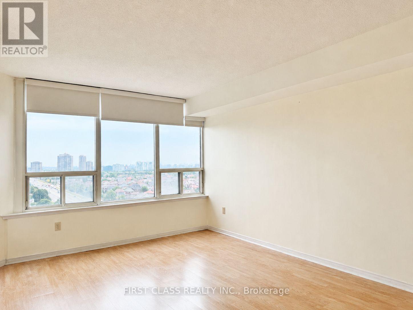
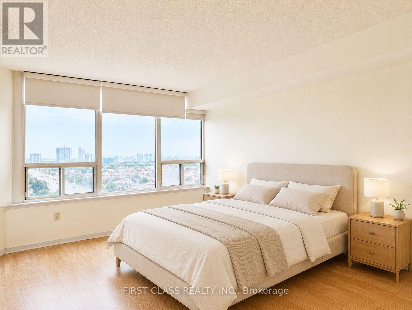
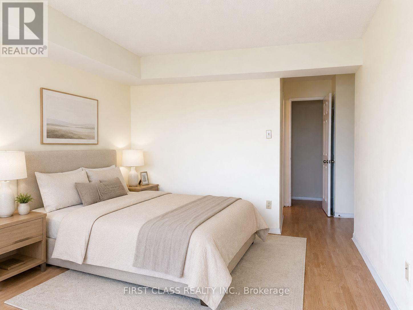
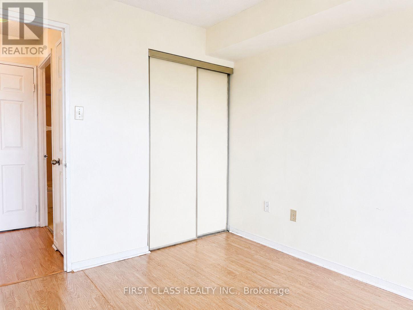
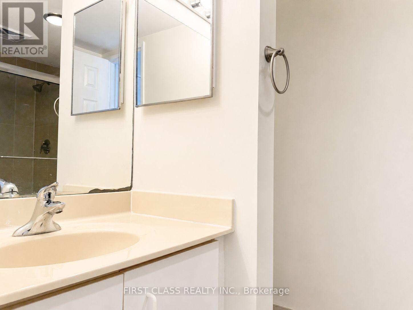
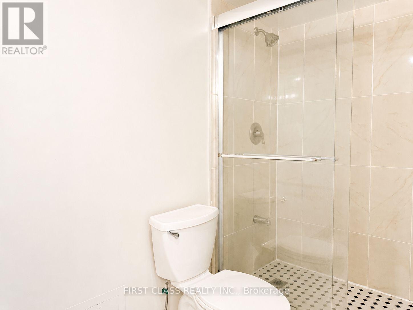
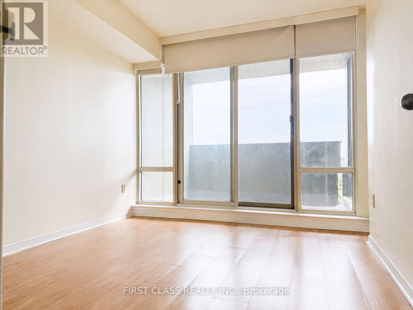
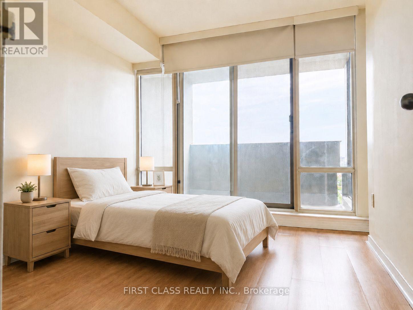
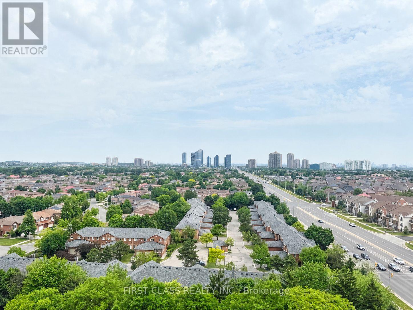
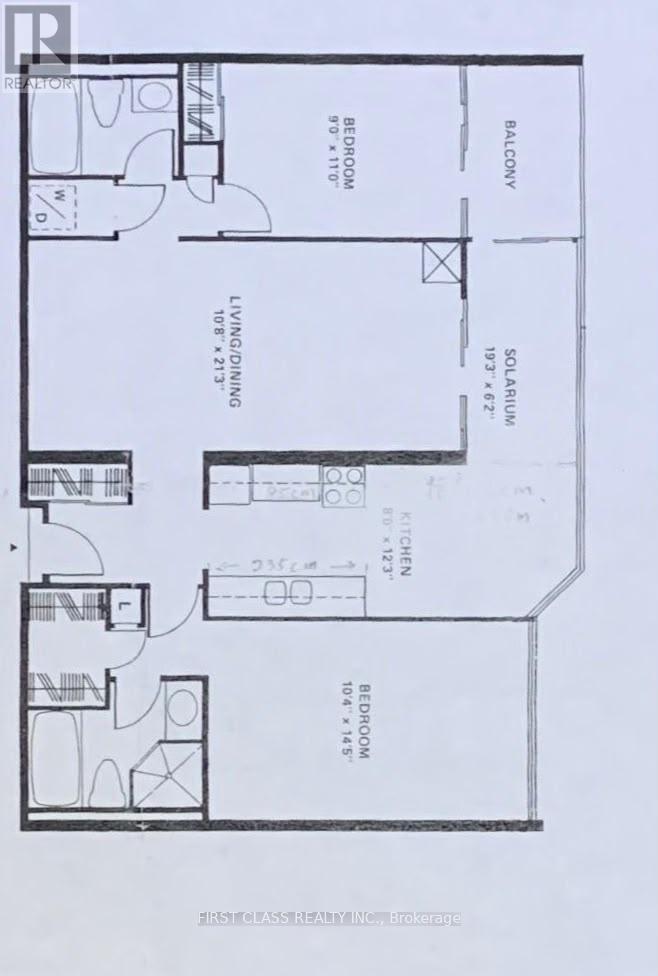
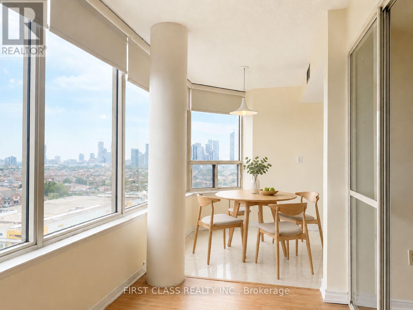
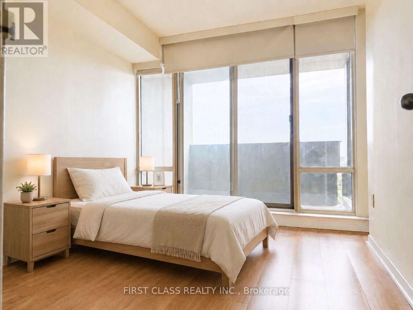
$1,148.68 MonthlyBright and spacious 2-bedroom, 2-bathroom condo. Rarely offered 1,103 sq.ft. suite with all-inclusive maintenance fees. Enjoy stunning unobstructed southeast views with breathtaking city skyline vistas extending to downtown Toronto and the CN Tower. This popular split-bedroom layout provides excellent privacy, featuring generous living and dining areas, a large eat-in kitchen with stainless steel appliances, granite countertops, and a bright breakfast area.The spacious primary bedroom includes a 4-piece ensuite and double closet, while the second bedroom offers balcony access. Maintenance fees include heat, hydro, water, cable, parking, and common elements-providing exceptional value. Residents enjoy outstanding amenities including 24-hour concierge, indoor pool, hot tub, sauna, gym, racquetball and squash courts, tennis/pickleball court, party room, guest suite, BBQ area, gazebo, dog park, and ample visitor parking. Ideally located at Mavis & Eglinton, minutes to Highway 403/401, Square One, Heartland Town Centre, Credit Valley Hospital, parks, schools, shopping, restaurants, transit, and the future Hurontario LRT. (id:15069)
Property Details
| MLS® Number | W13422632 |
| Property Type | Single Family |
| Community Name | Hurontario |
| Community Features | Pets Allowed With Restrictions |
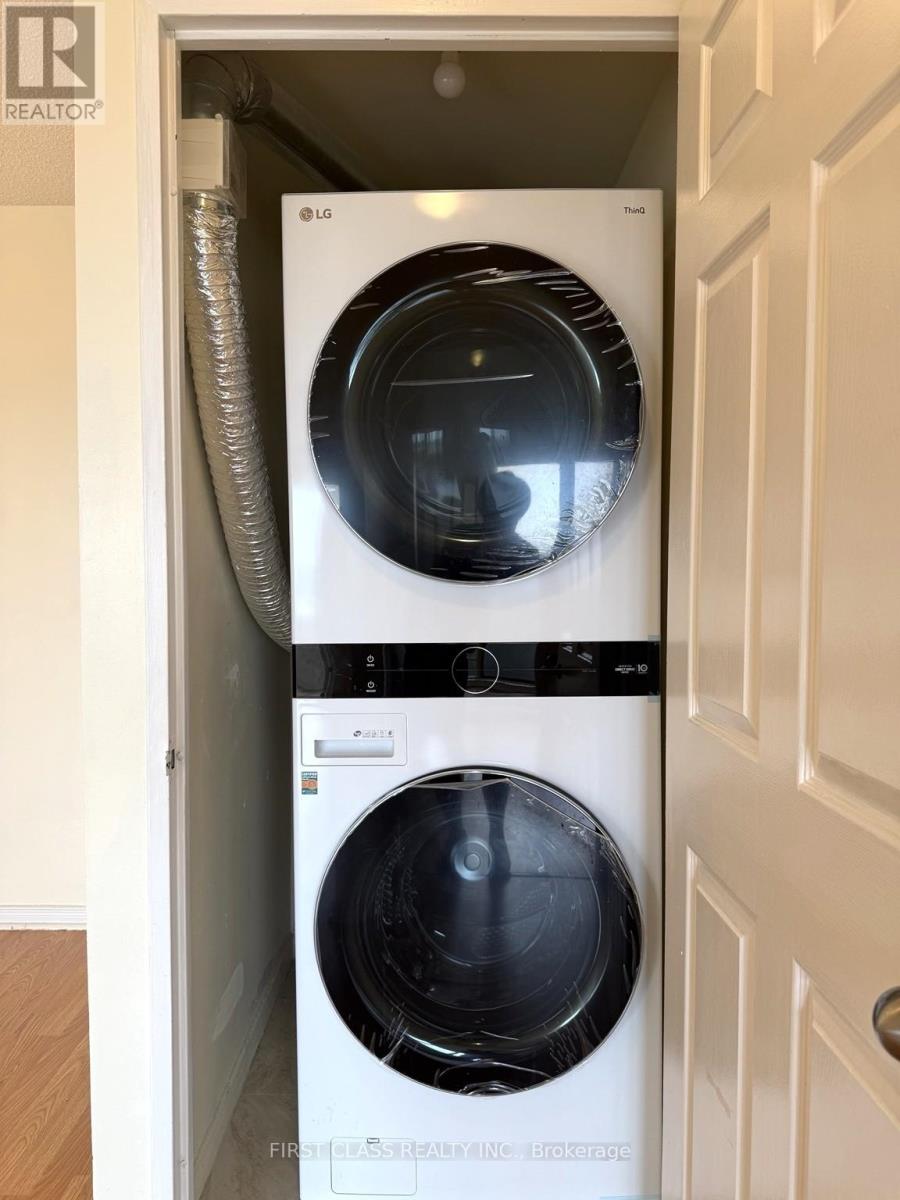
| Features | Balcony, In Suite Laundry |
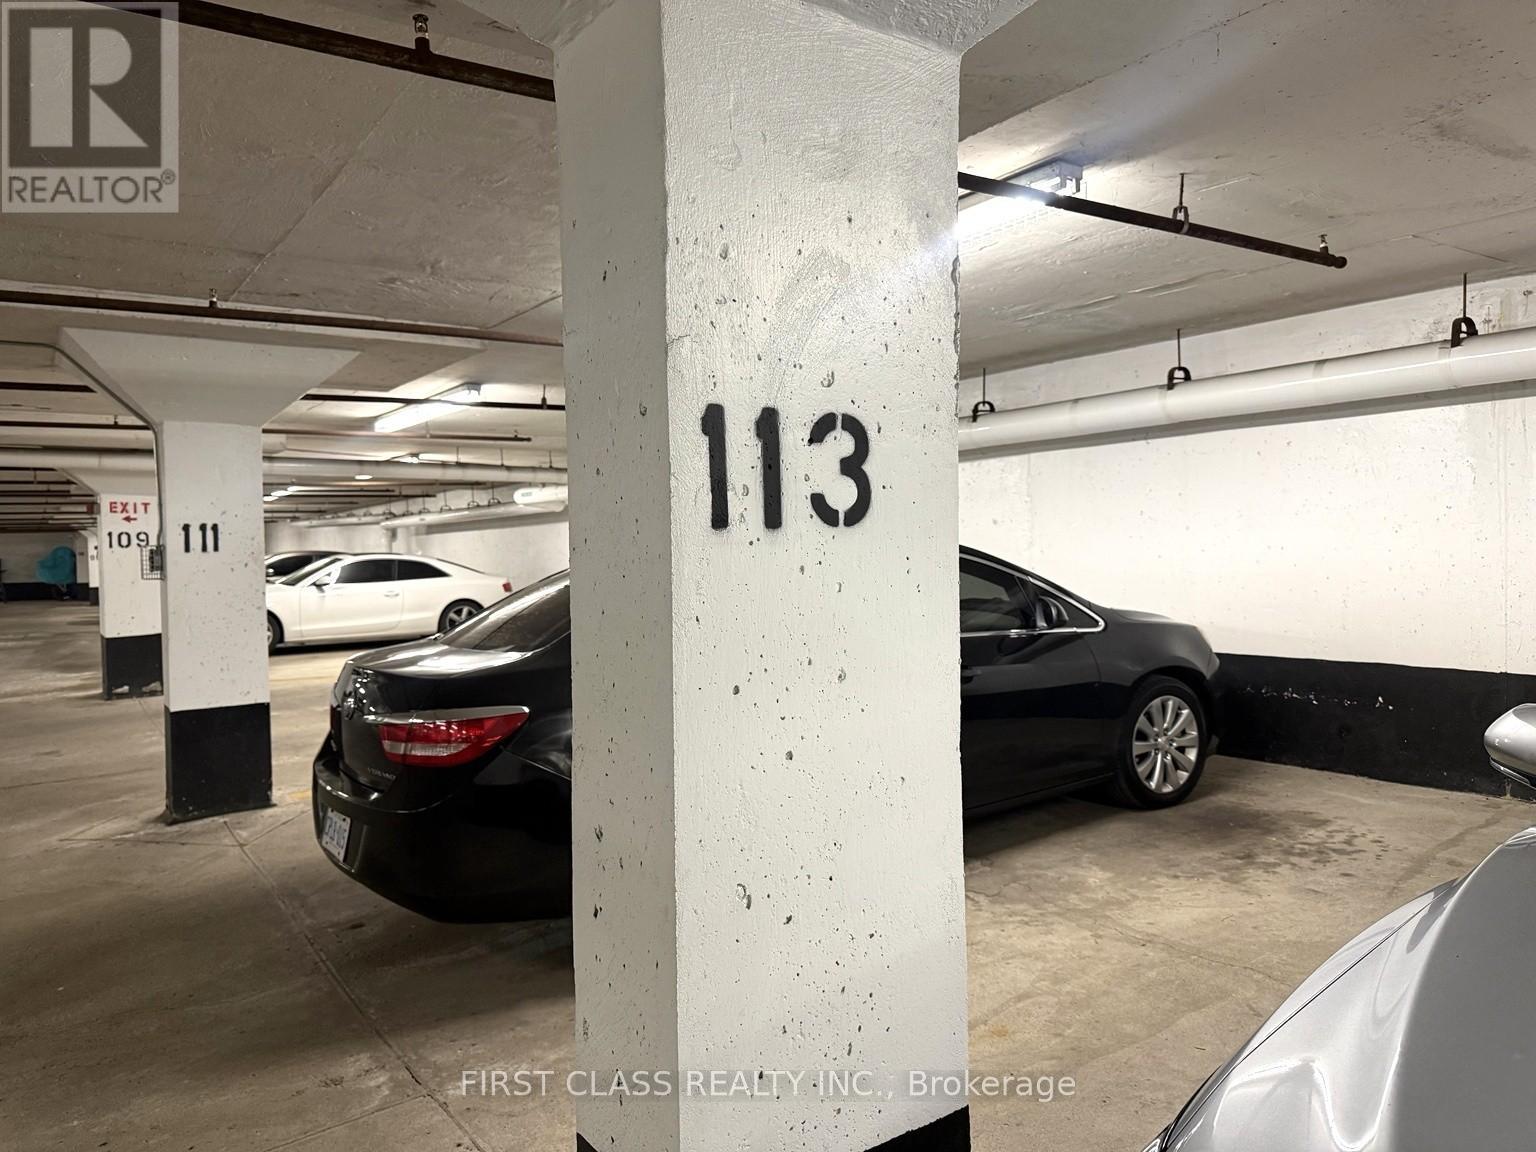
| Parking Space Total | 1 |
Building
| Bathroom Total | 2 |
| Bedrooms Above Ground | 2 |
| Bedrooms Total | 2 |
| Appliances | Dishwasher, Dryer, Microwave, Stove, Washer, Window Coverings, Refrigerator |
| Basement Type | None |
| Cooling Type | Central Air Conditioning |
| Exterior Finish | Concrete |
| Flooring Type | Laminate |
| Heating Fuel | Natural Gas |
| Heating Type | Forced Air |
| Size Interior | 1,000 - 1,199 Sqft |
| Type | Apartment |
Parking
| Underground | |
| Garage |
Land
| Acreage | No |
Rooms
| Level | Type | Length | Width | Dimensions |
|---|---|---|---|---|
| Main Level | Living Room | 6.15 m | 3.48 m | 6.15 m x 3.48 m |
| Main Level | Dining Room | 6.15 m | 3.48 m | 6.15 m x 3.48 m |
| Main Level | Kitchen | 5.27 m | 2.44 m | 5.27 m x 2.44 m |
| Main Level | Eating Area | 5.27 m | 2.44 m | 5.27 m x 2.44 m |
| Main Level | Primary Bedroom | 6 m | 3.18 m | 6 m x 3.18 m |
| Main Level | Bedroom 2 | 3.48 m | 2.44 m | 3.48 m x 2.44 m |
| Main Level | Den | Measurements not available |
Contact Us
Contact us for more information

This REALTOR.ca listing content is owned and licensed by REALTOR® members of The Canadian Real Estate Association
The trademarks REALTOR®, REALTORS®, and the REALTOR® logo are controlled by The Canadian Real Estate Association (CREA) and identify real estate professionals who are members of CREA. The trademarks MLS®, Multiple Listing Service® and the associated logos are owned by The Canadian Real Estate Association (CREA) and identify the quality of services provided by real estate professionals who are members of CREA. The trademark DDF® is owned by The Canadian Real Estate Association (CREA) and identifies CREA's Data Distribution Facility (DDF®)
August 03 2026 02:59:27
Toronto Regional Real Estate Board
First Class Realty Inc.