
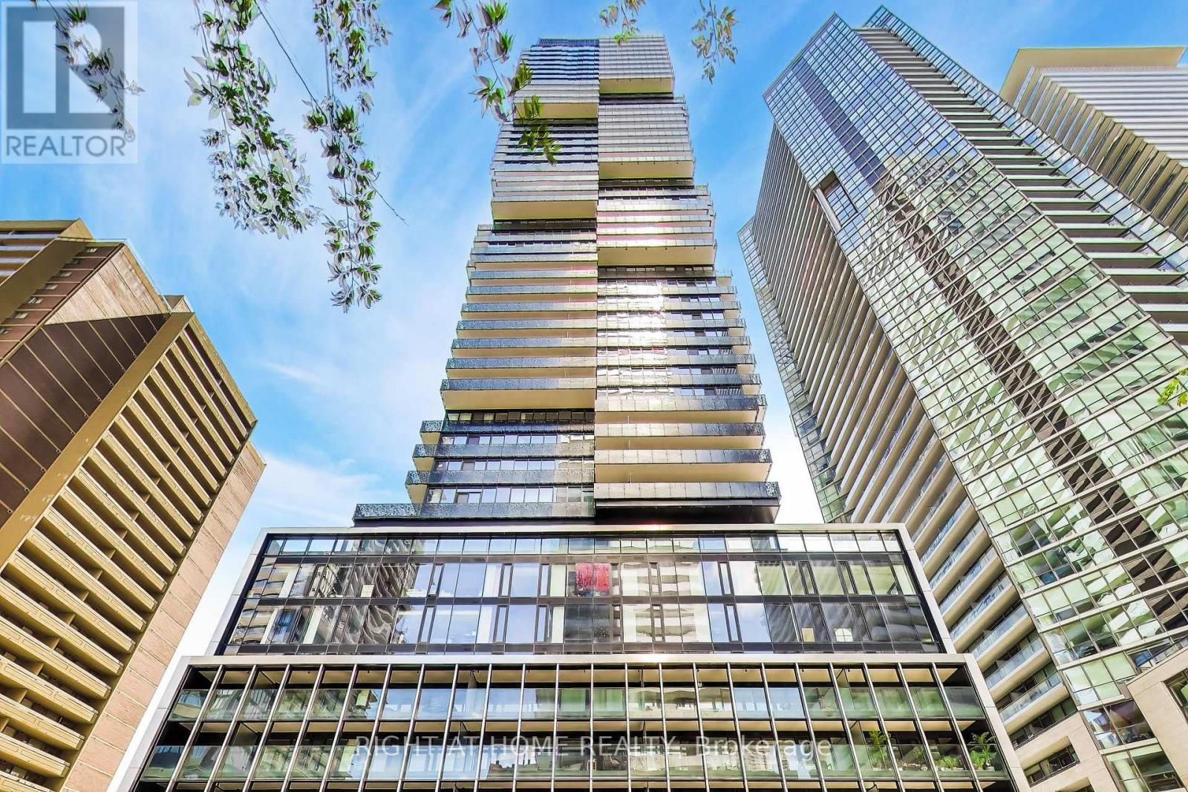
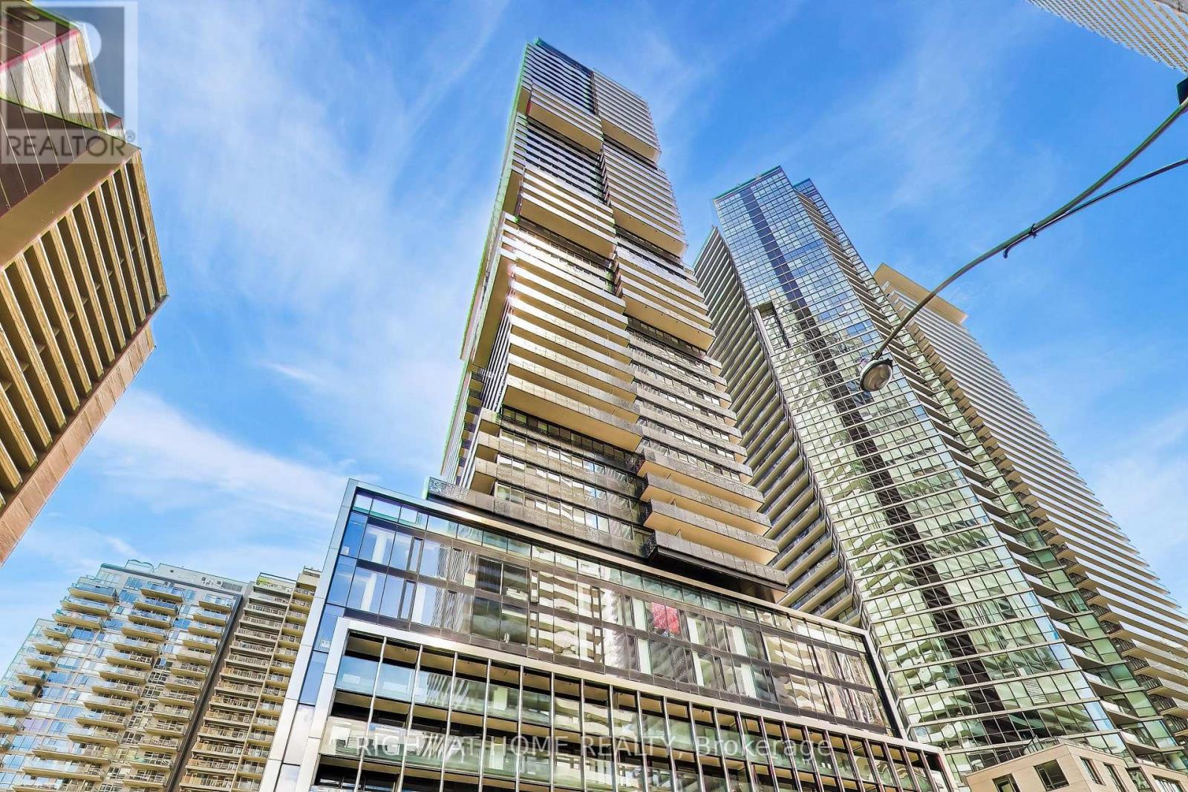
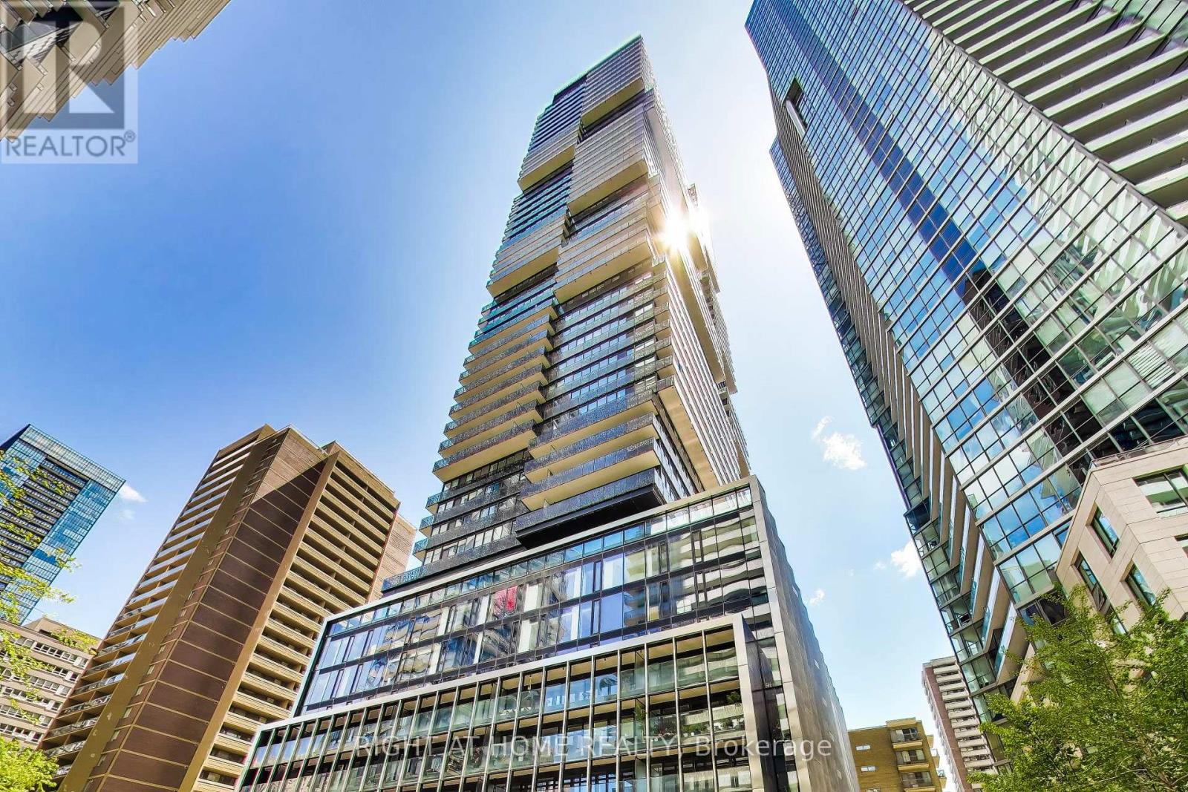
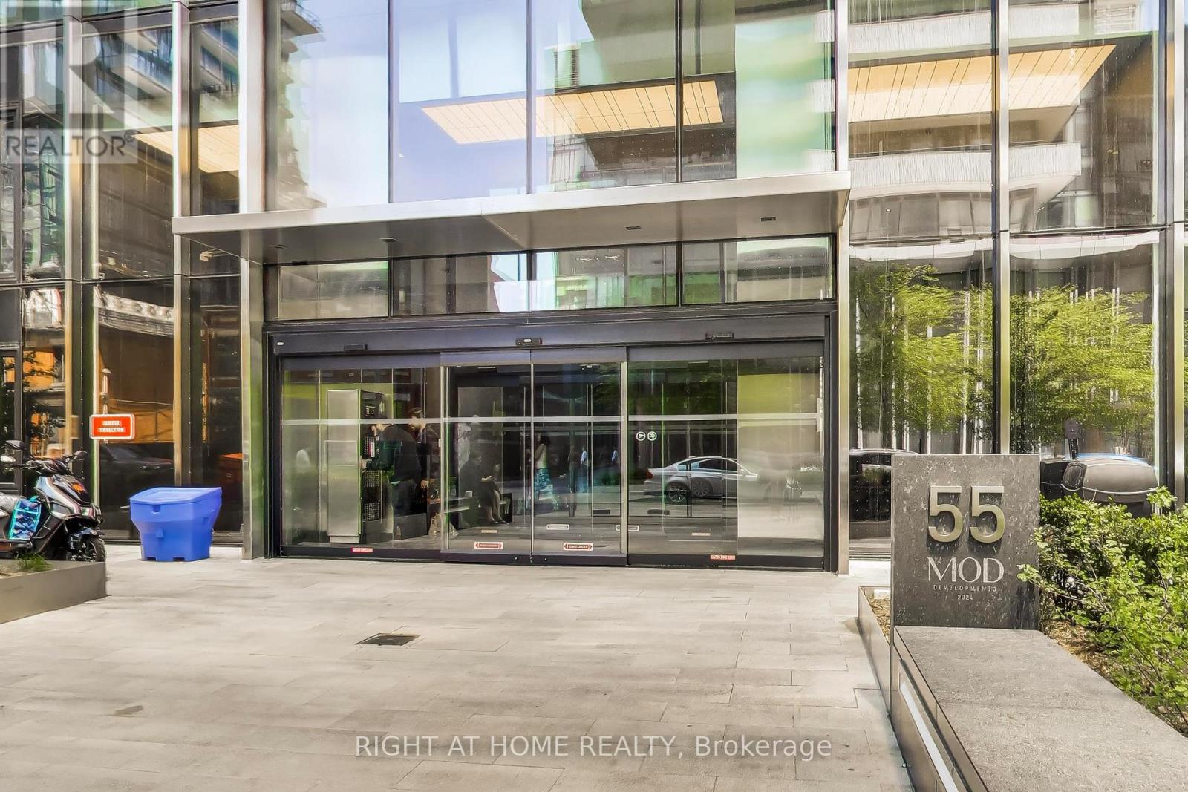
1406 - 55 Charles Street E Toronto, Ontario M4Y 0J1

3 Bedroom
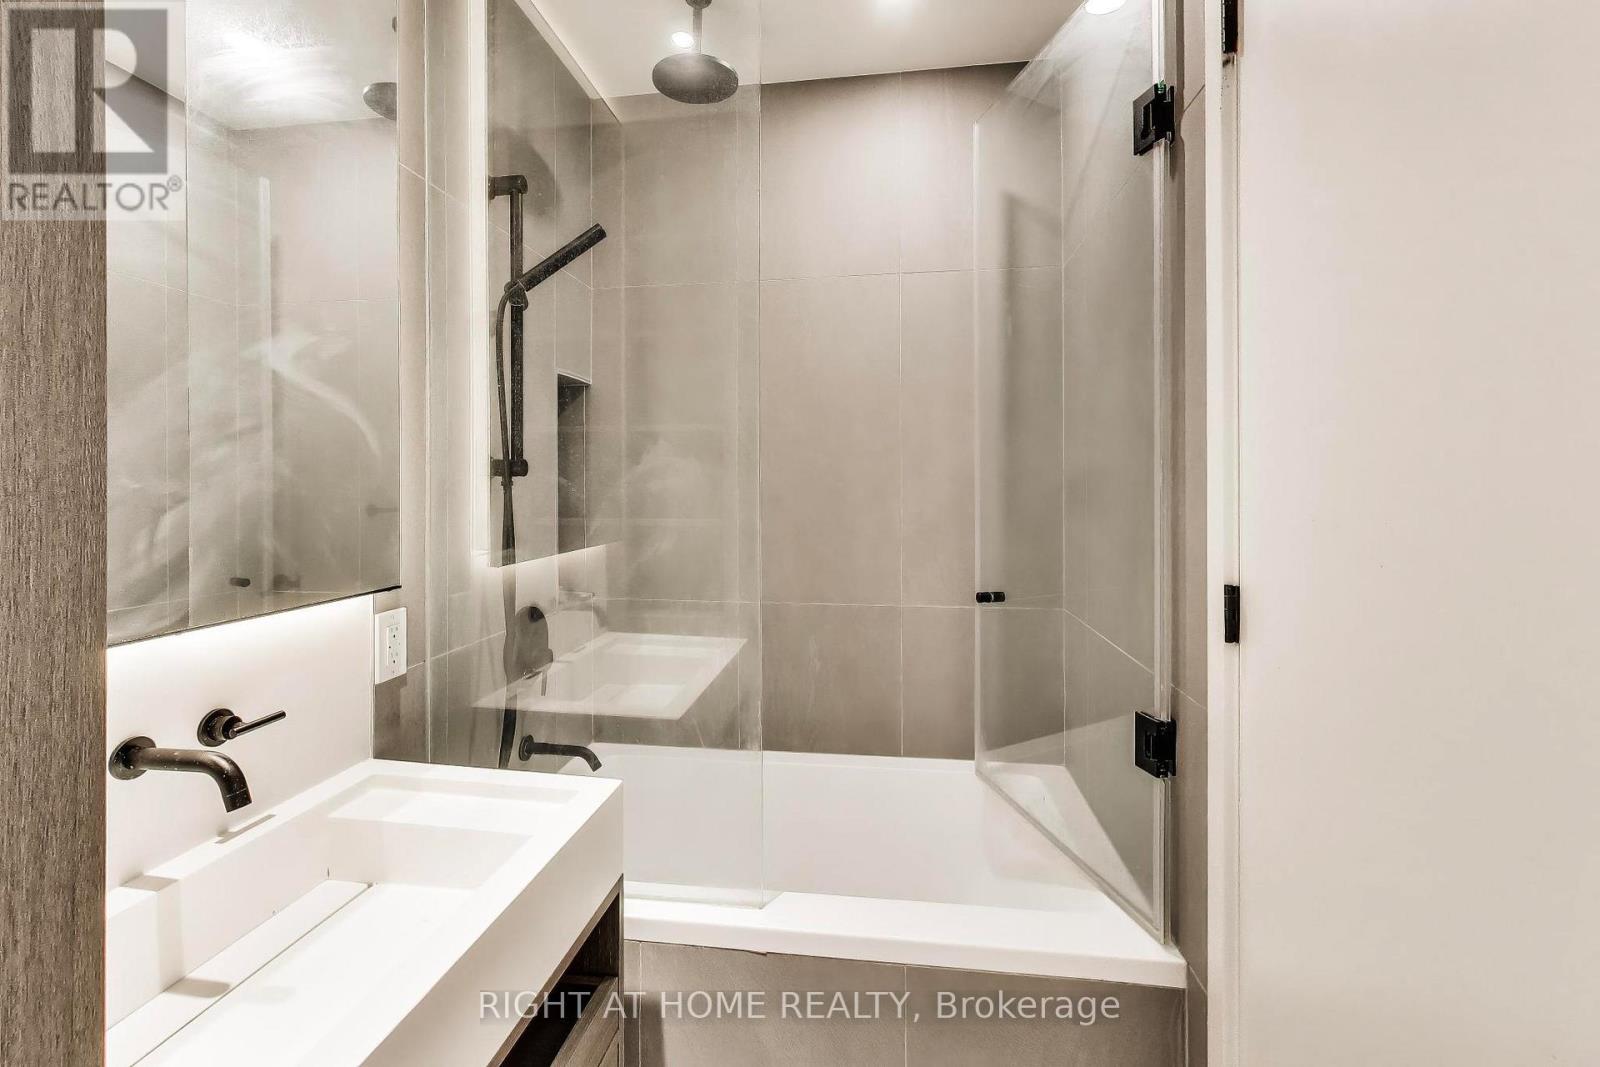
2 Bathroom
900 - 999 sqft
Indoor Pool
Central Air Conditioning
Forced Air
$1,195,000Maintenance, Common Area Maintenance, Insurance, Parking
$839.81 Monthly
Maintenance, Common Area Maintenance, Insurance, Parking
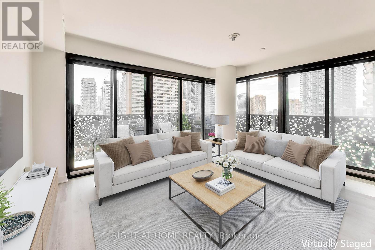
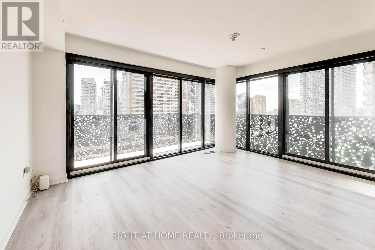
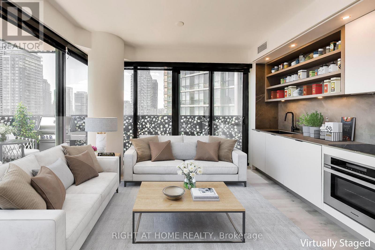
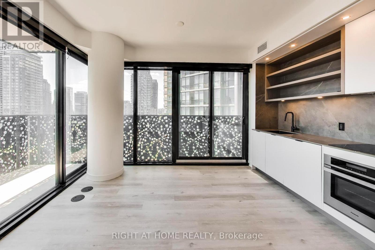
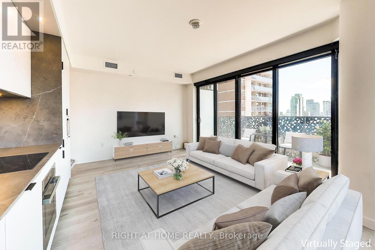
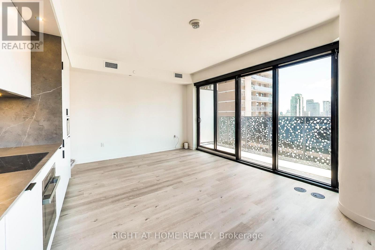
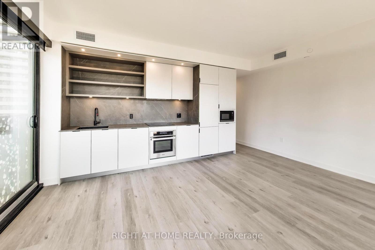
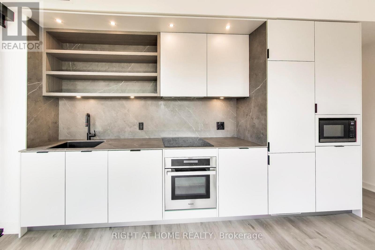
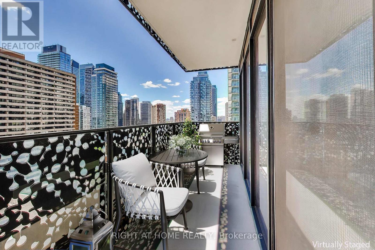
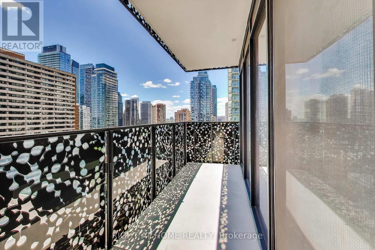
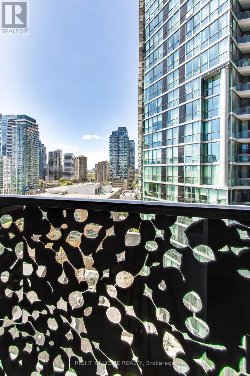
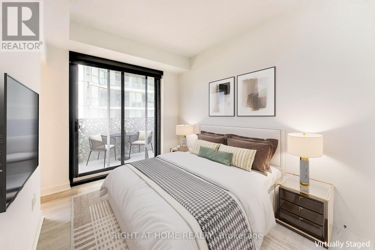
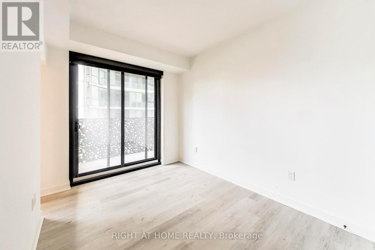
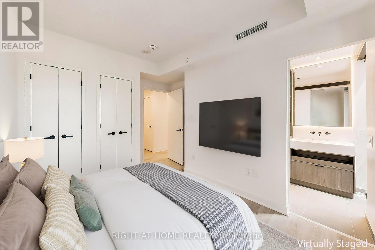
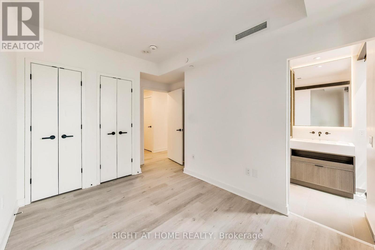
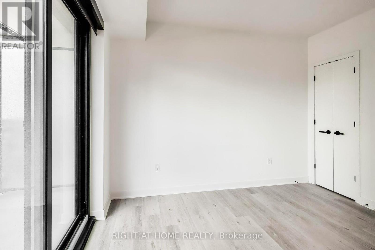
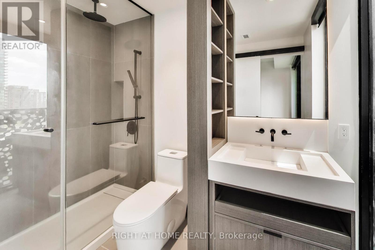
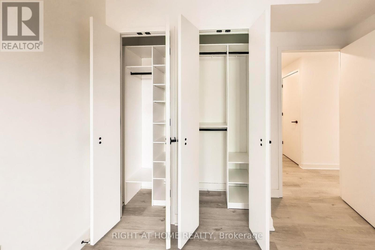
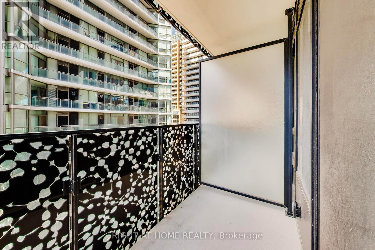
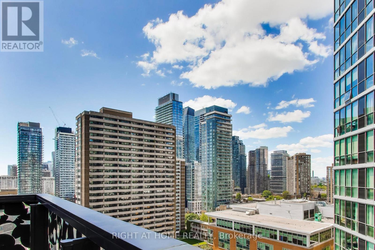
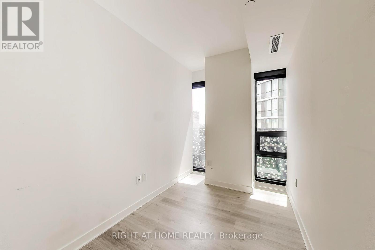
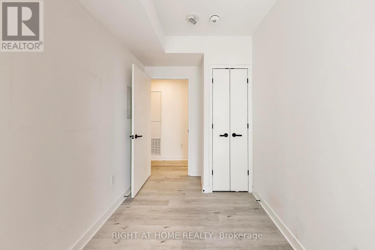
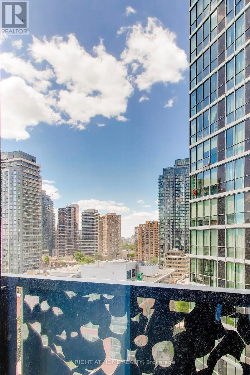
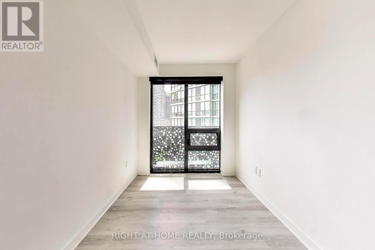
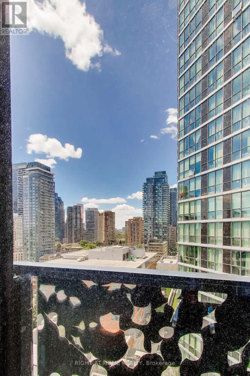
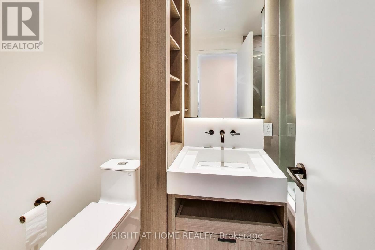
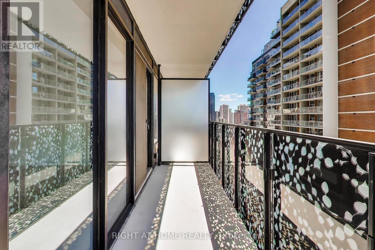
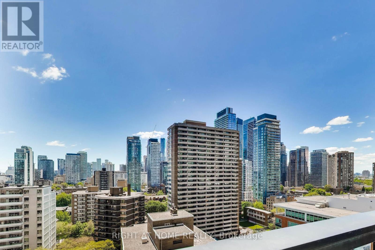
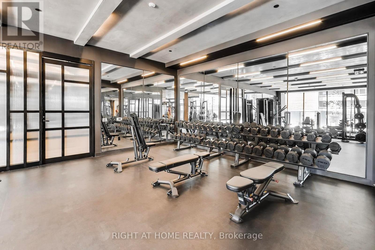
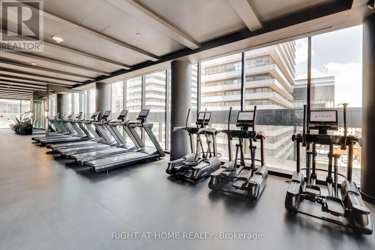
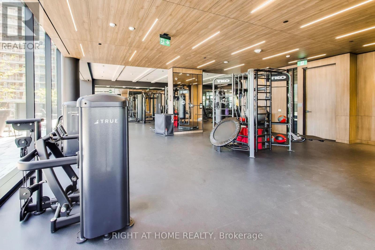
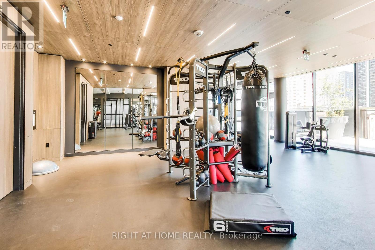
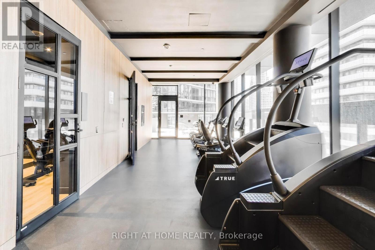
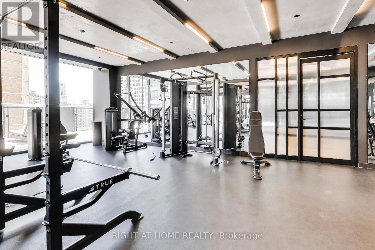
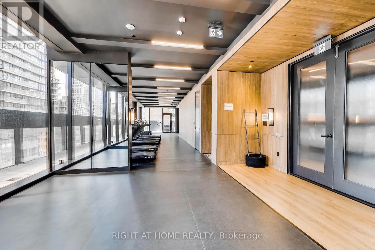
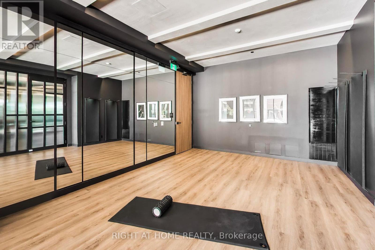
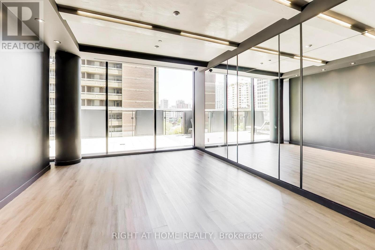
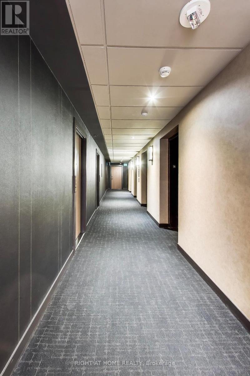
$839.81 MonthlyRefined luxury in the heart of Toronto's most prestigious neighbourhood. This beautifully appointed three-bedroom residence at 55 Charles Street East offers an exceptional blend of sophisticated design and modern comfort, moments from Yorkville, Yonge & Bloor, and the city's finest shopping and dining destinations. Featuring 9-ft smooth ceilings, a spacious balcony, custom sunshade and blackout blinds, and individually controlled climate settings, the suite is thoughtfully designed for elevated everyday living. Residents enjoy an outstanding collection of amenities, including a 24-hour concierge, pet spa, parcel room, and a 20,000 sq. ft. fitness and wellness facility. The iconic 55C Sky Lounge crowns the building with panoramic city views, outdoor entertaining spaces, BBQ area, Zen garden, and guest suite, delivering a truly exceptional lifestyle experience. (id:15069)
Property Details
| MLS® Number | C13423666 |
| Property Type | Single Family |
| Community Name | Church-Yonge Corridor |
| Community Features | Pets Allowed With Restrictions |
| Features | Balcony |
| Parking Space Total | 1 |
| Pool Type | Indoor Pool |
Building
| Bathroom Total | 2 |
| Bedrooms Above Ground | 3 |
| Bedrooms Total | 3 |
| Age | 0 To 5 Years |
| Amenities | Security/concierge, Exercise Centre, Party Room |
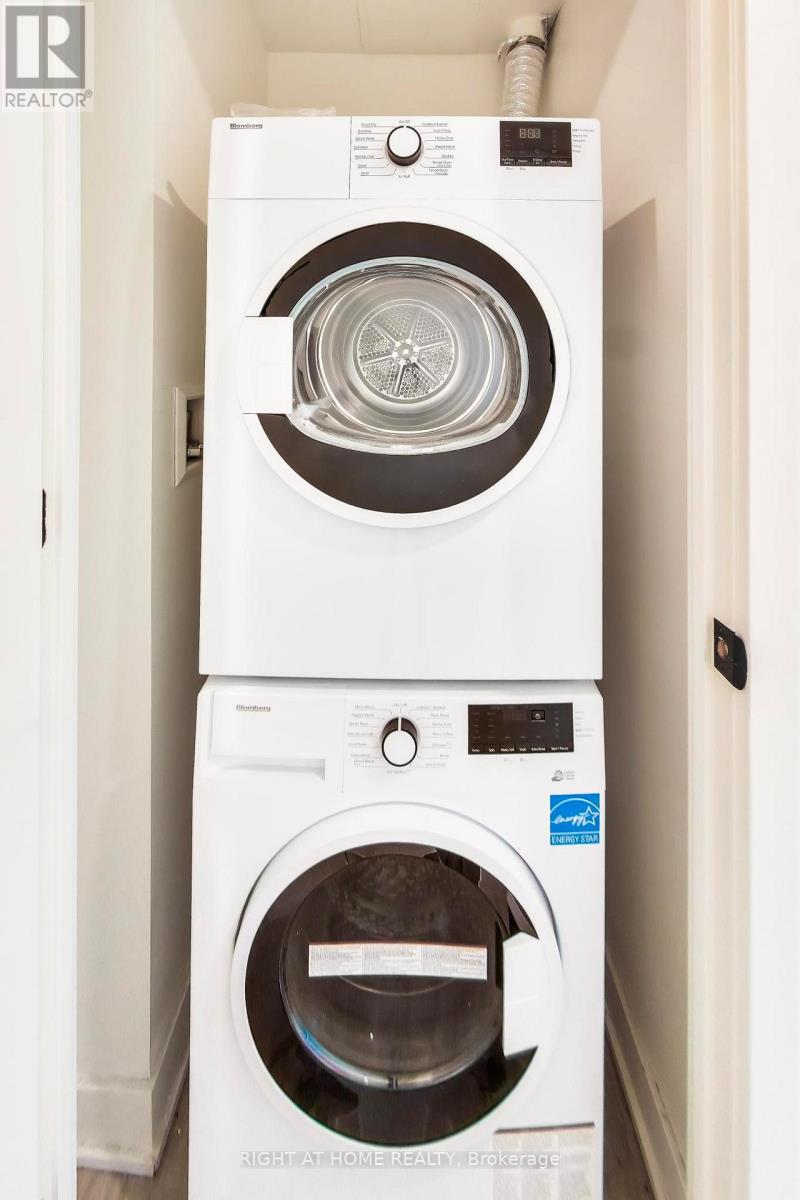
| Appliances | Oven - Built-in, Blinds, Dishwasher, Dryer, Microwave, Stove, Washer, Refrigerator |
| Basement Type | None |
| Cooling Type | Central Air Conditioning |
| Exterior Finish | Concrete |
| Flooring Type | Laminate |
| Heating Fuel | Natural Gas |
| Heating Type | Forced Air |
| Size Interior | 900 - 999 Sqft |
| Type | Apartment |
Parking
| Underground | |
| Garage |
Land
| Acreage | No |
Rooms
| Level | Type | Length | Width | Dimensions |
|---|---|---|---|---|
| Main Level | Living Room | 5.15 m | 4.1 m | 5.15 m x 4.1 m |
| Main Level | Dining Room | 5.15 m | 4.1 m | 5.15 m x 4.1 m |
| Main Level | Primary Bedroom | 3.5 m | 2.5 m | 3.5 m x 2.5 m |
| Main Level | Bathroom | 1.82 m | 1.82 m | 1.82 m x 1.82 m |
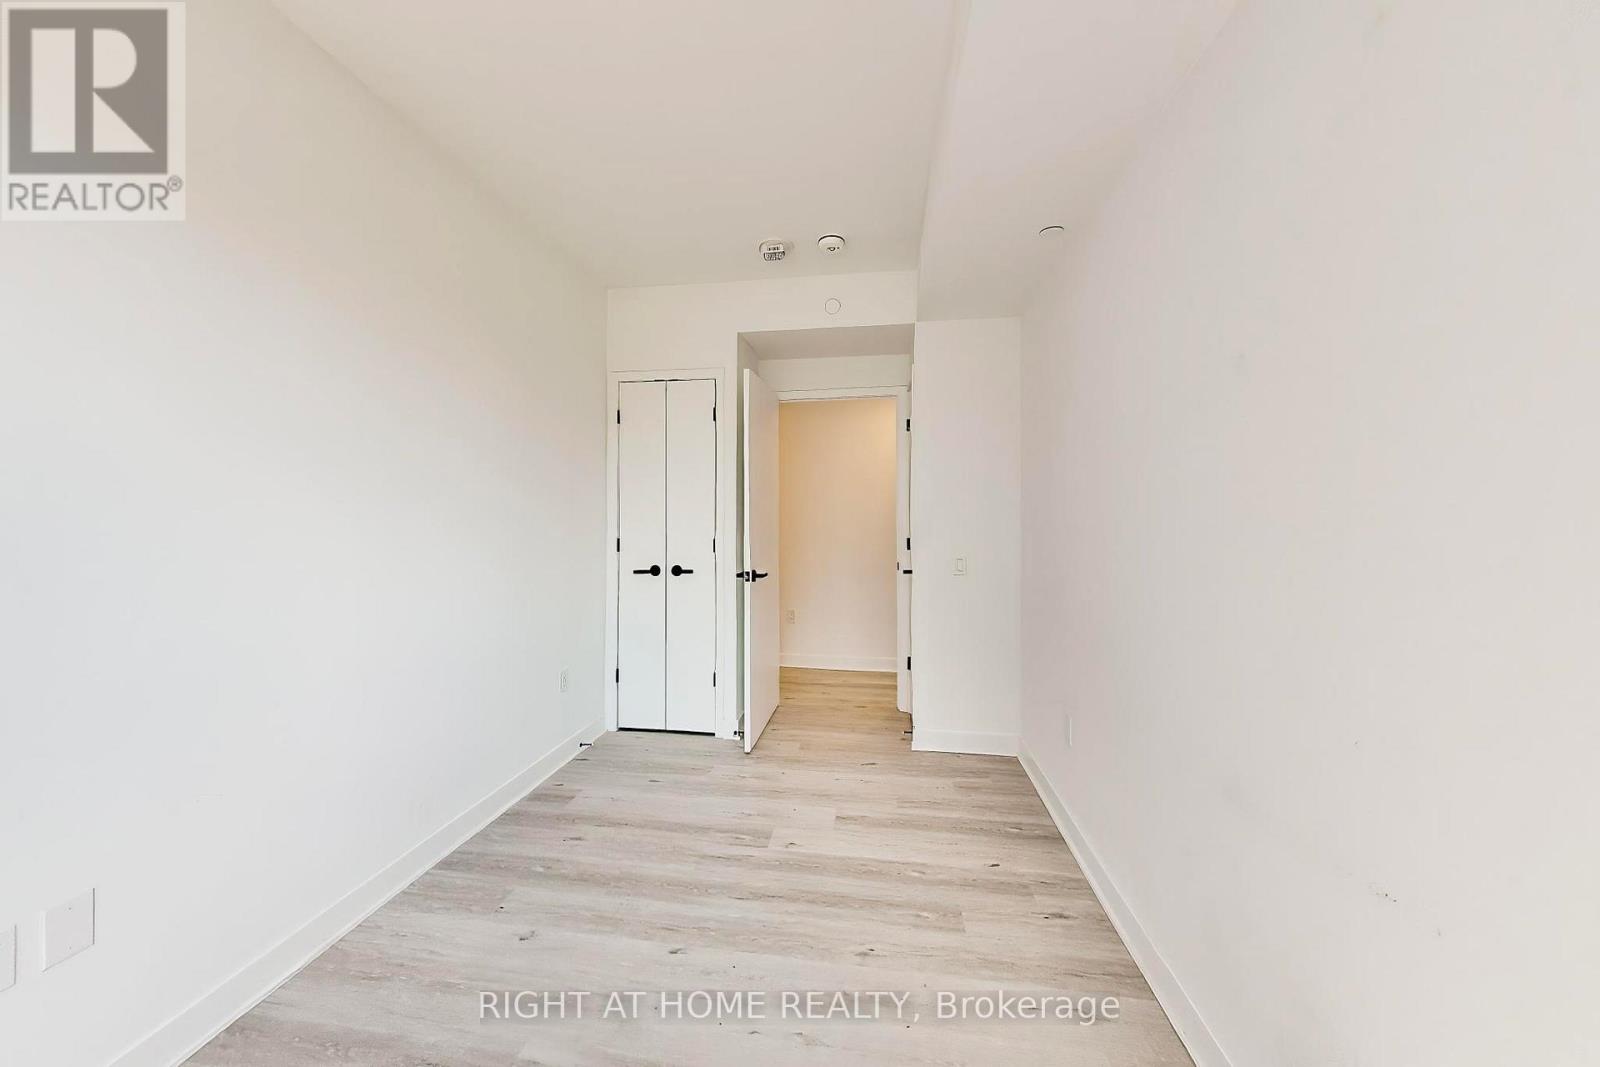
| Main Level | Bedroom 2 | 3.4 m | 2.1 m | 3.4 m x 2.1 m |
| Main Level | Bathroom | 1.82 m | 1.21 m | 1.82 m x 1.21 m |
| Main Level | Bedroom 3 | 3.3 m | 2.4 m | 3.3 m x 2.4 m |
Contact Us
Contact us for more information

This REALTOR.ca listing content is owned and licensed by REALTOR® members of The Canadian Real Estate Association
The trademarks REALTOR®, REALTORS®, and the REALTOR® logo are controlled by The Canadian Real Estate Association (CREA) and identify real estate professionals who are members of CREA. The trademarks MLS®, Multiple Listing Service® and the associated logos are owned by The Canadian Real Estate Association (CREA) and identify the quality of services provided by real estate professionals who are members of CREA. The trademark DDF® is owned by The Canadian Real Estate Association (CREA) and identifies CREA's Data Distribution Facility (DDF®)
July 08 2026 05:29:04
Toronto Regional Real Estate Board
Right At Home Realty