
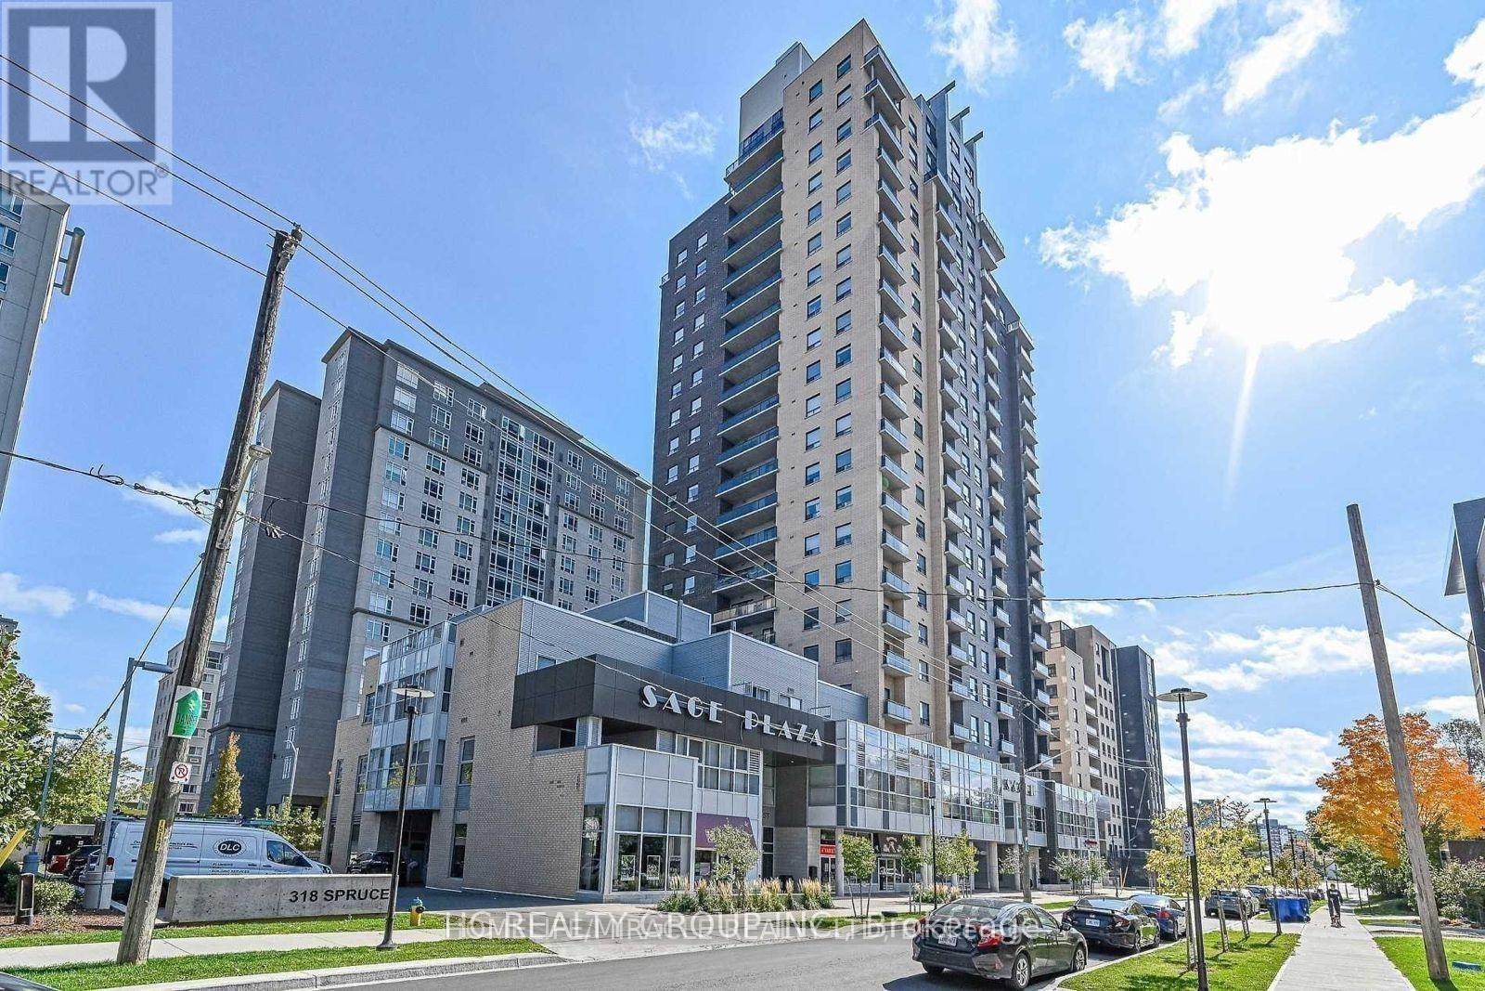
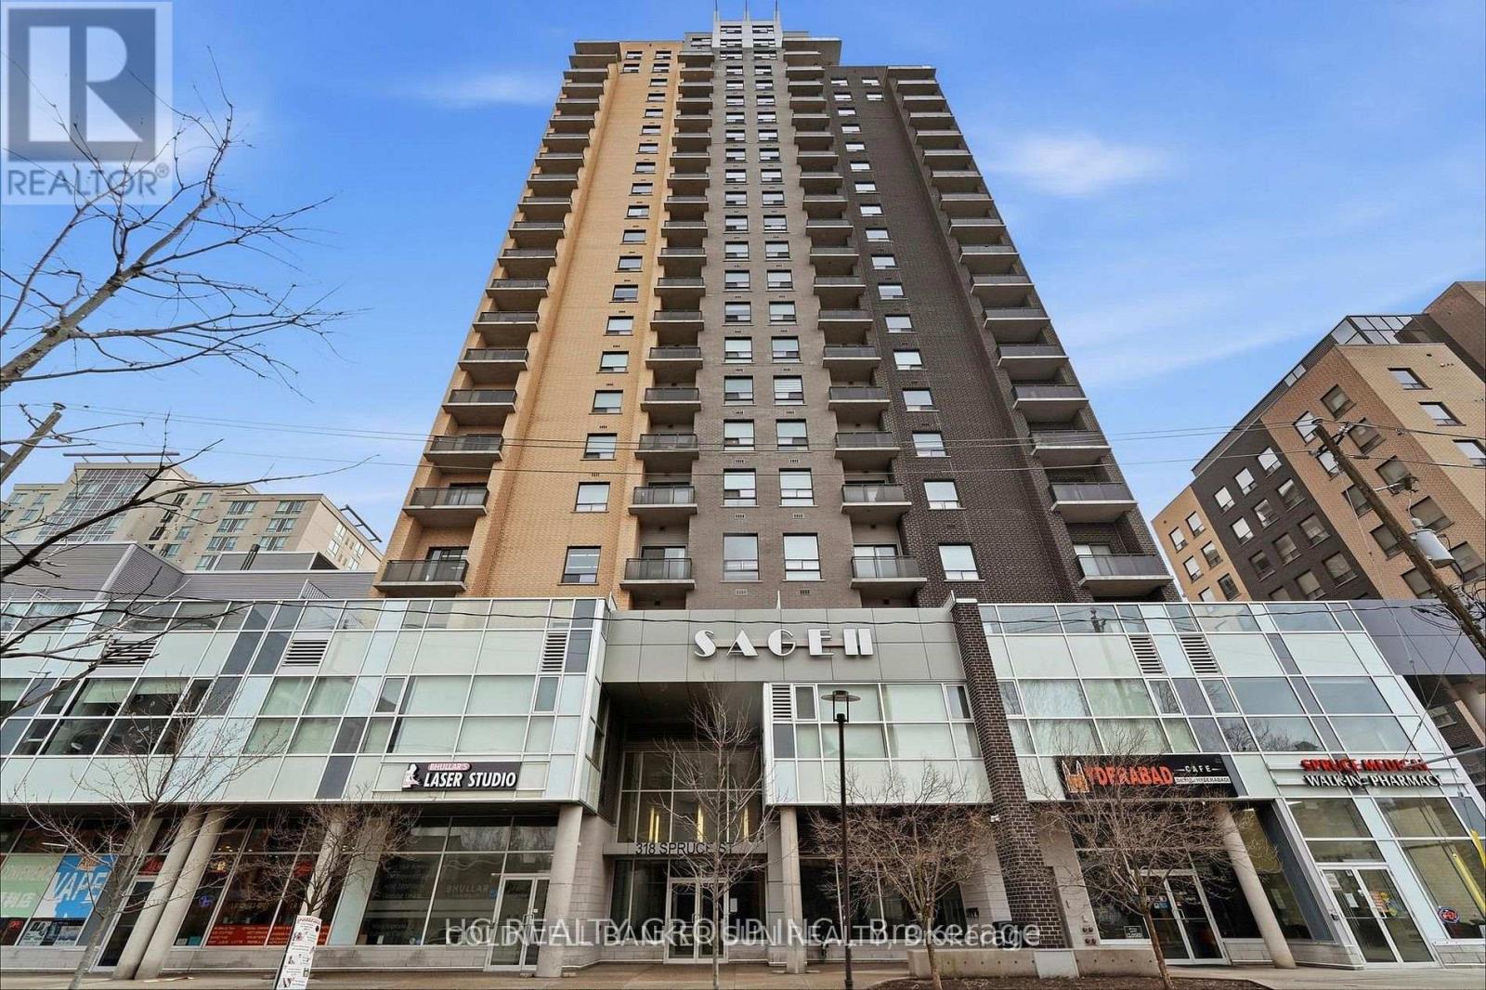
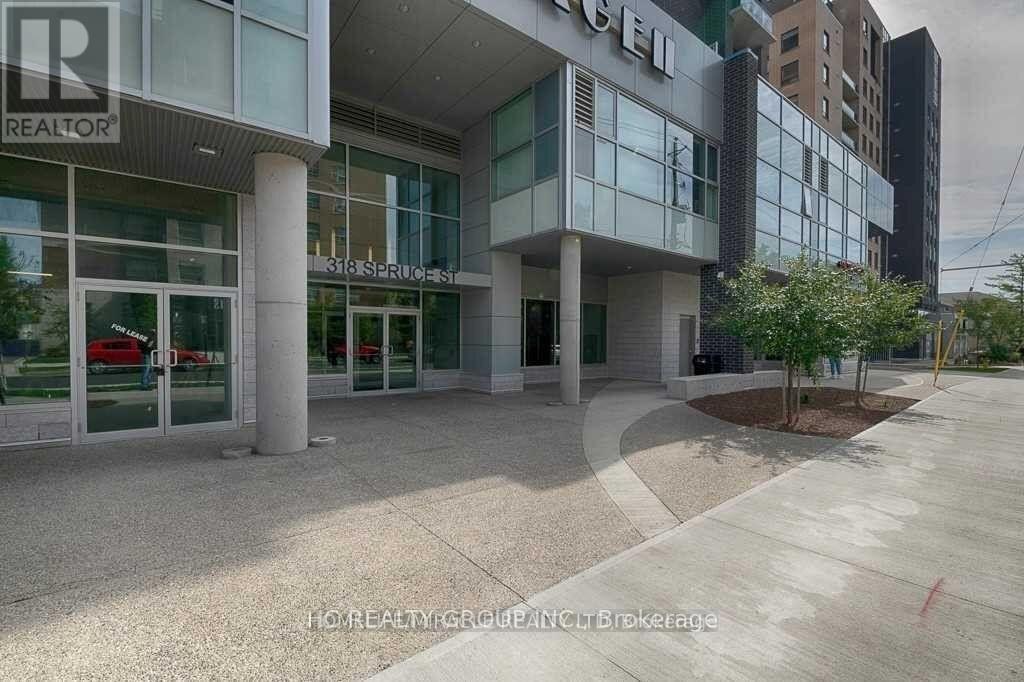
1406 - 318 Spruce Street Waterloo, Ontario N2L 3M7

2 Bedroom
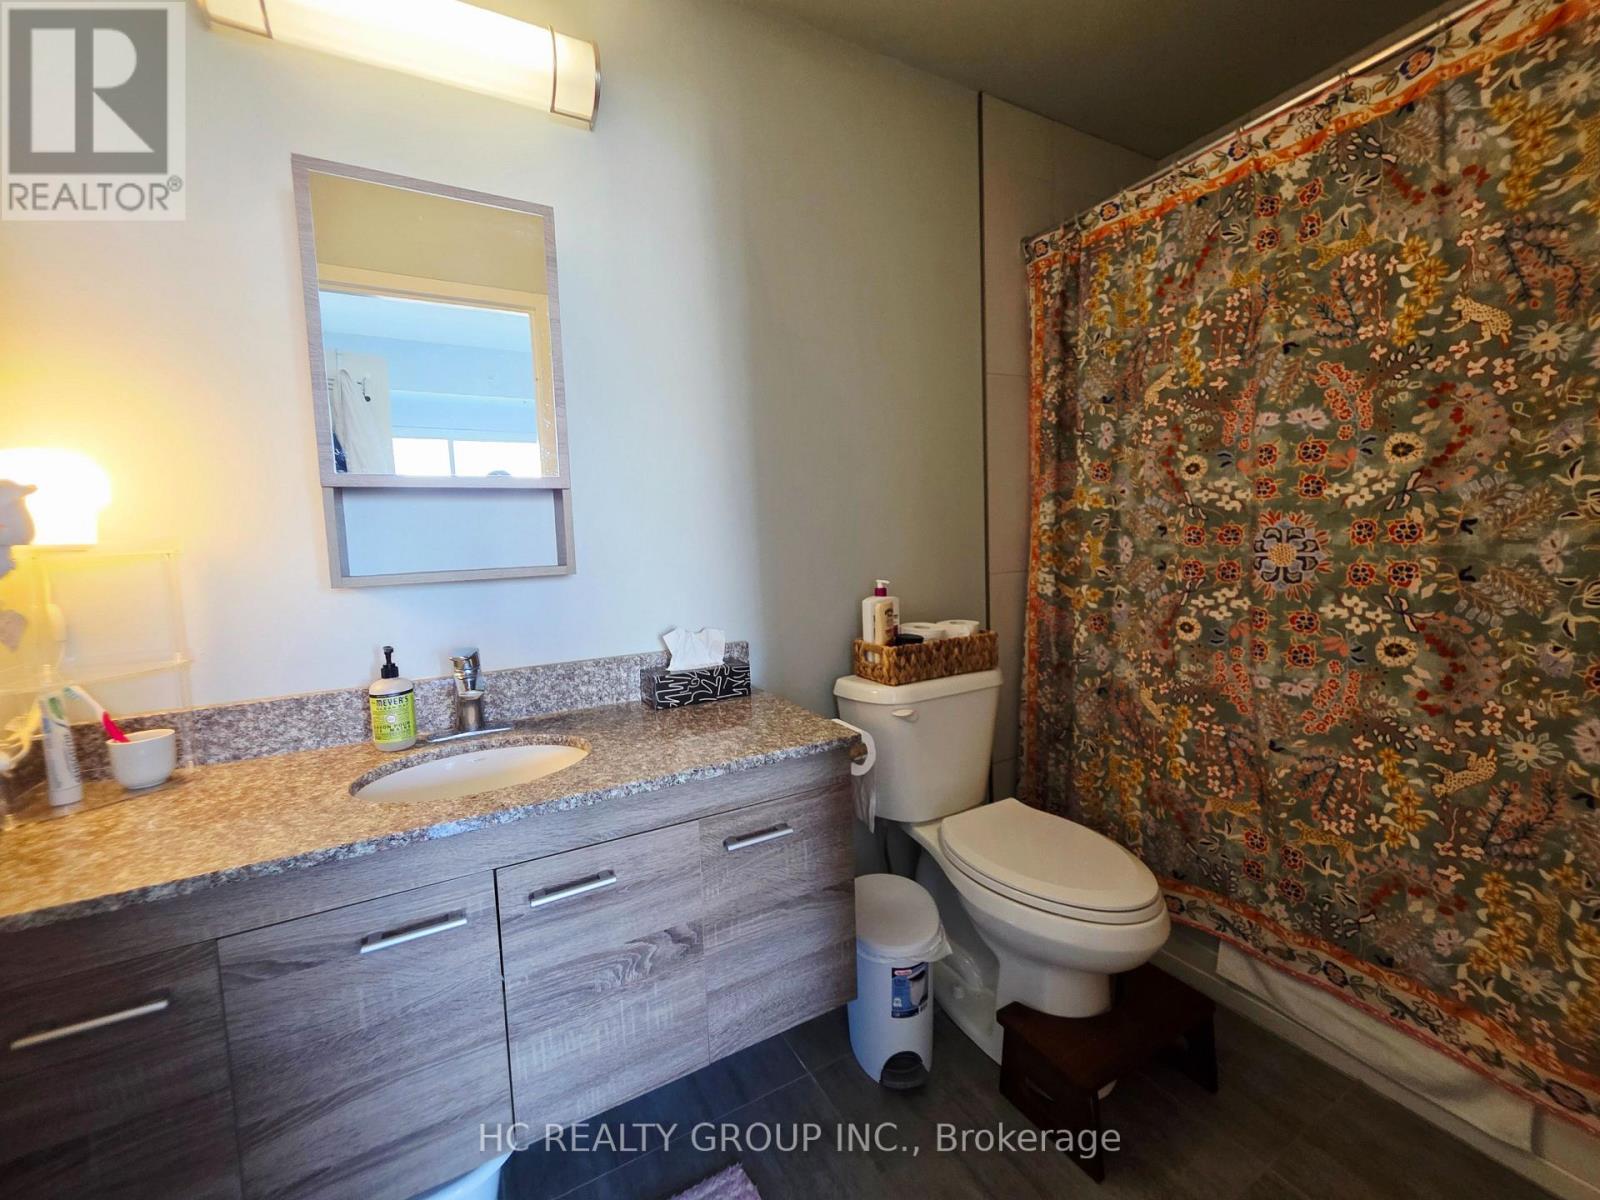
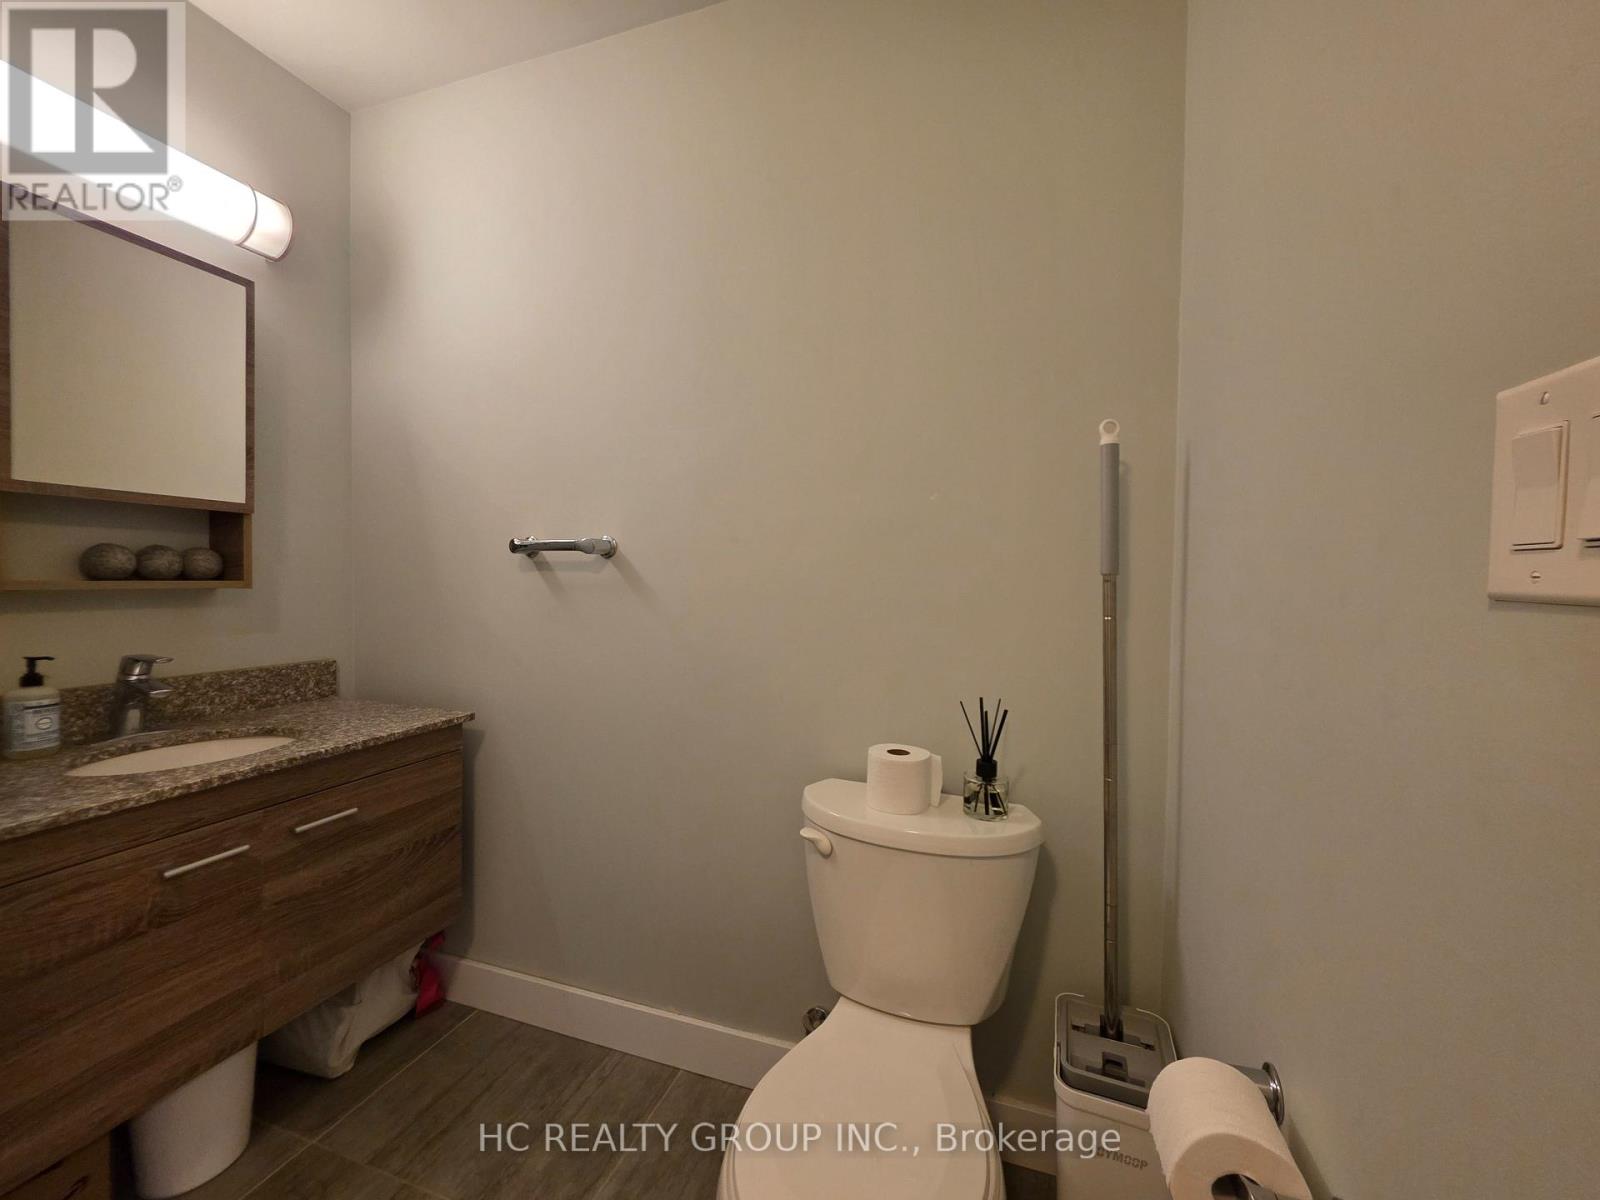
2 Bathroom
600 - 699 sqft
Central Air Conditioning
Forced Air
$325,000Maintenance, Heat, Water, Common Area Maintenance, Insurance
$434.16 Monthly
Maintenance, Heat, Water, Common Area Maintenance, Insurance
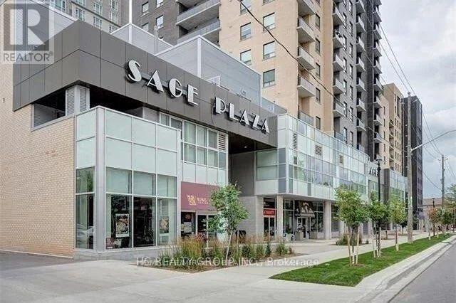
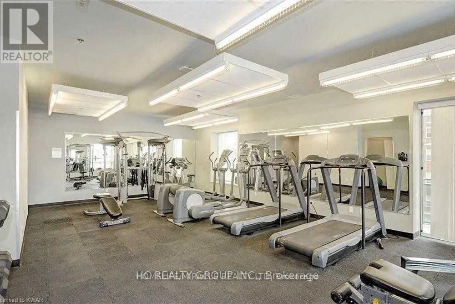
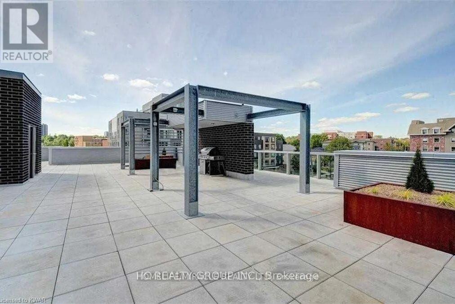
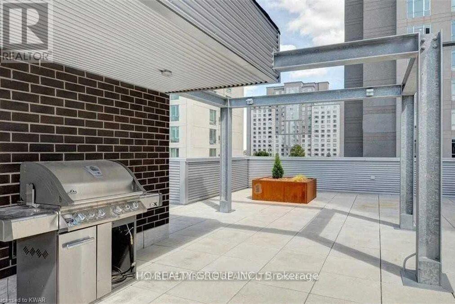
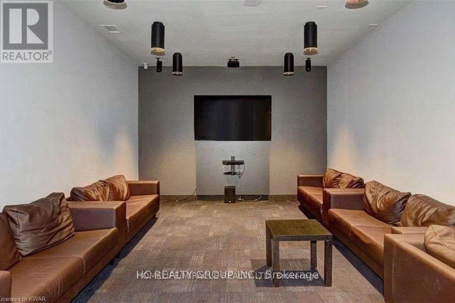
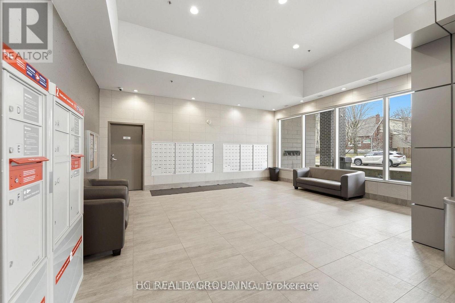
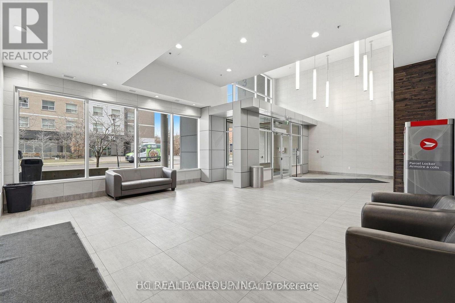
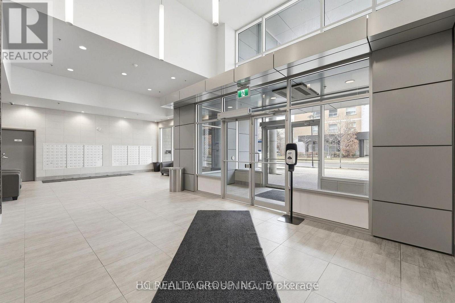
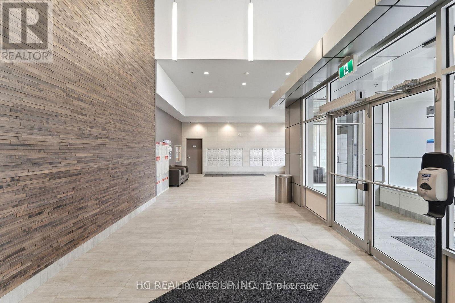
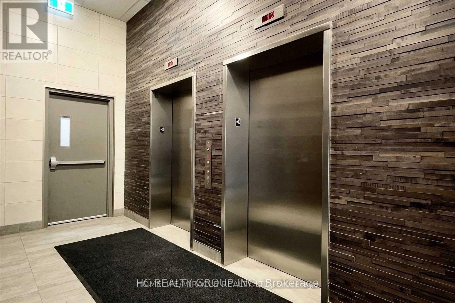
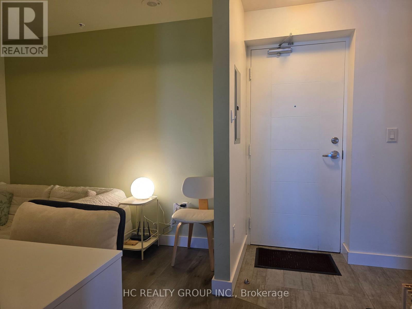
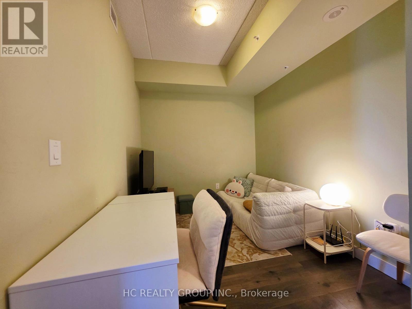
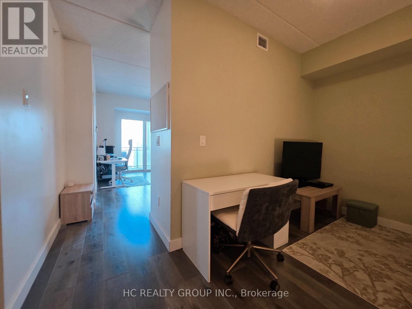
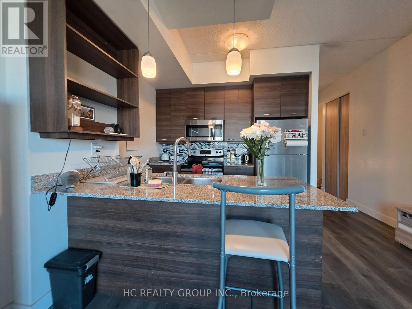
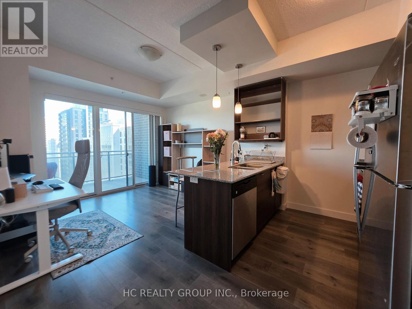
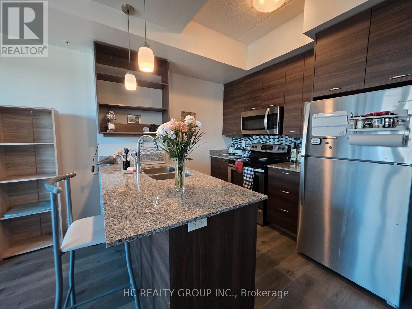
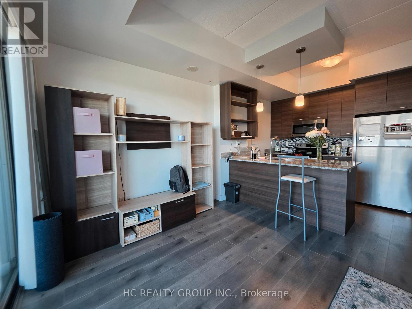
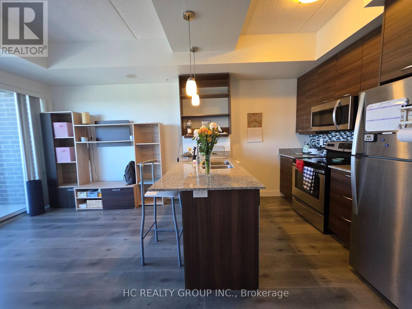
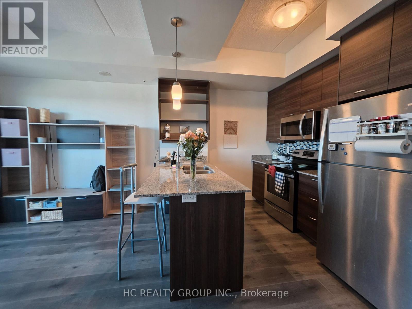
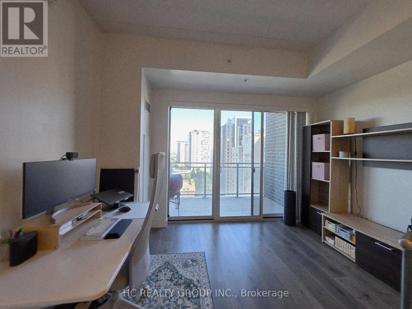
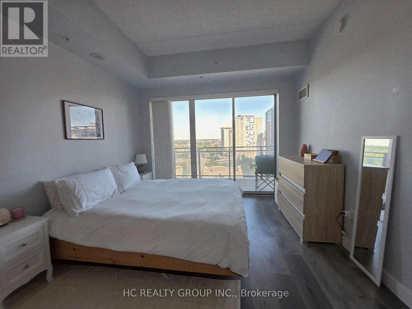
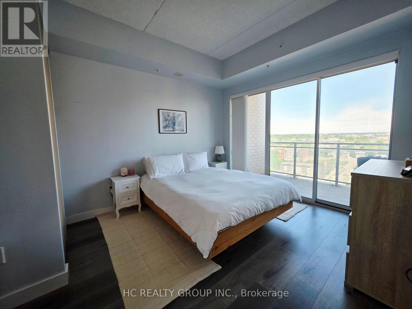
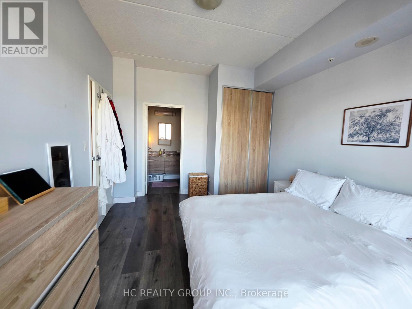
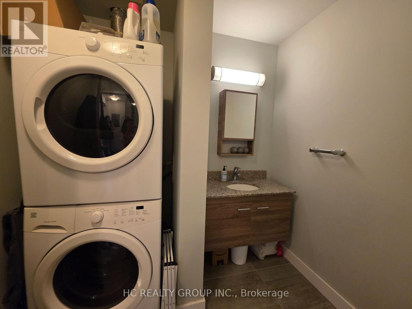
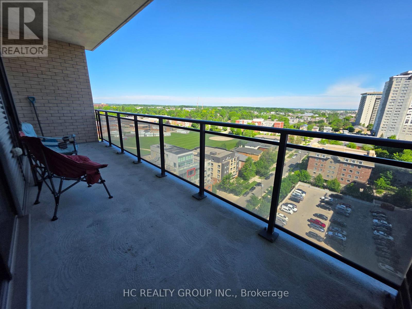
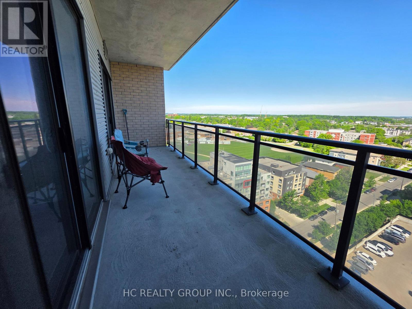
$434.16 MonthlyAttention, Investors/university students/young professional!! Sage 2 Condos Offers Luxurious Living Close To Both Wilfrid Laurier University And University Of Waterloo. Walkable access to shops, restaurants, transit, including the LRT and GO Bus Station, and all essential amenities. Building amenities such as a rooftop terrace, fitness center, party room, and high-speed internet. Modern, Bright, And Open 1 + Den Layout With 2 Bathrooms & 159 Sf Balcony! Ss Appliances, Granite Counter Tops, Ensuite Laundry And Beautiful North Facing Views! Book Shelve in Living room, Study desk & chair, and 50" Tv & stand Included! ** 688 Sq Ft As Per Builder Plan** Condo Fees Include Gas, Hydro, Water & Internet! (id:15069)
Property Details
| MLS® Number | X13442604 |
| Property Type | Single Family |
| Community Features | Pets Allowed With Restrictions |
Building
| Bathroom Total | 2 |
| Bedrooms Above Ground | 1 |
| Bedrooms Below Ground | 1 |
| Bedrooms Total | 2 |
| Age | 6 To 10 Years |
| Amenities | Exercise Centre, Party Room, Visitor Parking |
| Appliances | Cooktop, Dishwasher, Dryer, Microwave, Oven, Washer, Refrigerator |
| Basement Type | None |
| Cooling Type | Central Air Conditioning |
| Exterior Finish | Brick, Concrete |
| Half Bath Total | 1 |
| Heating Fuel | Natural Gas |
| Heating Type | Forced Air |
| Size Interior | 600 - 699 Sqft |
| Type | Apartment |
Parking
| Underground | |
| Garage |
Land
| Acreage | No |
Rooms
| Level | Type | Length | Width | Dimensions |
|---|---|---|---|---|
| Main Level | Primary Bedroom | 3.65 m | 3.02 m | 3.65 m x 3.02 m |
| Main Level | Living Room | 2.87 m | 3.38 m | 2.87 m x 3.38 m |
| Main Level | Kitchen | 2.95 m | 2.57 m | 2.95 m x 2.57 m |
| Main Level | Den | 3.07 m | 2.29 m | 3.07 m x 2.29 m |
https://www.realtor.ca/real-estate/29901539/1406-318-spruce-street-waterloo
Contact Us
Contact us for more information

This REALTOR.ca listing content is owned and licensed by REALTOR® members of The Canadian Real Estate Association
The trademarks REALTOR®, REALTORS®, and the REALTOR® logo are controlled by The Canadian Real Estate Association (CREA) and identify real estate professionals who are members of CREA. The trademarks MLS®, Multiple Listing Service® and the associated logos are owned by The Canadian Real Estate Association (CREA) and identify the quality of services provided by real estate professionals who are members of CREA. The trademark DDF® is owned by The Canadian Real Estate Association (CREA) and identifies CREA's Data Distribution Facility (DDF®)
June 14 2026 01:45:47
Toronto Regional Real Estate Board
Hc Realty Group Inc.