
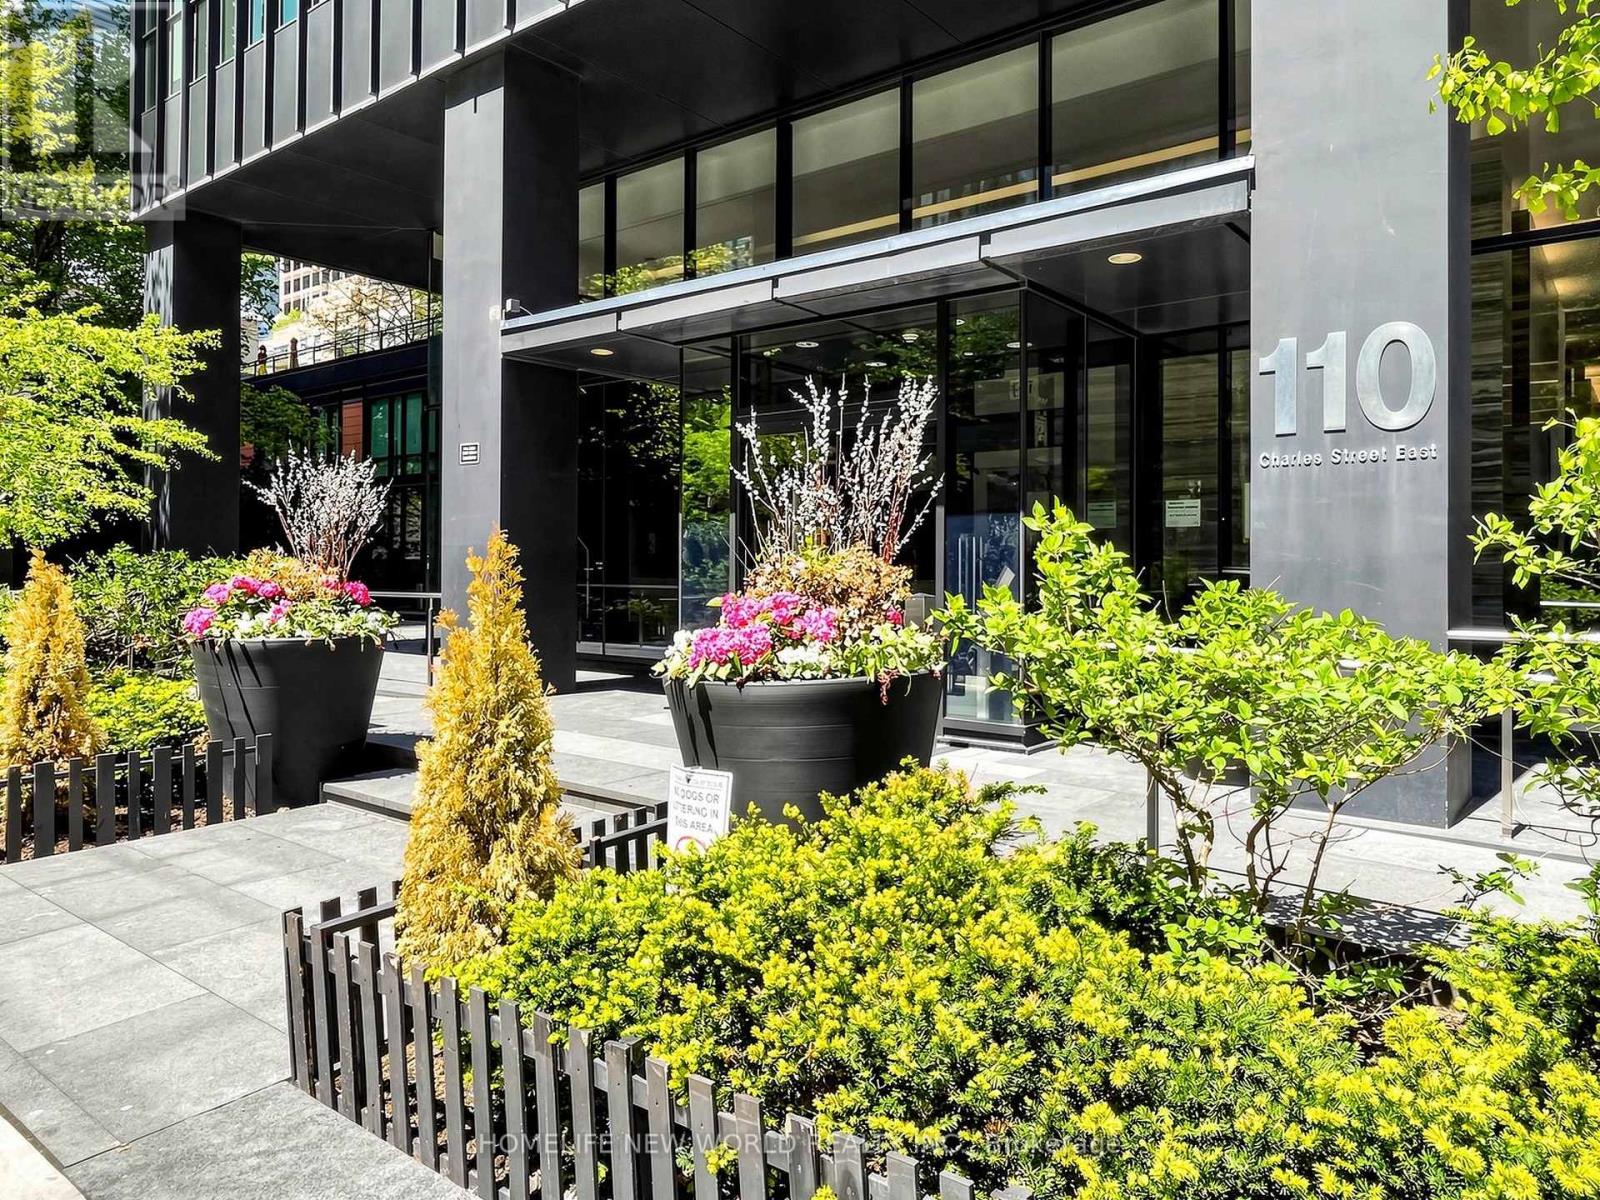
1406 - 110 Charles Street E Toronto, Ontario M4Y 1T5

2 Bedroom
1 Bathroom
700 - 799 sqft
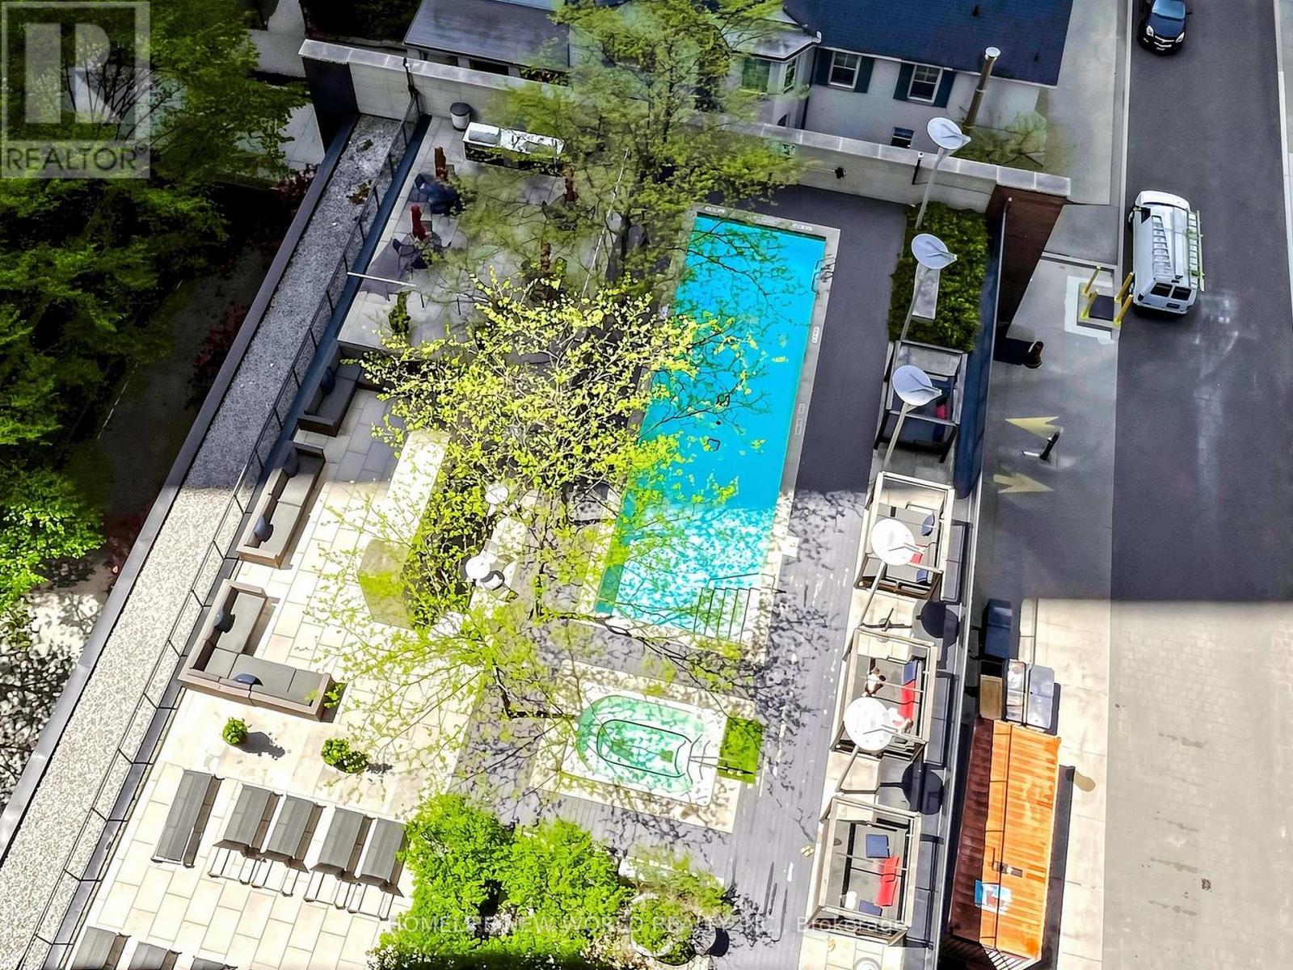
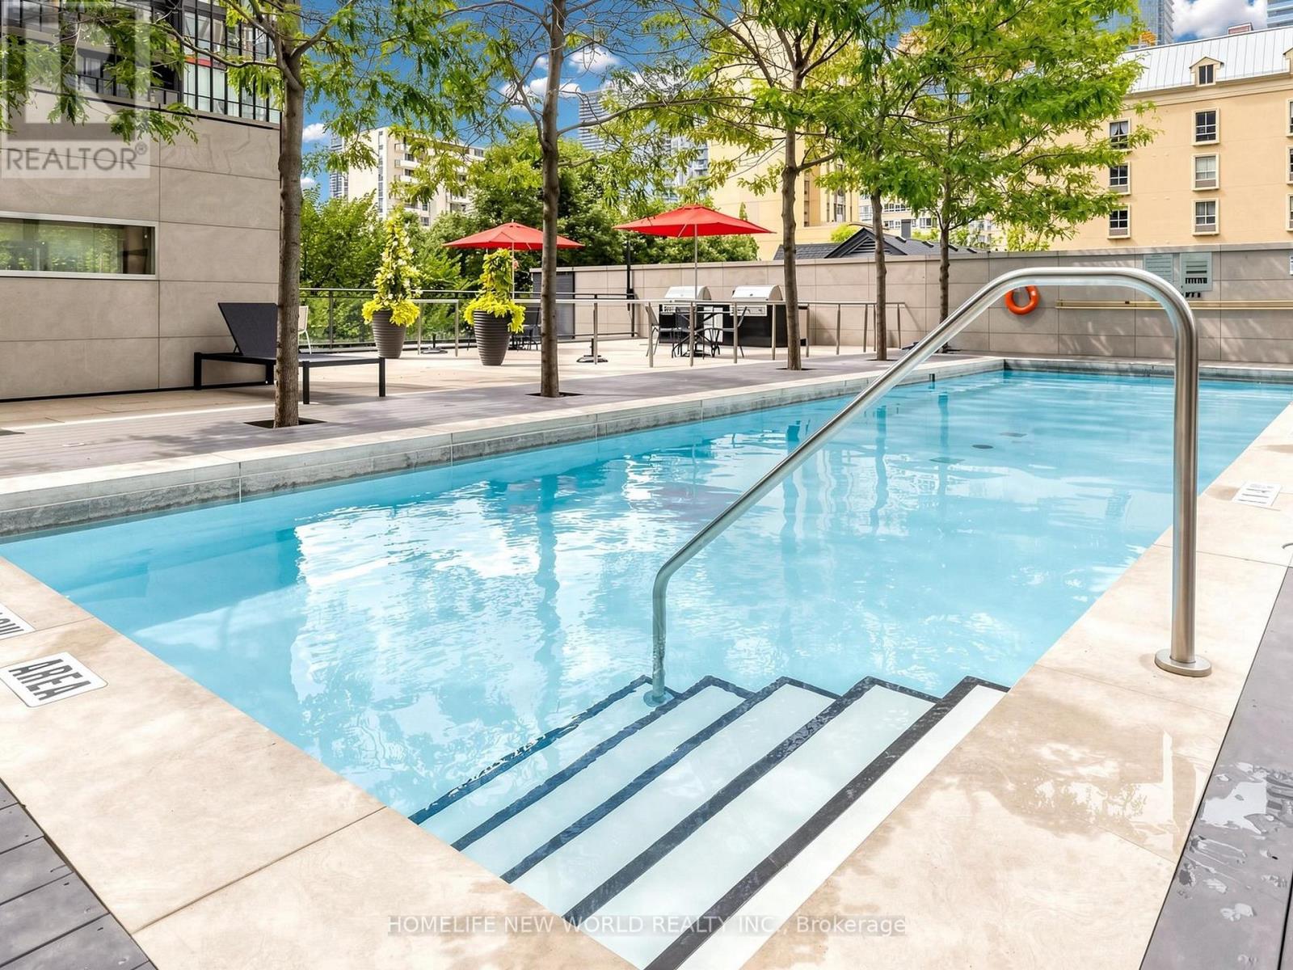
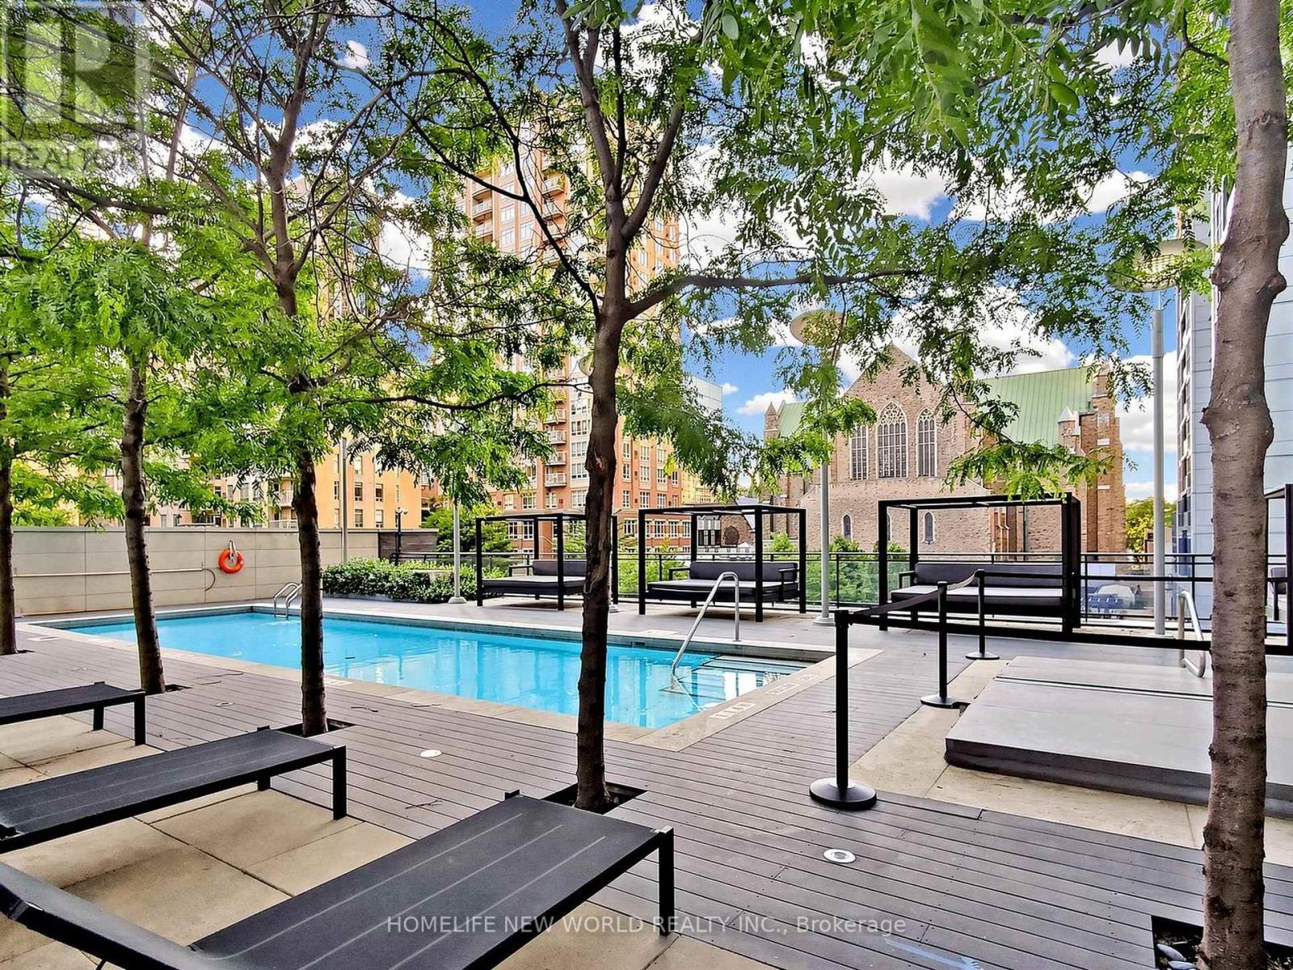
Outdoor Pool
Central Air Conditioning
Forced Air
$669,000Maintenance, Heat, Water, Common Area Maintenance, Parking
$645.24 Monthly
Maintenance, Heat, Water, Common Area Maintenance, Parking
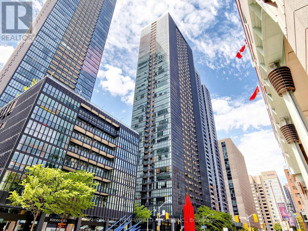
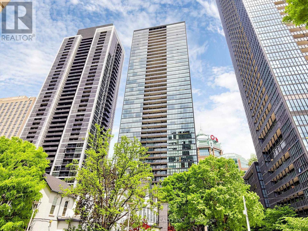
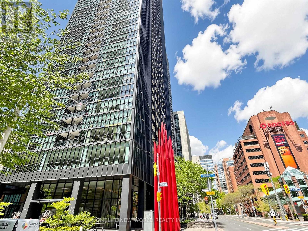
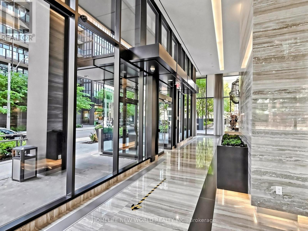
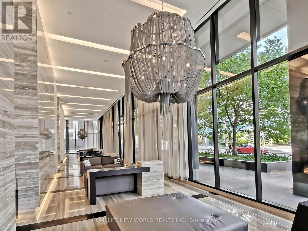
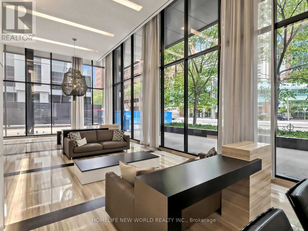
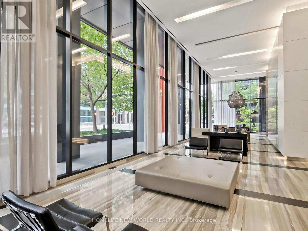
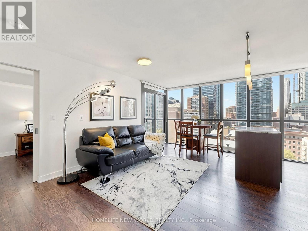
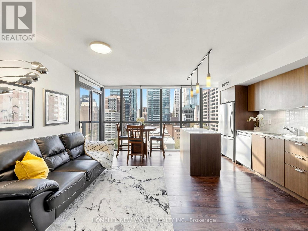
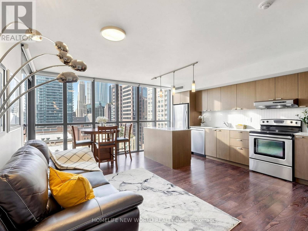
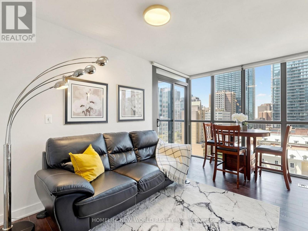
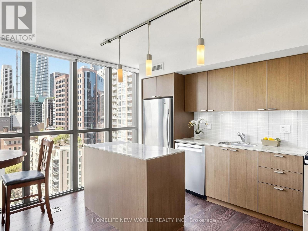
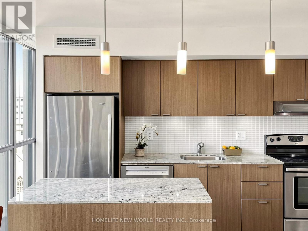
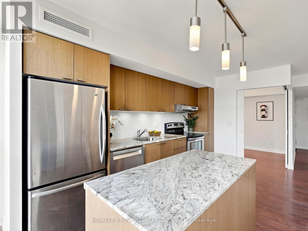
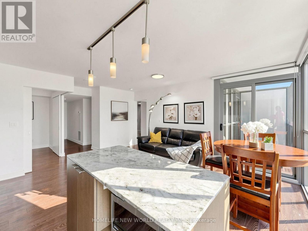
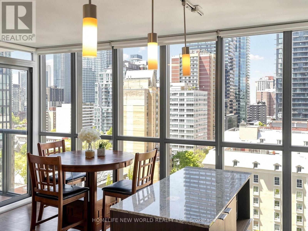
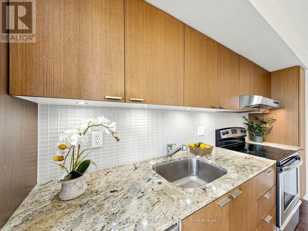
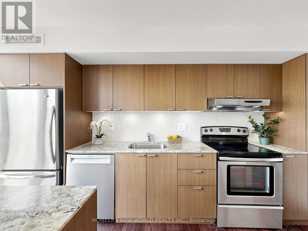
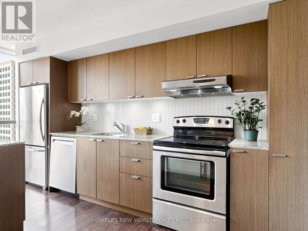
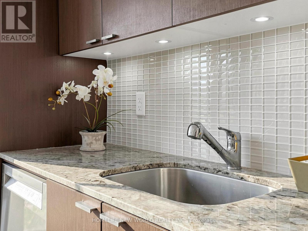
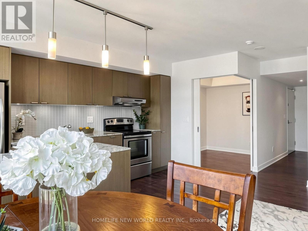
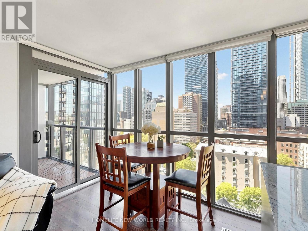
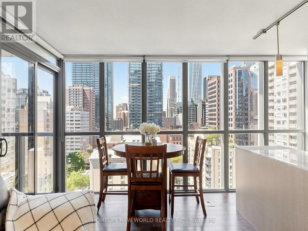
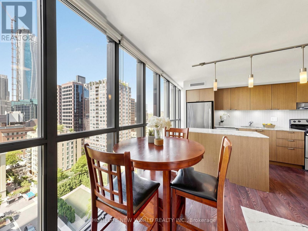
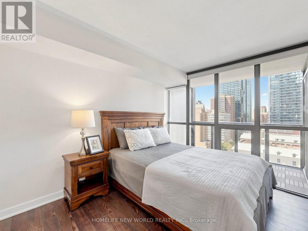
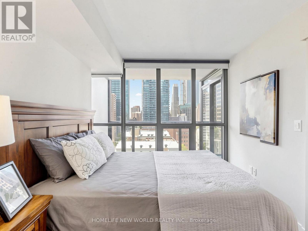
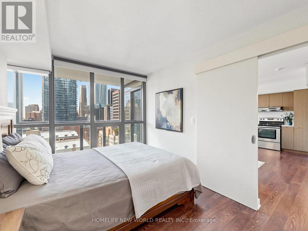
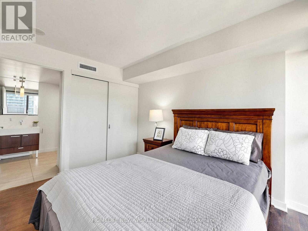
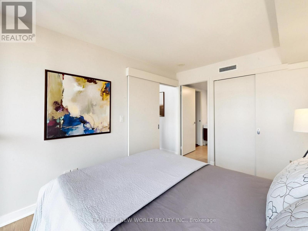
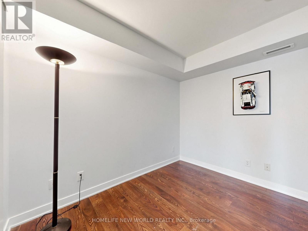
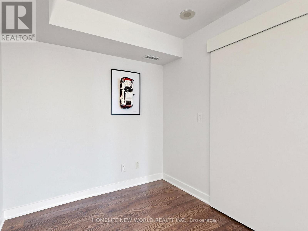
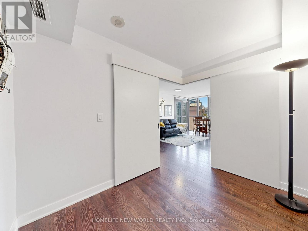
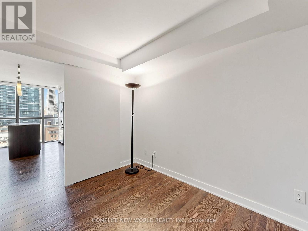
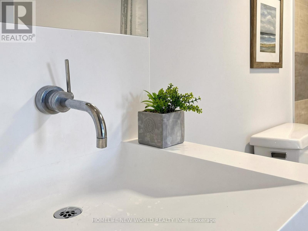
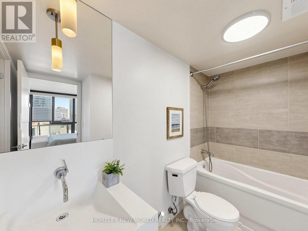
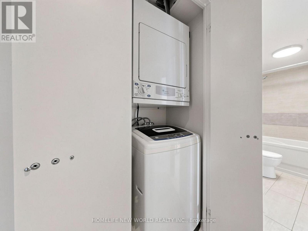
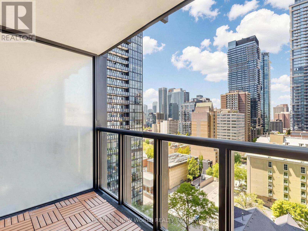
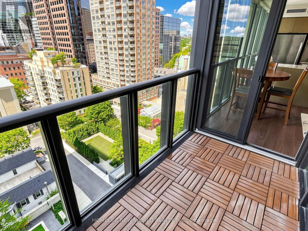
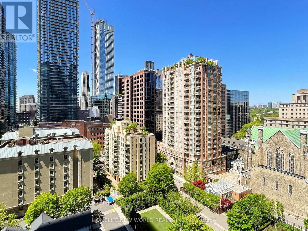
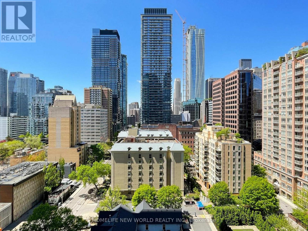
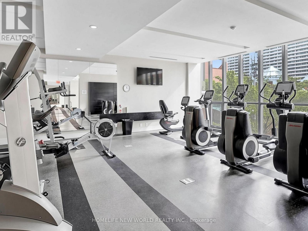
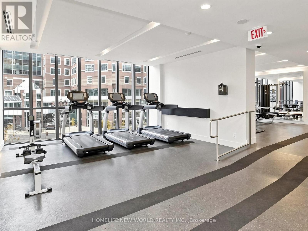
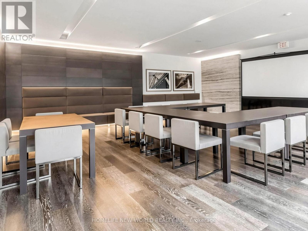
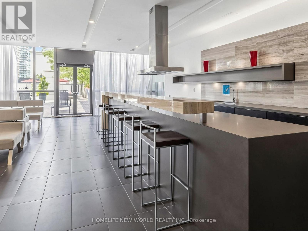
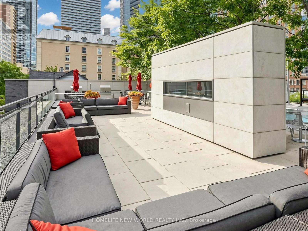
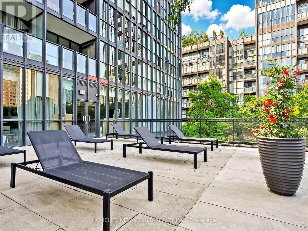
$645.24 MonthlyRarely Offered Stunning Luxurious Unit With 1+1 Bedrooms, 1 Full Bath With Incredible Breathtaking West-facing Views In The Highly Desirable X Condominiums! Nestled In The Heart Of The City Near Yonge And Bloor, Exceptional 704 Square Foot, Functional, Open Concept Living Room Ideal For Entertaining. Modern Eat-In Kitchen With Convenient Centre Island And Stainless Steel Appliances. Floor-To-Ceiling Windows Flood The Interior With Tons Of Natural Light. Spacious West Facing Master Bedroom With Ensuite Bath & Good Sized Closet, Extra Large Enclosed Den Can Be Used As A Bedroom And Office. Freshly Painted In The Living Room And Den. Private Balcony Perfect For Outdoor Quiet Enjoyment, En-suite Laundry, One Parking And One Locker Included. Fantastic Amenities: 24-hour Concierge, Pool, Hot Tub, Gym/yoga Studio, Rooftop Terrace With BBQs, Guest Suites And Visitor Parking. Steps To Subway, Yorkville, The Shops On Bloor, The University Of Toronto And TMU , The Royal Ontario Museum, UHN Hospitals, Rosedale Valley Trails And DVP Easy Access! (id:15069)
Property Details
| MLS® Number | C13205940 |
| Property Type | Single Family |
| Community Name | Church-Yonge Corridor |
| Amenities Near By | Public Transit, Park |
| Community Features | Pets Allowed With Restrictions, Community Centre |
| Features | Balcony |
| Parking Space Total | 1 |
| Pool Type | Outdoor Pool |
| View Type | View, City View |
Building
| Bathroom Total | 1 |
| Bedrooms Above Ground | 1 |
| Bedrooms Below Ground | 1 |
| Bedrooms Total | 2 |
| Amenities | Visitor Parking, Exercise Centre, Security/concierge, Recreation Centre, Storage - Locker |
| Appliances | Dishwasher, Dryer, Microwave, Hood Fan, Stove, Washer, Window Coverings, Refrigerator |
| Basement Type | None |
| Cooling Type | Central Air Conditioning |
| Exterior Finish | Concrete |
| Heating Fuel | Natural Gas |
| Heating Type | Forced Air |
| Size Interior | 700 - 799 Sqft |
| Type | Apartment |
Parking
| Underground | |
| Garage |
Land
| Acreage | No |
| Land Amenities | Public Transit, Park |
Rooms
| Level | Type | Length | Width | Dimensions |
|---|---|---|---|---|
| Flat | Living Room | 5.45 m | 4.99 m | 5.45 m x 4.99 m |
| Flat | Dining Room | 5.45 m | 4.99 m | 5.45 m x 4.99 m |
| Flat | Kitchen | 5.45 m | 4.99 m | 5.45 m x 4.99 m |
| Flat | Primary Bedroom | 3.77 m | 2.74 m | 3.77 m x 2.74 m |
| Flat | Den | 3.23 m | 2.37 m | 3.23 m x 2.37 m |
Contact Us
Contact us for more information

This REALTOR.ca listing content is owned and licensed by REALTOR® members of The Canadian Real Estate Association
The trademarks REALTOR®, REALTORS®, and the REALTOR® logo are controlled by The Canadian Real Estate Association (CREA) and identify real estate professionals who are members of CREA. The trademarks MLS®, Multiple Listing Service® and the associated logos are owned by The Canadian Real Estate Association (CREA) and identify the quality of services provided by real estate professionals who are members of CREA. The trademark DDF® is owned by The Canadian Real Estate Association (CREA) and identifies CREA's Data Distribution Facility (DDF®)
May 28 2026 07:38:56
Toronto Regional Real Estate Board
Homelife New World Realty Inc.